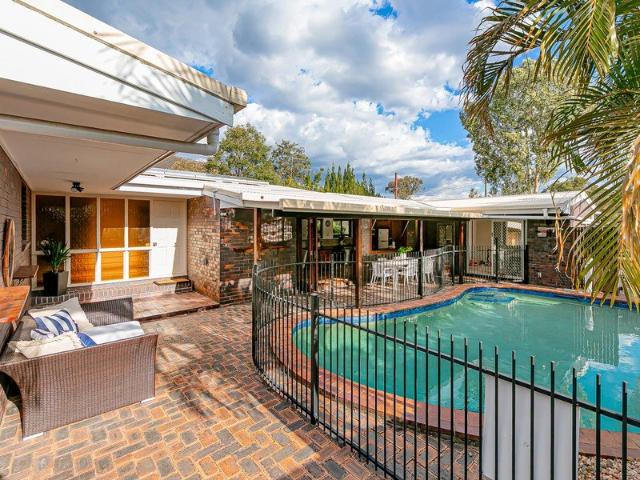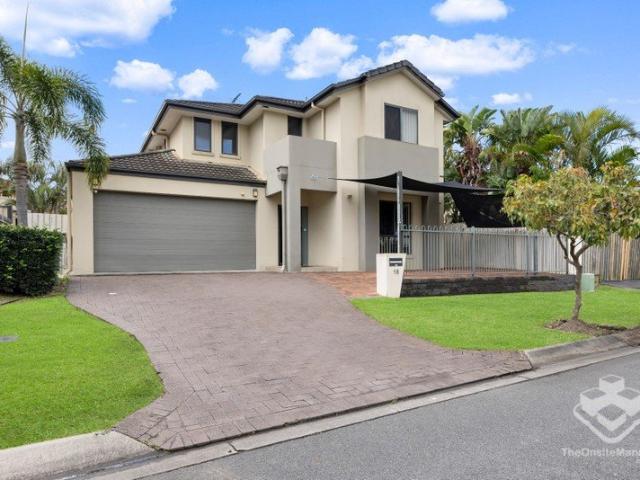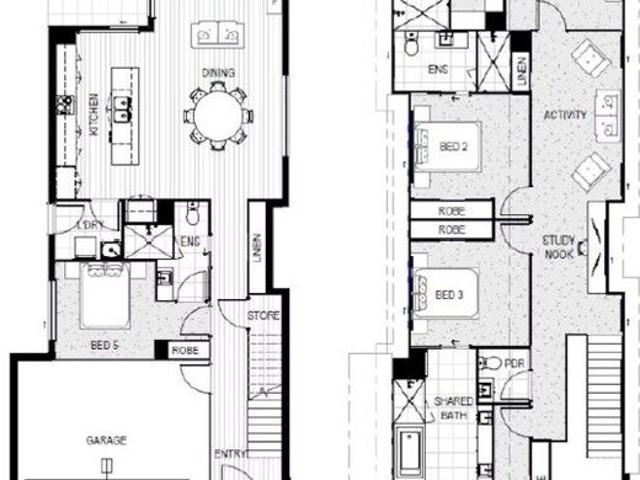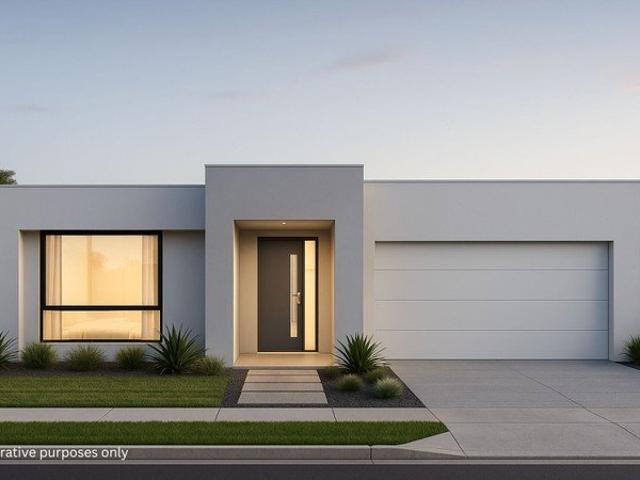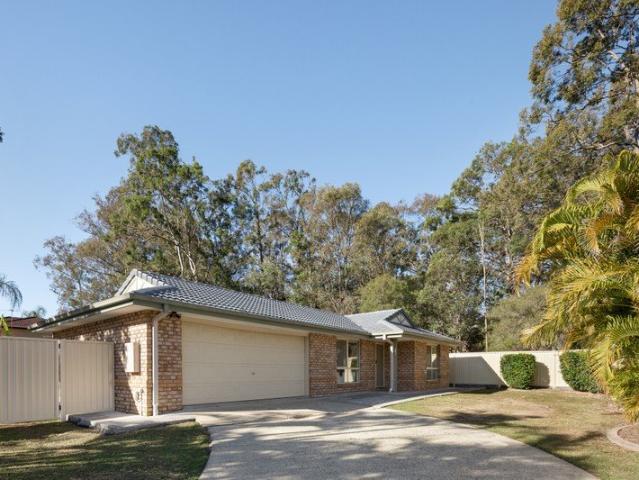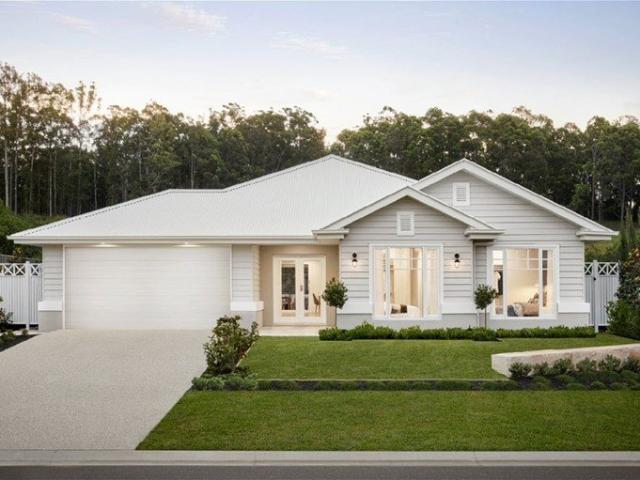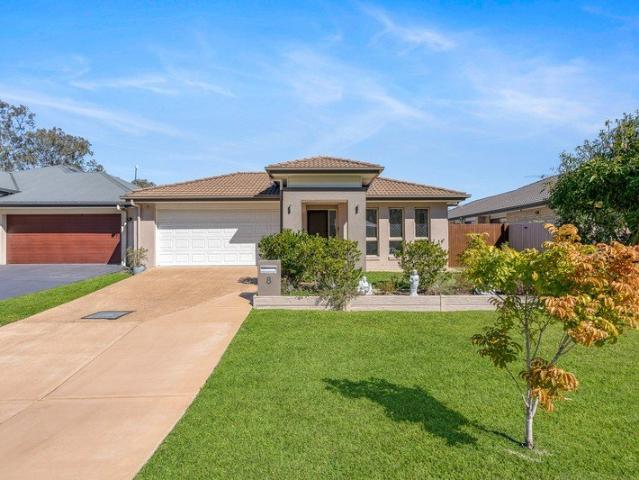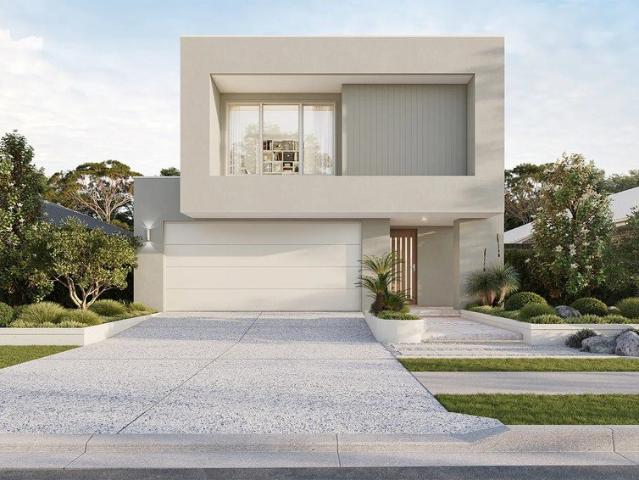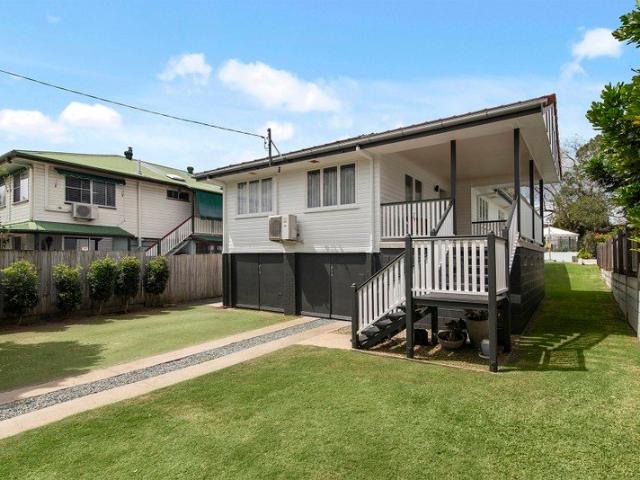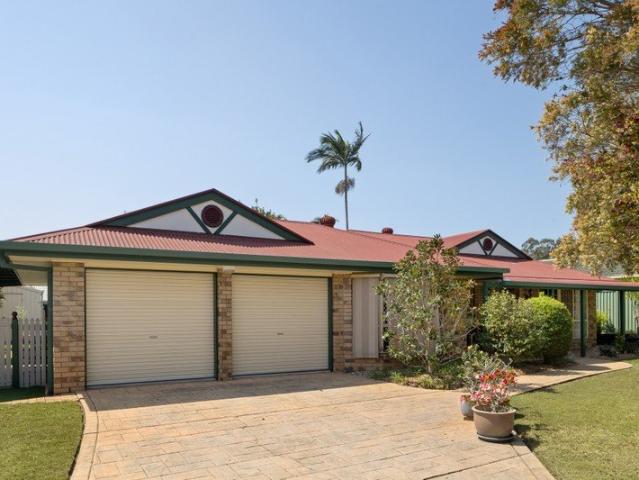
1,972 properties for sale in Camp Mountain with 4 bedrooms

Auction unless sold prior
View photo
House · for sale
Request Details
Updated
Auction unless sold prior
Camp Mountain
· 4 Bedrooms · 3 Baths · House
Camp Mountain · 4 Bedrooms · 3 Baths · House
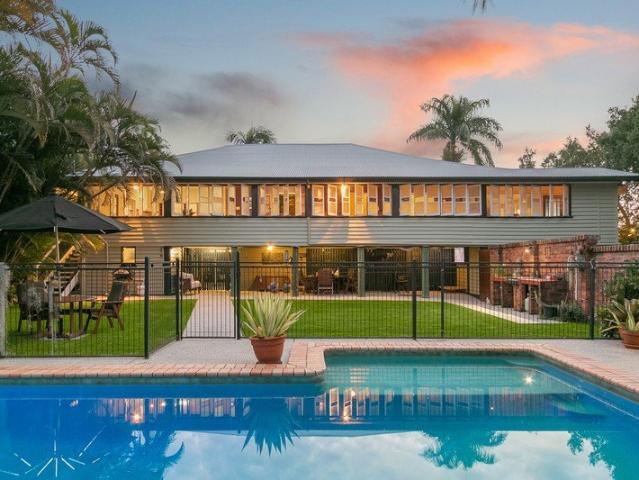
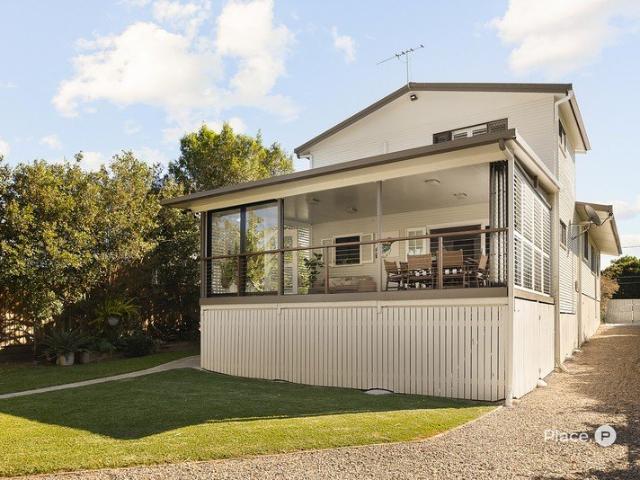
There are homes you simply live in, and then there are homes that completely change the way you spend your days. Perfectly positioned on the banks of Cabbage Tree Creek, 10 Henderson Road invites you to slow down, breathe a little deeper and embrace a lifestyle that is becoming increasingly rare. Picture early mornings launching the kayak from your own private jetty, afternoons casting a line or pulling in fresh mud crabs, and evenings spent on the expansive alfresco as the sun disappears over the water. Beautifully renovated while retaining its warmth and character, the home effortlessly blends polished timber floorboards with contemporary finishes, creating spaces that feel both timeless and inviting. The heart of the home flows seamlessly through the open-plan living and dining areas to the stunning enclosed rear deck, where plantation shutters and marine-grade vinyl screens allow you to enjoy the outdoors in complete comfort and privacy, no matter the season. Designed with flexibil
Request Details
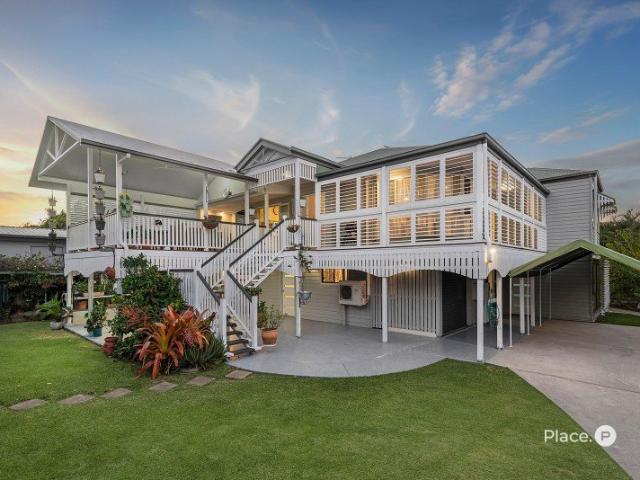
TURN KEY QUEENSLANDER WITH EXTRAORDINARY LIVING FLEXIBILITY
View photo
House · for sale
Request Details
TURN KEY QUEENSLANDER WITH EXTRAORDINARY LIVING FLEXIBILITY
Camp Mountain
· 6 Bedrooms · 4 Baths · House
· Equipped kitchen
Camp Mountain · 6 Bedrooms · 4 Baths · House · Equipped kitchen
Beautifully renovated whilst honouring its timeless Queenslander character, this exceptional residence sits just 300 metres, a 5-minute walk to the waterfront, the path to foreshore parklands, playgrounds, cafés and dining. Offering two beautifully appointed living levels that can operate independently or function seamlessly as one expansive six-bedroom home, it presents a rare opportunity to secure a property that effortlessly adapts to every stage of family life. Whether accommodating extended family, welcoming independent teenagers or capitalising on rental income, this turn-key home delivers flexibility without compromise. Move-in ready with the opportunity to make it your own with some personal touches. Key Features within the home UPPER LEVEL - Three upper-level bedrooms with split-system air-conditioning including Master bedroom with deck access, walk-in robe and luxurious ensuite - Spacious air-conditioned family, living and dining flowing to contemporary kitchen with wraparoun
Request Details
Property Available Appointment by Inspection
View photo
Townhouse · for sale
Request Details
Property Available Appointment by Inspection
Camp Mountain
· 4 Bedrooms · 2 Baths · Townhouse
Camp Mountain · 4 Bedrooms · 2 Baths · Townhouse
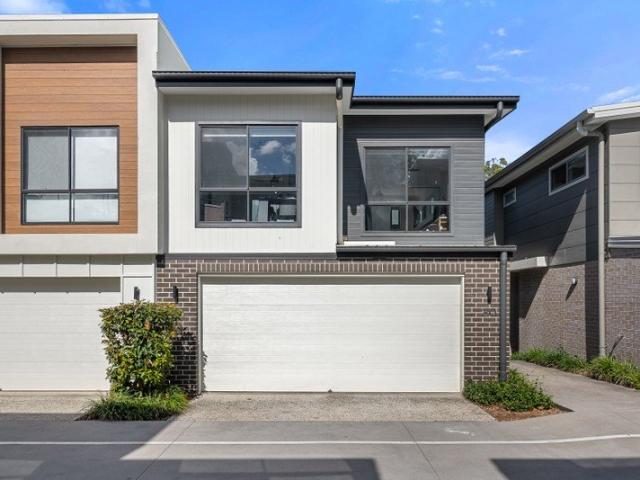
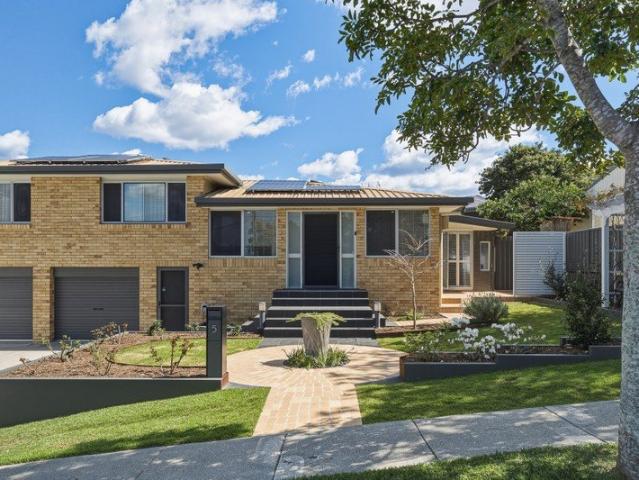
Set within a quiet, well-maintained McDowall complex, this spacious townhouse delivers an easy balance of comfort, practicality and relaxed everyday living. Generous in proportion and surrounded by leafy outlooks, the home offers well-sized bedrooms, open-plan living and a private outdoor entertaining area that feels calm and secluded. Positioned opposite parkland and with access to a resident pool within the complex, it presents an appealing opportunity for families, professionals or investors seeking low-maintenance living with a genuine sense of space. Key Features: - Spacious four-bedroom townhouse in a quiet, well-positioned complex - Master bedroom with leafy outlook, ceiling fan, and large walk-through robe - Ensuite featuring double vanity, shower, and toilet - Three additional bedrooms with built-in wardrobes and ceiling fans - Main upstairs bathroom with separate bathtub and shower - Separate upstairs and downstairs powder-rooms for added convenience - Open-plan living, dinin
Request Details
A Show Stopping Entertainer with Space for Everyone
View photo
House · for sale
Request Details
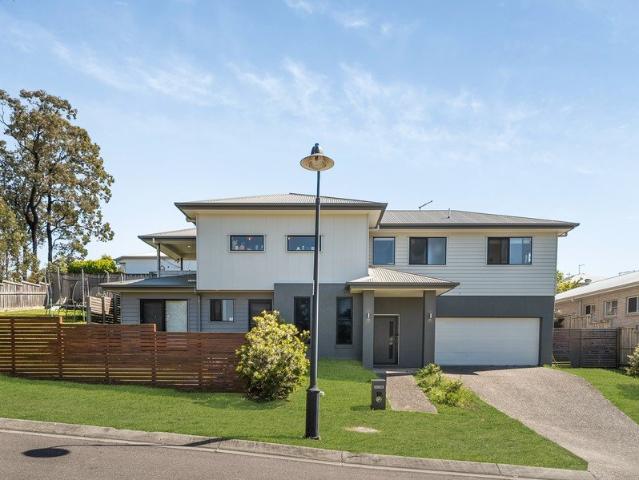
A Show Stopping Entertainer with Space for Everyone
Camp Mountain
· 5 Bedrooms · 2 Baths · House
· Garden · Equipped kitchen
Camp Mountain · 5 Bedrooms · 2 Baths · House · Garden · Equipped kitchen
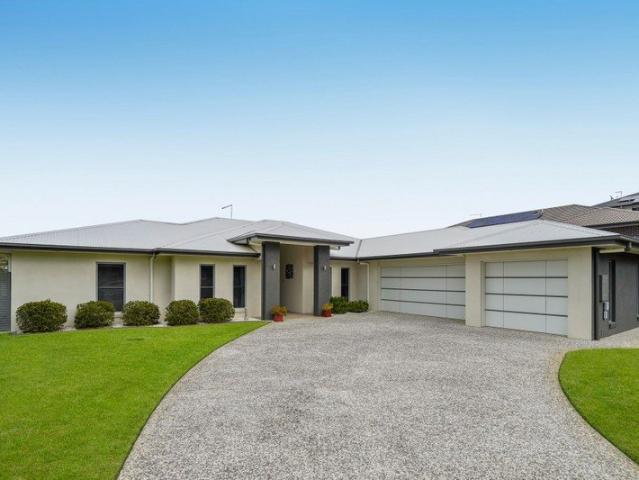
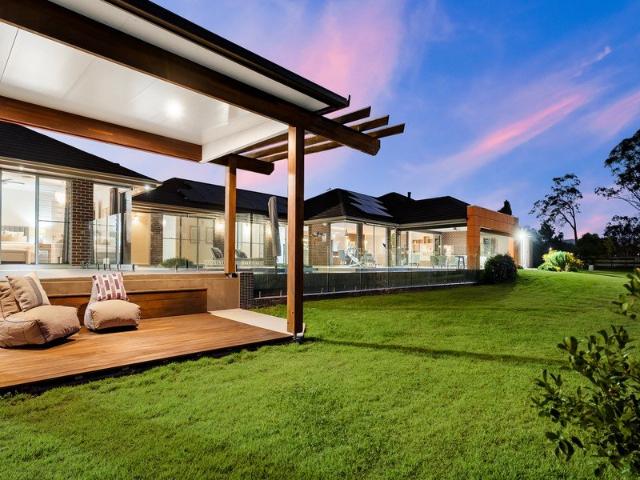
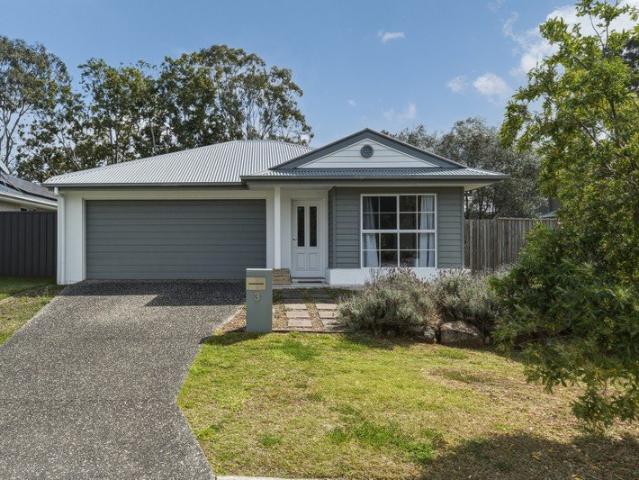
Welcome to 3 Brody Court, Cashmere. Positioned within the highly sought-after Greenwoods Estate, this exceptional Augusta Homes residence combines luxury, functionality and family-focused design on a private 1,250sqm allotment. Surrounded by beautifully established gardens and nestled in a quiet cul-de-sac, the home offers multiple living spaces, premium finishes and outstanding indoor-outdoor entertaining in one of Cashmere's most desirable locations. Designed to accommodate every stage of family life, the spacious floorplan features four generous bedrooms, a dedicated home office or 5th bedroom, separate media room, expansive games room with built-in bar, and a stunning open-plan living area centred around a beautifully appointed designer kitchen. Outdoors, the covered alfresco with a full outdoor kitchen overlooks the private landscaped backyard, creating the perfect setting for entertaining family and friends all year round. Features You'll Love: Designed for Growing Families Offer
Request Details
Best Offers by Wed 21st of October at 12:00pm
View photo
House · for sale
Request Details
New
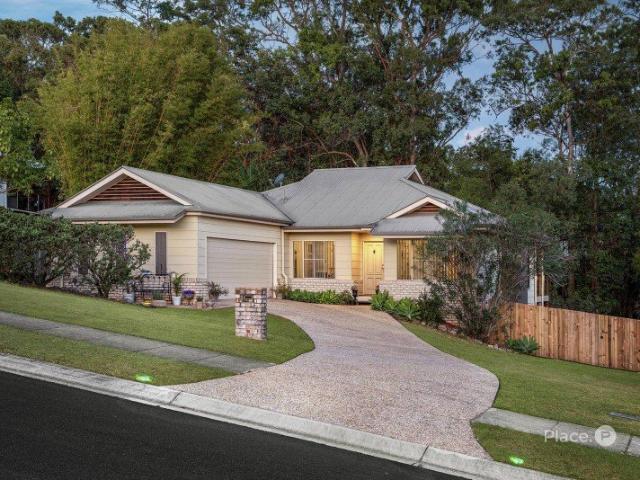
Best Offers by Wed 21st of October at 12:00pm
Camp Mountain
· 5 Bedrooms · 3 Baths · House
· Swimming pool
Camp Mountain · 5 Bedrooms · 3 Baths · House · Swimming pool
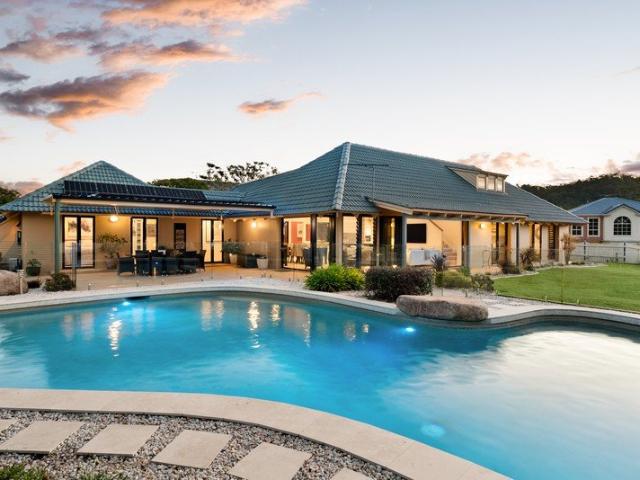
An elevated sanctuary of rare scale and distinction, this grand residence commands a private 1,404 sqm allotment in one of The Gap's most prestigious enclaves. Combining single-level master living with a dedicated upper-level retreat that could work as a bedroom or an office. The home delivers an ideal balance of architectural beauty and executive versatility in Brisbane's leafy west. From the threshold, soaring pitched ceilings create a dramatic sense of light, volume, and refined elegance. At the heart of the home, massive glass bifold doors dissolve to reveal a magnificent alfresco pavilion-an enviable backdrop for sophisticated entertaining, overlooking a sparkling resort-style pool and pristine manicured grounds. Property Highlights: - 1,404 sqm Prime Estate: A sprawling, private holding enhanced by coveted dual street access, ideal for secure vehicle storage or discrete entry. - Executive Upper-Level Office: A tranquil, elevated study ideal for working from home, framed by leafy
Request Details
Elevated Living with Contemporary Appeal
View photo
House · for sale
Request Details
Elevated Living with Contemporary Appeal
Camp Mountain
· 5 Bedrooms · 2 Baths · House
· Equipped kitchen
Camp Mountain · 5 Bedrooms · 2 Baths · House · Equipped kitchen
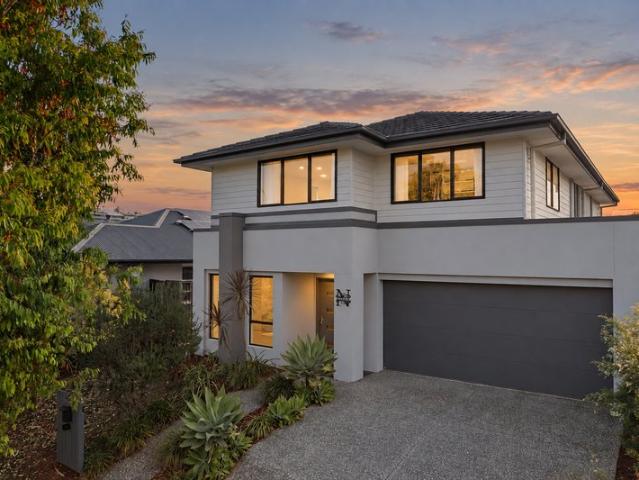
Offering a wonderful balance of modern comfort, generous proportions and easy everyday living, this beautifully presented two-storey home has been designed to suit a variety of lifestyles. Light-filled interiors, a neutral colour palette and multiple living zones create a welcoming sense of space, with plenty of flexibility for relaxing, entertaining, working from home or simply enjoying time together. The main living level brings the kitchen, dining and living areas together in an open and connected layout. The kitchen provides excellent storage, generous bench space, stainless steel appliances, gas cooking and a large island with breakfast seating, creating a practical central hub. A separate sitting room offers valuable additional living space, while large openings connect the interiors with the covered outdoor entertaining area. Upstairs, another generous living area provides further separation and flexibility. The bedrooms are comfortably proportioned, with the main bedroom comple
Request Details
SALE CONTRACTS READY FOR SIGNING NOW
View photo
Terraced House · for sale
Request Details
SALE CONTRACTS READY FOR SIGNING NOW
Camp Mountain
· 5 Bedrooms · 3 Baths · Terraced House
· Air conditioning
Camp Mountain · 5 Bedrooms · 3 Baths · Terraced House · Air conditioning
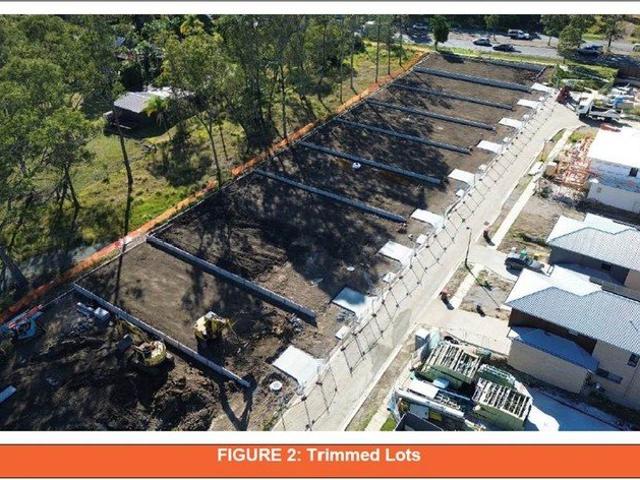
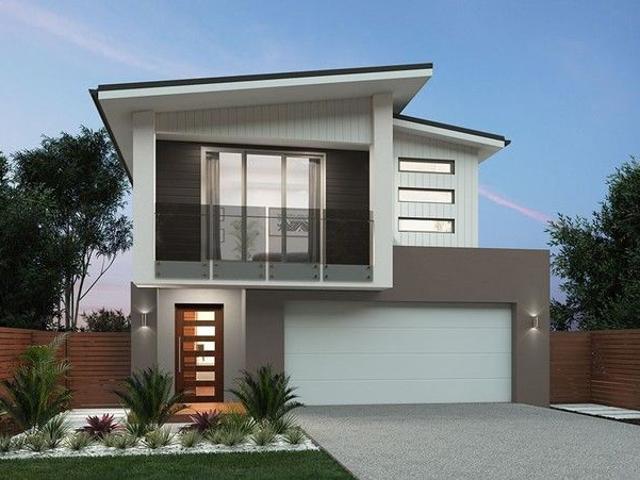
4 & 5 BEDROOM HOUSE & LAND PACKAGES Space to grow, parkland to enjoy, and a lifestyle that's genuinely walkable. Turnkey packages from $1,218,293. Every home in this exclusive release backs onto protected parkland, giving you space and privacy without leaving the city behind. 4 & 5 bedroom designs to suit your family Optional 3 full bathrooms Ducted air conditioning included Solar package included Choose your house design 8 colour schemes to choose from Extensive range of upgrade options Full turnkey package move in and relax 7-year structural warranty Freehold land The Location: Bus stop metres from your door leave the car at home Walk to a coffee shop, pizzeria, doctor & dentist Close to Westfield Chermside, Brisbane Airport and the City Access is via Tiffany Place, Bridgeman Downs Only 14 lots available. Call Michael on 0497 970 201 to inspect the site. This advertisement is provided for marketing and information purposes only. Any sale of land and/or construction of a dwelling is s
Request Details
Clear Instructions to Sell
View photo
House · for sale
Request Details
New
Clear Instructions to Sell
Camp Mountain
· 6 Bedrooms · 5 Baths · House
· Equipped kitchen
Camp Mountain · 6 Bedrooms · 5 Baths · House · Equipped kitchen
Beyond secure gates and set against a breathtaking mountain backdrop, this remarkable Samford estate presents a rare offering where architectural presence meets the serenity of true acreage living. Spanning an expansive 9,691sqm (2.39 acres) and positioned within an exclusive nothrough lane, the property delivers an extraordinary balance of privacy, scale and connection that feels worlds away, yet remains effortlessly close to Brisbane's vibrant lifestyle. Designed as a home to be experienced rather than simply occupied, the approximately 857sqm single level residence unfolds with a sense of quiet grandeur. Walls of glass and carefully oriented living zones frame the surrounding landscape, drawing natural light and sweeping vistas into every corner of the home. The result is a refined yet relaxed environment, where indoor and outdoor living exist in seamless harmony. At its heart, a statement kitchen anchors the main living domain beautifully appointed with waterfall-edge stone, premiu
Request Details
A Landmark Family Residence of Exceptional Scale, Luxury & Coastal Sophistication
View photo
House · for sale
Request Details
New
A Landmark Family Residence of Exceptional Scale, Luxury & Coastal Sophistication
Camp Mountain
· 6 Bedrooms · 3 Baths · House
· Cellar · Equipped kitchen
Camp Mountain · 6 Bedrooms · 3 Baths · House · Cellar · Equipped kitchen
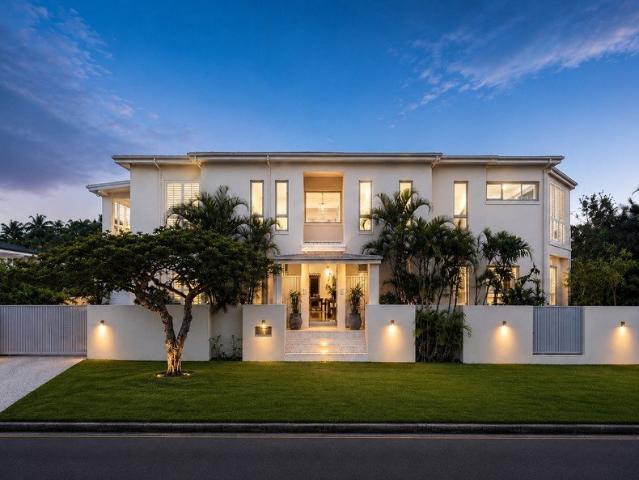
Where architectural excellence meets refined family living, this extraordinary Brighton residence delivers an exceptional standard of luxury, craftsmanship and lifestyle. Meticulously designed and finished to the highest caliber, it occupies a commanding 632sqm corner allotment in one of the suburb's most tightly held coastal pockets, offering expansive proportions, premium appointments, from the tiered cinema and temperature-controlled wine cellar, to the gourmet entertainer's kitchen, palatial master retreat and professionally landscaped tropical gardens, every space has been intentionally designed to deliver effortless everyday living while creating an unforgettable setting for entertaining family and friends. Perfectly positioned just moments from Brighton's picturesque foreshore, waterfront walking paths, cafes, local schools and everyday conveniences. This exceptional residence is finished with an uncompromising commitment to quality, craftsmanship and enduring design and present
Request Details
A Perfect Blend of Style and Functionality
View photo
House · for sale
Request Details
A Perfect Blend of Style and Functionality
Camp Mountain
· 5 Bedrooms · 4 Baths · House
· Garden
Camp Mountain · 5 Bedrooms · 4 Baths · House · Garden
KEPERRA QLD 4054 5 bedrooms 2 living spaces 4 bathrooms 2 garages Price $1,972,914 Construction House Elevation Single Storey Total Floor Area 291.5 M2 Contract Type 2-part Contract Pricing Fixed Price - Full Turnkey Land Size 348.0 m2 Land Price $1,195,000 Land Reg. Date Titled Inclusions HIA fixed price contract 18 week build time guarantee 600mm appliances, including oven, electric cooktop, rangehood & dishwasher. 20mm engineered stone bench tops. Laminate vanity unit with 20mm engineered stone top. Laminate finish cupboards (soft close) and kicks from the builder's standard range Stylish above counter basins to bathrooms Painted side returns to front fence, colour to suit scheme. Up to 10m2 garden with a variety of up to 12 plants Letterbox and clothesline Fencing to external boundaries with one (1) gate as per plans (where applicable) Turf to front and rear yard with gravel to sides behind return fences (site specific) 6 1/2 Year Structural Warranty 25 Year termite resistant - Con
Request Details
LOW SET LIVING WITH A FLOORPLAN THAT STANDS APART!
View photo
House · for sale
Request Details
LOW SET LIVING WITH A FLOORPLAN THAT STANDS APART!
Camp Mountain
· 4 Bedrooms · 2 Baths · House
· Equipped kitchen
Camp Mountain · 4 Bedrooms · 2 Baths · House · Equipped kitchen
Positioned on a prominent 556m² corner allotment within one of Stafford Heights' most established pockets, this thoughtfully designed split-level residence presents a floorplan that has become increasingly difficult to find. Offering four bedrooms, multiple living zones and exceptional indoor-outdoor flow, it will appeal equally to families and downsizers seeking the practicality of low-set living without compromising on space or character. At the heart of the home, the spacious kitchen and dining area seamlessly connects to an expansive covered alfresco overlooking the in-ground swimming pool. Complete with extensive timber cabinetry, generous preparation space, quality appliances and a breakfast bar, the kitchen has been designed to remain at the centre of everyday living while the servery window enhances the connection between the indoor and outdoor entertaining spaces. Privately positioned to the western wing of the home, the generous primary enjoys a peaceful outlook across the po
Request Details
ATTENTION BUYERS & INVESTORS: PRICE SET AT $1,400,000 FOR AN IMMEDIATE SALE!
View photo
House · for sale
Request Details
ATTENTION BUYERS & INVESTORS: PRICE SET AT $1,400,000 FOR AN IMMEDIATE SALE!
Camp Mountain
· 5 Bedrooms · 2 Baths · House
Camp Mountain · 5 Bedrooms · 2 Baths · House
The original owners are downsizing and have issued clear instructions�this exceptional family home is priced at $1,400,000 for a fast transaction. The first buyer ready to act takes it off the market today! Offered to the market for the very first time since its 2008 build, this meticulously maintained property delivers unmatched space, quality, and functionality in one of Carseldine�s quietest, heavily owner-occupied enclaves. From the entry, soaring 3-metre high ceilings on the lower level amplify space and natural light. Designed for large or multi-generational families, the versatile floorplan features three separate living areas (two downstairs, plus an upstairs retreat) along with four upstairs bedrooms plus a full downstairs study / 5th bedroom. Key Features at a Glance: - PRICED TO SELL: Fixed price of $1,400,000 to secure today. - First Time Offered: One meticulous owner since built in 2008. - Massive Floorplan: 3 separate living spaces (2 downstairs, 1 upstairs). - Flexib
Request Details
Your Dream Home Awaits
View photo
House · for sale
Request Details
Your Dream Home Awaits
Camp Mountain
· 4 Bedrooms · 2 Baths · House
Camp Mountain · 4 Bedrooms · 2 Baths · House
UPPER KEDRON QLD 4055 Local Amenities at Your Doorstep Everything your family needs is within easy reach: Education St Andrew's Catholic Primary School 1.23km (3 min) Ferny Grove State School 1.93km (5 min) Hilder Road State School 2.39km Ferny Grove State High School 5 min Childcare facilities nearby Shopping & Retail Ferny Grove Shopping Village (Coles + specialty stores) 4 min Upper Kedron IGA Neighbourhood Centre Close by Great Western Super Centre, Keperra 14 min Brookside Shopping Centre 20 min Samford Village Markets 20 min Healthcare Keperra Family Practice 8 min North West Private Hospital 15 min Public Transport Ferny Grove Train Station 6 min (3.9km) Local bus routes service the area Brisbane CBD Distance: Approximately 15 km Travel Time: By Car: ~25 to 35 minutes via Waterworks Rd or Enoggera Rd By Train (from Ferny Grove Station): ~35 minutes to Central Station 4 bedrooms 2 bathrooms 2 garages Price $1,501,900 Construction House Elevation Single Storey Total Floor Area 235
Request Details
Brand New Turnkey House & Land Package in Taigum
View photo
House · for sale
Request Details
Brand New Turnkey House & Land Package in Taigum
Camp Mountain
· 4 Bedrooms · 2 Baths · House
· Parking · Equipped kitchen
Camp Mountain · 4 Bedrooms · 2 Baths · House · Parking · Equipped kitchen
Secure a modern new home in the highly sought-after suburb of Taigum, located in Brisbane's growing northside corridor. Perfect for families, first home buyers or investors seeking a low-maintenance turnkey opportunity in a convenient location. Property Features 4 spacious bedrooms 2 modern bathrooms Double lock-up garage Open-plan living and dining Contemporary kitchen with stone benchtops Air-conditioning to living area Outdoor entertaining area Full turnkey inclusions including landscaping, fencing and driveway Why Taigum? Close to Taigum Square & Westfield Chermside Easy access to Gateway Motorway & Brisbane Airport Nearby schools, parks and public transport Established suburb with strong owner-occupier appeal Limited opportunities available. Contact Belinda at Ransome Property for the full brochure, floor plans and current availability. Disclaimer: Proposed house and land package. Images are for illustrative purposes only. Pricing and availability subject to change without notice
Request Details
Spacious Family Living on an Impressive 907m² Block
View photo
House · for sale
Request Details
Spacious Family Living on an Impressive 907m² Block
Camp Mountain
· 4 Bedrooms · 2 Baths · House
· Garden · Air conditioning · Equipped kitchen
Camp Mountain · 4 Bedrooms · 2 Baths · House · Garden · Air conditioning · Equipped kitchen
Welcome to 101 Caulfield Street, Bracken Ridge - a spacious family home offering generous indoor and outdoor living on an impressive 907m² block. Designed with everyday family living in mind, the home features four bedrooms, two bathrooms, multiple living areas and excellent outdoor space, providing plenty of room to relax, entertain and enjoy. At the heart of the home is the functional kitchen, complete with ample cabinetry, generous bench space and breakfast bar seating. Positioned alongside the open-plan family and dining areas, the layout creates an easy connection to the covered outdoor entertaining area and backyard. A separate living room at the front of the home provides an additional space to unwind, while the four bedrooms offer flexibility for families of all sizes. The master bedroom features built-in storage, air conditioning and its own ensuite, while the remaining bedrooms are serviced by the main bathroom with a separate bathtub and shower. Outside, the large covered pa
Request Details
Brand New Family Home in a Blue Chip Location Premium Builder with Customisable Design
View photo
Terraced House · for sale
Request Details
Brand New Family Home in a Blue Chip Location Premium Builder with Customisable Design
Camp Mountain
· 4 Bedrooms · 2 Baths · Terraced House
· Parking
Camp Mountain · 4 Bedrooms · 2 Baths · Terraced House · Parking
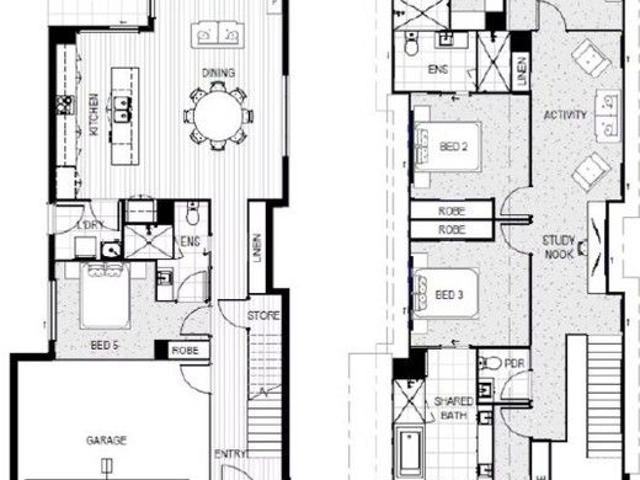
Secure your brand-new dream home in one of Brisbane's most sought-after northern suburbs with this premium house and land package in Everton Park. Featuring a spacious 200m² home design on an approximately 400m² registered allotment, this package offers the perfect combination of modern living, quality construction and location convenience. Designed with families in mind, the home includes 4 bedrooms, 2 bathrooms, 2 car garage and a separate rumpus room, providing ample space for growing families or those seeking additional living areas. Built by a highly regarded residential builder with years of experience, this package includes premium turnkey inclusions and the flexibility to customise the floorplan and finishes to suit your lifestyle and requirements. Ideally positioned residents will enjoy easy access to quality schools, shopping centres, parklands, public transport and major road connections, all while being only a short drive from the Brisbane CBD. Package Features: 4 Bedrooms
Request Details
Immaculate Lowset Home in Premium Leafy Position
View photo
House · for sale
Request Details
Immaculate Lowset Home in Premium Leafy Position
Camp Mountain
· 4 Bedrooms · 2 Baths · House
· Equipped kitchen
Camp Mountain · 4 Bedrooms · 2 Baths · House · Equipped kitchen
Positioned within a private and peaceful enclave of quality homes adjoining leafy bushland reserve, this immaculately presented residence offers an exceptional combination of space, privacy and easy single-level living. Set on a generous 525m2 block and designed with practicality and comfort in mind, it is an ideal opportunity for families, couples or downsizers seeking a quality home in a highly convenient location. Inside, high 2.55m ceilings, neutral finishes and excellent natural light enhance the home's spacious and contemporary feel. The versatile floorplan provides multiple living zones, including an open-plan living and dining area plus a separate family room, creating plenty of space for both everyday living and entertaining. At the heart of the home, the modern kitchen features a large island bench with breakfast bar, stainless steel appliances, electric cooktop and excellent bench space and storage. Four generous bedrooms provide comfortable accommodation, with the master fe
Request Details
New Home & Land in Bridgeman Downs!
View photo
Terraced House · for sale
Request Details
New Home & Land in Bridgeman Downs!
Camp Mountain
· 4 Bedrooms · 2 Baths · Terraced House
· Parking · Equipped kitchen
Camp Mountain · 4 Bedrooms · 2 Baths · Terraced House · Parking · Equipped kitchen
Alberton - 23 by Simonds Homes Lot 17 New Road, Bridgeman Downs 400 sqm Available From: $1,360,000 PACKAGE INCLUSIONS: Site Costs provision Developer & council requirements provision Exposed aggregate Drive-way Feature front entry door Colourbond Sectional garage door & remote controls Floor coverings to entire house 20mm Stone benchtops to kitchen Quality stainless steel cooktop & oven Ceiling fans throughout Plus much more! For more information contact Kyle Waters on 0425 321 906 Home& Land Package not constructed. Images for illustration purposes only and may feature items not included in price, such as landscaping and fencing. Home & Land Packages subject to approval from Developer and Council and based on builder's standard design without alterations. Stamp duty, government fees, and other charges not included. The Community Infrastructure Levy and Asset Protection Permit, if applicable, must be arranged directly with the Developer. Additional charges may apply for alterations. La
Request Details
Historic Queenslander on 1,055sqm A Private Family Sanctuary in the Heart of Chermside
View photo
House · for sale
Request Details
Historic Queenslander on 1,055sqm A Private Family Sanctuary in the Heart of Chermside
Camp Mountain
· 4 Bedrooms · 1 Bath · House
Camp Mountain · 4 Bedrooms · 1 Bath · House
Positioned at the end of a peaceful cul-de-sac on an exceptionally rare 1,055sqm parcel of level land, this beautifully restored Queenslander presents a once-in-a-generation opportunity to secure one of Chermside's most unique family homes. Originally built in the late 1800s by the pioneering Robinson family, the home has been extensively renovated and meticulously maintained, successfully blending timeless character with contemporary family living. Despite its peaceful and private setting, 32 Kilburn Street offers outstanding convenience. Enjoy being just moments from Westfield Chermside, a short walk to Chermside Marketplace, and close to The Prince Charles Hospital, quality schools, public transport and the expansive parklands, playgrounds and bikeways of Marchant Park, 7th Brigade Park and Downfall Creek. Rich in character, the home showcases polished timber floors, soaring ceilings, VJ walls, decorative fretwork and traditional casement windows, beautifully complemented by thought
Request Details
A Family Home Designed to Impress!
View photo
House · for sale
Request Details
A Family Home Designed to Impress!
Camp Mountain
· 4 Bedrooms · 3 Baths · House
· Garden · Equipped kitchen
Camp Mountain · 4 Bedrooms · 3 Baths · House · Garden · Equipped kitchen
Beautifully presented and extensively upgraded, 5 Jude Street offers the kind of home where the hard work has already been done. Thoughtfully renovated and packed with practical features, it combines quality finishes, generous living spaces and exceptional entertaining options to create a home that is ready to simply move in and enjoy. From the moment you arrive, the attention to detail is evident. Established gardens are fully irrigated, complemented by front garden lighting and a charming arbor with seating. The granite front stairs add an impressive touch of quality, while the tiled entry leads through to a dedicated, air-conditioned office that can be completely closed off from the main living areas. At the heart of the home is an impressive kitchen, designed to be both a beautiful centrepiece and a highly functional hub for everyday family life. The substantial 2800mm x 1000mm island bench with waterfall end creates an inviting space to gather, prepare meals or enjoy a casual brea
Request Details
An Iconic Italianate Estate of Rare Grandeur
View photo
House · for sale
Request Details
An Iconic Italianate Estate of Rare Grandeur
Camp Mountain
· 8 Bedrooms · 6 Baths · House
· Swimming pool · Parking
Camp Mountain · 8 Bedrooms · 6 Baths · House · Swimming pool · Parking
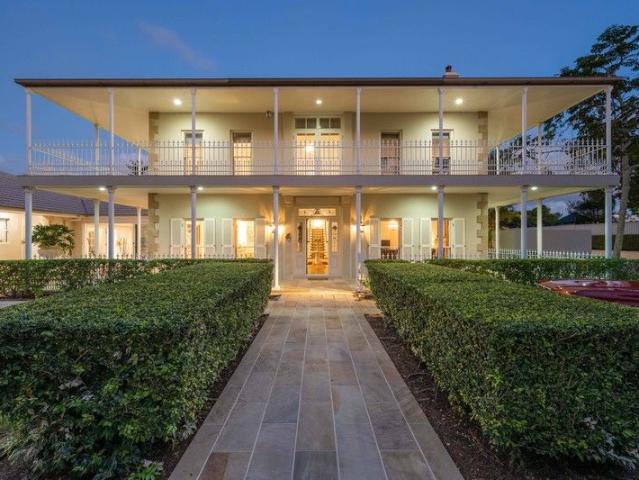
Exquisite Estate with 5 Bedroom Residence with study, Dwelling Two with 2 Bedrooms, Dwelling Three with 1 Bedroom, Pool, Tennis Court and 28 Car Garages. A residence of extraordinary presence and prestige, this magnificent Italianate-inspired estate delivers a level of refinement, scale and craftsmanship seldom seen. Drawing inspiration from Melbourne's renowned Como House, the home exudes timeless elegance, classical symmetry and an unmistakable sense of old world glamour, reimagined for modern luxury living. Set behind manicured grounds and a stately tree-lined driveway, the home announces itself with architectural authority. Low-pitched roofs, ornate cornices and full-height bay windows create a striking facade, while the sandstone-paved verandah adorned with intricate wrought-iron filigree offers a truly regal welcome. The estate is further elevated by resort-style amenities including a full-size tennis court, an expansive swimming pool and a remarkable 28-car garage, underscoring
Request Details
Very Big Block H&L
View photo
Terraced House · for sale
Request Details
Very Big Block H&L
Camp Mountain
· 5 Bedrooms · 3 Baths · Terraced House
Camp Mountain · 5 Bedrooms · 3 Baths · Terraced House
Brand New Home & Land Package Exp. Land Registration: February 2026 2590mm nominal ceiling height Stainless Steel Appliances 6-year structural guarantee Air-conditioning to master bedroom & living area Ceiling paint to manufacturers standard specifications Three (3) coat internal paint system to paint manufacturers specifications 90mm paint grade coved cornice, 42mm paint grade architraves and 66mm paint grade skirting AAA rated water saving shower heads/tapware Vinyl plank flooring to main living areas & carpet to remainder excluding wet areas from the builder's standard range Internal and external builders house clean Walk In Robe including one (1) continuous shelf & hanging rail under (design specific) Enclosed timber stairs with matching timber handrail (design specific) Insulation under roof R3.0 Wall sarking externally Wall insulation as required to meet energy rating and more. Important: The Pictures are indicative only as we don't have real pictures,Whilst every care is taken i
Request Details
923sqm of Real Estate Gold in the Heart of Mitchelton
View photo
House · for sale
Request Details
923sqm of Real Estate Gold in the Heart of Mitchelton
Camp Mountain
· 4 Bedrooms · 1 Bath · House
· Equipped kitchen
Camp Mountain · 4 Bedrooms · 1 Bath · House · Equipped kitchen
Occupying an exceptional 923sqm allotment in one of Mitchelton's most desirable streets, 195 Blackwood Street is the kind of property that is becoming increasingly difficult to find. Combining genuine scale, a superb lifestyle location and enormous future potential, this is a rare opportunity to secure a substantial parcel of land in the heart of one of Brisbane's most tightly held north-western suburbs. The existing four-bedroom home provides an inviting and comfortable base from day one. Freshly painted inside and out, it features two separate living areas, beautiful hardwood timber floors and soft sheer curtains throughout the living, dining and kitchen spaces. The modern kitchen is equipped with a dishwasher, gas cooktop and electric oven, while the master bedroom includes air-conditioning and built-in wardrobes, with the second bedroom also offering built-in storage and all bedrooms complete with ceiling fans. For buyers considering the longer term, the appeal only grows. Live com
Request Details
Spacious Family Living in a Quiet Cul de Sac
View photo
House · for sale
Request Details
Spacious Family Living in a Quiet Cul de Sac
Camp Mountain
· 4 Bedrooms · 2 Baths · House
· Equipped kitchen
Camp Mountain · 4 Bedrooms · 2 Baths · House · Equipped kitchen
Positioned in a peaceful cul-de-sac in Bracken Ridge, 16 Ascot Place offers a warm and welcoming single-level home with generous living spaces, excellent outdoor entertaining and a host of practical extras designed for comfortable family living. Inside, the home features two separate living zones, including a spacious front living room enhanced by a bay window, as well as a large open-plan dining area adjoining the kitchen. Hybrid timber flooring flows through the main living areas, while three skylights introduce additional natural light throughout the home. The kitchen sits at the heart of the floorplan and offers plenty of bench and cupboard space, gas cooking, dishwasher and a leafy outlook across the surrounding gardens. Accommodation comprises three bedrooms, including a privately positioned master bedroom with built-in robe and ensuite. The remaining bedrooms also include built-in robes and are serviced by the main bathroom. Outside, the expansive covered entertaining area provi
Request Details
Contemporary Comfort, Effortless Living
View photo
House · for sale
Request Details
Contemporary Comfort, Effortless Living
Camp Mountain
· 4 Bedrooms · 2 Baths · House
· Equipped kitchen
Camp Mountain · 4 Bedrooms · 2 Baths · House · Equipped kitchen
Presenting an exciting opportunity to secure a modern, move-in-ready home in the heart of Bald Hills. 3 Hope Street is ideal for buyers looking for the ease and convenience of a near-new property without the time, cost or hassle of renovating. Thoughtfully designed with contemporary finishes, a practical layout on a low-maintenance 405sqm block, this beautifully presented home is ready to be enjoyed from day one. Built with modern living in mind, the home offers four bedrooms, two bathrooms and two-car accommodation. Providing plenty of space for families, first-home buyers and investors alike. The interiors are fresh and refined, with a neutral colour palette, creating a stylish and inviting feel throughout the main living areas. At the centre of the home is the spacious open-plan kitchen, living and dining area. The modern kitchen combines style and functionality, featuring a gas cooktop, dishwasher and ample cabinetry, while its connection to the living and dining spaces makes enter
Request Details
Palm Springs Style | Resort Style Living | Custom Basketball Court
View photo
House · for sale
Request Details
Palm Springs Style | Resort Style Living | Custom Basketball Court
Camp Mountain
· 4 Bedrooms · 3 Baths · House
· Equipped kitchen
Camp Mountain · 4 Bedrooms · 3 Baths · House · Equipped kitchen
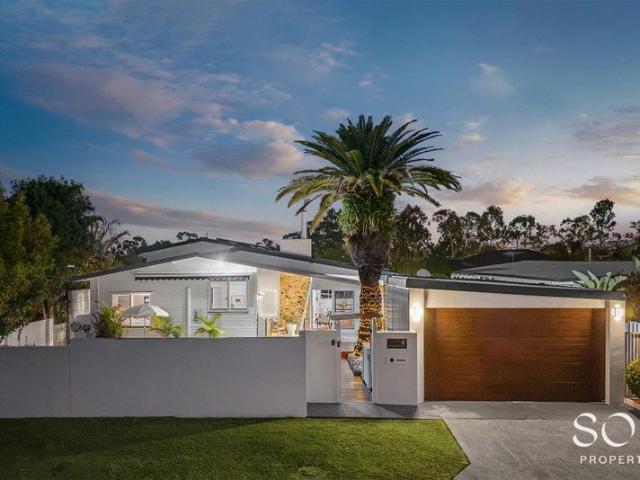
A truly distinctive residence where timeless character, sophisticated contemporary upgrades and extraordinary entertaining spaces come together across a rare 913sqm parcel with approximately 21.6m frontage. Delivering an exceptional lifestyle today with genuine future development potential, including potential subdivision, subject to council approval and relevant requirements, this is an opportunity rarely found in Aspley. From its striking façade, wide frontage and magnificent mature Canary Island date palm, the home immediately delivers a sense of scale and grandeur. Inside, polished timber floors, soaring proportions and refined finishes flow throughout an incredibly versatile multi-level floorplan, blending classic mid-century architecture with contemporary luxury. At the heart of the home, the gourmet kitchen features bespoke shaker cabinetry, exceptional storage, induction cooking, premium built-in appliances, farmhouse sink and substantial stone benchtops. It connects seamlessly
Request Details
Go Baldly and build new in the Hills Full Turnkey opportunity
View photo
House · for sale
Request Details
Go Baldly and build new in the Hills Full Turnkey opportunity
Camp Mountain
· 4 Bedrooms · 2 Baths · House
· Equipped kitchen
Camp Mountain · 4 Bedrooms · 2 Baths · House · Equipped kitchen
Take advantage of this fantastic new house & land opportunity in a very popular northside suburb of Brisbane. Bedrooms: 4 | Bathrooms: 2 | Cars: 2 | Living: 1 Top-tier Builder / Full turnkey home - no cost surprises / Driveway, Landscaping / 20mm stone benchtops / Quality kitchen appliances including dishwasher. and much more Contact us today to secure your dream home with a small refundable holding deposit. Whether you're a growing family, first-home buyer, or investor, this is a fantastic opportunity to secure a quality-built home in a thriving location. NOTE:- 1. THIS IS AN OFF-THE-PLAN PROPERTY PURCHASE 2. THIS IS A FIXED-FULL-TURNKEY HOME (SUBJECT TO CHANGE AT BUILDER'S DISCRETION) 3. PRICE IS FIXED & NOT NEGOTIABLE 4. FLOORPLAN IS FIXED NOT CUSTOMISABLE! 5. BUYER PRE-APPROVED FINANCE MUST BE IN PLACE 6. LAND REGISTRATION PENDING - CHECK WITH AGENT 7. BUYER MUST BE READY TO ACT & SIGN THE EOI (SALES ADVICE) WITHOUT DELAY IF WISHING TO PROCEED 8. BUYER MUST BE READY TO PAY HOLDING
Request Details
Dual Key Home for Extended Family or Additional Income
View photo
House · for sale
Request Details
Dual Key Home for Extended Family or Additional Income
Camp Mountain
· 4 Bedrooms · 3 Baths · House
Camp Mountain · 4 Bedrooms · 3 Baths · House
Dual Key Home - Builder's Display Quality Finishes. - Live in one and have the other for a member of the family / extended family to live in; or - Live in one and rent out the other for weekly income or - Invest for dual income! Combined rents: $59,800 a year or 4.43% rental yield. ( suburb median yield: 3.7%) This rare dual key property was a modern Builder's Display Home: 2 dwellings on one lot, comprising 1/27 and 2/27 Flinders Circuit, Fitzgibbon, and sit on 500m2 of land, with 20m frontage. Total dwelling size: 247.02m2 Premium finishes and appliances throughout the property including central ducted air-conditioning, five burners gas cook top and oven, large timber and frosted glass entrance door. Designer bedroom doors. Ceramic floor tiles. Security screens. Easy maintenance. Cosy, private on a quiet street. Summary land and house area: Land size: 500m2 Frontage: 20m Total built up area: 247.02m2 Features for Dwelling 1: 1/27 Flinders Circuit has 3 bedrooms, 2bath, a study nook a
Request Details
Where Space, Comfort and Family Living Come Together
View photo
House · for sale
Request Details
Where Space, Comfort and Family Living Come Together
Camp Mountain
· 4 Bedrooms · 2 Baths · House
· Air conditioning · Equipped kitchen
Camp Mountain · 4 Bedrooms · 2 Baths · House · Air conditioning · Equipped kitchen
Positioned privately within a quiet pocket of Upper Kedron, this modern family home sits proudly on a generous corner block, offering space, flexibility and a lifestyle designed to grow with you. From the moment you arrive, there's an immediate sense of ease, where considered design meets relaxed, family-friendly living. Built in 2019, this thoughtfully designed residence offers a relaxed and functional approach to modern family living, with generous proportions and a well-considered floorplan that caters effortlessly to both everyday life and entertaining. At the heart of the home, the expansive open-plan kitchen, living and dining area creates a natural gathering space for the family. The kitchen takes centre stage, overlooking the main living zones and providing a seamless connection to the outdoors. Ducted air conditioning throughout and ceiling fans ensure year-round comfort across the home. Accommodation is equally well considered, with four generous bedrooms complemented by a se
Request Details
PEACEFUL FAMILY LIFESTYLE ON HUGE 1250M2 PARCEL
View photo
House · for sale
Request Details
PEACEFUL FAMILY LIFESTYLE ON HUGE 1250M2 PARCEL
Camp Mountain
· 4 Bedrooms · 2 Baths · House
· Garden · Equipped kitchen
Camp Mountain · 4 Bedrooms · 2 Baths · House · Garden · Equipped kitchen
Nestled within a favoured estate of Cashmere, this inviting family home offers a peaceful lifestyle with the space and freedom to make it your own. Set on a huge 1,250m² parcel with side access and an expansive backyard, the move-in ready residence feels a world away from the hustle and bustle whilst remaining wonderfully connected to everyday amenities, schooling and transport. Features Include: - Huge 1,250m² parcel within a favoured Cashmere estate - Landscaped street presence with peaceful, leafy surrounds - Light-filled interior with tiled floors, air-conditioning and raked ceiling - Generous open-plan living and dining with excellent outdoor connection - Central kitchen with superb storage and centre island with casual seating - Covered entertainer's deck capturing a magnificent tree-filled outlook - Expansive, fenced and private backyard with exceptional space for children and pets - Excellent scope for a future swimming pool or extended outdoor entertaining - Four built-in bedr
Request Details

Get email alerts

Don't miss out: be the first to know about new properties

The alert was correctly created

On subscribing you accept the conditions of use and the privacy policy
Alert
Receive new ads in your inbox
Save this search
Receive alerts for new listings

We'll send you an email when we have new properties for: "Properties for sale in Camp Mountain with 4 bedrooms"

The alert was correctly created

Brookfield, Brisbane
Pullenvale
Get email alerts and be the first to see new listings
Required field
On subscribing I accept the terms of the privacy policy
Perfect! You'll soon start receiving new listings via email
Alert
Receive an email when we have new ads for Properties for sale in Camp Mountain with 4 bedrooms
Save this search
Filters

Bedrooms

Size (m²)

m²
m²

Price

$
$

Property type

Bathrooms

Clear all filters
Receive notifications when new entries are published.