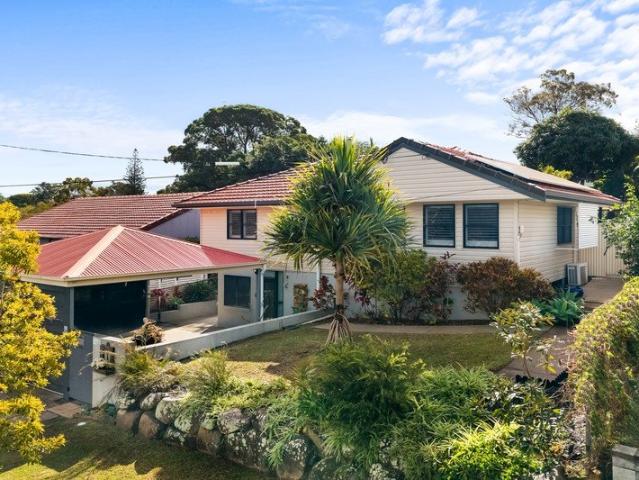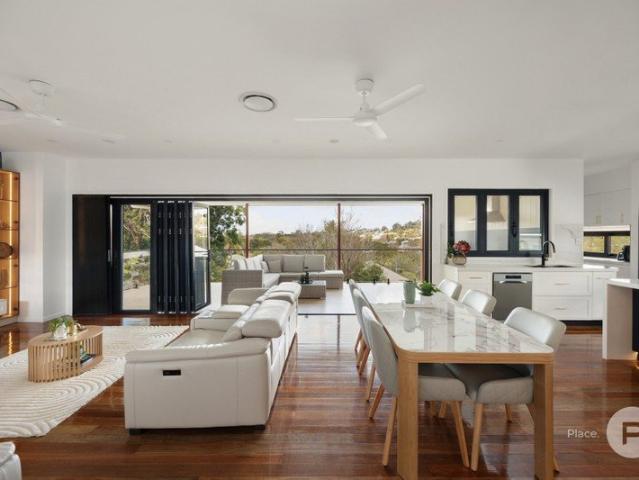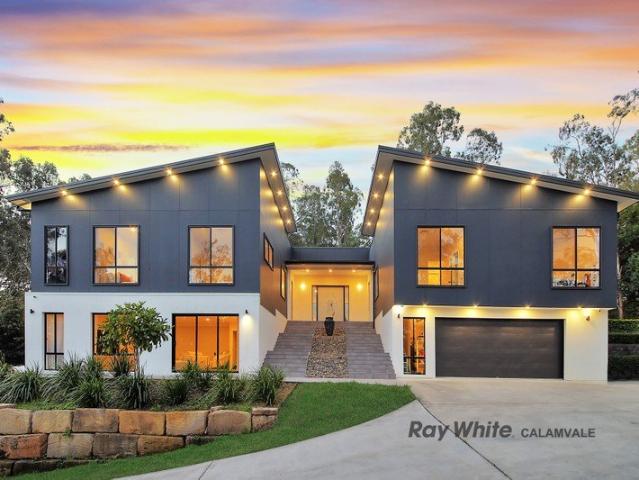
1,972 properties for sale in Camp Mountain with 4 bedrooms

Fixed price and full turnkey house and land packages available in Bracken Ridge
View photo
Terraced House · for sale
Request Details
Fixed price and full turnkey house and land packages available in Bracken Ridge
Camp Mountain
· 5 Bedrooms · 4 Baths · Terraced House
· Garden · Air conditioning · Equipped kitchen
Camp Mountain · 5 Bedrooms · 4 Baths · Terraced House · Garden · Air conditioning · Equipped kitchen
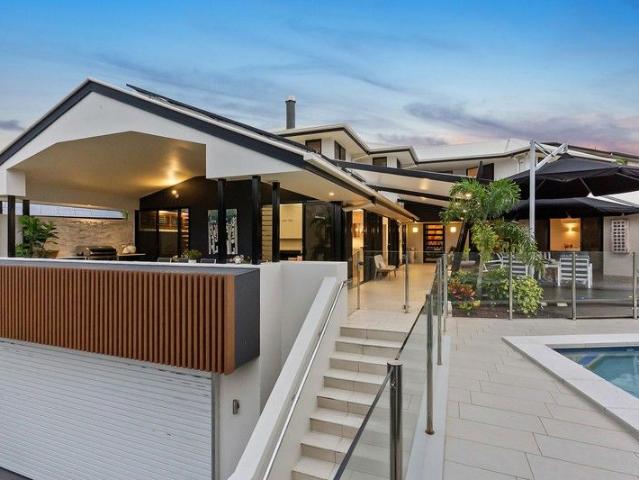
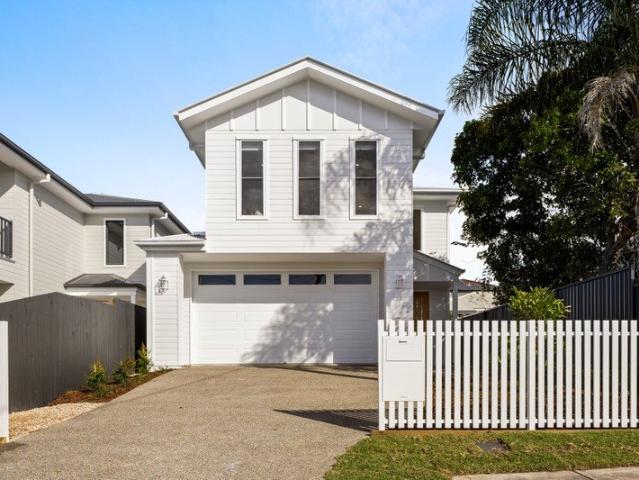
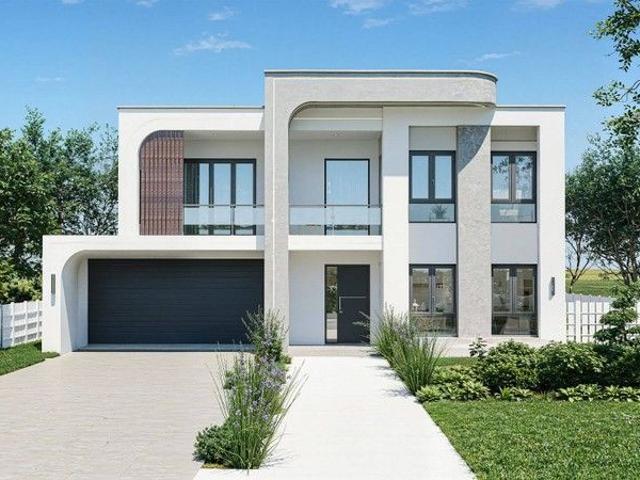
Welcome to your new home in a peaceful suburb, Bracken Ridge! Bracken Ridge is a suburb in the Brisbane region of Queensland, Australia. This modern 5-bedroom double-storey family home offers three spacious open-plan living areas, a state-of-the-art kitchen with stone bench tops, and luxurious bathrooms. Enjoy ducted air conditioning, quality carpets, and a beautifully landscaped backyard. Perfect for families, this home is located close to local schools, parks, and shopping centers. Experience the best of suburban living with Nice Homes. Full turnkey inclusions including fencing and landscaping: 2590 mm and 2440 mm ceiling heights on ground floor and first floor respectively 1200mm wide entry door 9 Zones ducted air conditioning 900mm Appliances Brick rendered 20mm stone bench tops to kitchen, bathrooms and laundry Soft closure cabinetry throughout Under-mount sink plus gooseneck tap-wear to kitchen and laundry Porcelain 600x600 tiles to floors throughout as per plan and alfresco Floo
Request Details
731sqm LMR2 3 Zoned Investment with Holding Income & Strong Future Potential
View photo
Flat · for sale
Request Details
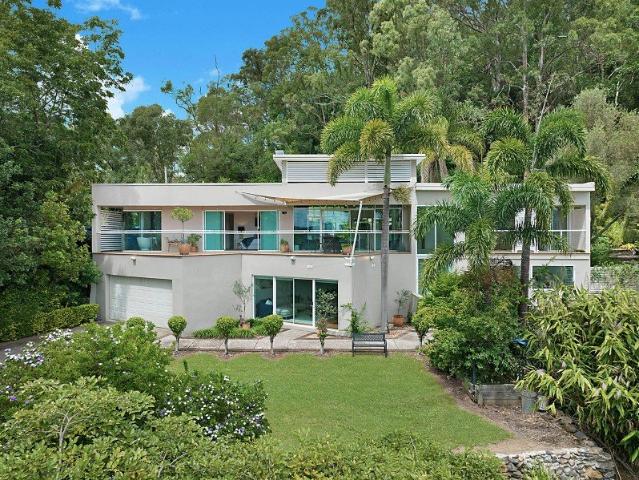
731sqm LMR2 3 Zoned Investment with Holding Income & Strong Future Potential
Camp Mountain
· 6 Bedrooms · 4 Baths · Flat
· Equipped kitchen
Camp Mountain · 6 Bedrooms · 4 Baths · Flat · Equipped kitchen
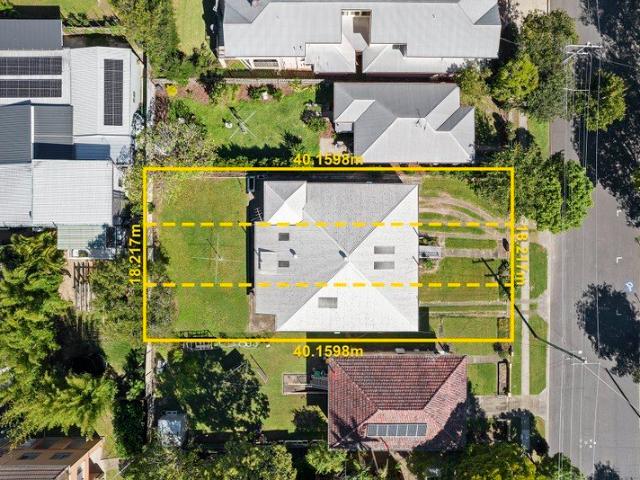
Positioned on a substantial 731sqm allotment within sought-after LMR2-3 zoning, 45 Bellevue Avenue, Gaythorne presents an increasingly rare opportunity to secure a fully tenanted block of flats with immediate holding income and exceptional development upside. Comprising four well-maintained flats, including two spacious two-bedroom residences and two one-bedroom residences, the property offers a versatile investment opportunity in one of Brisbane's most tightly held inner-north locations. With several of the flats having benefited from kitchen and bathroom renovations in recent years, the property presents well internally while still offering scope to further enhance rental returns over time. Investors will appreciate the flexibility of a strong buy-and-hold asset with existing income, coupled with the exciting future potential that comes with the evolving Brisbane City Council LMR zoning changes. Given the property is situated within the LMR2-3 zoning precinct, it stands to benefit si
Request Details
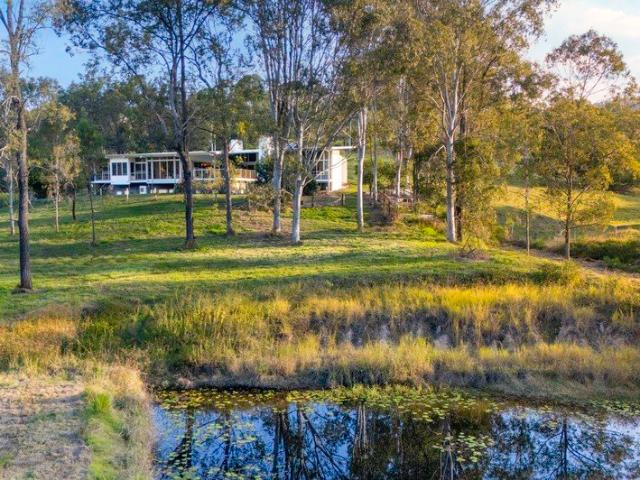
A Family Retreat Made for Entertaining
View photo
House · for sale
Request Details
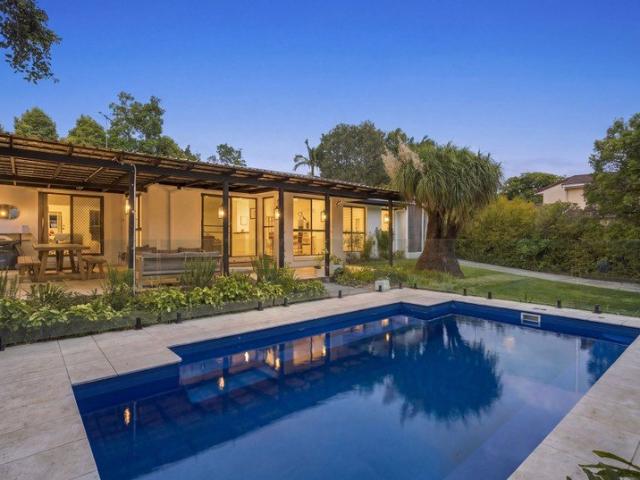
A Family Retreat Made for Entertaining
Camp Mountain
· 6 Bedrooms · 3 Baths · House
· Garden · Fireplace · Swimming pool · Equipped kitchen
Camp Mountain · 6 Bedrooms · 3 Baths · House · Garden · Fireplace · Swimming pool · Equipped kitchen
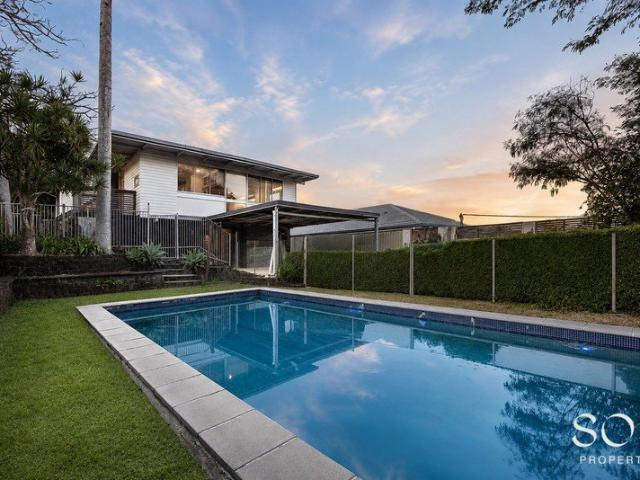
There is so much more to this home than first meets the eye. Full of character, personality and unexpected spaces to discover, this is a home designed for families who want room to really live. Spread across two levels and offering up to six bedrooms, multiple living and entertaining zones, a swimming pool and an incredible backyard retreat, it gives a large or growing family the space to come together, while still allowing everyone to find a corner of their own. The lower level offers excellent flexibility, with two bedrooms, a study, a two-way bathroom and a convenient kitchenette. This level lends itself perfectly to teenagers, extended family, guests or simply those wanting a little more independence within the home. The study also provides the flexibility to become a sixth bedroom if additional accommodation is needed. Upstairs, timber floors bring warmth and character to the open plan living and dining area, complete with a fireplace and flowing through to a kitchen that is anyth
Request Details
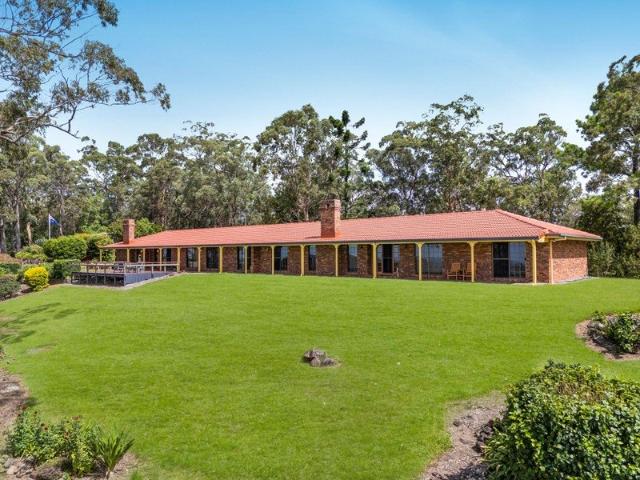
Beautiful 4 Bedroom Townhome Double Garage + Exceptionally Convenient Location!
View photo
Townhouse · for sale
Request Details
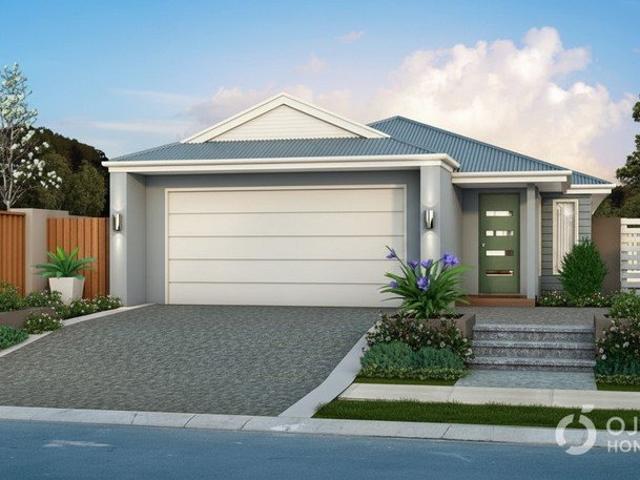
Beautiful 4 Bedroom Townhome Double Garage + Exceptionally Convenient Location!
Camp Mountain
· 4 Bedrooms · 2 Baths · Townhouse
· Parking · Equipped kitchen
Camp Mountain · 4 Bedrooms · 2 Baths · Townhouse · Parking · Equipped kitchen
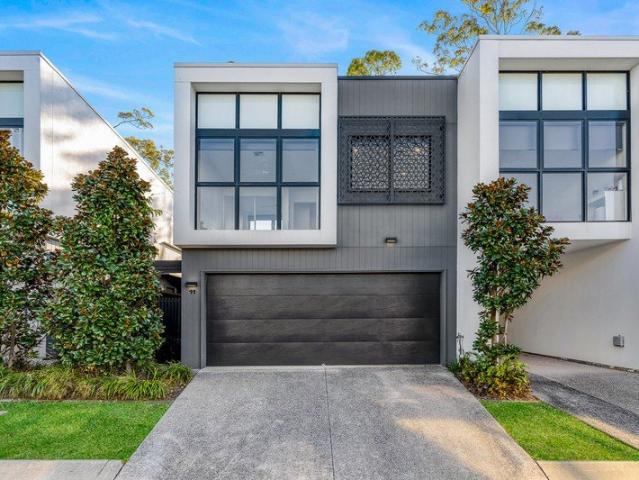
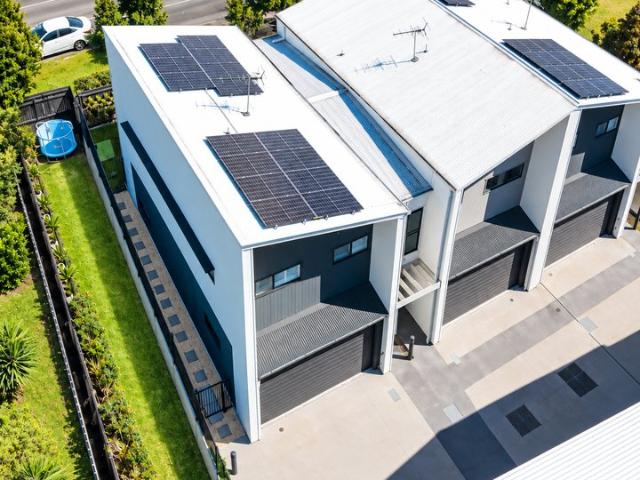
This is your rare opportunity to secure a beautiful luxury townhome within the architecturally designed Hamilton Residences. This stunning 4 bedroom townhouse is just 6 years old and has been thoughtfully designed with the highest quality fittings and finishes, spacious internal proportions and all of the extras you could hope for. The chic modern design is complemented by the exceptionally convenient location - offering easy and direct access to shops, public transport, schools and parklands. The property is currently vacant and ready to move in immediately without a cent to spend. Opportunities like this are incredibly rare and never last long, so act quickly before you miss out! KEY FEATURES: - You will be immediately impressed with the high quality of finishes offered by this premium townhome. - Currently vacant and ready to move in immediately. - Very affordable body corporate fees approximately $471 per quarter! - Designer kitchen with 40mm stone benchtops (including large island
Request Details
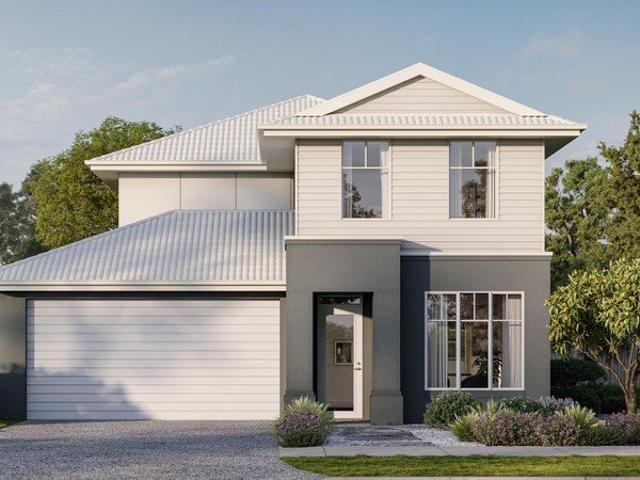
ACREAGE PERFECTION: PRIVATE SANCTUARY WITH DUAL LIVING AND MULTIGENERATIONAL APPEAL
View photo
House · for sale
Request Details
ACREAGE PERFECTION: PRIVATE SANCTUARY WITH DUAL LIVING AND MULTIGENERATIONAL APPEAL
Camp Mountain
· 5 Bedrooms · 3 Baths · House
· Terrace · Swimming pool · Equipped kitchen
Camp Mountain · 5 Bedrooms · 3 Baths · House · Terrace · Swimming pool · Equipped kitchen
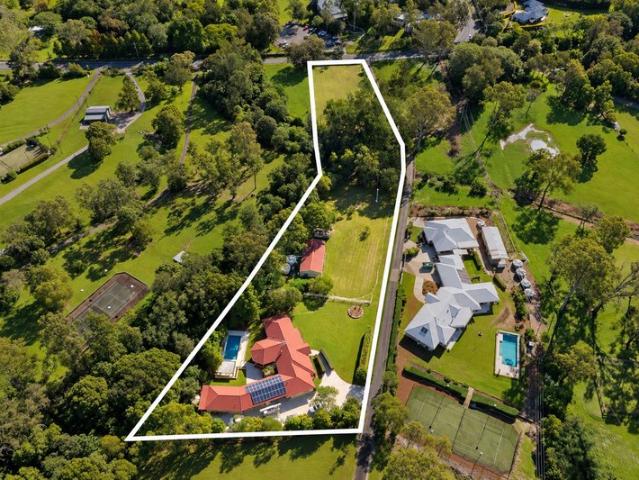
Exceptional Dual-Living Acreage with Resort-Style Pool, 3-Bay Shed & Premium Entertaining Set privately behind established hedging on approximately 1.01 hectares of tree-lined Pullenvale acreage, 87 Grandview Road combines space, privacy, and lifestyle flexibility. This expansive single-level home features thoughtfully defined zones for family living, entertaining, and accommodation. Polished timber floors, generous proportions, and seamless indoor-outdoor connections create a warm, welcoming atmosphere throughout. At the heart of the home, a striking central kitchen with stone benchtops, extensive cabinetry, quality appliances and an island breakfast bar anchors the expansive open-plan living and dining area, flowing effortlessly onto a vast covered timber deck. French doors open to a separate formal lounge, while outdoors, the resort-inspired entertaining area features a heated swimming pool, surrounding terrace and pavilion. A self-contained second dwelling provides outstanding flex
Request Details
Comfortable Living with All the Essentials
View photo
House · for sale
Request Details
Comfortable Living with All the Essentials
Camp Mountain
· 4 Bedrooms · 2 Baths · House
· Equipped kitchen
Camp Mountain · 4 Bedrooms · 2 Baths · House · Equipped kitchen
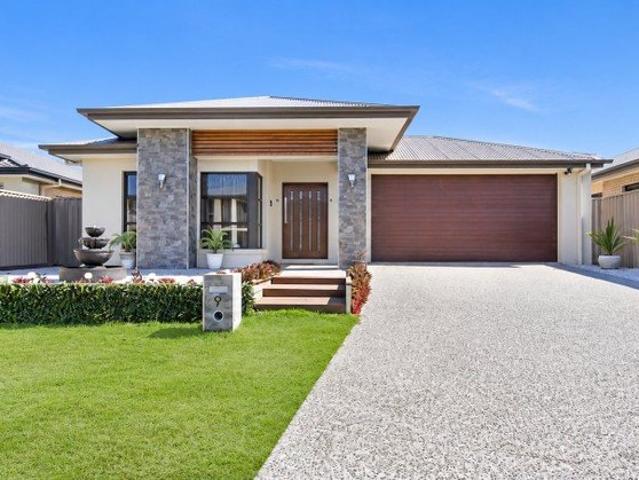
Private Inspections on Wednesdays and Saturdays. Please call Hollie to register for an inspection - 0434 067 182 Offering a luxurious and well-designed layout on a 447m² block, 9 Oriole Street, Taigum presents an inviting opportunity for families, first-home buyers, upsizers, downsizers and investors seeking easy, comfortable living in a convenient location. This beautiful home features four well-proportioned bedrooms and two opulent bathrooms, providing plenty of space for the whole household. The functional floor plan offers comfortable living areas with ducted air-conditioning throughout, ensuring year-round comfort. At the heart of the home, the kitchen is designed for everyday functionality and features gas cooking as well as ample storage, making it an ideal central hub for meals and entertaining. Outside, the 447m² allotment provides a manageable balance of outdoor space and low-maintenance living, while the double-car accommodation adds further practicality. Solar power is anot
Request Details
Entertain, Relax, Live Grand
View photo
House · for sale
Request Details
Entertain, Relax, Live Grand
Camp Mountain
· 4 Bedrooms · 3 Baths · House
Camp Mountain · 4 Bedrooms · 3 Baths · House
Private Inspections Welcome This exceptional builder's own residence sets a new benchmark for quality, scale, and craftsmanship - offering a level of finish and construction rarely seen in the area. Built to the standard of a true builder's dream and finished to an incredibly high standard throughout, it stands apart as a home of substance, sophistication, and enduring value. Spanning an expansive 551sqm under roof, this is a residence of significant scale - one that would cost considerably more to replicate in today's building market. Constructed with longevity in mind and incorporating over 400 cubic metres of concrete, the home delivers a level of structural integrity and build quality far beyond the norm. Impeccably maintained, it presents in outstanding condition, allowing buyers to simply move in and enjoy without compromise. For buyers considering other options in the area, they will appreciate that homes of this scale, construction quality, and parkside positioning are simply n
Request Details
Rare Executive Townhouse with Exceptional Side Yard Space You Simply Don't Expect
View photo
Townhouse · for sale
Request Details
Rare Executive Townhouse with Exceptional Side Yard Space You Simply Don't Expect
Camp Mountain
· 4 Bedrooms · 2 Baths · Townhouse
· Garden
Camp Mountain · 4 Bedrooms · 2 Baths · Townhouse · Garden
Offering a level of space rarely found in townhouse living, this impressive four-bedroom executive residence combines contemporary design, generous proportions and a truly unique outdoor offering. Set within the boutique 'Nest Residences' complex, the home enjoys the significant advantage of additional land running along the side of the property. This expansive private outdoor area is exclusive to the residence and creates a sense of separation and space more commonly associated with a freestanding home. For buyers wanting room for children, pets or simply more garden and outdoor space without the maintenance of a traditional house, this is a standout feature that is exceptionally difficult to find in a townhouse. Beautifully presented across two levels, the home offers approximately 159m² of internal living, four well-proportioned bedrooms, a dedicated study nook, multiple air-conditioning units and a spacious open-plan living and dining area flowing directly to the covered alfresco a
Request Details
Elevated Living, Endless Possibilities
View photo
House · for sale
Request Details
Elevated Living, Endless Possibilities
Camp Mountain
· 4 Bedrooms · 2 Baths · House
· Gym · Equipped kitchen
Camp Mountain · 4 Bedrooms · 2 Baths · House · Gym · Equipped kitchen
Positioned on a generous, leafy allotment in one of Aspley's most convenient pockets, 521 Ellison Road delivers the perfect balance of family functionality, versatile living and relaxed outdoor enjoyment. Spanning two thoughtfully designed levels, this spacious residence offers four bedrooms, featuring built in robes and ceiling fans, two bathrooms and multiple living zones to accommodate growing families, multi-generational living or those seeking extra room to work from home. The lower level welcomes you with a large lounge, dedicated study, family bathroom and a flexible workroom/multipurpose space, ideal as a home office, studio, gym or children's retreat. Upstairs, a light-filled living area forms the heart of the home, complemented by a well-appointed kitchen and three generous bedrooms. The intelligent floorplan provides separation between living areas and bedrooms, creating comfort and privacy for every member of the household. Outside, the lifestyle appeal continues with expan
Request Details
Brand New Luxury Living In Exceptional Parkside Position
View photo
House · for sale
Request Details
Brand New Luxury Living In Exceptional Parkside Position
Camp Mountain
· 5 Bedrooms · 3 Baths · House
· Equipped kitchen
Camp Mountain · 5 Bedrooms · 3 Baths · House · Equipped kitchen
Showcasing timeless design and sophisticated interiors, this brand-new residence delivers an exceptional opportunity to secure luxury family living without the wait. Combining premium finishes, generous proportions and effortless move-in appeal within a coveted position, this exceptional home backs directly onto expansive parkland and sits just a short walk from schools, shopping, dining and transport! Beyond an elegant façade and fenced frontage, a beautifully appointed interior unfolds with abundant natural light and a layout tailored to modern family living. Timber-toned flooring stretches throughout expansive open-plan living and dining, complemented by custom built-in cabinetry and timeless VJ detailing, whilst a plush upper-level lounge adds valuable family flexibility. The elite kitchen impresses with extensive storage, a butler's pantry, brass hardware and a stone-topped island, creating the perfect hub for effortless entertaining. Extending the living outdoors, large sliding d
Request Details
Family Lowset Living + Great Backyard
View photo
House · for sale
Request Details
Family Lowset Living + Great Backyard
Camp Mountain
· 4 Bedrooms · 2 Baths · House
· Garden · Parking · Equipped kitchen
Camp Mountain · 4 Bedrooms · 2 Baths · House · Garden · Parking · Equipped kitchen
A perfect opportunity to purchase in picturesque Bridgeman Downs. Located at the end of a quiet street, this four-bedroom home delivers space, comfort & flow across every corner. The open-plan kitchen is spacious and well equipped with ample bench & storage space & together with the dining & family area forms the heart of the home. A separate lounge gives the family a second living zone, perfect for a media room or a formal lounge area. Tiled flooring runs through the main living areas, with ceiling fans & split-system air-conditioning offering year-round comfort. The main bedroom offers a walk-in robe & ensuite with double vanity, while the family bathroom features a separate bathtub. Outside is fully fenced and with side access that leads to a large backyard, there is plenty of room for a trampoline, pets or simply room to move. A covered outdoor area offers the perfect spot for entertaining and alfresco dining. A double garage with internal access connects to the laundry and complet
Request Details
For Rent 5 Bedroom House UPPER KEDRON QLD DS104893909
View photo
House · for sale
$ 1,749,000
For Rent 5 Bedroom House UPPER KEDRON QLD DS104893909
Camp Mountain
· 5 Bedrooms · 3 Baths · House
Camp Mountain · 5 Bedrooms · 3 Baths · House
Explore this exciting real estate opportunity located in the vibrant area of UPPER KEDRON. This property is currently priced at AUD1749000. A fantastic chance to acquire property in a sought-after location. Whether you are looking for a new location or a significant acquisition, this listing warrants serious consideration. Review all the details and imagine the possibilities. Contact us today for more information!
$ 1,749,000
Taigum House and Land
View photo
Terraced House · for sale
Request Details
Taigum House and Land
Camp Mountain
· 4 Bedrooms · 2 Baths · Terraced House
· Equipped kitchen
Camp Mountain · 4 Bedrooms · 2 Baths · Terraced House · Equipped kitchen
Taigum House and Land Fixed Price - Full Turnkey Land Registration Soon Inclusions: - 2550mm nominal ceiling height - Ceiling paint to manufacturers standard specifications - Three coat internal paint system to paint manufacturers specifications - Square Set ceiling throughout - 42mm paint grade architraves and 66mm paint grade skirting - AAA rated water saving shower heads/tapware - Vinyl plank flooring to Kitchen and Main Living area with carpet to remainder (excluding wet areas) from the builder's standard range - Internal and external builders house clean - Enclosed timber stairs with matching timber handrail with powdercoated aluminium balusters, or half height wall (design specific) in multi storey designs only The images have been digitally enhanced for illustrative purposes Disclaimer: The price does not include additional legal fees relating to the building and/or land contracts such as stamp duty, registration fees or any other charges that relate to the acquisition of the la
Request Details
Quiet Family Haven
View photo
House · for sale
Request Details
Quiet Family Haven
Camp Mountain
· 4 Bedrooms · 1 Bath · House
· Garden · Parking · Equipped kitchen
Camp Mountain · 4 Bedrooms · 1 Bath · House · Garden · Parking · Equipped kitchen
Set on a generous 519sqm block in sought-after Deagon, this tidy 4 bedroom home offers comfortable family living with room to grow. Floating timber floors flow through the light-filled interior, complemented by built-in storage throughout for organised, clutter-free living. The kitchen features a glass cooktop, while the modern bathroom and internal laundry add everyday convenience. A converted garage offers flexible space for a playroom/rumpus, teenagers retreat, or extra bedroom. The fully fenced yard provides a safe, secure space for kids and pets, with plenty of room to landscape, garden, or create your ideal outdoor entertaining area. Features: - Four bedrooms plus flexible rumpus/4th bedroom - Floating timber floors and built-in storage - Glass cooktop kitchen - Internal laundry - Fully fenced 519sqm block - Single carport Enjoy easy access to the Boondall and Deagon Wetlands for walking and birdwatching, with Sandgate District State High School nearby. Commuting is a breeze via
Request Details
Set and forget 4 bed brick lowset with pool: leased at $870/wk till May 2027!
View photo
House · for sale
Request Details
Set and forget 4 bed brick lowset with pool: leased at $870/wk till May 2027!
Camp Mountain
· 4 Bedrooms · 2 Baths · House
· Garden · Parking · Swimming pool · Patio · Equipped kitchen
Camp Mountain · 4 Bedrooms · 2 Baths · House · Garden · Parking · Swimming pool · Patio · Equipped kitchen
Framed by a whopping 10.6m covered patio and a sparkling in-ground pool, and leased at $870 a week to a tenant who looks after the place beautifully, this lowset brick-and-tile 4-bedder on 650m2 has broad appeal a genuinely set-and-forget proposition for investors, and a ready-made family home for anyone happy to let the lease run its course. Highlights: Two living zones plus two dining spaces an AC lounge and dining hub at the front, a second living room off the kitchen 4 fan-cooled bedrooms, 3 with BIRs, the master with a WIR + ensuite; main bathroom and separate toilet Enormous 10.6m covered patio running the length of the house, opening onto the in-ground pool 650m2 fully fenced block with garden, 3kW solar and a water tank keeping the running costs down Tenanted at $870/wk to May 2027; owners have already bought elsewhere and are motivated Start where you'd actually start. Roller door up, park inside the double garage, roller door down, then in through the internal door and you're
Request Details
Peaceful Parkside Living with Endless Convenience on 618m²
View photo
House · for sale
Request Details
Peaceful Parkside Living with Endless Convenience on 618m²
Camp Mountain
· 4 Bedrooms · 1 Bath · House
· Garden
Camp Mountain · 4 Bedrooms · 1 Bath · House · Garden
Nestled in a quiet, family-friendly pocket of Bald Hills, 27 Gladdon Street offers the perfect blend of space, lifestyle and convenience. Set on a generous 618m² block with no rear neighbours, this well-maintained four-bedroom home presents an outstanding opportunity for families, first home buyers and investors alike. Designed for relaxed everyday living, the home features four comfortable bedrooms, a central bathroom, secure single-car accommodation and a spacious backyard where children and pets can play freely. The private rear outlook creates a peaceful setting that's increasingly difficult to find, while the generous yard offers plenty of room for entertaining, gardening or future enhancements. One of the home's greatest strengths is its exceptional location. Enjoy an easy stroll to expansive parklands, two fantastic playgrounds, dog parks and scenic walking paths that wind alongside the creek, where native birdlife provides a tranquil backdrop. The nearby Tinchi Tamba Wetlands a
Request Details
Magnificent Location on Magna Place!
View photo
House · for sale
Request Details
Magnificent Location on Magna Place!
Camp Mountain
· 4 Bedrooms · 2 Baths · House
· Equipped kitchen
Camp Mountain · 4 Bedrooms · 2 Baths · House · Equipped kitchen
Positioned in the tightly held Enbrook Estate, one of Bracken Ridge's most sought-after pockets, this lowset home presents an outstanding opportunity for buyers looking to secure a premium location with the flexibility to move straight in or add value over time. Neat, functional, and full of potential, the home is well suited to investors, renovators, or owner-occupiers wanting to make it their own. With solid bones and a practical layout, there is clear scope to modernise and capitalise in a location that continues to perform. From the moment you step inside, the home offers a sense of space and functionality, beginning with a formal living and dining area positioned at the front, ideal for quiet relaxation or hosting guests. Moving through the home, you're drawn into the central hub where the kitchen overlooks a spacious second living area, creating a practical and connected environment for everyday living. Complete with a gas cooktop, dishwasher, and ample storage, the kitchen is de
Request Details
PEACEFUL FAMILY LIVING WITH EXCEPTIONAL SPACE AND PRIVACY
View photo
House · for sale
Request Details
PEACEFUL FAMILY LIVING WITH EXCEPTIONAL SPACE AND PRIVACY
Camp Mountain
· 5 Bedrooms · 2 Baths · House
· Equipped kitchen
Camp Mountain · 5 Bedrooms · 2 Baths · House · Equipped kitchen
Occupying an expansive 1618m² parcel with a leafy reserve backdrop, this sprawling single-level residence delivers superb family versatility within a tightly held Cashmere pocket. Generous proportions and multiple living zones provide plenty of room for growing families, whilst extensive vehicle accommodation adds flexibility for those with a caravan, boat or additional cars. Fully fenced and privately positioned amongst established greenery, it offers wonderful seclusion whilst remaining just minutes from schooling, shopping, dining and everyday amenities. Features Include: - Expansive 1618m² parcel with leafy bushland reserve backdrop - Private cul-de-sac position with full fencing and gated entry - Sprawling single-level design with ducted air-conditioning and tiled flooring - Huge living zone plus open-plan family, dining and meals - Modern kitchen with excellent storage, crisp white cabinetry, gas cooking and waterfall stone - Large, private lawn with safe, fenced surrounds and es
Request Details
Space to Live, Grow & Adapt
View photo
House · for sale
Request Details
Space to Live, Grow & Adapt
Camp Mountain
· 5 Bedrooms · 2 Baths · House
· Swimming pool · Equipped kitchen
Camp Mountain · 5 Bedrooms · 2 Baths · House · Swimming pool · Equipped kitchen
Far more than its street presence suggests, 23 Babinda Street unfolds across two substantial levels to offer an extraordinary amount of space, separation and flexibility. With multiple living areas, five-bedroom versatility, two kitchens and a superb connection to outdoor entertaining, saltwater pool and adjoining parkland, this is a home capable of adapting to family life in almost any form. Warm timber floors define the upper level, where everyday living is arranged around a generous kitchen and dining area before extending to a separate lounge framed by large windows and a leafy green outlook. Three bedrooms and the main bathroom are positioned on this level, while a dedicated library provides an unexpected and inviting retreat. At the rear, the living space opens to an expansive covered deck overlooking the pool and established surrounds, creating an easy transition between indoor and outdoor living. Downstairs dramatically expands the possibilities. Two further bedrooms, a second
Request Details
Dual Occupancy Opportunity on a MASSIVE Private Block!
View photo
House · for sale
Request Details
Dual Occupancy Opportunity on a MASSIVE Private Block!
Camp Mountain
· 5 Bedrooms · 2 Baths · House
· Swimming pool · Equipped kitchen
Camp Mountain · 5 Bedrooms · 2 Baths · House · Swimming pool · Equipped kitchen
Welcome to 84A Dunsford Street in Zillmere! This beautiful property is located on a spacious battleaxe block in a quiet pocket of Zillmere adjacent to Aspley and close to the Aspley shops. Ideal for the growing family, renting out a level, airbnb utilisation, or for those wanting to live with elderly parents. With massive amounts of side access, those with extra vehicles, boats or caravans will be drawn to the lifestyle that this well-maintained home can provide. Close to everything, yet fantastically private, 84A Dunsford Street is sure to be your next dream property! The ground floor of the home wraps around a large courtyard and overlooks the spacious pool. Two living areas are thoughtfully separated by an aisle kitchen (with stone benchtops, induction cooktop and stainless steel appliances), allowing for separation as required. Three bedrooms are located on the ground level, with a main bedroom being particularly spacious and including two built-in robes. Bedroom two features a bui
Request Details
Quality Lowset Family Living in a Sought After Bridgeman Downs Cul de sac
View photo
House · for sale
Request Details
Quality Lowset Family Living in a Sought After Bridgeman Downs Cul de sac
Camp Mountain
· 4 Bedrooms · 2 Baths · House
Camp Mountain · 4 Bedrooms · 2 Baths · House
Perfectly positioned within a quiet cul-de-sac in one of Bridgeman Downs' most desirable pockets, this beautifully maintained low-set residence delivers exceptional family living with a thoughtful floorplan, quality updates and effortless indoor-outdoor entertaining. Set on a fully fenced 488sqm allotment and finished with Crimsafe security screens, this immaculate home is move-in ready and offers an enviable lifestyle for families, downsizers and professionals alike. Designed with flexibility in mind, the home offers multiple living zones to suit every stage of life. Enhanced by impressive 2.7-metre high ceilings, the sense of space and natural light is evident throughout. Positioned at the front of the home, a separate living room provides the ideal retreat as a media room, children's playroom or home office and can easily function as a fifth bedroom if desired. At the heart of the home, the expansive open plan family and dining area creates a welcoming space for everyday living and
Request Details
Huge Family Home with Nature Outlook!
View photo
House · for sale
Request Details
Huge Family Home with Nature Outlook!
Camp Mountain
· 4 Bedrooms · 3 Baths · House
· Balcony
Camp Mountain · 4 Bedrooms · 3 Baths · House · Balcony
Inspection by private appointment only. Please call us on 07 3174 0000 to inspect Welcome to 8 Casuarina Street in Bridgeman Downs! This palatial-style home is a brilliant opportunity to expand into a modern and elegant family home with enough space for multiple generations and/or growing children. The first floor is completely occupied by the parents retreat. With a private living area and spacious wood-paneled study, you can be assured of separation, peace and quiet. The large bedroom features a walk-in robe and private ensuite bathroom, with dual-sink vanity and large walk-in shower. Completing the upper level is a Romeo and Juliet balcony, perfect for enjoying a morning cup of coffee or an evening champagne. Downstairs is expansive, and perfect for the growing family. The three bedrooms are well-sized, with bedroom two in particular being spacious with a walk-in robe and huge ensuite bathroom inclusive of dual-sink vanity, walk-in shower, separate spa bath and private toilet. This
Request Details
Effortless Luxury, Thoughtfully Detailed
View photo
House · for sale
Request Details
Effortless Luxury, Thoughtfully Detailed
Camp Mountain
· 6 Bedrooms · 4 Baths · House
· Equipped kitchen
Camp Mountain · 6 Bedrooms · 4 Baths · House · Equipped kitchen
There's a particular kind of quiet confidence to a house that's been built without cutting a single corner, and 9 Garde Street has it in spades. Behind a striking James Hardie linea façade - all clean lines and Queenslander proportion - sits a home that reveals itself slowly, each room offering another reason to linger. Upstairs, the family and kitchen zone opens generously toward the back deck, where double-glazed bifold doors fold away to blur the line between inside and out. The kitchen itself is the kind you'd actually want to cook in - a 2.4-metre island in honed stone, AEG appliances backed by a decade of warranty, and cabinetry finished with the sort of detail (soft-close everything, dedicated spice drawers, a hidden waste bin) that only shows itself once you live with it. From here, the outlook stretches over the suburb to soft glimpses of the city beyond, best enjoyed from the tiled deck as the light drops in the evening. The bedrooms have been treated with equal care. The mas
Request Details
A Rare Four Year Old Architectural Statement on Over a Hectare in Brookfield
View photo
House · for sale
Request Details
A Rare Four Year Old Architectural Statement on Over a Hectare in Brookfield
Camp Mountain
· 5 Bedrooms · 4 Baths · House
· Parking · Equipped kitchen
Camp Mountain · 5 Bedrooms · 4 Baths · House · Parking · Equipped kitchen
'Buyers walk through those doors and go quiet for a second. This place does the talking.' - Johnson Chen The driveway curves in past sandstone retaining walls and established gums before the house reveals itself, a majestic silhouette of twin gabled rooflines against the bushland. Four years old and architecturally distinct, 35 Winrock Street was designed to make the most of a sloping 1.07 hectare block, with the main living level lifted to capture light, breeze and, at dusk, glimpses of the Brisbane CBD skyline through the treetops. Property Snapshot: 35 Winrock Street, Brookfield sits on 1.07 hectares of elevated, established grounds. The two-storey home offers five bedrooms, three ensuites and a separate powder room across approximately 515 square metres. Built four years ago, the residence pairs a butterfly-gable roofline with full-height glazing throughout. A separate lower-level media room and bar sit apart from the main living, dining and kitchen zone upstairs. Double garage par
Request Details
A Private Ridgeline Retreat 8 mins to Samford Village
View photo
House · for sale
Request Details
New
A Private Ridgeline Retreat 8 mins to Samford Village
Camp Mountain
· 4 Bedrooms · 3 Baths · House
· Equipped kitchen
Camp Mountain · 4 Bedrooms · 3 Baths · House · Equipped kitchen
Nestled in a quiet pocket of Cedar Creek, accessed via Mount O'Reilly Road through Samford Valley, this elevated acreage retreat combines privacy, convenience and breath-taking natural beauty. Enjoying a prized north-eastly aspect, this flexible family home welcomes cooling mountain breezes and uninterrupted views across rolling hills, hidden valleys and the striking D'Aguilar mountain range. Designed to evolve with family life, this versatile home reveals a spacious and flexible floorplan, where multiple living zones balance connection, retreat and functionality with ease. Expansive glazing and seamless indoor-outdoor integration invite the landscape in, creating a constant connection to the stunning surrounds. Open plan living forms the heart of the home, centred around a generous chef's kitchen enhanced by a striking glass roof feature. Living and dining flow effortlessly to outdoor entertaining on both sides, with the front verandah providing a stunning vantage point over the spark
Request Details
PERFECT BLEND OF CONTEMPORARY DESIGN & RURAL SERENITY ON 5 ACRES
View photo
House · for sale
Request Details
PERFECT BLEND OF CONTEMPORARY DESIGN & RURAL SERENITY ON 5 ACRES
Camp Mountain
· 5 Bedrooms · 2 Baths · House
· Swimming pool · Equipped kitchen
Camp Mountain · 5 Bedrooms · 2 Baths · House · Swimming pool · Equipped kitchen
You will love the country ambience of this stunning, modern family home nestled in a serene cul-de-sac in Wights Mountain. Designed by Sunshine Coast based architect, Trevor Reitsma, in collaboration with the owners, this masterpiece is carefully positioned to embrace its surroundings and has been thoughtfully created to float effortlessly with the landscape. THE RESIDENCE- When you enter the home, you walk through a beautifully choreographed sequence of spaces, which draws you towards the expansive open plan kitchen/dining and living areas and on to the outdoor entertainment area. A featured resort style pool and enormous undercover entertainment area with outdoor kitchen creates a space that is perfect for relaxation, connection, and effortless living. Every detail of this home has been meticulously considered. Soaring high ceilings enhance the sense of openness, allowing natural light to filter throughout the interiors while reinforcing the homes strong architectural presence. All f
Request Details
Poolside Family Living on a North Facing 873sqm Block
View photo
House · for sale
Request Details
Poolside Family Living on a North Facing 873sqm Block
Camp Mountain
· 4 Bedrooms · 2 Baths · House
· Air conditioning · Fireplace · Swimming pool · Equipped kitchen
Camp Mountain · 4 Bedrooms · 2 Baths · House · Air conditioning · Fireplace · Swimming pool · Equipped kitchen
Set on a generous, north facing 873sqm block in a quiet cul-de-sac, this 1985 built lowset brick home has been made for family life. Four bedrooms and two bathrooms sit alongside two separate living zones: an open plan kitchen, dining and family area for everyday life, and a large separate lounge for a second retreat. Step outside and the covered entertaining area overlooks the saltwater in ground pool, framed by established gardens, front and rear yards, and secure fencing that gives kids and pets room to roam. Whether you're a growing family, a downsizer after single level living, or an investor after a solid addition to the portfolio, this versatile home ticks every box. - Family sized living area with air conditioning and a fireplace - Open plan kitchen, dining and family room with gas cooking and dishwasher - Large covered entertaining area overlooking the pool - Four bedrooms with ceiling fans and built-in wardrobes; master with ensuite - Saltwater in ground pool surrounded by es
Request Details
ROCKY LODGE Secluded acreage with dual residences and stunning views
View photo
House · for sale
Request Details
ROCKY LODGE Secluded acreage with dual residences and stunning views
Camp Mountain
· 6 Bedrooms · 3 Baths · House
Camp Mountain · 6 Bedrooms · 3 Baths · House
Showcasing panoramic views sweeping from The Glass House Mountains, across Samford Valley to Moreton Island along with the Port of Brisbane and beyond from its hilltop position, 'Rocky Lodge' is a truly spectacular property. An Island completely surround by D'Aguilar National Park, it spans 5.4 secluded acres, encompassing two cherished homes, flourishing gardens and useable land. Constructed by master builder A.V. Jennings in 1983, the palatial single level residence is designed to provide duplex living and adjoins a second fully self-contained home. Each space opens onto a 45 metre long verandah with 180 degree vistas to mountain ranges, blue skies and picturesque coastlines. The meticulously maintained grounds feature manicured lawns and meandering pathways through landscaped gardens to a tranquil lookout deck. Further, 90% of the property is cleared and includes an established vegetable patch, citrus grove, chicken coop, plus two acres set aside as a stock paddock. 'Rocky Lodge' ha
Request Details
Build Your Dream Home in Bald Hills!
View photo
House · for sale
Request Details
Build Your Dream Home in Bald Hills!
Camp Mountain
· 4 Bedrooms · 2 Baths · House
· Equipped kitchen
Camp Mountain · 4 Bedrooms · 2 Baths · House · Equipped kitchen
Custom Luxury | Turnkey Package | Premium Inclusions Welcome to your future sanctuary! This exceptional House & Land Package in the highly sought-after suburb of Bald Hills offers the rare opportunity to build your dream home from the ground up with custom finishes, high-end inclusions, and a full turnkey solution. Premium Inclusions Turnkey package move in and enjoy Comprehensive fixed site works included Designer kitchen with premium appliances and stone benchtops Luxurious bathrooms with quality fixtures and fittings Daikin ducted air-conditioning throughout Multiple facade options to suit your style Premium flooring, lighting and finishes Driveway included Make It Yours Fully Customizable This is a Proposed House & Land Package which means it's NOT yet built, giving you full control over design, layout, and finishes. Our expert team of architects and stylists will work with you to bring your vision to life. Ready to Build Your Forever Home? Opportunities like this don't come often
Request Details
New Home & Land in McDowall!
View photo
Terraced House · for sale
Request Details
New Home & Land in McDowall!
Camp Mountain
· 4 Bedrooms · 2 Baths · Terraced House
· Parking · Equipped kitchen
Camp Mountain · 4 Bedrooms · 2 Baths · Terraced House · Parking · Equipped kitchen
Evandale - 27 by Simonds Homes Lot 17 New Road, McDowall 300 sqm Available From: $1,372,095 PACKAGE INCLUSIONS: Site Costs provision Developer & council requirements provision Exposed aggregate Drive-way Feature front entry door Colourbond Sectional garage door & remote controls Floor coverings to entire house 20mm Stone benchtops to kitchen Quality stainless steel cooktop & oven Ceiling fans throughout Plus much more! For more information contact Kyle Waters on 0425 321 906 Home & Land Package not constructed. Images for illustration purposes only and may feature items not included in price, such as landscaping and fencing. Home & Land Packages subject to approval from Developer and Council and based on builder's standard design without alterations. Stamp duty, government fees, and other charges not included. The Community Infrastructure Levy and Asset Protection Permit, if applicable, must be arranged directly with the Developer. Additional charges may apply for alterations. Land is
Request Details

Get email alerts

Don't miss out: be the first to know about new properties

The alert was correctly created

On subscribing you accept the conditions of use and the privacy policy
Alert
Receive new ads in your inbox
Save this search
Receive alerts for new listings

We'll send you an email when we have new properties for: "Properties for sale in Camp Mountain with 4 bedrooms"

The alert was correctly created

Brookfield, Brisbane
Pullenvale
Get email alerts and be the first to see new listings
Required field
On subscribing I accept the terms of the privacy policy
Perfect! You'll soon start receiving new listings via email
Alert
Receive an email when we have new ads for Properties for sale in Camp Mountain with 4 bedrooms
Save this search
Filters

Bedrooms

Size (m²)

m²
m²

Price

$
$

Property type

Bathrooms

Clear all filters
Receive notifications when new entries are published.