1,692 houses for sale in Busby

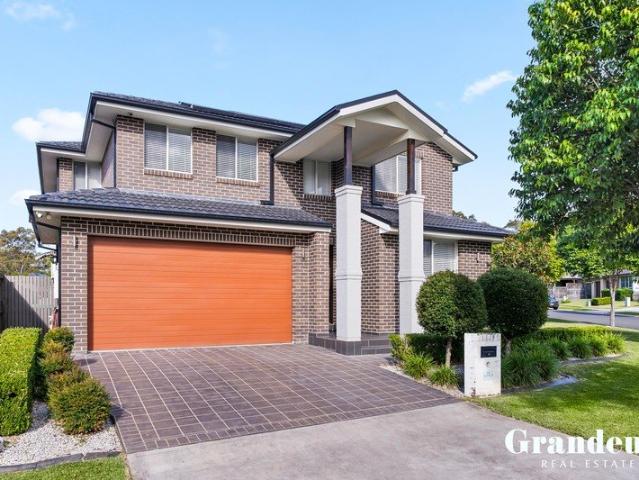
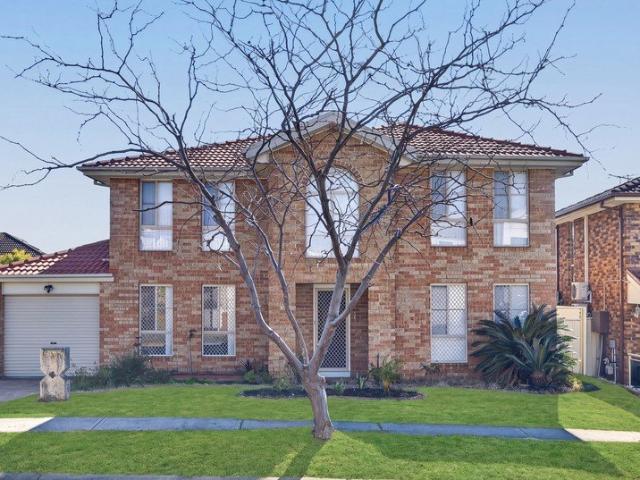
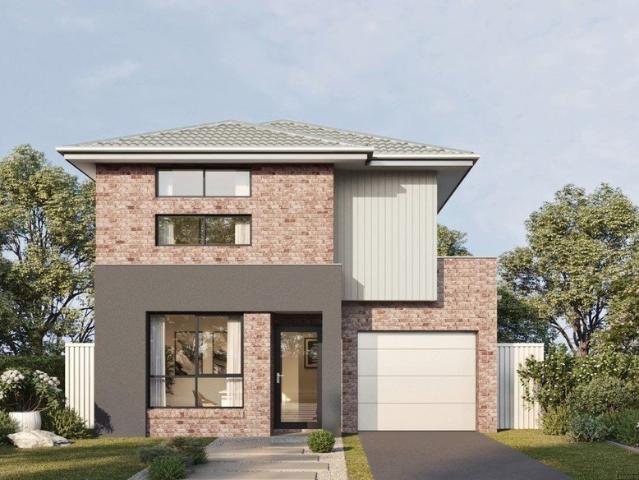
Amazing Double Storey House in Bonnyrigg Anticipated Registration March 2027
View photo
Terraced House · for sale
Request Details
Amazing Double Storey House in Bonnyrigg Anticipated Registration March 2027
Busby
· 4 Bedrooms · 2 Baths · Terraced House
· Garden · Parking
Busby · 4 Bedrooms · 2 Baths · Terraced House · Garden · Parking
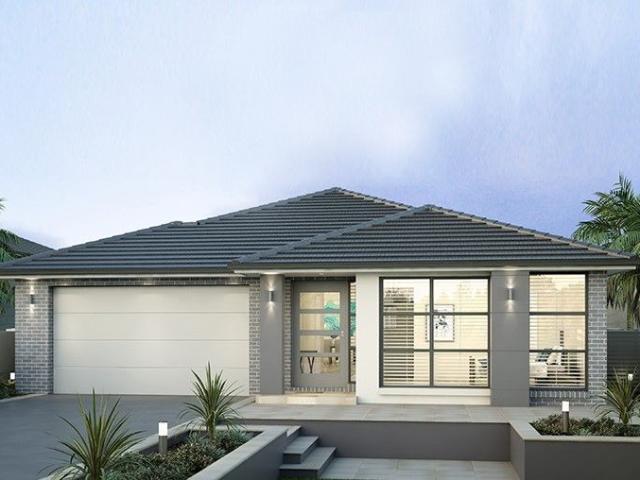
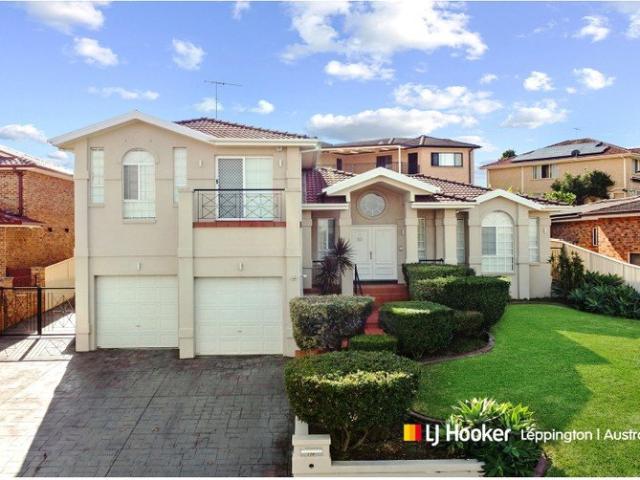
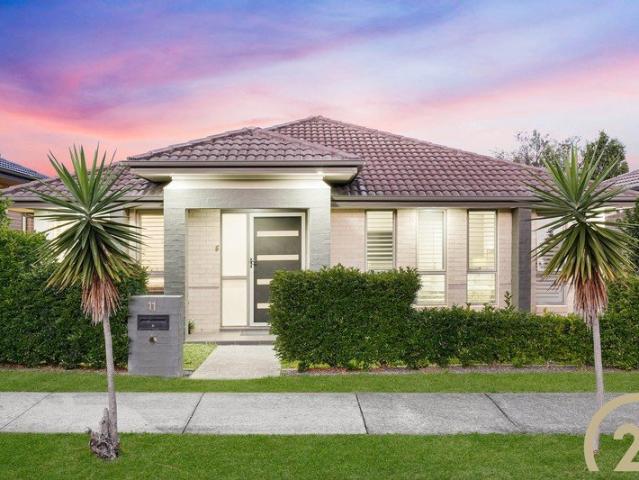
A double storey house in Bonnyrigg offers modern family living with spacious interiors, multiple bedrooms, and functional layouts. The suburb is well-connected and popular for its peaceful residential environment and convenient amenities. Key Points: - Provides larger living space across two levels. - Commonly includes 4 bedrooms and multiple bathrooms. - Suitable for growing families and multi-generational living. - Modern designs with open-plan kitchens and living areas. - -Often includes garage, backyard, and outdoor entertaining space. - Close to schools, shopping centres, parks, and public transport. - Located in a well-established suburb in southwest Sydney. - Strong appeal for families seeking comfort and convenience. Inclusions: - FIXED SITE COSTS - BASIX - Plain concrete driveway up to 30m2 excludes footpath - Actron single phase ducted air-conditioning unit - 2590mm high ceilings to ground floor only - Full height tiling to Bathroom and Ensuite only - Creative Collection Rang
Request Details
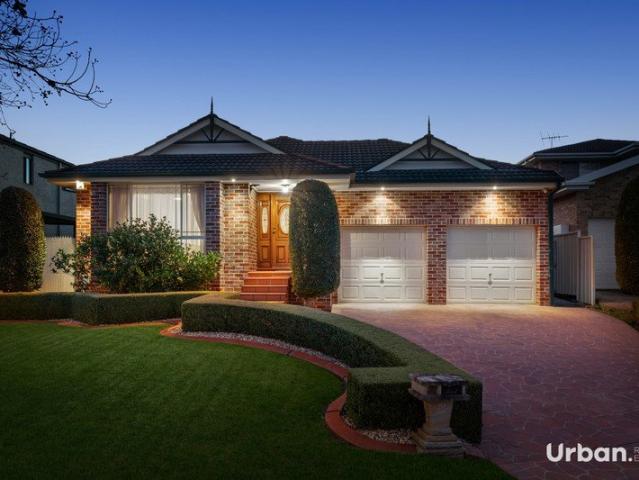
Bespoke Family Living
View photo
House · for sale
Request Details
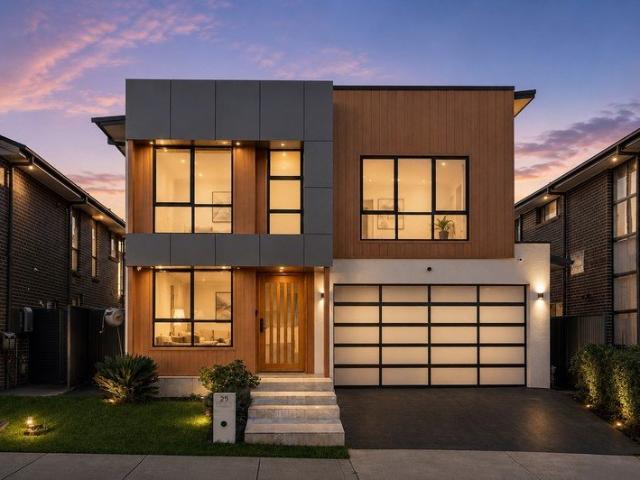
Bespoke Family Living
Busby
· 4 Bedrooms · 2 Baths · House
· Fireplace · Swimming pool
Busby · 4 Bedrooms · 2 Baths · House · Fireplace · Swimming pool
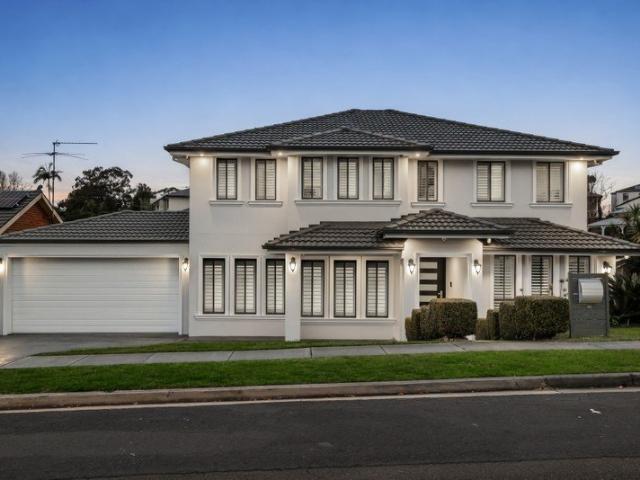
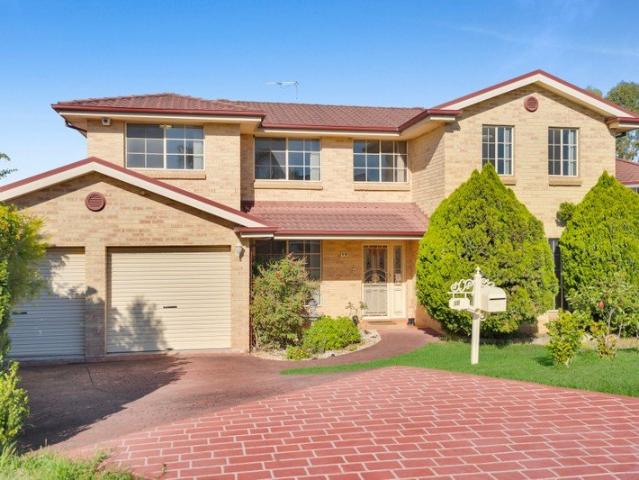
Set over two levels, this stunning property boasts an exceptional calibre of finishes. Offering a spacious and welcoming atmosphere, with a bright and airy ambiance that permeates throughout. The modern design and layout create a comfortable and contemporary living experience.The property features multiple living areas, providing ample space for relaxation, entertainment, and quality family time. Whether you desire a cosy evening by the fireplace or a gathering in the open-plan living area, this home offers versatility to suit any occasion. For those who love outdoor living, you'll be delighted by the covered alfresco area overlooking a sparkling inground pool, perfect for enjoying outdoor meals or hosting gatherings with friends and loved ones.Property Features:- Four generously sized bedroom, two with built in robes and a walk-in to remaining bedrooms- Master Suite with walk-in wardrobe fitted with custom cabinetry and en-suite with high quality finishes including double sink floatin
Request Details
Two Lots. Infinite Opportunity. One Decision!
View photo
House · for sale
Request Details
Two Lots. Infinite Opportunity. One Decision!
Busby
· 4 Bedrooms · 2 Baths · House
Busby · 4 Bedrooms · 2 Baths · House
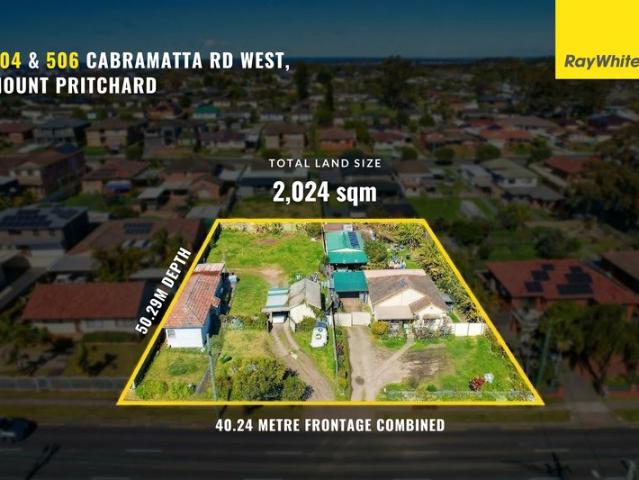
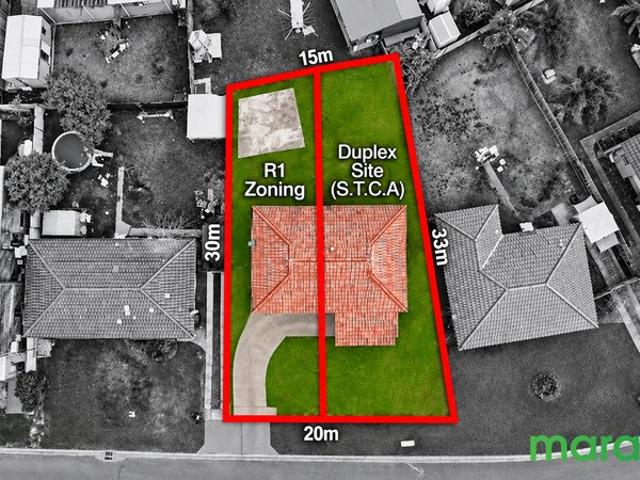
Positioned along a prominent and high-exposure stretch of Cabramatta Road, this exceptional offering at 504 & 506 presents a once-in-a-generation opportunity to secure two substantial landholdings to be sold in one line, unlocking a scale that is rarely seen and even harder to replicate. Spanning a massive 2,024sqm (approx.) with an expansive 40.24m frontage, this combined site delivers the ultimate blank canvas for those ready to think bigger, bolder, and smarter. With two equally impressive parcels of 1,012sqm each and wide 20.12m frontages, the possibilities here extend far beyond the ordinary. This is your chance to capitalise on scale, frontage, and location - all in one strategic acquisition. The Choice is Yours: • The Full Vision: Secure both 504 & 506 for a combined 2,024sqm (approx.) with a massive 40.24m frontage. • The Individual Lot: Secure a single 1,012sqm (approx.) block with a wide 20.12m frontage - perfect for a luxury residence or dual occupancy (S.T.C.A). Key Feature
Request Details
4BR COMPLETE INSPECT NOW!
View photo
Terraced House · for sale
Request Details
4BR COMPLETE INSPECT NOW!
Busby
· 4 Bedrooms · 2 Baths · Terraced House
· Garden · Air conditioning · Lift · Parking · Equipped kitchen
Busby · 4 Bedrooms · 2 Baths · Terraced House · Garden · Air conditioning · Lift · Parking · Equipped kitchen
INCLUSIONS: Tiling to Verandah, Entry, Kitchen, Family/Dining, Sitting & Alfresco Carpet to Bedrooms Electrical Package incl. Electric Hot Water Storage System Fixed Site Costs & Basix Requirements 2.59m Ceilings (ground floor only) T2 Termite Treated Frame & Perimeter Protection Coloured concrete Driveway & Pathway to Porch Remote Control Panel Lift Garage Door Stone benchtop to Kitchen Westinghouse Appliances Alarm System 15 LED Downlights Fully Ducted Day/Night Air Conditioning 6.6kW Solar Panel System & 5kWh Battery UPGRADES PLUS Two-tone Kitchen Cupboards Finger Pull to Overhead Kitchen Cupboards Front Door Upgrade Accent Internal Panel Doors Gloss Vanities Full Height Wall Tiling to Bathroom & Ensuite Selected Glazed Porcelain Tiles to the Main Floor Areas (500x500) Water Point fridge Space Fly screens to all openable windows INCLUSIVE PLUS Turf to front & rear Letterbox Planting to front yard Fencing to Rear & Side boundaries 1 x side Gate and fixed panel as required Washed pebb
Request Details
Modern Comfort Meets Everyday Convenience
View photo
Townhouse · for sale
Request Details
Modern Comfort Meets Everyday Convenience
Busby
· 2 Bedrooms · 1 Bath · Townhouse
· Air conditioning · Parking · Equipped kitchen
Busby · 2 Bedrooms · 1 Bath · Townhouse · Air conditioning · Parking · Equipped kitchen
Ray White Elevate Group is proud to present this fantastic opportunity to the market. Freshly updated and move-in ready, this well-maintained home offers the perfect combination of comfort, convenience, and low-maintenance living, making it an excellent choice for first home buyers, savvy investors, or downsizers. Boasting two generously sized bedrooms with built-in wardrobes, a spacious open-plan lounge and dining area, a neat and functional kitchen with quality appliances and ample storage, a modern bathroom with both a shower and bath, and a new toilet installed downstairs aimed for practical use, this home has been thoughtfully designed for everyday living. Additional features include an internal laundry, allocated carport, and a private, easy-care courtyard ideal for relaxing or entertaining. Recently refreshed with new flooring all throughout, fresh internal paint, new window blinds, and split-system air conditioning, this home is positioned within a well-maintained complex and o
Request Details
4 Bedroom Home & 2 Bedroom Sleepout!
View photo
House · for sale
Request Details
4 Bedroom Home & 2 Bedroom Sleepout!
Busby
· 4 Bedrooms · 2 Baths · House
· Equipped kitchen
Busby · 4 Bedrooms · 2 Baths · House · Equipped kitchen
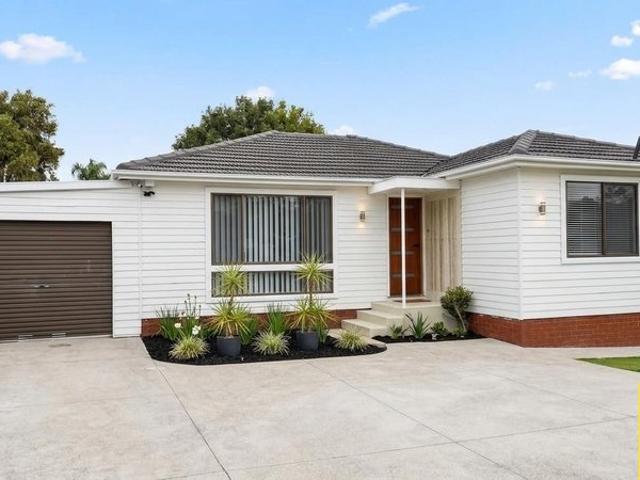
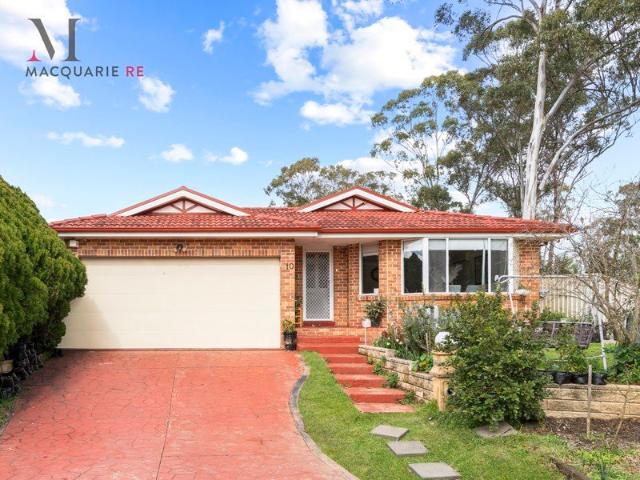
Welcome to 10 Farningham Street, Mount Pritchard - an exceptional opportunity offering spacious family living with the added flexibility of a separate 2-bedroom sleepout, ideal for large families, extended family living, guest accommodation or additional living space. Set on a generous 556sqm parcel of land, this well-presented property features a spacious 4-bedroom home including a master bedroom complete with private ensuite, plus a well-appointed main bathroom designed for family convenience. The modern kitchen is the heart of the home, offering ample cupboard and bench space together with quality appliances, making meal preparation easy for busy families and perfect for entertaining. Adding even more value is the separate 2-bedroom sleepout, providing fantastic versatility for growing families, teenagers seeking their own space, guest accommodation, a home office setup or flexible living arrangements. Property Features: Main House • 4 spacious bedrooms with built-in wardrobes, incl
Request Details
BRICK HOME WITH SPACIOUS YARD FOR TRUCKS, MATERIALS OR HOME BUSINESS!
View photo
House · for sale
Request Details
BRICK HOME WITH SPACIOUS YARD FOR TRUCKS, MATERIALS OR HOME BUSINESS!
Busby
· 4 Bedrooms · 2 Baths · House
· Garden · Parking
Busby · 4 Bedrooms · 2 Baths · House · Garden · Parking
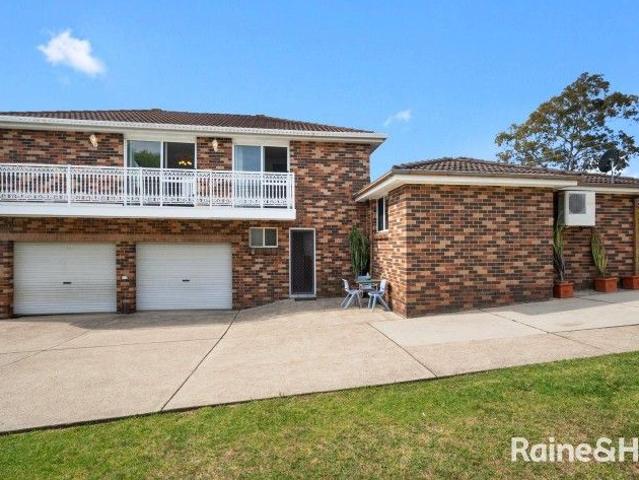
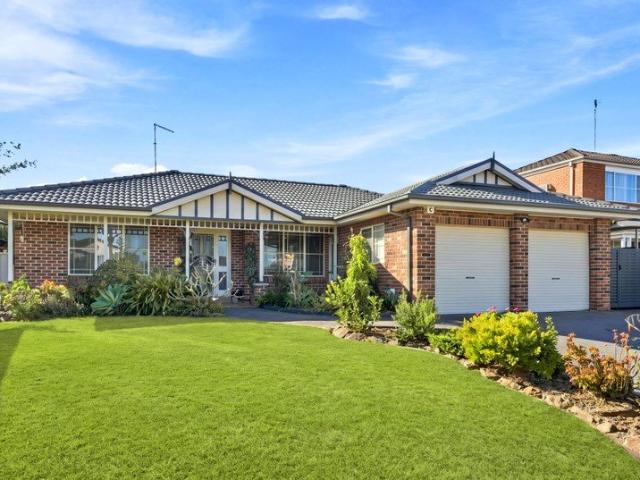
Presenting a rare opportunity to secure a large parcel of land with a double storey brick residence, providing a ready-to-enjoy lifestyle in the well-established suburb of Bonnyrigg Heights. This property has a well-appointed indoor and outdoor living area offering low maintenance throughout and plenty of potential with a functional layout. The home boasts 4 (four) spacious bedrooms all with built-ins, separate living and dining areas and plenty of ample space for entertainment or parking. Centrally located and positioned on a rectangular block of approximately 1,468sqm, it provides direct access to local Schools that include Freeman Catholic College and Bonnyrigg High School just to name a few. Enjoy the convenience of short driving distance to nearby local amenities including Cabramatta or Bonnyrigg Plaza for food and shopping- providing immediate appeal to young families and investors. Property Features: • Four (4) bedrooms with built-ins • Two bathrooms total and an en-suite for th
Request Details
Room to Grow, Space to Enjoy
View photo
House · for sale
Request Details
Room to Grow, Space to Enjoy
Busby
· 5 Bedrooms · 2 Baths · House
· Equipped kitchen
Busby · 5 Bedrooms · 2 Baths · House · Equipped kitchen
Aldo Pecora Director & Selling Principal of Grandeur Real Estate is proud to present 22 Hargrave Avenue, Middleton Grange. Positioned in one of Middleton Grange's most family-friendly and sought-after locations, this impressive double-storey residence delivers the perfect balance of space, comfort and lifestyle. Offering multiple living areas, generous accommodation and exceptional outdoor entertaining, this home has been thoughtfully designed to cater to the needs of the modern family. Boasting four spacious bedrooms plus a dedicated study that can easily be converted into a fifth bedroom, the home provides versatility for growing families, those working from home or multi-generational living. The functional floorplan showcases expansive open-plan living, with the kitchen, dining and family room seamlessly connecting to the outdoor entertaining area, while a separate downstairs rumpus room and upstairs sitting area provide additional zones for relaxation and privacy. The well-appointe
Request Details
HUGE CUSTOM BUILT SINGLE STOREY IN THE HEART OF WEST HOXTON!
View photo
House · for sale
Request Details
HUGE CUSTOM BUILT SINGLE STOREY IN THE HEART OF WEST HOXTON!
Busby
· 4 Bedrooms · 2 Baths · House
· Air conditioning · Parking · Equipped kitchen
Busby · 4 Bedrooms · 2 Baths · House · Air conditioning · Parking · Equipped kitchen
West Hoxton specialist Jordan Byrne is proud to present another property to the West Hoxton market. WHY 51 WYATTVILLE DRIVE? - Grand presence with meticously maintained gardens - Huge 585 SQM block of land in prime location - Extra large single storey - Close to schools, shops and bus stop - Extra large garage with additional storage inbuilt or for extra long car - One owner since built - High 3m Cathedral ceilings - Raked ceilings - Quality built home full of great inclusions OTHER GREAT FEATURES INCLUDE: - Spacious and well-designed family home - Multiple generously sized bedrooms - Two full bathrooms plus separate powder room - Additional study space - Master suite complete with walk-in wardrobe and private ensuite - Multiple living, dining and lounge areas - Functional quality built kitchen with ample storage and bench space - Double lock-up garage with additional storage space for long cars or cabinetry - Downlights throughout - Two zone ducted air conditioning living & bedrooms -
Request Details
Stylish Family Sanctuary in a Premier Location
View photo
House · for sale
Request Details
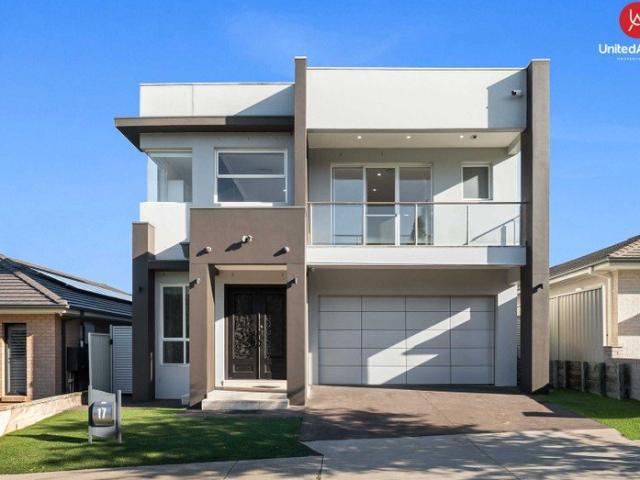
Stylish Family Sanctuary in a Premier Location
Busby
· 4 Bedrooms · 2 Baths · House
· Garden · Balcony · Parking · Equipped kitchen
Busby · 4 Bedrooms · 2 Baths · House · Garden · Balcony · Parking · Equipped kitchen
Welcome to 17 Flight Circuit, Middleton Grange - a beautifully presented home offering the perfect blend of style, comfort, and convenience. Ideal for growing families or savvy investors, this contemporary residence is designed for easy living and effortless entertaining. Property Features: • Spacious open-plan living and dining areas filled with natural light • Two generous lounge areas downstairs plus an additional upstairs living space, perfect for growing families • Modern kitchen with quality appliances, walk-in pantry, ample storage, and sleek finishes • Spacious bedrooms with built-in wardrobes, including a master with ensuite • Stylish bathrooms with contemporary fittings • Outdoor alfresco area ideal for year-round entertaining • Beautiful views from the balcony, perfect for relaxing or unwinding • Private, low-maintenance backyard • Secure garage with internal access Location Highlights: Situated in a quiet, family-friendly street, this home is just moments from local schools
Request Details
Spacious Family Home on a Massive 676m2 Block
View photo
House · for sale
Request Details
Spacious Family Home on a Massive 676m2 Block
Busby
· 4 Bedrooms · 1 Bath · House
· Garden · Equipped kitchen
Busby · 4 Bedrooms · 1 Bath · House · Garden · Equipped kitchen
Perfectly positioned in a peaceful cul-de-sac, 16 Elrington Place presents an outstanding opportunity for families, first home buyers, investors and those seeking room to grow. Set on an expansive block with an enormous backyard, multiple outdoor entertaining spaces and a versatile floor plan, this well maintained residence offers comfortable family living today with exciting scope to further enhance or extend (S.T.C.A). Combining generous indoor living with exceptional outdoor space, this is a rare offering in a convenient South-West Sydney location. Property Features: 4 well proportioned bedrooms, all featuring built-in wardrobes with mirrored sliding doors Well appointed kitchen featuring quality timber cabinetry, breakfast bar, gas cooktop, ample bench space and generous storage Separate dining area adjoining the kitchen for effortless everyday living Spacious living room offering plenty of room for family relaxation and entertaining Neatly renovated bathroom with floor to ceiling
Request Details
Spacious Family Living in a Dress Circle Location
View photo
House · for sale
Request Details
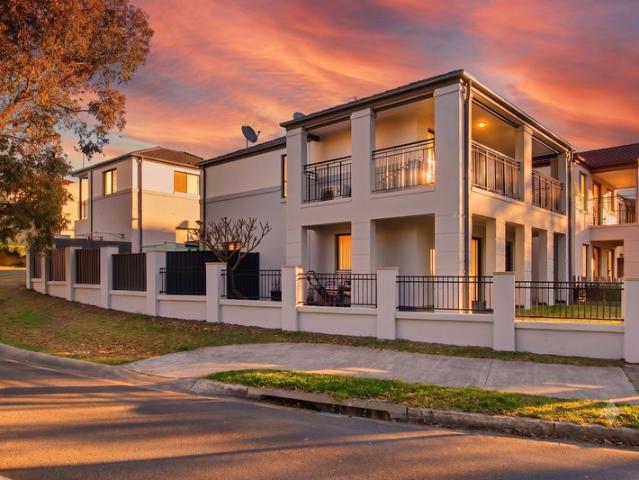
Spacious Family Living in a Dress Circle Location
Busby
· 4 Bedrooms · 3 Baths · House
· Air conditioning · Parking · Equipped kitchen
Busby · 4 Bedrooms · 3 Baths · House · Air conditioning · Parking · Equipped kitchen
Welcome to 139 Carmichael Drive, a beautifully designed split-level family home that offers generous living spaces, practical features, and an unbeatable location close to local amenities. From the moment you step through the formal entry, you'll appreciate the warmth of the timber flooring and the spacious layout, perfect for growing families and those who love to entertain. Property Features: Split-level design with multiple living zones Formal lounge with sunken living area Formal dining room & family room Modern kitchen with pantry and stainless-steel appliances Timber flooring throughout Ducted air conditioning & Gas heating Intercom and security alarm system Large laundry Guest Room with a bathroom shower, toilet and vanity Main bedroom featuring his & her built-in robes and private ensuite Main bathroom with separate toilet Double lock-up garage & Side access Undercover BBQ and entertaining area perfect for family gatherings Conveniently Located: Approximately 1 km to Carnes Hil
Request Details
Dual Allotment in Sought After Locale!
View photo
House · for sale
Request Details
Dual Allotment in Sought After Locale!
Busby
· 5 Bedrooms · 1 Bath · House
Busby · 5 Bedrooms · 1 Bath · House
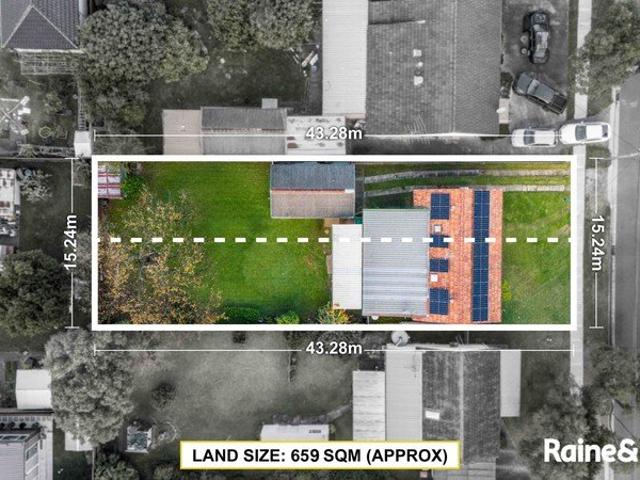
Boasting an unrivalled location with a convenient lifestyle to match, this well-appointed and much loved single level family residence provides a suitable upgrade or investment choice with temporary rental income while plans are being made or an immediate knock down and rebuild, this sought after location provides direct access and within minutes to Cabramatta & Canley Heights CBD offering a wide variety of restaurants, cafes and specialty stores that will certainly accommodate buyers all year round! This highly desirable property features an ideal elevated position on a rectangular dual parcel of approximately 659sqm providing owner occupiers and investors with an opportunity to value add by way of a granny flat addition, potential duplex development, and/or scope for modern improvements to the main residence (S.T.C.A.). This fantastic and generously sized allotment would also be suitable for an architecturally designed family residence that offers an ideal westerly aspect enhanced by
Request Details
THE ULTIMATE FAMILY ENTERTAINER!
View photo
House · for sale
Request Details
THE ULTIMATE FAMILY ENTERTAINER!
Busby
· 5 Bedrooms · 2 Baths · House
· Equipped kitchen
Busby · 5 Bedrooms · 2 Baths · House · Equipped kitchen
Offering an impressive combination of space, comfort and resort-style entertaining, this beautifully presented family residence has been thoughtfully designed for those who appreciate generous living areas and effortless entertaining. Set in a quiet cul-de-sac street occupying 561sqm of land, the home delivers an exceptional lifestyle across two spacious levels. From the moment you step inside, the versatile floorplan immediately impresses, featuring a large spacious lounge room/study together with a dedicated home cinema complete with tiered seating, sound proofed walls, large screen and a striking star-lit ceiling. Towards the rear of the home, the expansive open-plan living and dining area provides the perfect setting for everyday family living, filled with natural light and overlooking the outdoor entertaining areas. At the heart of the home is a beautifully appointed kitchen featuring stone benchtops, quality joinery, breakfast bar, gas cooking, quality stainless steel appliances,
Request Details
A Rare 809sqm Two Lot Opportunity with Endless Potential
View photo
House · for sale
Request Details
A Rare 809sqm Two Lot Opportunity with Endless Potential
Busby
· 3 Bedrooms · 2 Baths · House
· Parking
Busby · 3 Bedrooms · 2 Baths · House · Parking
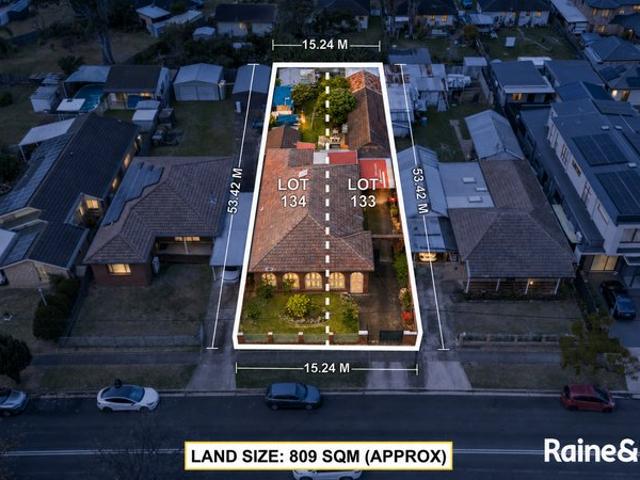
Opportunities like this are rarely available. Set on approximately 809sqm across two lots in a tightly held Cabramatta West location, this elevated property combines immediate family comfort with exceptional future potential. Perfect for developers, investors and owner-occupiers alike, the property features a solid brick 3-bedroom home with multiple living areas, plus a self-contained 1-bedroom retreat ideal for extended family, guests or working from home. Move straight in and enjoy today while exploring the potential for duplex redevelopment or further improvements (STCA). Features: • Approx. 809sqm across two lots • Elevated high-side position • Solid brick 3-bedroom residence • Multiple living and dining areas • Self-contained 1-bedroom retreat • Workshop, storage sheds & ample off-street parking • Potential for duplex redevelopment or further improvements (STCA) • Close to schools, shops, transport and Cabramatta CBD A rare opportunity to secure a versatile property with immediate
Request Details
Family Living with Space to Enjoy
View photo
House · for sale
Request Details
Family Living with Space to Enjoy
Busby
· 4 Bedrooms · 2 Baths · House
· Garden · Air conditioning · Fireplace · Parking · Equipped kitchen
Busby · 4 Bedrooms · 2 Baths · House · Garden · Air conditioning · Fireplace · Parking · Equipped kitchen
Perfectly positioned for comfortable family living, this single-level residence combines generous proportions, practical spaces and an effortless indoor-outdoor lifestyle on a substantial 679sqm block. Offering four bedrooms with the flexibility of a fifth bedroom or study, the home provides plenty of room for growing families. The open-plan living and dining area creates a warm central hub, complete with a fireplace and split-system air conditioning. Step outdoors to enjoy the undercover alfresco and built-in BBQ, overlooking the low-maintenance backyard. With a double lock-up garage and plenty of space to make your own, this is a home designed for relaxed family living. Features; Four bedrooms plus versatile fifth bedroom or study Built-ins to all bedrooms, master with walk-in robe & ensuite Open-plan living and dining with fireplace & split-system A/C Modern kitchen with stainless appliances and gas cooking Three-way main bathroom plus additional rear toilet Undercover alfresco area
Request Details
Contemporary Family Luxury with Exceptional Entertaining!
View photo
House · for sale
Request Details
Contemporary Family Luxury with Exceptional Entertaining!
Busby
· 3 Bedrooms · 2 Baths · House
· Equipped kitchen
Busby · 3 Bedrooms · 2 Baths · House · Equipped kitchen
Century 21 Vasco Group proudly presents this beautifully appointed home offering a perfect blend of modern sophistication, everyday comfort, and effortless family living. Positioned in a highly sought-after and rapidly growing location, this impressive home showcases quality finishes throughout, spacious interiors, and an exceptional outdoor entertaining space designed to be enjoyed all year round.From the moment you step inside, you are welcomed by light-filled interiors and a thoughtfully designed floorplan that seamlessly connects the living, dining, and kitchen areas. The heart of the home is centred around a stylish gourmet kitchen overlooking the expansive undercover alfresco, creating the perfect setting for both relaxed family living and large-scale entertaining.Features: 3 Generously proportioned bedrooms, all fitted with built-in wardrobes Luxurious master suite complete with a walk-in robe and private ensuite Stylish main bathroom featuring contemporary finishes and quality
Request Details
DEVELOPMENT SITE ZONE R4
View photo
House · for sale
Request Details
DEVELOPMENT SITE ZONE R4
Busby
· 3 Bedrooms · 2 Baths · House
Busby · 3 Bedrooms · 2 Baths · House
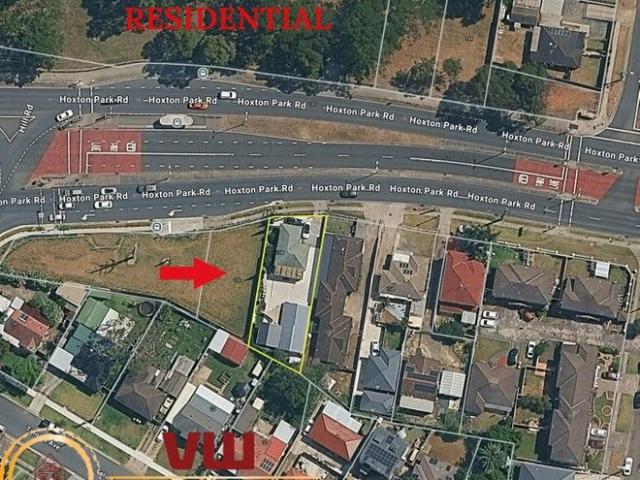
The Phone Code for this property is: 91825. Please quote this number when phoning or texting. 158 Hoxton Park Road, Lurnea, NSW 2170 Great location with huge potential yield. Its prime location is in Lurnea's shopping CBD, near local schools and public transport. Features: R4 High Density Residential - Liverpool LEP 2008 Multi-dwelling / Units, Duplexes, Town House & Villas - (STCA). 3 Beds with Granny-Flat Total Area 604 Square Meters. Hoxton Park Road is the gateway to the new Western Sydney Airport. Close to Liverpool C.B.D and M5/M7 Motor Ways. Easy Stroll to Local Shops, Schools, and T-Way. Ideal Site to build a Duplex Site, 3 Townhouses / Villas or. (STCA) Ideal Child care/ Aged care centres, Boarding houses, Multi dwelling housing; Neighbourhood shops; Places of public worship; Public administration buildings; Residential care facilities; Residential flat buildings; Respite day care centres; Secondary dwellings, shop top housing, etc. (STCA) Contact the VW REALTY agent for furth
Request Details
Family living over two levels with a private backyard and double garage
View photo
Townhouse · for sale
Request Details
Family living over two levels with a private backyard and double garage
Busby
· 3 Bedrooms · 2 Baths · Townhouse
· Garden · Balcony · Parking · Air conditioning · Equipped kitchen
Busby · 3 Bedrooms · 2 Baths · Townhouse · Garden · Balcony · Parking · Air conditioning · Equipped kitchen
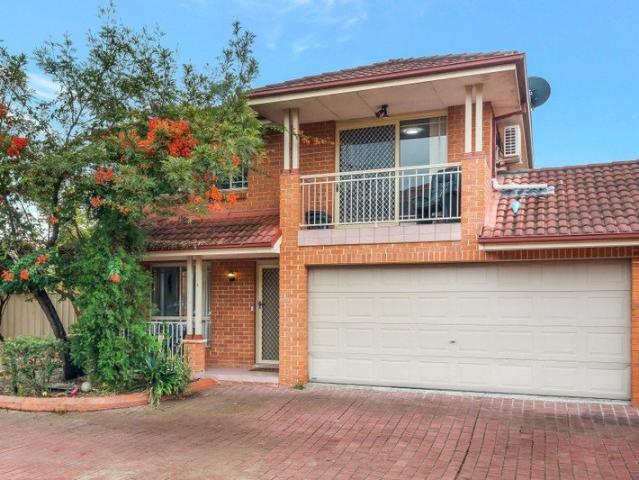
Set in a well-established Lurnea complex, this generous three-bedroom townhouse delivers the space, storage and separation that growing families need across two comfortable levels with both indoor and outdoor areas to enjoy. Three bedrooms upstairs, all with built-in robes, master with ensuite, air conditioning and access to a private balcony Separate lounge and open-plan kitchen/dining on the ground floor, both with timber-look flooring and split-system air conditioning, an additional external kitchen Updated kitchen with white gloss cabinetry, stainless steel appliances including dishwasher and garden outlook Covered pergola entertaining area with outdoor kitchen leading to a fully fenced grassed backyard, plus a separate shed and double lock-up garage with internal storage Ample visitors parking on site also Moments from local parks and within easy reach of Casula Mall and Liverpool Westfield for everyday needs Close to multiple schools including Lurnea Public School, St Francis Xav
Request Details
The Family Home That Ticks Every Box
View photo
House · for sale
Request Details
The Family Home That Ticks Every Box
Busby
· 5 Bedrooms · 2 Baths · House
· Garden · Parking · Equipped kitchen
Busby · 5 Bedrooms · 2 Baths · House · Garden · Parking · Equipped kitchen
Seeking a well presented home with space for the whole family, in a convenient location? This one's for you! From the moment you step inside, you'll appreciate the recently renovated interiors and multiple living areas, allowing versatile spaces to suit your family's' needs. The spacious kitchen, complete with gas cooking and a walk-in pantry, is designed for everything from busy weekday mornings to weekends of hosting and entertaining. Four bedrooms including a master suite with ensuite and walk-in robe are located on the upper level, while the home also boasts the convenience of a bedroom positioned downstairs! Outside, the covered entertaining area flows effortlessly to a large backyard where kids and pets can play, or explore the potential of adding a granny flat (STCA) for extended family or additional income in the future. With a drive-through garage, garden shed and a location just moments from schools, parks, shopping and transport, this is the kind of home you won't outgrow. I
Request Details
HUGE 20M FRONTAGE
View photo
House · for sale
Request Details
New
HUGE 20M FRONTAGE
Busby
· 3 Bedrooms · 1 Bath · House
· Parking · Equipped kitchen
Busby · 3 Bedrooms · 1 Bath · House · Parking · Equipped kitchen
BEING OFFERED AT LAND VALUE THIS BARGAIN BRICK HAS BEEN PRICED TO SELL IMMEDIATELY - Three good sized bedrooms, plenty of natural sunlight and complete with built-ins - Generous lounge/family room and nice timber flooring throughout - Well kept kitchen with adjoining meals area, clean and tidy bathroom and internal laundry - Attached carport, excellent block which is perfect to add a granny, develop or build that forever home (STCA) - Centrally located, positioned close to Bonnyrigg Plaza, schools and transport - Close to rapidly growing new developed estate neighbouring beautiful brand new homes DON'T MISS OUT ENQUIRIES WITHOUT CONTACT NUMBERS WILL NOT BE PROCESSED PLEASE NOTE THAT DIGITAL FURNITURE HAS BEEN USED IN THESE PICTURES FOR ADVERTISING PURPOSES ONLY Marando Real Estate South West believes that all information contained herein be true & correct to the best of our ability & in no way misleading, however all interested parties are advised to carry out their own enquiries and r
Request Details
Statement living in a quiet pocket
View photo
House · for sale
Request Details
Statement living in a quiet pocket
Busby
· 4 Bedrooms · 2 Baths · House
· Equipped kitchen
Busby · 4 Bedrooms · 2 Baths · House · Equipped kitchen
Positioned in a peaceful cul-de-sac setting, this beautifully maintained Prestons residence delivers grand proportions, multiple living zones and the flexibility families need to grow, entertain and create lifelong memories. From its soaring double-height entry foyer and elegant formal living spaces to the expansive open-plan family zone flowing effortlessly outdoors, every detail has been thoughtfully designed for practical family living. Start your mornings with coffee on the decked verandah surrounded by a peaceful leafy outlook, then enjoy generous family spaces that adapt beautifully to every stage of life. Features: > Grand double-height entry foyer creating an elegant first impression > Four generous bedrooms including master suite with walk-in robe and ensuite > Multiple living and dining spaces providing flexibility for growing families > Dedicated study/home office ideal for remote work or study needs > Spacious kitchen overlooking the open-plan family and entertaining areas
Request Details
Two Separate Homes on One Title!
View photo
House · for sale
Request Details
Two Separate Homes on One Title!
Busby
· 4 Bedrooms · 3 Baths · House
Busby · 4 Bedrooms · 3 Baths · House
Rarely does a property offer this level of flexibility. Perfectly positioned in one of West Hoxton's most peaceful pockets, 14 & 14B Wingate Avenue offers two completely independent, newly refreshed homes on one single titledelivering an exceptional level of flexibility, privacy, and strong dual-income potential. Whether you're looking to live in one and rent the other, accommodate extended family, set up a home business, or maximize your SMSF portfolio, this property offers a level of flexibility that adapts to every stage of life. Overlooking a tranquil nature reserve and children's playground, you get the best of both worlds: a peaceful backdrop with top-tier suburban convenience. Why You'll Love It Two completely separate dwellings on one title Separate garages and dedicated private access for each residence Separate electricity metering for hassle-free renting Freshly updated with new interior paint, modern rendered finish, and landscaped surrounds Live in one, rent the other or s
Request Details
Spacious Family Home with Multiple Living Areas
View photo
House · for sale
Request Details
Spacious Family Home with Multiple Living Areas
Busby
· 4 Bedrooms · 2 Baths · House
· Parking · Equipped kitchen
Busby · 4 Bedrooms · 2 Baths · House · Parking · Equipped kitchen
Offering an abundance of space and versatility, this impressive family home is perfect for a growing family. Featuring four large bedrooms, with the main bedroom complete with a walk-in robe and private ensuite, there is plenty of room for everyone to relax and enjoy. The massive open plan lounge and dining area is complemented by a separate family room and rumpus, providing multiple living spaces for the whole family. The large modern kitchen forms the heart of the home and offers plenty of space for everyday family living, while the interiors flow through to a generous undercover entertainment area, ideal for entertaining family and friends. The home also features two bathrooms, a double garage and a spacious, family friendly layout throughout. Ideally positioned close to parklands and public transport, with William Carey Christian School just approximately two minutes away, the property also offers easy access to the M7 and M5 motorways. Combining generous living spaces, modern comf
Request Details
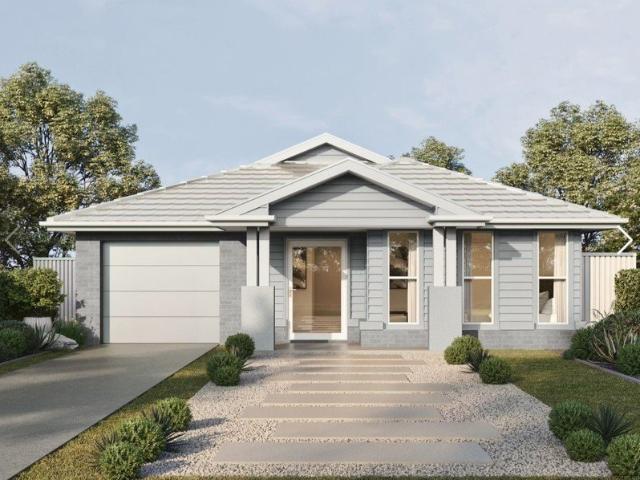
Amazing Single Storey House Package in Bonnyrigg Anticipated Registration Registered
View photo
Terraced House · for sale
Request Details
New
Amazing Single Storey House Package in Bonnyrigg Anticipated Registration Registered
Busby
· 4 Bedrooms · 2 Baths · Terraced House
Busby · 4 Bedrooms · 2 Baths · Terraced House
A well-established and family-friendly community offering comfortable living, diverse housing options, and convenient access to everyday amenities. Residents benefit from nearby schools, shopping centres, healthcare services, recreational facilities, parks, and reliable transport connections. With a welcoming atmosphere and strong local infrastructure, it is a practical choice for families, professionals, first-home buyers, and property investors. Key Points: - Established family-friendly community - Diverse housing options - Schools and childcare nearby - Convenient shopping and services - Parks and recreational facilities - Reliable public transport connections - Easy access to major roads - Strong investment potential Inclusions: - FIXED SITE COSTS - BASIX - Plain concrete driveway up to 30m2 excludes footpath - Actron single phase ducted air-conditioning unit - 2590mm high ceilings to ground floor only - Full height tiling to Bathroom and Ensuite only - Creative Collection Range -
Request Details

Get email alerts

Don't miss out: be the first to know about new properties

The alert was correctly created

On subscribing you accept the conditions of use and the privacy policy
Alert
Receive new ads in your inbox
Save this search
Receive alerts for new listings

We'll send you an email when we have new properties for: "Houses for sale in Busby"

The alert was correctly created

West Hoxton
Prestons
Get email alerts and be the first to see new listings
Required field
On subscribing I accept the terms of the privacy policy
Perfect! You'll soon start receiving new listings via email
Alert
Receive an email when we have new ads for Houses for sale in Busby
Save this search
Filters

Bedrooms

Size (m²)

Price

$
$

Property type

Bathrooms

Clear all filters
Receive notifications when new entries are published.