282 properties for sale in Bunding

Prime Development Opportunity Residential/Commercial
View photo
House · for sale
Request Details
Prime Development Opportunity Residential/Commercial
Bunding
· 2 Bedrooms · 1 Bath · House
· Equipped kitchen
Bunding · 2 Bedrooms · 1 Bath · House · Equipped kitchen
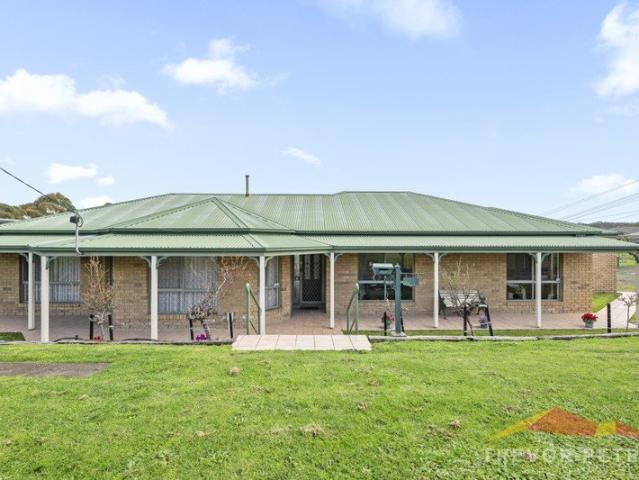
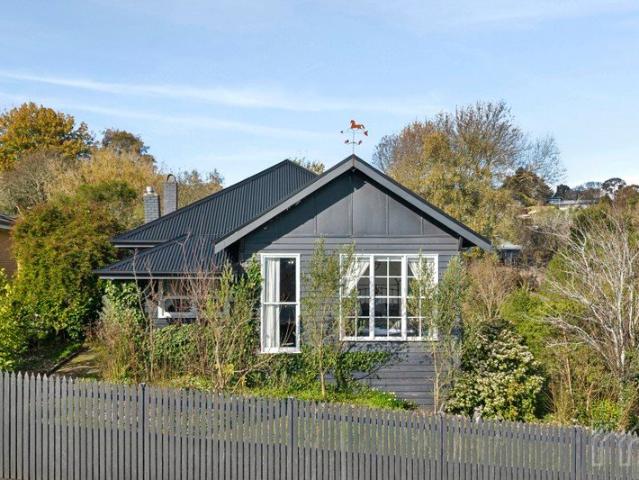
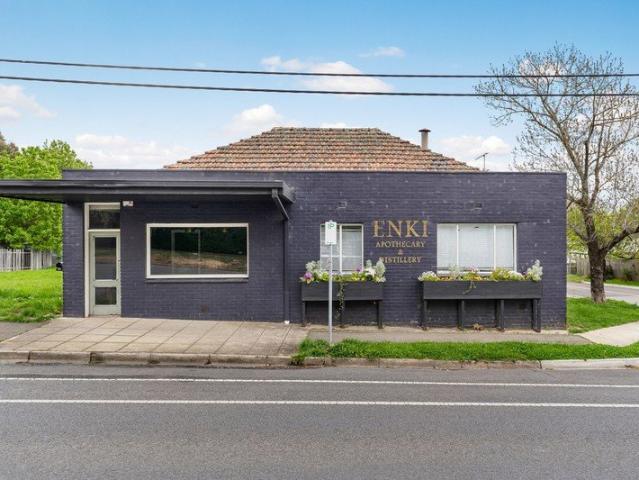
Seize this rare opportunity to own a versatile property in the heart of Hepburn Springs, one of Victoria's most sought-after lifestyle destinations! Located on Main Road, this 1,029m² property offers enormous potential for both residential and commercial use. Key Features: Total land area: 1,029m² with a frontage of 31 m. Existing commercial building of approx. 429m² on a highly visible corner location, perfect for a retail or hospitality business. Expansive vacant land, with potential to subdivide into two residential blocks (each 400m² approx.). Ideal for developers, investors, or those looking to establish a business with residential potential. Potential to create a mixed-use site combining residential and commercial elements. 3 phase power. Proximity to Hepburn Springs' iconic mineral springs, boutique shops, and vibrant spa culture. solid timber kitchen, easy stroll to General store, Mineral Springs, cafes and restaurants. Development Potential: The property meets the minimum size
Request Details
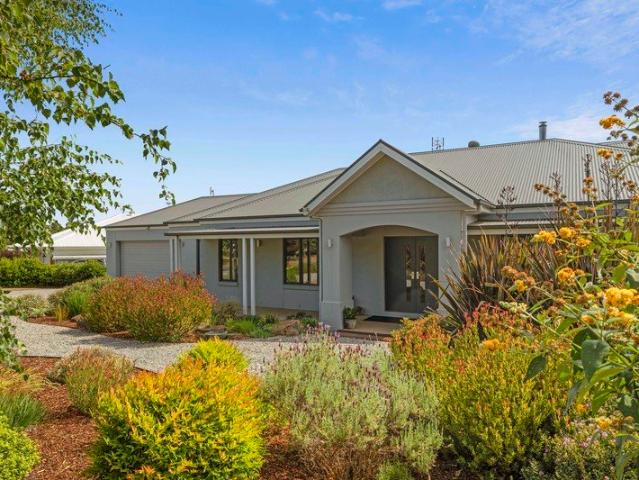
Renovated Delight in Peaceful Location
View photo
House · for sale
Request Details
Renovated Delight in Peaceful Location
Bunding
· 3 Bedrooms · 2 Baths · House
· Garden · Parking · Equipped kitchen
Bunding · 3 Bedrooms · 2 Baths · House · Garden · Parking · Equipped kitchen
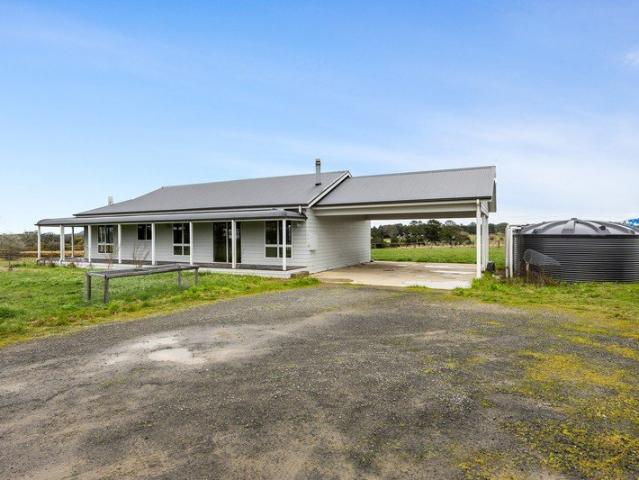
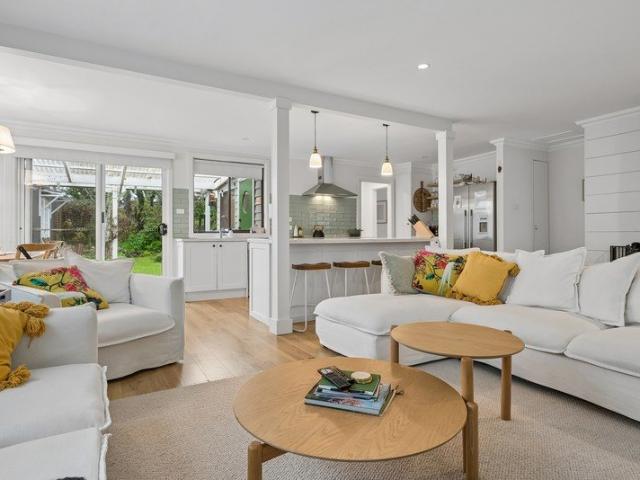
This delightfully renovated weatherboard home, set on a generous 768 sqm allotment amongst a wonderfully mature garden, in a quiet, sought-after location, is ready for you to just move in and enjoy, or continue as a B&B/weekender. Just a short stroll to the main street restaurants and cafes, this beautifully presented home features 3 spacious bedrooms, the master with ensuite and built-in-robes, a well-equipped modern kitchen with stone benches, and light-filled open plan living that opens to covered outdoor entertaining. Outside is a gardener's paradise with many established exotic plantings, and a double garage with workshop and 2 rainwater tanks. Perfect for a range of buyers, especially those looking for quality finishes and a home that is all done and ready to go, where the idyllic Trentham lifestyle can be enjoyed
Request Details
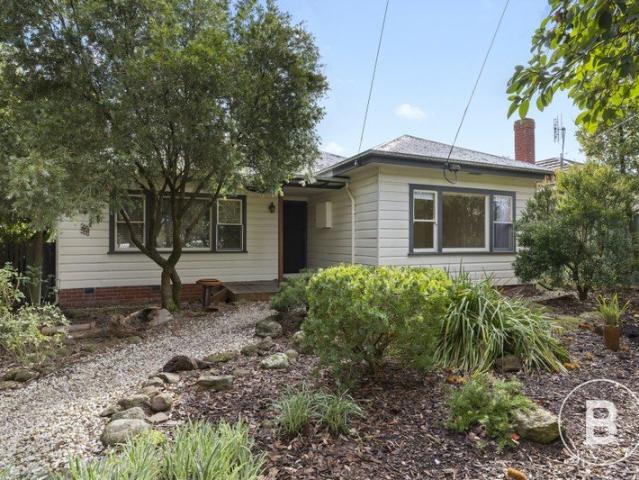
Space, Comfort & 30 Years of Cherished Memories
View photo
House · for sale
Request Details
Space, Comfort & 30 Years of Cherished Memories
Bunding
· 3 Bedrooms · 2 Baths · House
· Garden · Parking · Equipped kitchen
Bunding · 3 Bedrooms · 2 Baths · House · Garden · Parking · Equipped kitchen
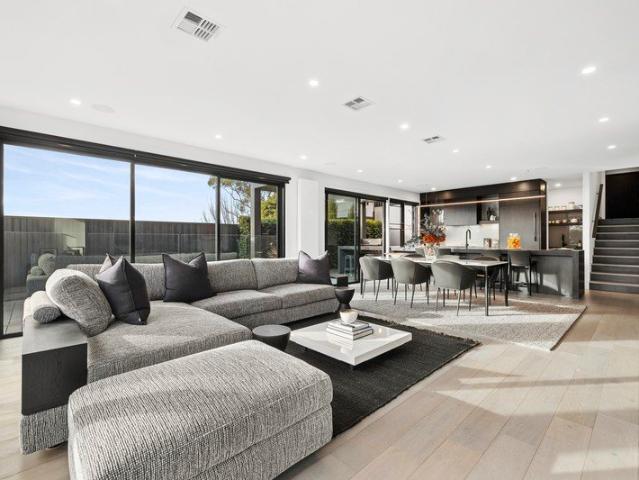
Lovingly held by the same owner for approximately 30 years, this well-maintained three-bedroom, two-bathroom home offers space, comfort and plenty of potential to make it your own. The master bedroom features a walk-in robe, ceiling fan and private ensuite with spa bath, shower, vanity and toilet. The remaining two bedrooms both include built-in storage, with ample additional storage along the hallway. The well-appointed kitchen includes a wall oven, 900mm cooktop, dishwasher and corner pantry. The meals area has a wall-mounted split system, while the living room features gas heating and a ceiling fan. Outside, the established garden has been lovingly maintained. Enjoy plenty of fruit trees, veggie gardens and a garden shed, along with a pergola that's perfect for relaxing in the sunshine. The impressive double lock-up garage measures approximately 9m wide by 7m deep. There's room for two cars, plus plenty of space for a workshop, hobbies and additional storage. Positioned on a corner
Request Details
Stylish family living with space to enjoy
View photo
House · for sale
Request Details
Stylish family living with space to enjoy
Bunding
· 3 Bedrooms · 2 Baths · House
· Equipped kitchen · Heating
Bunding · 3 Bedrooms · 2 Baths · House · Equipped kitchen · Heating
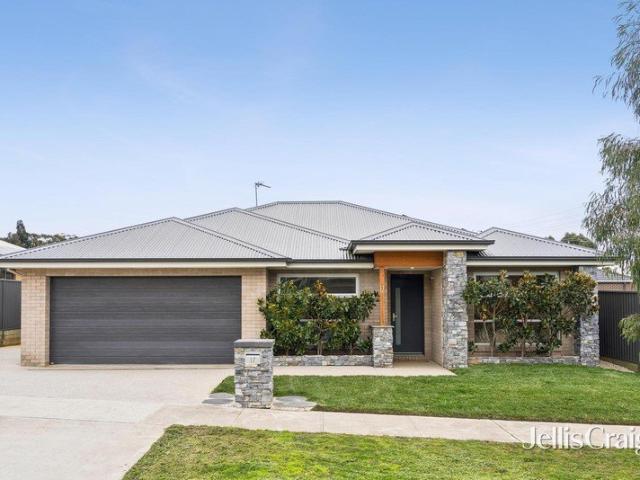
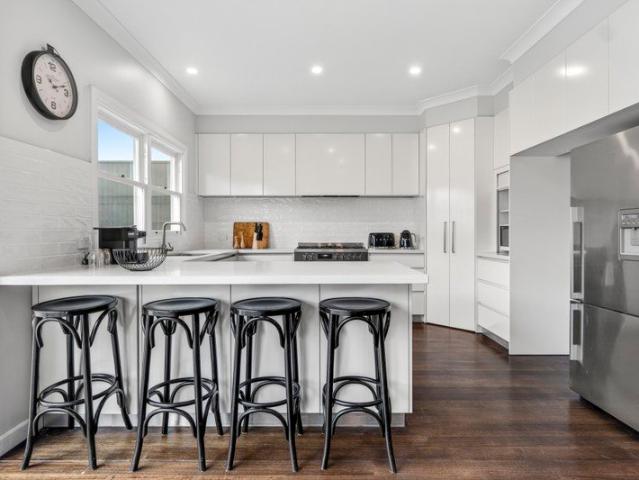
Offering a well-designed layout and plenty of space for everyday living, 17 Blanc Court presents a fantastic opportunity for families, downsizers or those seeking a low-maintenance home with quality throughout. At the centre of the home is the impressive open-plan kitchen, meals and family zone. The kitchen features a generous island bench, ample cabinetry, quality appliances and excellent connection to the adjoining living and dining spaces, creating a practical hub for both everyday living and entertaining. Timber flooring adds warmth and character, while a separate living room provides additional flexibility. Three well-sized bedrooms include a generous main bedroom with walk-in robe and ensuite, while the remaining bedrooms are serviced by a central bathroom. A dedicated study nook adds further functionality for those working or studying from home. Comfort is well catered for year-round with central heating and a split system for cooling, while solar panels provide an added benefit
Request Details
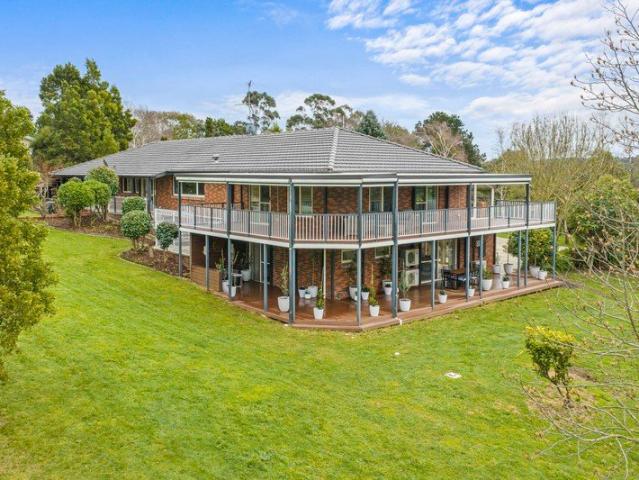
Space, Land and Lifestyle on Approx 2.54 Acres
View photo
House · for sale
Request Details
Space, Land and Lifestyle on Approx 2.54 Acres
Bunding
· 3 Bedrooms · 2 Baths · House
· Equipped kitchen
Bunding · 3 Bedrooms · 2 Baths · House · Equipped kitchen
Set on approximately 2.54 acres (10,294sqm) in Warrenheip, this well-presented property offers the space and flexibility that comes with acreage living, while remaining within easy reach of Ballarat. The three-bedroom home has been designed with family living in mind, offering two bathrooms and two separate living areas. The master bedroom includes an ensuite and built-in robe, while the remaining bedrooms also feature built-in robes. At the centre of the home is a well-appointed kitchen with a breakfast bench, dishwasher and plenty of storage, opening to the dining and spacious family room. A separate living room provides additional space for relaxing, while the wood heater adds warmth and comfort through the cooler months. Outside, the home is surrounded by a generous covered verandah and decking, providing plenty of space for entertaining or simply enjoying the outlook across the property. The land itself offers plenty of room for children, pets, gardens, hobbies or simply enjoying
Request Details
SPECTACULAR VIEWS & CONTEMPORARY LIVING AWAIT
View photo
House · for sale
Request Details
SPECTACULAR VIEWS & CONTEMPORARY LIVING AWAIT
Bunding
· 4 Bedrooms · 2 Baths · House
Bunding · 4 Bedrooms · 2 Baths · House
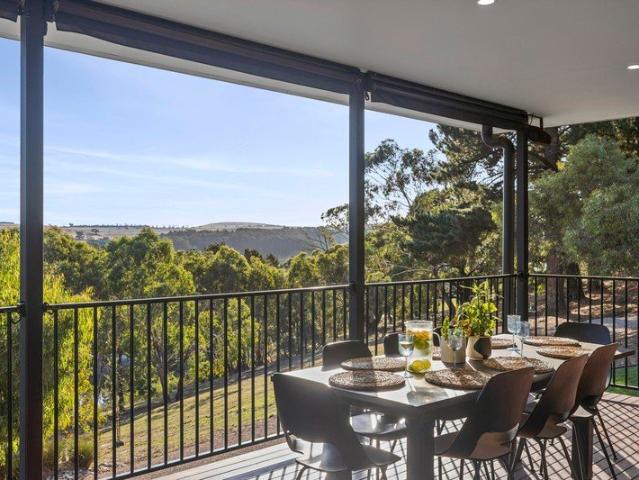
Tucked away within the exclusive Pykes View Estate, this exceptional lifestyle property delivers space, privacy and striking natural beauty on an expansive 4,000 m² (approx.) allotment. With only a handful of neighbouring homes sharing this tightly held enclave on the edge of the magnificent Pykes Creek Reservoir, it presents a rare opportunity to secure a peaceful retreat immersed in nature while enjoying the comfort of a thoughtfully designed modern residence. Framed by established landscaping and timeless stonework, the home immediately conveys a sense of tranquillity and seclusion. From its elevated position, the property captures serene outlooks across the surrounding landscape, creating a private sanctuary where indoor comfort and outdoor living connect effortlessly. Inside, the residence offers four generous bedrooms, two bathrooms and multiple living spaces, designed for both relaxed family living and entertaining. A striking timber staircase forms a central design feature, whi
Request Details
Retro Character on a Generous Daylesford Allotment
View photo
House · for sale
Request Details
Retro Character on a Generous Daylesford Allotment
Bunding
· 3 Bedrooms · 1 Bath · House
Bunding · 3 Bedrooms · 1 Bath · House
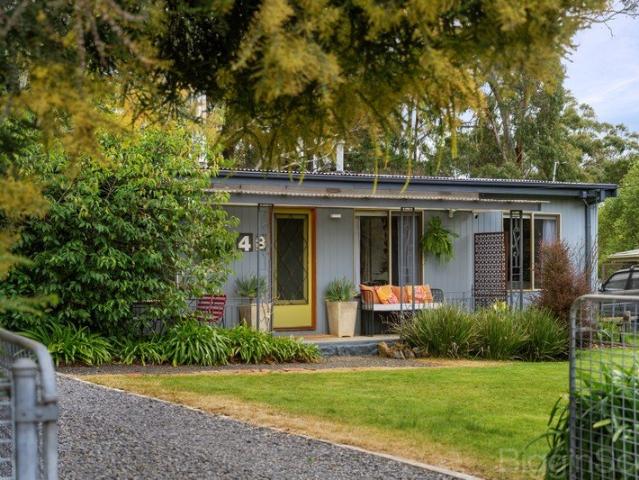
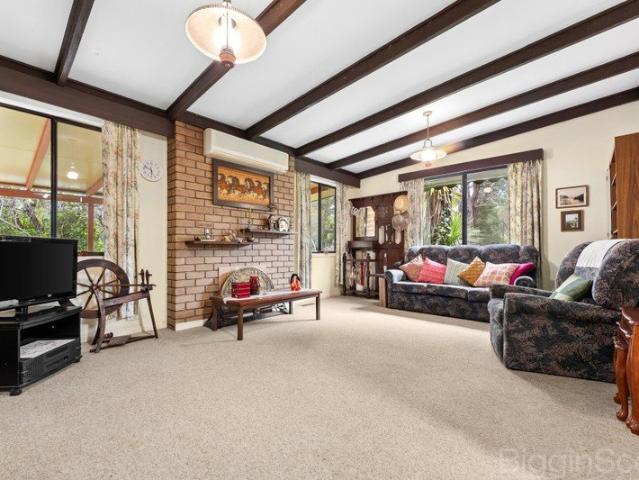
Set on an impressive 1,179m² (approx.) allotment, 48 Leggatt Street is a character-filled home combining distinctive retro style, generous outdoor space and exciting future potential. Positioned in a peaceful pocket of Daylesford and within easy reach of Lake Daylesford, the property offers a wonderful lifestyle with walking trails, natural surrounds and the town centre all conveniently accessible. Inside, the home retains plenty of personality with exposed timber beams, timber-panelled feature walls and bold retro details. Spacious living and dining zones provide flexibility for everyday life, while the wood heater and split-system heating and cooling ensure comfort throughout the seasons. Three bedrooms are complemented by a central bathroom, separate toilet and additional living space, while outside, established gardens, mature trees and expansive lawn create a private and peaceful setting. A large covered verandah provides an inviting space for outdoor entertaining, with a separate
Request Details
COMMANDING VIEWS AWAIT
View photo
House · for sale
Request Details
COMMANDING VIEWS AWAIT
Bunding
· 2 Bedrooms · 1 Bath · House
· Equipped kitchen
Bunding · 2 Bedrooms · 1 Bath · House · Equipped kitchen
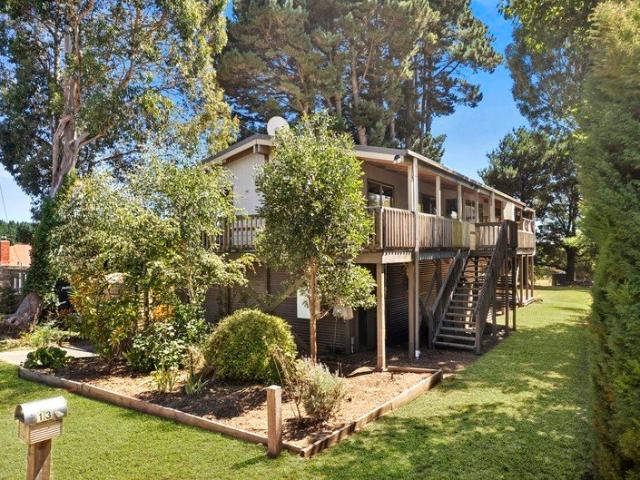
Discover the perfect blend of comfort, space, and convenience in this beautifully designed two-story home, located in the heart of Lyonville. Set on a generous 1005m2, and just a short six-minute drive to Trentham, this inviting residence is ideal for first home buyers, those considering a downsize opportunity, or those seeking a peaceful retreat in a picturesque rural setting. Step inside to find a warm and welcoming open-plan living and dining area bathed in light, boasting stunning timber-lined vaulted ceilings with pendant lighting and feature dado wall panelling. The spacious kitchen is designed for functionality, featuring ample upper and lower cabinetry, an electric cooktop and oven, and a dishwasher for effortless meal prep. The upper level also offers two generously sized bedrooms with built-in robes and plush carpeting, sharing a well-appointed central bathroom with a luxurious bath with showerhead, a large separate shower, a vanity with ample under bench storage, and a toile
Request Details
Charming Renovated 1950s Home
View photo
House · for sale
Request Details
Charming Renovated 1950s Home
Bunding
· 3 Bedrooms · 1 Bath · House
· Garden · Equipped kitchen
Bunding · 3 Bedrooms · 1 Bath · House · Garden · Equipped kitchen
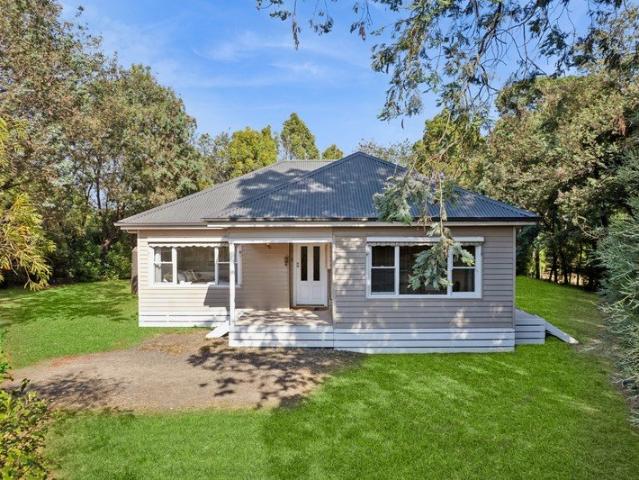
Positioned in a quiet street yet centrally located within easy walking distance to Trentham's vibrant café culture and retail services, this beautifully renovated circa-1950s timber home offers comfort, character and space on a generous 1,700m² (approx.) allotment. The perfect turn-key weekender, downsize opportunity or permanent lifestyle change, this cottage provides loads of options. A charming entry verandah sets the tone, welcoming you into a home rich in warmth and natural light. High ceilings, laminate timber flooring and underfloor heating throughout the living and kitchen areas enhance the sense of space and year-round comfort. The home features two carpeted bedrooms, including a generous master bedroom (approximately 4m x 4m) with split system. A third room provides flexibility as a study or smaller bedroom and is ideal for a home office-filled with light and opening to the garden via French doors. Imagine working to the gentle soundtrack of native birdlife just beyond your d
Request Details
Ready for a Makeover One Acre on Trentham's Golden Mile
View photo
House · for sale
Request Details
Ready for a Makeover One Acre on Trentham's Golden Mile
Bunding
· 2 Bedrooms · 1 Bath · House
· Garden · Cellar · Equipped kitchen
Bunding · 2 Bedrooms · 1 Bath · House · Garden · Cellar · Equipped kitchen
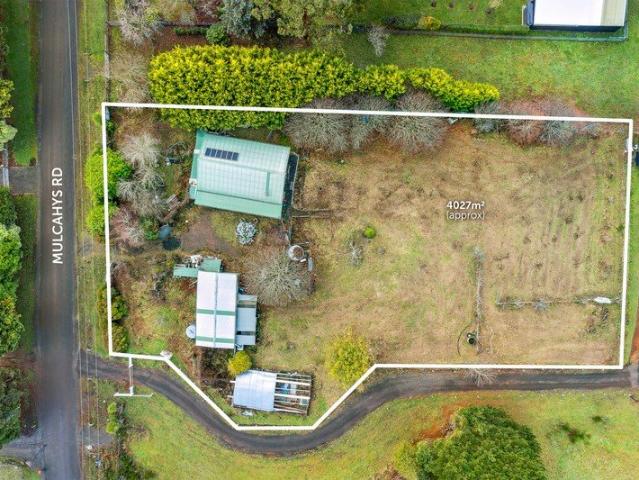
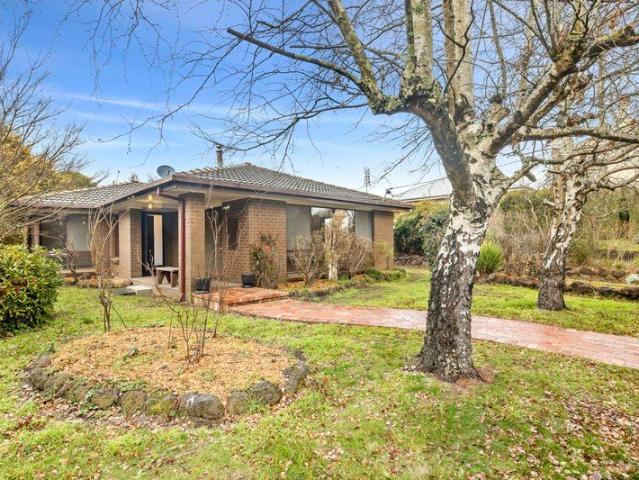
Perfectly positioned along one of Trentham's most sought-after addresses, this solid brick home on just over an acre (approx. 4027sqm) offers a rare opportunity to secure a large, gently elevated parcel of land in a peaceful and highly desired location. Ideal for those seeking space, lifestyle and future potential, the property will appeal equally to hobby farmers wanting room to grow, families dreaming of a big backyard for the kids, or small developers exploring possibilities for renovation or subdivision (STCA). The existing home features two spacious bedrooms, a central bathroom, kitchen adjoining the light-filled living and dining area, and a separate laundry. A near-new wood heater with oven and cooktop, A large concrete rainwater tank add to the comfort and practicality of the home. Outdoors, the property unfolds into a generous expanse of gently sloping land dotted with established fruit and nut trees including persimmon, chestnut and apple. There's also a 5m x 5m cellar, a spr
Request Details
A SANCTUARY OF STYLE & SERENITY
View photo
House · for sale
Request Details
A SANCTUARY OF STYLE & SERENITY
Bunding
· 4 Bedrooms · 2 Baths · House
Bunding · 4 Bedrooms · 2 Baths · House
Located in the prestigious Owl Woods Estate with the Wombat State Forest as its backdrop, this exquisite, custom-built residence offers an unparalleled blend of elegance, comfort, and tranquillity. Set on a generous 2062m2 of professionally landscaped gardens, this home is a true retreat, designed for both family entertaining and private relaxation and ready for you to embrace effortless country living. Settled on the block to maximise north facing orientation, this exceptional 7.1 energy rated home exudes undeniable curb appeal with a mix of cool climate and native gardens providing a warm and inviting welcome. Enter via the charming full-length verandah, and spacious foyer and your attention is immediately drawn to the scale of this light filled home and solid messmate timber flooring. The thoughtfully designed floor plan caters to modern living featuring a luxurious master bedroom suite complete with double door entry enhancing the scale, timber window shutters and ceiling fan which
Request Details
Period charmer in the heart of town
View photo
House · for sale
Request Details
Period charmer in the heart of town
Bunding
· 3 Bedrooms · 2 Baths · House
· Equipped kitchen
Bunding · 3 Bedrooms · 2 Baths · House · Equipped kitchen
Tucked away behind a picture-perfect white picket fence, this delightful weatherboard period home blends timeless character with modern comfort all within a stones throw of the Trentham township. Perfect for those looking for a weekender, short term rental opportunity or tree change escape - imagine strolling into town for your first coffee of the day leaving the hustle and bustle of city life behind. Step inside to discover three impressively spacious bedrooms, all newly carpeted with quality finishes. The generous master suite is a true retreat, featuring elegant double-door entry, split-system heating and cooling, a walk-in robe and private ensuite. The remaining two bedrooms include built-in robes and are serviced by a stunning central bathroom with dual vanities, deep spa bath with overhead shower, toilet and abundant storage. The home opens into a light-filled, north-facing open-plan kitchen, living and dining area, perfectly designed for everyday living and entertaining. The kit
Request Details
HIGH STREET POSITION, BIG LAND, ENDLESS POTENTIAL
View photo
House · for sale
Request Details
HIGH STREET POSITION, BIG LAND, ENDLESS POTENTIAL
Bunding
· 3 Bedrooms · 1 Bath · House
· Equipped kitchen
Bunding · 3 Bedrooms · 1 Bath · House · Equipped kitchen
Positioned in the heart of Trentham, 57 High Street presents an exciting opportunity to secure a substantial 1,342m² parcel of land in one of the town's most convenient locations, just moments from the village's much-loved shops, cafés, bakery and hotels. Solidly built in the 1980s, the existing brick home is ready for renovation and offers a wonderful opportunity to create something truly your own. With its generous proportions, practical floorplan and abundance of natural light, the foundations are here for a comfortable country home, while the size and position of the land open the door to so much more. A wide entrance hall leads into a bright lounge and dining area, with north-facing windows drawing in plenty of natural light. The adjoining kitchen offers generous bench space, overhead storage and a casual meals area. Three well-sized bedrooms include built-in robes, with the third bedroom offering flexibility as a home office or study. A central bathroom, separate toilet and large
Request Details
THE PERFECT WEEKENDER
View photo
Townhouse · for sale
Request Details
THE PERFECT WEEKENDER
Bunding
· 2 Bedrooms · 2 Baths · Townhouse
· Equipped kitchen
Bunding · 2 Bedrooms · 2 Baths · Townhouse · Equipped kitchen
Positioned in the very heart of Trentham's charming and tightly held township, this is a rare opportunity to secure a contemporary residence immersed in one of regional Victoria's most vibrant lifestyle destinations. With direct access from the town's picturesque main street-renowned for its heritage character, thriving food culture and strong community spirit -this impressive two-storey townhouse delivers both convenience and elevated living, with sweeping rooftop views across the village. Constructed in 2021 and currently operating as a successful short-term accommodation offering, the home presents outstanding flexibility-equally suited as a stylish permanent residence, a low-maintenance downsizer, or an investment in Trentham's consistently sought-after market. The ground floor is thoughtfully designed for modern living, anchored by a generous galley-style kitchen appointed with quality appliances including a Platinum dishwasher, induction cooktop and oven. This space flows seamles
Request Details
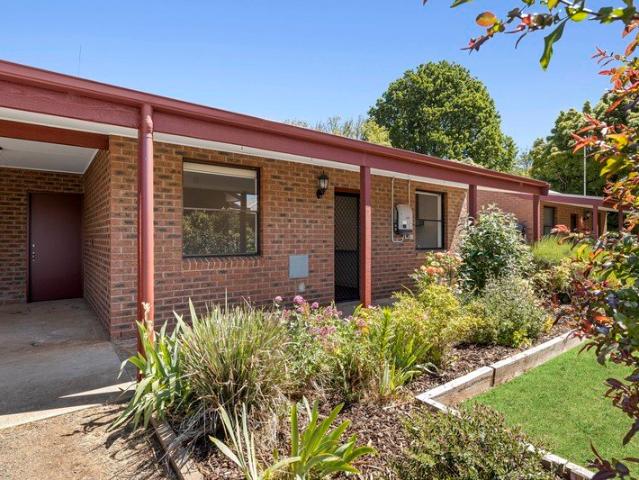
Embrace Tranquil Retirement Living at St Georges Retirement Unit, Trentham
View photo
Apartment · for sale
Request Details
Embrace Tranquil Retirement Living at St Georges Retirement Unit, Trentham
Bunding
· 1 Bedroom · 1 Bath · Apartment
· Air conditioning · Equipped kitchen
Bunding · 1 Bedroom · 1 Bath · Apartment · Air conditioning · Equipped kitchen
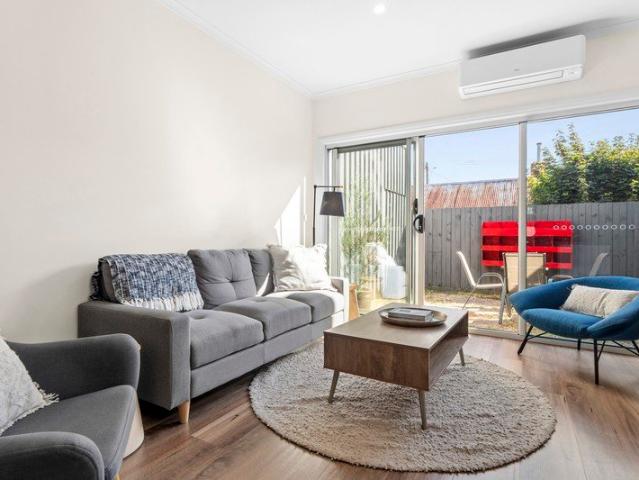
Step into a life of comfort, ease, and community at this delightful one-bedroom villa unit, designed for low-maintenance living in the heart of Trentham. This charming brick veneer home is perfect for downsizing without compromising on functionality or convenience Property Highlights: Modern Updates: Enjoy fresh new carpets, block-out roller blinds, and a full interior repaint that create a welcoming and contemporary living space Climate Comfort: Stay cozy all year with reverse-cycle split system air conditioning in the kitchen Functional Kitchen: The well-appointed kitchen features an electric hotplate, oven, built-in pantry, and generous cupboard storage, providing all the essentials for healthy homemade cooking Spacious Living and Dining: The open-plan dining and living area is perfect for entertaining friends or relaxing in style Comfortable Bedroom: A generously sized bedroom with new carpets and double built-in robes offers a peaceful retreat Modern Bathroom: A skylight fills the
Request Details
Exceptional Multi Generational Living on 6,320m² in the Heart of Gordon
View photo
House · for sale
Request Details
Exceptional Multi Generational Living on 6,320m² in the Heart of Gordon
Bunding
· 5 Bedrooms · 4 Baths · House
· Equipped kitchen
Bunding · 5 Bedrooms · 4 Baths · House · Equipped kitchen
Perfectly positioned in the heart of Gordon, 1A Winter Street offers an exceptional lifestyle surrounded by space, convenience and the tranquillity of a generous 6,319m² (approx.) allotment. Thoughtfully designed across two levels, this impressive home delivers genuine multi-generational living with two full kitchens, four bathrooms, three living areas and seamless access throughout. Five spacious bedrooms and four beautifully appointed bathrooms provide exceptional flexibility for large or extended families, with plenty of room for everyone to enjoy their own space. The stunning main kitchen is designed to impress, featuring AEG induction cooking, two under-bench AEG electric ovens, quality cabinetry and a well-equipped butler's pantry with sink and fridge space, creating a warm and inviting heart of the home. Upstairs offers four generous bedrooms, two bathrooms and a spacious living area, complemented by excellent storage throughout and an oversized laundry with a convenient drying
Request Details
PERFECTLY POSITIONED
View photo
House · for sale
Request Details
PERFECTLY POSITIONED
Bunding
· 4 Bedrooms · 2 Baths · House
· Equipped kitchen
Bunding · 4 Bedrooms · 2 Baths · House · Equipped kitchen
Perched proudly on an impressive 2,219m² allotment in one of Darley's most tightly held and prestigious pockets, this exceptional family residence offers an enviable lifestyle where breathtaking views, generous proportions and timeless comfort come together in perfect harmony. Overlooking the magnificent Lerderderg State Forest and stretching far beyond, this is a view that can never be built out-an ever-changing natural backdrop that will be enjoyed for generations to come. From the moment you step inside, you'll immediately appreciate the warmth, space and sense of tranquillity that defines this remarkable home. The formal living and dining room is framed by soaring cathedral ceilings and expansive windows that perfectly capture the spectacular valley vistas, creating a space you'll never tire of coming home to. Designed with family living and entertaining at its heart, the stunning updated kitchen is sure to impress even the most discerning chef. Beautifully appointed quality two-pa
Request Details
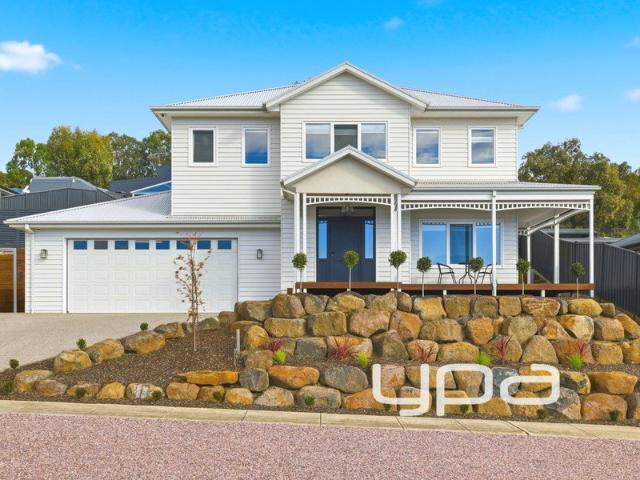
ARCHITECTURAL FAMILY LIVING WITH SPACE, VIEWS AND YEAR ROUND ENTERTAINING
View photo
House · for sale
Request Details
ARCHITECTURAL FAMILY LIVING WITH SPACE, VIEWS AND YEAR ROUND ENTERTAINING
Bunding
· 5 Bedrooms · 2 Baths · House
· Balcony
Bunding · 5 Bedrooms · 2 Baths · House · Balcony
Positioned to take full advantage of its elevated outlook, 34 Fairway Crescent presents a considered approach to modern family living. Set across an impressive 881m² allotment, this near-new residence combines generous proportions, quality materials and exceptional energy efficiency with the flexibility required for a growing household. The arrival immediately establishes the home's character. Landscaped front gardens and a substantial feature rock wall frame the contemporary façade, while a wrap-around decked veranda and solid uPVC entrance door create a strong yet welcoming first impression. Inside, soaring ceilings, quality flooring and a grand staircase introduce an interior where scale and attention to detail are evident throughout. A spacious formal lounge or rumpus room provides valuable separation from the main living zone, while the dedicated study offers the flexibility to accommodate those working from home or requiring an additional bedroom. A powder room and direct interna
Request Details
Samurai Villas Luxury Freehold And Business
View photo
Townhouse · for sale
Request Details
Samurai Villas Luxury Freehold And Business
Bunding
· 927 · Townhouse
Bunding · 927 · Townhouse
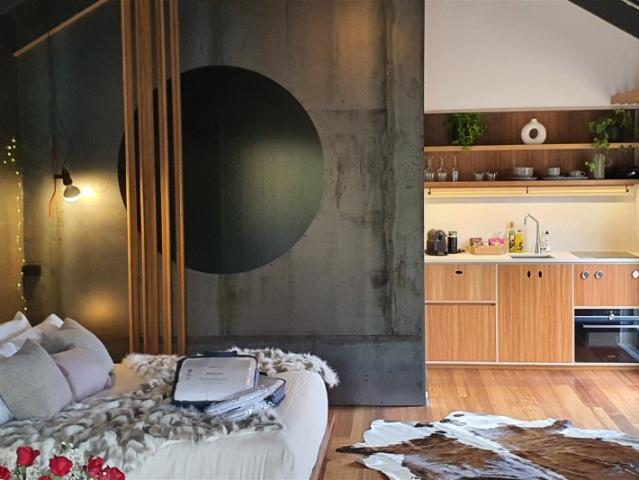
Samurai Villas Daylesford presents a rare opportunity to acquire a premium freehold Airbnb-style accommodation asset in the heart of Daylesford, comprising four luxury Japanese-inspired villas on a beautifully landscaped 927sqm site. The property's genuine walk-to-town location allows guests to enjoy Daylesford's dining, spa, wellness, and boutique retail precinct entirely on foot a feature that continues to support premium nightly rates and strong occupancy. Designed for the region's highest-yield short-stay guests, the villas attract adult couples, wellness escapes, anniversaries, gifting stays, and affluent Melbourne travellers seeking premium 13-night getaways. The Key Features - Premium Daylesford freehold on 927sqm - Four luxury Japanese-inspired villas - Fully landscaped gardens and water features - Genuine walk-to-town location - Premium high-end finishes throughout - Under-management Airbnb-style model - New standalone website and booking engine - Immediate upside via own soci
Request Details
Renovated Period Home with 1,230m² of Land and Shedding with Future Potential
View photo
House · for sale
Request Details
Renovated Period Home with 1,230m² of Land and Shedding with Future Potential
Bunding
· 3 Bedrooms · 1 Bath · House
· Parking · Equipped kitchen
Bunding · 3 Bedrooms · 1 Bath · House · Parking · Equipped kitchen
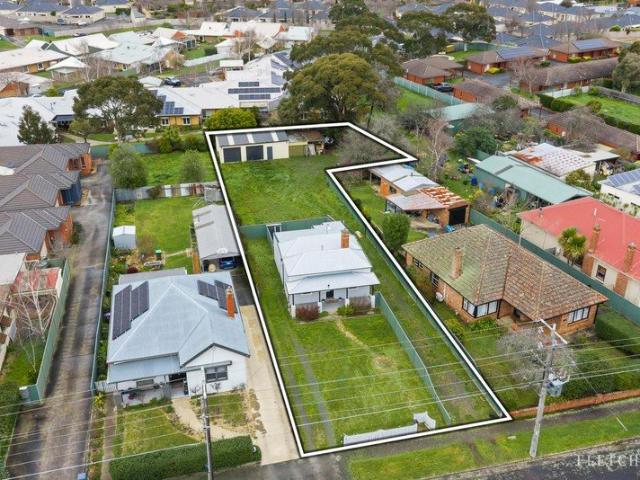
A rare opportunity to secure a charming renovated three-bedroom period home on a substantial 1,230m² (approx.) allotment in a convenient Ballarat East location. Perfectly positioned just a short stroll from the new IGA supermarket, approximately five minutes from Ballarat's CBD and with easy access for Melbourne commuters, this property offers the ideal combination of comfortable living, generous land and exciting future potential. The home retains its period character while offering a practical, updated interior. Three bedrooms are serviced by a central lounge, while the rear of the home features a well appointed kitchen, a renovated bathroom which is sure to please plus a separate laundry. Outside, the impressive land holding provides plenty of room for off-street parking, along with Colorbond shedding offering excellent storage or workspace. The 1,230m² (approx.) allotment has a frontage of approximately 15.1m, widening to around 20.2m, providing an exceptional land component rarely
Request Details
Position! Position! Position! Landmark Victorian Residence in Central Daylesford
View photo
House · for sale
Request Details
Position! Position! Position! Landmark Victorian Residence in Central Daylesford
Bunding
· 3 Bedrooms · 2 Baths · House
Bunding · 3 Bedrooms · 2 Baths · House
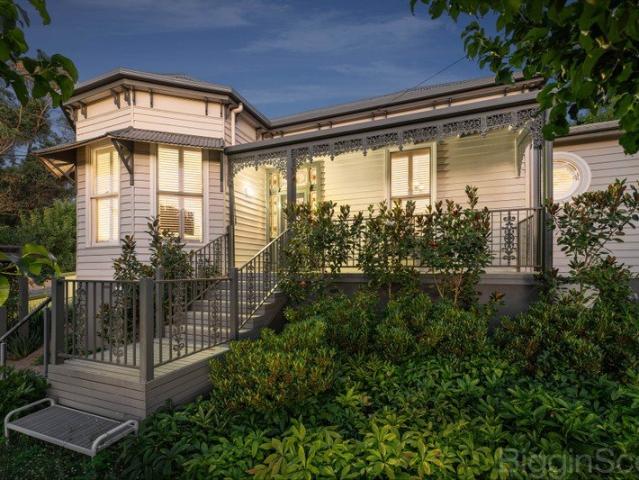
Just two blocks from Daylesford's vibrant town centre and an easy, level stroll from cafés, shops and galleries, this meticulously refurbished Victorian residence is surrounded by exquisite, terraced and fully fenced gardens, and enjoys an elevated western outlook with breathtaking sunset views. Built circa 1890's and immaculately presented, the home has been fully restored with exceptional attention to detail, including upgraded plumbing and electrical services, polished timber floors and soaring high ceilings. Refurbished period features, a stunning leadlight front door and plantation shutters throughout reflect the home's timeless elegance and enduring charm. Lovingly created as the personal residence of an architect and botanical artist, the home has been thoughtfully designed for both refined living and relaxed entertaining. The grand front living room showcases a bay window, ornate cornices and classic proportions, flowing seamlessly to the formal dining room with access to the w
Request Details
Private One Acre Retreat with Endless Potential Surrounded by Nature
View photo
House · for sale
Request Details
Private One Acre Retreat with Endless Potential Surrounded by Nature
Bunding
· 4 Bedrooms · 2 Baths · House
· Equipped kitchen
Bunding · 4 Bedrooms · 2 Baths · House · Equipped kitchen
Set on approximately 4,009m² (1 acre), this superbly private property offers peaceful living surrounded by established gardens and the natural beauty of adjoining Cobblers Gully Crown bushland. Enjoy an abundance of native wildlife and birdlife right at your doorstep. Built in the 1970s, the home is in largely original condition and offers outstanding potential for renovation and modernisation, providing the perfect canvas to add your own style and enhance its value. The home features a welcoming entry foyer that flows through to a comfortable front lounge, while the spacious kitchen is equipped with all-electric appliances and adjoins a generous meals and dining area. Accommodation includes three generous bedrooms, all with built-in robes. The centrally located bathroom has been recently refurbished with a separate toilet for added convenience. A second living room at the rear of the home includes split-system heating and cooling and opens onto a wide, undercover enclosed verandah. Th
Request Details
Istana On Duke
View photo
House · for sale
Request Details
Istana On Duke
Bunding
· 3 Bedrooms · 2 Baths · House
· Garden
Bunding · 3 Bedrooms · 2 Baths · House · Garden
Perfectly positioned in one of Daylesford's sought-after streets, Istana On Duke is a charming circa-1934 weatherboard home where country-chic character meets modern comfort. Set on approximately 1,009 sqm with views towards Wombat Forest, this beautifully renovated residence is only one block from the main street and within a few minutes' walk of everything that makes Daylesford so special. A small front garden and lawn lead to the welcoming porch, where western sunsets set the tone for a home filled with warmth, personality and enduring cottage appeal. The front door opens to an entrance capturing the western light, followed by a panelled hallway that introduces the beautiful original details found throughout. Dado panelling, picture rails and wide floorboards have been thoughtfully retained, while extensive improvementsincluding restumping, rewiring, floor insulation, new sections of ceiling and a new roofensure the home is designed for relaxed modern living. A flexible floorplan of
Request Details
The Ultimate Daylesford Entertainer Luxury Without Compromise
View photo
House · for sale
Request Details
The Ultimate Daylesford Entertainer Luxury Without Compromise
Bunding
· 3 Bedrooms · 2 Baths · House
· Equipped kitchen
Bunding · 3 Bedrooms · 2 Baths · House · Equipped kitchen
Perfectly positioned just moments from Daylesford's vibrant cafés, restaurants and boutique shopping, this exceptional architect-designed residence by award-winning Ben Robertson of Tecture delivers a sophisticated lifestyle where luxury, functionality and effortless entertaining come together in spectacular fashion. Behind a secure automated gate, the home immediately impresses with its clean minimalist design, premium finishes and thoughtfully considered floorplan. A wide entrance hall leads through to an expansive open plan living, dining and kitchen domain, where an impressive 6-metre Caesarstone island bench forms the centrepiece of the home. Designed for both everyday living and grand-scale entertaining, the island extends seamlessly through a café servery window to the covered alfresco, creating a true indoor-outdoor entertaining experience. The designer kitchen is equipped with premium Miele appliances, an integrated Fisher & Paykel refrigerator, generous butler's pantry and a
Request Details
CHARMING BROWN HILL HOME WITH SPACE TO ENJOY
View photo
House · for sale
Request Details
CHARMING BROWN HILL HOME WITH SPACE TO ENJOY
Bunding
· 3 Bedrooms · 1 Bath · House
· Garden · Parking · Equipped kitchen
Bunding · 3 Bedrooms · 1 Bath · House · Garden · Parking · Equipped kitchen
Positioned on an Approx. 917m² allotment, 103 Canterbury Street offers a comfortable and practical home with plenty of space both inside and out. The inviting weatherboard façade and established gardens create a welcoming first impression, with a convenient carport providing off-street parking. Inside, the home features a spacious living area flowing through to the kitchen and dining zone, creating a functional space for everyday living. The living room is finished with carpet, while the three bedrooms feature wooden floors and are positioned alongside the central bathroom and separate WC. A dedicated laundry adds further practicality to the layout. Outside, the large backyard is a standout feature, offering plenty of room to enjoy the outdoors and make the most of the generous block. With its established surrounds, practical layout and convenient Brown Hill location, this property offers a great opportunity for a range of buyers. Contact our team today to find out more about this fant
Request Details

Get email alerts

Don't miss out: be the first to know about new properties

The alert was correctly created

On subscribing you accept the conditions of use and the privacy policy
Alert
Receive new ads in your inbox
Save this search
Receive alerts for new listings

We'll send you an email when we have new properties for: "Properties for sale in Bunding"

The alert was correctly created

Claretown
Springbank
Get email alerts and be the first to see new listings
Required field
On subscribing I accept the terms of the privacy policy
Perfect! You'll soon start receiving new listings via email
Alert
Receive an email when we have new ads for Properties for sale in Bunding
Save this search
Filters

Bedrooms

Size (m²)

Price

$
$

Property type

Bathrooms

Clear all filters
Receive notifications when new entries are published.