921 houses for sale in Buln Buln East

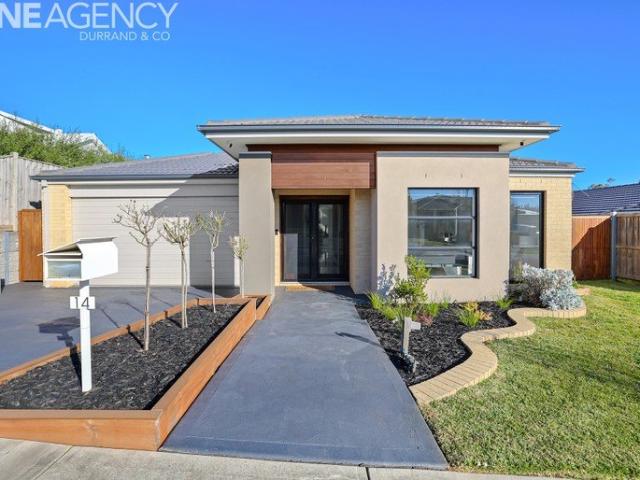
Spacious Family Living with Poolside Lifestyle
View photo
House · for sale
Request Details
New
Spacious Family Living with Poolside Lifestyle
Buln Buln East
· 4 Bedrooms · 2 Baths · House
· Garden · Swimming pool
Buln Buln East · 4 Bedrooms · 2 Baths · House · Garden · Swimming pool
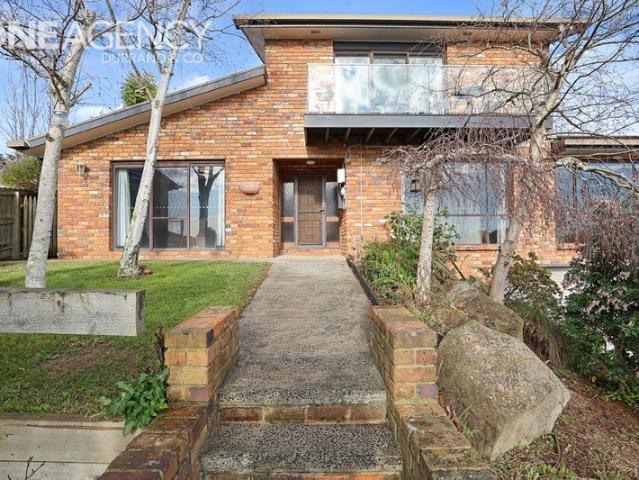
Perfectly positioned in a popular Warragul location, 65 Biram Drive offers an exceptional family lifestyle with generous space, modern updates and plenty of room to entertain. Set on a substantial allotment, this impressive four-bedroom home provides the space and flexibility growing families need. The spacious floorplan offers multiple options for relaxed family living, entertaining and working from home. The home features updated bathrooms, adding a fresh and contemporary feel while complementing the generous proportions throughout. With four bedrooms, two bathrooms, study/fifth bedroom and ample living space, there is room for everyone to spread out and enjoy. Outside, the swimming pool provides a wonderful lifestyle addition and creates an ideal setting for summer fun, family gatherings and entertaining friends. The generous backyard offers plenty of space to enjoy without compromising on convenience. The location is a standout, with Marist-Sion College close by, along with Warragu
Request Details
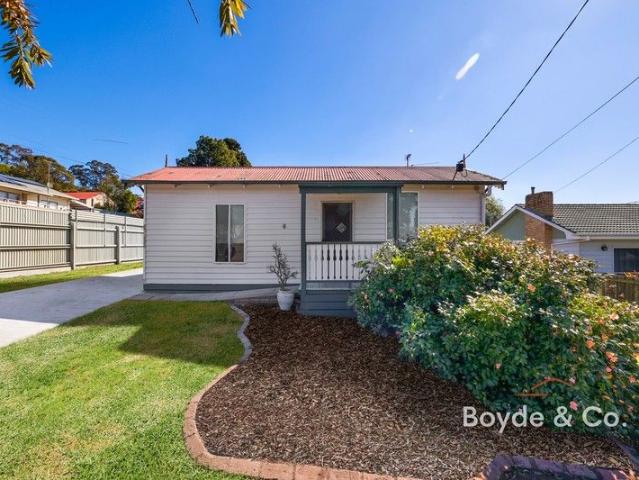
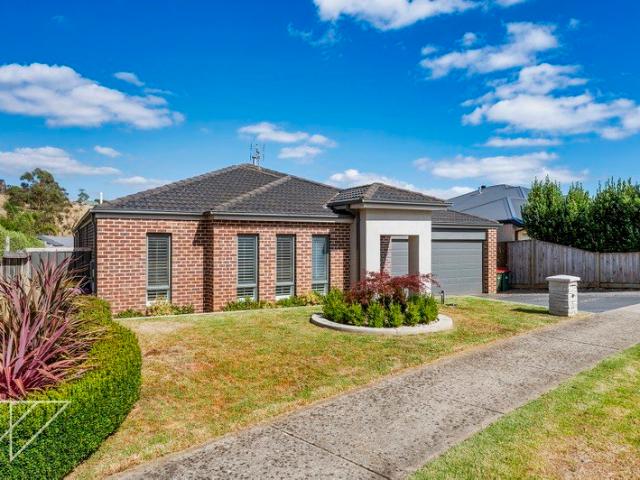
Convenient Living or Smart Investment
View photo
House · for sale
Request Details
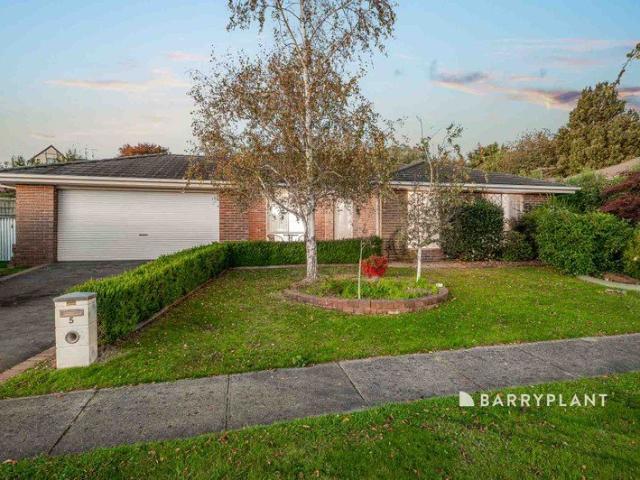
Convenient Living or Smart Investment
Buln Buln East
· 3 Bedrooms · 1 Bath · House
· Equipped kitchen
Buln Buln East · 3 Bedrooms · 1 Bath · House · Equipped kitchen
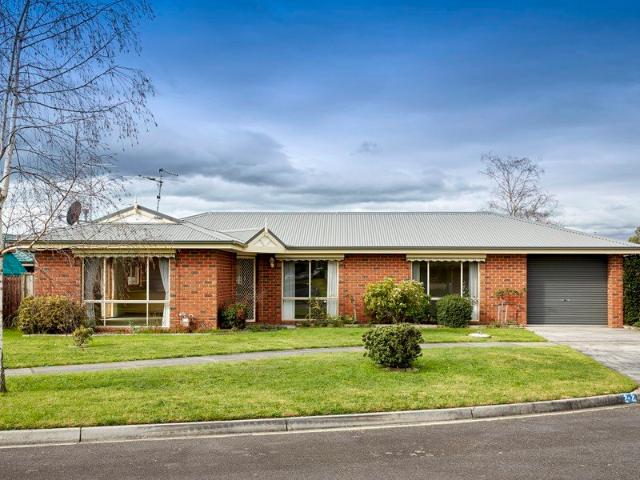
Perfectly positioned on its own title and just a flat stroll to Civic Park and the Warragul CBD, this low-maintenance brick home presents an outstanding opportunity for investors, first home buyers or those looking to downsize without compromising on convenience. Offering three bedrooms, each complete with built-in robes, the home is serviced by a centrally located bathroom featuring a shower, bath and single vanity, while a separate toilet adds everyday practicality. At the heart of the home, the light-filled open plan kitchen, living and dining area provides a welcoming space to relax or entertain. The functional U-shaped kitchen offers generous bench space and ample storage making meal preparation both easy and efficient. Comfort is assured year-round with a split system heating and cooling unit complemented by ceiling fans throughout. Outside, enjoy the benefits of a low-maintenance allotment and an unbeatable location, with parklands, walking tracks, cafés, shops and public transp
Request Details
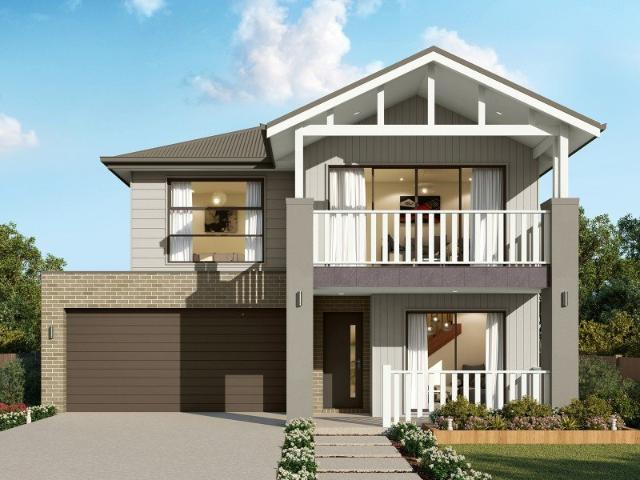
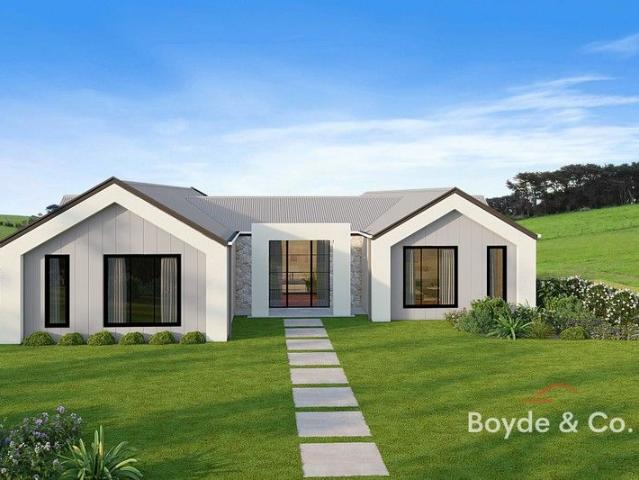
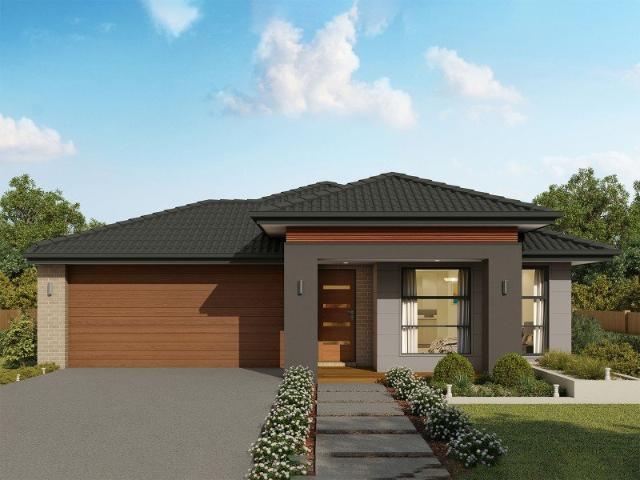
Alameda 255 Defined by You. $10,000 To Spend Your Way
View photo
Terraced House · for sale
Request Details
New
Alameda 255 Defined by You. $10,000 To Spend Your Way
Buln Buln East
· 4 Bedrooms · 2 Baths · Terraced House
· Equipped kitchen
Buln Buln East · 4 Bedrooms · 2 Baths · Terraced House · Equipped kitchen
Contemporary and chic are two words to describe the exceptional Alameda 255. Upon entering the home, you are welcomed by a private living room and a modern staircase. The heart of the home is located at the rear and presents a corner kitchen squared off with an alfresco, creating the perfect blend of indoor and outdoor living. Upstairs you'll find three bedrooms, a master suite featuring a unique walk-through robe and well-appointed ensuite, a versatile rumpus and a media room plenty of space for the entire family. Brimming with brilliant features, the Alameda is the perfect place to begin the next chapter of your life. - 900mm Stainless Steel Appliances - Ducted Heating - Facade Options Available - Generous site cost allowance - Local builder/Local trades - Local Inclusions Apply - Local Promotional Offer - Sanctuary Inclusions Copyright Hotondo Pty Ltd all rights reserved. Dimensions, photos and floor plans are for illustrative purposes and may include optional features. Additional f
Request Details
NewHouseLand Warragul
View photo
Terraced House · for sale
Request Details
NewHouseLand Warragul
Buln Buln East
· 4 Bedrooms · 2 Baths · Terraced House
· Equipped kitchen
Buln Buln East · 4 Bedrooms · 2 Baths · Terraced House · Equipped kitchen
The striking Kyallin range promotes the perfect blend of open-plan living and zoned areas. The master suite boasts an expansive ensuite and walk-in robe, and the spacious secondary bedrooms are well-appointed with walk-in robes for additional storage. The central kitchen seamlessly blends into the meals and family area, and the rumpus is located at the rear of home, providing the perfect kids retreat
Request Details
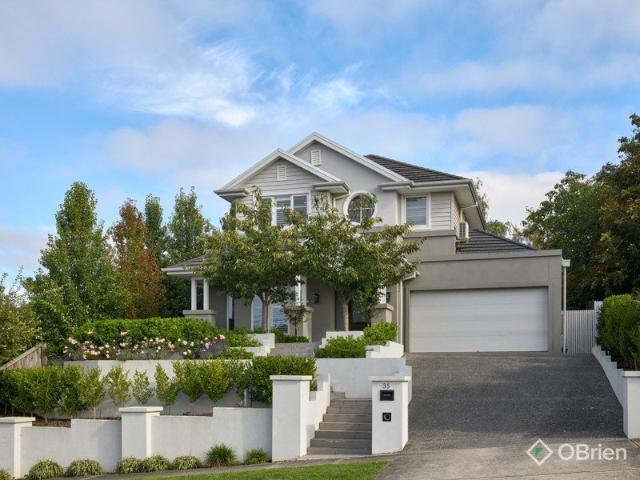
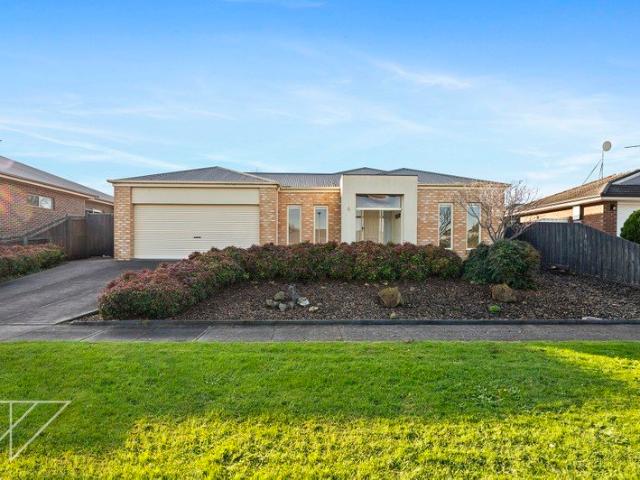
Exceptional Family Living on 953m² in a Prestigious Warragul North Setting
View photo
House · for sale
Request Details
Exceptional Family Living on 953m² in a Prestigious Warragul North Setting
Buln Buln East
· 4 Bedrooms · 2 Baths · House
· Equipped kitchen
Buln Buln East · 4 Bedrooms · 2 Baths · House · Equipped kitchen
Positioned in a quiet and tightly held Warragul North court, this beautifully maintained family residence on a substantial 953m² allotment delivers the lifestyle so many buyers have been searching for, with spacious interiors, exceptional outdoor entertaining, valuable side access and a premium family-friendly location moments from schools, parkland and shopping conveniences. From the moment you arrive, the home immediately impresses with its inviting street presence, established gardens and thoughtfully designed floorplan that offers both comfort and functionality for growing families. Inside, the spacious layout comprises four generous bedrooms, including a well-appointed master suite complete with ensuite and ample robe space. A dedicated study provides the ideal work-from-home setup, while multiple living zones ensure there is plenty of room for the entire family to relax, entertain and unwind. At the heart of the home is the light-filled kitchen, featuring quality appliances, exte
Request Details
Elevated Family Living with Space, Style & Ultimate Flexibility
View photo
House · for sale
Request Details
Elevated Family Living with Space, Style & Ultimate Flexibility
Buln Buln East
· 4 Bedrooms · 3 Baths · House
· Equipped kitchen
Buln Buln East · 4 Bedrooms · 3 Baths · House · Equipped kitchen
Sitting proudly in an elevated position in a sought-after Warragul North location, this immaculately presented home offers a private sanctuary framed by lush, established gardens and low-maintenance surrounds. With a flexible floorplan designed to accommodate families of all sizes, this residence effortlessly caters to a wide range of lifestyles. Spanning across two levels, the home is thoughtfully designed for both comfort and functionality. Downstairs features a formal living area and an expansive main bedroom suite, complete with a luxurious walk-in robe and a beautifully appointed ensuite showcasing a bath, double vanity and an oversized shower. The hallway leads through to a stunning open-plan kitchen, living and dining domain, flooded with natural light. The kitchen is a true centerpiece, boasting Miele appliances, ample storage, extensive bench space, a large walk-in pantry and a statement island bench perfect for both everyday living and entertaining. Seamlessly connecting indo
Request Details
Modern Family Living with Side Access
View photo
House · for sale
Request Details
Modern Family Living with Side Access
Buln Buln East
· 4 Bedrooms · 2 Baths · House
· Garden · Parking · Equipped kitchen
Buln Buln East · 4 Bedrooms · 2 Baths · House · Garden · Parking · Equipped kitchen
Set on a 612sqm allotment, this well-appointed family home offers space, comfort and practicality in a convenient Warragul location. Featuring four bedrooms, two bathrooms and a double garage, the home has been thoughtfully designed for modern living. The spacious main bedroom includes a walk-in robe and ensuite, while the remaining bedrooms are fitted with built-in robes and carpet. Filled with natural light, the open-plan kitchen, dining and living area forms the heart of the home. The kitchen is complete with stone benchtops, a walk-in pantry and ample storage, while a second living area and designated study nook provide added flexibility for growing families. Comfort is assured year-round with ducted heating and cooling, throughout the home for everyday convenience. Outside, the undercover concreted alfresco with ceiling fan creates the perfect space for entertaining, overlooking a great-sized backyard with plenty of room for children to play on the playground and pets to enjoy. Si
Request Details
Perfect Investment!
View photo
House · for sale
Request Details
Perfect Investment!
Buln Buln East
· 1 Bedroom · 1 Bath · House
· Parking · Equipped kitchen
Buln Buln East · 1 Bedroom · 1 Bath · House · Parking · Equipped kitchen
Discover easy living in this neat 1-bedroom, 1-bathroom home, ideally suited to low-maintenance lifestyles. The generous bedroom features built-in storage and a ceiling fan, while the practical kitchen boasts an upright stove and a gas cooktop. Year-round comfort is assured with split-system heating and cooling. Positioned on a 360m² allotment with easy commuter access, the property offers off-street parking to a single carport and a newly concreted driveway for smooth all-weather access. Outside, a private vahanda, easy-care gardens provide a quiet space to relax and unwind. An ideal first home or a brilliant addition to your investment portfolio. Currently available on a 5-month lease at $355 per week. Leased until the 22nd December 2026. For further information, please contact Brad Boyde on 0400 775 388
Request Details
Green Design Homes House and Land Package. 4000m2
View photo
House · for sale
Request Details
Green Design Homes House and Land Package. 4000m2
Buln Buln East
· 4 Bedrooms · 2 Baths · House
· Equipped kitchen
Buln Buln East · 4 Bedrooms · 2 Baths · House · Equipped kitchen
This picturesque 4000m2 allotment boasts elevated and leafy views of the glorious Baw Baw Ranges and Mt Worth National Park. Minutes from all Warragul amenities and services, including V/Line train station and West Gippsland Hospital, Botanica 3820 provides easy commuter access to the M1, linking all major regional centres and metropolitan Melbourne. Surrounded by other first-class homes, this allotment offers a premium lifestyle. Award-winning Green Design Homes will construct this stunning residence, featuring a stylish interior with a chic colour palette of white matte paint, brushed gold tapware, and warm Desert Greige Oak laminate flooring. The thoughtfully designed floor plan includes a large study nook, two separate living areas and a designated dining space with cathedral ceilings, enhancing natural light throughout the living areas and kitchen. The open-plan kitchen is a standout feature, offering generous storage, ample bench space, and high-quality stainless steel appliances
Request Details
Immaculate Family Living on a Generous 800m² Allotment
View photo
House · for sale
Request Details
Immaculate Family Living on a Generous 800m² Allotment
Buln Buln East
· 4 Bedrooms · 2 Baths · House
· Equipped kitchen
Buln Buln East · 4 Bedrooms · 2 Baths · House · Equipped kitchen
Beautifully maintained and presented in exceptional condition, this quality family home combines spacious interiors, timeless style, and a peaceful setting to create an inviting place to call home. Nestled in a quiet, family-friendly neighbourhood on a generous 800m² allotment and surrounded by established gardens, it offers the perfect balance of comfort, convenience, and relaxed living. Designed with families in mind, the home features four generous bedrooms plus a dedicated study, including a spacious main suite complete with a walk-in robe and private ensuite. Two separate living areas provide flexibility for both everyday family life and entertaining, while the centrally positioned kitchen forms the heart of the home, overlooking the open-plan dining and living spaces. A standout feature is the huge, fully enclosed alfresco area, providing an outstanding year-round entertaining space and a seamless extension of the home's living zones. Additional highlights include high 9-foot cei
Request Details
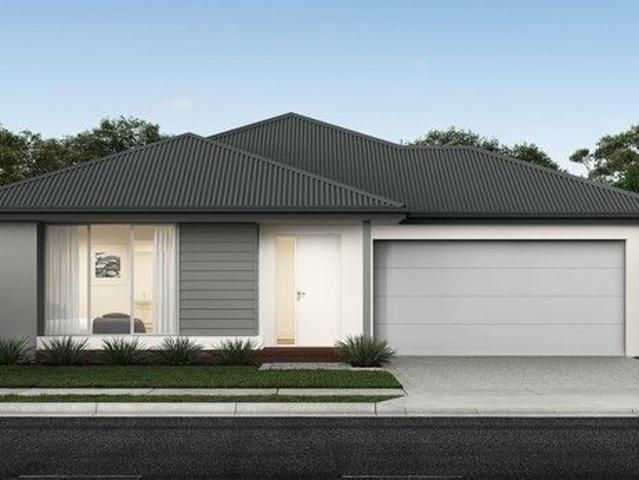
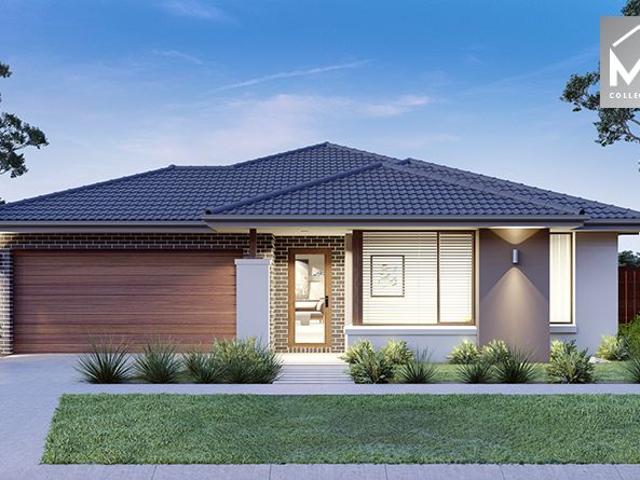
Tarkine 208 Defined by You. $10,000 To Spend Your Way
View photo
Terraced House · for sale
Request Details
New
Tarkine 208 Defined by You. $10,000 To Spend Your Way
Buln Buln East
· 3 Bedrooms · 2 Baths · Terraced House
· Parking · Equipped kitchen
Buln Buln East · 3 Bedrooms · 2 Baths · Terraced House · Parking · Equipped kitchen
The Tarkine 208 is a charming and classic family home. Conveniently located at the front of the home, the master suite is your own private retreat. The oversized walk-through robe and private ensuite with dual vanity creates the ultimate sense of luxury. Down the hallway, a versatile living area offers the perfect playroom or space to unwind. At the rear of the home, the central living hub is bright and welcoming, complete with a convenient study nook and adjoining alfresco. The well-appointed kitchen boasts an island bench and butler's pantry, offering plenty of space and generous storage. Nearby you'll find the two remaining bedrooms and family bathroom tucked away, perfect for young children or teenagers. Complete with a double garage, the Tarkine 208 brings a touch of luxury to everyday living. - 900mm Stainless Steel Appliances - Ducted Heating - Facade Options Available - Generous site cost allowance - Local builder/Local trades - Local Inclusions Apply - Local Promotional Offer
Request Details
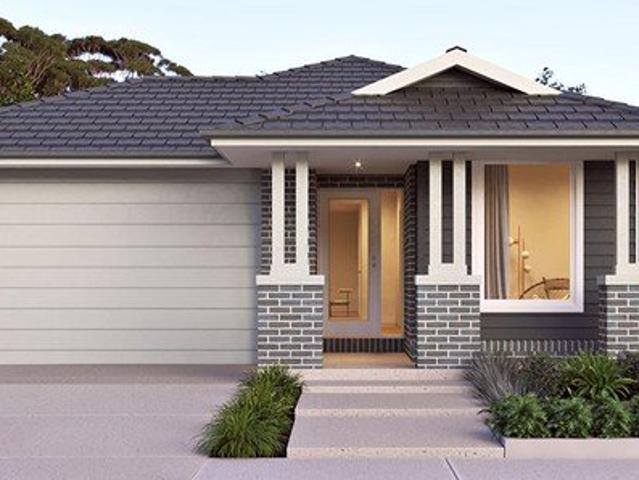
Mimosa Homes Proudly Presents the Lancaster 194
View photo
Terraced House · for sale
Request Details
Mimosa Homes Proudly Presents the Lancaster 194
Buln Buln East
· 4 Bedrooms · 2 Baths · Terraced House
· Equipped kitchen
Buln Buln East · 4 Bedrooms · 2 Baths · Terraced House · Equipped kitchen
The Lancaster 194 House and Land Package! Mimosa Homes New Added Value Inclusions: - Inclusive of site costs & connections with H1 class slab as per standard inclusions! - 50 year Structural Warranty! - Quality floor coverings throughout entire home! - Higher ceilings 2550mm to ground floor! - Double Glazed Awning windows! - LED Downlights to entire home! - Vitrified Compact Surface benchtop to kitchen, bathroom & ensuite! - 600mm S/S upright oven and cook top with S/S canopy rangehood! - Stainless steel Dishwasher and Microwave - 7 star energy! - Flexible floor plans & so much more! CALL BUILDER DIRECT! Ramon on 0434 522 500 All plans and facades are indicative only and may change. Mimosa Homes may amend plans, specifications, and prices without notice. Package prices are based on a standard facade, standard inclusions, and suitable land availability, excluding developer/estate requirements. Facade and inclusion images may show non standard items not included in the price. Dimensions
Request Details
Spacious Family Living with Outstanding Entertaining
View photo
House · for sale
Request Details
Spacious Family Living with Outstanding Entertaining
Buln Buln East
· 4 Bedrooms · 2 Baths · House
· Equipped kitchen
Buln Buln East · 4 Bedrooms · 2 Baths · House · Equipped kitchen
Perfectly positioned within the highly sought-after Chesterfield Park Estate, this beautifully appointed family residence delivers an exceptional combination of space, style and functionality on a generous 791m² allotment. Thoughtfully designed for modern family living, the home offers outstanding flexibility for growing families. Privately positioned at the front of the home is the formal lounge and spacious main bedroom featuring a walk-in robe and a luxurious ensuite with double vanities. At the heart of the home, the expansive open-plan kitchen, dining and living area is enhanced by a striking raked ceiling, creating a wonderful sense of space and natural light. The contemporary kitchen is beautifully appointed with stone benchtops, quality appliances, a large walk-in pantry and generous preparation space, making it the perfect hub for everyday family life and effortless entertaining. A versatile adjoining room offers excellent flexibility and can easily serve as a formal lounge, m
Request Details
House and Land Package The Denver
View photo
Terraced House · for sale
Request Details
House and Land Package The Denver
Buln Buln East
· 4 Bedrooms · 2 Baths · Terraced House
Buln Buln East · 4 Bedrooms · 2 Baths · Terraced House
When you build with Burbank, you build with a team who has over 40 years' experience in delivering quality homes for Australians. You also build with peace-of-mind, receiving a 30 year structural guarantee. So, build with confidence. Build with us! Copyright conditions All photos and illustrations are representative only, this proposed package is subject to engineering plans and developer's approval (if required) and may need to be mirrored or altered to comply. Any additional costs associated will need to be added to the price as unavailable at time of advertising. Floor plans and specifications may be varied by Burbank without notice. For more information or floor plans on this home design. click here or visit www.burbank.com.au
Request Details
House and Land Package The Rose
View photo
Terraced House · for sale
Request Details
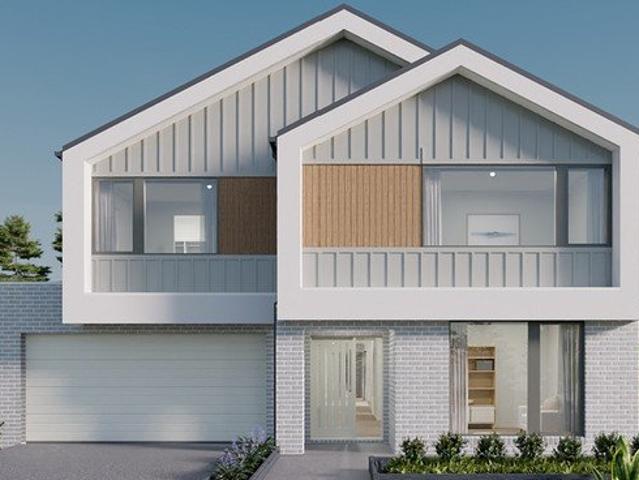
House and Land Package The Rose
Buln Buln East
· 4 Bedrooms · 2 Baths · Terraced House
Buln Buln East · 4 Bedrooms · 2 Baths · Terraced House
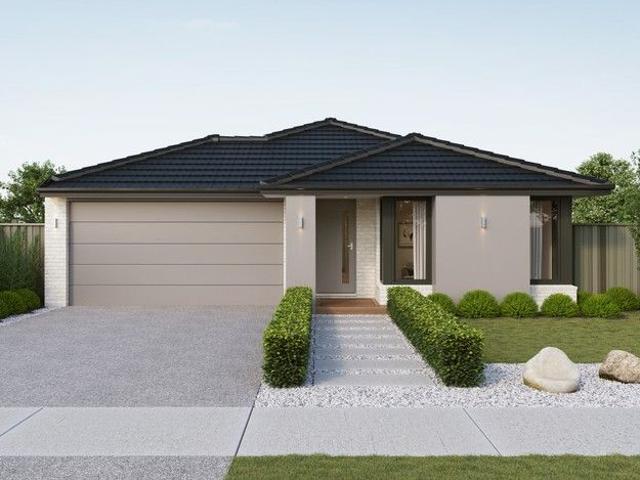
When you build with Burbank, you build with a team who has over 40 years' experience in delivering quality homes for Australians. You also build with peace-of-mind, receiving a 30 year structural guarantee. So, build with confidence. Build with us! Copyright conditions All photos and illustrations are representative only, this proposed package is subject to engineering plans and developer's approval (if required) and may need to be mirrored or altered to comply. Any additional costs associated will need to be added to the price as unavailable at time of advertising. Floor plans and specifications may be varied by Burbank without notice. For more information or floor plans on this home design. click here or visit www.burbank.com.au
Request Details
Modern, Light Filled Family Living in the Heart of Warragul
View photo
House · for sale
Request Details
Modern, Light Filled Family Living in the Heart of Warragul
Buln Buln East
· 4 Bedrooms · 3 Baths · House
· Balcony · Equipped kitchen
Buln Buln East · 4 Bedrooms · 3 Baths · House · Balcony · Equipped kitchen
Welcome to 17B George Street, a spacious and thoughtfully designed two-storey townhouse offering comfort, style, and flexible living for families. This beautifully presented home features four generous bedrooms and two well-appointed bathrooms, with the master suite designed as a private retreat. Enjoy the convenience of a walk-in wardrobe, ensuite, and a private balcony connected directly to the main bedroom, perfect for morning coffee or relaxing in the evening. Downstairs, the home opens into a light-filled open plan kitchen, dining, and living area that forms the heart of the home. The large kitchen offers excellent storage and workspace, making it ideal for everyday cooking and entertaining. The bright and airy atmosphere throughout the home is enhanced by timber-look floating floors, while the bedrooms are finished with comfortable carpeting. Upstairs, a spacious rumpus room provides a second living area, giving families plenty of room to spread out, relax, or create a separate e
Request Details
Mimosa Home & Land True Value!
View photo
Terraced House · for sale
Request Details
Mimosa Home & Land True Value!
Buln Buln East
· 4 Bedrooms · 2 Baths · Terraced House
· Parking
Buln Buln East · 4 Bedrooms · 2 Baths · Terraced House · Parking
Mimosa Home & Land True Value! Enquire with Adam today on 0439 779 909 The Allendale 278 is packaged on a 448 m² lot facing east in Lillifield Estate in Warragul.Confidence: 50-Year Mimosa Homes Structural WarrantyFixed site costsFlat roof tile or colorbondTimber-Look Laminate, Carpet, and Floor tilesQuick-slide robe doorsInternal garage access with 2 garage door remotes7-star energy rating, gas heating, and a hot water unit2 TV points, 2 phone/data points. Towel & Toilet roll holdersTermite Management SystemPart A (slab), Part B (external)BAL 12.5 if requiredGas connection feeEligible first-time home buyers can take advantage of no stamp duty and a $10,000 government grant.Disclaimer:All plans & facades are provided for illustrative purposes only & are subject to change. Mimosa Homes reserves the right to modify plans, specifications & prices without prior notice. Package prices are based on a standard facade, standard inclusions & the availability of suitable land. Some developer or
Request Details
House and Land Package The Cartwright
View photo
Terraced House · for sale
Request Details
House and Land Package The Cartwright
Buln Buln East
· 4 Bedrooms · 2 Baths · Terraced House
Buln Buln East · 4 Bedrooms · 2 Baths · Terraced House
When you build with Burbank, you build with a team who has over 40 years' experience in delivering quality homes for Australians. You also build with peace-of-mind, receiving a 30 year structural guarantee. So, build with confidence. Build with us! Copyright conditions All photos and illustrations are representative only, this proposed package is subject to engineering plans and developer's approval (if required) and may need to be mirrored or altered to comply. Any additional costs associated will need to be added to the price as unavailable at time of advertising. Floor plans and specifications may be varied by Burbank without notice. For more information or floor plans on this home design. click here or visit www.burbank.com.au
Request Details
House and Land Package The Heathmont
View photo
Terraced House · for sale
Request Details
House and Land Package The Heathmont
Buln Buln East
· 5 Bedrooms · 2 Baths · Terraced House
Buln Buln East · 5 Bedrooms · 2 Baths · Terraced House
When you build with Burbank, you build with a team who has over 40 years' experience in delivering quality homes for Australians. You also build with peace-of-mind, receiving a 30 year structural guarantee. So, build with confidence. Build with us! Copyright conditions All photos and illustrations are representative only, this proposed package is subject to engineering plans and developer's approval (if required) and may need to be mirrored or altered to comply. Any additional costs associated will need to be added to the price as unavailable at time of advertising. Floor plans and specifications may be varied by Burbank without notice. For more information or floor plans on this home design. click here or visit www.burbank.com.au
Request Details
Mimosa Home & Land True Value!
View photo
Terraced House · for sale
Request Details
Mimosa Home & Land True Value!
Buln Buln East
· 4 Bedrooms · 2 Baths · Terraced House
· Parking
Buln Buln East · 4 Bedrooms · 2 Baths · Terraced House · Parking
Mimosa Home & Land True Value! Enquire with Adam today on 0439 779 909 The Allendale 253 is packaged on a 478 m² lot facing east in Lillifield Estate in Warragul.Confidence: 50-Year Mimosa Homes Structural WarrantyFixed site costsFlat roof tile or colorbondTimber-Look Laminate, Carpet, and Floor tilesQuick-slide robe doorsInternal garage access with 2 garage door remotes7-star energy rating, gas heating, and a hot water unit2 TV points, 2 phone/data points. Towel & Toilet roll holdersTermite Management SystemPart A (slab), Part B (external)BAL 12.5 if requiredGas connection feeEligible first-time home buyers can take advantage of no stamp duty and a $10,000 government grant.Disclaimer:All plans & facades are provided for illustrative purposes only & are subject to change. Mimosa Homes reserves the right to modify plans, specifications & prices without prior notice. Package prices are based on a standard facade, standard inclusions & the availability of suitable land. Some developer or
Request Details
House and Land Package The Brook
View photo
Terraced House · for sale
Request Details
House and Land Package The Brook
Buln Buln East
· 4 Bedrooms · 2 Baths · Terraced House
Buln Buln East · 4 Bedrooms · 2 Baths · Terraced House
When you build with Burbank, you build with a team who has over 40 years' experience in delivering quality homes for Australians. You also build with peace-of-mind, receiving a 30 year structural guarantee. So, build with confidence. Build with us! Copyright conditions All photos and illustrations are representative only, this proposed package is subject to engineering plans and developer's approval (if required) and may need to be mirrored or altered to comply. Any additional costs associated will need to be added to the price as unavailable at time of advertising. Floor plans and specifications may be varied by Burbank without notice. For more information or floor plans on this home design. click here or visit www.burbank.com.au
Request Details
Mimosa Home & Land True Value!
View photo
Terraced House · for sale
Request Details
Mimosa Home & Land True Value!
Buln Buln East
· 4 Bedrooms · 2 Baths · Terraced House
· Parking
Buln Buln East · 4 Bedrooms · 2 Baths · Terraced House · Parking
Enquire with Adam today on 0439 779 909 The Kallista 226 is packaged on a 405 m² lot facing east in Lillifield Estate in Warragul.Confidence: 50-Year Mimosa Homes Structural WarrantyFixed site costsFlat roof tile or colorbondTimber-Look Laminate, Carpet, and Floor tilesQuick-slide robe doorsInternal garage access with 2 garage door remotes7-star energy rating, gas heating, and a hot water unit2 TV points, 2 phone/data points. Towel & Toilet roll holdersTermite Management SystemPart A (slab), Part B (external)BAL 12.5 if requiredGas connection feeEligible first-time home buyers can take advantage of no stamp duty and a $10,000 government grant.Disclaimer:All plans & facades are provided for illustrative purposes only & are subject to change. Mimosa Homes reserves the right to modify plans, specifications & prices without prior notice. Package prices are based on a standard facade, standard inclusions & the availability of suitable land. Some developer or estate requirements may not be i
Request Details
House and Land Package The Drake
View photo
Terraced House · for sale
Request Details
House and Land Package The Drake
Buln Buln East
· 4 Bedrooms · 2 Baths · Terraced House
Buln Buln East · 4 Bedrooms · 2 Baths · Terraced House
When you build with Burbank, you build with a team who has over 40 years' experience in delivering quality homes for Australians. You also build with peace-of-mind, receiving a 30 year structural guarantee. So, build with confidence. Build with us! Copyright conditions All photos and illustrations are representative only, this proposed package is subject to engineering plans and developer's approval (if required) and may need to be mirrored or altered to comply. Any additional costs associated will need to be added to the price as unavailable at time of advertising. Floor plans and specifications may be varied by Burbank without notice. For more information or floor plans on this home design. click here or visit www.burbank.com.au
Request Details
Live the Lillifield Lifestyle 208sqm Home in Warragul's Premier Estate
View photo
Terraced House · for sale
Request Details
Live the Lillifield Lifestyle 208sqm Home in Warragul's Premier Estate
Buln Buln East
· 4 Bedrooms · 2 Baths · Terraced House
· Equipped kitchen
Buln Buln East · 4 Bedrooms · 2 Baths · Terraced House · Equipped kitchen
Discover contemporary family living in the heart of Lillifield Estate, Warragul. Nestled on a thoughtfully sized 392sqm allotment with a spacious 208sqm build, this home combines smart design with growth-oriented lifestyle surroundings. With the community's focus on space, parklands and convenience, this residence offers more than just a house it offers a future. The home is crafted with meaningful zones: a well-appointed kitchen, family/meals area and dedicated living space provide flexibility for everyday living and entertaining. A generous master suite sits alongside three additional bedrooms, all positioned to maximise comfort and privacy. Outside, the low-maintenance block leaves you time to enjoy the surroundings and community amenities. Key Home Features: - 208sqm smartly designed build offering practical and stylish living - 392sqm block in a modern, master-planned community - Separate living/lounge area plus open plan kitchen/family/meals zone - Quality kitchen with walk-in pa
Request Details
House and Land Package The Tacoma
View photo
Terraced House · for sale
Request Details
House and Land Package The Tacoma
Buln Buln East
· 5 Bedrooms · 4 Baths · Terraced House
Buln Buln East · 5 Bedrooms · 4 Baths · Terraced House
When you build with Burbank, you build with a team who has over 40 years' experience in delivering quality homes for Australians. You also build with peace-of-mind, receiving a 30 year structural guarantee. So, build with confidence. Build with us! Copyright conditions All photos and illustrations are representative only, this proposed package is subject to engineering plans and developer's approval (if required) and may need to be mirrored or altered to comply. Any additional costs associated will need to be added to the price as unavailable at time of advertising. Floor plans and specifications may be varied by Burbank without notice. For more information or floor plans on this home design. click here or visit www.burbank.com.au
Request Details

Get email alerts

Don't miss out: be the first to know about new properties

The alert was correctly created

On subscribing you accept the conditions of use and the privacy policy
Alert
Receive new ads in your inbox
Save this search
Receive alerts for new listings

We'll send you an email when we have new properties for: "Houses for sale in Buln Buln East"

The alert was correctly created

Darnum
Yarragon
Get email alerts and be the first to see new listings
Required field
On subscribing I accept the terms of the privacy policy
Perfect! You'll soon start receiving new listings via email
Alert
Receive an email when we have new ads for Houses for sale in Buln Buln East
Save this search
Filters

Bedrooms

Size (m²)

Price

$
$

Property type

Bathrooms

Clear all filters
Receive notifications when new entries are published.