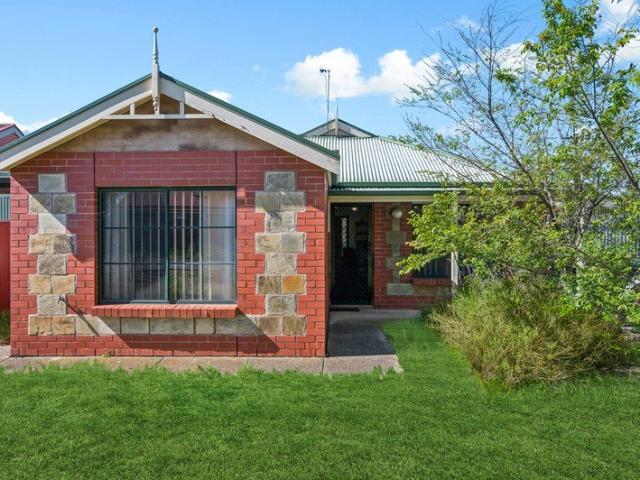
258 houses for sale in Bugle Ranges

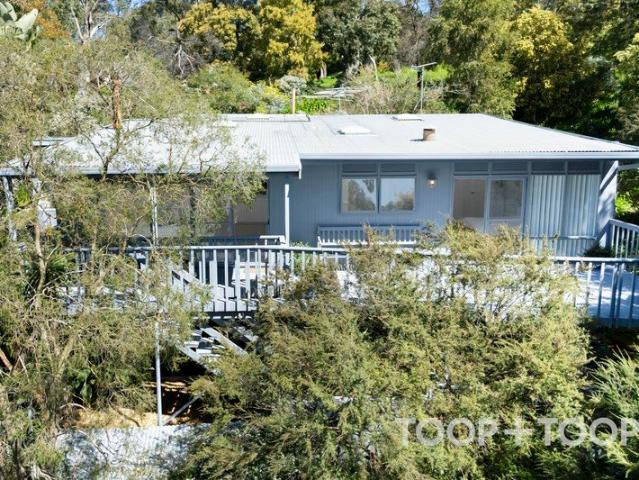
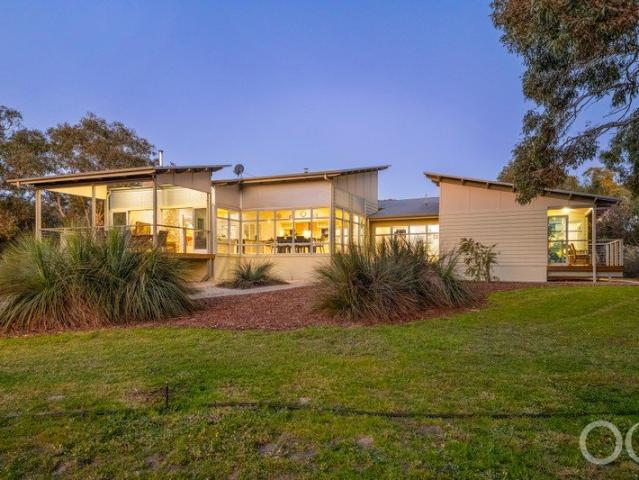
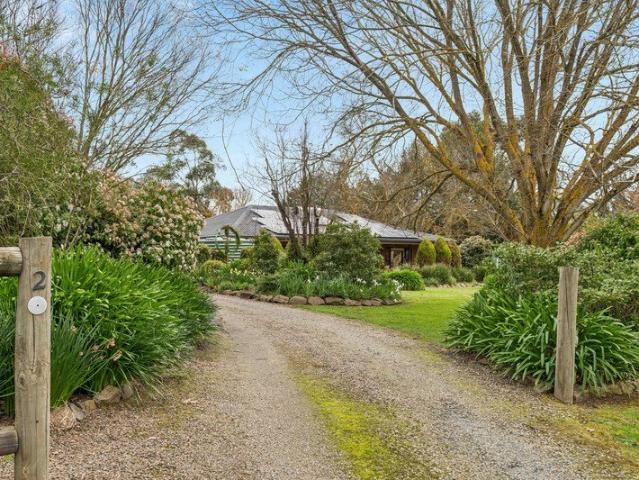
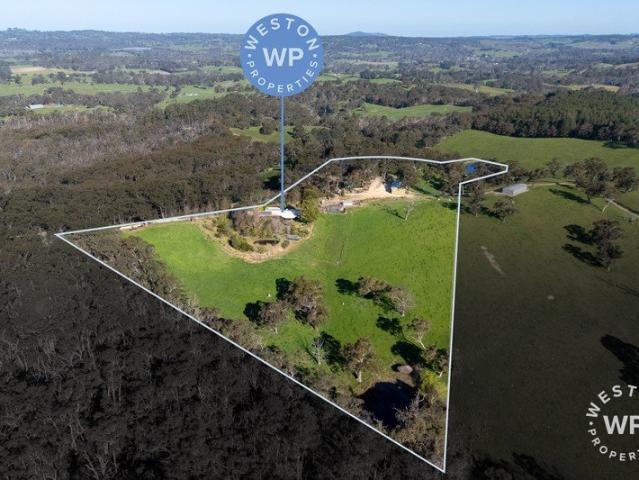
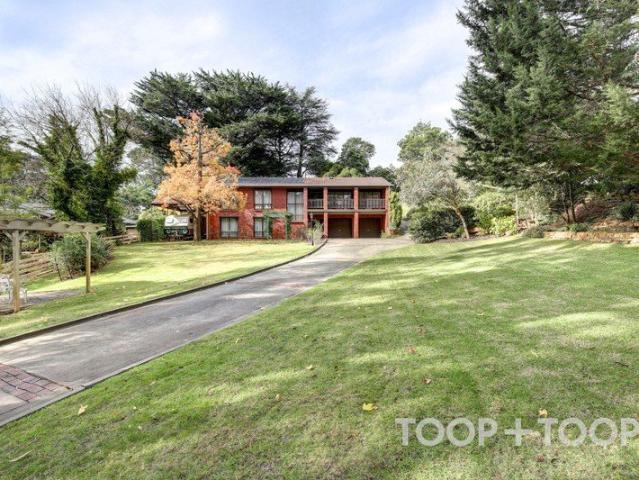
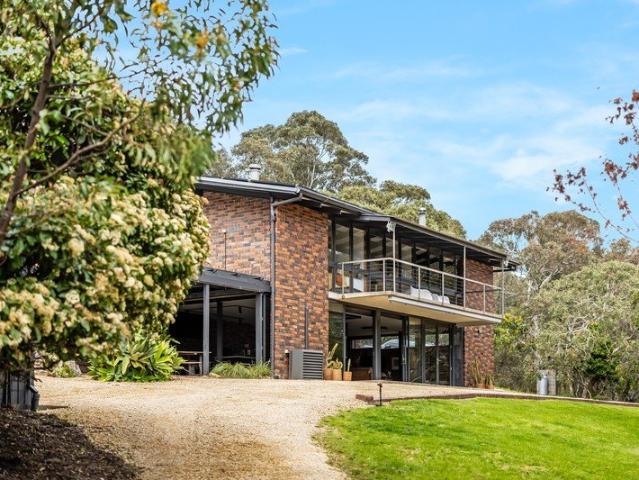
Solar Fed Food for the Soul An Urban Redesign of Family Freedom on 10 Bushland Acres
View photo
Terraced House · for sale
Request Details
Updated
Solar Fed Food for the Soul An Urban Redesign of Family Freedom on 10 Bushland Acres
Bugle Ranges
· 5 Bedrooms · 3 Baths · Terraced House
Bugle Ranges · 5 Bedrooms · 3 Baths · Terraced House
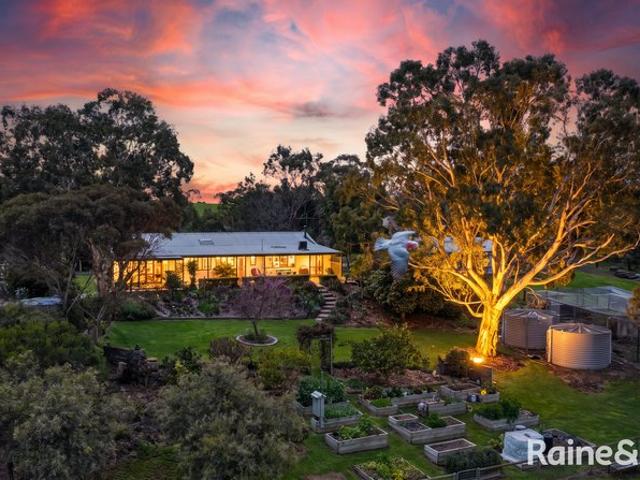
Best Offers By 12noon Wednesday 14th October (unless sold prior) For open inspections please do not arrive early, wait to be parked on the property From this architectural home's deep-set position, suburbia is all but forgotten; and beyond its automatic gates, the sweeping arrival is all part of the thrill of these four natural hectares you'll want to aim the lens at. Commanding elevation, views of its stringybarks and your own private waterhole, there isn't a better complement to this robust 1970s home than the retro-urban style woven through it. This five-bedroom, three-bathroom remodel retains an earthiness with exposed brickwork and rafters, adding slate grey joinery, warm cedar cladding, slate and polished concrete floors, and strategically placed track and strip lighting that stun once the sun fades. And through every pane of glass, everything you see feeds the soul. A sensible 13.6kW of solar (with battery storage), bore water, combustion fire heating, split system cooling, and
Request Details
Leafy Flagstaff Hill Living with Space, Comfort & Lifestyle
View photo
House · for sale
Request Details
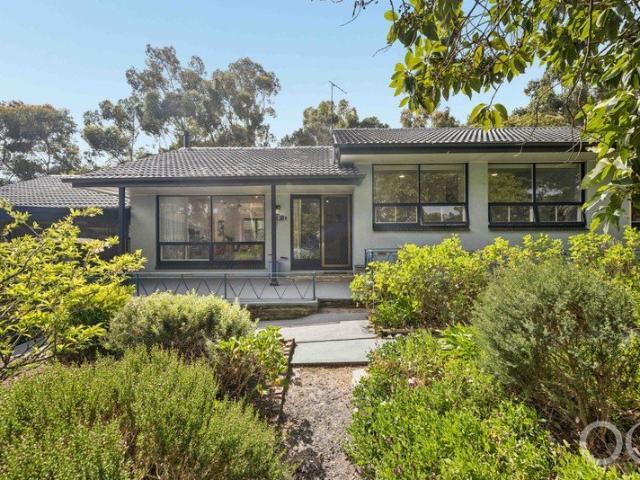
Leafy Flagstaff Hill Living with Space, Comfort & Lifestyle
Bugle Ranges
· 3 Bedrooms · 1 Bath · House
· Garden · Equipped kitchen
Bugle Ranges · 3 Bedrooms · 1 Bath · House · Garden · Equipped kitchen
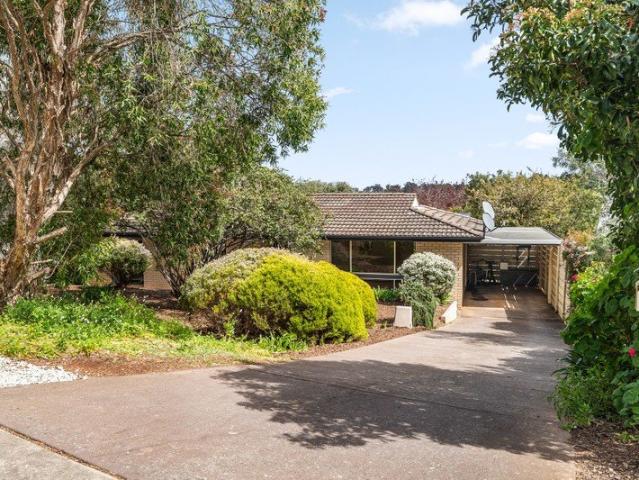
Best Offers By Tue, 13th Oct 11am (USP) Set amongst established gardens on approximately 983sqm, 371 Black Road offers a relaxed family lifestyle where space, greenery and everyday comfort come together. This charming 1960s-era home combines character features with a thoughtfully renovated kitchen, generous living spaces and plenty of room to entertain, unwind and make memories. Surrounded by leafy gardens, lush lawns and a peaceful setting, this is a home with plenty to offer, both inside and out. Open the Door To: - A charming 1960s-era home, recently painted and complemented by polished timber floorboards and carpeted bedrooms. - A thoughtfully renovated kitchen - Generous living spaces with the comfort of split-system heating and cooling, ceiling fans and roller shutters throughout. - Established gardens, lush lawns and plenty of space for children, pets and outdoor enjoyment. - A covered alfresco area, ideal for relaxed entertaining and enjoying the garden surroundings. - Solar Pa
Request Details
Space, Serenity & Leafy Surrounds
View photo
House · for sale
Request Details
Space, Serenity & Leafy Surrounds
Bugle Ranges
· 3 Bedrooms · 1 Bath · House
· Equipped kitchen
Bugle Ranges · 3 Bedrooms · 1 Bath · House · Equipped kitchen
Set amongst the leafy surrounds of Coromandel Valley, 18 Crane Avenue presents an inviting three-bedroom home on a generous corner allotment. Built in 1975 and held by its current owners for 12 years, the home combines comfortable everyday living with established gardens, timber floors and an elevated outdoor entertaining area enjoying a peaceful treetop outlook. Inside, the floorplan is practical and welcoming, with a spacious living room flowing through to the dining area and adjoining kitchen. Timber flooring adds warmth throughout the main living areas, while large windows bring in natural light and connect the interiors with the surrounding greenery. The kitchen offers laminate benchtops, an electric stove and built-in storage, positioned alongside the dining area for easy everyday living. Sliding doors extend the dining space outdoors, creating a natural connection to the expansive rear deck. Three bedrooms are positioned together in their own wing, with built-in robes providing
Request Details
Doulton House, A Romantic Hills Homestead of Character, Creativity & Serenity
View photo
House · for sale
Request Details
Doulton House, A Romantic Hills Homestead of Character, Creativity & Serenity
Bugle Ranges
· 3 Bedrooms · 2 Baths · House
Bugle Ranges · 3 Bedrooms · 2 Baths · House
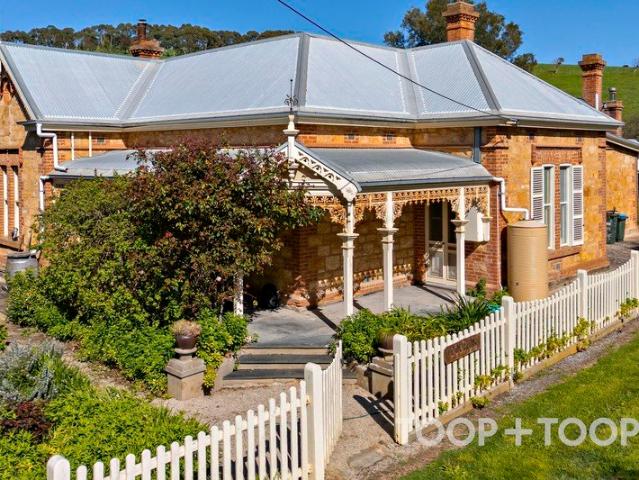
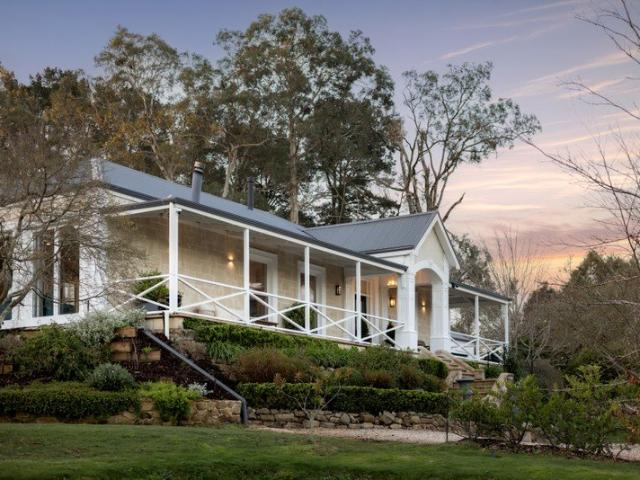
A timeless blend of sandstone and heritage brick creates the picture-perfect facade of this enchanting character homestead, privately tucked away within the peaceful surrounds of Mcharg Creek. Located just minutes from the busy townships of Meadows and Strathalbyn, this is a rare opportunity to thoughtfully restore and personalise this much-loved historic home. Set across 1.54 acres of pure serenity, this is a property that invites you to slow down, breathe deeply and embrace a life connected to nature. Encircled by a beautiful verandah, the homestead offers countless places to sit back and enjoy the gentle rhythm of country life, from the chorus of native birds to grazing sheep and the ever-changing tapestry of established trees and flowers. Stepping inside, the beauty of the original homestead unfolds. Built in 1900 with the style and grandeur of the time, the home showcases original timber floorboards, soaring 13-foot ceilings, glorious leadlight windows, ornate pendant lighting and
Request Details
A Lifestyle Escape like no other
View photo
House · for sale
Request Details
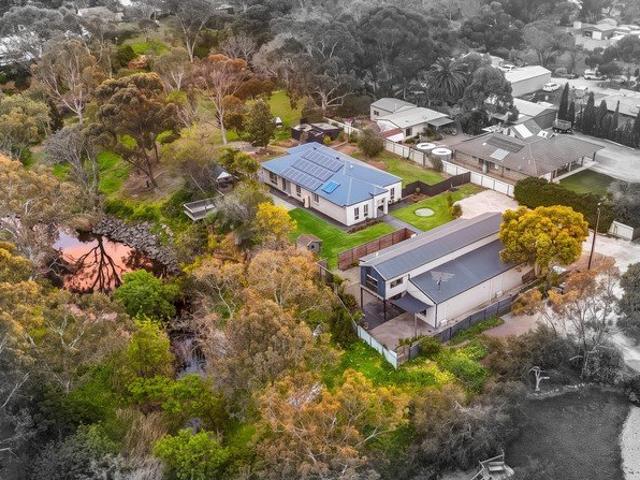
A Lifestyle Escape like no other
Bugle Ranges
· 4 Bedrooms · 1 Bath · House
· Equipped kitchen
Bugle Ranges · 4 Bedrooms · 1 Bath · House · Equipped kitchen
Set within Strathalbyn's highly coveted Burnside area, this mesmerising lifestyle retreat delivers the kind of space, soul and serenity buyers dream about. Set on a sensational 5 acre rectangular allotment with a perfect north-south orientation, this one of a kind stone and mud brick residence offers a country escape like no other - complete with far reaching southern views, tree studded paddocks and effortless access to Strathalbyn, Mt Barker and beyond. Crafted in 1993 and lovingly shaped over decades, the home is a true labour of love. Its mini rammed earth mud brick construction paired with striking stone end walls gives the residence a presence rarely seen - warm, earthy, timeless and utterly unique. Inside, the floorplan flows beautifully, offering four generous bedrooms, a welcoming open plan kitchen and dining zone, a spacious lounge, a magnificent gallery style hallway, a huge master suite with direct verandah access, a two way family bathroom and a large farmhouse laundry wit
Request Details
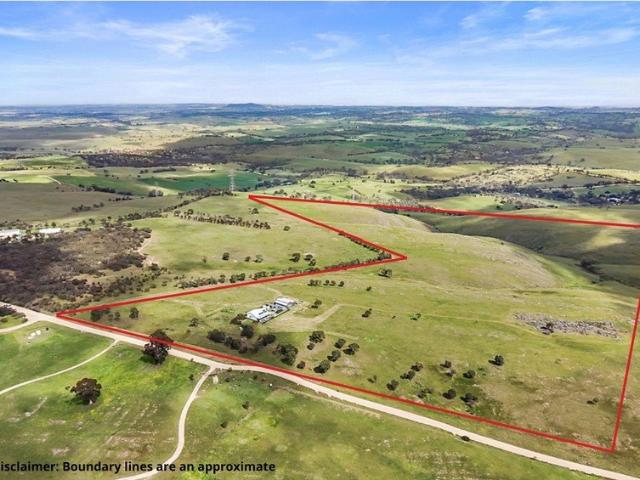
'GRASSINGTON' A Wholesome Country Lifestyle with Town and City Convenience on 31.6 Acres Superb Shedding Productive land
View photo
House · for sale
Request Details
'GRASSINGTON' A Wholesome Country Lifestyle with Town and City Convenience on 31.6 Acres Superb Shedding Productive land
Bugle Ranges
· 4 Bedrooms · 1 Bath · House
Bugle Ranges · 4 Bedrooms · 1 Bath · House
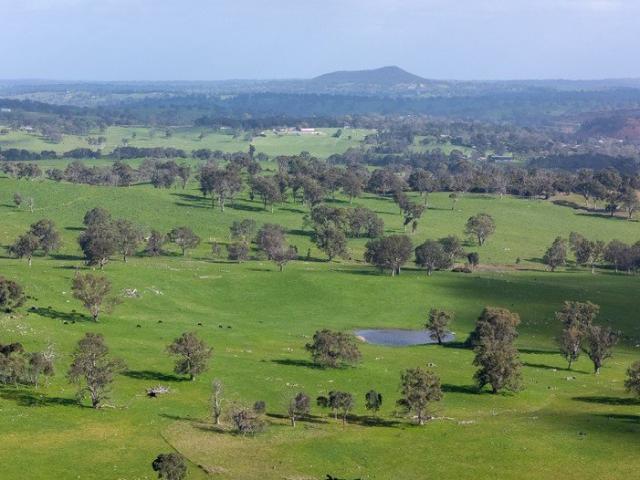
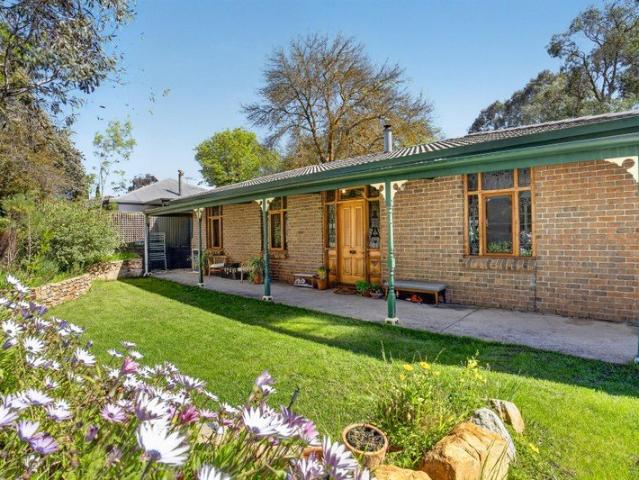
BEST OFFERS BY TUESDAY 20TH OCTOBER AT 2PM (UNLESS SOLD PRIOR) Character Gentleman's Bungalow Expansive Return Verandah Excellent 36m x 12m Shedding with 3-phase Power Mains Water Bore 4 Bedrooms + Home Office and Boot Room Town and City Convenience - Tourism Opportunities WILLIAMS LUXURY are thrilled to present a rare and exciting opportunity in such a prominent location. A stunning tree-lined driveway creates an unforgettable sense of arrival, established greenery and setting the tone for the private lifestyle beyond. Opportunities of this scale, this close to town, are increasingly difficult to find. Set across approximately 31.6 acres approx. on the very fringe of Woodside, 'Grassington' presents an exceptional opportunity to secure a picture perfect Adelaide Hills landholding combining a character homestead, productive agricultural land, extensive infrastructure and exciting future potential, all within walking distance of the township. At the heart of the property sits a large C.
Request Details
A Home Surrounded by Nature, Protected for Generations
View photo
Terraced House · for sale
Request Details
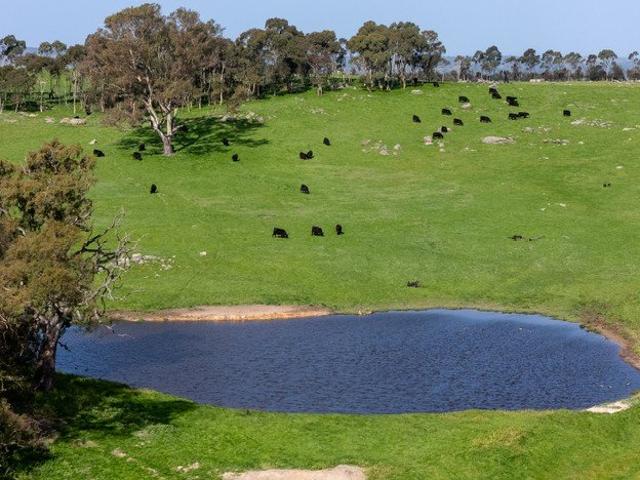
A Home Surrounded by Nature, Protected for Generations
Bugle Ranges
· 4 Bedrooms · 2 Baths · Terraced House
Bugle Ranges · 4 Bedrooms · 2 Baths · Terraced House
Privately positioned within 10 glorious acres of stunning native bushland in Coromandel East, this extraordinary treehouse retreat is a rare ecological sanctuary and an opportunity to experience the sense of place, purpose and belonging that comes with custodianship of an ancient native landscape. Surrounded by towering gums, abundant birdlife and an extraordinary sense of space and privacy, this is a place to breathe deeply, slow down and reconnect with nature. For 40 years, a commitment to conservation and thoughtful stewardship has protected this remarkable natural sanctuary, creating a rare legacy that can now be continued by its next custodian. From almost every beautifully bright and serene room in this remarkable home, the landscape becomes part of the experience. Skylights draw radiant sunlight into the home, while expansive windows frame ever-changing views across the breathtaking valley and soaring 4.5-metre raked ceilings add an exceptional sense of space and craftsmanship.
Request Details
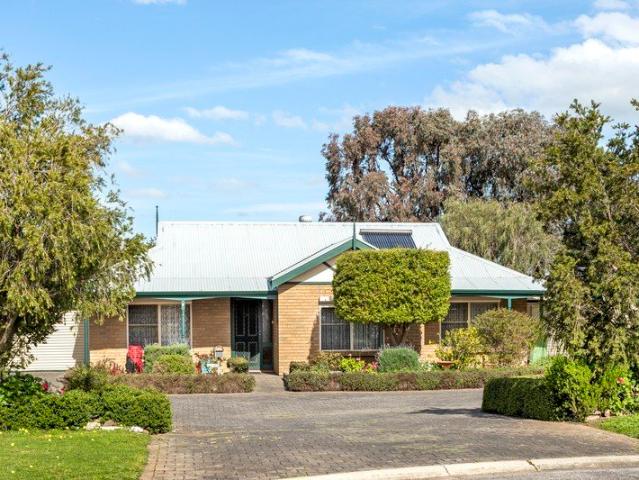
Open the Door to Grand Design Amongst the Gums and Grenache
View photo
Terraced House · for sale
Request Details
Open the Door to Grand Design Amongst the Gums and Grenache
Bugle Ranges
· 3 Bedrooms · 2 Baths · Terraced House
Bugle Ranges · 3 Bedrooms · 2 Baths · Terraced House
Offers Close Tue, 13th Oct - 1pm (USP) A little rugged, boldly expressive and utterly at home amongst the gums, this custom-built residence gives the great Australian country escape an architectural edge on 9.5 acres of Blewitt Springs. Beyond its steep rooflines and iron-clad exterior, an expansive world of glass, northern light and far-reaching views reveals a home designed to bring you closer to the landscape. There's room to gather beneath soaring ceilings, retreat to a wing of your own or take the conversation outside without losing sight of what brought you here. Add two acres of Grenache, shedding for the larger ambitions and a setting well removed from the road, and the freedom extends well beyond the floorplan. Open the Door to: - A custom-built home with steeply pitched rooflines, corrugated iron exterior and extensive glazing, drawing on the textures of rural Australia, giving its bold architecture a natural place amongst the gums - Expansive open-plan living and dining bene
Request Details
Country Living with the Lot on a Free Range Woodside Hectare
View photo
House · for sale
Request Details
Country Living with the Lot on a Free Range Woodside Hectare
Bugle Ranges
· 3 Bedrooms · 1 Bath · House
· Equipped kitchen
Bugle Ranges · 3 Bedrooms · 1 Bath · House · Equipped kitchen
The naturally weaving gardens are a barometer of how flat, usable and beautiful this one-hectare family haven is but there are bigger benefits afoot: vehicle shedding, a 10kW solar and battery supercharging the power of this pristine three-bedroom home. Woodside already ranks highly, yet the long driveway lead-in to this late 1980s build with a renovated kitchen, remodelled wet areas, indoor and outdoor entertaining, and views at every blink of an eye, will leave you smitten. And it takes the home's large-scale windows to imprint them into your vision; the leading lounge starts it off against an exposed brick feature wall, while timber bi-folding doors announce the casual dining area and the steel grey silhouette of the social kitchen. The chef's performer hosts a five-burner gas cooktop, warm wood-finished benchtops, double Westinghouse ovens, an Electrolux rangehood, dual-drawer dishwasher and soft-closing joinery. Every turn brings a modern take to this sizeable 1980s footprint. A s
Request Details
'PARINGAWOOD' | Private Adelaide Hills Lifestyle on 17.87 Acres
View photo
Terraced House · for sale
Request Details
'PARINGAWOOD' | Private Adelaide Hills Lifestyle on 17.87 Acres
Bugle Ranges
· 4 Bedrooms · 4 Baths · Terraced House
· Equipped kitchen
Bugle Ranges · 4 Bedrooms · 4 Baths · Terraced House · Equipped kitchen
'PARINGAWOOD' is set across approximately 7.235 hectares (17.87 acres). This beautifully established lifestyle property offers an exceptional combination of privacy, panoramic Adelaide Hills views, extensive gardens and substantial infrastructure. Positioned high amongst the surrounding hills and valleys, the property enjoys a peaceful rural setting while remaining conveniently accessible to Lenswood, Woodside, Oakbank and Lobethal. At its heart is a spacious four-bedroom residence surrounded by established gardens, versatile outdoor living spaces and fertile grazing country. The substantial four-bedroom, four-bathroom home offers generous living space with a practical layout suited to both family living and entertaining. A highlight is the floor-to-ceiling windows, offering a most stunning Adelaide Hills view. The open-plan kitchen and dining area forms the central hub of the home, complemented by a separate lounge and dedicated office. The kitchen is appointed with granite benchtops,
Request Details
Spacious Family Living in a Prestigious Aldgate Setting
View photo
House · for sale
Request Details
Spacious Family Living in a Prestigious Aldgate Setting
Bugle Ranges
· 4 Bedrooms · 2 Baths · House
· Garden · Balcony · Swimming pool
Bugle Ranges · 4 Bedrooms · 2 Baths · House · Garden · Balcony · Swimming pool
Nestled in one of Aldgate's most sought-after pockets, this solid brick family residence offers an exceptional opportunity to secure a substantial home on a beautifully established allotment in the heart of the Adelaide Hills. Surrounded by immaculate gardens and mature trees, the home boasts a generous floorplan designed for growing families, featuring four bedrooms, two bathrooms, and three separate living areas. The generous living and dining areas are bathed in natural light and framed by large windows that capture picturesque garden outlooks from every angle. A wide elevated balcony spans the front of the home, providing the perfect setting to relax, entertain, and take in the serene surroundings. The versatile layout also includes a spacious downstairs games room complete with pool table space and the pool table will remain with the property, creating the ideal retreat for teenagers, entertaining guests, or family fun. Step outside to enjoy the sparkling in-ground swimming pool,
Request Details
A lifestyle to be admired 2.5 acres
View photo
House · for sale
Request Details
A lifestyle to be admired 2.5 acres
Bugle Ranges
· 4 Bedrooms · 2 Baths · House
· Equipped kitchen
Bugle Ranges · 4 Bedrooms · 2 Baths · House · Equipped kitchen
Set within Strathalbyn's premier lifestyle estate, this much loved four bedroom, two bathroom residence unfolds across a breathtaking 2.5 acres of gently undulating country beauty. With panoramic rural views in every direction and a proud 2009 ranch style home at its heart, 27 Lockaba offers the kind of serenity, space and privacy that defines true country living. Positioned on a quiet circuit just five minutes from the town centre, it delivers the perfect blend of rural escape and everyday convenience. A tree lined all weather driveway guides you toward the home, where vibrant gardens burst with colour and fragrance, creating a warm and welcoming arrival. Inside, the floorplan has been thoughtfully designed for families, retirees and lifestyle seekers alike. The master suite enjoys its own ensuite and walk in robe, bedroom two features a built in. The north facing open plan kitchen, dining and lounge area is filled with natural light, while a separate formal lounge or home theatre pro
Request Details
Space, Versatility & Established Privacy
View photo
House · for sale
Request Details
Space, Versatility & Established Privacy
Bugle Ranges
· 3 Bedrooms · 2 Baths · House
· Equipped kitchen
Bugle Ranges · 3 Bedrooms · 2 Baths · House · Equipped kitchen
Nestled in a quiet, central pocket of Nairne, this beautifully refreshed three-bedroom home effortlessly combines flexible living with absolute outdoor privacy. Boasting high ceilings, updated finishes throughout, and a huge powered workshop, this residence offers an exceptional opportunity for growing families, retirees, or tradies seeking comfort, space, and convenience in a welcoming township environment. Internal Features • Light-filled master suite complete with a walk-in robe • Two additional well-proportioned bedrooms, both equipped with built-in robes • Generous open-plan kitchen and family living zone, plus a separate formal dining/sitting room offering distinct living spaces • Well-appointed kitchen featuring a walk-in pantry and recently upgraded tapware • Practical three-way central bathroom designed for effortless family mornings • Airy 2.7m ceilings paired with fresh internal paint, brand-new carpet, and stylish floating floorboards • New window curtains fitted throughout
Request Details
Spacious Two Level Home on 16.97 Hectares
View photo
House · for sale
Request Details
Spacious Two Level Home on 16.97 Hectares
Bugle Ranges
· 4 Bedrooms · 2 Baths · House
· Equipped kitchen
Bugle Ranges · 4 Bedrooms · 2 Baths · House · Equipped kitchen
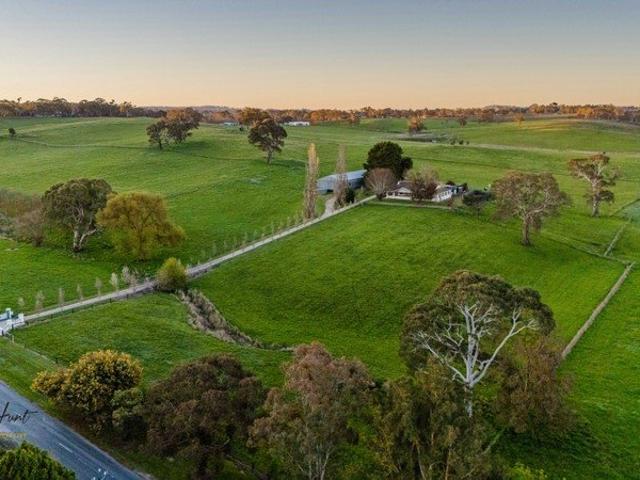
Ray White Murray Strathalbyn | Murray Bridge is proud to present this impressive two-storey residence, built in 2016 and set on approximately 16.97 hectares in the peaceful surrounds of Highland Valley. With four bedrooms, two bathrooms and extensive vehicle accommodation for up to 10 cars, the property provides an exceptional combination of spacious family living, modern comforts, and substantial rural land. Designed across two levels, the home provides a practical separation between the main living areas and bedroom accommodation. The ground level features a generous family room with a comfortable space for everyday relaxation, while the upper level centres around an open-plan kitchen, dining, and living area that provides a welcoming setting for family gatherings and entertaining. Verandahs on both levels extend the living spaces outdoors and take advantage of the property's tranquil rural setting. The kitchen is well equipped for everyday living, including a dishwasher and pantry w
Request Details
A Grand Country Estate on 20 Acres
View photo
Terraced House · for sale
Request Details
A Grand Country Estate on 20 Acres
Bugle Ranges
· 6 Bedrooms · 2 Baths · Terraced House
· Equipped kitchen
Bugle Ranges · 6 Bedrooms · 2 Baths · Terraced House · Equipped kitchen
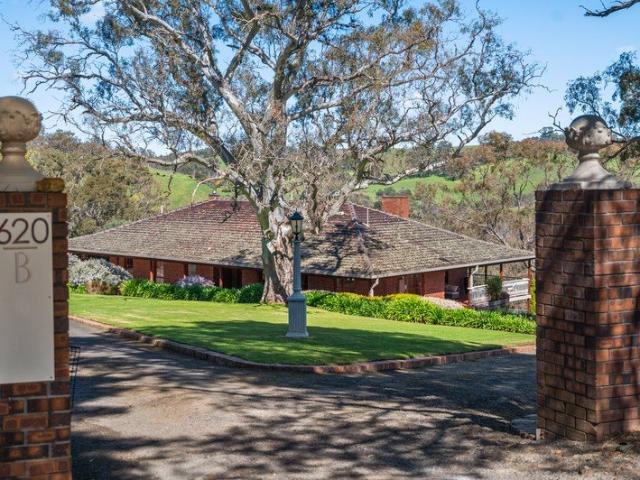
Privately positioned amongst the rolling countryside of Mount Barker Springs, 620B Springs Road presents an impressive Adelaide Hills lifestyle property combining space, privacy and character across approximately 8.24 hectares (20 acres). Surrounded by established trees, open paddocks and a beautiful botanic setting, the property is also home to an abundance of native wildlife, including kangaroos, koalas and a vast array of birdlife, creating a genuine connection with the natural Adelaide Hills environment. The substantial double-brick, two-storey residence offers an incredibly versatile floorplan with up to six bedrooms and multiple living spaces, making it ideal for larger families, multi-generational living or those simply wanting plenty of room. At the heart of the home is the oversized country-style kitchen, complete with timber cabinetry, Corian benchtops and high-end appliances, flowing through to generous living and entertaining areas filled with warmth and character. Outside,
Request Details
Blackrock A Rare Expression of Architecture
View photo
House · for sale
Request Details
Blackrock A Rare Expression of Architecture
Bugle Ranges
· 5 Bedrooms · 3 Baths · House
· Parking
Bugle Ranges · 5 Bedrooms · 3 Baths · House · Parking
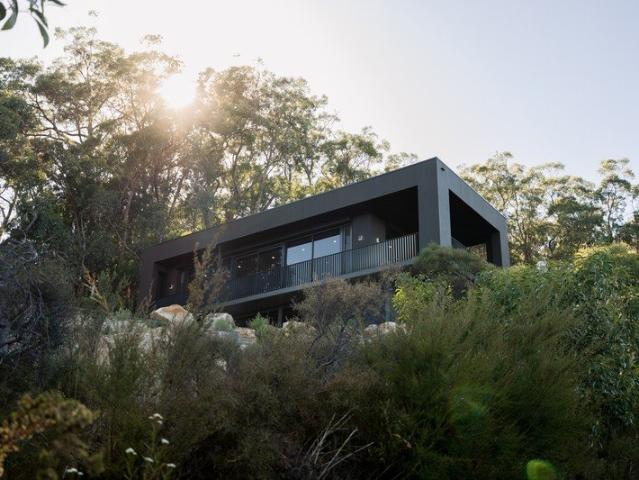
Contact agent for open times - On street parking is limited and reservations are required. There are houses designed for their setting. Then there are houses that feel inseparable from it. Blackrock is an architect's own family home, designed by Clements Architecture, built by Kinkade, and completed in 2025. Conceived as a beautifully raw, minimalist pavilion embedded within the Adelaide Hills landscape. Set on 1,235sqm in Crafers West, 400sqm residence takes a deliberate approach to its steep bushland site. Its dark, rectilinear form appears to hover above the terrain, minimising its impact while creating an assertive architectural presence. Stone retaining follows the land, the driveway curves rather than cuts, and the home sits low within the canopy. The result is a considered relationship between architecture and landscape, with expansive views providing a constantly changing backdrop to everyday life. Recessed glazing frames 180-degree outlooks across the city and ocean, while 360
Request Details
Price Reduced for Genuine Sale
View photo
House · for sale
Request Details
Price Reduced for Genuine Sale
Bugle Ranges
· 3 Bedrooms · 1 Bath · House
· Garden · Equipped kitchen
Bugle Ranges · 3 Bedrooms · 1 Bath · House · Garden · Equipped kitchen
This much loved home has been the source of so many happy memories over the last 43 years. The owner is now happy to pass this precious gem on to the lucky new owners. Sited on a highly sought corner and near level allotment the home comprises 3 generous sized bedrooms, a light and bright kitchen with dining room and generous lounge room. The many valuable bonus extras include: • Long paved driveway to the house set well back from the road • Easy scope to extend from the back of the house • Perfect for extra vehicles, trailer, caravan and/or boat • 3 x reverse cycle split systems • Gas heating in the main living area • Ceiling fans in the lounge and master bedroom • Large back yard for children and family pets to play • Easy walk to Hawthorndene Kindergarten & Primary School • Close to Belair National Park This beauty will be snapped up quickly. Urgent viewing highly recommended. Contact Kathryn Coleiro or Paul Kloeden to register your interest today
Request Details
A Rare Hills Opportunity with Space, Outlook & Potential
View photo
House · for sale
Request Details
A Rare Hills Opportunity with Space, Outlook & Potential
Bugle Ranges
· 4 Bedrooms · 2 Baths · House
· Garden · Equipped kitchen
Bugle Ranges · 4 Bedrooms · 2 Baths · House · Garden · Equipped kitchen
Tucked away at the end of a quiet cul-de-sac and adjoining a rural paddock, this beautifully established Nairne property offers something increasingly hard to find - space, privacy, a wonderful garden setting and genuine future potential. Set on a substantial 2,048sqm (approx.) allotment, the well-presented 1989-built home enjoys a peaceful outlook across the surrounding greenery, with the generous grounds providing an idyllic backdrop for family life. Inside, the home is comfortable and inviting, with four bedrooms, generous living and dining spaces, and large windows bringing the established garden outlook indoors. The kitchen and open-plan family area form the heart of the home, complete with a slow-combustion heater and direct connection to the impressive outdoor entertaining area. And it is outside where this property really comes alive. The covered pergola provides the perfect place to entertain, relax or simply enjoy the changing seasons, overlooking a beautifully landscaped gar
Request Details
175 Elysium Boulevard, Aurora, Strathalbyn
View photo
Terraced House · for sale
Request Details
175 Elysium Boulevard, Aurora, Strathalbyn
Bugle Ranges
· 4 Bedrooms · 2 Baths · Terraced House
· Lift · Parking · Equipped kitchen
Bugle Ranges · 4 Bedrooms · 2 Baths · Terraced House · Lift · Parking · Equipped kitchen
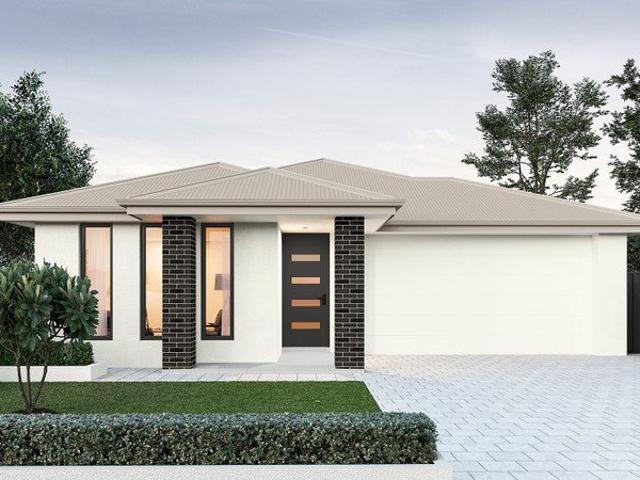
This house & land package is to be constructed. Evoke 5.0 This design incorporates design principles that have been perfected through 70 years of industry experience, it's what we call 'considered design'. Included in this house and land package, you will also find: Modern Design, Unbeatable Location A smart move for first home buyers Or Investors! 24 WEEK BUILD TIME GUARANTEE Upgraded facade Garage with remote control units to panel lift door 2700mm ceilings with high doors Ensuite to Bed 1 900mm cooktop, oven and rangehood Stone benchtop to kitchen 6.6kW Solar Built-in robes to Bedrooms Plenty of built-in storage Carpet to Bedrooms Timber flooring to remainder Tiled wet areas Ducted and zoned reverse cycle AC Colorbond facias and gutters Overhead cupboards to kitchen Instantaneous gas hot water Keylocks to windows Smoke detectors Footing price and encumbrance requirements included Driveway, perimeter path & stormwater system included 3 MONTH MAINTENANCE PERIOD + 25 YEAR STRUCTURAL WA
Request Details
Auction Auction Auction
View photo
Terraced House · for sale
Request Details
Auction Auction Auction
Bugle Ranges
· 1 Bedroom · Terraced House
· Equipped kitchen
Bugle Ranges · 1 Bedroom · Terraced House · Equipped kitchen
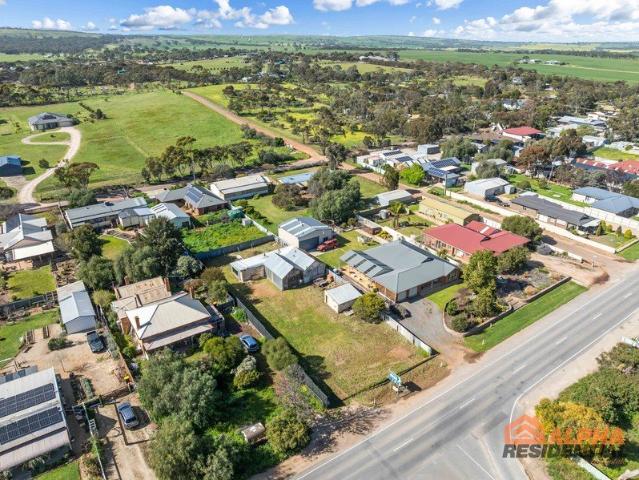
Original Stone Workman Barn Scheduled for Auction on Saturday 26 September 10:45am Refitted with new concrete slab and restored with new aluminum windows and galvanized panels. This original stone barn offering approximately 156.8 sqm of internal area with side access and large double barn doors for access for tailer or boat. Completely lock-up offering a base for storage and tools. With the overall land size, be 1012 sqm with the overall frontage 20m by 50m, with the new eastern fence recently been installed. The property has had a Hampton style house to incl. three bedrooms, separated living area, study, central kitchen with open-plan dining and lounge approved with access to maintain the original stone barn. Or you can get your own plans in to design a one- or two-story home of your choice {stcc}. The property also offers one smaller shed approximately 3m 4m. With water and power connected to the land. Perfect for somebody looking to build new home with potential to keep the existin
Request Details
Rivers Edge
View photo
House · for sale
Request Details
Rivers Edge
Bugle Ranges
· 4 Bedrooms · 2 Baths · House
· Equipped kitchen
Bugle Ranges · 4 Bedrooms · 2 Baths · House · Equipped kitchen
Nestled at the end of a quiet no through road and graced with more than 150 metres of Angas River frontage, 8 Stark Court is a once in a lifetime holding - a breathtaking sanctuary unlike anything else within the township. Set on a sprawling 2,268m² (approximately) of park like grounds, this remarkable property unfolds with glorious vistas, tranquil waterholes and enchanting viewing points that make every step feel like a moment in nature's own gallery. And with Strathalbyn's charming town centre just a short five minute drive away, it's the perfect blend of serenity and convenience. The 2013 steel framed residence is generous, modern and wonderfully functional. Four bedrooms provide space for families or visiting guests, with the master suite offering a walk through robe and ensuite, and bedrooms two and three fitted with built ins. A formal lounge sets the tone for quiet relaxation, while the open plan kitchen, dining and family living zone forms the warm, sunlit heart of the home. H
Request Details
A Fresh Take on Hills Living with Room for Every Pursuit
View photo
House · for sale
Request Details
A Fresh Take on Hills Living with Room for Every Pursuit
Bugle Ranges
· 3 Bedrooms · 2 Baths · House
· Garden · Equipped kitchen
Bugle Ranges · 3 Bedrooms · 2 Baths · House · Garden · Equipped kitchen
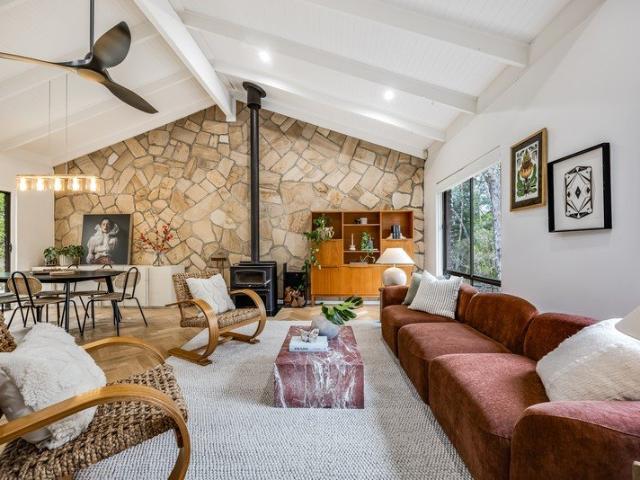
Best Offers By 12noon Tuesday 6th October (Unless Sold Prior) With the freedom of 2060sqm beyond its windows and a beautifully reimagined world within, this Bridgewater home gives the great Hills escape a compelling new expression, celebrating its earthy architecture and the landscape that makes it feel so complete. Its transformation celebrates the expressive architecture of 1984, bringing contemporary verve to a home with three bedrooms and multiple living zones. Beneath the soaring pitch of white-painted beamed ceilings, herringbone parquetry meets the rugged texture of a stone feature wall, giving the main living space a striking material richness carried through broad windows into the surrounding trees. The combustion fire commands its place against the stone, drawing everyone closer when the weather turns, while the adjoining dining space keeps the garden in view and the kitchen within conversation. White cabinetry, timber handles and stone benchtops shine beneath the expressive
Request Details
Elevated, Extended & Entirely One of a Kind in Stirling
View photo
House · for sale
Request Details
Elevated, Extended & Entirely One of a Kind in Stirling
Bugle Ranges
· 5 Bedrooms · 2 Baths · House
Bugle Ranges · 5 Bedrooms · 2 Baths · House
Seclusion, in full bloom, high above Stirling. This home has been transformed by a substantial contemporary extension - one that centres the residence over its own beautifully vast, private acre where treetop views stretch as far as the eye can see. Driving up toward the wraparound verandah and stone-fronted façade, the grand first impression is immediate, continuing into an entry hall framed by ornate archways and lofty ceilings. From here, it branches - a master suite to one side, open-plan living to the other, and sash windows always there to draw the landscape in close. Five bedrooms unfold across the reworked layout. The primary claims its own private wing - a walk-in robe and decadent fully tiled ensuite with underfloor heating, a welcome luxury come the cooler months. Ahead of it, a home office stands ready with built-in desks, a cosy second lounge overlooks the pool, and the powder room is wallpapered in playful print. Four further bedrooms each capture their own outlook from t
Request Details
Easy Care Living in the Heart of Strathalbyn
View photo
House · for sale
Request Details
Easy Care Living in the Heart of Strathalbyn
Bugle Ranges
· 3 Bedrooms · 2 Baths · House
· Air conditioning · Parking · Equipped kitchen
Bugle Ranges · 3 Bedrooms · 2 Baths · House · Air conditioning · Parking · Equipped kitchen
Positioned within a quiet group of four and set on a generous 478sqm allotment, this well-maintained home presents an appealing opportunity for first-home buyers, downsizers, retirees or investors seeking comfortable, low-maintenance living in a convenient Strathalbyn location. The home offers three bedrooms and two bathrooms, with a practical floorplan designed around easy everyday living. The open-plan living and dining area provides a welcoming central space, complemented by split-system air conditioning for year-round comfort. The adjoining kitchen is well appointed with a freestanding stove and practical corner pantry. Three bedrooms provide flexibility for family, guests or a home office, while two bathrooms add convenience to the floorplan. The former carport has been thoughtfully converted into a generous undercover outdoor entertaining area, creating an additional space to relax, entertain or enjoy the outdoors regardless of the weather. Beyond the entertaining area, the fully
Request Details
121 Acres of Privacy, Lifestyle & Off Grid Living
View photo
House · for sale
Request Details
121 Acres of Privacy, Lifestyle & Off Grid Living
Bugle Ranges
· 4 Bedrooms · 1 Bath · House
· Air conditioning · Equipped kitchen
Bugle Ranges · 4 Bedrooms · 1 Bath · House · Air conditioning · Equipped kitchen
Set across approximately 121 acres (49 hectares) in the peaceful surrounds of Rockleigh, this is an opportunity to embrace a more self-sufficient way of life, with space, privacy and the freedom that only acreage can provide. At the heart of the property is a well-established four-bedroom home, designed to make the most of its rural setting. Large windows draw in natural light and frame the surrounding countryside, while the open-plan kitchen, living and dining area creates a comfortable hub for everyday life. Slate flooring flows throughout the main living areas, complemented by ceiling fans, insulation, refrigerated air conditioning and a Scandia Cuisine slow-combustion wood heater that adds warmth and atmosphere through the cooler months. The accommodation is equally practical. The master bedroom includes a walk-in robe, while two further bedrooms have built-in wardrobes. The fourth bedroom provides flexibility for family, guests or a home office. A generous laundry includes a secon
Request Details
'Sugar Loaf' 72ac | 'Tuckers' 166ac | 'Long Range' 166ac
View photo
Terraced House · for sale
Request Details
'Sugar Loaf' 72ac | 'Tuckers' 166ac | 'Long Range' 166ac
Bugle Ranges
· Terraced House
Bugle Ranges · Terraced House
Offers close midday, Monday 12th October 2026 (USP) SUGAR LOAF - 29.06ha | 72 acres Allotment 7 Moore Road Harrogate (CT:5400/589) Ideal residential build positions - undulating land - picturesque gums - very inviting country with ideal and private access from Moore Road. $850,000 LONG RANGE - 67.3ha | 166 acres Section 1933 Range Road Harrogate (CT:5514/713) Good grazing country - ideal residential build positions - with views to lake Alexandrina. $1.1 million dollars TUCKERS - 67.2ha - 166 acres Section 1896 Range Road Harrogate (CT:5514/709) Ideal residential build positions - undulating land with a good strong dam and secondary winter dam - picturesque gums. $1.1 million dollars These titles are centrally located within the Adelaide Hills - just 9 kilometres northeast of Nairne, 19 kilometres northeast of Mount Barker and 45 kilometres from the Adelaide CBD, offering a relatively easy drive to the Adelaide International Airport. 'My Brilliant Career' (TV Series) - Released 13th Aug
Request Details
Beevor North Homestead | 179 Acres
View photo
Terraced House · for sale
Request Details
Beevor North Homestead | 179 Acres
Bugle Ranges
· 5 Bedrooms · 2 Baths · Terraced House
Bugle Ranges · 5 Bedrooms · 2 Baths · Terraced House
Offered individually for the first time since settlement, this exceptional 179-acre holding presents a rare opportunity to secure a substantial modern homestead surrounded by productive countryside in a highly desirable Adelaide Hills location. Designed with space, comfort and country living in mind, the impressive residence provides approximately 346sqm of living, complemented by a further 150sqm of verandahs and decked entertaining areas. High ceilings and an abundance of natural light enhance the home's generous proportions, while picturesque rural outlooks can be enjoyed from throughout. The expansive floorplan provides excellent flexibility for families, with 5 bedrooms, 2.5 bathrooms including the master ensuite, and two generous living zones. Double French doors create a seamless connection between the interior living spaces and the extensive decked entertaining area, making the home equally suited to relaxed family living and larger gatherings. At the heart of the home, the wel
Request Details
A Hills Lifestyle with Space to Spare
View photo
House · for sale
Request Details
A Hills Lifestyle with Space to Spare
Bugle Ranges
· 3 Bedrooms · 1 Bath · House
· Garden · Equipped kitchen
Bugle Ranges · 3 Bedrooms · 1 Bath · House · Garden · Equipped kitchen
Set amongst the leafy surrounds of thriving Bridgewater, this inviting three-bedroom home delivers a practical blend of comfort, space and lifestyle appeal, all within a peaceful and highly convenient setting. Positioned along sought-after Dunn Street, the home enjoys a quiet Hills environment while remaining within easy reach of local schools, shops, parklands and transport. Inside, a functional layout provides plenty of space for everyday family living, with three well-proportioned bedrooms, each featuring ceiling fans for year-round comfort. The generous main bedroom is enhanced by built-in robes and French doors opening directly to the outdoor entertaining area, creating a seamless connection between the home's interior and backyard. At the heart of the home, the spacious kitchen offers ample storage and a family-sized pantry before flowing through to the adjoining lounge and dining area. A combustion heater brings warmth and character through the cooler months, while split system
Request Details
'Tuckers' 166ac | 'Long Range' 166ac | 'Sugar Loaf' 72ac
View photo
Terraced House · for sale
Request Details
'Tuckers' 166ac | 'Long Range' 166ac | 'Sugar Loaf' 72ac
Bugle Ranges
· Terraced House
Bugle Ranges · Terraced House
Offers close midday, Monday 12th October 2026 (USP) TUCKERS - 67.2ha - 166 acres Section 1896 Range Road Harrogate (CT:5514/709) Ideal residential build positions - undulating land with a good strong dam and secondary winter dam - picturesque gums. $1.1 million dollars LONG RANGE - 67.3ha | 166 acres Section 1933 Range Road Harrogate (CT:5514/713) Good grazing country - ideal residential build positions - with views to lake Alexandrina. $1.1 million dollars SUGAR LOAF - 29.06ha | 72 acres Allotment 7 Moore Road Harrogate (CT:5400/589) Ideal residential build positions - undulating land - picturesque gums - very inviting country with ideal and private access from Moore Road. $850,000 These titles are centrally located within the Adelaide Hills - just 9 kilometres northeast of Nairne, 19 kilometres northeast of Mount Barker and 45 kilometres from the Adelaide CBD, offering a relatively easy drive to the Adelaide International Airport. 'My Brilliant Career' (TV Series) - Released 13th Aug
Request Details
Room to move  a Strathalbyn homette that keeps on giving
View photo
House · for sale
Request Details
Room to move a Strathalbyn homette that keeps on giving
Bugle Ranges
· 3 Bedrooms · 1 Bath · House
· Garden · Balcony · Equipped kitchen
Bugle Ranges · 3 Bedrooms · 1 Bath · House · Garden · Balcony · Equipped kitchen
Tucked peacefully at the end of a quiet cul-de-sac, this C1992 homette makes a strong case for slowing things down, spreading out, and giving everyday life a little more room to move. Behind its timeless brick frontage, big picture windows pull northern light and garden views into an easy open-plan living and dining zone, setting a bright and relaxed tone from the get-go. At its heart, a country-style kitchen keeps things warm and welcoming, pairing timber cabinetry with a servery primed to host everything from the first coffee of the day to drinks while dinner takes shape. Three flexible bedrooms are joined by an updated bathroom with a wide vanity, bathtub and corner shower, while a separate WC keeps busy mornings moving. Then the rear yard takes the baton. Enclosed with café blinds and complete with a ceiling fan and strip heating, the all-weather entertaining zone effectively adds another living room to the floorplan. Additional veranda space stretches even further, while establish
Request Details

Get email alerts

Don't miss out: be the first to know about new properties

The alert was correctly created

On subscribing you accept the conditions of use and the privacy policy
Alert
Receive new ads in your inbox
Save this search
Receive alerts for new listings

We'll send you an email when we have new properties for: "Houses for sale in Bugle Ranges"

The alert was correctly created

Chapel Hill, Mount Barker
Biggs Flat
Get email alerts and be the first to see new listings
Required field
On subscribing I accept the terms of the privacy policy
Perfect! You'll soon start receiving new listings via email
Alert
Receive an email when we have new ads for Houses for sale in Bugle Ranges
Save this search
Filters

Bedrooms

Size (m²)

m²
m²

Price

$
$

Property type

Bathrooms

Clear all filters
Receive notifications when new entries are published.