1,786 houses for sale in Buckley

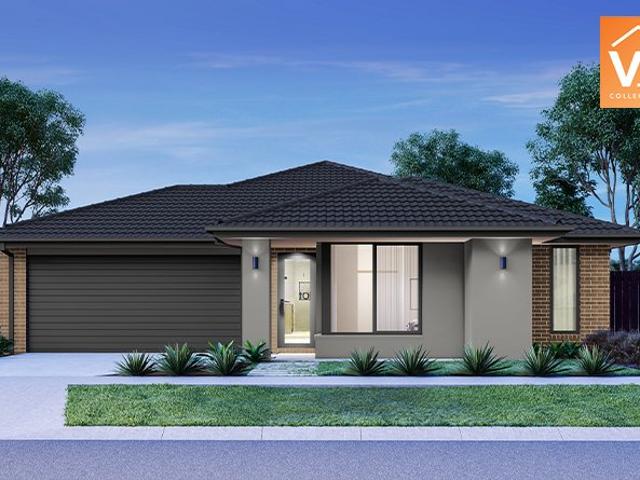
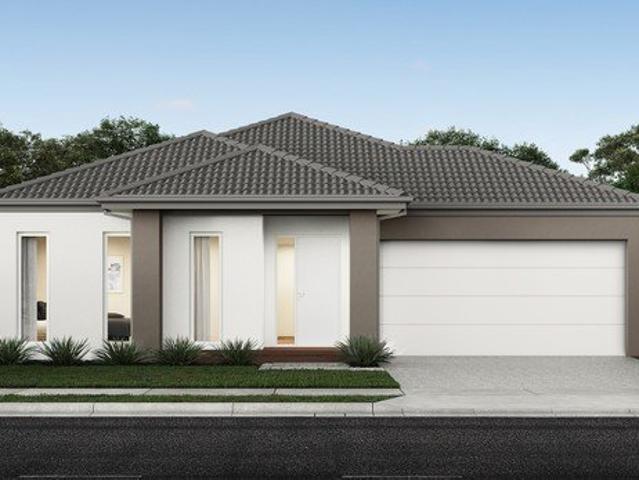
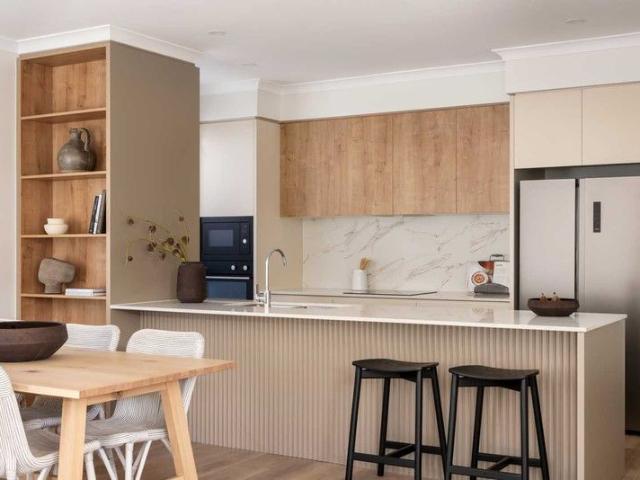
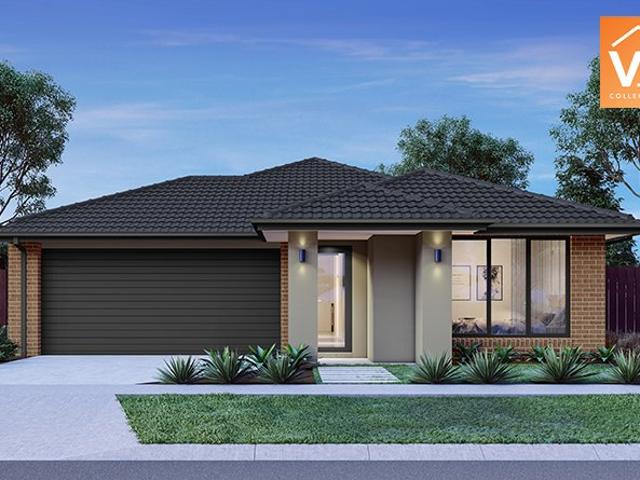
Mimosa Homes Proudly Presents the Boho 161
View photo
Terraced House · for sale
Request Details
Mimosa Homes Proudly Presents the Boho 161
Buckley
· 3 Bedrooms · 2 Baths · Terraced House
Buckley · 3 Bedrooms · 2 Baths · Terraced House
Mimosa Homes House and Land Package Includes: - Inclusive of site costs & connections with H1 class slab as per standard inclusions! - 50 Year Structural Warranty! - Quality floor coverings throughout entire home! - Double Glazed Awning windows! - 600mm S/S upright oven and cook top with S/S canopy rangehood! - Pre Priced upgrades and more! CALL BUILDER DIRECT! Images, facades and floorplans are for illustrative purposes only and may diff er from the final product. Mimosa Homes may amend plans, specifications, inclusions and pricing without notice. All V Collection House & Land Packages are subject to a final siting and compliance assessment under the Small Lot Housing Code and relevant design guidelines. Buyers must not purchase land based on this package or information until a Mimosa Homes siting assessment confirms suitability. Additional factors such as PSI reports, site and soil conditions, neighbouring properties, easements and developer or council requirements may also affect th
Request Details
A Once in a Generation Riverfront Estate | Highton's Most Exclusive Address
View photo
House · for sale
Request Details
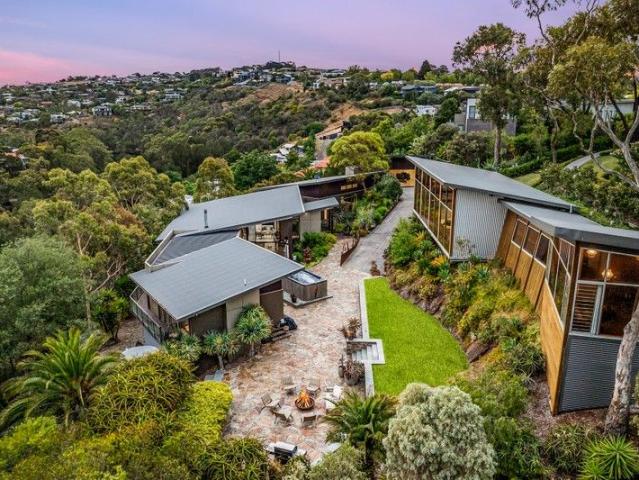
A Once in a Generation Riverfront Estate | Highton's Most Exclusive Address
Buckley
· 5 Bedrooms · 2 Baths · House
· Equipped kitchen
Buckley · 5 Bedrooms · 2 Baths · House · Equipped kitchen
Hidden beyond a grand, ornate iron gate, this extraordinary riverfront estate delivers an unrivalled standard of privacy, scale and architectural presence in the most tightly held pocket of Queens Park and the wider Geelong region. With direct frontage to the Barwon River and set across an expansive 4,289m² (approx.) allotment, this is a statement residence of rare distinction. Sprawling across approximately 100 squares including garaging, the home unfolds as a private sanctuary where luxury, functionality and craftsmanship converge. A sweeping arrival sequence sets the tone, revealing a substantial residence designed for grand-scale living, entertaining and secure seclusion. The interiors are equally impressive. Two expansive living zones are anchored by a vast open-plan dining domain, warmed by a wood fire and framed to capture the serenity of the surrounding landscape. Dual kitchens elevate entertaining to another level, with a showpiece main kitchen featuring Gaggenau ovens and Sie
Request Details
NewHouseLand Armstrong Creek
View photo
Terraced House · for sale
Request Details
NewHouseLand Armstrong Creek
Buckley
· 3 Bedrooms · 2 Baths · Terraced House
· Equipped kitchen
Buckley · 3 Bedrooms · 2 Baths · Terraced House · Equipped kitchen
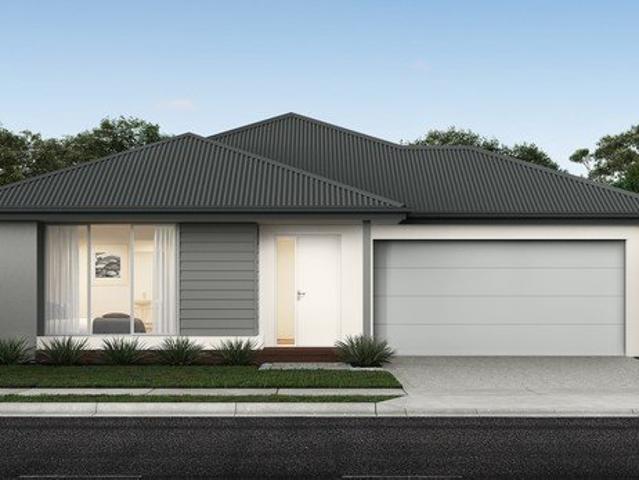
The Arco is the perfect single storey home for young families, boasting three bedrooms and a spacious Kitchen/Living area. This design offers clever storage solutions, including extensive linen space and a practical laundry design located at the rear of the home
Request Details
A Unique Country Estate
View photo
Terraced House · for sale
Request Details
A Unique Country Estate
Buckley
· 5 Bedrooms · 3 Baths · Terraced House
Buckley · 5 Bedrooms · 3 Baths · Terraced House
Welcome to a truly exceptional lifestyle propertya once-in-a-generation opportunity to secure an outstanding Mount Gambier limestone home set on approximately 100 picturesque acres, all within an easy 20-minute drive of Geelong. From the moment you arrive, you'll appreciate the quality, craftsmanship and sense of space that this remarkable property offers. Built from timeless Mount Gambier limestone, this passive solar, energy efficient home combines enduring character with modern luxury. Step inside and you'll immediately notice the polished concrete floors flowing throughout the home, creating a sleek, contemporary feel that's both stylish and practical. Designed to maximize its north-facing orientation, the home is flooded with natural light, a rare and highly sought-after feature that creates a warm, inviting atmosphere in every room. Large double glazed windows bring the outside inside, providing lovely views from every room. The modern open plan design of the home allows you to w
Request Details
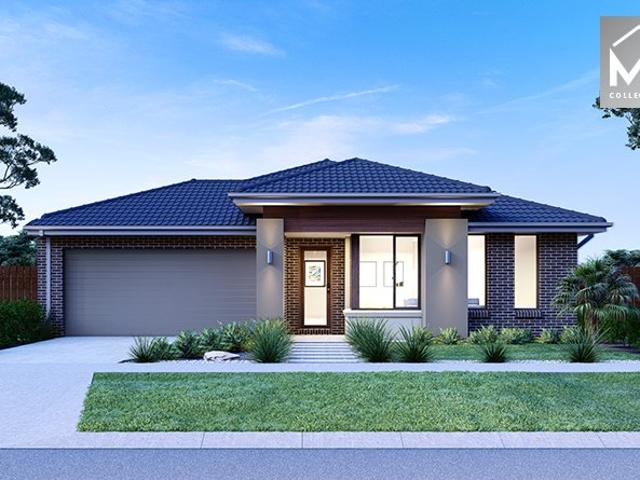
Mimosa Homes Proudly Presents the Hexham 225
View photo
Terraced House · for sale
Request Details
Mimosa Homes Proudly Presents the Hexham 225
Buckley
· 4 Bedrooms · 2 Baths · Terraced House
Buckley · 4 Bedrooms · 2 Baths · Terraced House
Mimosa Homes House and Land Package Includes: - Inclusive of site costs & connections with H1 class slab as per standard inclusions! - 50 Year Structural Warranty! - Quality floor coverings throughout entire home! - Double Glazed Awning windows! - 600mm S/S upright oven and cook top with S/S canopy rangehood! - Pre Priced upgrades and more! CALL BUILDER DIRECT! Images, facades and floorplans are for illustrative purposes only and may diff er from the final product. Mimosa Homes may amend plans, specifications, inclusions and pricing without notice. All V Collection House & Land Packages are subject to a final siting and compliance assessment under the Small Lot Housing Code and relevant design guidelines. Buyers must not purchase land based on this package or information until a Mimosa Homes siting assessment confirms suitability. Additional factors such as PSI reports, site and soil conditions, neighbouring properties, easements and developer or council requirements may also affect th
Request Details
Contemporary Family Living with Space, Style & Practicality!
View photo
House · for sale
Request Details
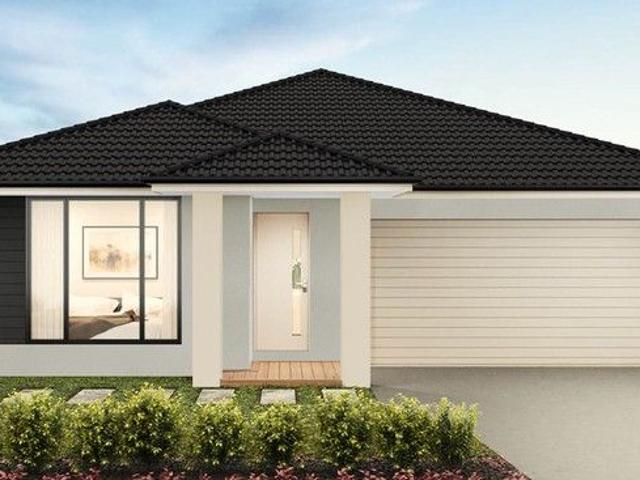
Contemporary Family Living with Space, Style & Practicality!
Buckley
· 4 Bedrooms · 2 Baths · House
· Parking · Equipped kitchen
Buckley · 4 Bedrooms · 2 Baths · House · Parking · Equipped kitchen
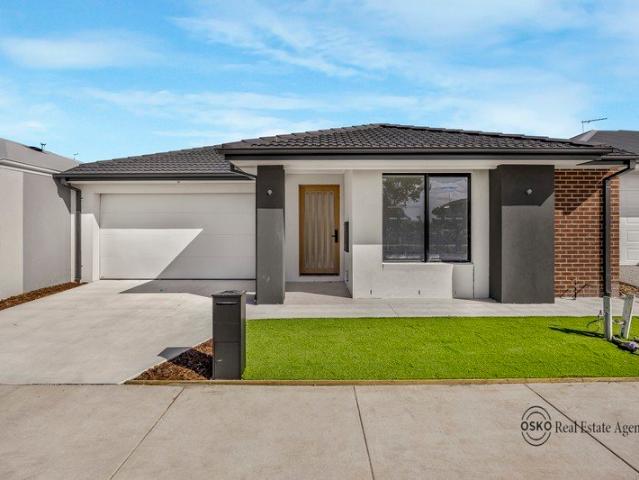
Proudly presented by OSKO Real Estate. Welcome to 4 Dunken Street, Charlemont, a thoughtfully designed four-bedroom residence combining modern family functionality with a practical, low-maintenance layout. Positioned on an approximately 263m² allotment, the home offers approximately 172.76m² (18.59 squares) under roof, including the residence, double garage and porch. The heart of the home is the generous open-plan family and meals area, seamlessly connected to a well-planned kitchen featuring a central island bench, dedicated refrigerator space and a walk-in pantry. Sliding doors provide a natural connection between the main living zone and the outdoors, creating an inviting setting for everyday family life and entertaining. The master bedroom is privately positioned and complemented by its own ensuite and walk-in robe. Three additional bedrooms provide excellent accommodation for a growing family, with the plans showing dedicated robe or walk-in-robe storage, while a centrally locate
Request Details
Mimosa Homes Proudly Presents the Tahara 225
View photo
Terraced House · for sale
Request Details
Mimosa Homes Proudly Presents the Tahara 225
Buckley
· 4 Bedrooms · 2 Baths · Terraced House
Buckley · 4 Bedrooms · 2 Baths · Terraced House
Mimosa Homes House and Land Package Includes: - Inclusive of site costs & connections with H1 class slab as per standard inclusions! - 50 Year Structural Warranty! - Quality floor coverings throughout entire home! - Double Glazed Awning windows! - 600mm S/S upright oven and cook top with S/S canopy rangehood! - Pre Priced upgrades and more! CALL BUILDER DIRECT! Images, facades and floorplans are for illustrative purposes only and may diff er from the final product. Mimosa Homes may amend plans, specifications, inclusions and pricing without notice. All V Collection House & Land Packages are subject to a final siting and compliance assessment under the Small Lot Housing Code and relevant design guidelines. Buyers must not purchase land based on this package or information until a Mimosa Homes siting assessment confirms suitability. Additional factors such as PSI reports, site and soil conditions, neighbouring properties, easements and developer or council requirements may also affect th
Request Details
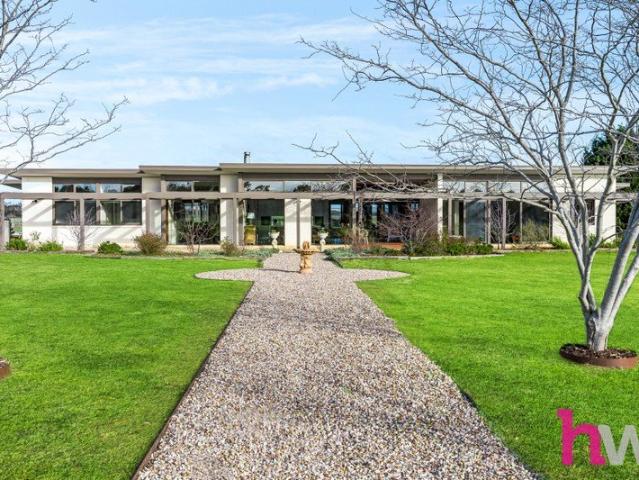
Mimosa Homes Proudly Presents the Archie 226
View photo
Terraced House · for sale
Request Details
Mimosa Homes Proudly Presents the Archie 226
Buckley
· 4 Bedrooms · 2 Baths · Terraced House
· Equipped kitchen
Buckley · 4 Bedrooms · 2 Baths · Terraced House · Equipped kitchen
The Archie 226 House and Land Package! Mimosa Homes New Added Value Inclusions: - 50 Year Structural Warranty! - Inclusive of site costs & connections with H1 class slab as per standard inclusions! - Quality floor coverings throughout entire home! - Higher ceilings 2550mm to ground floor! - Double Glazed Awning windows! - LED Downlights to entire home! - Fibre Optic Provision! - Vitrified Compact Surface benchtop to kitchen, bathroom & ensuite! - 900mm S/S upright oven and cook top with S/S canopy rangehood! - Stainless steel Dishwasher and Microwave with trim kit! - 7 star energy! - Flexible floor plans & so much more! CALL BUILDER DIRECT! All plans and facades are indicative only and may change. Mimosa Homes may amend plans, specifications, and prices without notice. Package prices are based on a standard facade, standard inclusions, and suitable land availability, excluding developer/estate requirements. Facade and inclusion images may show non standard items not included in the pri
Request Details
NewHouseLand Armstrong Creek
View photo
Terraced House · for sale
Request Details
NewHouseLand Armstrong Creek
Buckley
· 4 Bedrooms · 2 Baths · Terraced House
· Parking · Equipped kitchen
Buckley · 4 Bedrooms · 2 Baths · Terraced House · Parking · Equipped kitchen
With functional family living in mind, the Lirello range embraces practicality with a design that has something for every family member. This cleverly designed range features multiple living areas, double garage, and a suite of smart storage throughout. The spacious family area and open-plan kitchen serves as a hub for cooking, dining and entertaining
Request Details
Planning Approved Boutique Accommodation Opportunity!
View photo
House · for sale
Request Details
Planning Approved Boutique Accommodation Opportunity!
Buckley
· 3 Bedrooms · 1 Bath · House
Buckley · 3 Bedrooms · 1 Bath · House
5 Kurzmans Road, Bellbrae presents an exceptional opportunity to secure a premium rural lifestyle property with the added advantage of significant future development potential (STCA). Whether you're seeking a peaceful country retreat or looking to capitalise on the existing planning permit for group accommodation, this is a property that offers flexibility and long-term value. Set on approximately 8.3 acres, the property features a comfortable three-bedroom home with two spacious living areas, providing plenty of room for families to relax and enjoy the tranquil surroundings. Ideally positioned just minutes from Bells Beach, Torquay and Anglesea, the location is at the heart of Victoria's renowned Surf Coast. With world-class beaches, wineries, walking trails and year-round events attracting visitors from across Australia and beyond, the approved accommodation permit presents an exciting opportunity to establish a thriving tourism venture. For those simply wanting to embrace the rural
Request Details
Mimosa Homes Proudly Presents the Newham 196
View photo
Terraced House · for sale
Request Details
Mimosa Homes Proudly Presents the Newham 196
Buckley
· 4 Bedrooms · 2 Baths · Terraced House
Buckley · 4 Bedrooms · 2 Baths · Terraced House
Mimosa Homes House and Land Package Includes: - Inclusive of site costs & connections with H1 class slab as per standard inclusions! - 50 Year Structural Warranty! - Quality floor coverings throughout entire home! - Double Glazed Awning windows! - 600mm S/S upright oven and cook top with S/S canopy rangehood! - Pre Priced upgrades and more! CALL BUILDER DIRECT! Images, facades and floorplans are for illustrative purposes only and may diff er from the final product. Mimosa Homes may amend plans, specifications, inclusions and pricing without notice. All V Collection House & Land Packages are subject to a final siting and compliance assessment under the Small Lot Housing Code and relevant design guidelines. Buyers must not purchase land based on this package or information until a Mimosa Homes siting assessment confirms suitability. Additional factors such as PSI reports, site and soil conditions, neighbouring properties, easements and developer or council requirements may also affect th
Request Details
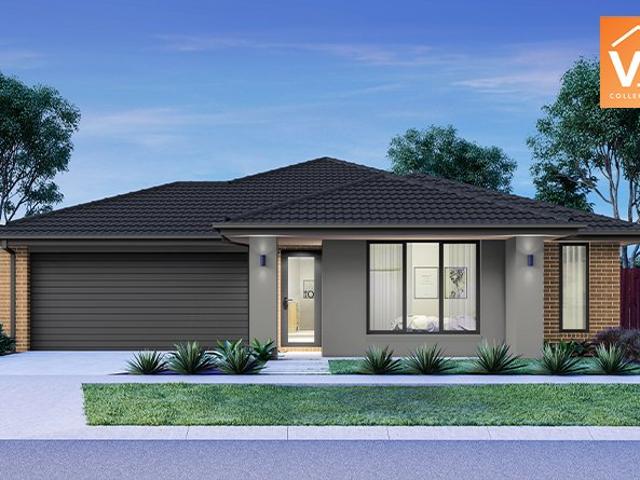
Fixed price and full turnkey house and land packages available in Charlemont
View photo
Terraced House · for sale
Request Details
New
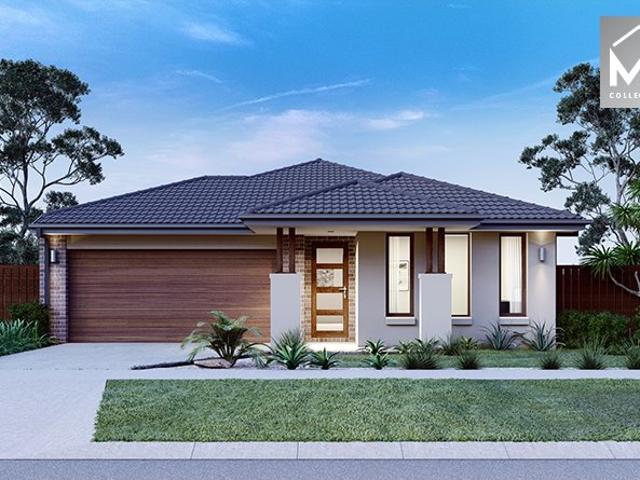
Fixed price and full turnkey house and land packages available in Charlemont
Buckley
· 3 Bedrooms · 2 Baths · Terraced House
· Equipped kitchen
Buckley · 3 Bedrooms · 2 Baths · Terraced House · Equipped kitchen
Secure your place in Charlemont, a thriving and family-friendly community within the Greater Geelong region of Victoria. This fixed-price, full turnkey house and land package offers an excellent opportunity to build a modern home in one of Geelong's fastest-growing residential locations, complete with a comprehensive range of inclusions designed to make the journey to home ownership simpler. Set on a generous block, our thoughtfully designed home offers a practical layout with spacious open-plan living, a contemporary kitchen and stylishly appointed bathrooms. Full Turnkey Convenience Designed for comfortable modern living, the home includes: - 2440mm ceiling height throughout the entire home - 820mm wide entry door - Split system A/C to main living area & main bedroom 600mm appliances - Quality basins & tapware - Stainless steel sink with drainer - 20mm stone benchtops to kitchen, bathrooms and laundry - Soft-close cabinetry throughout - Diamond barrier screens to windows and sliding
Request Details
4 Bed 2 Bath | 502m² West Facing Banksia, Armstrong Creek 3217
View photo
Terraced House · for sale
Request Details
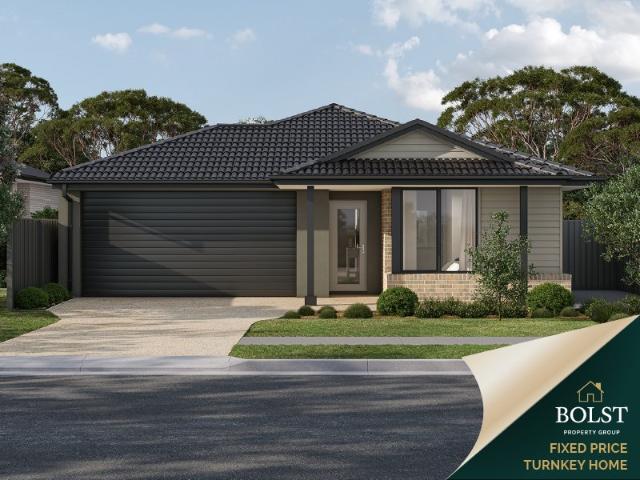
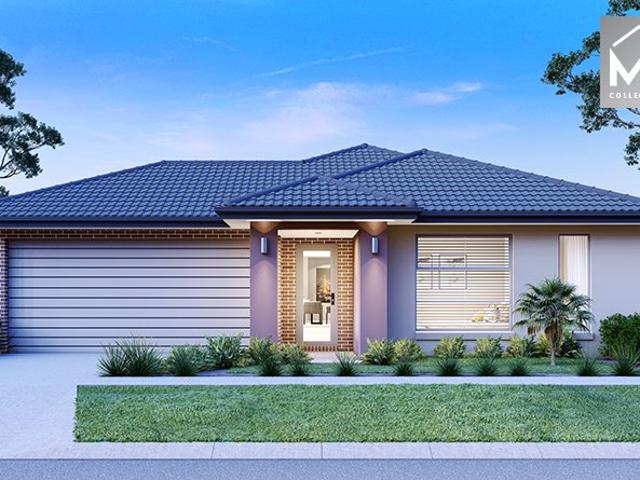
4 Bed 2 Bath | 502m² West Facing Banksia, Armstrong Creek 3217
Buckley
· 4 Bedrooms · 2 Baths · Terraced House
· Equipped kitchen
Buckley · 4 Bedrooms · 2 Baths · Terraced House · Equipped kitchen
Build your 4 bedroom Saba 260 on this 502m² West-Facing titled block in Banksia, Armstrong Creek. Stamp duty on land only FHB stamp duty FREE.Mimosa Homes Added Value Inclusions valued at $48,778 call/text for full list:Site costs & connections included with H1 class slab50 Year Structural Warranty!Quality floor coverings throughout entire home!Higher ceilings 2550mm to ground floor!Double Glazed Awning windows!LED Downlights to entire home!Vitrified benchtops to kitchen, bath & ensuite!900mm S/S dual fuel cooker & canopy rangehood7 star energy!Why Banksia, Armstrong Creek:10 mins to Geelong CBD & the Surf CoastArmstrong Creek town centre & schools nearParks & wetlands through the estateAll plans and facades are indicative only and may change. Mimosa Homes may amend plans, specifications, and prices without notice. Package prices are based on a standard facade, standard inclusions, and suitable land availability, excluding developer/estate requirements. Facade and inclusion images may
Request Details
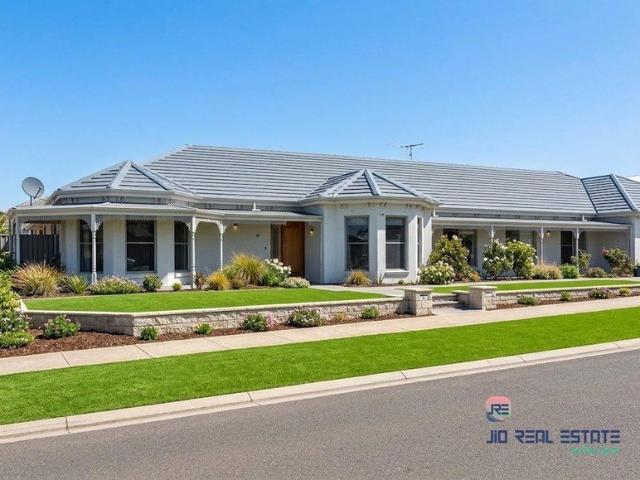
NewHouseLand Armstrong Creek
View photo
Terraced House · for sale
Request Details
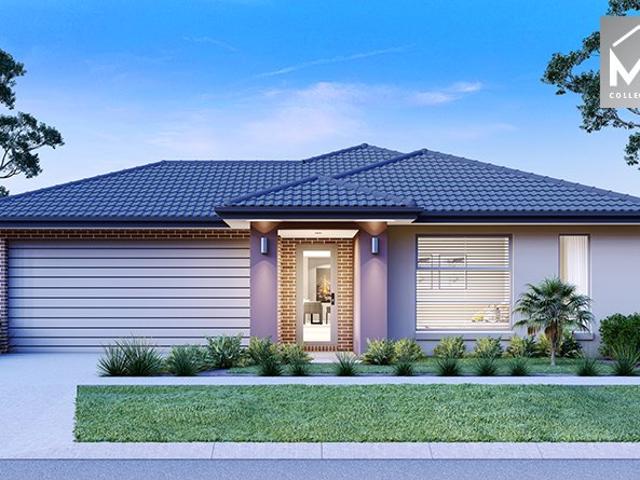
NewHouseLand Armstrong Creek
Buckley
· 4 Bedrooms · 2 Baths · Terraced House
Buckley · 4 Bedrooms · 2 Baths · Terraced House
The Marlow is thoughtfully designed for couples, singles, and young families alike. At its heart lies a spacious open-plan living and meals area, seamlessly connected to the optional alfresco - perfect for entertaining or relaxed everyday living. The generous main suite offers comfort and privacy, complete with a walk-in robe and ensuite. With multiple living zones, including a dedicated living room, the Marlow delivers versatility, comfort, and contemporary style - sure to impress at every turn
Request Details
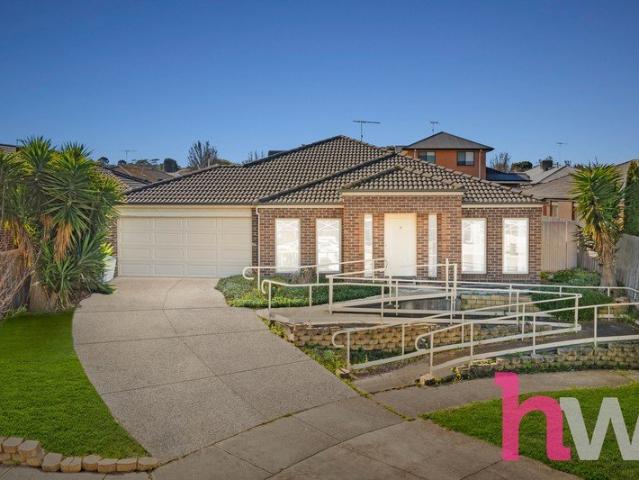
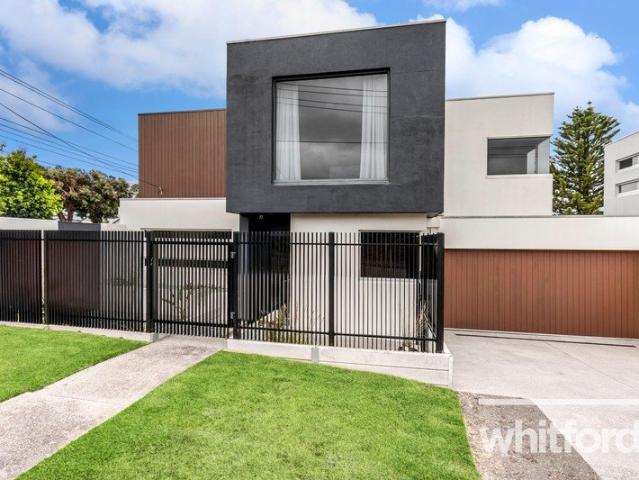
Contemporary luxury and effortless living in a prime setting
View photo
House · for sale
Request Details
Contemporary luxury and effortless living in a prime setting
Buckley
· 3 Bedrooms · 2 Baths · House
Buckley · 3 Bedrooms · 2 Baths · House
A refined and inviting residence, thoughtfully designed by Darren Grayson, delivers exceptional comfort, style and practicality. Bathed in natural light and ideally positioned in the heart of Manifold Heights, this contemporary home is within easy walking distance of the vibrant Pakington Street café and retail precinct, the Shannon Avenue shopping strip and a selection of highly regarded primary and secondary schools, while also offering convenient access to the Melbourne Ring Road. Privately set behind a high, secure fence, the home's striking modern façade is complemented by a sophisticated palette of soft tones and high-quality finishes, including polished concrete flooring and premium fixtures throughout. The ground floor boasts the spacious open-plan living and dining areas create a welcoming environment for everyday living and entertaining, seamlessly extending to a north-facing, landscaped outdoor zone complete with BBQ facilitiesperfect for indoor-outdoor gatherings. The well-
Request Details
4 Bed 2 Bath | 503m² West Facing Banksia, Armstrong Creek 3217
View photo
Terraced House · for sale
Request Details
4 Bed 2 Bath | 503m² West Facing Banksia, Armstrong Creek 3217
Buckley
· 4 Bedrooms · 2 Baths · Terraced House
· Equipped kitchen
Buckley · 4 Bedrooms · 2 Baths · Terraced House · Equipped kitchen
Build your 4 bedroom Saba 310 on this 503m² West-Facing titled block in Banksia, Armstrong Creek. Stamp duty on land only $10k FHOG eligible for FHB.Mimosa Homes Added Value Inclusions valued at $48,778 call/text for full list:Site costs & connections included with H1 class slab50 Year Structural Warranty!Quality floor coverings throughout entire home!Higher ceilings 2550mm to ground floor!Double Glazed Awning windows!LED Downlights to entire home!Vitrified benchtops to kitchen, bath & ensuite!900mm S/S dual fuel cooker & canopy rangehood7 star energy!Why Banksia, Armstrong Creek:10 mins to Geelong CBD & the Surf CoastArmstrong Creek town centre & schools nearParks & wetlands through the estateAll plans and facades are indicative only and may change. Mimosa Homes may amend plans, specifications, and prices without notice. Package prices are based on a standard facade, standard inclusions, and suitable land availability, excluding developer/estate requirements. Facade and inclusion imag
Request Details
Mimosa Homes Proudly Presents the Enfield 201
View photo
Terraced House · for sale
Request Details
Mimosa Homes Proudly Presents the Enfield 201
Buckley
· 4 Bedrooms · 2 Baths · Terraced House
· Equipped kitchen
Buckley · 4 Bedrooms · 2 Baths · Terraced House · Equipped kitchen
The Enfield 201 House and Land Package! Mimosa Homes New Added Value Inclusions: - 50 Year Structural Warranty! - Inclusive of site costs & connections with H1 class slab as per standard inclusions! - Quality floor coverings throughout entire home! - Higher ceilings 2550mm to ground floor! - Double Glazed Awning windows! - LED Downlights to entire home! - Fibre Optic Provision! - Vitrified Compact Surface benchtop to kitchen, bathroom & ensuite! - 900mm S/S upright oven and cook top with S/S canopy rangehood! - Stainless steel Dishwasher and Microwave with trim kit! - 7 star energy! - Flexible floor plans & so much more! CALL BUILDER DIRECT! All plans and facades are indicative only and may change. Mimosa Homes may amend plans, specifications, and prices without notice. Package prices are based on a standard facade, standard inclusions, and suitable land availability, excluding developer/estate requirements. Facade and inclusion images may show non standard items not included in the pr
Request Details
Mimosa Homes Proudly Presents the Montrose 182 Title Q4
View photo
Terraced House · for sale
Request Details
Mimosa Homes Proudly Presents the Montrose 182 Title Q4
Buckley
· 4 Bedrooms · 2 Baths · Terraced House
· Equipped kitchen
Buckley · 4 Bedrooms · 2 Baths · Terraced House · Equipped kitchen
The Montrose 182 House and Land Package! Mimosa Homes New Added Value Inclusions:- 50 Year Structural Warranty!- Inclusive of site costs & connections with H1 class slab as per standard inclusions!- Quality floor coverings throughout entire home!- Higher ceilings 2550mm to ground floor!- Double Glazed Awning windows!- LED Downlights to entire home!- Fibre Optic Provision!- Vitrified Compact Surface benchtop to kitchen, bathroom & ensuite!- 600mm S/S upright oven and cook top with S/S canopy rangehood!- Stainless steel Dishwasher and Microwave with trim kit!- 7 star energy!- Flexible floor plans & so much more!CALL MAAN DIRECTLY ON 0433 06 889All plans and facades are indicative only and may change. Mimosa Homes may amend plans, specifications, and prices without notice. Package prices are based on a standard facade, standard inclusions, and suitable land availability, excluding developer/estate requirements. Facade and inclusion images may show non standard items not included in the pr
Request Details
Prime Belmont Opportunity, Character Home with Exceptional Potential
View photo
House · for sale
Request Details
Prime Belmont Opportunity, Character Home with Exceptional Potential
Buckley
· 3 Bedrooms · 2 Baths · House
· Fireplace · Equipped kitchen
Buckley · 3 Bedrooms · 2 Baths · House · Fireplace · Equipped kitchen
Positioned on the elevated fringe of Belmont, this distinctive 1970s residence is set on a substantial 929sqm allotment and offers a rare combination of character, space, and outstanding future capital growth potential. With a thoughtfully designed layout and a picturesque outlook over established gardens, this home presents an exceptional opportunity to renovate, extend or reimagine (STCA). Ideally located within walking distance to the Highton Village Shopping Centre, local cafés, medical facilities and the highly regarded Bellaire Primary School, it delivers lifestyle convenience in a tightly held and sought-after pocket. The home's interior features generous proportions and functional flow. The formal lounge, complete with an open fireplace, leads seamlessly into the dining area and galley-style kitchen, creating a central hub for daily living and entertaining. A second private living area connects to the master suite with built-in robe and ensuite, while two additional bedrooms wi
Request Details
4 Bed 2 Bath | 502m² West Facing Banksia, Armstrong Creek 3217
View photo
Terraced House · for sale
Request Details
4 Bed 2 Bath | 502m² West Facing Banksia, Armstrong Creek 3217
Buckley
· 4 Bedrooms · 2 Baths · Terraced House
· Equipped kitchen
Buckley · 4 Bedrooms · 2 Baths · Terraced House · Equipped kitchen
Build your 4 bedroom Mornington 282 on this 502m² West-Facing titled block in Banksia, Armstrong Creek. Stamp duty on land only FHB stamp duty FREE.Mimosa Homes Added Value Inclusions valued at $48,778 call/text for full list:Site costs & connections included with H1 class slab50 Year Structural Warranty!Quality floor coverings throughout entire home!Higher ceilings 2550mm to ground floor!Double Glazed Awning windows!LED Downlights to entire home!Vitrified benchtops to kitchen, bath & ensuite!900mm S/S dual fuel cooker & canopy rangehood7 star energy!Why Banksia, Armstrong Creek:10 mins to Geelong CBD & the Surf CoastArmstrong Creek town centre & schools nearParks & wetlands through the estateAll plans and facades are indicative only and may change. Mimosa Homes may amend plans, specifications, and prices without notice. Package prices are based on a standard facade, standard inclusions, and suitable land availability, excluding developer/estate requirements. Facade and inclusion image
Request Details
Mimosa Homes Proudly Presents the Aspendale 226
View photo
Terraced House · for sale
Request Details
Mimosa Homes Proudly Presents the Aspendale 226
Buckley
· 4 Bedrooms · 2 Baths · Terraced House
· Equipped kitchen
Buckley · 4 Bedrooms · 2 Baths · Terraced House · Equipped kitchen
The Aspendale 226 House and Land Package! Mimosa Homes New Added Value Inclusions: - 50 Year Structural Warranty! - Inclusive of site costs & connections with H1 class slab as per standard inclusions! - Quality floor coverings throughout entire home! - Higher ceilings 2550mm to ground floor! - Double Glazed Awning windows! - LED Downlights to entire home! - Fibre Optic Provision! - Vitrified Compact Surface benchtop to kitchen, bathroom & ensuite! - 900mm S/S upright oven and cook top with S/S canopy rangehood! - Stainless steel Dishwasher and Microwave with trim kit! - 7 star energy! - Flexible floor plans & so much more! CALL BUILDER DIRECT! All plans and facades are indicative only and may change. Mimosa Homes may amend plans, specifications, and prices without notice. Package prices are based on a standard facade, standard inclusions, and suitable land availability, excluding developer/estate requirements. Facade and inclusion images may show non standard items not included in the
Request Details
Mimosa Homes Proudly Presents the Fenwick 195
View photo
Terraced House · for sale
Request Details
Mimosa Homes Proudly Presents the Fenwick 195
Buckley
· 3 Bedrooms · 2 Baths · Terraced House
· Equipped kitchen
Buckley · 3 Bedrooms · 2 Baths · Terraced House · Equipped kitchen
The Fenwick 195 House and Land Package! Mimosa Homes New Added Value Inclusions: - Inclusive of site costs & connections with H1 class slab as per standard inclusions! - 50 Year Structural Warranty! - Quality floor coverings throughout entire home! - Higher ceilings 2550mm to ground floor! - Double Glazed Awning windows! - LED Downlights to entire home! - Vitrified Compact Surface benchtop to kitchen, bathroom & ensuite! - 600mm S/S upright oven and cook top with S/S canopy rangehood! - Stainless steel Dishwasher and Microwave - 7 star energy! - Flexible floor plans & so much more! CALL BUILDER DIRECT! All plans and facades are indicative only and may change. Mimosa Homes may amend plans, specifications, and prices without notice. Package prices are based on a standard facade, standard inclusions, and suitable land availability, excluding developer/estate requirements. Facade and inclusion images may show non standard items not included in the price. Dimensions are approximate. Landsca
Request Details
Mimosa Homes Proudly Presents the Armadale 253
View photo
Terraced House · for sale
Request Details
Mimosa Homes Proudly Presents the Armadale 253
Buckley
· 4 Bedrooms · 2 Baths · Terraced House
· Equipped kitchen
Buckley · 4 Bedrooms · 2 Baths · Terraced House · Equipped kitchen
The Armadale 253 House and Land Package! Mimosa Homes New Added Value Inclusions: - 50 Year Structural Warranty! - Inclusive of site costs & connections with H1 class slab as per standard inclusions! - Quality floor coverings throughout entire home! - Higher ceilings 2550mm to ground floor! - Double Glazed Awning windows! - LED Downlights to entire home! - Fibre Optic Provision! - Vitrified Compact Surface benchtop to kitchen, bathroom & ensuite! - 900mm S/S upright oven and cook top with S/S canopy rangehood! - Stainless steel Dishwasher and Microwave with trim kit! - 7 star energy! - Flexible floor plans & so much more! CALL BUILDER DIRECT! All plans and facades are indicative only and may change. Mimosa Homes may amend plans, specifications, and prices without notice. Package prices are based on a standard facade, standard inclusions, and suitable land availability, excluding developer/estate requirements. Facade and inclusion images may show non standard items not included in the p
Request Details
The Bells
View photo
House · for sale
Request Details
The Bells
Buckley
· 2 Bedrooms · 2 Baths · House
· Parking · Equipped kitchen
Buckley · 2 Bedrooms · 2 Baths · House · Parking · Equipped kitchen
No Stamp Duty or Exit Fee (DMF). Retain your Capital Gains and move with certainty^ with Stockland Halcyon. The Bells offers a little more room to move, with a layout that keeps living and sleeping areas nicely separate. The main living zone sits at the heart of the home, making it easy to stay connected whether you are cooking, relaxing or hosting. With good storage and a practical design throughout, this home makes everyday living feel simple and uncluttered. Key features include: Two bedrooms and two bathrooms Separate living and bedroom zones Open plan kitchen and living Outdoor alfresco space Double car garage Halcyon Horizon is a welcoming over 55s community in Armstrong Creek, created for those ready to enjoy a simpler and more relaxed way of living. At the heart of the community is the new $14.5m Clubhouse, a place to catch up with neighbours, stay active or simply unwind. With Geelong, the Surf Coast and everyday essentials all close by, Halcyon Horizon offers the freedom to t
Request Details
Mimosa Homes Proudly Presents the Churchill 220
View photo
Terraced House · for sale
Request Details
Mimosa Homes Proudly Presents the Churchill 220
Buckley
· 4 Bedrooms · 2 Baths · Terraced House
· Equipped kitchen
Buckley · 4 Bedrooms · 2 Baths · Terraced House · Equipped kitchen
The Churchill 220 House and Land Package! Mimosa Homes New Added Value Inclusions: - 50 Year Structural Warranty! - Inclusive of site costs & connections with H1 class slab as per standard inclusions! - Quality floor coverings throughout entire home! - Higher ceilings 2550mm to ground floor! - Double Glazed Awning windows! - LED Downlights to entire home! - Fibre Optic Provision! - Vitrified Compact Surface benchtop to kitchen, bathroom & ensuite! - 900mm S/S upright oven and cook top with S/S canopy rangehood! - Stainless steel Dishwasher and Microwave with trim kit! - 7 star energy! - Flexible floor plans & so much more! CALL BUILDER DIRECT! All plans and facades are indicative only and may change. Mimosa Homes may amend plans, specifications, and prices without notice. Package prices are based on a standard facade, standard inclusions, and suitable land availability, excluding developer/estate requirements. Facade and inclusion images may show non standard items not included in the
Request Details
Mimosa Homes Proudly Presents the Saba 250
View photo
Terraced House · for sale
Request Details
Mimosa Homes Proudly Presents the Saba 250
Buckley
· 4 Bedrooms · 2 Baths · Terraced House
· Equipped kitchen
Buckley · 4 Bedrooms · 2 Baths · Terraced House · Equipped kitchen
The Saba 250 House and Land Package! Mimosa Homes New Added Value Inclusions: - 50 Year Structural Warranty! - Inclusive of site costs & connections with H1 class slab as per standard inclusions! - Quality floor coverings throughout entire home! - Higher ceilings 2550mm to ground floor! - Double Glazed Awning windows! - LED Downlights to entire home! - Fibre Optic Provision! - Vitrified Compact Surface benchtop to kitchen, bathroom & ensuite! - 900mm S/S upright oven and cook top with S/S canopy rangehood! - Stainless steel Dishwasher and Microwave with trim kit! - 7 star energy! - Flexible floor plans & so much more! CALL BUILDER DIRECT! All plans and facades are indicative only and may change. Mimosa Homes may amend plans, specifications, and prices without notice. Package prices are based on a standard facade, standard inclusions, and suitable land availability, excluding developer/estate requirements. Facade and inclusion images may show non standard items not included in the price
Request Details
Corner Block Advantage Turnkey Living from $639K
View photo
Terraced House · for sale
Request Details
Corner Block Advantage Turnkey Living from $639K
Buckley
· 3 Bedrooms · 2 Baths · Terraced House
Buckley · 3 Bedrooms · 2 Baths · Terraced House
Full turnkey 3-bedroom home from $639K fixed price, corner block, laneway access and nothing more to spend. Ideal for first home buyers, downsizers or investors wanting flexibility, space and long-term value. Secure a standout opportunity on Lot 492, Sun Orchid Grove, Somerset Estate a premium corner position with side laneway access, offering more flexibility, better access and a more open streetscape. With everything included and pricing locked in upfront, this is a clear, no-surprises pathway into the market. Why This Stands Out > Corner block with laneway access (rare and highly usable) > 3-bedroom turnkey from $639K > Fixed price no hidden costs> Full turnkey move-in or rent-ready > Greater design flexibility and street appeal >Location Somerset Estate, Bannockburn Fast-growing regional community Easy access to Geelong and surrounding areas Close to schools, shops and everyday amenities Strong demand from both owner occupiers and tenants >Turnkey Inclusions Everything Done For You
Request Details
High Yield Investment or Premium Family Living in Prime Highton with 105k in Rental income per annum
View photo
House · for sale
Request Details
High Yield Investment or Premium Family Living in Prime Highton with 105k in Rental income per annum
Buckley
· 9 Bedrooms · 4 Baths · House
Buckley · 9 Bedrooms · 4 Baths · House
Presented by Surendra Neupane and Jio Real Estate, this impeccably upgraded property in prime Geelong offers an exceptional high-yield investment opportunity. Located moments from Deakin University and Epworth Hospital, the residence features a newly installed solar panel system, battery storage, and upgraded hot water setup to maximize energy efficiency and minimize operational costs. With its spacious layout and prime access to local amenities, this turnkey asset is perfectly suited for high-demand student or healthcare workforce accommodation. • Property Highlights & Infrastructure Designed with scale and versatility in mind:• The home's substantial footprint offers endless options for multi-generational families, co-living conversions, or a grand renovation. Expansive Allotment: 751 m² of prime, flat residential land with wide frontage and excellent future development or extension potential (STCA). • Substantial Built Area: A massive 259 m² internal floor plan providing grand propo
Request Details
4 Bed 2 Bath | 448m² Warralily, Armstrong Creek 3217
View photo
Terraced House · for sale
Request Details
4 Bed 2 Bath | 448m² Warralily, Armstrong Creek 3217
Buckley
· 4 Bedrooms · 2 Baths · Terraced House
· Equipped kitchen
Buckley · 4 Bedrooms · 2 Baths · Terraced House · Equipped kitchen
Build your 4 bedroom Lexton 287 on this 448m² titled block in Warralily, Armstrong Creek. Stamp duty on land only FHB stamp duty FREE.Mimosa Homes Added Value Inclusions valued at $48,778 call/text for full list:Site costs & connections included with H1 class slab50 Year Structural Warranty!Quality floor coverings throughout entire home!Higher ceilings 2550mm to ground floor!Double Glazed Awning windows!LED Downlights to entire home!Vitrified benchtops to kitchen, bath & ensuite!900mm S/S dual fuel cooker & canopy rangehood7 star energy!Why Warralily, Armstrong Creek:Warralily Town Centre & Coles nearbyArmstrong Creek schools & childcare closeSurf coast beaches & Geelong CBD nearbyAll plans and facades are indicative only and may change. Mimosa Homes may amend plans, specifications, and prices without notice. Package prices are based on a standard facade, standard inclusions, and suitable land availability, excluding developer/estate requirements. Facade and inclusion images may show n
Request Details
Exceptional 8 Bedroom Student Accommodation Investment
View photo
House · for sale
Request Details
Exceptional 8 Bedroom Student Accommodation Investment
Buckley
· 8 Bedrooms · 4 Baths · House
· Equipped kitchen
Buckley · 8 Bedrooms · 4 Baths · House · Equipped kitchen
An outstanding opportunity for savvy investors, this spacious, fully furnished eight-bedroom home is currently registered as student accommodation and offers an impressive rental income of approximately $1,850 per week at full capacity. Positioned within the sought-after University Estate, the property is conveniently located within easy walking distance of Deakin University, Waurn Ponds, and directly opposite Epworth Hospital. Public transport, shopping, cafés and restaurants are also close by, making this an exceptionally convenient location for students and tenants alike. The home is designed around comfortable communal living, with a modern central kitchen featuring a large pantry, five-burner gas cooktop, dishwasher and rangehood. The adjoining open-plan dining area provides a welcoming shared space, while additional study areas offer flexibility for residents. Accommodation comprises eight bedrooms, including two with private ensuites. The remaining bedrooms are serviced by two a
Request Details

Get email alerts

Don't miss out: be the first to know about new properties

The alert was correctly created

On subscribing you accept the conditions of use and the privacy policy
Alert
Receive new ads in your inbox
Save this search
Receive alerts for new listings

We'll send you an email when we have new properties for: "Houses for sale in Buckley"

The alert was correctly created

Fyansford
Ceres, Greater Geelong
Get email alerts and be the first to see new listings
Required field
On subscribing I accept the terms of the privacy policy
Perfect! You'll soon start receiving new listings via email
Alert
Receive an email when we have new ads for Houses for sale in Buckley
Save this search
Filters

Bedrooms

Size (m²)

m²
m²

Price

$
$

Property type

Bathrooms

Clear all filters
Receive notifications when new entries are published.