2,204 houses for sale in Brunswick, Melbourne

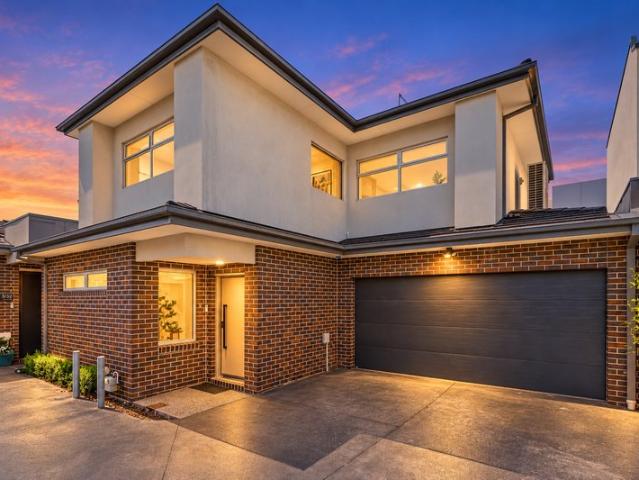
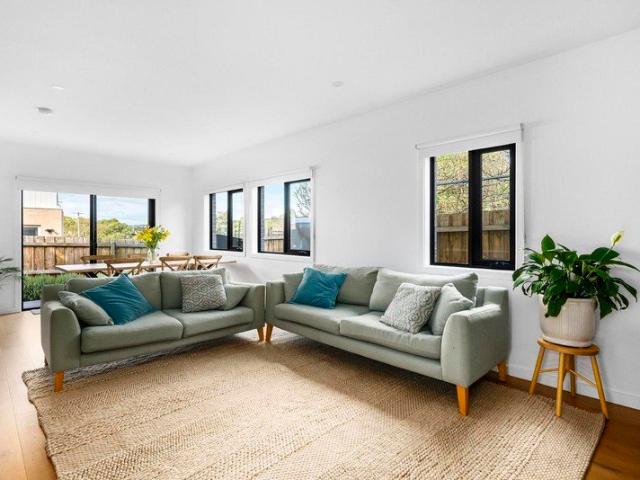
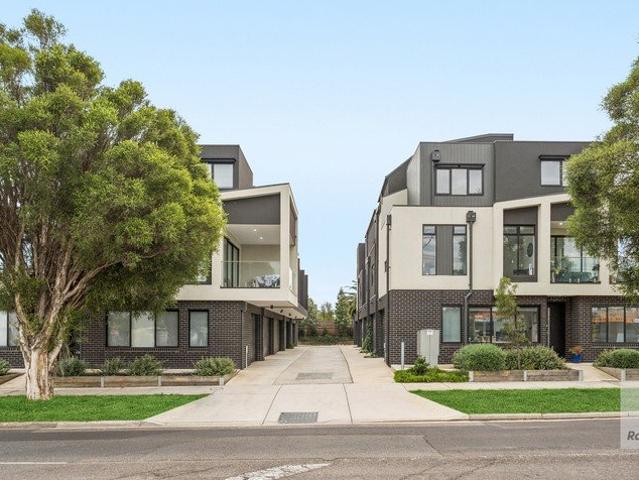
Spacious & Stylish Townhouse Living!
View photo
Townhouse · for sale
Request Details
Spacious & Stylish Townhouse Living!
Brunswick, Melbourne
· 2 Bedrooms · 2 Baths · Townhouse
· Parking · Equipped kitchen
Brunswick, Melbourne · 2 Bedrooms · 2 Baths · Townhouse · Parking · Equipped kitchen
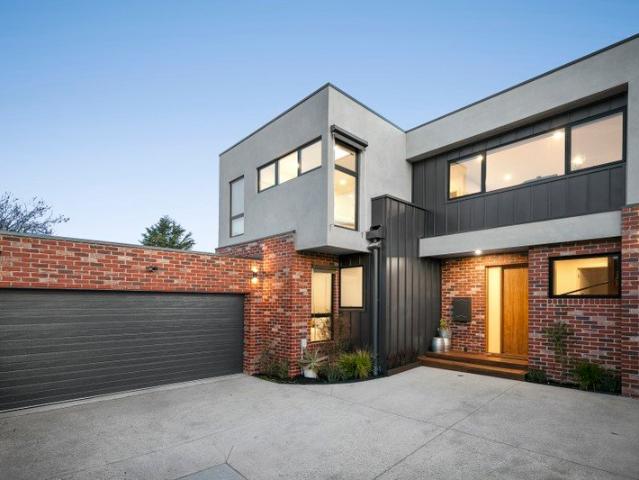
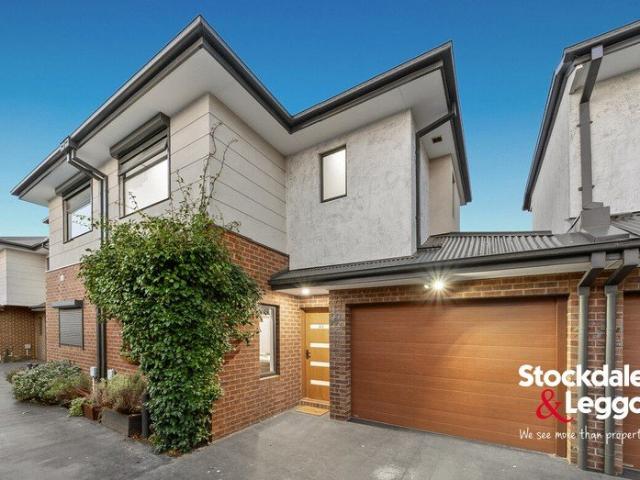
Immaculately presented and near-new, this contemporary townhouse delivers a stylish and functional layout across three spacious levels-designed for modern living without compromise. On the ground floor, you're welcomed by a dedicated study nook and a versatile living area, perfect for a home office, media room, or quiet retreat. This level also features a full bathroom and a laundry with a linen cupboard, alongside internal access to the oversized single garage, adding everyday convenience and letting you live with ease. The first floor is made for entertaining and social living. A luminous open-plan living and dining area flows effortlessly onto a private balcony-an ideal setting for relaxed evenings and lively gatherings. The sophisticated kitchen is a chefs dream anchored by a large island breakfast bar. Equipped with quality stainless-steel appliances and a full-sized pantry, it's designed to be as functional as it is beautiful, making it the perfect hub for morning coffees or even
Request Details
Two New Reasons to Move
View photo
Townhouse · for sale
Request Details
Updated
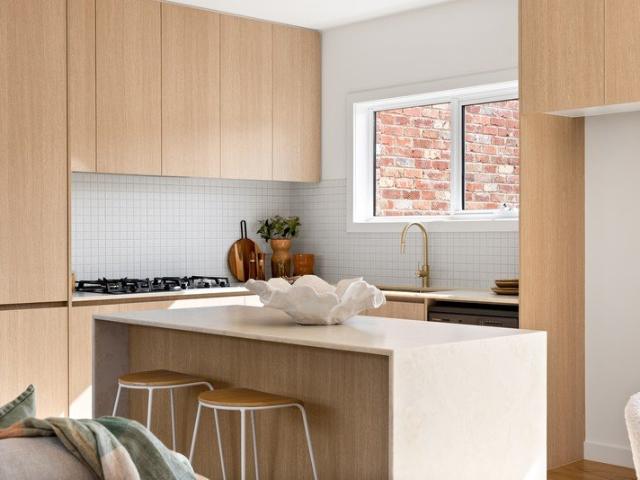
Two New Reasons to Move
Brunswick, Melbourne
· 4 Bedrooms · 2 Baths · Townhouse
· Parking · Equipped kitchen
Brunswick, Melbourne · 4 Bedrooms · 2 Baths · Townhouse · Parking · Equipped kitchen
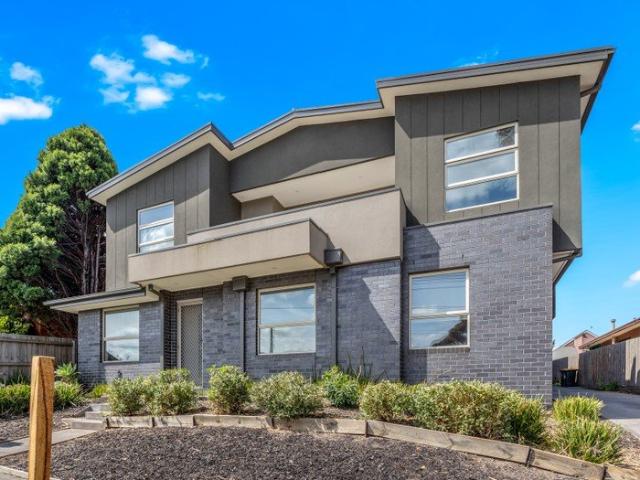
Twice the opportunity, double the excitement! These two brand-new Glenroy townhomes deliver four bedrooms, two bathrooms and fresh modern living with nothing left to do all in the exclusive ANA Estate. Light-filled open-plan spaces connect with gourmet kitchens, quality finishes and thoughtful details throughout, creating homes that feel spacious, stylish and seriously easy to enjoy. Unit 2 adds a handy study zone and double garage, while both offer all the extras today's buyers crave. Positioned close to local schools, shops, cafés, parks and transport, everyday convenience comes built in. Perfect for home buyers wanting brand-new ease or investors seeking a smart addition in a popular pocket. THE UNDENIABLE • Brick & rendered townhouse • Built-in 2026 approx. • Building size Unit 2: 187.6m2 approx. • Building size Unit 3: 165.3m2 approx. • Foundation: Concrete slab THE MOST IMPORTANT • Kitchen with Westinghouse 900mm appliances including a dishwasher, stone benchtops, breakfast/islan
Request Details
Expressions of Interest Closing Monday 26th October at 4.00pm
View photo
House · for sale
Request Details
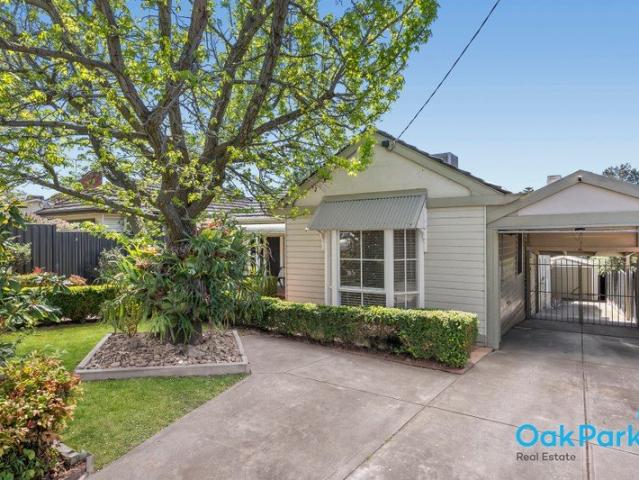
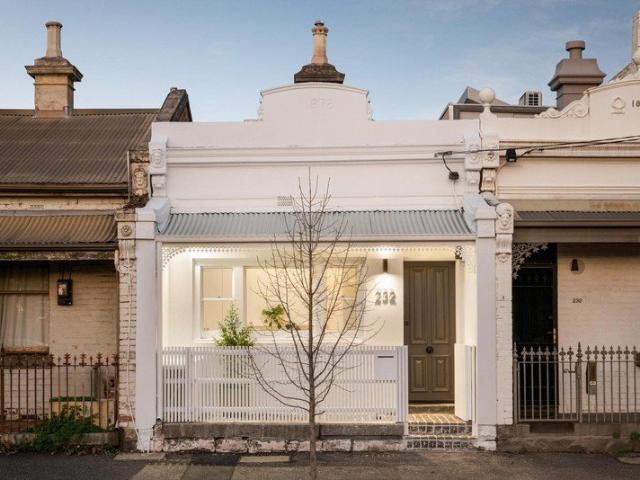
Expressions of Interest Closing Monday 26th October at 4.00pm
Brunswick, Melbourne
· 2 Bedrooms · 1 Bath · House
· Garden · Parking · Equipped kitchen
Brunswick, Melbourne · 2 Bedrooms · 1 Bath · House · Garden · Parking · Equipped kitchen
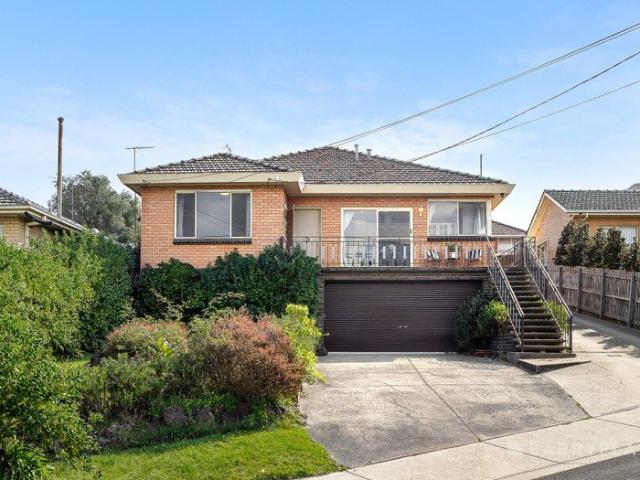
Easy-living style in marvellous Merlynston A captivating mix of period elegance and contemporary flair, this classic Californian Bungalow presents an idyllic low-maintenance lifestyle opportunity all enviably positioned in a thriving Merlynston neighbourhood. The established front garden and gorgeous facade make way for a reimagined interior showcasing two generous bedrooms (larger main with built-in robes) and dedicated study all serviced by a modern central bathroom. Enhancing its floorplan flexibility is a front lounge (or third bedroom), separate retreat and open dining area accompanied by a contemporary timber-top kitchen that comes with Bosch cooking appliances and dishwasher. Additional features of the home include split-system heating/cooling, high ceilings, solid timber floors and full-size modern laundry, plus a private low-maintenance yard with entertaining area and front off-street parking space. An easy stroll to Merlynston Station along with village cafes, shops and choic
Request Details
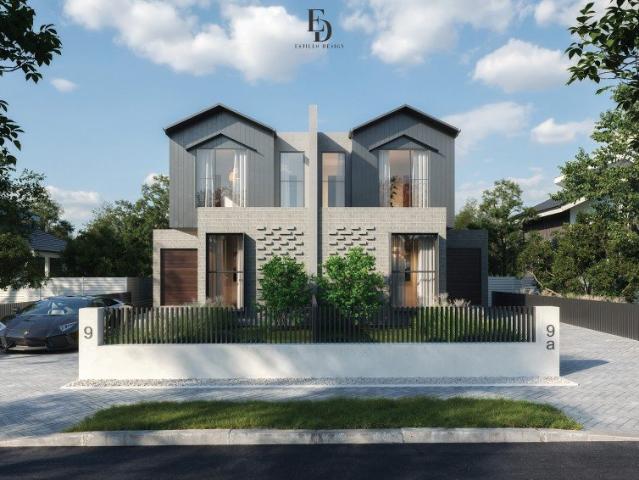
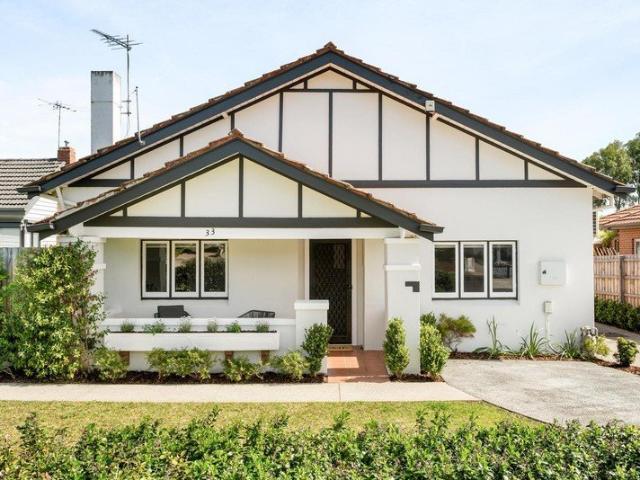
Classic Coburg comfort with outstanding future potential
View photo
House · for sale
Request Details
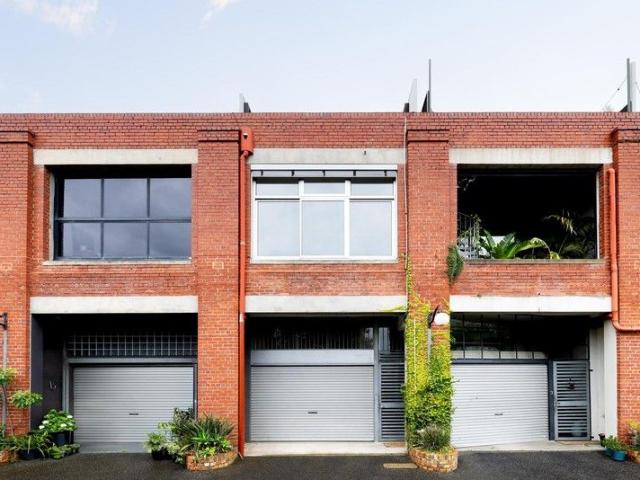
Classic Coburg comfort with outstanding future potential
Brunswick, Melbourne
· 3 Bedrooms · 1 Bath · House
· Equipped kitchen
Brunswick, Melbourne · 3 Bedrooms · 1 Bath · House · Equipped kitchen
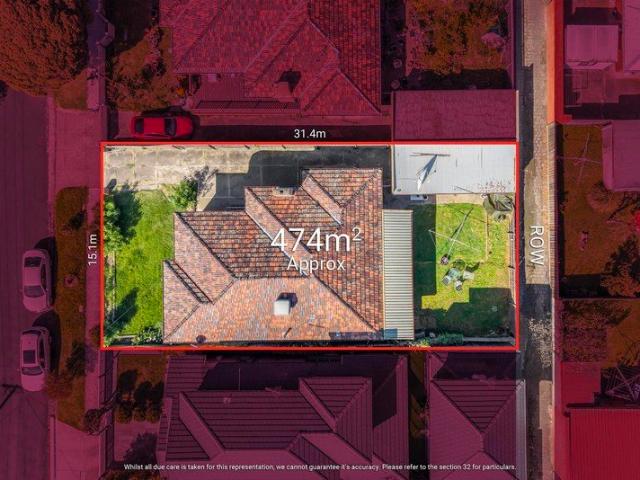
Set on a generous allotment of approximately 473m² with an impressive 15.1m frontage and a rear laneway running along the back boundary, this classic single-level brick home presents an exciting opportunity for families, investors, renovators and developers in a tightly held, family-friendly Coburg pocket. Comfortable and immediately liveable, the home's generous proportions provide an excellent foundation to enjoy today, while the combination of land size, wide frontage and rear laneway position adds another dimension to the property's long-term potential. Renovate, extend, build your dream home or explore future development possibilities (STCA). A spacious and practical floorplan features three generously sized bedrooms, complemented by formal lounge and dining areas providing plenty of room for family living. At the heart of the home, a substantial kitchen with adjoining meals area offers excellent functionality and connects effortlessly with the rest of the residence. Outside, the
Request Details
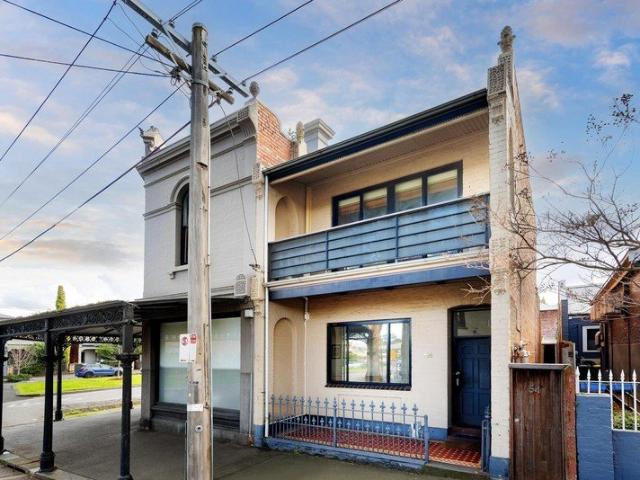
Spectacular custom renovated Federation home with sweeping CBD views
View photo
House · for sale
Request Details
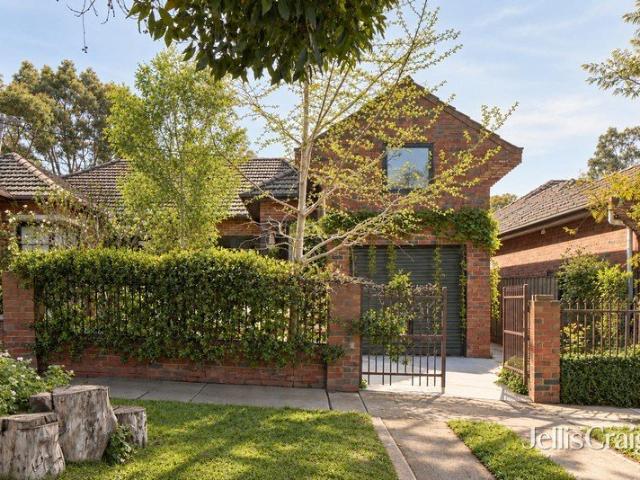
Spectacular custom renovated Federation home with sweeping CBD views
Brunswick, Melbourne
· 3 Bedrooms · 2 Baths · House
· Fireplace · Equipped kitchen
Brunswick, Melbourne · 3 Bedrooms · 2 Baths · House · Fireplace · Equipped kitchen
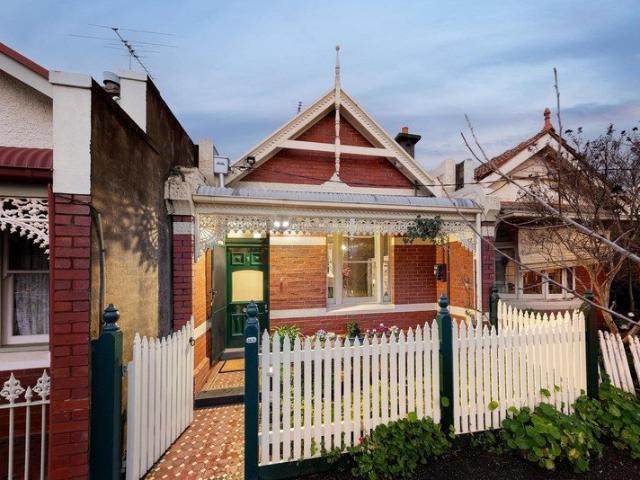
Commanding a blue ribbon address in the heart of Carlton North, footsteps from Rathdowne Village, this stunning c1910 Federation home has been architecturally transformed for luxury executive living with a spectacular vertical extension by Williams Boag. A masterful fusion of classic period splendour and state-of-the-art contemporary design, it boasts sumptuous accommodation with sky views from every room and a deluxe rooftop deck enjoying a sweeping CBD panorama. Set along an iconic heritage streetscape, the gracious red-brick façade opens onto a deep hallway graced with timber fretwork and Baltic pine floors. At the front is an opulent lounge (or bedroom) with a granite-framed fireplace, second king-sized bedroom and resort-style bathroom with a sunken bath and open shower, overlooking the tranquil fern-filled lightwell. Dressed in heated burnished concrete floors at the back is a gourmet kitchen with Corian and stainless-steel bench tops, premium Miele appliances (oven, combi steam
Request Details
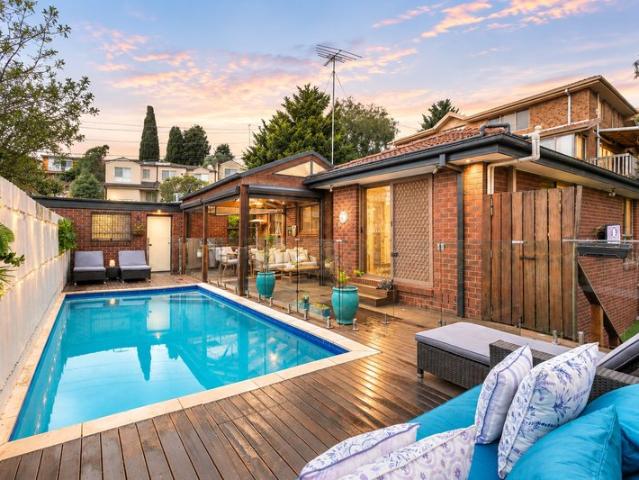
Bus Stop at Your Doorstep
View photo
Townhouse · for sale
Request Details
Bus Stop at Your Doorstep
Brunswick, Melbourne
· 2 Bedrooms · 1 Bath · Townhouse
· Equipped kitchen
Brunswick, Melbourne · 2 Bedrooms · 1 Bath · Townhouse · Equipped kitchen
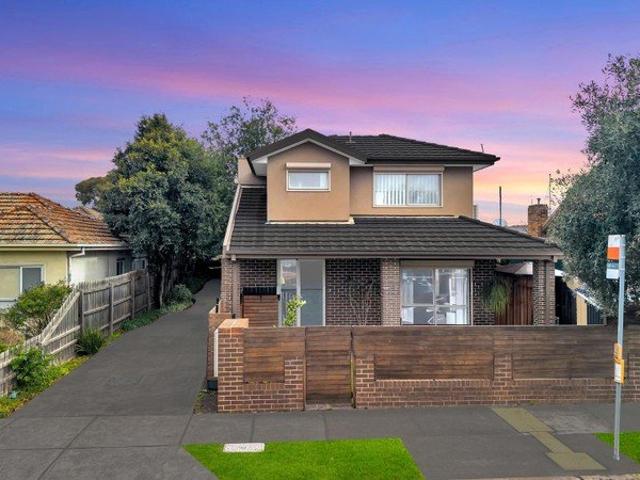
Perfectly positioned in one of Pascoe Vale's most convenient locations, this beautifully presented townhouse offers the ideal combination of modern comfort, low-maintenance living and unbeatable convenience. With a bus stop quite literally at your doorstep, everyday commuting is effortless, while an impressive selection of schools, parklands, shopping precincts and public transport options are all just moments away. Stepping inside, you'll immediately appreciate the warm and inviting atmosphere created by the timber floorboards and downlights that flow throughout the home. Designed with practicality in mind, the spacious open plan living and dining area is enhanced by a split system, providing year-round comfort and seamlessly connecting to the modern kitchen complete with quality appliances, a dishwasher and ample storage. Offering two generously sized bedrooms, each featuring built-in robes and their own split system heating and cooling, this home ensures comfort for every member of
Request Details
Great Living, Great Location
View photo
House · for sale
Request Details
New
Great Living, Great Location
Brunswick, Melbourne
· 3 Bedrooms · 2 Baths · House
· Equipped kitchen
Brunswick, Melbourne · 3 Bedrooms · 2 Baths · House · Equipped kitchen
Showcasing an impressive combination of contemporary design, premium finishes and effortless functionality, this beautifully appointed three-bedroom residence delivers a sophisticated lifestyle in a highly sought-after Pascoe Vale location. With striking Italian terrazzo flooring, thoughtfully designed interiors and an emphasis on quality throughout, every detail has been carefully considered to create a home that is as stylish as it is practical. The accommodation comprises three generously proportioned bedrooms, including a spacious master suite complete with a walk-in robe and private ensuite, while the remaining bedrooms feature built-in robes and are serviced by a well-appointed central bathroom. At the heart of the home, a stunning chef's kitchen makes an immediate impression with its expansive 40mm stone benchtops, extended double waterfall island with breakfast bar, sleek two-pack cabinetry and quality European appliances. Designed for both everyday convenience and entertaining
Request Details
Home Sweet Home
View photo
House · for sale
Request Details
Home Sweet Home
Brunswick, Melbourne
· 3 Bedrooms · 1 Bath · House
· Equipped kitchen
Brunswick, Melbourne · 3 Bedrooms · 1 Bath · House · Equipped kitchen
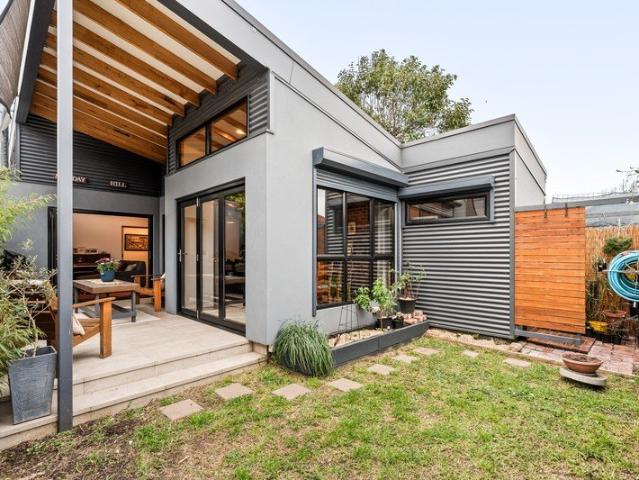
Set within one of Thornbury's most tightly held and coveted pockets, this free-standing single-level Victorian home is distinguished by its wide frontage, stylish contemporary updates and timeless sense of charm, in truly a location where the very best of this suburb's lifestyle unfolds just steps from your front gate. Beyond its charming entrance is a wonderful open plan extension which creates an effortless openness and a seamless connection to the outdoors creating a home of exceptional warmth and ease. Soaring angled ceilings with North facing windows frames the entire open plan area that defines living and dining zones perfectly centred by a practical kitchen design with stone surfaces and gorgeous Smeg oven. A beautifully appointed bathroom makes a statement with its walk-in shower, soaking bathtub and soaring skylight feature. A strategic makeover was to ensure the sleeping quarters are away from the entertaining hub of the home and separating an office space, separate powder ro
Request Details
Rare Double Parcel with Approved Plans for 5
View photo
House · for sale
Request Details
Rare Double Parcel with Approved Plans for 5
Brunswick, Melbourne
· 6 Bedrooms · 2 Baths · House
Brunswick, Melbourne · 6 Bedrooms · 2 Baths · House
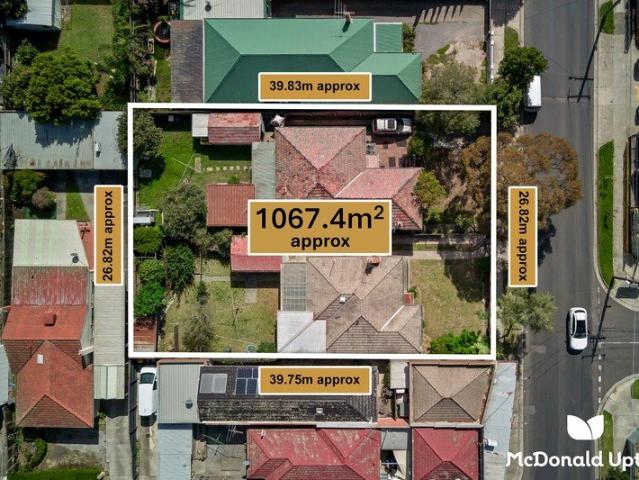
With pre-approved plans to be an opportunity like nothing Pascoe Vale has seen for some time, this dual-home, double-parcel offering proves prominent in its placement, supreme in its convenience, and stirring in its scope for a builder to leave their mark. Combining to cover 1067m2, the pair of post-war homes and sizeable holdings prove rare in every respect. Wardle Design's well-thought plans give five individual residences a wealth of room and flexibility, each to be its own private domain away from the outside world. Garages capitalise lane frontage via Heather Avenue, floor plans vary to gift each home its own identity, and generous proportions mean a family has all the space it could need. · Rare double parcel spanning 1067m2 · Approved plans for 5 homes by Wardle Design · Lane frontage via Heather Ave, garages to all 5 · Currently present are 2 rentable, classic homes · Near cafés, parks, shops, transport & schools With both existing, three-bedroom homes easily rented out while p
Request Details
Design brilliance, executive excellence, positional perfection
View photo
House · for sale
Request Details
Design brilliance, executive excellence, positional perfection
Brunswick, Melbourne
· 4 Bedrooms · 4 Baths · House
· Swimming pool
Brunswick, Melbourne · 4 Bedrooms · 4 Baths · House · Swimming pool
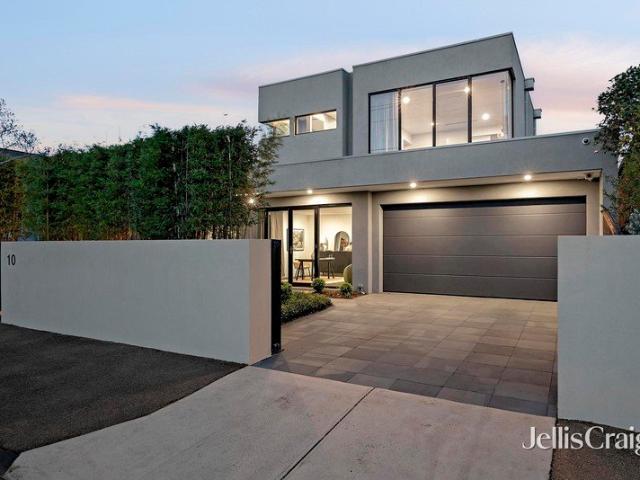
In room auction, Wednesday 28th October at 6pm to be held at Jellis Craig Moonee Valley office. Level 1, 1070 Mt Alexander Road, Essendon. Standing with authority as a haven of architecture and refined extravagance, this completely custom residence is as adaptable as it is luxurious, bringing the height of family living to Moonee Valley's most prestigious enclave. Full of flair, staged by gardens, and leaving an impression to last a lifetime, a cutting-edge façade preludes an interior defined by its innovative use of light and space, exquisite craftsmanship, and care for real-world function. A solid timber pivot door reveals entrance framed by a soaring ceiling and under-heated polished concrete, introducing a garden-accessed office (great for a client-facing business) en route to a scintillating main area. Northern sun dances across a self-cleaning, gas-heated pool, into a living/dining zone showing the sheer space on offer. Stone surfaces, three separate sinks, double ovens, and indu
Request Details
Sophisticated two storey family living opposite parkland
View photo
House · for sale
Request Details
Sophisticated two storey family living opposite parkland
Brunswick, Melbourne
· 5 Bedrooms · 2 Baths · House
· Equipped kitchen
Brunswick, Melbourne · 5 Bedrooms · 2 Baths · House · Equipped kitchen
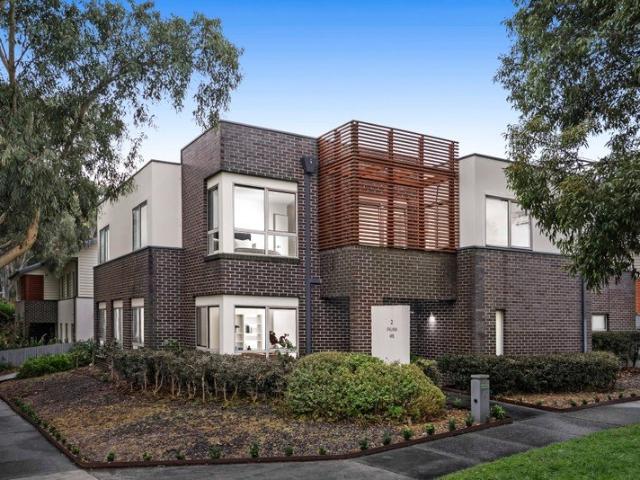
Presented with a striking façade of dark brick and crisp rendered finishes, this impressive two-storey corner residence makes an immediate statement. Timber batten screening introduces warmth and texture, complementing the home's contemporary design. Set within Parkville's leafy parkland surrounds, it offers a rare balance of peaceful green outlooks with effortless access to the city. A covered porch welcomes you inside, where a dedicated study positioned just off the entry provides the perfect space for working from home. This level is thoughtfully designed for modern living, with a powder room, laundry, separate living room and spacious open-plan family zone offering flexibility for both relaxation and entertaining. At the heart of the home, the stylish kitchen features white stone benchtops, a glass splashback and contrasting dark cabinetry. Well appointed with a five-burner gas cooktop, electric oven, dishwasher and abundant storage, it connects seamlessly with the dining area and
Request Details
Neat Single Level Home on Its Own Title
View photo
Townhouse · for sale
Request Details
Neat Single Level Home on Its Own Title
Brunswick, Melbourne
· 3 Bedrooms · 2 Baths · Townhouse
· Parking · Equipped kitchen
Brunswick, Melbourne · 3 Bedrooms · 2 Baths · Townhouse · Parking · Equipped kitchen
Neat, well presented and designed for easy living, this inviting single-level home offers a practical layout with plenty of space to enjoy, set on it's own title with no owner's corp, making it an ideal starter home, downsizer or investment. At its heart is a bright open-plan living area, complemented by a spacious kitchen featuring stone benchtops, stainless steel appliances, excellent storage and a handy meals space. Three well-proportioned bedrooms are all fitted with built-in robes, with the main bedroom enjoying its own ensuite. A central bathroom and separate internal laundry add further convenience. Floorboards feature throughout the bedrooms, while tiled wet areas, tall ceilings, roller blinds, ducted heating and split-system heating and cooling to the living area and main bedroom ensure year-round comfort. Outside, a spacious paved rear courtyard provides a low maintenance setting for relaxing or entertaining, while the lock-up garage and additional car space in front offer of
Request Details
Live Effortlessly and Entertain in Style
View photo
House · for sale
Request Details
Live Effortlessly and Entertain in Style
Brunswick, Melbourne
· 4 Bedrooms · 2 Baths · House
· Balcony · Equipped kitchen
Brunswick, Melbourne · 4 Bedrooms · 2 Baths · House · Balcony · Equipped kitchen
Offering a rare combination of space, style and outlook, this beautifully presented four-bedroom townhouse blends generous proportions, quality finishes and sparkling city views from the upstairs balcony, showcasing a versatile floorplan, seamless indoor-outdoor entertaining and low-maintenance living. A light-filled open plan living and dining domain forms the heart of the home, complemented by a stylish stone-topped kitchen featuring stainless steel appliances, a dual-drawer dishwasher and ample storage. Wide stacker doors slide away to create a seamless connection with the fully decked, north-facing rear courtyard, a brilliant space for year-round entertaining. The home's flexible floorplan includes a ground floor bedroom, with three more upstairs providing comfortable accommodation. The spacious master suite is complete with a walk-in robe, private ensuite and access to a balcony where those city views provide the perfect backdrop to your morning coffee or evening unwind. A central
Request Details
All Eyes on Augustine
View photo
House · for sale
Request Details
All Eyes on Augustine
Brunswick, Melbourne
· 3 Bedrooms · 1 Bath · House
· Equipped kitchen
Brunswick, Melbourne · 3 Bedrooms · 1 Bath · House · Equipped kitchen
EXPRESSIONS OF INTEREST Ending - Wednesday 14th October 2026 @ 5pm (Unless SOLD Prior) Big block, warm welcome and plenty of possibilities - this single-level brick home brings the lot. Set on approximately 585m², it features three comfortable bedrooms, a central bathroom, plus formal living and dining spaces filled with character. Beautifully maintained, it is ready to move straight in or rent out while planning the next chapter. Renovate, extend, rebuild or explore development potential (STCA) - the choice is yours. Close to the popular ANA Estate, Glenroy Station and Glenroy Central Shopping Centre, it also places cafés, schools, parks and transport within easy reach. Whether buying, investing or planning ahead, this is a brilliant Glenroy opportunity. THE UNDENIABLE • Brick single level house • Built-in 1970's approx. • Land: 585m2 approx. Build: 126m2 approx. • Foundation: Concrete stumps THE MOST IMPORTANT • Kitchen with 900mm stovetop, 600mm oven, microwave nook, ample benchtops
Request Details
Large Land with a Clear Future
View photo
House · for sale
Request Details
Large Land with a Clear Future
Brunswick, Melbourne
· 3 Bedrooms · 1 Bath · House
· Garden · Parking · Equipped kitchen
Brunswick, Melbourne · 3 Bedrooms · 1 Bath · House · Garden · Parking · Equipped kitchen
Laksh Jassal proudly presents. A simple original home and a substantial amount of land create a clear opportunity to retain and renovate, extend into the garden or explore redevelopment of the site. The existing house follows a straightforward three-bedroom plan, with timber floors through the bedrooms and living areas. A recently updated bathroom introduces a clean, contemporary finish. Living and dining occupy a broad room at the front, with the separate kitchen extending towards the rear. Beyond, a covered entertaining area opens to an expansive backyard. A separate studio provides additional space away from the main residence. A long driveway leads to the carport and garage, providing extensive off-street parking. Neighbouring the local linear reserve and Moomba Park, the property enjoys an open green setting within a quiet northern pocket, with its substantial land providing several possibilities for the future, subject to council approval. Highlights Original three-bedroom home S
Request Details
Contemporary Design, Exceptional Family Space
View photo
Townhouse · for sale
Request Details
Contemporary Design, Exceptional Family Space
Brunswick, Melbourne
· 3 Bedrooms · 3 Baths · Townhouse
· Equipped kitchen
Brunswick, Melbourne · 3 Bedrooms · 3 Baths · Townhouse · Equipped kitchen
Raphael Houston proudly presents. Characterised by its modern yet restrained detailing, this free-standing unit combines brick, timber and dark cladding with a bright, pared-back interior. Set on approximately 320sqm of land on title, it offers the added benefit of no body corporate. A central kitchen overlooks the main living areas, balancing premium stone finishes with a functional walk-in pantry and quality appliances. Outside, the living room opens onto an east-facing Merbau entertaining deck bordered by established planting, allowing for seamless indoor-outdoor living. A ground-floor guest suite sits apart from the main accommodation, complete with walk-in robe and ensuite. Upstairs, the main bedroom incorporates its own walk-in robe and ensuite, joined by a further robed bedroom, family bathroom and a substantial retreat with built-in study nook. Floor-to-ceiling, large-format tiling, floating timber vanities, frameless glazing and a freestanding bath continue the home's restrain
Request Details
Plans & Permits Approved Ready to Build in Glenroy
View photo
House · for sale
Request Details
Plans & Permits Approved Ready to Build in Glenroy
Brunswick, Melbourne
· 3 Bedrooms · 1 Bath · House
· Equipped kitchen
Brunswick, Melbourne · 3 Bedrooms · 1 Bath · House · Equipped kitchen
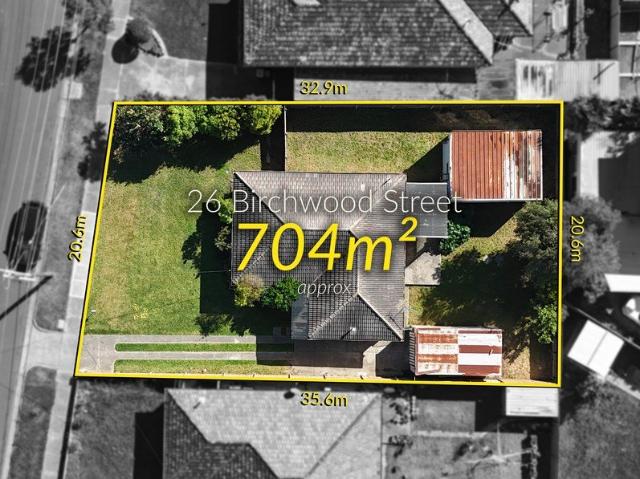
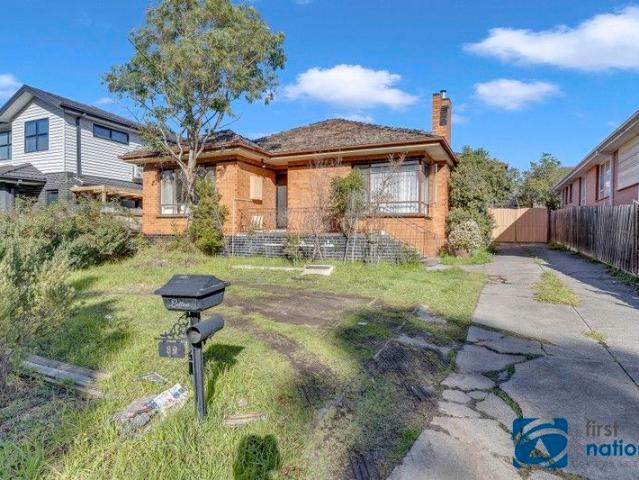
If you're looking for a project in the ever-popular suburb of Glenroy, then 89 John Street is an opportunity not to be missed. Set on a generous allotment of approximately 695m², this property comes with all the hard work done approved plans and permits for the construction of three well-designed townhouses, making it the ideal purchase for buyers wanting to secure a future development site, or for builders and investors ready to start immediately. The proposed development includes three townhouses with modern layouts and finishes: Unit 1 at 14.8 squares approximately, Unit 2 at 15 squares approximately, and Unit 3 at 14.3 squares approximately, offering a mix of two and three-bedroom options. The property itself includes three bedrooms, a central bathroom, a spacious kitchen fitted with stainless steel appliances and generous meals and living zones. Additional features include heating and cooling. This makes it not only a strong development opportunity but also a sound holding investm
Request Details
Undeniable character, unexpected space
View photo
House · for sale
Request Details
Undeniable character, unexpected space
Brunswick, Melbourne
· 5 Bedrooms · 2 Baths · House
· Garden · Fireplace · Swimming pool · Equipped kitchen
Brunswick, Melbourne · 5 Bedrooms · 2 Baths · House · Garden · Fireplace · Swimming pool · Equipped kitchen
There is an immediate sense that this is a home which has been loved. Held by the same family for 47 years, this double-fronted Victorian has been carefully renovated and extended over time, revealing interiors of unexpected scale and remarkable versatility. Bright throughout, it combines generous family living with the timeless appeal that makes homes of this era so enduring. A north-facing rear garden with a pool, spa and undercover alfresco area provides the perfect finishing touch. Inside, a wide central hallway leads to a series of generous, well-proportioned spaces. Three spacious bedrooms, two with built-in robes, are complemented by a stylish bathroom, while a formal living room with an open fireplace and an elegant dining room with a gas log fire retain the warmth and character of the original home. Bifold doors connect to a large open plan kitchen, dining and living area, where a northern aspect and views across the garden, pool and spa fill the space with natural light. Well
Request Details
SALE BY SET DATE Closing Wednesday 14th October at 5pm
View photo
House · for sale
Request Details
Updated
SALE BY SET DATE Closing Wednesday 14th October at 5pm
Brunswick, Melbourne
· 3 Bedrooms · 1 Bath · House
· Terrace · Equipped kitchen
Brunswick, Melbourne · 3 Bedrooms · 1 Bath · House · Terrace · Equipped kitchen
A Leafy Retreat Above Merri Creek. Set on the high side of the street, this elevated and beautifully presented three-bedroom brick veneer home offers a wonderful sense of space, light and lifestyle, with breathtaking treetop views stretching across the scenic Merri Creek Trails, and proximity to nearby reserves, dog parks and wetlands. Designed to make the most of its leafy outlook, the charming living room and spacious open-plan kitchen-dining-family zone opens via sliding glass doors to a generous east-facing front terrace, providing a lovely place to unwind, entertain or simply soak in the peaceful surrounds. The stylish modern kitchen features stone benches, a central island, corner pantry, and stainless steel appliances including a dual fuel cooker and dishwasher. Three double bedrooms with built-in robes are thoughtfully serviced by a fully-tiled family bathroom featuring a separate bath, spacious laundry and powder room (second WC). There's plenty of storage throughout, along wi
Request Details
Stylish Living In Prime Location!
View photo
Townhouse · for sale
Request Details
Stylish Living In Prime Location!
Brunswick, Melbourne
· 2 Bedrooms · 2 Baths · Townhouse
· Balcony · Parking · Equipped kitchen
Brunswick, Melbourne · 2 Bedrooms · 2 Baths · Townhouse · Balcony · Parking · Equipped kitchen
Welcome to this stunning townhouse that perfectly blends modern architecture with comfortable living. This beautifully designed property features 2 spacious bedrooms and 2 private bathrooms for added convenience. Step inside to discover an inviting living room adorned with stylish hardwood flooring and elegant interior design elements. The open-plan layout seamlessly connects the dining area to the kitchen, making it an ideal space for entertaining family and friends. The kitchen is equipped with modern fixtures, including a sleek sink and faucet, ensuring functionality meets style. Enjoy your morning coffee or evening relaxation on the charming balcony that offers a lovely view of the surrounding area. This townhouse also provides ample natural light, enhancing the overall ambiance of the home. Secure entry from large single garage
Request Details
Stunning renovation in a timeless terrace
View photo
House · for sale
Request Details
Stunning renovation in a timeless terrace
Brunswick, Melbourne
· 2 Bedrooms · 2 Baths · House
· Garden · Terrace · Parking · Equipped kitchen
Brunswick, Melbourne · 2 Bedrooms · 2 Baths · House · Garden · Terrace · Parking · Equipped kitchen
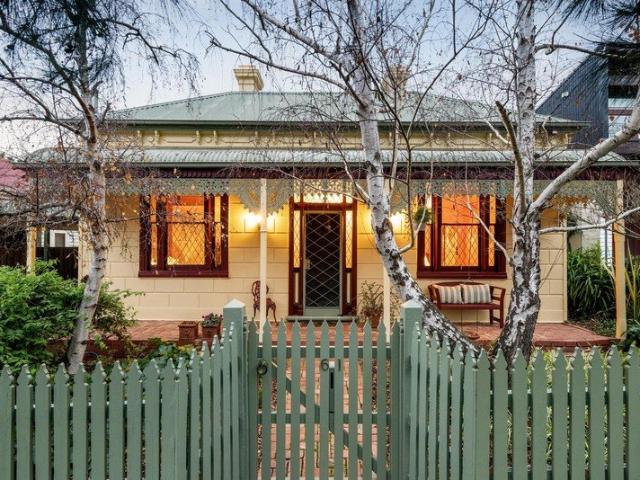
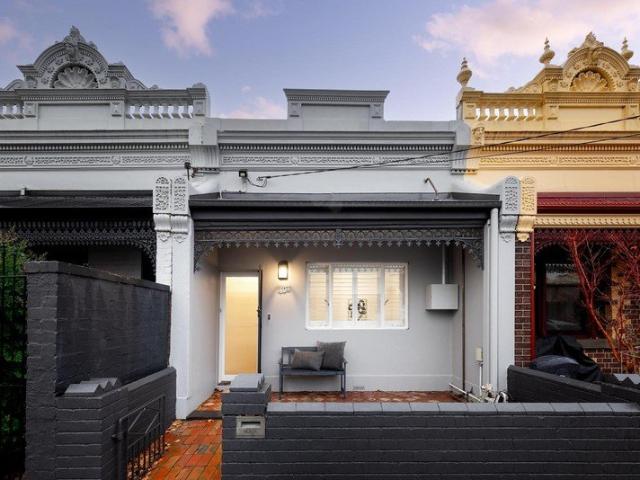
Retaining all its 1880s charm, this single-front Victorian home has been renovated to perfection delivering a city-fringe lifestyle that's ready to simply unpack and enjoy all perfectly positioned in a revered Carlton North neighbourhood. The revitalised interior showcases two large bedrooms with fitted robes complemented by brand new deluxe ensuite and central bathroom both fully-tiled with in-floor heating. Heart of the home is its spacious and light-filled living/dining room which flows through to the modern kitchen/meals area complete with Arete stone double sink, Miele cooking appliances and dishwasher which connects via floor to ceiling glass to the paved courtyard garden. Other stand-out features include split-system heating/cooling, European laundry facilities, high ceilings and chevron engineered timber floors, plus a sizeable backyard with off-street parking option via Taplin Place behind. Nicholson Street trams around the corner along with Rathdowne Village eateries and bout
Request Details
Modern Convenience at its Finest!
View photo
Townhouse · for sale
Request Details
Modern Convenience at its Finest!
Brunswick, Melbourne
· 2 Bedrooms · 2 Baths · Townhouse
· Equipped kitchen
Brunswick, Melbourne · 2 Bedrooms · 2 Baths · Townhouse · Equipped kitchen
Oozing quality from the moment you step inside, this stunning modern two-bedroom, two-bathroom townhouse delivers stylish low-maintenance living in a fantastic Hadfield location. Showcasing contemporary finishes and eye-catching modern tones throughout, the home offers quality fixtures and fittings across both levels. Best of all, everything you need is within easy walking distance, including the vibrant West Street shopping precinct, St Thomas More Primary School, local bus services and a host of everyday amenities. With Glenroy Station and bus hub, parklands and additional schools also close by, this is an exceptional opportunity for those seeking a quality home in a highly convenient location! PROPERTY SPECIFICATIONS: - Two spacious carpeted bedrooms, each complete with its own ensuite, inverter air-conditioner and sliding mirrored built-in robes - Designer kitchen showcasing 40mm stone benchtops with waterfall edge, quality stainless steel appliances including a 600mm 4-burner cook
Request Details
Expressions of Interest Closing Tuesday 6 October at 1pm
View photo
Townhouse · for sale
Request Details
Expressions of Interest Closing Tuesday 6 October at 1pm
Brunswick, Melbourne
· 2 Bedrooms · 2 Baths · Townhouse
· Parking · Equipped kitchen
Brunswick, Melbourne · 2 Bedrooms · 2 Baths · Townhouse · Parking · Equipped kitchen
Luxury and light for perfect modern living Situated in a wonderfully quiet and convenient Fawkner neighbourhood, this rear townhouse delivers a brilliant low-maintenance lifestyle with its sizeable floorplan, first-class features and flawless presentation from start to finish. Step inside to discover a luminous interior showcasing two bedrooms (larger main) both with mirrored robes, as well as a fully-tiled ensuite, equally-stylish central bathroom and additional (3rd) WC. The versatile open-plan living/dining area offers the perfect place to relax and is accompanied by a superb stone-top kitchen with breakfast bench, soft-close cabinetry, Bosch cooking appliances and dishwasher. Other fine features of this trendy townhouse include a full-size laundry, split-system heating/cooling, double-glazed windows and engineered timber floors, plus a private courtyard to enjoy and remote-control garage with internal entry. Walking distance to local buses, popular parks and the Merri Creek Trail,
Request Details
Expressions of Interest Closes Tuesday 20th October at 4:00pm
View photo
House · for sale
Request Details
Expressions of Interest Closes Tuesday 20th October at 4:00pm
Brunswick, Melbourne
· 2 Bedrooms · 1 Bath · House
· Garden · Terrace · Equipped kitchen
Brunswick, Melbourne · 2 Bedrooms · 1 Bath · House · Garden · Terrace · Equipped kitchen
A striking transformation in one of the area's finest streets Set within one of the area's most attractive double-width streetscapes, this beautifully reimagined 1872 Canning Street terrace has been completely transformed, pairing its original period charm with a brand new renovation of impressive quality. Behind the classic facade, the home opens to two bedrooms, both with functional built-in robes, through to a concealed and beautifully finished bathroom with floor-to-ceiling tiling, brushed nickel tapware, a custom sunken shower and integrated bathtub, plus a separate European laundry. The rear of the home is the clear showpiece. Dramatic vaulted ceiling heights create an immediate sense of volume and skylights draw abundant north-facing light through the open-plan living and dining area, while the steel-framed doors and windows draw the eye to the low-maintenance private garden beyond. A mezzanine-style study overlooking it all adds excellent flexibility. The sleek kitchen is finis
Request Details
'A Family Entertainer with Unmatched Lifestyle Appeal' Private Sale By Negotiation
View photo
House · for sale
Request Details
New
'A Family Entertainer with Unmatched Lifestyle Appeal' Private Sale By Negotiation
Brunswick, Melbourne
· 4 Bedrooms · 2 Baths · House
· Parking · Equipped kitchen
Brunswick, Melbourne · 4 Bedrooms · 2 Baths · House · Parking · Equipped kitchen
From its stunning street appeal to its beautifully landscaped surrounds, this impressive weatherboard home delivers an exceptional family lifestyle with space, style and an abundance of entertaining options. Set behind landscaped gardens with easy care artificial lawns, the long sweeping driveway provides an impressive arrival and plenty of off street parking, with multiple cars accommodated undercover by carports, plus a garage positioned at the rear of the property. Inside, the home is equally impressive, offering four generous bedrooms, a study area and two beautifully appointed bathrooms. The luxurious ensuite features a large open shower, vanity and toilet, while the central bathroom provides a separate shower, freestanding bath, vanity and toilet. At the heart of the home is an elevated open plan living zone, highlighted by a huge stylish kitchen complete with island bench and stainless steel appliances. A very generous dining area is complemented by two spacious lounge areas, an
Request Details
A New Benchmark in Luxury Arrives
View photo
House · for sale
Request Details
A New Benchmark in Luxury Arrives
Brunswick, Melbourne
· 4 Bedrooms · 3 Baths · House
· Equipped kitchen
Brunswick, Melbourne · 4 Bedrooms · 3 Baths · House · Equipped kitchen
Imagine coming home to a brand-new residence built entirely around the way you want to live spacious, stylish, and effortlessly connected to everything that matters. Arriving Feb/March 2027, this off-the-plan duplex at 9 Maude Avenue, Glenroy offers the rare chance to secure luxury living while enjoying significant stamp duty savings along the way. Set in one of Melbourne's most exciting growth corridors, Glenroy places you just 12km from the CBD with easy train access via Glenroy Station, and everyday convenience on your doorstep think the Glenroy Shopping Strip on Pascoe Vale Road, local cafes, parks and green trails including the Moonee Ponds Creek Trail, and easy access to Westfield Airport West for a bigger day out. It's lifestyle and location, perfectly balanced. Inside, light-filled open-plan living stretches beneath soaring ceilings in a calming, neutral palette. The kitchen is made for entertaining, showcasing marble benchtops, a breakfast bar, a walk-in pantry and abundant ca
Request Details
Selotta shoe factory
View photo
House · for sale
Request Details
Selotta shoe factory
Brunswick, Melbourne
· 3 Bedrooms · 2 Baths · House
Brunswick, Melbourne · 3 Bedrooms · 2 Baths · House
This transformed 1930's warehouse building now provides spectacular living spaces, impressive proportions and incredible city skyline views in a wonderfully convenient location close to Edinburgh Gardens and easy access to Brunswick St, Smith St and the CBD. With secure living and a versatile plan over three levels you'll be in awe of these vast living spaces and sense of tranquillity so close to town
Request Details
Lovely bones in a brilliant locale
View photo
House · for sale
Request Details
Lovely bones in a brilliant locale
Brunswick, Melbourne
· 3 Bedrooms · 1 Bath · House
· Terrace
Brunswick, Melbourne · 3 Bedrooms · 1 Bath · House · Terrace
In a magic location close to the corner of Canning St and the distinct advantage of large, generous rooms, northerly rear aspect and good bones this double story Victorian terrace offers scope to improve but with comfort enough to move in now and enjoy the hydronic heating, great light and the convenience of this sought after location. Currently used as medical consulting rooms it has the added attraction of use as a practice for expanded rental potential
Request Details
Art Deco Charm Meets Garden Tranquillity in the Heart of Northcote
View photo
House · for sale
Request Details
New
Art Deco Charm Meets Garden Tranquillity in the Heart of Northcote
Brunswick, Melbourne
· 2 Bedrooms · 1 Bath · House
· Garden · Equipped kitchen
Brunswick, Melbourne · 2 Bedrooms · 1 Bath · House · Garden · Equipped kitchen
Nestled in the heart of Northcote, just steps from the Merri Creek, this charming double-brick semi-detached home offers a rare combination of timeless Art Deco character and effortless city access. At its heart is a generous open-plan kitchen, living and dining area, where large sun-filled windows draw the outdoors in. Modernised for everyday comfort, the space features split-system heating and cooling, while beautifully preserved period details throughout the home include decorative ceiling roses, timber accents and original Tasmanian oak floorboards. The spacious main bedroom enjoys a tranquil outlook over the front garden and connects to a peaceful upstairs study or nursery. Down the hallway, a central bathroom, second bedroom, laundry, separate toilet and north-facing sunroom. Outside, the north-facing backyard offers a private retreat, complete with an undercover pergola ideal for entertaining. At the front, a beautifully landscaped garden sets a welcoming tone, with established
Request Details
Effortless Family Living with a Resort Style Outdoor Escape
View photo
House · for sale
Request Details
Effortless Family Living with a Resort Style Outdoor Escape
Brunswick, Melbourne
· 4 Bedrooms · 2 Baths · House
· Equipped kitchen
Brunswick, Melbourne · 4 Bedrooms · 2 Baths · House · Equipped kitchen
Inspection by appointment only Offering an inviting blend of character, modern updates and impressive outdoor entertaining, this beautifully presented home delivers a versatile family lifestyle with generous living spaces and a private poolside setting. Beyond its classic brick façade, the home opens to warm, light-filled interiors where polished timber flooring, crisp neutral tones and rich timber detailing create a welcoming sense of character. The spacious living zone provides plenty of room to relax, complemented by a separate dining area and an adaptable study/home office space. The well-appointed kitchen combines functionality with contemporary appeal, featuring sleek white cabinetry, generous bench space, a tiled splashback, gas cooktop, stainless steel rangehood, dishwasher and double wall ovens, with ample storage completing the space. Accommodation is complemented by beautifully updated bathroom facilities, showcasing floor-to-ceiling neutral tiling, frameless glass showers,
Request Details

Get email alerts

Don't miss out: be the first to know about new properties

The alert was correctly created

On subscribing you accept the conditions of use and the privacy policy
Alert
Receive new ads in your inbox
Save this search
Receive alerts for new listings

We'll send you an email when we have new properties for: "Houses for sale in Brunswick, Melbourne"

The alert was correctly created

Merri
Fitzroy North
Get email alerts and be the first to see new listings
Required field
On subscribing I accept the terms of the privacy policy
Perfect! You'll soon start receiving new listings via email
Alert
Receive an email when we have new ads for Houses for sale in Brunswick, Melbourne
Save this search
Filters

Bedrooms

Size (m²)

m²
m²

Price

$
$

Property type

Bathrooms

Clear all filters
Receive notifications when new entries are published.