4,982 houses for sale in Brisbane Market

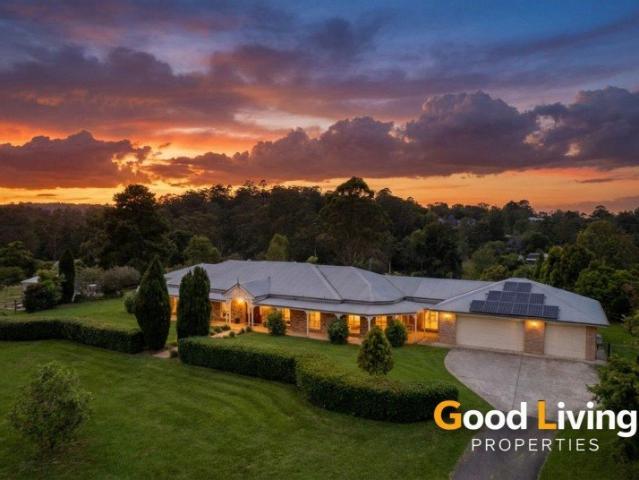
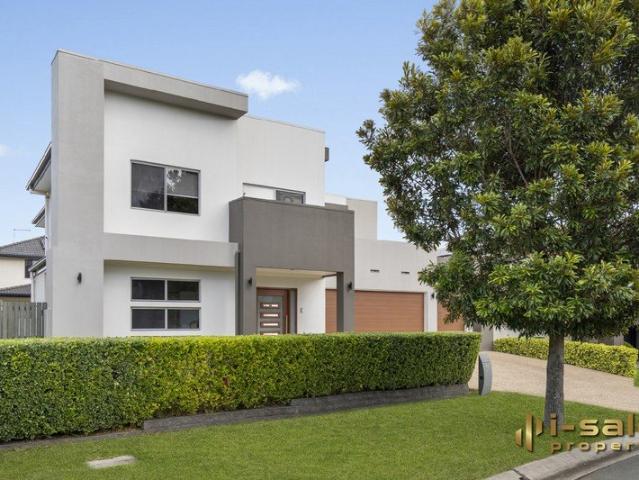
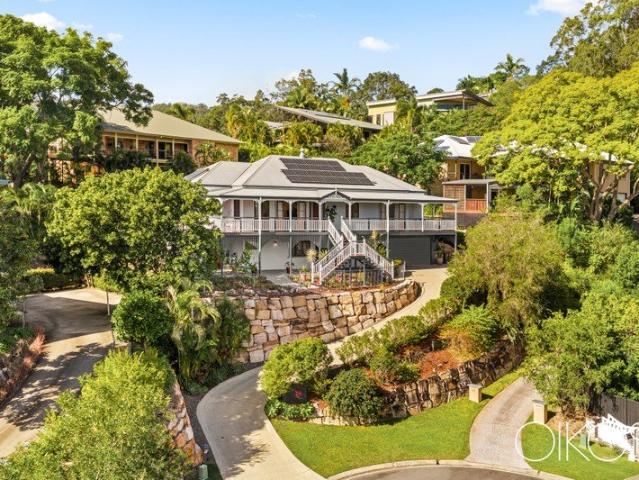
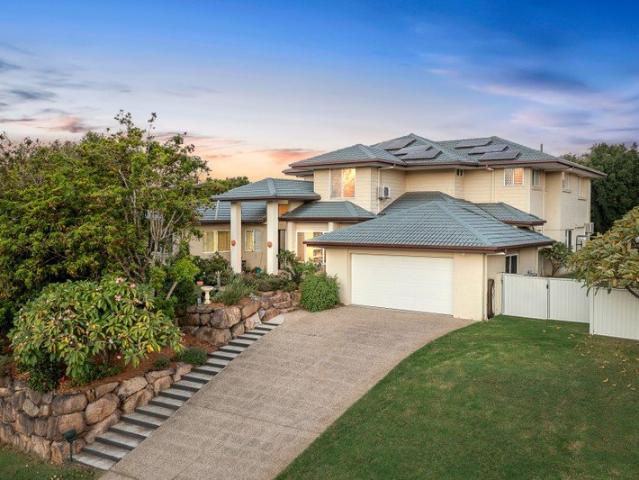
Fabulous Family Living and Modern Luxury in Bridgeman Downs
View photo
House · for sale
Request Details
Fabulous Family Living and Modern Luxury in Bridgeman Downs
Brisbane Market
· 6 Bedrooms · 3 Baths · House
Brisbane Market · 6 Bedrooms · 3 Baths · House
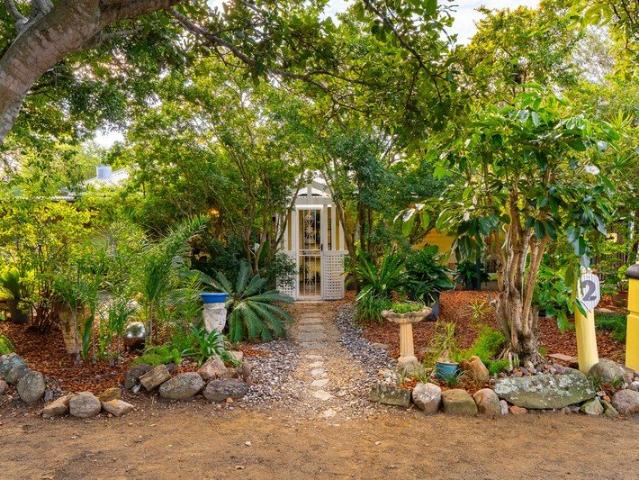
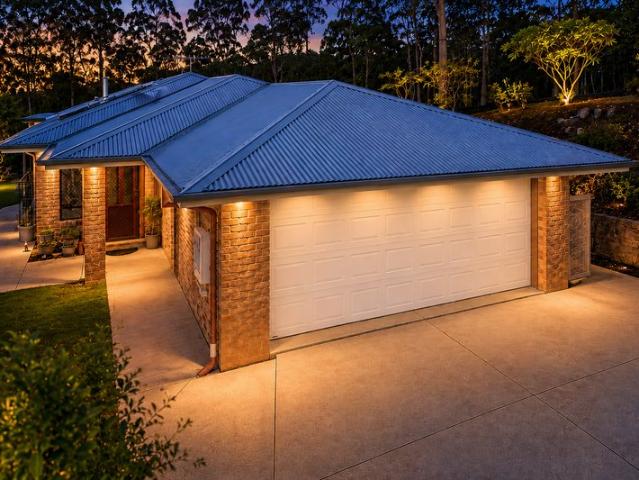
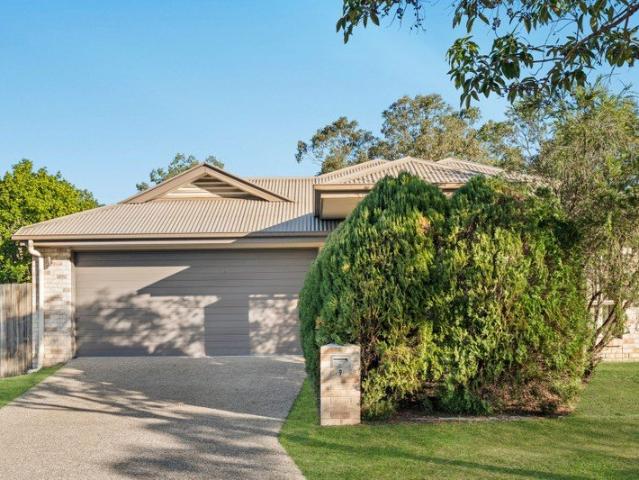
To put it simply, this outstanding residence is an incredibly rare offering! Boasting an extraordinary combination of sheer size, versatility and modern comfort, you won't find a home that's better suited to large, blended or multi-generational families seeking space without compromise. Positioned in an elevated pocket of Bridgeman Downs where you're neatly set in a beautifully elevated position, this substantial two-storey home offers a flexible floorplan, multiple living zones and a long list of upgrades that ensure effortless living both inside and out. 26 Eclipse Street is more than just a homeit's a lifestyle property that delivers space in abundance. Decorated with thoughtful renovations and incredible functionality, this abode is all wrapped up in a quiet, family-friendly location. There's two different ways you can access this ultra-convenient position From Albany Creek Road, turn right onto Beckett Road where you'll continue until you turn right onto Saturn Crescent. From here
Request Details
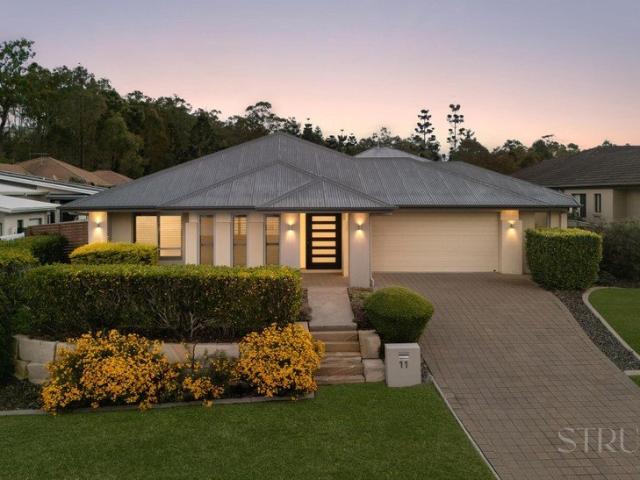
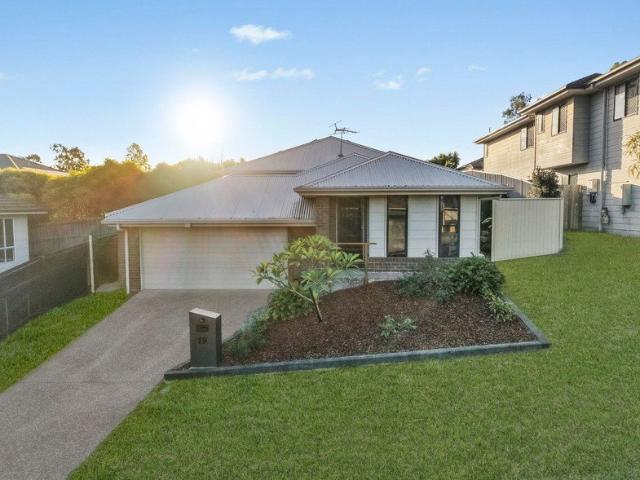
Beautifully Presented Home in a Sought After Area
View photo
House · for sale
Request Details
Beautifully Presented Home in a Sought After Area
Brisbane Market
· 4 Bedrooms · 3 Baths · House
· Equipped kitchen
Brisbane Market · 4 Bedrooms · 3 Baths · House · Equipped kitchen
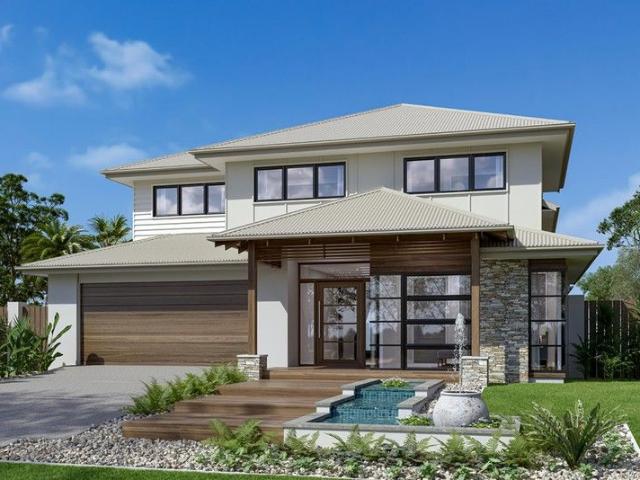
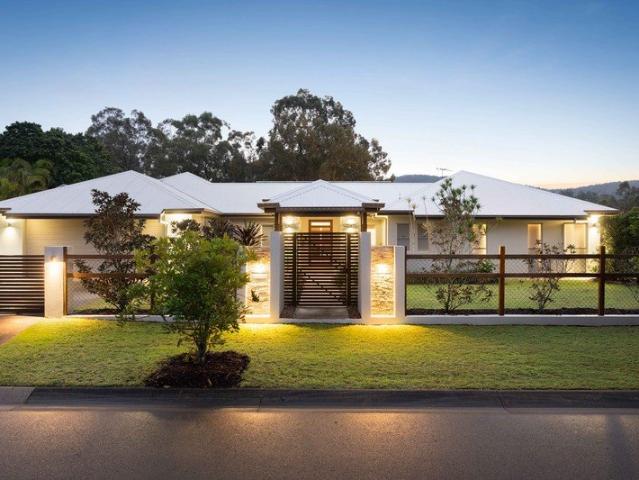
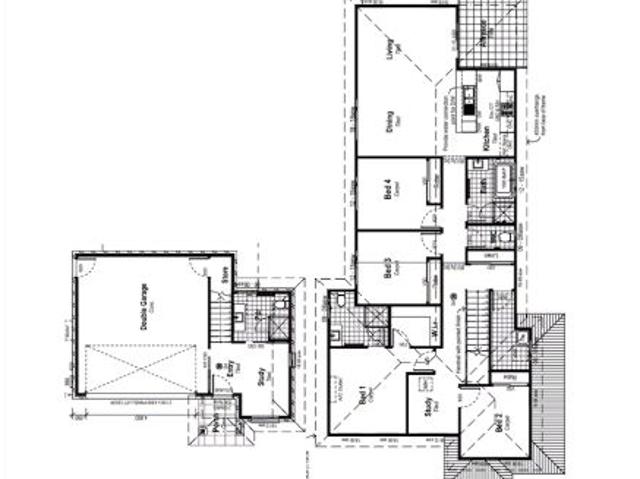
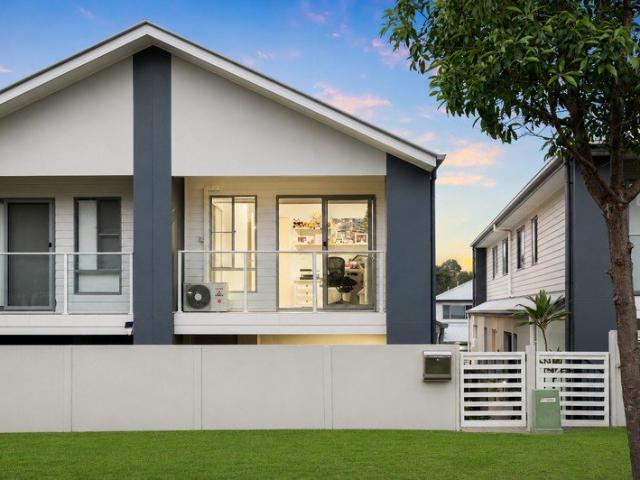
Bridgeman Downs QLD 4035 4 bedrooms 3 bathrooms 2 garages Price $1,427,177 Inclusions Full Turnkey finish Fully fenced, turfed & landscaped 2550mm high ceilings Colorbond roof Reverse cycle/split system air-conditioner in living and main bedroom 20mm manufactured stone kitchen benchtop Approximately 1.8kw solar power system 600mm Stainless steel kitchen appliances Cold water to fridge space Roller blinds throughout Ceiling fans to bedrooms Undercover tiled alfresco area Construction House Elevation Single Storey Total Floor Area 203.9 M2 Contract Type 2-part Contract Pricing Full Turnkey Land Size 535.0 m2 Land Price $855,000 Land Reg. Date Registered - Contact: Con Nichols ? 0418 992 228 ? realcorpvic.com.au REF# KENE15102025 Disclaimer: Images shown are for illustration purposes only and may not represent the final product. Features, finishes, and landscaping may vary. Please refer to the contract and builder specifications for exact details
Request Details
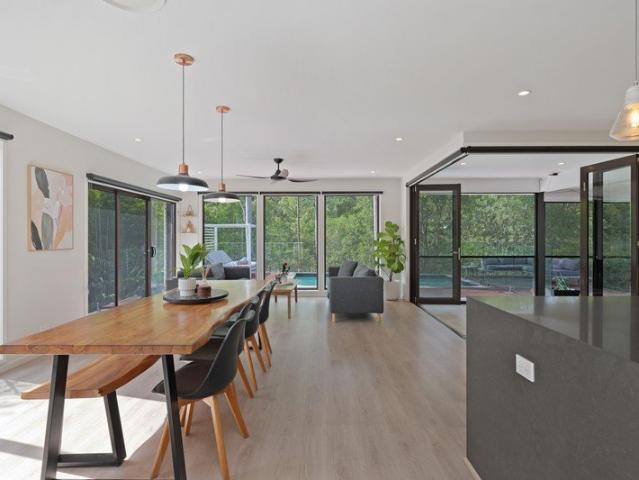
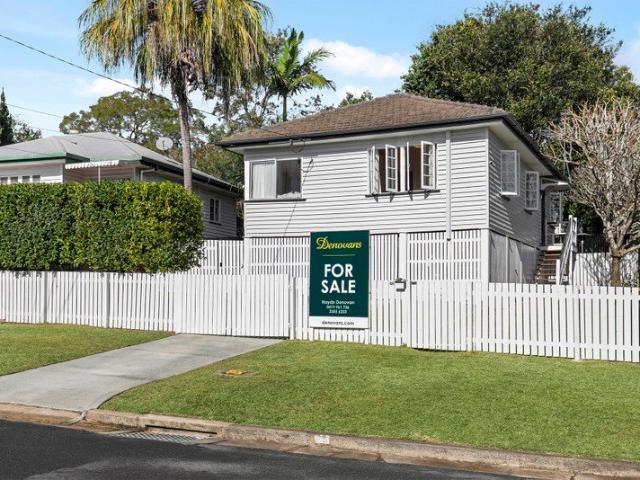
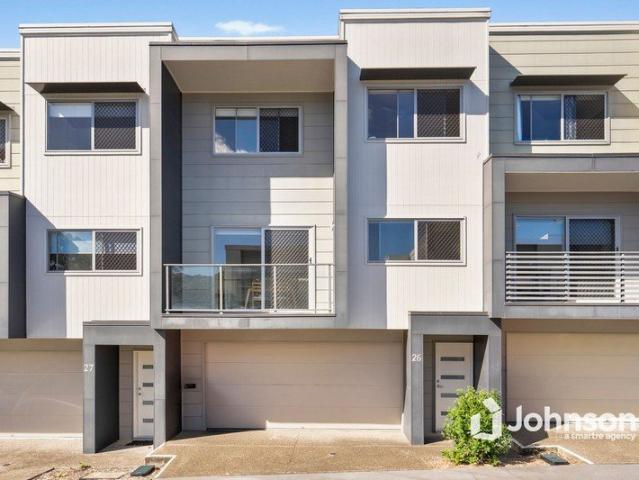
Affordable Living in Secure Gated Complex
View photo
Townhouse · for sale
Request Details
Affordable Living in Secure Gated Complex
Brisbane Market
· 2 Bedrooms · 1 Bath · Townhouse
· Equipped kitchen
Brisbane Market · 2 Bedrooms · 1 Bath · Townhouse · Equipped kitchen
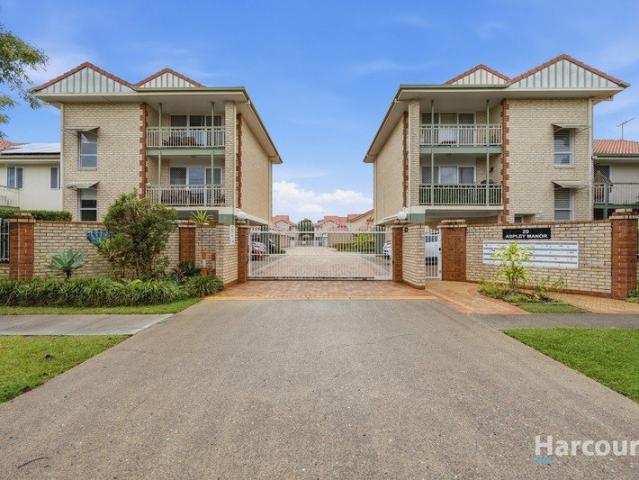
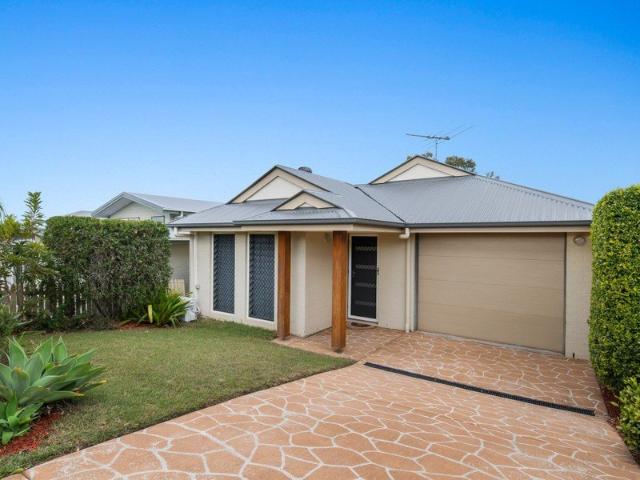
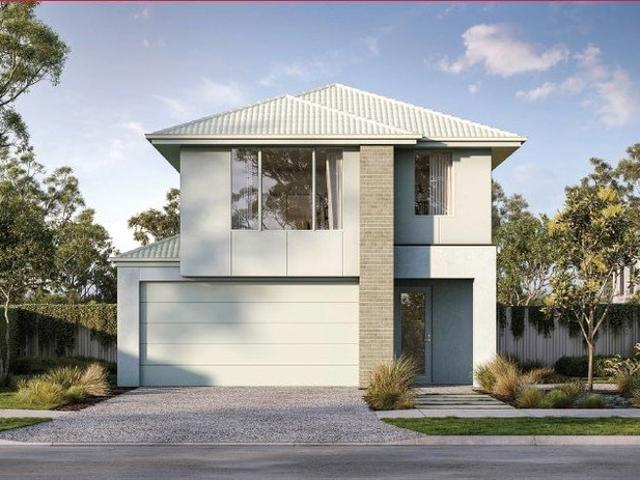
Positioned in a highly convenient pocket of Aspley, this beautifully renovated townhome presents an outstanding opportunity for investors seeking strong returns and long-term growth in a blue-chip northside location. Thoughtfully updated throughout, the home combines modern finishes with low-maintenance living across a practical and functional layout. Upstairs features two generous bedrooms serviced by a stylish renovated bathroom, while downstairs offers open-plan living and dining flowing seamlessly to the updated kitchen. Perfectly suited to busy professionals, downsizers, or investors, the property also includes a secure single-car accommodation and enjoys a central location just moments from local shops, schools, public transport, parklands, and Westfield Chermside. Currently tenanted until November 2026 at $560 per week, the property offers immediate income with the benefit of a quality long-term tenancy already in place. Property Features: - Renovated throughout with modern fini
Request Details
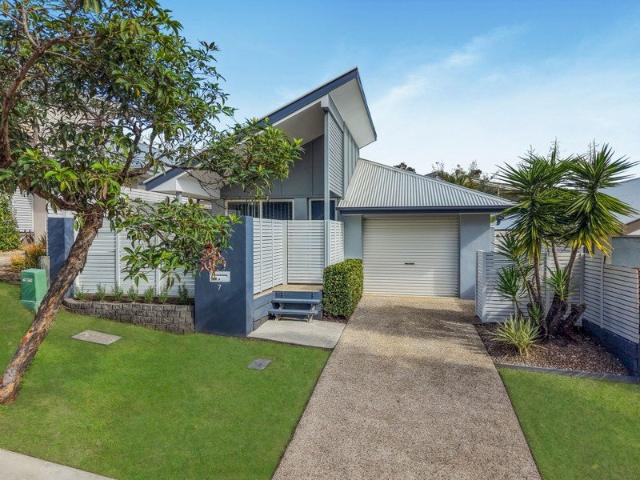
Ex Display Home in sought after location
View photo
House · for sale
Request Details
Ex Display Home in sought after location
Brisbane Market
· 4 Bedrooms · 2 Baths · House
· Balcony · Equipped kitchen
Brisbane Market · 4 Bedrooms · 2 Baths · House · Balcony · Equipped kitchen
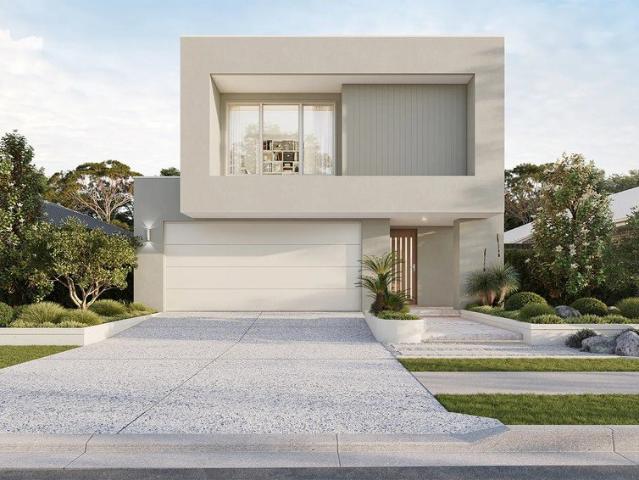
Perfectly positioned opposite to the parklands and walking tracks, this beautifully presented ex display home offers an exceptional blend of space, comfort, and lifestyle in one of Springfield Lakes' most sought-after pockets in Springfield Lakes Designed with family living in mind, the home boasts four generously sized bedrooms, all with built-in robes. The spacious master suite is privately positioned in the front of the home and features a large walk-in robe, stylish ensuite, its own study nook, and access to a charming veranda overlooking the adjacent oval, the perfect spot to enjoy your morning coffee. At the heart of the home lies a chef-inspired kitchen complete with a large gas cooktop, quality appliances, dishwasher, and ample bench space, all flowing effortlessly into the expansive open-plan living and dining area. Upstairs, a separate sitting room provides the ideal parents retreat, children's lounge, or additional living space. Step outside and you'll discover a truly uniqu
Request Details
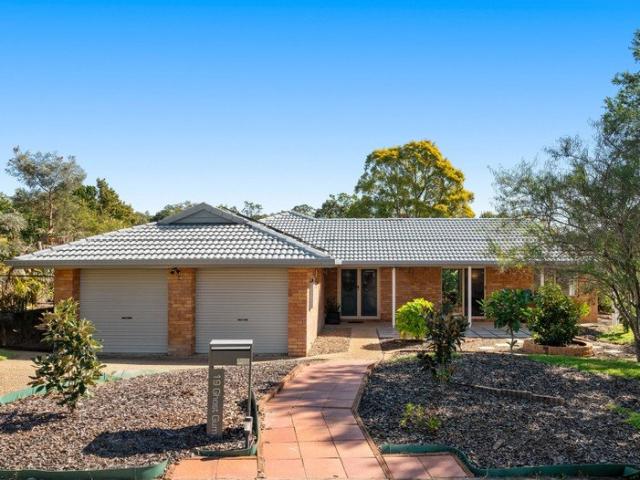
Renovated Family Living in a Parkside Pocket
View photo
House · for sale
Request Details
Renovated Family Living in a Parkside Pocket
Brisbane Market
· 4 Bedrooms · 1 Bath · House
· Garden · Equipped kitchen
Brisbane Market · 4 Bedrooms · 1 Bath · House · Garden · Equipped kitchen
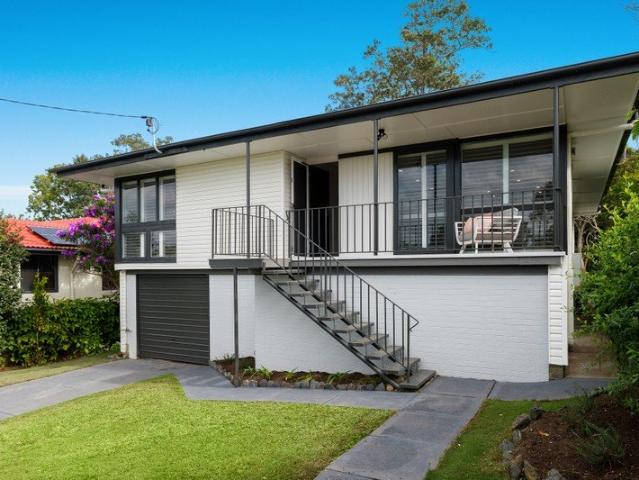
Positioned within one of Chermside West's most tightly held pockets, 12 Marford Street is a beautifully renovated family residence that combines modern comfort, generous proportions and exceptional outdoor living. Having been held by just two owners since it was built, the home is a testament to the lifestyle and enduring appeal of this sought after location. Set on a spacious 615sqm allotment just moments from parkland, walking trails and highly regarded schooling, the home offers a lifestyle of convenience without compromising on peace and privacy. A beautifully renovated kitchen forms the centrepiece of the home's thoughtfully designed open plan layout, creating a welcoming space where family living and entertaining come together effortlessly. Flowing seamlessly through the living and dining areas to the expansive rear entertaining deck, the design embraces Queensland living at its best. Overlooking the recently turfed backyard, this inviting outdoor space provides the perfect setti
Request Details
Contemporary Comfort in the Heart of Everton Park
View photo
Townhouse · for sale
Request Details
Contemporary Comfort in the Heart of Everton Park
Brisbane Market
· 3 Bedrooms · 2 Baths · Townhouse
· Equipped kitchen
Brisbane Market · 3 Bedrooms · 2 Baths · Townhouse · Equipped kitchen
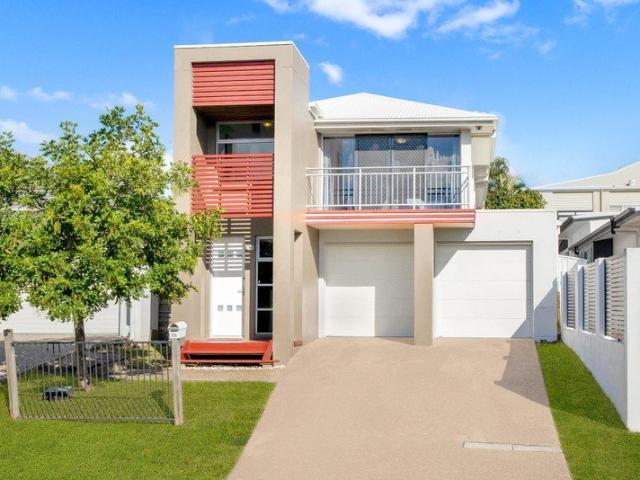
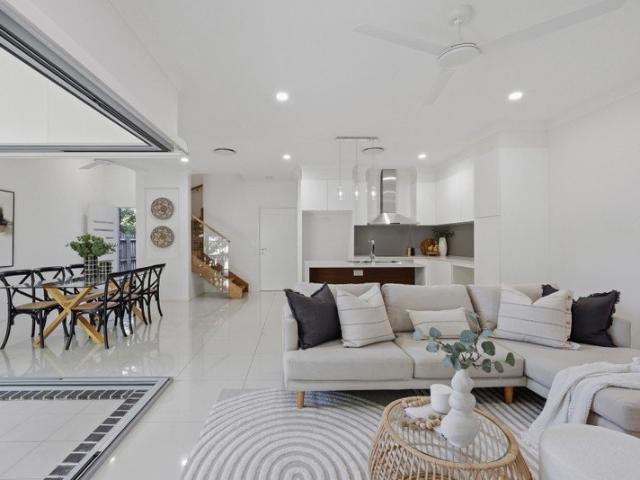
James Devlin, Emeka Onyike & Ray White Alliance are excited to present 31/70 Warringah Street, Everton Park! Step inside and discover a townhouse that effortlessly balances style, comfort and practicality. Built in 2016 and presented vacant and move-in ready, this contemporary double-storey residence offers a fresh, light-filled lifestyle in a home designed for easy living and effortless entertaining. From the moment you enter, the sense of space is immediate. Soaring 2.7m ceilings and crisp modern finishes create an inviting atmosphere, while the thoughtfully designed floorplan draws you through to the heart of the home. The sleek kitchen takes centre stage, perfectly positioned to overlook the open-plan living and dining area, ensuring the cook is always part of the conversation. Complete with an island breakfast bench, electric cooktop, dishwasher and striking pendant lighting, it is a space where morning coffees, casual meals and weekend gatherings naturally come together. Bathed i
Request Details
Grand Family Living on 2.5 Acres in Blue Chip Pullenvale
View photo
Terraced House · for sale
Request Details
Grand Family Living on 2.5 Acres in Blue Chip Pullenvale
Brisbane Market
· 5 Bedrooms · 2 Baths · Terraced House
· Swimming pool · Equipped kitchen
Brisbane Market · 5 Bedrooms · 2 Baths · Terraced House · Swimming pool · Equipped kitchen
Set across 2.5 acres of level, usable land, this impressive single-level residence offers a rare combination of space, tranquility and everyday convenience in one of Pullenvaleâs most sought-after pockets. Designed with family living and entertaining in mind, the home is framed by a timeless brick exterior, wide wraparound verandas and beautifully balanced proportions. Inside, soaring ceilings enhance the sense of scale throughout the home, with expansive open-plan living and dining areas capturing peaceful outlooks across the pool and landscaped gardens through oversized windows. Multiple living zones including a separate rumpus room and a dedicated media room provides exceptional flexibility for families of all ages. At the heart of the home, the gourmet kitchen is a true standout, featuring a striking waterfall island with timber accents, premium appliances and a spacious butlerâs pantryâperfect for entertaining on any scale. Outdoors, a large covered entertaining pavilion overlooks
Request Details
Immaculate Brookwater Residence Offering Resort Style Living, Premium Inclusions & Exceptional Space
View photo
House · for sale
Request Details
Immaculate Brookwater Residence Offering Resort Style Living, Premium Inclusions & Exceptional Space
Brisbane Market
· 4 Bedrooms · 2 Baths · House
· Swimming pool · Patio
Brisbane Market · 4 Bedrooms · 2 Baths · House · Swimming pool · Patio
Offered to the market in one of Brookwater's most peaceful and tightly held pockets, this beautifully presented residence delivers effortless modern living on a generous 833m² block. Immaculately maintained and completely turn key, the home combines space, functionality, and comfort within a highly sought after golf course community. Designed for relaxed family living and seamless entertaining, the home features multiple living zones including a spacious main living and dining area finished with quality tiled flooring, as well as a large multipurpose second living space offering exceptional flexibility as a media room or additional lounge. Flowing effortlessly from the interior, the outdoor patio overlooks a private inground swimming pool complete with waterfall feature and hydro jets, creating a true resort style setting ideal for year round entertaining. Enhancing the outdoor lifestyle further, the pool also includes a heating system, ensuring comfort across all seasons. Surrounding
Request Details
Timeless Character Meets Modern Comfort in a Blue Chip Location
View photo
House · for sale
Request Details
Timeless Character Meets Modern Comfort in a Blue Chip Location
Brisbane Market
· 3 Bedrooms · 1 Bath · House
· Equipped kitchen
Brisbane Market · 3 Bedrooms · 1 Bath · House · Equipped kitchen
Positioned on an elevated 506sqm allotment within one of Mitchelton's most sought-after streets, this beautifully presented home offers the perfect combination of timeless charm, modern comfort and future potential. Meticulously updated by the current owners, 46 Union Street is a residence where every detail has been carefully considered, creating a move-in-ready opportunity in an exceptionally convenient and walkable location. Beyond its attractive street presence, the home immediately impresses with its warm character features, including charming VJ walls, polished hardwood timber floors and an abundance of natural light throughout. The open plan living and dining area forms the heart of the home, seamlessly connecting with a stylish near-new kitchen that has been thoughtfully designed with shaker-style cabinetry and quality appliances, including a dishwasher, electric cooktop, oven and rangehood. Accommodation comprises three well-proportioned bedrooms, including a master retreat co
Request Details
Fantastic 3 Bedroom Opportunity in Great Location!
View photo
House · for sale
Request Details
Fantastic 3 Bedroom Opportunity in Great Location!
Brisbane Market
· 3 Bedrooms · 2 Baths · House
· Garden · Parking · Equipped kitchen
Brisbane Market · 3 Bedrooms · 2 Baths · House · Garden · Parking · Equipped kitchen
Whether you're a first-home buyer, savvy investor or downsizer, this beautifully presented home offers the perfect combination of style, comfort and low-maintenance living in the heart of Springfield Lakes. Designed for easy living, the split-level floorplan features a light-filled open-plan living and dining area that seamlessly flows to the outdoor entertaining space. At the heart of the home, the functional kitchen offers electric cooking, a dishwasher and ample storage, making everyday living effortless. With air-conditionining throughout this property provides year-round comfort. Accommodation includes three generous bedrooms with built-in robes, including a master bedroom complete with its own ensuite. A stylish main bathroom services the remaining bedrooms, while the single lock-up garage with internal access adds everyday convenience. Outside, the covered entertaining area and fully fenced, low-maintenance yard provide the perfect place to relax, entertain or simply enjoy easy-
Request Details
A hidden sanctuary in the heart of Fitzgibbon
View photo
House · for sale
Request Details
A hidden sanctuary in the heart of Fitzgibbon
Brisbane Market
· 4 Bedrooms · 2 Baths · House
· Air conditioning · Equipped kitchen
Brisbane Market · 4 Bedrooms · 2 Baths · House · Air conditioning · Equipped kitchen
Nestled on a corner block in the sought-after suburb of Fitzgibbon, this private oasis is surrounded by lush established trees and beautifully landscaped gardens, creating a peaceful sanctuary unlike any other. Bursting with charm and character, this unique home offers the perfect blend of comfort, space and tranquillity. At the heart of the home is a generous open-plan kitchen, dining and living area designed for effortless family living. The well-appointed kitchen boasts a large wrap-around benchtop, electric stove, double sink, Miele dishwasher and an abundance of preparation and storage space. Flowing seamlessly into the dining area and living room, this welcoming hub is complete with air conditioning, ceiling fans and a wood heater fire box to ensure year-round comfort. The home offers four carpeted bedrooms thoughtfully positioned across each end of the home to provide privacy for families. The spacious master suite features a built-in mirrored robe, ceiling fan and private ensui
Request Details
Immaculate Family Living
View photo
House · for sale
Request Details
Immaculate Family Living
Brisbane Market
· 4 Bedrooms · 2 Baths · House
· Equipped kitchen
Brisbane Market · 4 Bedrooms · 2 Baths · House · Equipped kitchen
Perfectly positioned on an expansive 5,195sqm allotment of beautifully terraced gardens and natural bushland, this secluded family sanctuary offers a rare combination of privacy, tranquility, and modern comfort. Located in a quiet leafy cul-de-sac within a highly sought-after pocket in Karana Downs, 9 Yarula Close presents an exceptional lifestyle opportunity in a truly picturesque setting. Immaculately maintained and thoughtfully updated, this sophisticated yet low-maintenance residence is surrounded by nature, with abundant birdlife and peaceful bushland views creating a serene backdrop to everyday living. Every detail reflects the care and pride invested in transforming this property into a warm and welcoming family home. Designed with practicality in mind, the well-considered floorplan offers multiple living zones, four generous bedrooms, and excellent separation for growing families. The designer kitchen forms the heart of the home, seamlessly connecting to the indoor and outdoor
Request Details
House + Land Package from $2,132,000
View photo
Terraced House · for sale
Request Details
House + Land Package from $2,132,000
Brisbane Market
· 5 Bedrooms · 3 Baths · Terraced House
· Equipped kitchen
Brisbane Market · 5 Bedrooms · 3 Baths · Terraced House · Equipped kitchen
HOUSE + LAND PACKAGE by GJ GARDNER The Castaway is a luxurious double storey family home with generous open plan living and private spaces that delivers a variety of possibilities to entertain and relax. Luxurious and spacious are 2 words that describe the gourmet kitchen and butler’s pantry, overlooking the family and dining that extend outdoors to a huge alfresco making entertaining a flowing enjoyable experience. The central voids accentuate the sense of space and grandeur that form the main living area of this impressive home. Relax and unwind in the central lounge room with sliding doors that open to a private courtyard to enjoy some quiet reflection, watch a movie or soak up the morning sunlight. Five bedrooms throughout include a generous guest room and powder room downstairs. An impressive master suite upstairs privately positioned to the rear boasts a huge walk-in robe and ensuite where you can escape and relax in privacy while enjoying amazing scenery at the rear of the site.
Request Details
Private, Polished & Move In Ready
View photo
House · for sale
Request Details
Private, Polished & Move In Ready
Brisbane Market
· 3 Bedrooms · 2 Baths · House
· Garden · Air conditioning
Brisbane Market · 3 Bedrooms · 2 Baths · House · Garden · Air conditioning
To enquire, please email or call 1300 815 051 and enter code 0832 Immaculately presented and offered with vacant possession, this three bedroom, two bathroom home is ready to welcome its new owners - no waiting, no tenants, just a clean and simple move. Inside the home presents beautifully, well maintained paintwork and carpet throughout still look and feel like new, making every room a fresh canvas. Ceiling fans feature throughout, working alongside the air conditioning to keep things comfortable all year round. Built-in robes offer practical storage in the bedrooms, while the main bedroom enjoys the convenience of its own ensuite and walk-in-robe. Outside, established gardens now wrap the yard in privacy, creating a low maintenance, leafy outlook, set on a 320m² block. Built in 2006 and tucked into a well-established pocket of Springfield Lakes, the location does a lot of the work for you. Springfield Central State High School is around 1km away and Springfield Lakes State School aro
Request Details
Modern Town Home Leased until 22nd November 2026
View photo
Townhouse · for sale
Request Details
Modern Town Home Leased until 22nd November 2026
Brisbane Market
· 3 Bedrooms · 2 Baths · Townhouse
· Parking · Air conditioning · Equipped kitchen
Brisbane Market · 3 Bedrooms · 2 Baths · Townhouse · Parking · Air conditioning · Equipped kitchen
One-on-one Inspections are available anytime, to best suit you and your schedule. To arrange yours please call us. Designed for modern comfort, the home features a spacious open-plan layout, generous bedrooms, and a stylish master suite complete with walk-in wardrobe and private ensuite. Built-in wardrobes provide practical storage throughout, while ceiling fans and ducted air conditioning ensure year-round comfort. Love to entertain? The covered outdoor entertaining area with private courtyard creates the ideal setting for relaxed weekends, family gatherings, or quiet morning coffees in your own tranquil retreat. The heart of the home is the well-appointed kitchen featuring quality DeLonghi appliances, seamlessly connecting to the light-filled living spaces to make everyday living effortless. Practicality is also front of mind with a side-by-side double garage offering internal access, providing both security and convenience. Positioned in a peaceful location away from the hustle and
Request Details
Immaculate Home in a Premium Location!
View photo
House · for sale
Request Details
Immaculate Home in a Premium Location!
Brisbane Market
· 3 Bedrooms · 2 Baths · House
· Parking · Equipped kitchen
Brisbane Market · 3 Bedrooms · 2 Baths · House · Parking · Equipped kitchen
Perfectly positioned in a sought-after pocket of Springfield Lakes, this beautifully presented home offers the ideal blend of comfort, style, and low-maintenance living, perfect for first home buyers, downsizes, or savvy investors. Designed with functionality in mind, the home features three well-sized bedrooms, including a private master suite complete with a walk-in robe and ensuite. The remaining two bedrooms are serviced by a central family bathroom, creating a practical layout for families or guests. At the heart of the home, the spacious open-plan kitchen, living, and dining area creates a welcoming space to relax or entertain. The modern kitchen is well-appointed with ample bench space, quality appliances, and a pantry, all overlooking the main living area for effortless everyday living. A double lock-up garage provides secure parking and additional storage, while the easy-care block ensures more time enjoying the lifestyle Springfield Lakes has to offer. Main Features include:
Request Details
Contemporary Living in One of Rochedale's Most Connected Locations
View photo
House · for sale
Request Details
Contemporary Living in One of Rochedale's Most Connected Locations
Brisbane Market
· 5 Bedrooms · 3 Baths · House
· Parking
Brisbane Market · 5 Bedrooms · 3 Baths · House · Parking
Some homes instantly feel welcoming and 31 Phoenix Street, Rochedale is one of those rare properties that effortlessly combines comfort, style, and practicality. From the moment you arrive, the modern façade and beautifully maintained gardens create a lasting first impression. Step inside and you'll discover light-filled open-plan living spaces designed to enhance everyday family living, offering the perfect balance of functionality and connection. Featuring five spacious bedrooms and three contemporary bathrooms, this home caters perfectly to growing families, multi-generational households, or buyers seeking additional room to work, entertain, and unwind. The triple lock-up garage provides ample space for multiple vehicles, extra storage, or even the ideal workshop setup for hobbyists and trades alike. The master suite offers a peaceful retreat, complete with a generous walk-in wardrobe and private ensuite for added comfort and privacy. Conveniently located on the ground floor, a bedr
Request Details
Expansive Single Level Family Living on a Level 1,540sqm Allotment
View photo
House · for sale
Request Details
Expansive Single Level Family Living on a Level 1,540sqm Allotment
Brisbane Market
· 4 Bedrooms · 2 Baths · House
· Equipped kitchen
Brisbane Market · 4 Bedrooms · 2 Baths · House · Equipped kitchen
Positioned on an expansive and elevated 1,540sqm allotment, this beautifully presented single-level residence delivers the space, privacy and lifestyle families dream of. Surrounded by established gardens and expansive level lawns, the home offers a peaceful retreat with an abundance of outdoor space for children to explore or entertaining with friends. Designed for effortless family living, the generous floor plan spans over 330sqm under roof and features multiple living zones, four spacious bedrooms and seamless indoor-outdoor integration. The heart of the home is the well-appointed kitchen, complete with premium Miele appliances, a 900mm Baumatic gas cooker, extensive storage and a semi-butler's pantry, all overlooking the spacious family and meals area. A separate formal living and dining room provides excellent flexibility, while the expansive covered alfresco is perfectly positioned to enjoy the leafy surrounds, ideal North/East aspect and beautifully landscaped gardens throughou
Request Details
Four Bedroom Abode by the Lake! Modern Living, Convenient Location, Outstanding Value!
View photo
House · for sale
Request Details
Four Bedroom Abode by the Lake! Modern Living, Convenient Location, Outstanding Value!
Brisbane Market
· 4 Bedrooms · 2 Baths · House
· Air conditioning · Equipped kitchen
Brisbane Market · 4 Bedrooms · 2 Baths · House · Air conditioning · Equipped kitchen
Positioned in one of Springfield Lakes' most convenient and family friendly pockets, 9 Shallow Bay Drive presents an exceptional opportunity for those wanting to secure a high value property in an ever-growing suburb! Beautifully designed for effortless modern living, this modern, low-maintenance residence combines comfort, functionality and contemporary appeal. From the moment you step inside, you'll be welcomed by a light-filled interior and a thoughtfully designed single-level floorplan that maximises both space and practicality. The heart of the home features a modern kitchen complete with stone benchtops, quality stainless-steel appliances, ample storage and generous preparation space, all overlooking the open-plan living and dining areas. Offering four well-proportioned bedrooms, the home caters effortlessly to families. The privately positioned master suite features air conditioning, an oversized built-in robe and a well-appointed ensuite, while the remaining bedrooms include bu
Request Details
Luxury Resort/Family Home
View photo
Terraced House · for sale
Request Details
Luxury Resort/Family Home
Brisbane Market
· 5 Bedrooms · 2 Baths · Terraced House
· Fireplace · Swimming pool · Equipped kitchen
Brisbane Market · 5 Bedrooms · 2 Baths · Terraced House · Fireplace · Swimming pool · Equipped kitchen
You may never want to leave home ever again! This one-owner bespoke home was built to the Seller's strict specifications. It offers so much with its hilltop position overlooking the beautiful mountains of the D'Aguilar Range. Fully fenced for pets and privacy, within this acreage is a perfectly positioned swimming pool, tennis court, large powered shed, mature gardens and plenty of open lawn. The corner position allows for dual access to provide easy access to all areas. The heart of the home is its beautifully designed open-plan living spaces, created for both everyday comfort and effortless entertaining. Centrally positioned is the generous kitchen, featuring a 900mm electric oven with gas cooktop, a walk-in pantry, breakfast bar and expansive island bench. The spacious lounge offers exceptional flexibility and could easily be transformed into a dedicated media or games room. During the cooler months, the cozy fireplace creates a warm and inviting atmosphere, while in summer the livi
Request Details
New Home & Land in McDowall!
View photo
Terraced House · for sale
Request Details
New
New Home & Land in McDowall!
Brisbane Market
· 4 Bedrooms · 2 Baths · Terraced House
· Parking · Equipped kitchen
Brisbane Market · 4 Bedrooms · 2 Baths · Terraced House · Parking · Equipped kitchen
Alberton - 23 by Simonds Homes Lot 12 New Road, McDowall 398 sqm Available From: $1,411,488 PACKAGE INCLUSIONS: Site Costs provision Developer & council requirements provision Exposed aggregate Drive-way Feature front entry door Colourbond Sectional garage door & remote controls Floor coverings to entire house 20mm Stone benchtops to kitchen Quality stainless steel cooktop & oven Ceiling fans throughout Plus much more! For more information contact Kyle Waters on 0425 321 906 Home& Land Package not constructed. Images for illustration purposes only and may feature items not included in price, such as landscaping and fencing. Home & Land Packages subject to approval from Developer and Council and based on builder's standard design without alterations. Stamp duty, government fees, and other charges not included. The Community Infrastructure Levy and Asset Protection Permit, if applicable, must be arranged directly with the Developer. Additional charges may apply for alterations. Land is s
Request Details
New Home & Land in McDowall!
View photo
Terraced House · for sale
Request Details
New
New Home & Land in McDowall!
Brisbane Market
· 4 Bedrooms · 2 Baths · Terraced House
· Parking · Equipped kitchen
Brisbane Market · 4 Bedrooms · 2 Baths · Terraced House · Parking · Equipped kitchen
Westcourt - 24 by Simonds Homes Lot 12 New Road, McDowall 398 sqm Available From: $1,455,388 PACKAGE INCLUSIONS: Site Costs provision Developer & council requirements provision Exposed aggregate Drive-way Feature front entry door Colourbond Sectional garage door & remote controls Floor coverings to entire house 20mm Stone benchtops to kitchen Quality stainless steel cooktop & oven Ceiling fans throughout Plus much more! For more information contact Kyle Waters on 0425 321 906 Home& Land Package not constructed. Images for illustration purposes only and may feature items not included in price, such as landscaping and fencing. Home & Land Packages subject to approval from Developer and Council and based on builder's standard design without alterations. Stamp duty, government fees, and other charges not included. The Community Infrastructure Levy and Asset Protection Permit, if applicable, must be arranged directly with the Developer. Additional charges may apply for alterations. Land is
Request Details
ELEVATED ELEGANT QUEENSLANDER WITH EXPANSIVE VIEW
View photo
House · for sale
Request Details
ELEVATED ELEGANT QUEENSLANDER WITH EXPANSIVE VIEW
Brisbane Market
· 5 Bedrooms · 3 Baths · House
Brisbane Market · 5 Bedrooms · 3 Baths · House
Elevated to embrace breathtaking leafy outlooks, this timeless Queenslander beautifully balances classic character with refined contemporary living. Thoughtfully updated throughout and ready to enjoy from day one, with five bedrooms it delivers generous family proportions, exceptional flexibility and a picturesque lifestyle within the peaceful surrounds of a tightly held cul-de-sac. Commanding attention over the street, a striking butterfly staircase and wraparound verandah celebrate the timeless elegance of the Queenslander design, the first glimpse to an extraordinary lifestyle that unfolds. Sweeping leafy vistas become the backdrop to everyday living, with the expansive verandah offering the perfect welcome, alongside idyllic spaces to unwind and soak in spectacular sunsets. Inside, soaring ceilings, polished timber floors and French doors frame a flowing layout where a large lounge and open-plan living and dining connect effortlessly to the outdoors. Anchoring the home with timeles
Request Details
Mansfield SHS Catchment & Low Body Corporate! Contemporary Comfort Meets Resort Style Convenience!
View photo
Townhouse · for sale
Request Details
Mansfield SHS Catchment & Low Body Corporate! Contemporary Comfort Meets Resort Style Convenience!
Brisbane Market
· 4 Bedrooms · 2 Baths · Townhouse
· Equipped kitchen
Brisbane Market · 4 Bedrooms · 2 Baths · Townhouse · Equipped kitchen
Positioned within the prestigious and highly sought-after Rochedale Estates community, this contemporary family residence presents an exceptional opportunity to secure a quality home in one of Brisbane's most desirable lifestyle suburbs. Combining modern design, functional living spaces, and access to world-class resident facilities, 162 Cooper Crescent delivers the perfect balance of comfort, convenience, and low-maintenance living. From the moment you arrive, you'll appreciate the welcoming streetscape and family-friendly atmosphere that make Rochedale Estates one of the area's most sought-after addresses. Thoughtfully designed for modern family living, the home offers spacious interiors, quality finishes, and a seamless connection between indoor and outdoor spaces. At the heart of the home, the open-plan living and dining area creates a bright and inviting environment, perfect for both everyday living and entertaining. The contemporary kitchen is centrally positioned to overlook the
Request Details
Sophisticated Family Entertainer with Reserve Outlook
View photo
House · for sale
Request Details
Sophisticated Family Entertainer with Reserve Outlook
Brisbane Market
· 5 Bedrooms · 2 Baths · House
· Swimming pool · Equipped kitchen
Brisbane Market · 5 Bedrooms · 2 Baths · House · Swimming pool · Equipped kitchen
Positioned in a peaceful pocket of Upper Kedron and backing directly onto leafy bushland reserve, this spacious double story family home delivers the perfect balance of privacy, functionality and modern family living. On 1240sqm, offering multiple living zones, spacious bedrooms and seamless indoor-outdoor entertaining with pool, this home has been thoughtfully designed for growing families who value both space and lifestyle. Features: 5 bedrooms with walk-in/built-in robes 2 bathrooms + additional downstairs powder room Approx. 330sqm under roof (excluding pool deck) Multiple living spaces including media room, sitting room and expansive open-plan living/dining Seamless indoor-outdoor flow to large covered & screened entertaining area + pool deck Salt water pool overlooking tranquil bushland reserve Spacious kitchen with island bench, butler's pantry, quality SMEG appliances with two ovens + gas cooktop Large master retreat with walk-in robe and luxurious ensuite featuring freestandin
Request Details

Get email alerts

Don't miss out: be the first to know about new properties

The alert was correctly created

On subscribing you accept the conditions of use and the privacy policy
Alert
Receive new ads in your inbox
Save this search
Receive alerts for new listings

We'll send you an email when we have new properties for: "Houses for sale in Brisbane Market"

The alert was correctly created

Rochedale
Priors Pocket
Get email alerts and be the first to see new listings
Required field
On subscribing I accept the terms of the privacy policy
Perfect! You'll soon start receiving new listings via email
Alert
Receive an email when we have new ads for Houses for sale in Brisbane Market
Save this search
Filters

Bedrooms

Size (m²)

Price

$
$

Property type

Bathrooms

Clear all filters
Receive notifications when new entries are published.