4,982 houses for sale in Brisbane Market

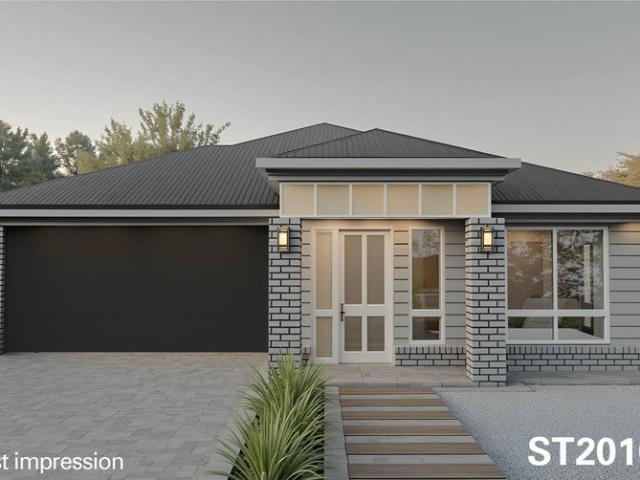
PRICES INCLUDE COMPLIANCE TO ACCESSIBILITY AND ENERGY EFFICIENCY REQUIREMENTS OF THE LATEST NATIONAL CONSTRUCTION CODE
View photo
Terraced House · for sale
Request Details
PRICES INCLUDE COMPLIANCE TO ACCESSIBILITY AND ENERGY EFFICIENCY REQUIREMENTS OF THE LATEST NATIONAL CONSTRUCTION CODE
Brisbane Market
· 4 Bedrooms · 2 Baths · Terraced House
Brisbane Market · 4 Bedrooms · 2 Baths · Terraced House
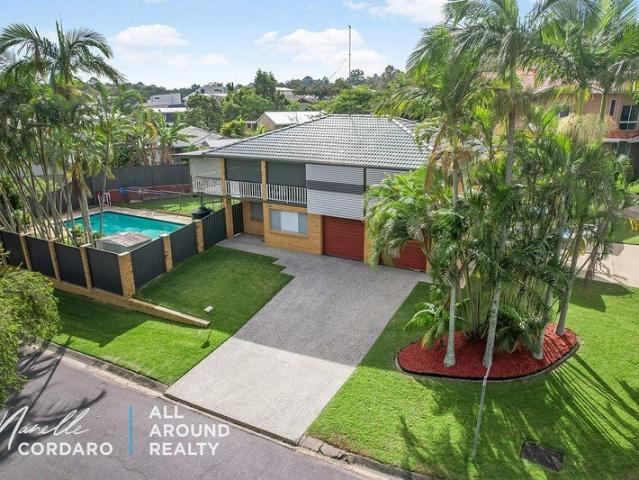
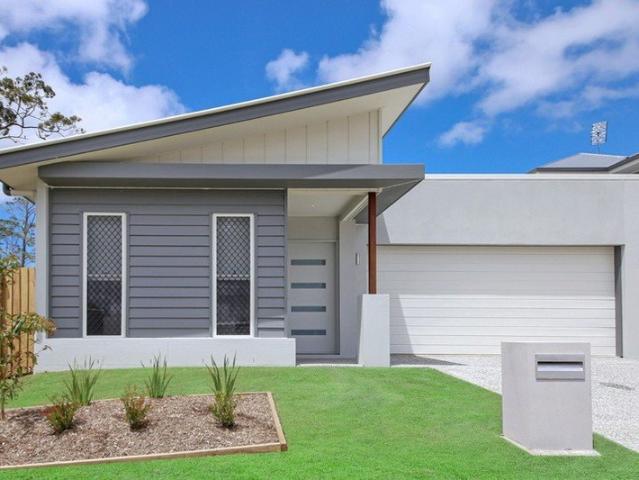
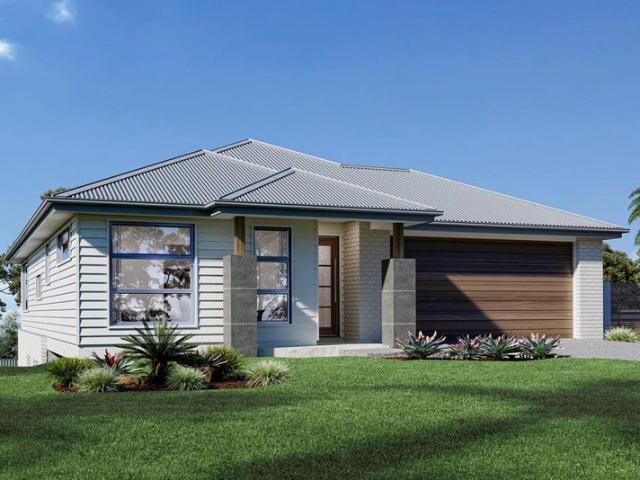
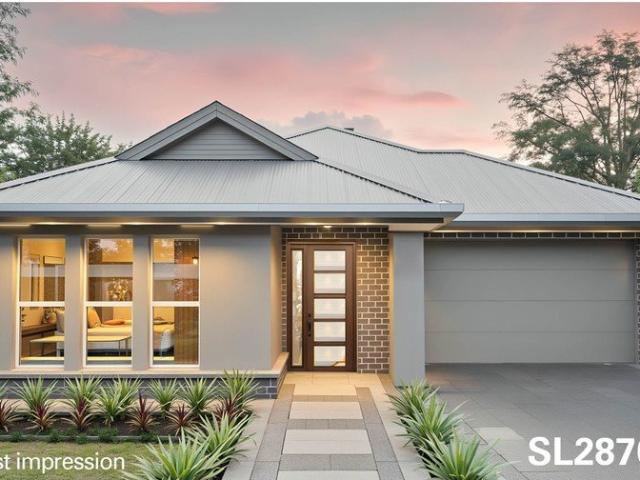
Debt Free From $250 Preliminary Fee 5kW PV & Heat Pump HWS Steel Frames & Trusses ASX Listed (TWD.ASX) For more Design and Specification Options visit www.dixonhomes.com.au Land Price: $828,000 Design -SL2870 (Habitat Spec) Starter Package on a similar priced block from $1,135,900 Turnkey Package on a similar priced block from $1,169,900 Design only on your block $288,900 Design - SL2874 (Habitat Spec) Starter Package on a similar priced block from $1,168,400 Turnkey Package on a similar priced block from $1,203,400 Design only on your block $318,400 Design - FC0885 (Habitat Spec) Starter Package on a similar priced block from $1,266,500 Turnkey Package on a similar priced block from $1,300,500 Design only on your block $413,500 Design - FL0932 (Habitat Spec) Starter Package on a similar priced block from $1,281,300 Turnkey Package on a similar priced block from $1,322,300 Design only on your block $423,300 - Starter Package Includes - - House, Land and Site Works - TurnKey Package Inc
Request Details
Beautiful Move In Ready Home with Great Space
View photo
Townhouse · for sale
Request Details
Beautiful Move In Ready Home with Great Space
Brisbane Market
· 4 Bedrooms · 3 Baths · Townhouse
· Equipped kitchen
Brisbane Market · 4 Bedrooms · 3 Baths · Townhouse · Equipped kitchen
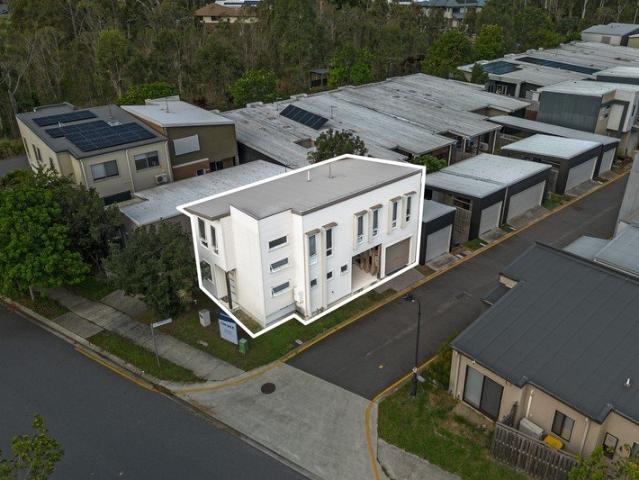
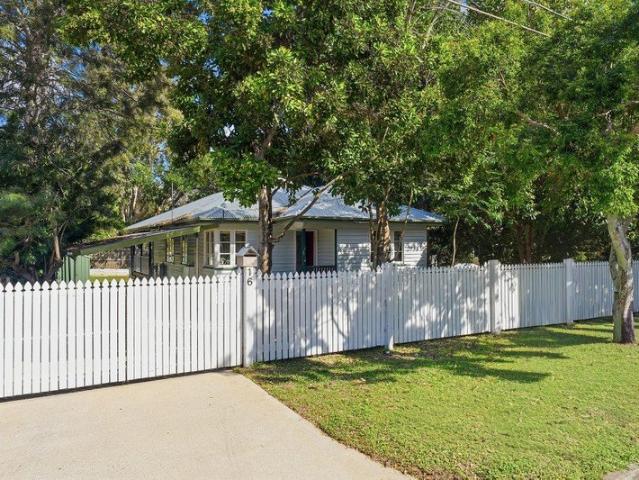
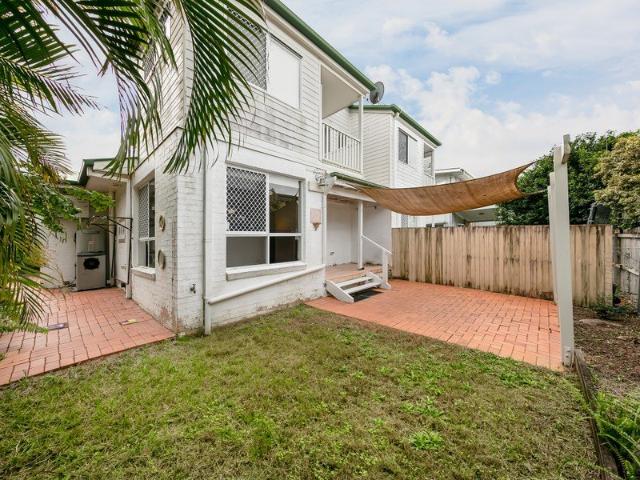
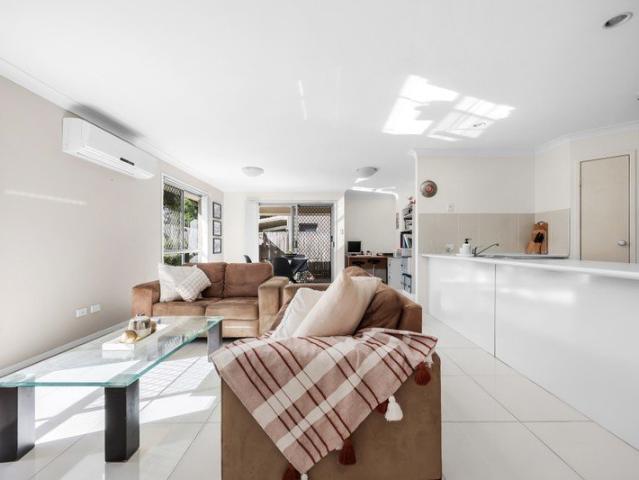
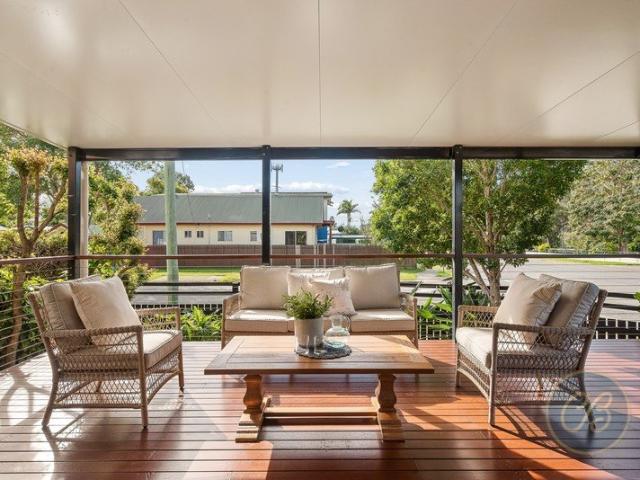
Positioned in a convenient Boondall location, this modern townhouse offers a spacious, low-maintenance lifestyle with quality finishes throughout, ideal for families, first home buyers, downsizers or investors. Well-presented and thoughtfully designed, the home features a light-filled open plan layout combining living, dining and kitchen, complete with air-conditioning and seamless indoor-outdoor flow. The contemporary kitchen is equipped with Bosch appliances, a Westinghouse oven and ample storage, making everyday living both functional and stylish. Upstairs, the accommodation includes three well-sized bedrooms, all with built-in wardrobes, ceiling fans and Daikin split system air-conditioning for year-round comfort. The master suite is privately positioned and features a walk-in robe and ensuite, while an additional bedroom includes a mounted TV bracket for added convenience. A versatile fourth bedroom is located downstairs, complete with its own ensuite, perfect for guests or multi-
Request Details
PRICES INCLUDE COMPLIANCE TO ACCESSIBILITY AND ENERGY EFFICIENCY REQUIREMENTS OF THE LATEST NATIONAL CONSTRUCTION CODE
View photo
Terraced House · for sale
Request Details
PRICES INCLUDE COMPLIANCE TO ACCESSIBILITY AND ENERGY EFFICIENCY REQUIREMENTS OF THE LATEST NATIONAL CONSTRUCTION CODE
Brisbane Market
· 4 Bedrooms · 2 Baths · Terraced House
Brisbane Market · 4 Bedrooms · 2 Baths · Terraced House
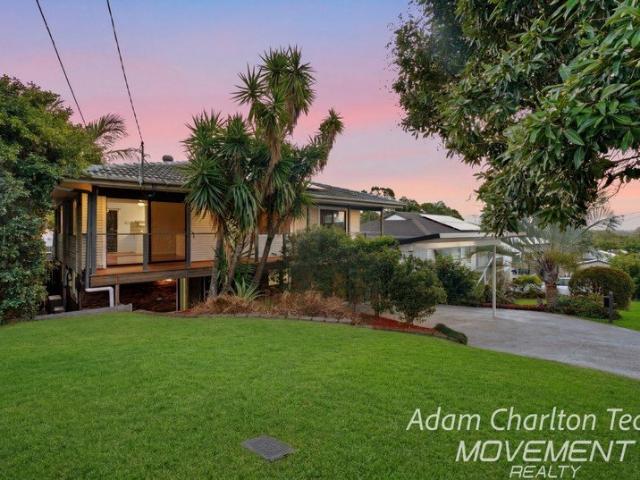
Debt Free From $250 Preliminary Fee 5kW PV & Heat Pump HWS Steel Frames & Trusses ASX Listed (TWD.ASX) For more Design and Specification Options visit www.dixonhomes.com.au Land Price: $1,489,000 Design - ST2010 (Habitat Spec) Starter Package on a similar priced block from $1,810,200 Turnkey Package on a similar priced block from $1,844,200 Design only on your block $297,200 Design - FC0881 (Habitat Spec) Starter Package on a similar priced block from $1,904,000 Turnkey Package on a similar priced block from $1,939,000 Design only on your block $390,000 Design - FC0883 (Habitat Spec) Starter Package on a similar priced block from $1,945,400 Turnkey Package on a similar priced block from $1,983,400 Design only on your block $426,400 Design - FT0719 (Habitat Spec) Starter Package on a similar priced block from $2,016,000 Turnkey Package on a similar priced block from $2,057,000 Design only on your block $491,000 - Starter Package Includes - - House, Land and Site Works - TurnKey Package
Request Details
Generous Family Entertainer Moments from Parks, Schools and Transport
View photo
House · for sale
Request Details
Generous Family Entertainer Moments from Parks, Schools and Transport
Brisbane Market
· 5 Bedrooms · 3 Baths · House
· Air conditioning · Equipped kitchen
Brisbane Market · 5 Bedrooms · 3 Baths · House · Air conditioning · Equipped kitchen
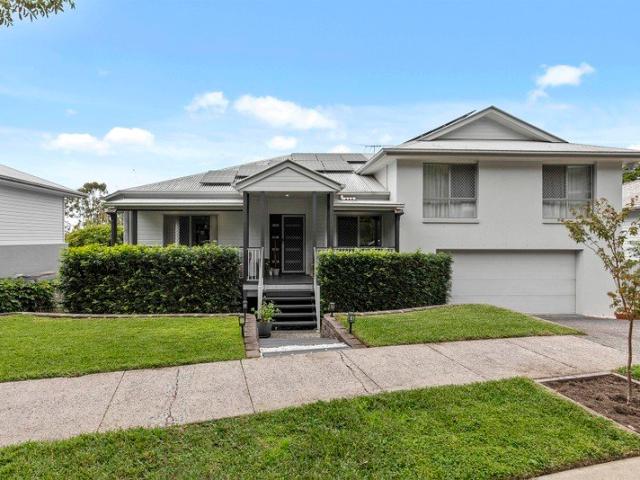
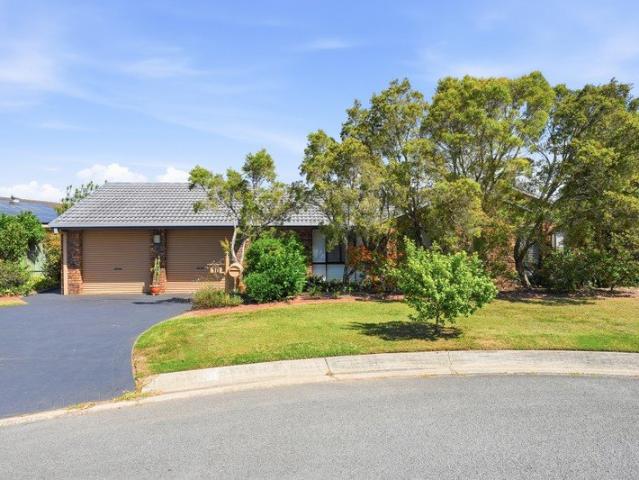
Tucked away in one of Mitchelton's peaceful, family-friendly pockets, 17 Evergreen Street offers the perfect balance of space, comfort and convenience, surrounded by quality homes and positioned within easy reach of the Brisbane CBD. Set across multiple levels, this home has been thoughtfully designed for growing families who need room to spread out. The main level is warm and inviting, with polished hardwood floors, a light-filled open plan living and dining area, and a functional kitchen featuring stone benchtops, gas cooking, ample storage and a dishwasher. From here, the home flows effortlessly to a private covered deck, creating the ideal setting for relaxed entertaining or quiet afternoons at home. Accommodation is generous, with five bedrooms in total, four featuring built-in wardrobes and ceiling fans. The master suite is a true retreat, complete with air conditioning, a walk-in robe and an oversized ensuite with a double vanity and spa bath. A separate lounge, study or fifth b
Request Details
The Perfect Entry Point to Easy Living, with No Body Corporate Fees
View photo
House · for sale
Request Details
The Perfect Entry Point to Easy Living, with No Body Corporate Fees
Brisbane Market
· 3 Bedrooms · 2 Baths · House
· Air conditioning · Parking · Equipped kitchen
Brisbane Market · 3 Bedrooms · 2 Baths · House · Air conditioning · Parking · Equipped kitchen
Positioned in a sought-after pocket of Fitzgibbon, this low-maintenance home presents an outstanding opportunity for first-home buyers, investors, and downsizers alike. Offering three bedrooms, two bathrooms, open-plan living, and a practical floorplan designed for effortless everyday living, this home combines comfort, convenience, and exceptional value. With shopping centres, schools, public transport, and major amenities all within easy reach, opportunities at this price point are becoming increasingly rare. Downstairs features open-plan living and dining area, a functional kitchen, an internal laundry, and convenient internal access from the remote garage. Upstairs offers three well-proportioned bedrooms, including a master retreat complete with a walk-in robe and private ensuite. A separate family bathroom services the remaining bedrooms. Ceiling fans throughout provide year-round comfort, while air conditioning to both the living area and master bedroom ensures a comfortable envi
Request Details
Quiet Family Haven
View photo
House · for sale
Request Details
Quiet Family Haven
Brisbane Market
· 4 Bedrooms · 1 Bath · House
· Garden · Parking · Equipped kitchen
Brisbane Market · 4 Bedrooms · 1 Bath · House · Garden · Parking · Equipped kitchen
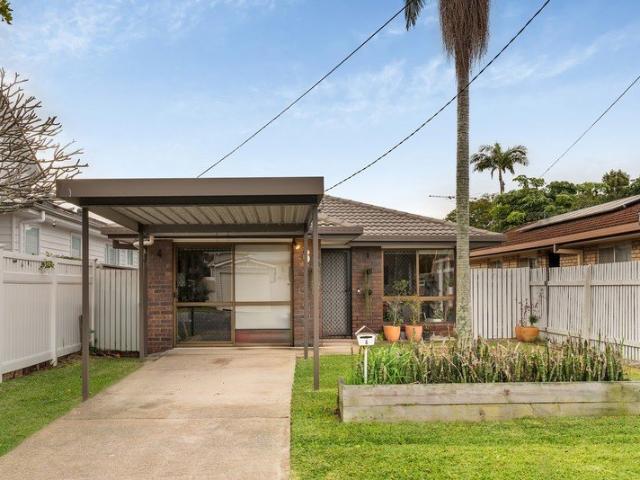
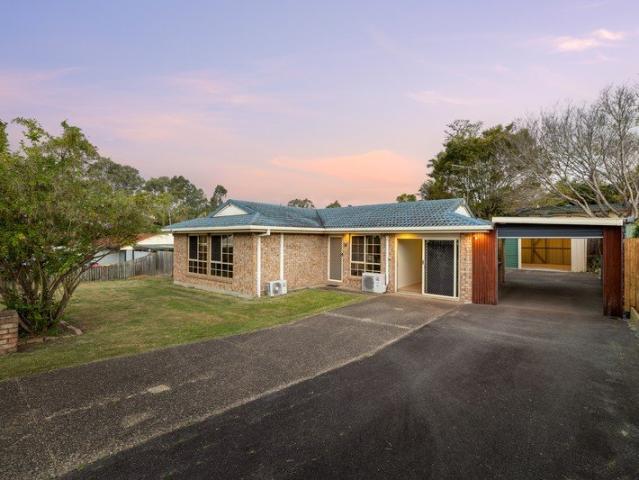
Set on a generous 519sqm block in sought-after Deagon, this tidy 4 bedroom home offers comfortable family living with room to grow. Floating timber floors flow through the light-filled interior, complemented by built-in storage throughout for organised, clutter-free living. The kitchen features a glass cooktop, while the modern bathroom and internal laundry add everyday convenience. A converted garage offers flexible space for a playroom/rumpus, teenagers retreat, or extra bedroom. The fully fenced yard provides a safe, secure space for kids and pets, with plenty of room to landscape, garden, or create your ideal outdoor entertaining area. Features: - Four bedrooms plus flexible rumpus/4th bedroom - Floating timber floors and built-in storage - Glass cooktop kitchen - Internal laundry - Fully fenced 519sqm block - Single carport Enjoy easy access to the Boondall and Deagon Wetlands for walking and birdwatching, with Sandgate District State High School nearby. Commuting is a breeze via
Request Details
SPACIOUS FAMILY LIVING WITH DUAL LIVING POTENTIAL
View photo
House · for sale
Request Details
SPACIOUS FAMILY LIVING WITH DUAL LIVING POTENTIAL
Brisbane Market
· 3 Bedrooms · 2 Baths · House
· Swimming pool
Brisbane Market · 3 Bedrooms · 2 Baths · House · Swimming pool
Positioned on an elevated 669sqm corner block in the highly sought-after suburb of McDowall, this spacious family home offers the perfect combination of comfort, versatility and lifestyle. Thoughtfully designed across two generous levels, it provides the flexibility modern families are searching for, with the added bonus of a separate kitchenette, second bathroom and private downstairs entry creating exciting dual living potential or the ideal work-from-home opportunity. CHECK OUT THE PROPERTY VIDEO AND THE 3D WALK THRU TOUR! Whether you're accommodating extended family, running a home business or simply looking for room for everyone to spread out, this home offers endless possibilities both now and into the future. With multiple living zones, fantastic outdoor entertaining and an inviting in-ground swimming pool, this is a home where lasting memories are waiting to be made. Elevated 669sqm corner block Dual living potential or home business opportunity Air-conditioning and ceiling fan
Request Details
A Spacious, Multi Zone Home on a Generous 658m² Block
View photo
House · for sale
Request Details
A Spacious, Multi Zone Home on a Generous 658m² Block
Brisbane Market
· 5 Bedrooms · 2 Baths · House
· Garden · Balcony · Air conditioning · Equipped kitchen
Brisbane Market · 5 Bedrooms · 2 Baths · House · Garden · Balcony · Air conditioning · Equipped kitchen
Set on a generous 658m² block in a quiet, leafy pocket of Keperra, this unique five bedroom home offers space, flexibility and a versatile layout, surrounded by established trees that create a calm and private setting. Stepping through the front door, you're welcomed into a light filled open-plan living, dining and kitchen area, complemented by beautiful hardwood floors. To the right, a feature barn door adds character while separating this section of the home, where you'll find two spacious bedrooms and the main bathroom. The master bedroom and living area are fitted with air conditioning, with ceiling fans throughout for year round comfort. Flowing through from the kitchen, the home opens out to a spacious balcony overlooking the backyard and surrounding greenery, a perfect spot to relax or entertain. To the right, the layout continues with a laundry and access through to what is truly a hidden gem of the home. This second living zone provides additional flexibility, featuring its ow
Request Details
Spacious Family Living with Multiple Living Areas & Ample Entertaining Space
View photo
House · for sale
Request Details
Spacious Family Living with Multiple Living Areas & Ample Entertaining Space
Brisbane Market
· 3 Bedrooms · 2 Baths · House
· Garden · Balcony · Air conditioning · Equipped kitchen
Brisbane Market · 3 Bedrooms · 2 Baths · House · Garden · Balcony · Air conditioning · Equipped kitchen
The Adam Charlton Team are proud to present to the market 67 Woondaree Street, Bracken Ridge Positioned in a convenient Bracken Ridge location, this well-presented family home offers versatile living, modern updates, and plenty of space both inside and out. With multiple living zones, a large entertainment area, and a fully fenced yard, it's perfectly suited to families, pet owners, or those seeking extra room to spread out. Upstairs features a light-filled living area that flows seamlessly onto the front balcony, which can also be accessed directly from the master bedroom. The updated kitchen is well-equipped with a dishwasher, 600mm electric cooktop and oven, while the renovated bathroom adds a modern touch to the home. Comfort is assured year-round with air conditioning in the master bedroom, living room, and downstairs rumpus area, while the 6kW solar system helps keep energy costs down. Downstairs provides excellent flexibility with a spacious rumpus room and two multipurpose room
Request Details
NEW HOUSE AND LAND PACKAGE IN ROCHEDALE
View photo
Terraced House · for sale
Request Details
NEW HOUSE AND LAND PACKAGE IN ROCHEDALE
Brisbane Market
· 4 Bedrooms · 2 Baths · Terraced House
· Garden · Equipped kitchen
Brisbane Market · 4 Bedrooms · 2 Baths · Terraced House · Garden · Equipped kitchen
New home 4 bedrooms Home and land package with amazing design! Project 12 This property comes with an impressive full turn-key package designed for convenience and style, ensuring every detail is taken care of. Note: Façade picture is for illustration purpose only. Key inclusions in the package: Premium fixtures, including designer tapware, shower screens, and vanity units. Modern appliances such as a stainless-steel oven, cooktop, rangehood, and dishwasher. Landscaping and fencing, including turf, garden beds, and boundary fencing, for a ready-to-enjoy outdoor space. Sleek cabinetry throughout the kitchen and bathrooms, with soft-closing drawers and ample storage options. High-quality flooring options, including tiles and carpets, that complement the sophisticated design. State-of-the-art lighting, featuring LED downlights for energy efficiency and aesthetic appeal. Window coverings like blinds or curtains, ensuring privacy and convenience. Additional features include letterboxes, clo
Request Details
Townhome Living! Space, Privacy & Unmatched Convenience!
View photo
Townhouse · for sale
Request Details
Townhome Living! Space, Privacy & Unmatched Convenience!
Brisbane Market
· 2 Bedrooms · 1 Bath · Townhouse
· Balcony · Parking · Equipped kitchen
Brisbane Market · 2 Bedrooms · 1 Bath · Townhouse · Balcony · Parking · Equipped kitchen
Quietly tucked away at the rear of a well-maintained boutique complex of just three residences, this townhouse offers a comfortable open-plan and dining area that flows effortlessly to a your private courtyard, perfect for relaxing, hosting family and friends, or simply enjoying your own peaceful retreat. What an opportunity this is for first home buyers, downsizers and savvy investors seeking low-maintenance living in one of Everton Park's most convenient pockets. An enviable list of features will have you ready to move straight in and start enjoying your fantastic new home. - Two generous bedrooms with built-in wardrobes upstairs - Primary bedroom with private balcony - Spacious open-plan living and dining area - Private, low-maintenance courtyard with covered entertaining area - Well-appointed kitchen with excellent bench space and storage - Main bathroom with separate toilet - Separate internal laundry - Secure lock-up garage plus additional covered car space If securing a home in
Request Details
Affordable New Home in Great Location
View photo
House · for sale
Request Details
Affordable New Home in Great Location
Brisbane Market
· 4 Bedrooms · 2 Baths · House
· Lift · Patio · Equipped kitchen
Brisbane Market · 4 Bedrooms · 2 Baths · House · Lift · Patio · Equipped kitchen
Great opportunity to purchase a brand new low-maintenance home, designed for a carefree lifestyle. This house is a sophisticated and modern architecturally designed Low-Set 4 bedroom home that delivers space, comfort and affordability. This home will be built to feature high-quality fixtures and fittings, the home is the ideal choice for first-home buyers, families, and investors. Property features include: Colorbond roof - we fully insulate ceilings. We only install sarking if required from Energy efficiency report. Roof over alfresco with concrete slab and tiles to patio Fence, front landscaping, and turf allowance Split system air-conditioning to main living area (5.3kw) and to master bedroom (2.6kw) Laminate kitchen with overhead cupboards & stone bench tops Letterbox and Clothesline sealed, coloured concrete driveway/path/porch- Termite treatment 3-coat paint system Stainless steel appliances includes dishwasher Chrome flick mixer tapware LED downlights throughout Panel lift garag
Request Details
NEW HOUSE AND LAND PACKAGE IN ROCHEDALE
View photo
Terraced House · for sale
Request Details
NEW HOUSE AND LAND PACKAGE IN ROCHEDALE
Brisbane Market
· 5 Bedrooms · 3 Baths · Terraced House
· Garden · Equipped kitchen
Brisbane Market · 5 Bedrooms · 3 Baths · Terraced House · Garden · Equipped kitchen
New home 5 bedrooms Home and land package with amazing design! Project 12 This property comes with an impressive full turn-key package designed for convenience and style, ensuring every detail is taken care of. Note: Façade picture is for illustration purpose only. Key inclusions in the package: Premium fixtures, including designer tapware, shower screens, and vanity units. Modern appliances such as a stainless-steel oven, cooktop, rangehood, and dishwasher. Landscaping and fencing, including turf, garden beds, and boundary fencing, for a ready-to-enjoy outdoor space. Sleek cabinetry throughout the kitchen and bathrooms, with soft-closing drawers and ample storage options. High-quality flooring options, including tiles and carpets, that complement the sophisticated design. State-of-the-art lighting, featuring LED downlights for energy efficiency and aesthetic appeal. Window coverings like blinds or curtains, ensuring privacy and convenience. Additional features include letterboxes, clo
Request Details
Magnificent Location on Magna Place!
View photo
House · for sale
Request Details
Magnificent Location on Magna Place!
Brisbane Market
· 4 Bedrooms · 2 Baths · House
· Equipped kitchen
Brisbane Market · 4 Bedrooms · 2 Baths · House · Equipped kitchen
Positioned in the tightly held Enbrook Estate, one of Bracken Ridge's most sought-after pockets, this lowset home presents an outstanding opportunity for buyers looking to secure a premium location with the flexibility to move straight in or add value over time. Neat, functional, and full of potential, the home is well suited to investors, renovators, or owner-occupiers wanting to make it their own. With solid bones and a practical layout, there is clear scope to modernise and capitalise in a location that continues to perform. From the moment you step inside, the home offers a sense of space and functionality, beginning with a formal living and dining area positioned at the front, ideal for quiet relaxation or hosting guests. Moving through the home, you're drawn into the central hub where the kitchen overlooks a spacious second living area, creating a practical and connected environment for everyday living. Complete with a gas cooktop, dishwasher, and ample storage, the kitchen is de
Request Details
H a r r y Side Access, Big Backyard & Exceptional Convenience
View photo
House · for sale
Request Details
H a r r y Side Access, Big Backyard & Exceptional Convenience
Brisbane Market
· 3 Bedrooms · 1 Bath · House
· Garden · Air conditioning · Patio
Brisbane Market · 3 Bedrooms · 1 Bath · House · Garden · Air conditioning · Patio
Positioned on a spacious block in a convenient pocket of Bellbird Park, 1A Harry Street offers comfortable living with fantastic outdoor entertaining, side access and exceptional vehicle accommodation. Perfect for first-home buyers, downsizers or investors, this home is ideally located within walking distance to Redbank Plains State High School and Town Square Redbank Plains, with parks, childcare and public transport all close by. Property Features: - Three well-sized bedrooms, all with built-in wardrobes - Split-system air conditioning to the master bedroom, one additional bedroom and the living area - Spacious bathroom with a bathtub, separate vanity and separate toilet - Versatile multi-purpose room, ideal as a home office, kids' retreat or additional living space - Massive covered outdoor entertaining patio, perfect for year-round entertaining - Spacious backyard with side access and room for kids, pets or additional vehicles - Secure lockable two-car shed plus an additional locka
Request Details
CHIC & TRENDY TWO STORY
View photo
House · for sale
Request Details
New
CHIC & TRENDY TWO STORY
Brisbane Market
· 4 Bedrooms · 2 Baths · House
· Equipped kitchen
Brisbane Market · 4 Bedrooms · 2 Baths · House · Equipped kitchen
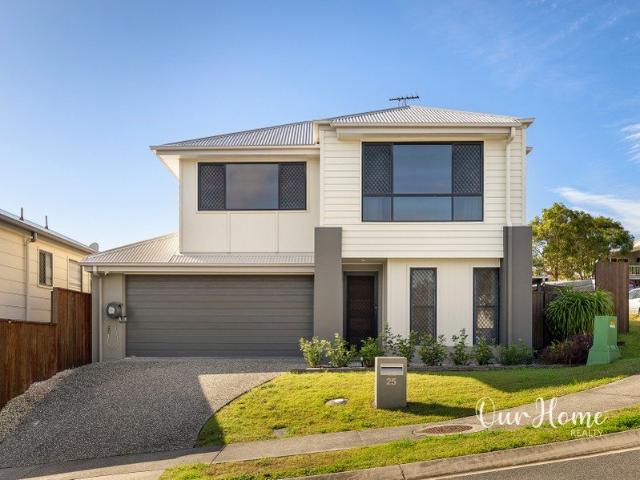
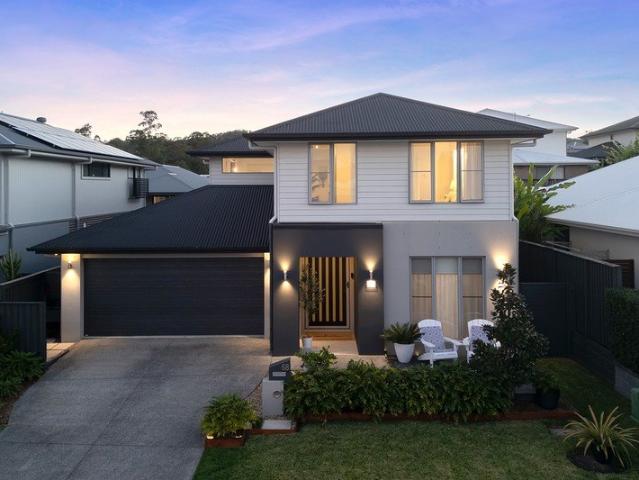
PRICE REDUCED! Taking pride of place on an elevated corner in Springfield Lakes 'Aspect Village', this modern two story home has striking street appeal on the outside and chic and trendy design on the inside. There is nothing to do but move in and enjoy with this stylishly finished, executive property with so many designer additions and luxury upgrades, this home sure has the look that graces a home design magazine - you will be impressed! Close to everything that Springfield Lakes offers, even closer if you know the secret walking tracks at the bottom of the street, the Orion Shopping Centre, Train Station, Mater Private & Public Hospitals, University, Lakes, Lagoon and so much more. 25 Horizon Drive offers: - 4 bedrooms, with 3 upstairs and the 4th bedroom or home office downstairs. - Large master bedroom with ensuite, walk in robe, barn door and large picture window - Gorgeous kitchen with black and timber accents, industrial style pendant lights and stone benchtops and dishwasher -
Request Details
Quality Lowset Family Living in a Sought After Bridgeman Downs Cul de sac
View photo
House · for sale
Request Details
Quality Lowset Family Living in a Sought After Bridgeman Downs Cul de sac
Brisbane Market
· 4 Bedrooms · 2 Baths · House
Brisbane Market · 4 Bedrooms · 2 Baths · House
Perfectly positioned within a quiet cul-de-sac in one of Bridgeman Downs' most desirable pockets, this beautifully maintained low-set residence delivers exceptional family living with a thoughtful floorplan, quality updates and effortless indoor-outdoor entertaining. Set on a fully fenced 488sqm allotment and finished with Crimsafe security screens, this immaculate home is move-in ready and offers an enviable lifestyle for families, downsizers and professionals alike. Designed with flexibility in mind, the home offers multiple living zones to suit every stage of life. Enhanced by impressive 2.7-metre high ceilings, the sense of space and natural light is evident throughout. Positioned at the front of the home, a separate living room provides the ideal retreat as a media room, children's playroom or home office and can easily function as a fifth bedroom if desired. At the heart of the home, the expansive open plan family and dining area creates a welcoming space for everyday living and
Request Details
Modern Country Charm on Magnificent Acreage
View photo
House · for sale
Request Details
Modern Country Charm on Magnificent Acreage
Brisbane Market
· 4 Bedrooms · 2 Baths · House
· Fireplace · Equipped kitchen
Brisbane Market · 4 Bedrooms · 2 Baths · House · Fireplace · Equipped kitchen
Welcome to 7 Bindleys Rd, Mount Crosby - a stunning family home set on a sprawling 1.32-hectare block. This impressive property offers the perfect blend of space, comfort, and tranquility, making it an ideal retreat for those seeking a peaceful lifestyle. This spacious house features 4 well-appointed bedrooms, providing ample room for the whole family. The master suite includes a private ensuite, ensuring a personal sanctuary for relaxation. With a total of 2 modern bathrooms, morning routines will be a breeze. The heart of the home is the inviting living area, perfect for entertaining or enjoying family time. The open-plan design enjoys high ceilings throughout, seamlessly connectivity to the living and dining spaces, along with a combustion fireplace creating a warm and welcoming atmosphere. The kitchen is a chef's dream with high end NEFF appliances including a multifunction microwave, air fryer oven and separate pyrolytic oven, induction cook top, bespoke range hood, designer timbe
Request Details
Prime Opportunity with a Beautiful 3 Bedroom Villa + Office & Built In Home Business
View photo
Villa · for sale
Request Details
Prime Opportunity with a Beautiful 3 Bedroom Villa + Office & Built In Home Business
Brisbane Market
· 3 Bedrooms · 2 Baths · Villa
· Parking · Equipped kitchen
Brisbane Market · 3 Bedrooms · 2 Baths · Villa · Parking · Equipped kitchen
THE PROPERTY SPACIOUS 3-BEDROOM VILLA WITH OFFICE This beautifully maintained 3-bedroom and an office villa is presented to a high standard, offering a quiet and attractive living environment that is highly appealing to both tenants and owner-occupiers. Its thoughtful design, quality finishes, and peaceful setting create a home that is as comfortable as it is functional. Features of the home include: 3 generous bedrooms with built-in robes Separate office / study perfect for working from home Master bedroom with ensuite Modern kitchen with quality appliances and ample storage Open-plan living and dining areas filled with natural light Covered outdoor entertaining area Low-maintenance gardens Double lock-up garage Air-conditioning throughout Presented to a high standard move-in ready The combination of convenience, tranquillity, and community atmosphere contributes to strong rental demand and long-term occupancy stability, making this property a standout investment. _ THE BUSINESS Price
Request Details
A Landmark Home of Timeless Elegance on 10 Elevated Acres
View photo
Terraced House · for sale
Request Details
A Landmark Home of Timeless Elegance on 10 Elevated Acres
Brisbane Market
· 5 Bedrooms · 3 Baths · Terraced House
· Fireplace
Brisbane Market · 5 Bedrooms · 3 Baths · Terraced House · Fireplace
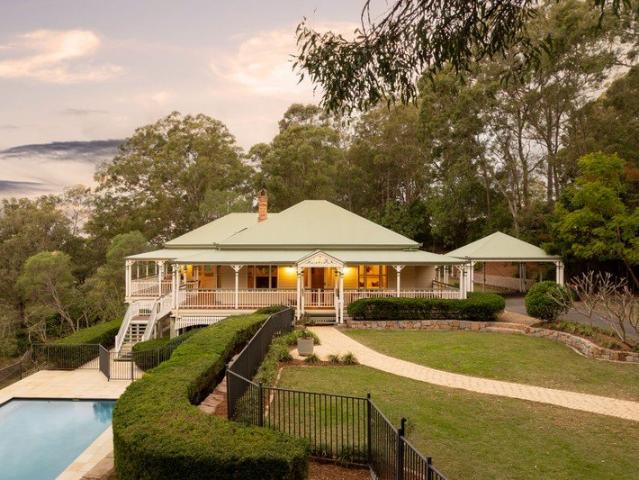
Commanding one of Pullenvale's highest ridgelines, this exceptional character Queenslander captures breathtaking panoramic views across the Pullenvale Valley to Mt Coot-tha, offering a rare combination of refined family living, complete privacy and an enviable semi-rural lifestyle. Set amongst peaceful native bushland, the home has been thoughtfully designed to embrace its spectacular north-easterly aspect, with expansive verandahs and generous entertaining spaces creating the perfect setting to relax, entertain and enjoy Queensland's year-round outdoor lifestyle. Showcasing timeless Queenslander charm with modern functionality, the residence features five generously proportioned bedrooms, each appointed with built-in wardrobes, and three beautifully finished bathrooms, including private ensuites servicing both the master suite and guest accommodation. Multiple living zones cater effortlessly to family life, with an elegant formal lounge complete with a feature fireplace complemented b
Request Details
UNBEATABLE LOCATION! TENANTED BY DHA UNTIL 2028. MOVE IN AT LEASE END
View photo
Townhouse · for sale
Request Details
UNBEATABLE LOCATION! TENANTED BY DHA UNTIL 2028. MOVE IN AT LEASE END
Brisbane Market
· 3 Bedrooms · 2 Baths · Townhouse
Brisbane Market · 3 Bedrooms · 2 Baths · Townhouse
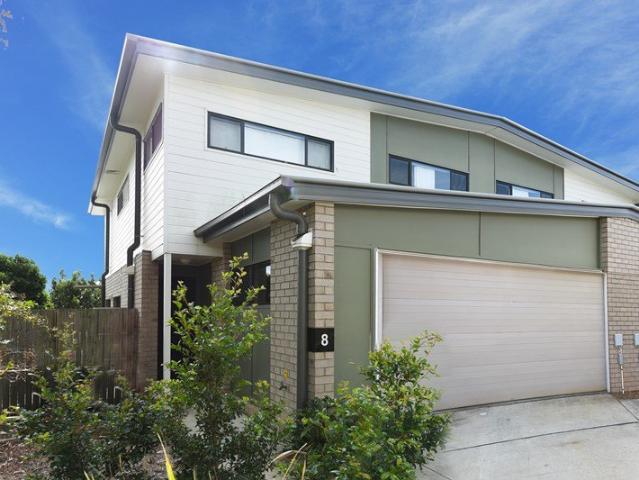
INVESTORS: This modern townhome offers investors the opportunity to enter the Brisbane market with an assurance of secure rental income from DHA (Defence Housing Australia) until July 2028. It also offers excellent opportunity for the new owners to finish out the 2 years of the DHA lease and move in at lease end, after the property has had new carpet installed and benefited from a full repaint. Perfect for a family or first home owners or SMSF investors. Located in Carseldine, a well-established northern Brisbane suburb that continues to attract strong interest from homebuyers, investors and long-term residents. Located about 16 kilometres north of the CBD, it offers a convenient balance of suburban amenity, transport access and family-friendly living. Located in a quiet complex with access to all the important amenities on your doorstep including local shops and cafes, Aspley Hypermarket, public transport including buses and trains and and Westfield Chermside are all within close prox
Request Details
Refined Family Living in Quiet Cul de Sac
View photo
House · for sale
Request Details
Refined Family Living in Quiet Cul de Sac
Brisbane Market
· 4 Bedrooms · 2 Baths · House
· Equipped kitchen
Brisbane Market · 4 Bedrooms · 2 Baths · House · Equipped kitchen
This beautifully appointed double-story family home combines premium finishes, generous proportions and low-maintenance living in one of Upper Kedron's most sought-after pockets. Showcasing a luxurious master retreat, designer kitchen with butler's pantry, multiple living areas and seamless indoor-outdoor entertaining, every detail has been thoughtfully considered to deliver a sophisticated yet highly functional family lifestyle, complemented by exceptional storage, beautifully landscaped gardens and a private setting just moments from schools, parks and everyday amenities. Features: Spacious master suite with oversized walk-in robe and luxurious ensuite Three additional bedrooms with walk-in robes Dedicated upstairs living / rumpus area Main bathroom with bath and separate toilet upstairs Designer kitchen with stone benchtops and oversized island bench 900mm gas cooktop, 2 wall ovens and quality Smeg appliances Butler's pantry with additional sink and extensive storage Open-plan livin
Request Details
Architectural Downward Sloping Design Meets Resort Style Luxury!
View photo
Terraced House · for sale
Request Details
Architectural Downward Sloping Design Meets Resort Style Luxury!
Brisbane Market
· 4 Bedrooms · 2 Baths · Terraced House
· Equipped kitchen
Brisbane Market · 4 Bedrooms · 2 Baths · Terraced House · Equipped kitchen
Elevated Luxury and Bushland views on a generous 775m2 allotment in one of Bellbird Park's most desirable, elevated enclaves, 96 Roberts Crescent offers a serene lifestyle framed by nature while keeping urban conveniences within reach. Walking distance to education: 380m from Bellbird Park State Secondary College and minutes from Bellbird Park State School, Augusta State School and St Augustine's College. Retail and Dining Hubs: Quick drives to Redbank Town Square, Orion Springfield Central and Brookwater Village Seamless Communting: Direct connectivity to the Ipswich Motorway and Centenary Highway for quick access to Ipswich CBD (15 mins) and Brisbane CBD (30 mins). Engineered specifically for downward sloping sites, the Culburra 235 takes full advantage of the block's natural contours to deliver panoramic, elevated vistas to the rear. Upper Entry Level (Parents and Social Zone) offers a Grand Foyer leading to an expansive open-plan family and dining hub. Gourmet Kitchen equipped with
Request Details
Finally: A Home Where You Can Live Together Without Living on Top of Each Other
View photo
House · for sale
Request Details
New
Finally: A Home Where You Can Live Together Without Living on Top of Each Other
Brisbane Market
· 7 Bedrooms · 4 Baths · House
· Swimming pool · Parking · Equipped kitchen
Brisbane Market · 7 Bedrooms · 4 Baths · House · Swimming pool · Parking · Equipped kitchen
7 Bed | 2 Study/Office | 4 Bath | 6-Car Garage | 623m² Built Area | 1ha (approx.) Land | Saltwater Pool & Spa | Genuine Dual Living AUCTION ON-SITE at 10:00am, Sunday 30 August 2026, unless sold prior. Landing Place is a picturesque and exclusive, sought-after pocket of Moggill. Locals know the name - say you live on Landing Place, and you won't need to explain another thing; they'll already know you've done well. Two complete homes. One address. One decision that changes how your entire family lives - together, but never on top of each other. Built For: - Multi-generational families - you in the main house, grandparents next door, close enough to help, private enough to feel like home. - Parents with adult children - give them their own front door and kitchen, without them truly leaving. - Siblings or lifelong friends - finally live side by side, not just talk about it. - Car, boat and caravan collectors - 6-car lock-up garaging, plus room to build a large shed. - Green thumbs - almos
Request Details
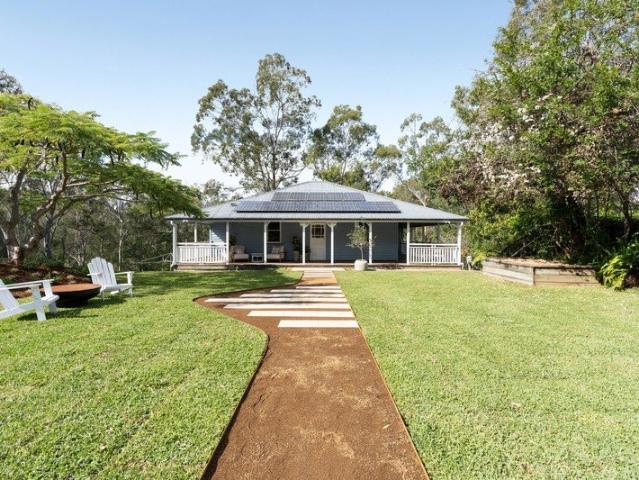
A Classic Renovated Queenslander on Private Acreage
View photo
Terraced House · for sale
Request Details
A Classic Renovated Queenslander on Private Acreage
Brisbane Market
· 3 Bedrooms · 2 Baths · Terraced House
Brisbane Market · 3 Bedrooms · 2 Baths · Terraced House
This character-filled 105 year old Queenslander stood in Fortitude Valley for many years before being moved and renovated in this picture-perfect, north facing, location. Whilst the beautiful refurbishment ensures that you have all the modern comforts, it hasn't come at the cost of all the classic features. High ceilings, VJ timber walls, stunning fretwork and a wrap-around verandah on three sides are amongst the wonderful heritage attributes. The home is set off the road and its elevated position backs onto a very private acreage block. The main entry welcomes you with a classic front door featuring an elegant lead light insert. All three bedrooms are spacious, air conditioned and the two front bedrooms open directly to the verandah. The main bedroom features a walk-thru robe on the way to the impressive Jack and Jill ensuite. The living room is inviting with stylish floor to ceiling book shelves and French Doors which also provide direct access to the wide verandah. The living area f
Request Details

Get email alerts

Don't miss out: be the first to know about new properties

The alert was correctly created

On subscribing you accept the conditions of use and the privacy policy
Alert
Receive new ads in your inbox
Save this search
Receive alerts for new listings

We'll send you an email when we have new properties for: "Houses for sale in Brisbane Market"

The alert was correctly created

Rochedale
Priors Pocket
Get email alerts and be the first to see new listings
Required field
On subscribing I accept the terms of the privacy policy
Perfect! You'll soon start receiving new listings via email
Alert
Receive an email when we have new ads for Houses for sale in Brisbane Market
Save this search
Filters

Bedrooms

Size (m²)

Price

$
$

Property type

Bathrooms

Clear all filters
Receive notifications when new entries are published.