1,237 houses for sale in Bridges

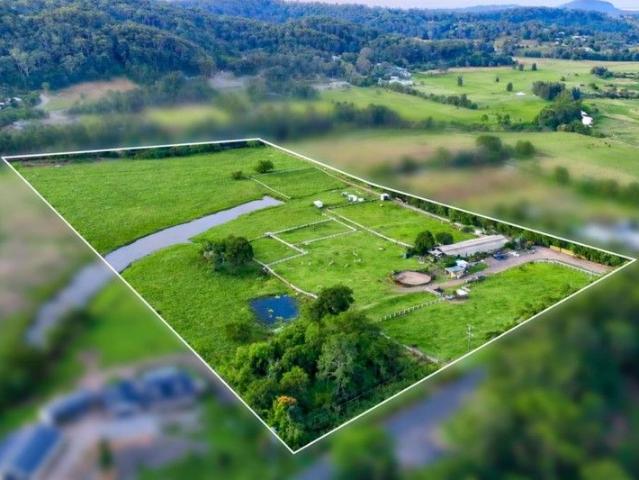
Functional Equestrian Acreage with Scale, Infrastructure and Future Build Scope
View photo
Terraced House · for sale
Request Details
Functional Equestrian Acreage with Scale, Infrastructure and Future Build Scope
Bridges
· 3 Bedrooms · 1 Bath · Terraced House
Bridges · 3 Bedrooms · 1 Bath · Terraced House
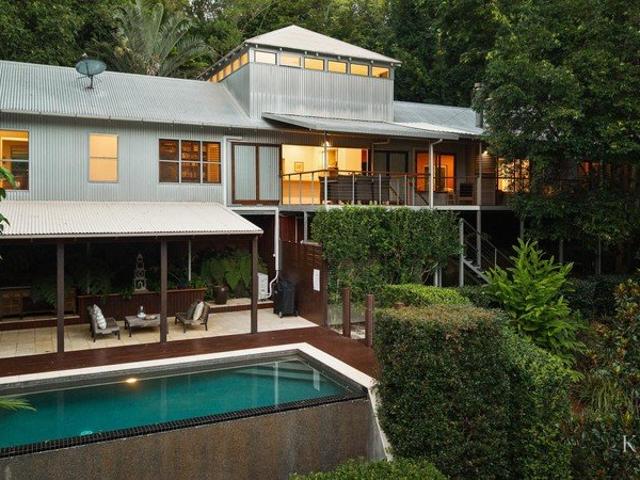
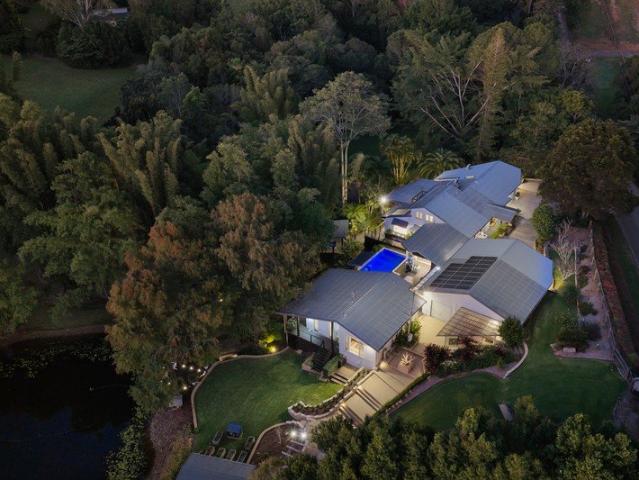
Set within a tightly held Rosemount pocket, this is a property defined by its balance of usable land, established infrastructure and proximity to the Sunshine Coast's key centres. The transition from town to acreage is immediate. Rooftops give way to open pasture, and the pace shifts accordingly, yet essential amenities remain within easy reach. It is a holding that feels removed, without ever being isolated. This is not acreage in concept. It is acreage that has been deliberately configured to operate. Every element of the land works as part of a broader system, supporting efficient equestrian use while retaining the flexibility for private enjoyment or expanded operations over time. The layout is cohesive, allowing for straightforward daily management and long-term planning without compromise. The land itself spans just under 18 acres of predominantly usable ground, opening into gently undulating pasture suited to both grazing and movement. Six fenced paddocks are connected through i
Request Details
Refined Hinterland Living on Private, Usable Acreage
View photo
House · for sale
Request Details
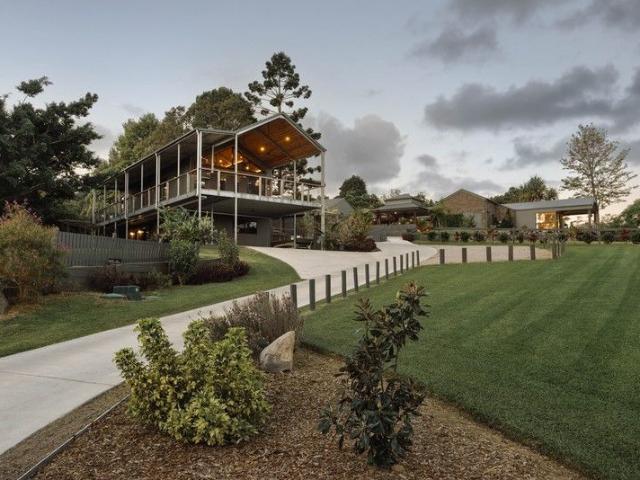
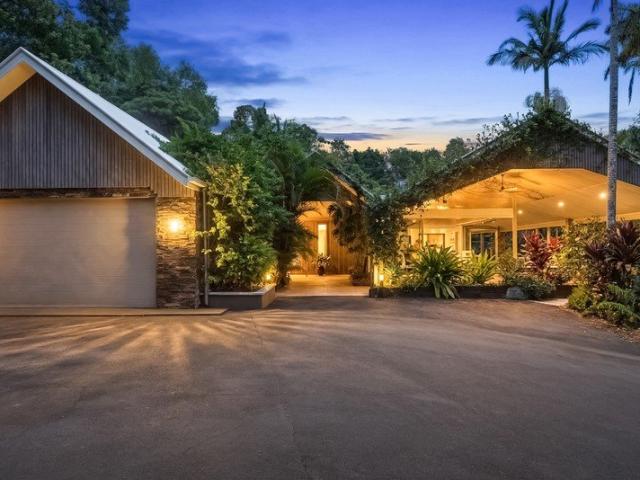
Refined Hinterland Living on Private, Usable Acreage
Bridges
· 3 Bedrooms · 3 Baths · House
· Swimming pool
Bridges · 3 Bedrooms · 3 Baths · House · Swimming pool
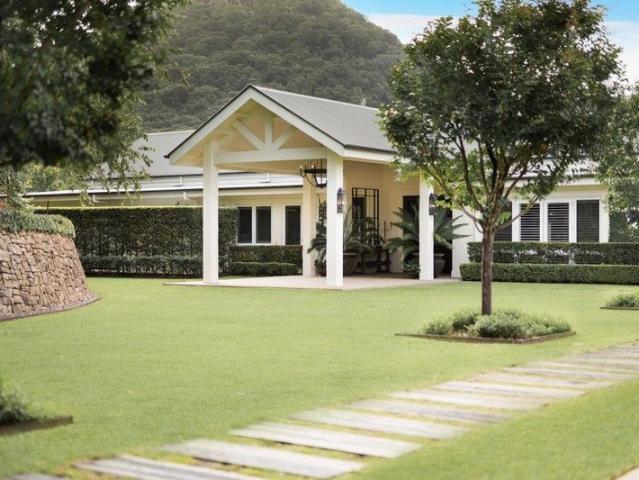
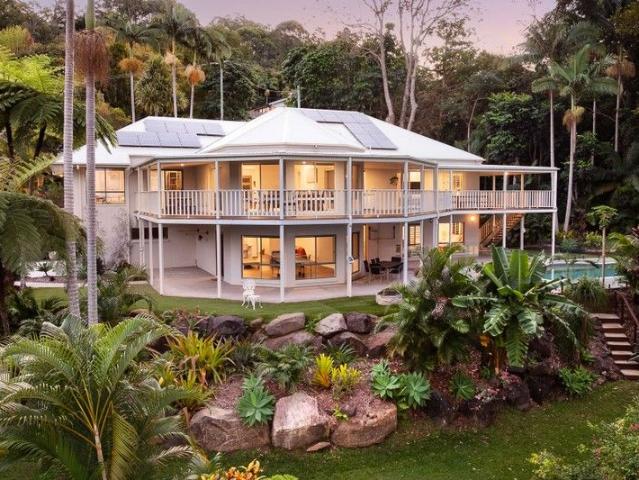
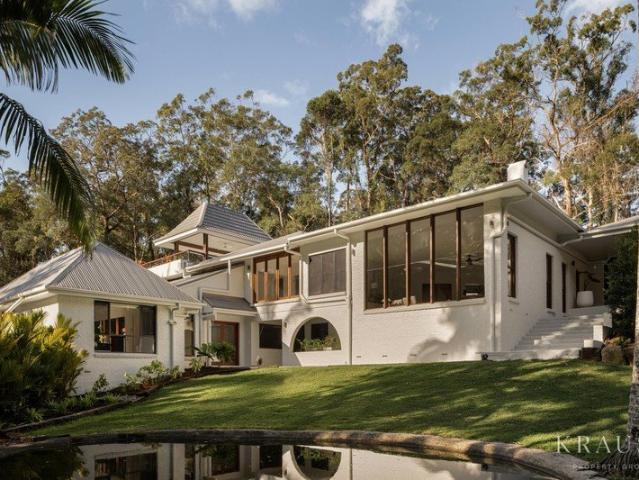
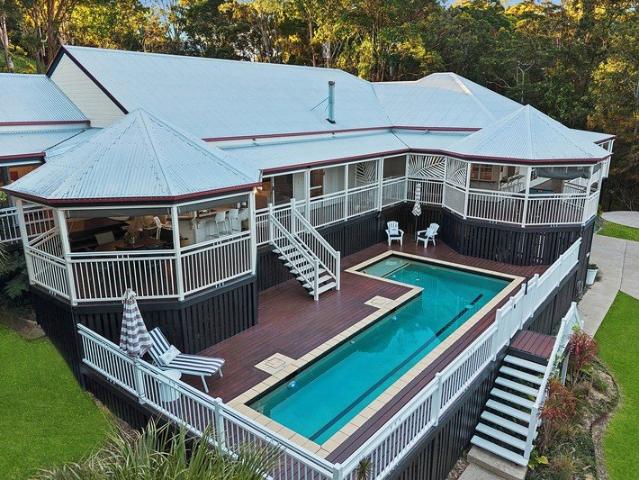
Positioned along the coveted Cooroy Mountain hinterland, this beautifully renovated residence offers a rare combination of privacy, usability and architectural warmth across 8.62 pristine acres. Surrounded by green paddocks, established fruit trees and natural water sources, the property captures the essence of peaceful hinterland living while remaining within easy reach of Noosa and the coast. Importantly, the road is sealed from Cooroy, ensuring easy and convenient access. Thoughtfully renovated to a high specification in 2020, the home balances contemporary comfort with natural textures and timeless materials. Soaring timber vaulted ceilings create volume and light throughout the central living zone, while expansive floor to ceiling sliding doors connect the interiors to a spectacular covered entertaining area of approximately 42m². Anchored by solid timber beams and overlooking the in ground pool, this space forms the true heart of the home, designed for long lunches, gatherings wi
Request Details
Contemporary Coastal Living with Space, Style, Convenience and a Lift
View photo
House · for sale
Request Details
Contemporary Coastal Living with Space, Style, Convenience and a Lift
Bridges
· 3 Bedrooms · 2 Baths · House
· Lift · Equipped kitchen
Bridges · 3 Bedrooms · 2 Baths · House · Lift · Equipped kitchen
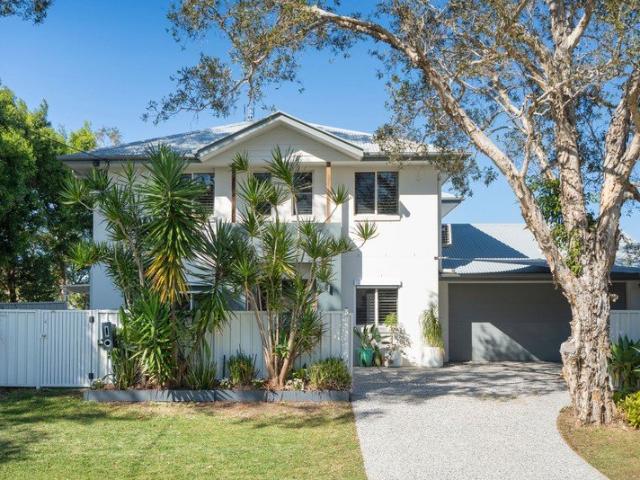
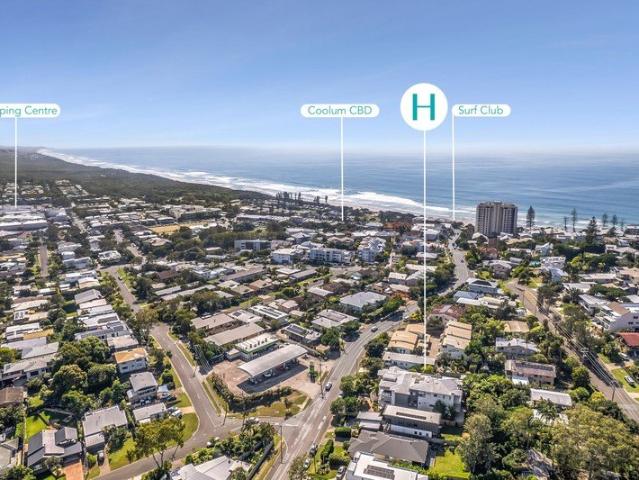
Positioned on a generous 20 metre frontage along leafy Mistral Avenue, this beautifully designed home combines impressive street appeal with spacious living and an enviable flat walk to the beach, cafes, shops, primary school and restaurants. Thoughtfully designed to maximise its orientation, the home enjoys an abundance of natural light and warmth, while quality construction and carefully considered finishes continue to impress throughout. The elevated building pad and solid core-filled concrete block construction across both levels provide a lasting sense of quality and substance. From the moment you step through the spacious entry, the home's generous proportions are immediately apparent. The ground floor features a dedicated office or study, a welcoming lounge and family living area, and a centrally positioned staircase. Large-format floor tiles complement the relaxed coastal lifestyle and flow through to the dining area and impressive contemporary kitchen. A further standout featu
Request Details
Prime Coolum Beach Site with Future Upside
View photo
House · for sale
Request Details
Prime Coolum Beach Site with Future Upside
Bridges
· 2 Bedrooms · 1 Bath · House
Bridges · 2 Bedrooms · 1 Bath · House
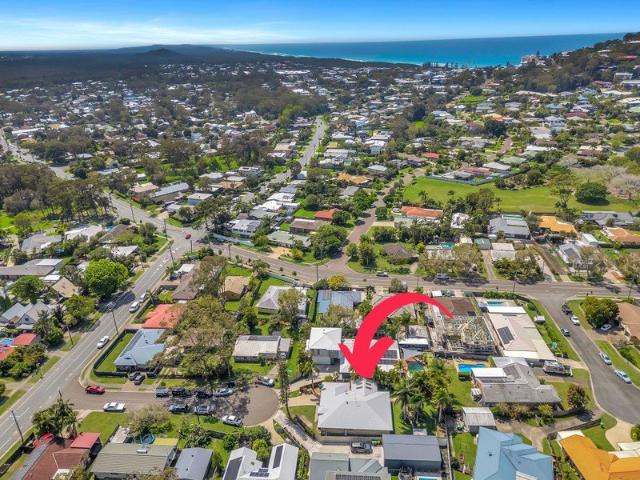
A rare chance to secure a well-positioned 486sqm parcel in the heart of Coolum Beach, just moments from the sand, cafés and village hub. Set in a highly convenient pocket of Coolum Beach, 42 Yandina-Coolum Road presents an exciting opportunity for buyers who see the value in location, land and long-term upside. Positioned on a 486sqm block, the existing two-bedroom home offers immediate functionality while also opening the door to something more. Whether you are looking to renovate, rebuild your dream coastal home, land-bank for the future or explore the site's full potential subject to the necessary approvals, this is the kind of opportunity that continues to draw strong interest in the current Coolum market. There is also a separate converted studio providing additional usable space, ideal for buyers wanting flexibility for guests, a work-from-home setup, creative use or extra storage, with any future use subject to the necessary approvals. What makes this property so compelling is i
Request Details
'Legacy Hinterland Estate'
View photo
House · for sale
Request Details
'Legacy Hinterland Estate'
Bridges
· 4 Bedrooms · 4 Baths · House
Bridges · 4 Bedrooms · 4 Baths · House
'Inja Estate' A Private Resort Anchored by Ancient Landscape At the edge of protected National Forest, where permanent water traces the land and ancient mountains hold their watch, this Legacy Hinterland Estate unfolds as a residence of rare depth and presence. Set across eleven pristine, fully irrigated acres, this extraordinary property offers absolute privacy, enduring natural beauty, and the unmistakable sense of a generational landholdingone that can never be replicated. The estate sits in quiet dialogue with its landscape, enjoying a never-to-be-built-out forest boundary and uninterrupted northern views to the iconic Mount Cooroy. Here, mornings begin with filtered light across manicured parkland, and evenings settle into golden hours shaped by mountain silhouette and cooling hinterland breezes. A permanent creek meanders along the forest edge, while a spring-fed bore ensures the grounds remain lush and vibrant year-roundan increasingly rare advantage in prestige acreage holdings
Request Details
Ideal family Home with room for the boat / caravan
View photo
House · for sale
Request Details
New
Ideal family Home with room for the boat / caravan
Bridges
· 4 Bedrooms · 2 Baths · House
· Garden
Bridges · 4 Bedrooms · 2 Baths · House · Garden
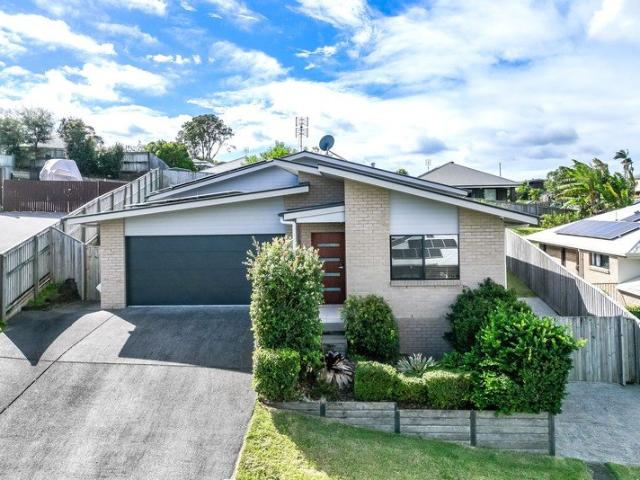
Family home with two separate living areas. - Spacious master with W.I.R. and ensuite. - Air-conditioned for comfort. - Large north-facing covered outdoor living. - Generous fully fenced yard with two garden sheds. - 752sqm Lot with ample side access. - Nestled in quiet cul-de-sac. - Close to public transport. - Easy cycling distance to local school, shops and beach. - Good tenant in place until 15 Jan 2027
Request Details
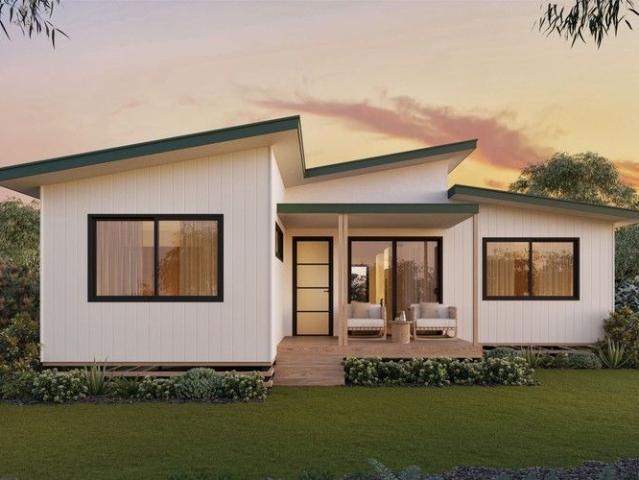
Brand New Turnkey Home in Peaceful Hinterland Setting
View photo
Terraced House · for sale
Request Details
Brand New Turnkey Home in Peaceful Hinterland Setting
Bridges
· 4 Bedrooms · 2 Baths · Terraced House
· Equipped kitchen
Bridges · 4 Bedrooms · 2 Baths · Terraced House · Equipped kitchen
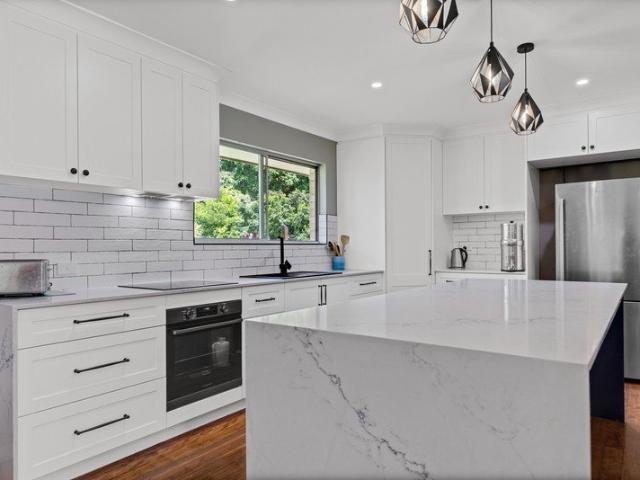
Positioned in a quiet pocket of Perwillowen, this brand new turnkey residence offers a seamless blend of modern design, quality finishes and relaxed Sunshine Coast hinterland living. Set on a spacious allotment and surrounded by natural greenery, the home captures a peaceful lifestyle while remaining just minutes from Nambour's town centre and a short drive to the coast. Designed with comfort and functionality in mind, the home features a light-filled open-plan living and dining space that flows effortlessly to a generous rear deck perfect for entertaining or simply enjoying the tranquil surroundings. The contemporary kitchen sits at the heart of the home and is appointed with premium Fisher & Paykel appliances, stone benchtops and ample cabinetry, creating a stylish and practical space for everyday living. Accommodation includes three well-sized bedrooms, highlighted by a private master suite complete with walk-in robe and ensuite. A separate multipurpose room provides flexibility for
Request Details
'Range view Retreat' An Entertainer's retreat for generations
View photo
House · for sale
Request Details
'Range view Retreat' An Entertainer's retreat for generations
Bridges
· 6 Bedrooms · 4 Baths · House
· Fireplace · Equipped kitchen
Bridges · 6 Bedrooms · 4 Baths · House · Fireplace · Equipped kitchen
Perched high on Eumundi Range Road, 'Rangeview Retreat' sits quietly within its landscaped 4,711m² setting a collection of three distinct dwellings that together form a considered, cohesive retreat. Each structure is connected by the landscape, mountain views, and a shared sense of calm. The Main Residence Light and openness define the main home, completely renovated from top to bottom, this home is a masterpiece of quality and style. High raked ceilings and tiled floors create an airy, relaxed feel, while ducted air-conditioning ensures year-round comfort. On cool evenings, the gas fireplace in the formal lounge adds a touch of warmth and coziness. At the heart of the home, the designer kitchen features stone tops, a large island bench, quality appliances, a butler's pantry, zip tap, and extensive storage perfect for the home chef. A dedicated dining area provides a stylish setting for family meals or formal gatherings. The master suite offers a private retreat, complete with its own
Request Details
Cute as a Button
View photo
House · for sale
Request Details
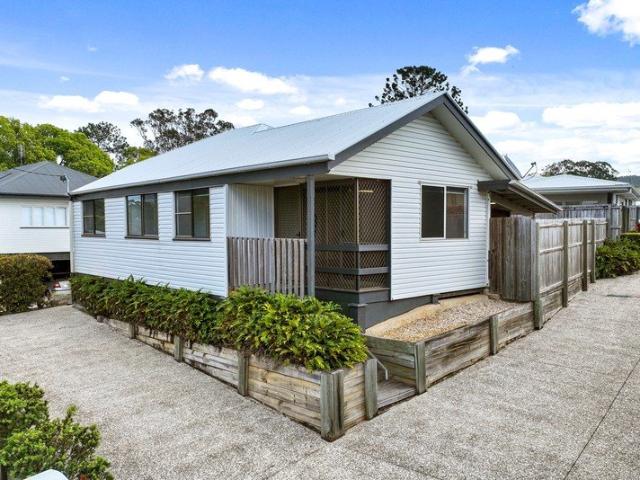
Cute as a Button
Bridges
· 3 Bedrooms · 1 Bath · House
· Garden · Parking · Patio · Equipped kitchen
Bridges · 3 Bedrooms · 1 Bath · House · Garden · Parking · Patio · Equipped kitchen
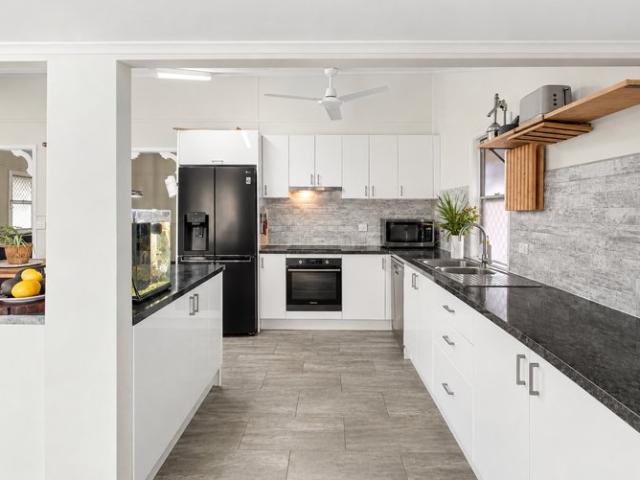
Located in a central Yandina location walking distance to Cafe's, train station, bus services and the Yandina State School. This solid 1950's renovated Queenslander is move in ready. A brand new roof, polished timber floors throughout and recently painted inside, it's ready for it's new family to call home. Ideal for first home byers, investors, or downsizers, this property delivers low maintenance living and strong investment. Vinyal planking on the outside of the home. (Means no painting) It's classed as a free standing duplex with no body corporate. The only shared payment is the annual building insurance. Three bedrooms, one bathroom & combined laundry with separate powder room. Open-plan living opening up onto the north/east covered patio. Sunken kitchen with electric cook-top & oven & good sized pantry. Fully fenced private yard. Tandem outside parking for two all within walking distance to everything Yandina has to offer. Yandina is located smack bang in the middle of the Sunshi
Request Details
PRIVATE SANCTUARY ENHANCES YOUR NOOSA LIFESTYLE
View photo
House · for sale
Request Details
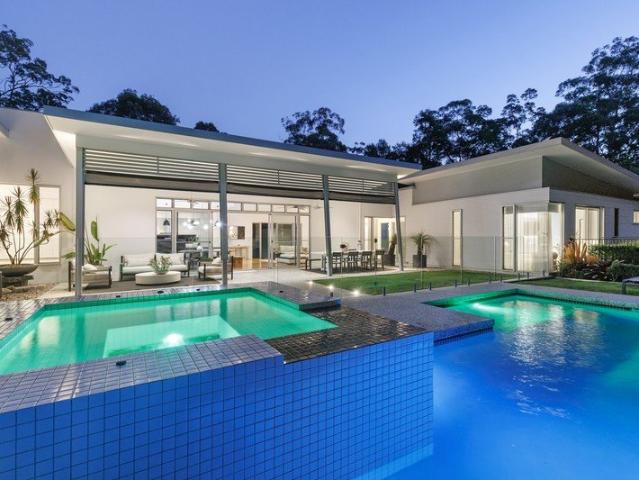
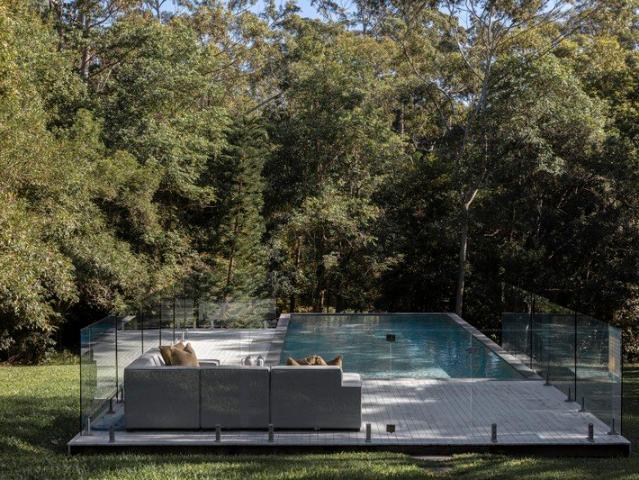
PRIVATE SANCTUARY ENHANCES YOUR NOOSA LIFESTYLE
Bridges
· 5 Bedrooms · 3 Baths · House
· Swimming pool · Equipped kitchen
Bridges · 5 Bedrooms · 3 Baths · House · Swimming pool · Equipped kitchen
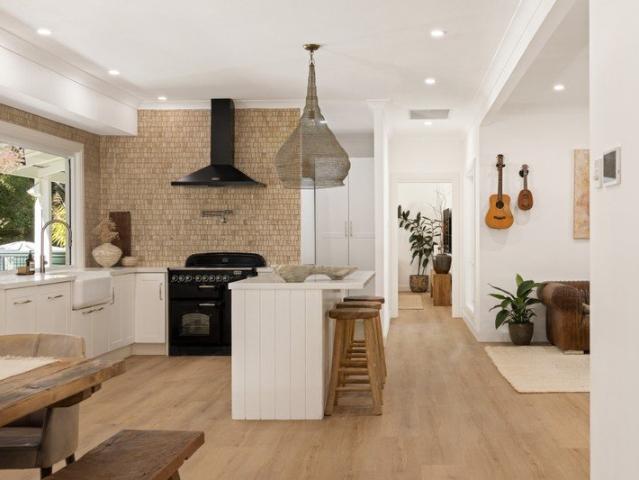
Imagine coming home to the seclusion and tranquility of this expansive and wonderfully opulent home. This is lifestyle living at its best yet just 12 minutes to Noosa Heads and Eastern Beaches and Noosaville at your doorstep. The home's unique position captures all day sun and features wonderful flow to the outside gardens. Designed by Sarah Waller Architecture an 'HIA-CSR Australian Home of the Year' winning architectural design studio, specialising in bespoke luxury homes. Extremely well built and featuring high end finishes including travertine tiles and timber flooring in the living areas. Bedrooms are newly carpeted and all bathrooms are fully tiled. Facing due north, sun streams into the house with every window framing the idyllic setting. This home is very light and airy. One could spend long summer days and evenings lounging by the saltwater pool, watching the sunset, and in cooler months wrap up by the outdoor fire pit. The kitchen dining and lounge area is the true heart of t
Request Details
Modern Living in Sought After Estate
View photo
House · for sale
Request Details
Modern Living in Sought After Estate
Bridges
· 4 Bedrooms · 2 Baths · House
· Air conditioning · Parking · Equipped kitchen
Bridges · 4 Bedrooms · 2 Baths · House · Air conditioning · Parking · Equipped kitchen
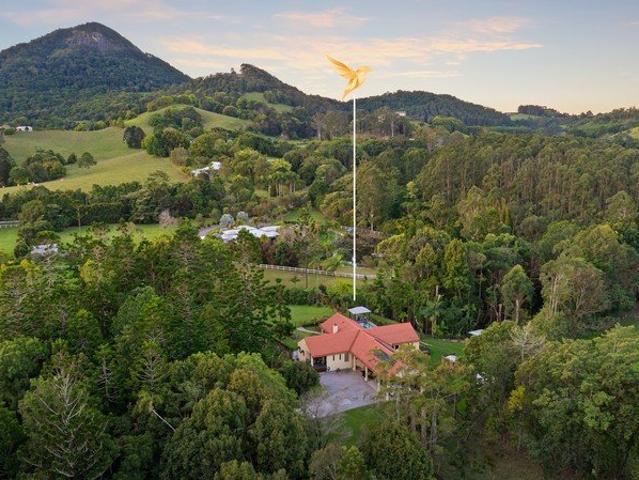
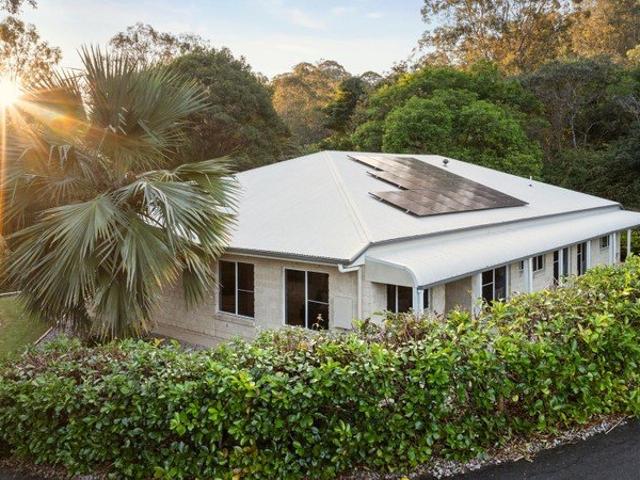
With vacant land now starting at $795K in Yandina and 2 years until title release. Take advantage of this 8 year young house complete with all the bells & whistles for $300K extra. Well below rebuild cost & move in ready. Built to take advantage of the gently sloping block, views & breezes welcome to 61 Maroochy Circuit. A split level brick veneer home consisting of four bedrooms, two bathrooms, two car garage with side access to the rear and enough room to park the caravan or boat. Bedrooms three & four sit on the lower level of this split level abode, all with zoned ducted air conditioning. 3 steps up into the second level entering the open plan living area extending out onto the north east facing under covered entertainment area. The kitchen is lovely & bright & bathed in natural light, features include an island bench & breakfast bar, induction cook-top, dishwasher, large pantry, stone bench tops and fridge nook. The large master bedroom is well separated at the rear of the propert
Request Details
Home on the hill 1/2 acre plus
View photo
House · for sale
Request Details
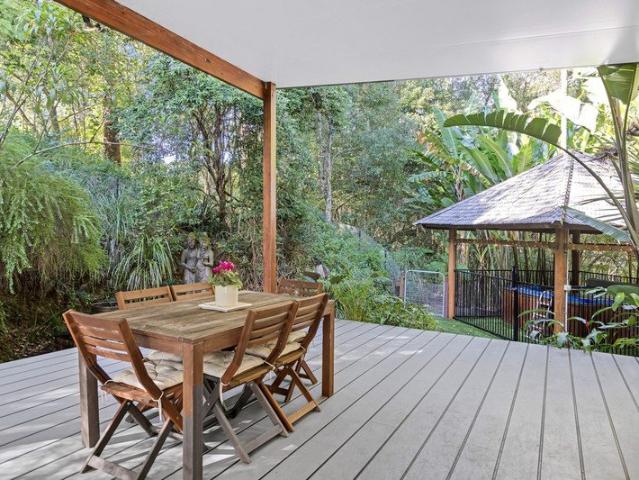
Home on the hill 1/2 acre plus
Bridges
· 4 Bedrooms · 1 Bath · House
· Equipped kitchen
Bridges · 4 Bedrooms · 1 Bath · House · Equipped kitchen
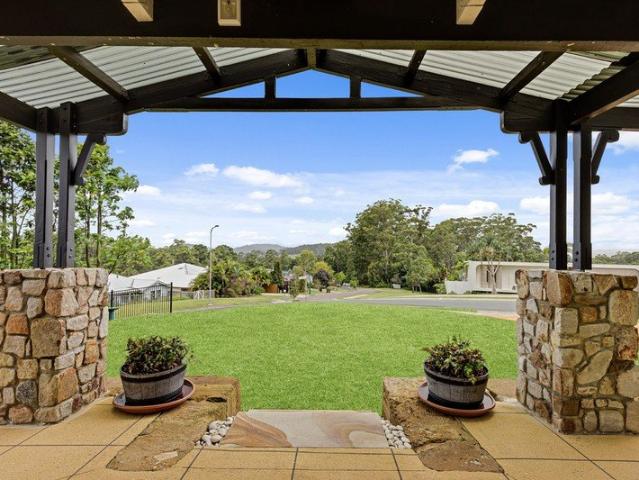
Welcome to 51 Cooloolabin Road set on over 1/2 acre (2039m2) of private land just a stones throw to Yandina's CBD and the famous Yandina Markets. It delivers subdivision potential (STCA) or enjoy the serenity of green space with your own tropical gardens, lovely breezes, mountain glimpses and council parkland across the road never to be built out. Only a 10 minute walk to the main street of Yandina that's hosts a variety of eateries, dress shops & IGA supermarket. The north facing residence sits towards the back of the block and has side access to the 2nd dwelling that has concrete floor & power connected. Great little workshop area/art studio or convert into a second dwelling for the teenagers or kids that have returned to the coop. The home is two story solid block & brick with internal timber stairs into the open-plan living. The renovated Hamptons style kitchen adds a modern touch and consists of a induction cooktop, electric oven, dishwasher, fridge nook & breakfast bar. Full leng
Request Details
Character, Comfort & Convenience in the Heart of Nambour
View photo
House · for sale
Request Details
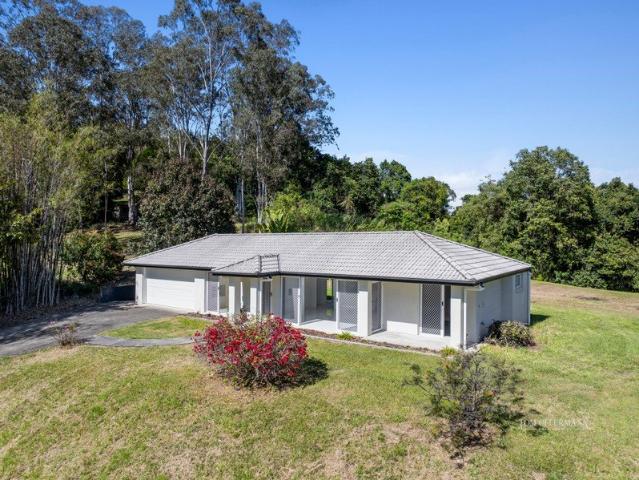
Character, Comfort & Convenience in the Heart of Nambour
Bridges
· 3 Bedrooms · 1 Bath · House
· Balcony · Equipped kitchen
Bridges · 3 Bedrooms · 1 Bath · House · Balcony · Equipped kitchen
Positioned in a well-established pocket of Nambour, 9 Stanley Street is a charming character home that blends timeless appeal with modern updates, creating a comfortable and inviting place to call home. Elevated from the street and set on a manageable 468sqm allotment, the home immediately captures attention with its covered front balcony, the perfect spot to enjoy your morning coffee, catch the afternoon breeze or simply take in the outlook. Inside, the home's character shines through with high ceilings, generous living spaces and a warm, welcoming feel. The spacious living and dining areas connect effortlessly with the updated kitchen, featuring contemporary cabinetry and plenty of bench space for everyday cooking and entertaining. Three well-positioned bedrooms provide comfortable accommodation, while the renovated bathroom offers the added convenience of both a separate shower and bathtub. One of the home's standout features is the large enclosed space underneath, providing an abun
Request Details
Where the Hinterland Meets the Horizon Prestigious Dual Living Retreat
View photo
House · for sale
Request Details
Where the Hinterland Meets the Horizon Prestigious Dual Living Retreat
Bridges
· 6 Bedrooms · 3 Baths · House
· Garden · Balcony · Swimming pool
Bridges · 6 Bedrooms · 3 Baths · House · Garden · Balcony · Swimming pool
Life in Doonan moves at its own pace calm, relaxed, and deeply connected to nature. Here, mornings begin with golden light spilling through towering trees, the soft hum of birdsong drifting across the valley, and a sense of stillness that's hard to find anywhere else. Days are shaped by simple pleasures picking fresh fruit from the garden, a dip in the pool on a warm afternoon, or enjoying a glass of wine on the veranda as the sun melts into the horizon. This is hinterland living at its finest a private sanctuary with a sense of space and freedom, yet just minutes from Noosa's world-class beaches, boutique shopping, and vibrant dining scene. It's the perfect balance of rural tranquility and modern convenience. Set on an elevated and exclusive 1.5-acre parcel of land in one of Doonan's most tightly held addresses, this stunning property combines modern functionality with timeless Queenslander character. Surrounded by nature and positioned for sweeping hinterland views that stretch all t
Request Details
A Private Hinterland Sanctuary on 12.82 Acres | Lifestyle, Space & Endless Opportunity
View photo
House · for sale
Request Details
A Private Hinterland Sanctuary on 12.82 Acres | Lifestyle, Space & Endless Opportunity
Bridges
· 4 Bedrooms · 3 Baths · House
· Equipped kitchen
Bridges · 4 Bedrooms · 3 Baths · House · Equipped kitchen
Welcome to 392-428 Perwillowen Road, Perwillowen. A remarkable hinterland escape set across 12.82 acres of peaceful, private countryside. Surrounded by established native trees and an abundance of birdlife, this is a property that offers the perfect balance of family living, work-from-home flexibility and room for everyone to enjoy the outdoors. Tucked away in complete privacy, the beautifully presented four-bedroom residence has been designed for relaxed hinterland living. The spacious master includes its own ensuite, while the heart of the home features a stylish kitchen with stone benchtops and a generous walk-in butler's pantry. A separate media room provides the perfect movie night retreat, while open-plan living flows seamlessly onto the timber deck, complete with swim spa overlooking the established trees and tranquil surrounds. This is a property that invites you outside. Children will spend hours exploring the land, riding bikes, building cubbies, collecting fresh eggs from th
Request Details
1268 | The Verrierdale Residence
View photo
House · for sale
Request Details
1268 | The Verrierdale Residence
Bridges
· 5 Bedrooms · 5 Baths · House
· Fireplace · Equipped kitchen
Bridges · 5 Bedrooms · 5 Baths · House · Fireplace · Equipped kitchen
From the moment you arrive, there is a sense that this is not going to be an ordinary home. The scale is impressive, the architecture has real personality, and everywhere you look there is something interesting, beautiful brickwork, rosewood doors and windows, soaring ceilings, unexpected changes in level and enormous expanses of glass that pull the greenery into the home. The sunken lounge is perhaps the best example. Stadium-style steps lead down to an open fireplace, while a spectacular floor-to-ceiling timber window wall fills the room with light. It is warm, and wonderfully original. That character continues through the main living spaces. The kitchen has been beautifully updated with stone benchtops, two-pack cabinetry, induction cooking, electric oven, a walk-in pantry and servery, with a second sitting and dining area alongside. Multiple living zones give everyone somewhere to go, while the accommodation is equally generous, with ensuited bedrooms and a main suite opening to it
Request Details
~ The Riverdance Estate ~
View photo
House · for sale
Request Details
~ The Riverdance Estate ~
Bridges
· 5 Bedrooms · 4 Baths · House
· Equipped kitchen
Bridges · 5 Bedrooms · 4 Baths · House · Equipped kitchen
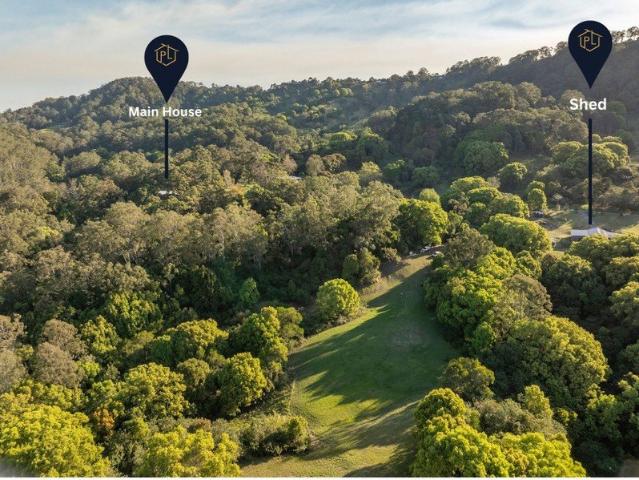
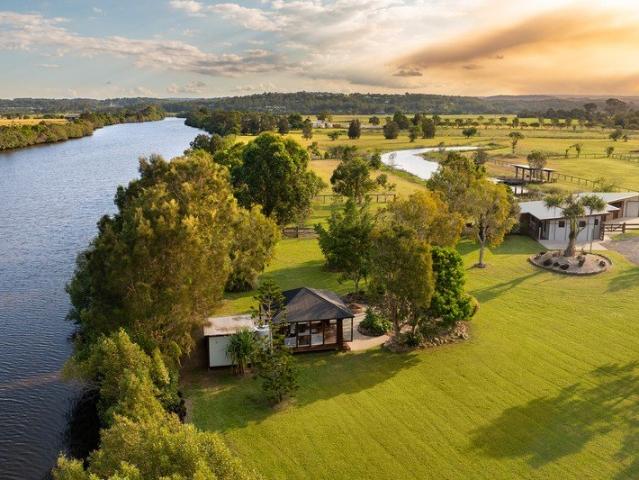
The Riverdance Estate sits on one of the most tightly held stretches of the Maroochy River, set across 8.73 hectares of private riverfront land with approximately 500 metres of direct river frontage. This is a substantial holding offering space, privacy, and a level of infrastructure rarely found this close to the coast. With a four-bedroom residence, self-contained guest house, mega shed and extensive equine and lifestyle facilities, it presents a complete acreage estate designed for flexibility and long-term living on the river's edge. From the moment you arrive, there's an immediate sense of privacy and separation from the outside world. Oversized entry doors open into a voided entry space, where a soaring mezzanine sets an immediate sense of scale and openness. Upstairs is where everyday living is centred. The kitchen sits at the heart of the residence, beautifully renovated and capturing views across the river and surrounding acreage. It connects effortlessly to dining and a large
Request Details
Practical, Private and Positioned for Everyday Convenience
View photo
House · for sale
Request Details
Practical, Private and Positioned for Everyday Convenience
Bridges
· 3 Bedrooms · 1 Bath · House
· Air conditioning · Equipped kitchen
Bridges · 3 Bedrooms · 1 Bath · House · Air conditioning · Equipped kitchen
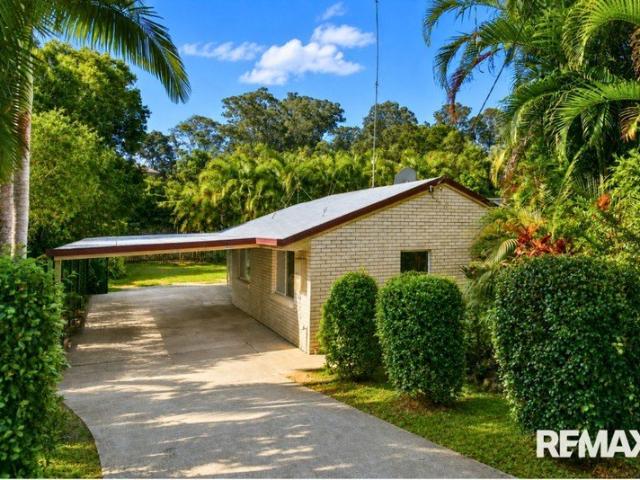
Positioned in the established and sought-after Nambour Heights pocket, 14 Magpie Street combines practical single-level living with generous everyday functionality. Known for its elevated residential setting, leafy surrounds and convenient access to Nambour's town centre, schools, hospitals and everyday amenities, Nambour Heights offers an appealing balance of lifestyle and connectivity. Three bedrooms, open living and dining spaces, established tropical gardens and substantial covered car accommodation create a versatile home suited to first-home buyers, downsizers, professionals and investors. The living and dining areas form a comfortable central hub, complemented by timber-look flooring, split-system air conditioning and ceiling fans. The adjoining U-shaped kitchen provides useful bench space and storage, while a dedicated utility area adds further practicality. Three bedrooms are positioned separately from the main living zone, including a larger main bedroom with built-in storage
Request Details
A Private Treehouse Sanctuary Framed by Gardens
View photo
House · for sale
Request Details
A Private Treehouse Sanctuary Framed by Gardens
Bridges
· 3 Bedrooms · 2 Baths · House
· Garden · Equipped kitchen
Bridges · 3 Bedrooms · 2 Baths · House · Garden · Equipped kitchen
Elevated gently above its surrounding landscape, this beautifully crafted residence unfolds like a private retreat in the trees, where architecture, light and nature come together in a way that feels both calming and deeply connected. From the moment you arrive, there is a softness to the setting, opening to a home that feels immersed in greenery. Elevated to capture its surroundings, the home draws in views across the dam and through the treetops, creating an immediate sense of calm and quiet privacy. Inside, warm timber floors and high ceilings create an immediate sense of openness, with natural light filtering through louvred windows and timber casement frames. The home has been thoughtfully designed to embrace its surroundings, with every space oriented to capture a garden view, a breeze, or a quiet moment of stillness. At its heart, the kitchen is both beautiful and highly functional, anchored by a large stone island with breakfast bar and positioned beneath an impressive void tha
Request Details
Luxury Hinterland Resort Living in the Foothills of Mt Cooroy
View photo
House · for sale
Request Details
Luxury Hinterland Resort Living in the Foothills of Mt Cooroy
Bridges
· 4 Bedrooms · 3 Baths · House
Bridges · 4 Bedrooms · 3 Baths · House
Located within one of the Sunshine Coast's most tightly held and prestigious addresses, this extraordinary 1.8-acre estate presents a rare opportunity to secure a landmark residence in one of the Noosa Hinterland's most sought-after acreage enclaves. Combining timeless privacy, exceptional craftsmanship and world-class architectural design, this property delivers a luxury resort lifestyle of remarkable sophistication. From the custom-designed gated entry to the sunset viewing deck cantilevered above the 100-metre-long dam overlooking lush rolling lawns, every element of this property has been carefully considered. Established fruit trees, rainforest surrounds and manicured lawns create a private, low-maintenance, picturesque setting, all just 15 minutes from Noosa. Recently and comprehensively renovated and extended, this architecturally designed residence embodies the very essence of elegance and sophistication, showcasing natural stone and timber finishes, soaring raked ceilings of o
Request Details
Dual Living Hinterland Estate Designed for Family and Entertaining
View photo
House · for sale
Request Details
Dual Living Hinterland Estate Designed for Family and Entertaining
Bridges
· 7 Bedrooms · 4 Baths · House
· Swimming pool
Bridges · 7 Bedrooms · 4 Baths · House · Swimming pool
THE OPPORTUNITY Privately positioned amongst established bushland in the peaceful Maroochy River hinterland, this expansive Queenslander-style residence delivers an exceptional acreage lifestyle where space, versatility and relaxed indoor-outdoor living come together. Set across approximately 6,500m² of landscaped grounds, the home has been designed to accommodate large and extended families with ease. Generous bedroom accommodation, multiple living and dining zones and extensive covered verandahs are complemented by a swimming pool, substantial separate shed and extensive vehicle accommodation, creating a property with remarkable flexibility for everyday family life, entertaining, hobbies or working from home. Surrounded by mature trees and greenery, the residence enjoys a wonderful sense of privacy and connection to its natural setting, while remaining within easy reach of Yandina, Coolum Beach and the wider Sunshine Coast. THE RESIDENCE Generous proportions and classic Queenslander
Request Details
IMPRESSIVE COUNTRY ESTATE
View photo
House · for sale
Request Details
IMPRESSIVE COUNTRY ESTATE
Bridges
· 6 Bedrooms · 4 Baths · House
· Gym · Parking
Bridges · 6 Bedrooms · 4 Baths · House · Gym · Parking
Opportunity abounds with multiple options on this stylish estate, with expansive views of the Noosa Hinterland and Mt Eerwah this property is minutes from the thriving market town of Eumundi. The main residence has recently undergone an extensive renovation and extension plus the addition of a newly built, luxuriously appointed, secondary dwelling, ideal for multi generational living or income potential. Additional infrastructure includes a three bay remote doored garage plus a 9m x 6m steel framed shed to accommodate surplus vehicles, boats and other leisure craft, plus a large separate studio with bathroom & kitchenette, ideal for working from home, an art studio, yoga room or home gym. Situated in a convenient location, just 15mins drive to Noosa's shopping precinct, a further 5 mins to restaurants and beaches and just 5 mins to the vibrant market town of Eumundi and sort after primary school, Coffee shops, bespoke hotels and restaurants. Close to golf courses in Doonan and Cooroy.
Request Details
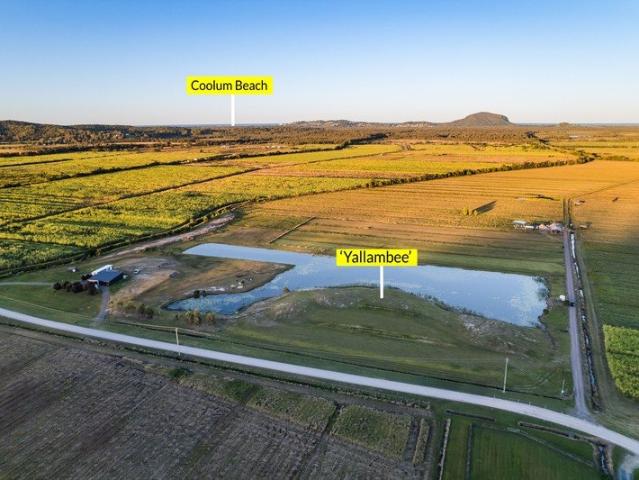
'Yallambee' 122 Acres Coast, Country & Opportunity
View photo
Terraced House · for sale
Request Details
'Yallambee' 122 Acres Coast, Country & Opportunity
Bridges
· 2 Bedrooms · 1 Bath · Terraced House
Bridges · 2 Bedrooms · 1 Bath · Terraced House
Rare Sunshine Coast Hinterland acreage offering exceptional scale, water security, infrastructure and coastal convenience - with the freedom to create something truly your own. • 122 acres of fully usable, rural-zoned land • 2,000sqm approved, levelled house pad ready for your dream home • Uninterrupted Mount Coolum views • 30-40 head cattle carrying capacity • Exceptional water security with large stocked dam • 280m+ road frontage with excellent access • Established improved pastures, fenced for cattle and horses • High-volume irrigation pump and established turf • Portable cattle yards and machinery shed • Dog-proof paddocks ideal for sheep • Potential for primary production, equine, cattle, horticulture or lifestyle pursuits, subject to relevant planning, legal and regulatory advice • 3-phase power on the property Existing Accommodation & Infrastructure • 2-bedroom air-conditioned cottage • 9m x 14m insulated steel shed • Large undercover work and entertaining area overlooking the d
Request Details
Luxury Acreage Living Amidst Nature and Design
View photo
House · for sale
Request Details
Luxury Acreage Living Amidst Nature and Design
Bridges
· 4 Bedrooms · 3 Baths · House
· Equipped kitchen
Bridges · 4 Bedrooms · 3 Baths · House · Equipped kitchen
Positioned in one of Doonan's most desirable enclaves, this architectural residence by acclaimed designer Jolyon Robinson blends contemporary form with the serenity of its natural setting. Nestled amongst established, bird-friendly gardens, a sweeping driveway guides you to a striking façade framed by lush heliconias and hinterland greenery. Beyond the oversized pivot door, the interiors reveal soaring raked ceilings, walls of glass, and expanses of polished blackbutt timber floors. Light, space, and clean lines define the open-plan living zones, where sliding doors dissolve the boundary between house and landscape, inviting cooling breezes and abundant natural light. The designer kitchen is a centrepiece, finished in rich black timber with stone benchtops, a generous island, and custom pendant lighting. Integrated appliances, Pitt gas cooking, and innovative cabinetry ensure the space is as functional as it is stylish-ideal for both casual meals and sophisticated entertaining. Two bro
Request Details
PRIVATE ACREAGE SANCTUARY WITH EXCEPTIONAL LIFESTYLE APPEAL
View photo
House · for sale
Request Details
PRIVATE ACREAGE SANCTUARY WITH EXCEPTIONAL LIFESTYLE APPEAL
Bridges
· 4 Bedrooms · 2 Baths · House
· Gym · Swimming pool · Parking · Equipped kitchen
Bridges · 4 Bedrooms · 2 Baths · House · Gym · Swimming pool · Parking · Equipped kitchen
Set amongst 1 hectare of beautifully maintained grounds, this stunningly presented single-level residence at 235 Beddington Road, Doonan, offers an exceptional blend of space, privacy and relaxed hinterland living, all within easy reach of Noosaville, Noosa River and the region's renowned beaches. Behind secure electric gates and a long private driveway, the home enjoys a beautiful natural bush backdrop and an outlook across manicured lawns and a sparkling pool. Designed for effortless family living and entertaining, the spacious residence features four generous bedrooms, two bathrooms and an impressive nine-car parking, providing exceptional flexibility for vehicles, storage, hobbies or a home business. At the heart of the home, the central kitchen combines style and functionality with a generous butler's pantry, integrated dishwasher, Zip tap and quality appliances including a Falcon 900mm oven and induction cooktop. Multiple living zones include a dedicated media room, while a gym/s
Request Details
An Established Hinterland Estate at the Foot of Mount Cooroy
View photo
House · for sale
Request Details
An Established Hinterland Estate at the Foot of Mount Cooroy
Bridges
· 3 Bedrooms · 3 Baths · House
Bridges · 3 Bedrooms · 3 Baths · House
CONTACT AGENT TO ARRANGE PRIVATE INSPECTION Privately positioned on 1.5 hectares at the foot of Mount Cooroy, 133 Lone Hand Road is an established hinterland estate where mature gardens, a spring-fed creek and a beautifully renovated residence come together just three minutes from Eumundi and approximately 15 minutes from Noosa. Arriving at the property you immediately see what sets it apart. A long private driveway crosses the creek by timber bridge before sweeping into the grounds, where Mount Cooroy rises beyond the home and remains in view from the living room, entertaining deck, master suite, bedrooms, and gardens. A decade of planting has created a landscape of clipped hedging, mature palms, pines, gravel paths, broad lawns and a wisteria-draped pergola. With its desirable northerly aspect, the home is filled with beautiful natural light and warmth, while cooling cross breezes enhance the sense of relaxed, comfortable living. | 1.5 hectares of established hinterland grounds with
Request Details
A Quiet Two Acres, Ten Minutes From Everything
View photo
House · for sale
Request Details
A Quiet Two Acres, Ten Minutes From Everything
Bridges
· 4 Bedrooms · 2 Baths · House
· Swimming pool
Bridges · 4 Bedrooms · 2 Baths · House · Swimming pool
There is an immediate sense of calm at 16 Youngs Drive. A private driveway winds through established greenery to a home surrounded by mature gardens, rainforest and filtered light, creating a setting that feels beautifully sheltered from the everyday while remaining within easy reach of Noosa, Eumundi and the coast. Set across just under two acres, the single-level residence has been comprehensively renovated for relaxed family living. Generous interiors connect naturally with the outdoors, while the elevated pool, established gardens and rainforest outlook give the property a sense of privacy that is increasingly difficult to find this close to everything. | Just under two acres of private, established Doonan acreage | Fully renovated single-level four-bedroom, two-bathroom residence | Elevated swimming pool overlooking the rainforest canopy | Large shed with extended accommodation for campers and caravans | Timber boardwalk through the gully to a lake and usable lower grounds The kit
Request Details
ELEVATED POSITION + BIG SHED + SIDE ACCESS + 1,309m2 BLOCK
View photo
House · for sale
Request Details
ELEVATED POSITION + BIG SHED + SIDE ACCESS + 1,309m2 BLOCK
Bridges
· 3 Bedrooms · 2 Baths · House
· Equipped kitchen
Bridges · 3 Bedrooms · 2 Baths · House · Equipped kitchen
PRICE REDUCTION -This unique pavilion style home with views has been recently updated and modernized to be an easy-care property and has so many options. Absolutely immaculate throughout and recently repainted exterior from top to bottom really leaves nothing to do just enjoy. Perched at the top of the street this residence enjoys privacy and overlooks the hinterland town of Eumundi. With quirky features such as soaring timber lined walls and ceilings, French doors and the overall layout of the home, there really is a point of difference. Set in a leafy elevated position with all the charm and vibe of living in Eumundi, the wide covered decks link the two pavilions so many different scenarios on offer here. The main living space includes kitchen, dining, living, one bedroom and bathroom. While the second pavilion has two bedrooms and bathroom or could be used as a bedroom + living room depending on your needs. Perfect for a teenager's retreat, guest accommodation or short term stay. Sp
Request Details
PRIVATE ACREAGE SANCTUARY + 2nd DWELLING + CLOSE TO TOWN
View photo
House · for sale
Request Details
PRIVATE ACREAGE SANCTUARY + 2nd DWELLING + CLOSE TO TOWN
Bridges
· 4 Bedrooms · 3 Baths · House
· Garden · Equipped kitchen
Bridges · 4 Bedrooms · 3 Baths · House · Garden · Equipped kitchen
MOTIVATED SELLER - PRICE REDUCED. Welcome to your own rainforest for the ultimate tree change with an enchanted garden and seasonal flowing creek. The star of the property is the beautiful epic entertainers' deck that overlooks the Bali inspired landscapes that surround it. Not a neighbour in sight and the privacy flowing from the living areas and servery windows on each side of the kitchen. Whether you are enjoying a morning in the outdoor spa or hosting a party on the sprawling deck, enjoy the best of both worlds. Set on 1.93 acres just far enough away to be out of the hustle and bustle yet close enough to all the amenities that Eumundi town offers. Inside the modern open plan home you are greeted with polished hardwood timber floors and a modern kitchen that will appease the family chef. The living dining area is air-conditioned and large bi-fold doors spill onto an inviting outdoor living space. The main dwelling has 3 generous sized bedrooms and storage + a main bedroom with a mod
Request Details
Acreage Opportunity In Sought After Doonan
View photo
House · for sale
Request Details
Acreage Opportunity In Sought After Doonan
Bridges
· 3 Bedrooms · 2 Baths · House
· Parking · Terrace
Bridges · 3 Bedrooms · 2 Baths · House · Parking · Terrace
Set on a generous 5,265m2 allotment in Doonan, this property presents an opportunity to secure an acreage holding within the Noosa hinterland. The residence comprises three bedrooms, two bathrooms and a double garage. Located approximately 8km from Eumundi and just 13km from the cafés, restaurants and riverfront lifestyle of Gympie Terrace, Noosaville, the property offers a desirable balance of hinterland tranquillity and easy access to the Noosa lifestyle
Request Details

Get email alerts

Don't miss out: be the first to know about new properties

The alert was correctly created

On subscribing you accept the conditions of use and the privacy policy
Alert
Receive new ads in your inbox
Save this search
Receive alerts for new listings

We'll send you an email when we have new properties for: "Houses for sale in Bridges"

The alert was correctly created

Rosemount
Kulangoor
Get email alerts and be the first to see new listings
Required field
On subscribing I accept the terms of the privacy policy
Perfect! You'll soon start receiving new listings via email
Alert
Receive an email when we have new ads for Houses for sale in Bridges
Save this search
Filters

Bedrooms

Size (m²)

m²
m²

Price

$
$

Property type

Bathrooms

Clear all filters
Receive notifications when new entries are published.