1,237 houses for sale in Bridges

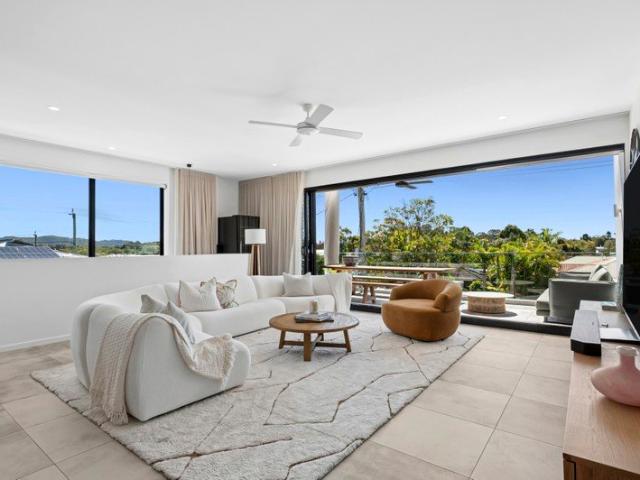
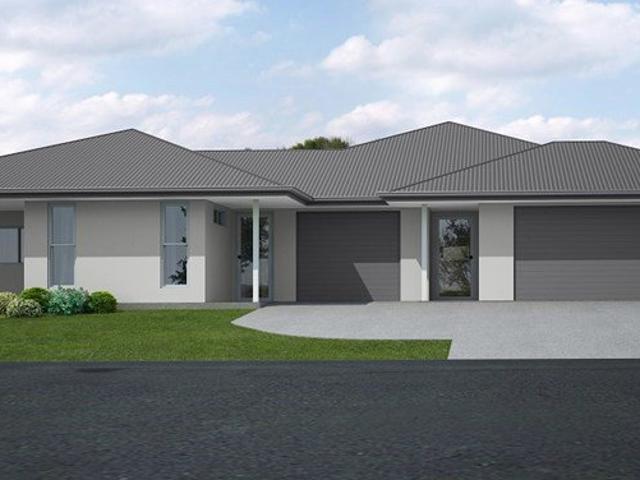
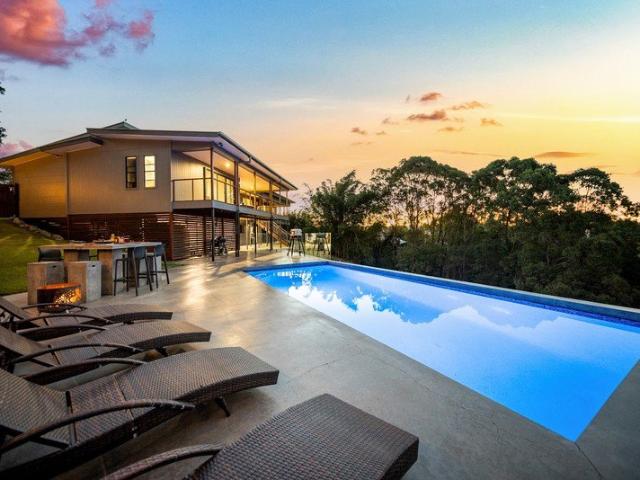
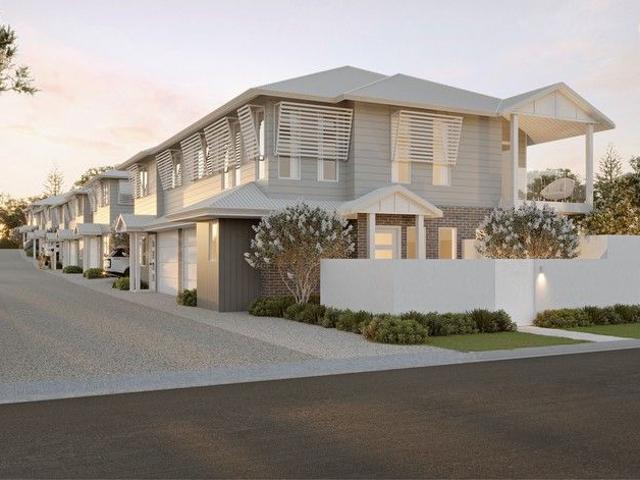
Premium Townhouses In Boutique Village
View photo
Terraced House · for sale
Request Details
Premium Townhouses In Boutique Village
Bridges
· 3 Bedrooms · 2 Baths · Terraced House
Bridges · 3 Bedrooms · 2 Baths · Terraced House
Nestled in the heart of historic Yandina village, this boutique collection of nine brandnew townhomes delivers lowmaintenance hinterland living just moments from cafés, craft breweries, the rail station and village shops. Designed for modern lifestyles and exceptional investment potential, these homes are perfectly suited to firsthome buyers seeking affordable entry and investors chasing strong rental yields and capital growth in this upandcoming Sunshine Coast suburb. Each residence features openplan living, spacious master suites with walkin robes and ensuites, builtin robes to remaining bedrooms, private courtyards and internalaccess garages. Yandina is one of the Sunshine Coast's oldest and most charming hinterland villages, proudly earning its Ginger Town nickname thanks to the iconic Ginger Factory and historic Yandina Hotel. Its quaint main street is lined with heritagelisted buildings, boutique cafés, craft breweries and antiques shops, while the preserved railway station offer
Request Details
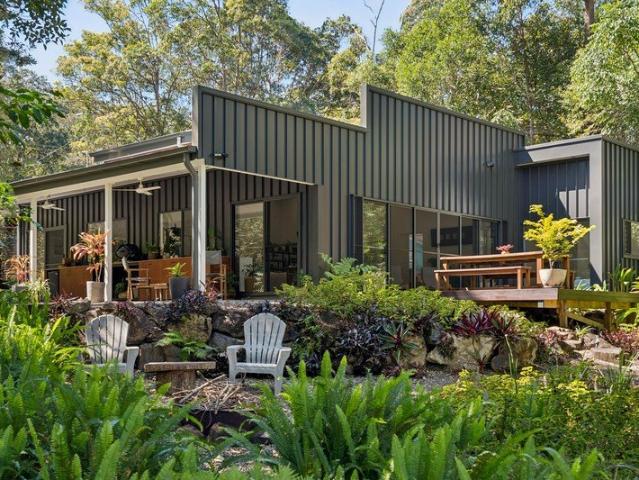
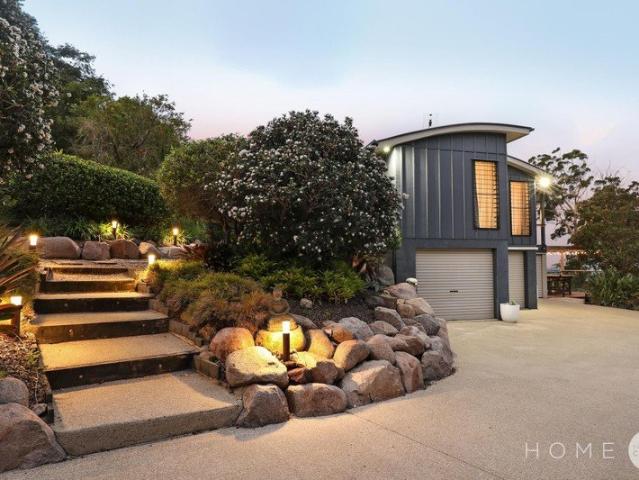
Elevated Architectural Living with Ocean Views
View photo
House · for sale
Request Details
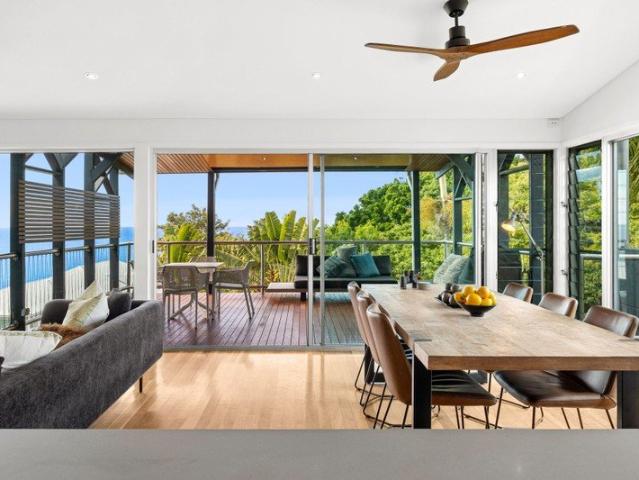
Elevated Architectural Living with Ocean Views
Bridges
· 3 Bedrooms · 2 Baths · House
· Equipped kitchen
Bridges · 3 Bedrooms · 2 Baths · House · Equipped kitchen
Privately positioned in one of Coolum Beach's most tightly held elevated pockets, this architecturally designed residence captures ocean views, cooling sea breezes and an exceptional sense of privacy, with a nearby walking track providing an easy connection to the beach. Set across two generous levels, the home has been thoughtfully designed to embrace its elevated position, with the main living spaces and master suite upstairs, while high ceilings, expansive glazing, Spotted Gum timber flooring and feature panelling create a warm, light-filled interior framed by a leafy coastal outlook. At the heart of the home, the recently renovated open-plan kitchen, dining and living area flows effortlessly onto a substantial covered entertaining deck overlooking the coastal surrounds. Renovated in 2024, the kitchen features stone benchtops, induction cooktop and generous storage, while the private master suite includes a walk-in robe, tastefully renovated ensuite and its own outdoor connection. D
Request Details
Elevated Coastal Living with Effortless Style in Sought After Coolum
View photo
House · for sale
Request Details
Elevated Coastal Living with Effortless Style in Sought After Coolum
Bridges
· 3 Bedrooms · 2 Baths · House
· Balcony · Equipped kitchen
Bridges · 3 Bedrooms · 2 Baths · House · Balcony · Equipped kitchen
Defined by quality, thoughtful design and an enviable range of lifestyle features, this impressive coastal duplex offers spacious, low-maintenance living in a sought-after Coolum setting. Its elevated position and northerly aspect invite plenty of natural light, cooling breezes and leafy hinterland views, while beaches, cafés, dining and everyday essentials are all close at hand. Across three well-planned levels, generous open-plan living and dining connects effortlessly with the covered balcony, creating a relaxed space to enjoy the outlook or entertain with friends and family. The contemporary kitchen combines style and practicality, featuring stone benchtops, mirrored splashback, premium Bosch appliances and soft-close cabinetry. Accommodation is generous, with three bedrooms including a private master retreat complete with ensuite and built-in robes. The main bathroom features a freestanding bath and rain shower, with a separate powder room adding further convenience. A dedicated h
Request Details
A Private Tropical Sanctuary Minutes from Eumundi Village
View photo
House · for sale
Request Details
A Private Tropical Sanctuary Minutes from Eumundi Village
Bridges
· 5 Bedrooms · 3 Baths · House
· Equipped kitchen
Bridges · 5 Bedrooms · 3 Baths · House · Equipped kitchen
Privately positioned on 7,307sqm of established tropical grounds, this exceptional property combines peaceful country style living with the convenience of easy walking distance to Eumundi village. At the heart of the grounds is a picturesque swimming dam, complemented by a landscaped stream, timber boardwalk, 9m x 3m jetty and expansive lawns. Surrounded by established gardens with abundant birdlife, the idyllic setting feels wonderfully secluded and far removed from the village. The main residence features spacious open-plan living and dining, a well-appointed kitchen and separate media room. Offering 4 bedrooms - main bedroom with ensuite and two additional double bedrooms on the main level with a fourth bedroom or office upstairs, providing an ideal retreat for teenagers, guests or working from home. Opening from the living area, the generous deck overlooks the water and features an outdoor kitchen and barbecue area, perfect for relaxed entertaining and enjoying the tranquil surroun
Request Details
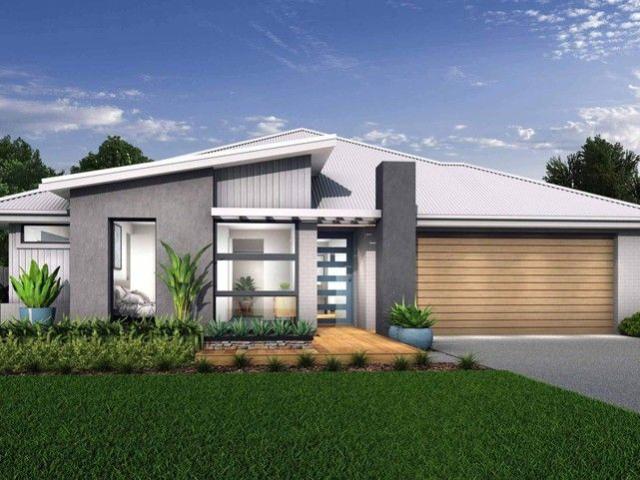
Prewillowen Living: Where Tranquility Meets Modern Design
View photo
Terraced House · for sale
Request Details
Prewillowen Living: Where Tranquility Meets Modern Design
Bridges
· 4 Bedrooms · 2 Baths · Terraced House
· Garden · Air conditioning · Parking
Bridges · 4 Bedrooms · 2 Baths · Terraced House · Garden · Air conditioning · Parking
Discover a peaceful lifestyle wrapped in contemporary elegance with this stunning house and land package in Prewillowen. Surrounded by natural beauty and designed for effortless living, this home offers the perfect sanctuary for families, professionals, or first-home buyers seeking comfort and calm. Inside, enjoy: Air conditioning for year-round climate control Built-in wardrobes in all bedrooms for organized, clutter-free living Fully furnished interiors with sleek, modern finishes Internal laundry for everyday convenience Step outside to find: Secure parking for peace of mind Fully fenced yard offering privacy and safety Garden and courtyard space perfect for entertaining or relaxing outdoors Located close to parks, schools, and local amenities, this home invites you to experience the best of Prewillowenwhere tranquility meets modern design in every detail. DISCLAIMER Please note that Plans, imagery, sizing and façade options may differ slightly between Plan options, where floor plan
Request Details
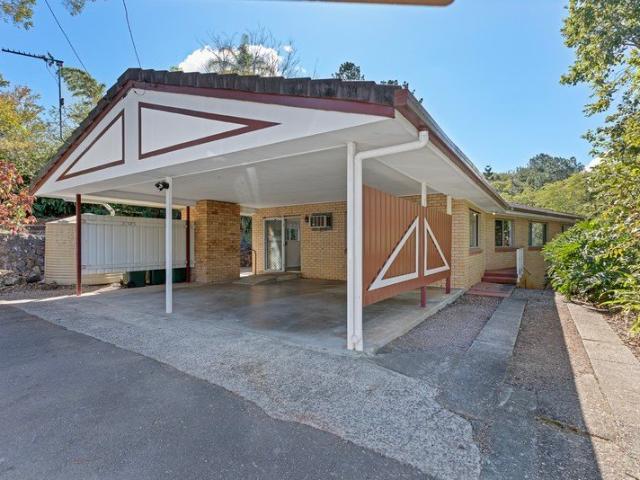
Huge block walking distance to Nambour Hospital
View photo
House · for sale
Request Details
Huge block walking distance to Nambour Hospital
Bridges
· 3 Bedrooms · 1 Bath · House
· Parking · Equipped kitchen
Bridges · 3 Bedrooms · 1 Bath · House · Parking · Equipped kitchen
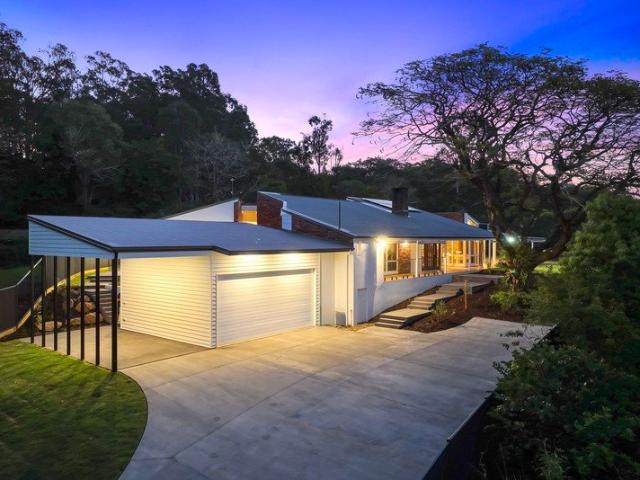
This 3 bedroom plus study/sunroom brick home is positioned on a large 1,464m2 block (medium density) within 250 meters of Nambour General Hospital. Tucked away in a private leafy location but so close to the amenities of Nambour CBD all within a short walking distance. Boasting polished timber floors throughout and recently freshly painted in lounge, dining, kitchen hallway and bathroom. The home is move in ready. The spacious kitchen is approximately 15 years old and in great condition with ample storage for the cook in the family. The home has 2 entries making it perfect for someone working from home to have clients enter with an extra car space on the side of entry or room for boat, camper etc. With growth in the Nambour and the hospital region the astute buyer wont miss this one. WHAT WE LOVE: 3 Bedrooms plus office/study Large 2 car carport plus side parking for boat/ camper etc or 3rd vehicle 1,464m2 block in medium density zoning Polished timber floors throughout Large laundry 2
Request Details
Award Winning Coastal Masterpiece with Panoramic Ocean Views & Private Guest Wing
View photo
House · for sale
Request Details
Award Winning Coastal Masterpiece with Panoramic Ocean Views & Private Guest Wing
Bridges
· 4 Bedrooms · 3 Baths · House
Bridges · 4 Bedrooms · 3 Baths · House
Perched high above the coastline in one of the region's most tightly held enclaves, this award-winning residence delivers a striking first impression defined by panoramic views across the Pacific Ocean, the Maroochy River, over Mount Coolum, and out to the Glass House Mountains and hinterland. Designed with precision and built to an exceptional standard, the home seamlessly balances bold architectural form with everyday functionality. Premium materials and thoughtful detailing are evident throughout, creating a residence that is both visually impressive and highly liveable. Spanning two expansive levels, the layout offers flexibility with a fully self-contained guest studio apartment on the lower level complete with its own entry, ideal for extended family, visitors, or additional income potential. Upstairs, the main living zone is flooded with natural light, enhanced by soaring raked ceilings and walls of floor-to-ceiling glass that frame the ever-changing coastal and hinterland outlo
Request Details
Hinterland Views, Treehouse Charm & Dual Living Potential
View photo
House · for sale
Request Details
Hinterland Views, Treehouse Charm & Dual Living Potential
Bridges
· 4 Bedrooms · 2 Baths · House
· Balcony · Equipped kitchen
Bridges · 4 Bedrooms · 2 Baths · House · Balcony · Equipped kitchen
This amazing dual living opportunity is hard to find. The open-plan dining and lounge captures the views through cedar sash windows and wide timber doors, while the spacious kitchen and adjoining family room provide a wonderful central hub for everyday living. Three bedrooms offer flexibility, with the generous master opening directly onto the veranda to maximize the outlook and morning sunshine. Beneath the home, the expansive lower level presents an exciting multi purpose space for additional living, featuring a lounge with a kitchenette, a bathroom, and storage / workshop space. Peacefully positioned in a sought-after cul-de-sac community, yet just minutes from Yandina and Mount Ninderry walking trails and around 20 minutes to Coolum Beach, this is hinterland living at its best. Property Features - Elevated position with uninterrupted hinterland views to Flaxton - Beautiful treetop and bushland setting - Charming Four bedroom home with excellent natural light - Spacious open-plan lo
Request Details
Modern comfort within walking distance to Beach
View photo
House · for sale
Request Details
Modern comfort within walking distance to Beach
Bridges
· 4 Bedrooms · 2 Baths · House
· Equipped kitchen
Bridges · 4 Bedrooms · 2 Baths · House · Equipped kitchen
Set in one of Coolum Beach's most sought-after pockets, this beautifully updated single-level brick home delivers an easy blend of modern coastal style, family functionality and relaxed resort-style living. Fully fenced and positioned on a generous 645sqm block, there's plenty of space here for the whole family to spread out. The home has been refreshed with a contemporary coastal aesthetic, creating a light, inviting feel that's ready to enjoy from day one. Inside, the single-level floorplan offers effortless everyday living, with separate living and dining zones and a stylish central kitchen featuring stone benchtops, stainless steel appliances, plenty of storage and a seamless connection to the outdoor entertaining area, allowing you to enjoy views out to the private alfresco space. Three generous bedrooms feature built-in robes, while a versatile fourth room provides the option of an additional bedroom, home office or study. Two beautifully renovated bathrooms add further convenien
Request Details
Character, Space & Opportunity in the Heart of Nambour
View photo
House · for sale
Request Details
New
Character, Space & Opportunity in the Heart of Nambour
Bridges
· 3 Bedrooms · 1 Bath · House
· Garden · Parking · Equipped kitchen
Bridges · 3 Bedrooms · 1 Bath · House · Garden · Parking · Equipped kitchen
Brimming with warmth and character, 17 Mount Pleasant Road is the kind of home that feels inviting from the moment you arrive. Set across a generous 997m² allotment, it brings together the charm of a classic Nambour home with generous outdoor space, everyday convenience and exciting potential for the future. Inside, polished timber floors, decorative ornate ceilings and an abundance of natural light give the home a sense of personality that simply can't be replicated. The living and dining spaces feel warm and welcoming, flowing through to a functional kitchen and three comfortable bedrooms, creating an easy layout suited to everyday living. Outside is where the property really opens up. A covered entertaining area provides the perfect place to relax or gather with family and friends, overlooking a substantial, fully fenced backyard with plenty of room to enjoy. Excellent side access leads through to the double garage, with additional space well suited to those needing room for a carav
Request Details
A Rare Elevated Retreat High on Eumundi Range with Dual Living
View photo
Terraced House · for sale
Request Details
A Rare Elevated Retreat High on Eumundi Range with Dual Living
Bridges
· 5 Bedrooms · 4 Baths · Terraced House
· Equipped kitchen
Bridges · 5 Bedrooms · 4 Baths · Terraced House · Equipped kitchen
To enquire, please email or call 1300 815 051 and enter code 1364 Beautifully positioned at the end of a long, private driveway high on Eumundi Range Road, this expansive property captures breathtaking views of Mt Cooroy, Mt Eerwah and the surrounding hinterland ranges, while Noosa's beaches, restaurants and boutique shopping are just an easy 20-minute drive away. Perfectly positioned between Eumundi, renowned for its iconic markets, and Cooroy, the hub of the Noosa hinterland, the property offers an exceptional combination of privacy, space and convenience. Set within established gardens, this generous family home offers exceptional flexibility and effortless single-level living. Immaculately presented, the main residence features four bedrooms, a separate office and three bathrooms. Expansive open-plan living and dining areas, high ceilings and tiled floors create a wonderful sense of space throughout. At the heart of the home is a generously proportioned kitchen designed for those w
Request Details
Investor or Two families! fr $1.3 m Dual Home
View photo
Terraced House · for sale
Request Details
Investor or Two families! fr $1.3 m Dual Home
Bridges
· 5 Bedrooms · 2 Baths · Terraced House
· Parking
Bridges · 5 Bedrooms · 2 Baths · Terraced House · Parking
BUILD NEW: RARE 3 CAR GARAGE - DUAL KEY PACKAGE - SMALL BOUTIQUE ESTATE - EXCELLENT CAPITAL GROWTH AREA! Perfect for Owner Occupiers, or Investors. HIGH RENTAL RETURN ON BOTH UNITS. Contact Micki Holder on 0412 955 006 for full information pack. Suitable for Two Families under one roof OR Live in one side and rent the other for passive income OR investor's dream! High Rental Return. Secure your future investment in a high-demand location. Land Size: 111sqm BLOCK. Build time is under 26 weeks from site start (weather permitting). TO BE BUILT AFTER LAND SETTLEMENT - UNIT CONFIGURATION: Unit 1: Spacious 3 Bedrooms |Open Plan living and Dining| 2 Bath | 2 Garage Unit 2: Spacious 2 Bedrooms | Open Plan living and Dining |1 Bath | 1 Garage Only genuine pre-financeapproved or cash buyer enquiries, please. Finance MUST BE READY to meet land purchase terms! For the full information pack, contact Micki Holder on 0412 955 006. Stunning Turn-Key Inclusions Move-In Ready upon completion! You can en
Request Details
Modern 4 Bedroom home Move in ready in Yandina
View photo
House · for sale
Request Details
Modern 4 Bedroom home Move in ready in Yandina
Bridges
· 4 Bedrooms · 2 Baths · House
· Garden · Air conditioning · Swimming pool · Patio · Equipped kitchen
Bridges · 4 Bedrooms · 2 Baths · House · Garden · Air conditioning · Swimming pool · Patio · Equipped kitchen
Built by Arcadia Homes just three years ago, this beautifully presented four-bedroom home offers modern, low-maintenance living with the added peace of mind of being still under the builder's warranty. Set on a generous 772sqm corner block in a quiet cul-de-sac, the home enjoys a peaceful bush outlook nature reserve across the road, creating a peaceful bush outlook and a sense of privacy rarely found in newer homes. Inside, the open-plan kitchen, living and dining area provides the heart of the home, featuring air conditioning and a walk-in pantry. Outside, the backyard is designed for entertaining and family living, with a covered patio, 6m x 3.5m swimming pool, fully fenced yard and a convenient powder room accessible from the pool and patio area. There is also plenty of room to further enhance the backyard, while established banana, apple and orange trees add to the home's outdoor appeal. Property Features: • Built by Arcadia Homes 3 years ago • Still under builder's warranty • Four
Request Details
The Art of Living Well
View photo
House · for sale
Request Details
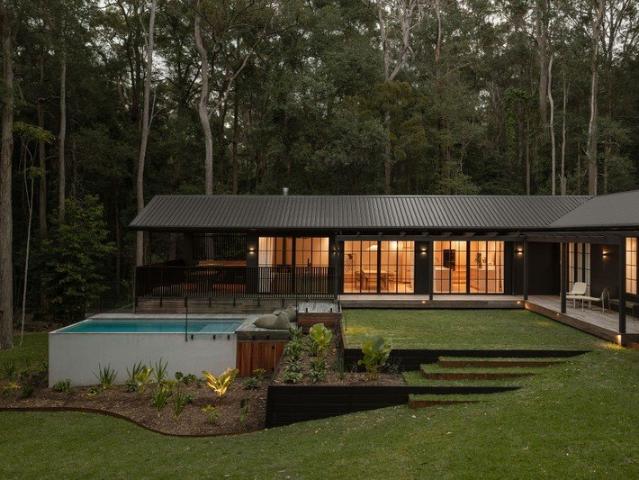
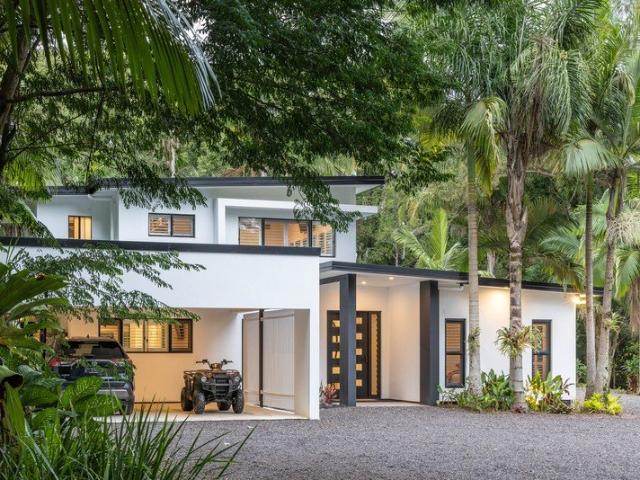
The Art of Living Well
Bridges
· 3 Bedrooms · 2 Baths · House
· Equipped kitchen
Bridges · 3 Bedrooms · 2 Baths · House · Equipped kitchen
A private hinterland retreat where expansive coastal views, architectural character and a considered approach to wellness come together, this exceptional property offers a lifestyle that is difficult to replicate. Set across approximately an acre in a peaceful acreage enclave, the home captures sweeping views across the surrounding landscape towards the coast, with a design that embraces the natural setting and year-round coastal breezes. From the moment you arrive, there is a wonderful sense of individuality. The home is accessed via a private open-air breezeway and striking reclaimed copper doors with real history, setting the tone for a HOME that is warm, eclectic and full of character. Inside, soaring raked ceilings, exposed timber beams and polished timber floors create an inviting sense of space, while expansive glazing keeps the outlook firmly connected to everyday living. At the centre of the HOME is the beautifully renovated kitchen, created for both serious cooking and effort
Request Details
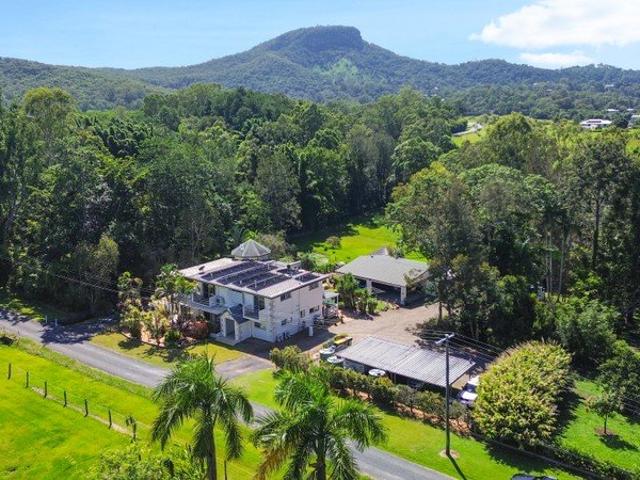
Exceptional Design with Remarkable Riverfront Living
View photo
House · for sale
Request Details
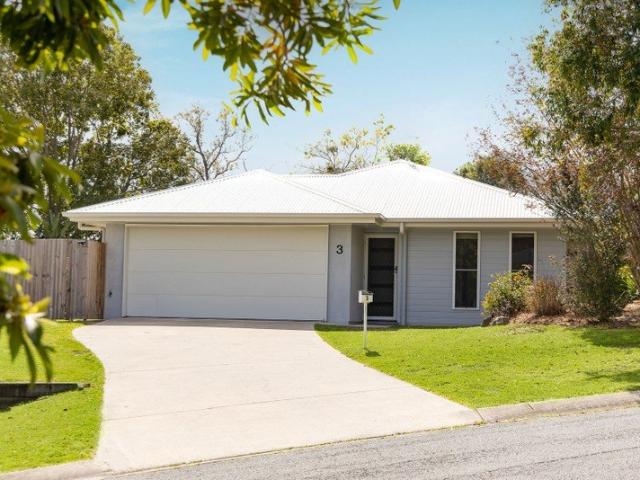
Exceptional Design with Remarkable Riverfront Living
Bridges
· 4 Bedrooms · 3 Baths · House
· Terrace
Bridges · 4 Bedrooms · 3 Baths · House · Terrace
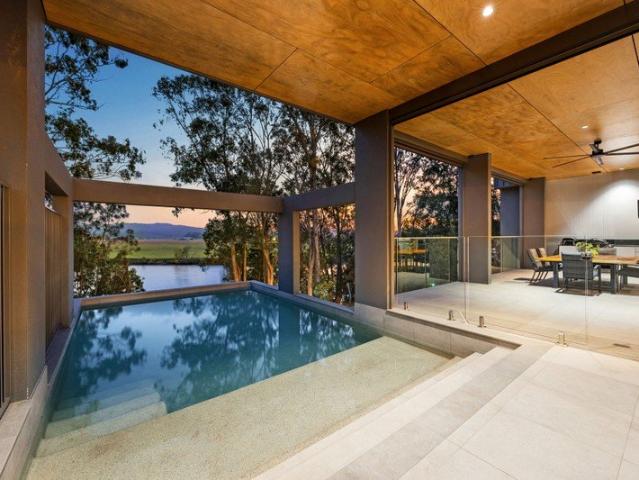
Occupying an exquisite 2,023sqm riverfront setting with 30 metres of direct Maroochy River frontage, this distinguished as-new residence is a celebration of bespoke design and exceptional craftsmanship. Magnificent proportions, rich timber floors and soaring ceilings define the elegant interiors, where expansive glazing captures captivating river and hinterland vistas and creates a seamless connection to alfresco living. Beautifully landscaped gardens and sweeping lawns lead to the water's edge, creating an idyllic backdrop for a lifestyle of leisure and refined entertaining. A striking suspended pool and generous alfresco terrace take full advantage of the elevated outlook, while a private pontoon places river adventures at your doorstep. An exceptional sanctuary where family comfort and resort-style indulgence find their perfect balance. - Unsurpassed quality and design in a superb riverfront setting free from flooding - Elevated position with sensational water and district views - A
Request Details
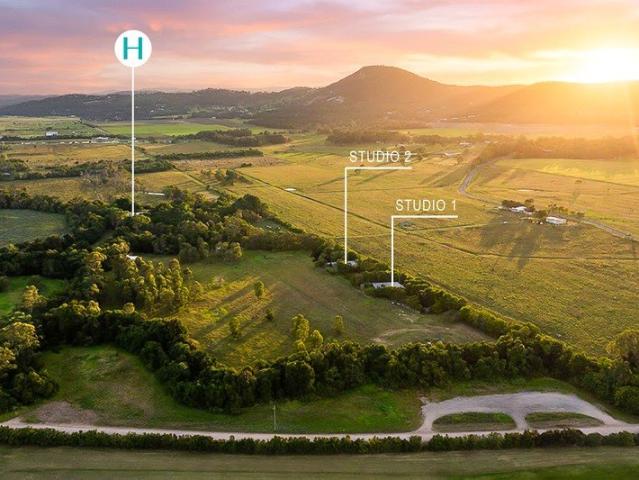
'MONTANA' a secluded oasis of privacy, luxury,and exclusivity overlooking the Mt Cooroy
View photo
House · for sale
Request Details
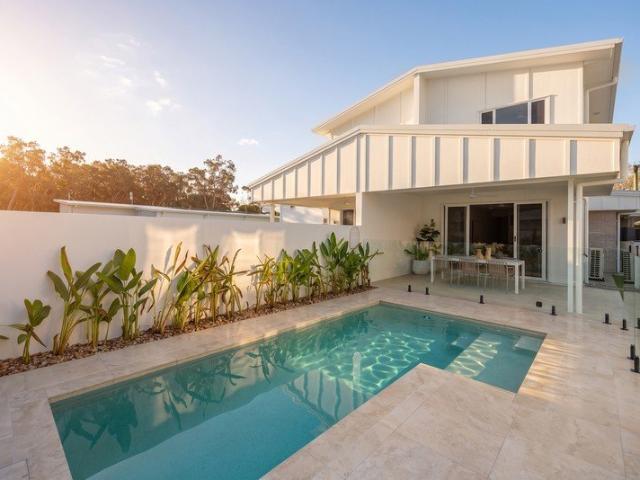
'MONTANA' a secluded oasis of privacy, luxury,and exclusivity overlooking the Mt Cooroy
Bridges
· 3 Bedrooms · 3 Baths · House
· Swimming pool
Bridges · 3 Bedrooms · 3 Baths · House · Swimming pool
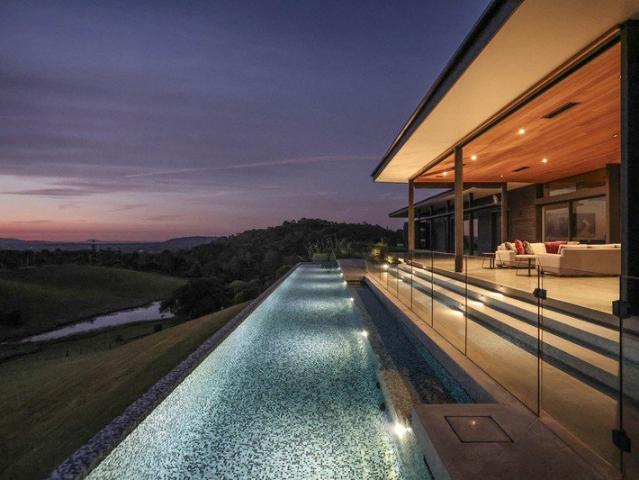
Welcome to 'Montana' A Masterpiece of Design, Privacy, and Tranquility in the Noosa Hinterland From the moment the estate's security gates open, you are greeted by the striking presence of Mount Cooroy an awe-inspiring introduction to this exclusive sanctuary. Situated in a tightly held, private gated estate of just five luxury residences, Montana occupies a coveted dress-circle position in the Noosa hinterland, offering rare privilege and privacy. Architectural Excellence Designed by acclaimed architect Tim Ditchfield, this modernist home is a statement of timeless architecture, expertly crafted to harmonise with its natural surroundings. Constructed from a palette of concrete, blockwork, and timber, the residence captures light, breezes, and panoramic views across the hinterland in perfect balance. Premium Features & Inclusions Montana delivers on every expectation of luxury, comfort, and smart design: 25-metre heated pool with fully tiled Italian glass mosaic Zoned underfloor heatin
Request Details
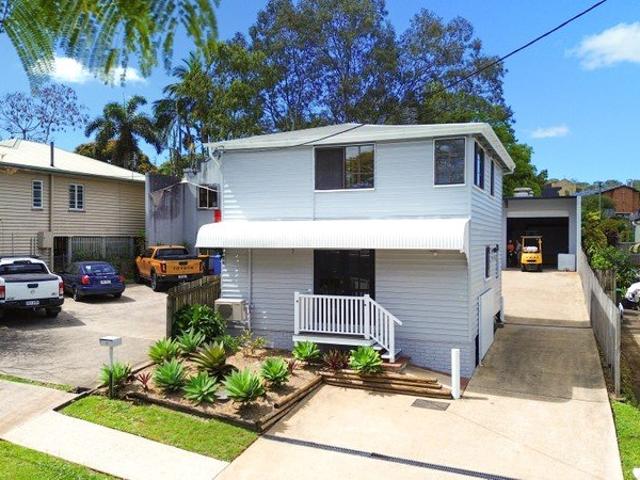
4bdrm Burnside ~ $795,000 ~ 974m2
View photo
House · for sale
Request Details
4bdrm Burnside ~ $795,000 ~ 974m2
Bridges
· 4 Bedrooms · 1 Bath · House
· Parking · Air conditioning
Bridges · 4 Bedrooms · 1 Bath · House · Parking · Air conditioning
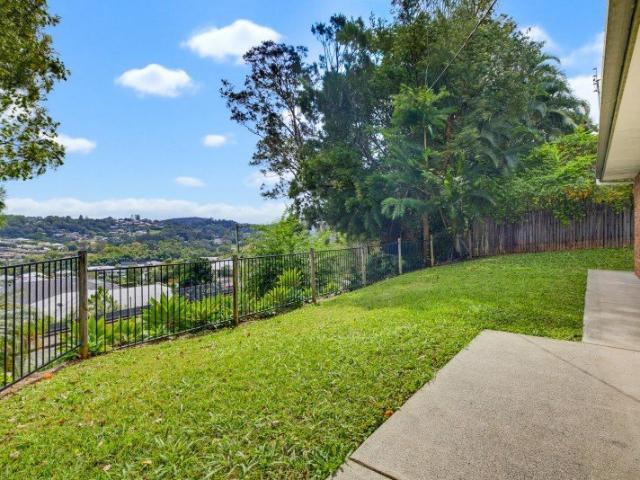
Nestled in the heart of Burnside @ 133 Perwillowen Road, 4-bedroom family low set brick home sits proudly on a generous 974 square metre block, offering the perfect blend of space, comfort, and convenience. The flood-free residence captures stunning valley views while providing a tranquil retreat from the hustle and bustle of everyday life. Step inside to discover a well-appointed home featuring four spacious bedrooms with built-in wardrobes, ensuring ample storage for the entire family. The single bathroom services the home efficiently, while the comfortable lounge area provides the perfect space for family gatherings and relaxation. Modern conveniences include air conditioning for year-round comfort and broadband internet connectivity, keeping you connected to the digital world. The outdoor entertainment area beckons for weekend barbecues and social gatherings, while the remote-controlled double garage provides secure parking for two vehicles. The established property offers plenty o
Request Details
Generational Living in Burnside's Hinterland
View photo
House · for sale
Request Details
New
Generational Living in Burnside's Hinterland
Bridges
· 6 Bedrooms · 3 Baths · House
· Sauna · Swimming pool · Equipped kitchen
Bridges · 6 Bedrooms · 3 Baths · House · Sauna · Swimming pool · Equipped kitchen
Welcome to 113 Burnside Road, Burnside, a generational family property occupying an elevated position within one of the Sunshine Coast's established hinterland communities. The property combines a substantial architectural brick residence with a recently added secondary dwelling, 3 separate living zones, in-ground pool, established gardens and expansive valley views across the north-east. The property provides seven generous bedrooms, including guest accommodation, across the main residence and a completely self-contained secondary dwelling, with its own kitchen, laundry and ensuited room. The main residence features three separate living areas, an impressive games and billiards room with a bar, two bathrooms with one containing a sauna and two powder rooms. The home has undergone a number of recent improvements, including fresh internal and external redecorating, renovations to the kitchen, upgrades to the master ensuite and laundry. The driveway has also been professionally fenced, e
Request Details
DUAL LIVING ACREAGE OPPORTUNITY
View photo
House · for sale
Request Details
DUAL LIVING ACREAGE OPPORTUNITY
Bridges
· 4 Bedrooms · 3 Baths · House
· Fireplace · Equipped kitchen
Bridges · 4 Bedrooms · 3 Baths · House · Fireplace · Equipped kitchen
INSPECTIONS BY APPOINTMENT ONLY DUAL LIVING OPPORTUNITY IN TIGHTLY HELD POCKET Tucked away in the bushland with the shops just minutes down the road - this one gives you the quiet without the compromise of location. But the real benefit here is the dual living offering endless possiblities. The main house is light, warm and easy to live in: three bedrooms, two bathrooms, modern kitchen, fireplace, and a wrap around deck built for entertaining. Then there's the separate one bedroom cottage, currently running as an Airbnb and generating circa $65,000 a year. Guest accommodation, extended family, or income while you sleep - endless opportunities. Features: - Main house: 3 bed, 2 bath - Modern kitchen with stylish finishes - Fireplace - Large wrap around deck to enjoy the serenity - Stone terraced north facing gardens - Separate 1 bed, 1 bath house- currently Airbnb, approx $65k per year - Fully self contained, genuine dual living - Solar power - Surrounded by lush bushland - Minutes to lo
Request Details
90A Petrie Creek Road ROSEMOUNT BE SURROUNDED BY NATURE
View photo
House · for sale
Request Details
Updated
90A Petrie Creek Road ROSEMOUNT BE SURROUNDED BY NATURE
Bridges
· 4 Bedrooms · 3 Baths · House
· Swimming pool · Equipped kitchen
Bridges · 4 Bedrooms · 3 Baths · House · Swimming pool · Equipped kitchen
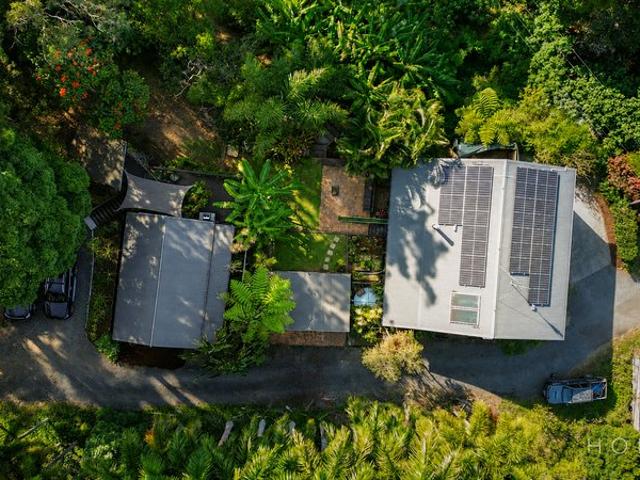
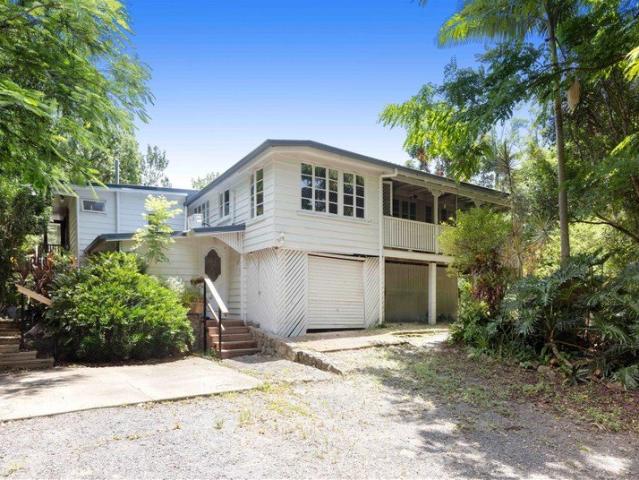
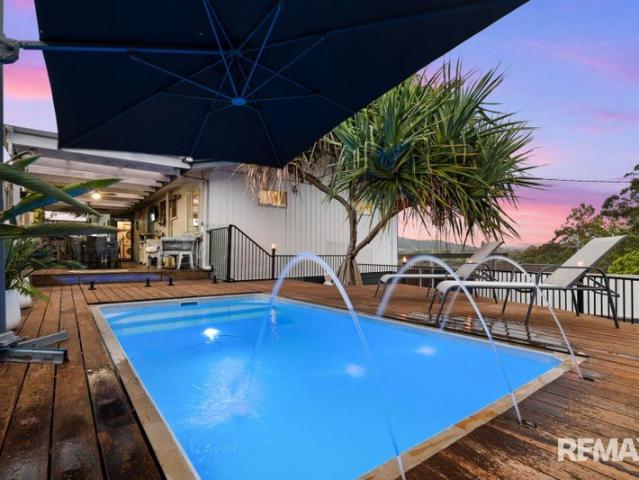
INSPECTIONS BY APPOINTMENT Set across an impressive 4,646m², this beautifully established property offers a rare combination of character, privacy, lifestyle and future potential. At its heart is a magnificent 100-year-old Queenslander homestead, surrounded by a lush rainforest-style setting, established gardens and an impressive orchard featuring approximately 25 mature fruit trees. Tastefully renovated while retaining its original character and charm, the home has been designed for relaxed family living and effortless entertaining. The beautifully appointed kitchen overlooks the main living area, which opens seamlessly onto an expansive covered entertaining deck, with the pool and surrounding greenery creating a peaceful private backdrop. Homestead Features: - Designer kitchen - Air-conditioned living and dining area - Expansive covered entertaining deck - Fully equipped outdoor entertaining area with BBQ, pizza oven and BBQ smoker - Relaxation pool with infinity edge overlooking the
Request Details
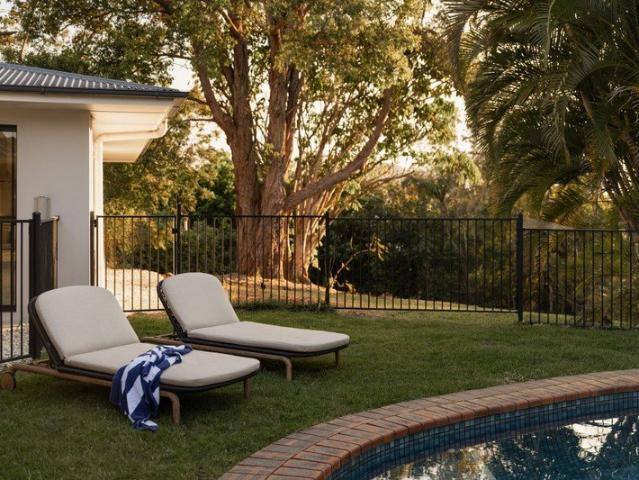
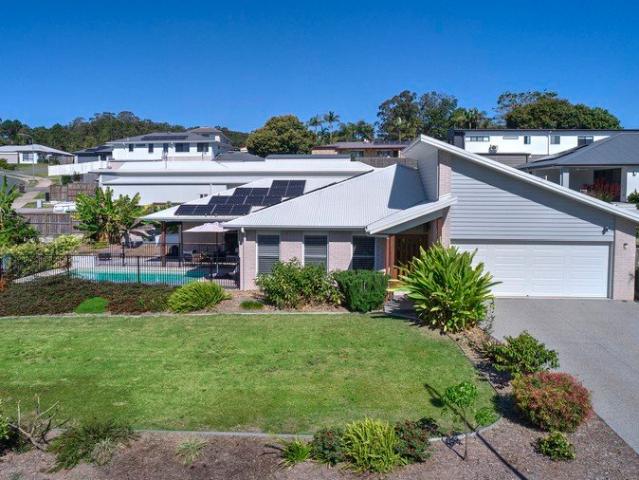
More Than Meets the Eye: Poolside Living, Storage and Family Flexibility
View photo
House · for sale
Request Details
More Than Meets the Eye: Poolside Living, Storage and Family Flexibility
Bridges
· 4 Bedrooms · 2 Baths · House
· Swimming pool · Parking · Equipped kitchen
Bridges · 4 Bedrooms · 2 Baths · House · Swimming pool · Parking · Equipped kitchen
There is considerably more to 18 Girraween Drive than its four-bedroom configuration suggests. Behind the gated frontage, generous family accommodation upstairs is complemented by a substantial lower level offering future flexibility. For families considering multi-generational living, greater separation for older children, a home workspace or exceptional storage and workshop capacity, the existing footprint provides compelling possibilities. Add two living areas, a private main suite, modern kitchen, expansive covered entertaining, heated plunge pool with spa, garage, carport, solar and elevated views, and this is a home designed to adapt as household needs change. The main living level provides excellent separation, with 3-bedrooms positioned towards the front alongside a generous family bathroom with separate bath and shower. The rear extension incorporates the large air-conditioned main bedroom with walk-in robe and modern ensuite, together with a second living area. This arrangeme
Request Details
DOUBLE STOREY HOME BY EMERALD HOMES!
View photo
House · for sale
Request Details
DOUBLE STOREY HOME BY EMERALD HOMES!
Bridges
· 4 Bedrooms · 2 Baths · House
· Equipped kitchen
Bridges · 4 Bedrooms · 2 Baths · House · Equipped kitchen
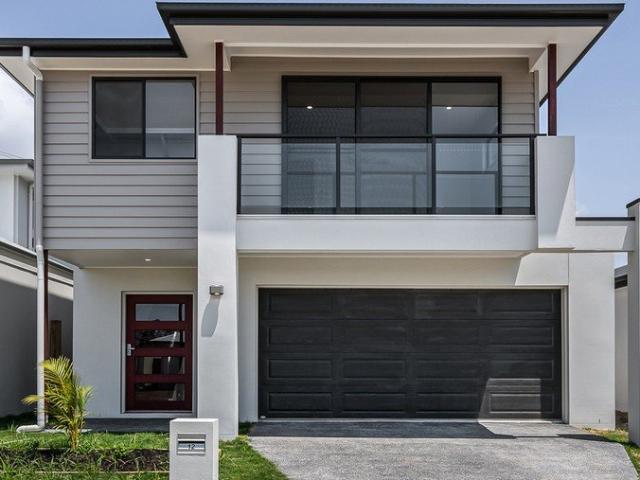
VISIT OUR SALES CENTRE Yandina Valley Estate - 54 Wappa Falls Rd, Yandina QLD 4561 Discover an exciting opportunity to secure a double-storey house and land package in the highly anticipated Yandina Valley Estate, where generously sized blocks range from approximately 600m² to 1,150m². Designed and built by Emerald Homes, this thoughtfully designed home combines modern living, quality finishes and practical family spaces. Designs can be tailored to suit your block, budget and lifestyle. DOUBLE-STOREY HOUSE & LAND PACKAGE INCLUDES: 697m2 lot with 20m2 frontage, larger lots available H1 soil allowance Stone benchtops to kitchen, bathroom and ensuite 900mm kitchen appliances Free standing bath Ceiling fans to bedrooms, 2 living areas and alfresco Led down lights throughout home 5kw Haler split system air conditioner (back-to-back wall allowance Premium carpets and tiles Alfresco Plus, much more VISIT OUR SALES CENTRE Yandina Valley Estate 54 Wappa Falls Rd, Yandina QLD 4561 Whether you're
Request Details
Exceptional family property offering ample space, luxury living and lifestyle!
View photo
Terraced House · for sale
Request Details
Exceptional family property offering ample space, luxury living and lifestyle!
Bridges
· 6 Bedrooms · 3 Baths · Terraced House
· Equipped kitchen
Bridges · 6 Bedrooms · 3 Baths · Terraced House · Equipped kitchen
Step into acreage luxury at this magnificent six-bedroom double-story sanctuary on Honeydew Place, where rural tranquility meets modern sophistication in the coveted hills of Ninderry. This exceptional acreage property spans over 5,150 square meters offering an unparalleled lifestyle opportunity for families seeking space, privacy and stunning natural surroundings just minutes from the Sunshine Coast's vibrant township centers. This architectural masterpiece boasts six generously appointed bedrooms with built-in wardrobes, three elegant bathrooms including two luxurious ensuites, and multiple living zones featuring two spacious lounges plus a dedicated rumpus room perfect for family entertainment. The thoughtfully designed layout flows seamlessly across two levels, creating distinct areas for relaxation, work, and play with a private study catering to modern working needs. The heart of the home showcases premium finishes throughout, including a well-appointed kitchen quality fixtures t
Request Details
'Neeraway Land' Luxury living with productive paradise!
View photo
House · for sale
Request Details
'Neeraway Land' Luxury living with productive paradise!
Bridges
· 4 Bedrooms · 3 Baths · House
· Garden · Swimming pool · Equipped kitchen
Bridges · 4 Bedrooms · 3 Baths · House · Garden · Swimming pool · Equipped kitchen
If you've been searching for space, fresh air, and a life connected to the outdoors, this is where your dream begins. Set on just under six private acres with stunning views to Mount Eerwah, the property is designed for relaxed country living. The saltwater pool shimmers in the sunshine, while the alfresco kitchen invites long summer evenings with friends and family. Wander through your own vineyard, pick fresh fruit from the orchard, or harvest vegetables straight from the garden. Fenced paddocks provide room for animals, hobby farming, or wide open lawns for children to explore. Mature fruit and nut trees offer abundant produce, with surplus ready to share or sell from the farm gate. A fish stocked dam and reliable bore ensure year-round water, all while maintaining a rare sense of privacy, yet you're just minutes from Eumundi's cafes and markets and a short drive to Noosa's beaches and the airport. The main residence is a sanctuary of light, space, and comfort, thoughtfully transfor
Request Details
Reed & Co
View photo
House · for sale
Request Details
Reed & Co
Bridges
· 4 Bedrooms · 2 Baths · House
· Equipped kitchen
Bridges · 4 Bedrooms · 2 Baths · House · Equipped kitchen
'Ikigai House', the name comes from a Japanese idea of a reason for being. The residence is a brand-new, architecturally considered home designed for effortless everyday living without compromise. Its single-level layout delivers simplicity with no stairs, no disconnected living zones, and no loss of scale, functionality, or luxury. Set approximately 70 metres back from Laguna Grove and completely screened from the road, the home is approached via a gated driveway through the trees. Verrierdale Nature Reserve forms the rear boundary, while every principal room has been orientated north to capture natural light, warmth, and a connection to the landscape. Koselig Design Studio shaped the house, its interiors and its styling around a simple intent: to last, to sit lightly on the land, and to grow with those who live in it. From the porch, the entry opens to a long gallery that links every part of the home. Ahead, the kitchen leads the living wing, with crystalline silica-free stone, Bosch
Request Details
STUNNING RETREAT WITH MULTIPLE DWELLINGS, POOL, BOAT RAMP & RIVER ACCESS PERFECT FOR FAMILIES OR INVESTORS ALIKE!
View photo
House · for sale
Request Details
STUNNING RETREAT WITH MULTIPLE DWELLINGS, POOL, BOAT RAMP & RIVER ACCESS PERFECT FOR FAMILIES OR INVESTORS ALIKE!
Bridges
· 6 Bedrooms · 5 Baths · House
· Balcony · Swimming pool · Equipped kitchen
Bridges · 6 Bedrooms · 5 Baths · House · Balcony · Swimming pool · Equipped kitchen
Set in the heart of the Sunshine Coast hinterland, 15 Banyanda Street perfectly captures the relaxed Yandina lifestyle. This remarkable property is more than just a home - it's a private family haven offering endless possibilities for dual living, investment, or multigenerational comfort. With multiple self-contained spaces thoughtfully spread across two levels, plus a completely separate granny flat, this residence effortlessly blends space, style, and versatility in one breathtaking package. The primary residence features three distinct living zones, each complete with its own kitchen and bathroom. The upper level takes full advantage of the elevated position, with two spacious bedrooms, each opening onto a private balcony showcasing stunning views across the Maroochy River and surrounding bushland. The master suite exudes pure tranquility, with a beautifully modern ensuite and luxury finishes throughout. Warm timber flooring defines the living area, while the stylish modern kitchen
Request Details
Eumundi living with a view
View photo
House · for sale
Request Details
Eumundi living with a view
Bridges
· 4 Bedrooms · 2 Baths · House
· Swimming pool · Equipped kitchen
Bridges · 4 Bedrooms · 2 Baths · House · Swimming pool · Equipped kitchen
Private, contemporary living with a pool, hinterland views and the village at your doorstep. Set on a beautifully established 700m² block in a peaceful and private Eumundi position, this contemporary home offers an exceptional combination of modern comfort, relaxed outdoor living and genuine village convenience. With views towards Cooroy Mountain and the heart of Eumundi within easy walking distance, it is a home that makes everyday living feel effortlessly connected to the best of the Sunshine Coast hinterland. Built by Sterling Homes in 2018, the home has been thoughtfully designed around a spacious open-plan layout, with generous living and dining areas flowing seamlessly to the covered outdoor entertaining zone, pool and established gardens. At the heart of the home, the kitchen combines style and functionality with stone benchtops, electric cooking, dishwasher and an exceptionally generous walk-in pantry - ideal for both everyday family life and entertaining. Large openings connec
Request Details
~ Saltaire Estate ~
View photo
House · for sale
Request Details
~ Saltaire Estate ~
Bridges
· 4 Bedrooms · 4 Baths · House
· Equipped kitchen
Bridges · 4 Bedrooms · 4 Baths · House · Equipped kitchen
Set across 28.70 hectares (71 acres), Saltaire Estate is a hidden sanctuary offering space, privacy and flexibility on a scale rarely found this close to the Sunshine Coast coastline. Held by the same owner since its creation, the estate combines a substantial family residence, two additional residences, established gardens and productive acreage, creating a lifestyle property equally suited to family living, income generation or rural pursuits. From the moment you arrive, there is a sense of calm that comes with the space around you. Established trees and curated gardens frame the approach, while the surrounding paddocks, dams and open countryside create a landscape that has been carefully cared for over many years. Privately positioned within its 71-acre holding, the estate feels remarkably secluded while remaining only minutes from the coast. At the heart of the estate sits the main residence, designed around easy living and connection to the outdoors. Open-plan kitchen, dining and
Request Details
Contemporary Coastal Living at Coolum Beach
View photo
House · for sale
Request Details
Contemporary Coastal Living at Coolum Beach
Bridges
· 3 Bedrooms · 2 Baths · House
· Equipped kitchen
Bridges · 3 Bedrooms · 2 Baths · House · Equipped kitchen
Welcome to Alisio - a newly completed coastal home by 3 Bays Projects where striking architecture, curated finishes and effortless liveability combine in one of Coolum Beach's most tightly held enclaves. Positioned moments from the beach, cafés, local markets and everyday conveniences, Tradewinds Avenue offers the perfect balance of laid-back coastal living and refined lifestyle appeal. From the moment you arrive, Alisio commands attention. Sculptural curved walls soften the architectural form, creating a sense of warmth, flow and understated sophistication. Each home has been thoughtfully designed with its own distinct identity, showcasing light-filled open-plan living, intelligent storage solutions, warm neutral palettes and layered natural textures - all brought together with elevated finishes that capture a refined coastal aesthetic. At the heart of the home, the kitchen is both beautifully appointed and exceptionally functional. Warm timber cabinetry is paired with a statement mar
Request Details
A HOME AT THE FRONT, A SERIOUS WORKSPACE AT THE BACK AND FLEXIBILITY FOR WHAT COMES NEXT!
View photo
House · for sale
Request Details
A HOME AT THE FRONT, A SERIOUS WORKSPACE AT THE BACK AND FLEXIBILITY FOR WHAT COMES NEXT!
Bridges
· 3 Bedrooms · 1 Bath · House
· Garden · Air conditioning · Equipped kitchen
Bridges · 3 Bedrooms · 1 Bath · House · Garden · Air conditioning · Equipped kitchen
At first glance, this elevated two-bedroom home offers a comfortable and light-filled place to call home. Look a little further and you will find the extra space that can make a real difference to the way you live, work and unwind. French doors open into the downstairs living area, continuing through to the separate kitchen and dining space. The kitchen is fitted with an electric cooktop, walk-in pantry, ceiling fan and split-system air conditioning, while the main bathroom and dedicated internal laundry are positioned on the lower level. Upstairs, a separate living area provides a peaceful spot to relax at the end of the day. Two bedrooms are also located on this level, including the main bedroom with split-system air conditioning and windows that bring in plenty of natural light. The outdoor area is fully paved and fenced, providing room for multiple vehicles, work trailers, a boat, caravan or equipment. Electric-gate access adds convenience, while the built-in BBQ area is ready for
Request Details

Get email alerts

Don't miss out: be the first to know about new properties

The alert was correctly created

On subscribing you accept the conditions of use and the privacy policy
Alert
Receive new ads in your inbox
Save this search
Receive alerts for new listings

We'll send you an email when we have new properties for: "Houses for sale in Bridges"

The alert was correctly created

Rosemount
Kulangoor
Get email alerts and be the first to see new listings
Required field
On subscribing I accept the terms of the privacy policy
Perfect! You'll soon start receiving new listings via email
Alert
Receive an email when we have new ads for Houses for sale in Bridges
Save this search
Filters

Bedrooms

Size (m²)

m²
m²

Price

$
$

Property type

Bathrooms

Clear all filters
Receive notifications when new entries are published.