1,263 properties for sale in Brandy Hill

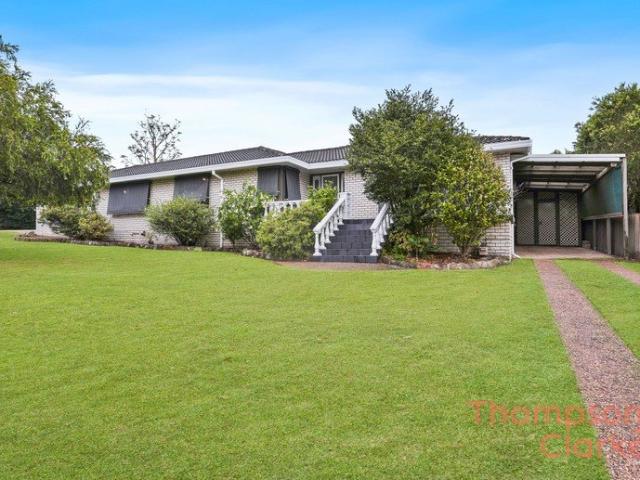
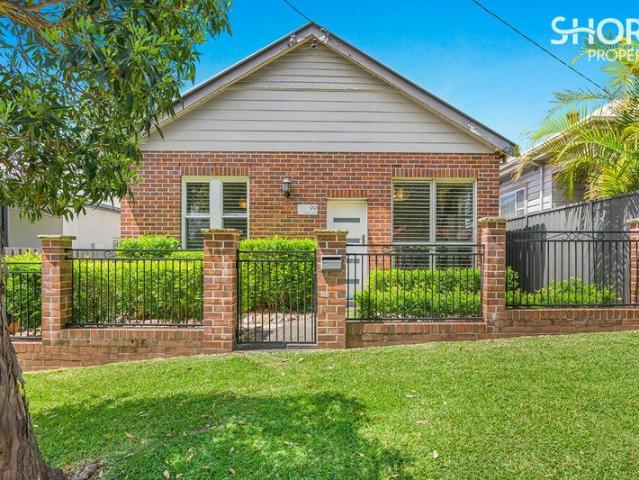
Comfortable Living with Fantastic Shed & Caravan Storage
View photo
House · for sale
Request Details
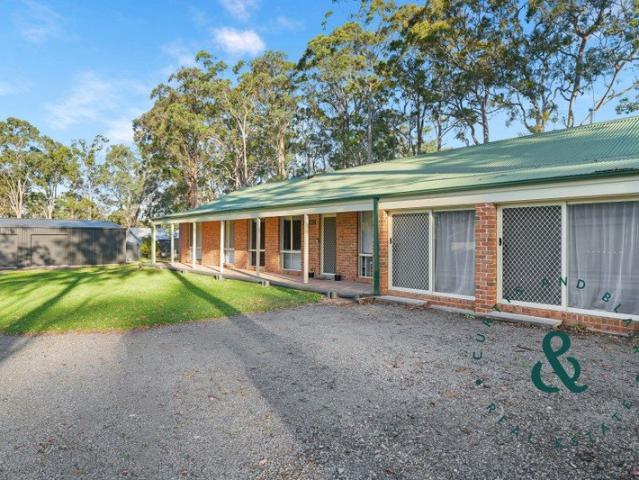
Comfortable Living with Fantastic Shed & Caravan Storage
Brandy Hill
· 3 Bedrooms · 1 Bath · House
· Garden · Fireplace · Equipped kitchen
Brandy Hill · 3 Bedrooms · 1 Bath · House · Garden · Fireplace · Equipped kitchen
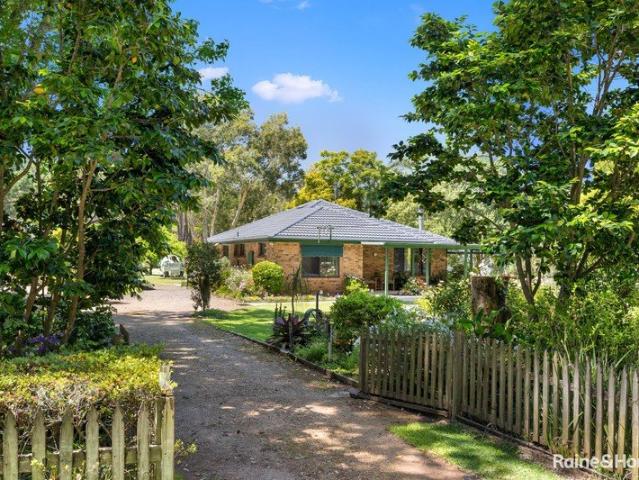
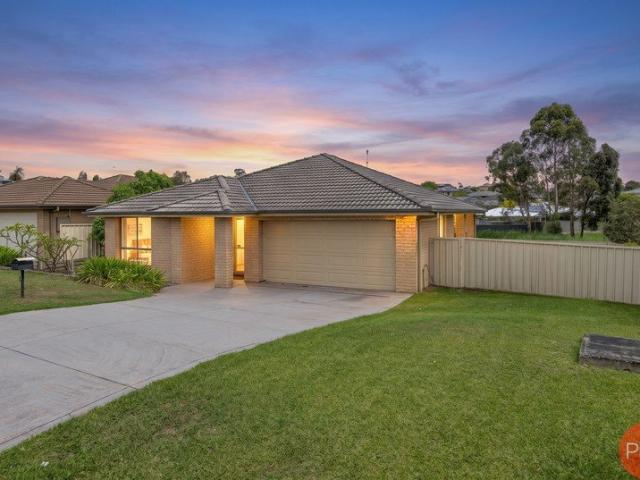
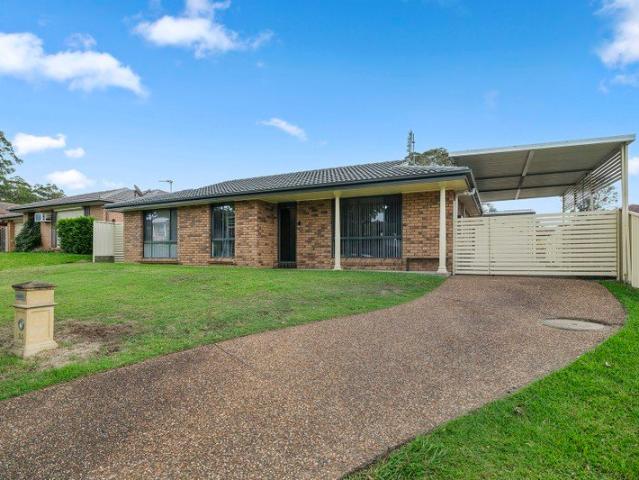
Combining everyday comfort with exceptional versatility, this established three-bedroom brick and tile home offers a practical layout, updated kitchen and bathroom, and an inviting connection to the covered outdoor entertaining area and fully fenced backyard. Set on a generous 626m² allotment, the property is further complemented by extensive garaging, dedicated caravan storage and a separate workshop, providing flexibility for vehicles, hobbies and additional storage. With broad appeal to families, first-home buyers, downsizers and investors alike, this is a home where comfortable living meets the practicality of having space for more. Property Features: - Three bedrooms, all with built-in wardrobes - Updated kitchen and bathroom - Practical and functional floor plan - Covered outdoor entertaining area with a built in fireplace - Fully fenced backyard on approximately 626m² - Large shed with separate workshop/storage space - Dedicated caravan storage area within the shed - Double gara
Request Details
First Home Buyers only
View photo
Terraced House · for sale
Request Details
First Home Buyers only
Brandy Hill
· 4 Bedrooms · 2 Baths · Terraced House
Brandy Hill · 4 Bedrooms · 2 Baths · Terraced House
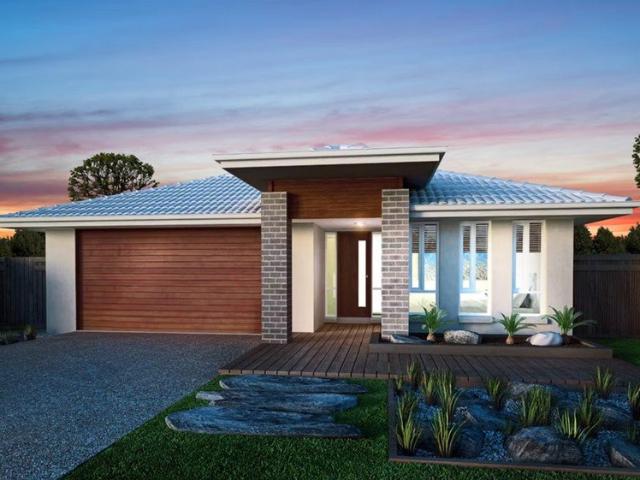
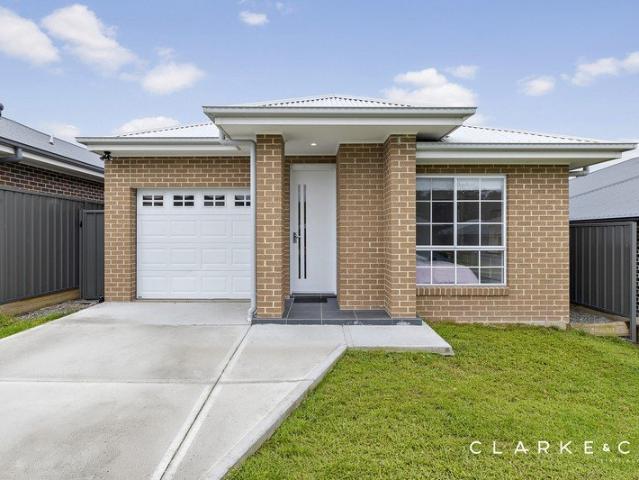
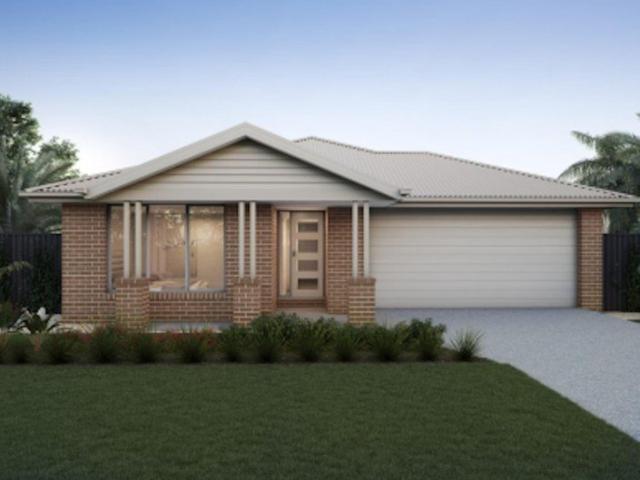
This is a house and land package which means that you will buy the block of land and build a house on it. The house has not yet been built. As far as the floorplan is concerned changes can be made to the floorplan and we can customise the inclusions and fit out in the house to suit your taste and budget. If you do not like this floorplan we will be able to offer you a different floorplan on this lot. This is a fully fixed price package. In other words, the package price will not increase under any circumstances. This is a full turnkey package. There is nothing more to be done. The package includes a driveway and all landscaping, gardening and fencing, right down to a letterbox and clothesline. This package is available to First Home Buyers only through our First Home Buyer Program. To qualify for our First Home Buyer Program and to take advantage of this package various conditions apply. These conditions are: 1. You must have never owned a property in Australia that you have lived in.
Request Details
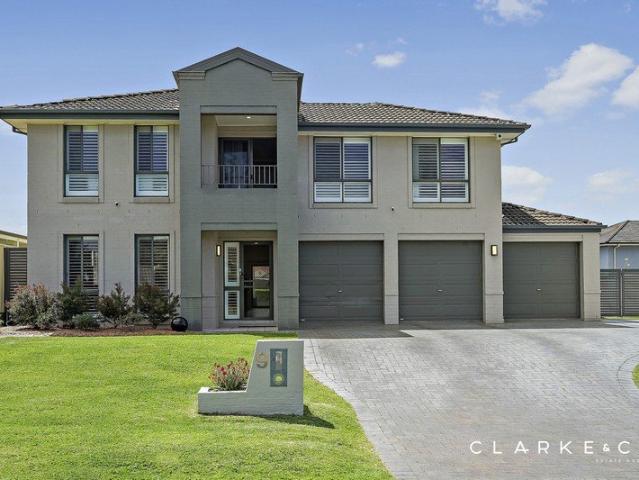
GRAND FAMILY LIVING WITH A RESORT STYLE FINISH!
View photo
House · for sale
Request Details
GRAND FAMILY LIVING WITH A RESORT STYLE FINISH!
Brandy Hill
· 4 Bedrooms · 2 Baths · House
· Garden · Air conditioning · Swimming pool · Parking · Equipped kitchen
Brandy Hill · 4 Bedrooms · 2 Baths · House · Garden · Air conditioning · Swimming pool · Parking · Equipped kitchen
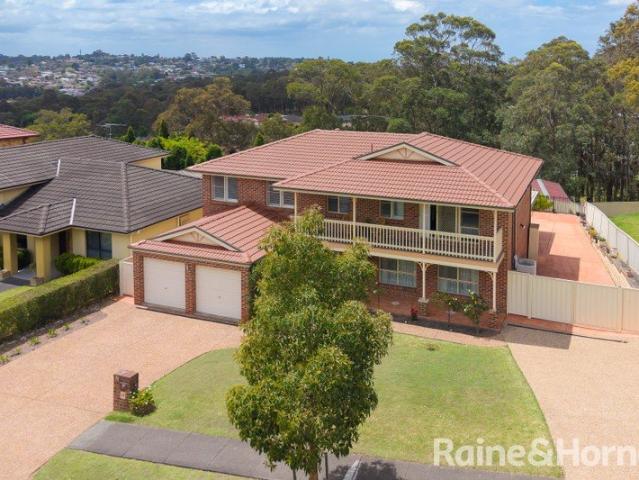
Property Highlights: - An exceptional Clarendon built home with a spacious floorplan spanning two luxuriously appointed levels - Inground concrete saltwater pool with a pool room ready for your summer fun - Three car garage with internal and single drive through access, side access to the yard, a concrete slab for a caravan, boat or trailer, plus a small machinery shed with an additional powder room - Ducted air conditioning, ceiling fans with lights, three phase power and gas hot water - High ceilings, hybrid and carpet flooring, LED downlights and a mix of plantation shutters, roller and Venetian blinds - An impressive kitchen appointed with an Electrolux oven, a gas cooktop, an integrated rangehood and a LG dishwasher, plus 20mm Caesarstone benchtops, a built-in pantry, a breakfast bar, a dual sink and a tiled splashback - A generous living and dining area with direct alfresco access, a lounge room, a study and an upstairs rumpus - Four bedrooms including a main with a built-in and
Request Details
Comfort, Convenience & Opportunity in a Convenient Metford Location
View photo
House · for sale
Request Details
Comfort, Convenience & Opportunity in a Convenient Metford Location
Brandy Hill
· 3 Bedrooms · 2 Baths · House
Brandy Hill · 3 Bedrooms · 2 Baths · House
Positioned in a convenient pocket of Metford, 11 Bedford Street presents a fantastic opportunity to secure a solid brick and tile home offering space, practicality and plenty of potential. Set on a generous 711sqm block, this three-bedroom, two-bathroom residence combines a refreshed presentation with a versatile layout and excellent vehicle accommodation, making it an appealing option for families, first-home buyers, investors or those simply looking for more room to move. Freshly painted throughout, the home offers a clean and refreshed feel, providing the perfect starting point for buyers wanting to move straight in while adding their own personal touches over time. The practical floorplan features three bedrooms and two bathrooms, catering to the needs of everyday living, while the brick and tile construction provides a solid foundation for years to come. One of the standout features is the generous 711sqm parcel of land, offering plenty of outdoor space to enjoy and explore the po
Request Details
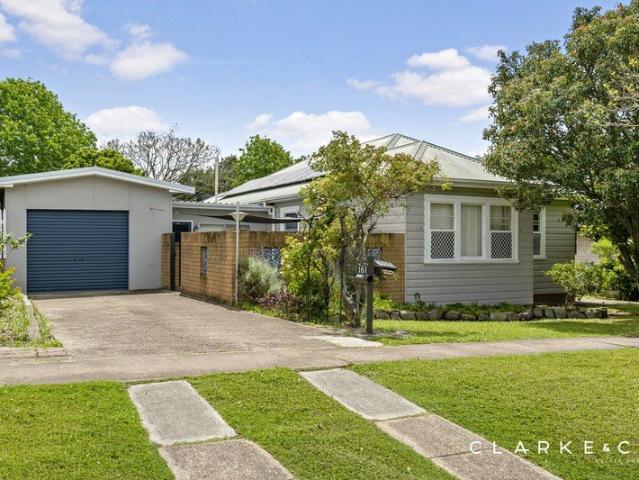
CLASSIC EAST MAITLAND STYLE WITH SCOPE TO GROW!
View photo
House · for sale
Request Details
CLASSIC EAST MAITLAND STYLE WITH SCOPE TO GROW!
Brandy Hill
· 3 Bedrooms · 1 Bath · House
· Garden · Air conditioning · Parking · Equipped kitchen
Brandy Hill · 3 Bedrooms · 1 Bath · House · Garden · Air conditioning · Parking · Equipped kitchen
Property Highlights: - A classic weatherboard home set on a 980.1 sqm parcel of land in a top East Maitland location - A 5.5kW solar system, new Haier split system air conditioning, ceiling fans throughout - A separate double car garage for your off street parking - A spacious, level grassed yard offering plenty of opportunities to explore - A mix of tile, hybrid and carpet flooring, with vertical and roller blinds - Kitchen with Bosch appliances including an oven, four burner electric cooktop, integrated rangehood, dishwasher, 40mm benchtops, a dual sink, a tiled splashback, a built-in pantry - A dining area set off the kitchen, a living room with ornate cornices, plus a versatile sunroom at the entrance of the home - Three bedrooms, each with a built-in robe for convenient storage - Bathroom with a shower, a built-in bath and a vanity Outgoings: Council rates: $3,100 approx. per annum Water rates: $851.37 approx. per annum Rental Return: $650 approx. per week A classic weatherboard f
Request Details
YOUR ASHTONFIELD LIFESTYLE STARTS HERE!
View photo
House · for sale
Request Details
YOUR ASHTONFIELD LIFESTYLE STARTS HERE!
Brandy Hill
· 4 Bedrooms · 1 Bath · House
· Air conditioning · Fireplace · Swimming pool · Parking · Equipped kitchen
Brandy Hill · 4 Bedrooms · 1 Bath · House · Air conditioning · Fireplace · Swimming pool · Parking · Equipped kitchen
Property Highlights: - A fantastic family home enjoying a convenient Ashtonfield cul-de-sac location - An inviting inground fibreglass pool ready for the summer ahead - A 12kW solar system with a 20kW solar battery, a 7kW EV charger installed in the garage, ducted air conditioning, ceiling fans and a gas fireplace - Hybrid and cosy carpet flooring, plantation shutters, roller blinds and LED downlights - A well appointed kitchen with a Chef oven, a Westinghouse four burner electric cooktop, a rangehood and a dishwasher, plus 40mm benchtops, a built-in pantry, a breakfast bar, a dual sink and a tiled splashback - Open plan living and dining area with an exposed brick feature wall and direct outdoor access - Four bedrooms, each with a built-in robe for convenient storage - A three way designed bathroom with a twin vanity, a built-in bath, a shower with a recess and a separate WC - A generously sized, covered alfresco area with LED downlights and outdoor power access, overlooking the fully
Request Details
Solid Brick, Period Charm, Nothing to Do
View photo
House · for sale
Request Details
Solid Brick, Period Charm, Nothing to Do
Brandy Hill
· 3 Bedrooms · 1 Bath · House
· Garden · Air conditioning · Equipped kitchen
Brandy Hill · 3 Bedrooms · 1 Bath · House · Garden · Air conditioning · Equipped kitchen
Solid brick. High ceilings. Period charm that's been looked after. This home is neat as a pin, with nothing left to do but unpack. A reading nook greets you at the entry, the perfect spot for a quiet coffee and a good book. From there, the open-plan living flows through to the kitchen and straight out to a sunny backyard. All three bedrooms are a good size, filled with light and fitted with built-in robes. Retained period features sit comfortably alongside the modern comforts you want, including ducted air conditioning, a gas bayonet point and plantation shutters throughout. It's on a quiet street, 750m from Mayfield Park and a 950m walk to the shopping district. Features at a glance: - 3 bedrooms, all with built-in robes - 1 bathroom - Solid brick construction on 304m² - High ceilings and retained period features - Reading nook at the entry - Open-plan living, kitchen and sunny backyard - Leafy private courtyard - Ducted AC, gas bayonet point, plantation shutters Character, comfort an
Request Details
First Home Buyers only
View photo
Terraced House · for sale
Request Details
First Home Buyers only
Brandy Hill
· 4 Bedrooms · 2 Baths · Terraced House
Brandy Hill · 4 Bedrooms · 2 Baths · Terraced House
This is a house and land package which means that you will buy the block of land and build a house on it. The house has not yet been built. As far as the floorplan is concerned changes can be made to the floorplan and we can customise the inclusions and fit out in the house to suit your taste and budget. If you do not like this floorplan we will be able to offer you a different floorplan on this lot. This is a fully fixed price package. In other words, the package price will not increase under any circumstances. This is a full turnkey package. There is nothing more to be done. The package includes a driveway and all landscaping, gardening and fencing, right down to a letterbox and clothesline. This package is available to First Home Buyers only through our First Home Buyer Program. To qualify for our First Home Buyer Program and to take advantage of this package various conditions apply. These conditions are: 1. You must have never owned a property in Australia that you have lived in.
Request Details
A RENOVATOR'S OPPORTUNITY IN TARRO!
View photo
House · for sale
Request Details
A RENOVATOR'S OPPORTUNITY IN TARRO!
Brandy Hill
· 3 Bedrooms · 2 Baths · House
· Air conditioning · Fireplace · Swimming pool · Parking · Equipped kitchen
Brandy Hill · 3 Bedrooms · 2 Baths · House · Air conditioning · Fireplace · Swimming pool · Parking · Equipped kitchen
Property Highlights: - A mid-1970s home on a 531.1sqm parcel, offering renovation potential and R2 Low Density Residential zoning! - Cypress pine floorboards beneath the existing flooring throughout - Side access to a single car garage with additional storage space behind - Undercover timber alfresco and a large inground concrete pool, over two metres deep - Air conditioning, a wood burning fireplace and a ceiling fan in one bedroom - Two spacious living rooms and a dining area opposite the kitchen - Kitchen with a freestanding Chef oven with a stovetop, 40mm benchtops, a built-in pantry and a tiled splashback - Three spacious bedrooms ready to refresh - Main bathroom with a built-in bath, a shower and a separate WC, plus a second bathroom attached to the laundry Outgoings: Water Rate: $901.44 approx. per annum Rental Return: $550 approx. per week Set on a 531.1sqm block in Tarro, this Hardiplank home with a tiled roof, built in the mid 1970s, presents a substantial renovation opportun
Request Details
Bayway Village Site 97
View photo
House · for sale
Request Details
Bayway Village Site 97
Brandy Hill
· 1 Bedroom · 1 Bath · House
· Air conditioning
Brandy Hill · 1 Bedroom · 1 Bath · House · Air conditioning
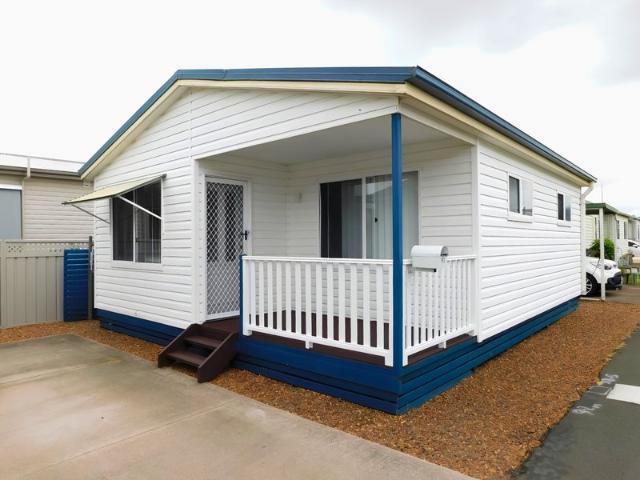
This renovated one-bedroom, one-bathroom pre-loved home is neat, tidy, and move-in ready, offering easy, low-maintenance living in a quiet position. It suits anyone ready to downsize to a home that's simple to look after.New timber-look flooring runs throughout, and the open-plan living area keeps everyday life relaxed and easy. Air conditioning helps keep you comfortable through the seasons.The bedroom has a built-in robe and a ceiling fan, and gas hot water is already in place. Out the front, a good-sized porch is an easy spot for a morning cuppa. A single car space completes the picture, and Bayway Village is pet-friendly too.Located in Fern Bay, Bayway Village is a vibrant, social hub for over 50s seeking independence and connection. Enjoy great facilities, low-maintenance homes and the ease of community life. With no stamp duty, no council rates and no exit fees, it's time to focus on what matters most your lifestyle.Contact the village team to learn more or arrange a tour.(Refere
Request Details
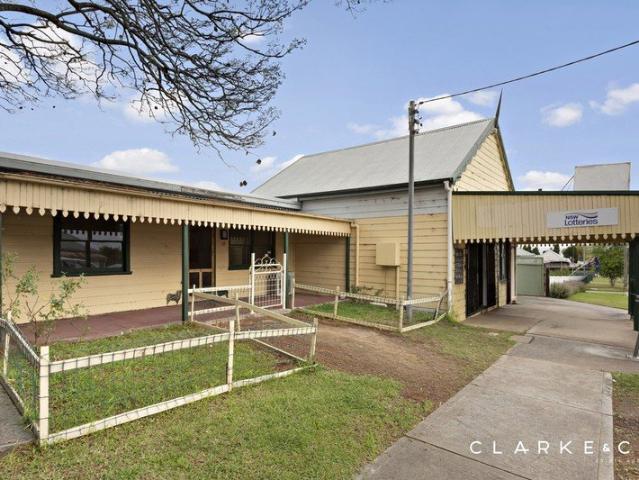
A SHOP, A HOME, & ONE FANTASTIC INVESTMENT OPPORTUNITY!
View photo
House · for sale
Request Details
A SHOP, A HOME, & ONE FANTASTIC INVESTMENT OPPORTUNITY!
Brandy Hill
· 3 Bedrooms · 1 Bath · House
· Garden · Air conditioning · Equipped kitchen
Brandy Hill · 3 Bedrooms · 1 Bath · House · Garden · Air conditioning · Equipped kitchen
Property Highlights: - A fantastic Largs investment opportunity featuring a shop alongside a three bedroom residence - A large shop ready to be leased, with automatic doors, two split system air conditioners and security cameras - Residence featuring carpet and tile flooring, and a mix of Venetian and roller blinds - Side access to the backyard, featuring a usable double bay storage shed and a separate single bay shed requiring attention - Kitchen with a 900mm Bellini induction cooktop and an oven, 40mm benchtops, a built-in pantry and a tiled splashback - Open plan living and dining area with Daikin split system air conditioning, a ceiling fan and a study nook - Three bedrooms, the main with a walk-in wardrobe and air conditioning, one room large enough to be used as a living area if preferred - Bathroom with a walk-in shower, a basin and a toilet - Rear sunroom with hybrid flooring and a door to the spacious backyard Outgoings: Rental Return: $610 approx. per week With a shop ready t
Request Details
Space to Grow | Poolside Living | Walk to Mayfield's Lifestyle
View photo
House · for sale
Request Details
Space to Grow | Poolside Living | Walk to Mayfield's Lifestyle
Brandy Hill
· 5 Bedrooms · 2 Baths · House
· Garden · Swimming pool
Brandy Hill · 5 Bedrooms · 2 Baths · House · Garden · Swimming pool
Rarely does an opportunity like this come along in the heart of Mayfield. Offering five bedrooms plus a study, a north-facing backyard, inground swimming pool and plenty of room for the family to spread out, this is a home designed to grow with you. Perfect for growing families or those simply looking to upsize without leaving the suburb they love, the home offers a versatile floorplan with three rooms downstairs, providing the flexibility for two bedrooms and a study, while upstairs features a further three bedrooms and additional space for the family to grow. At the rear, a Queensland room creates the perfect setting for entertaining, family celebrations or keeping the kids occupied, all while enjoying the outlook over the backyard and swimming pool. Positioned to enjoy everything Mayfield has to offer, you're only a few hundred metres from local cafes and the vibrant main shopping strip, with everyday conveniences, eateries and local amenities all within easy reach. Additional featu
Request Details
Big on Space, Even Bigger on Garaging
View photo
Terraced House · for sale
Request Details
Big on Space, Even Bigger on Garaging
Brandy Hill
· 4 Bedrooms · 2 Baths · Terraced House
· Parking · Equipped kitchen
Brandy Hill · 4 Bedrooms · 2 Baths · Terraced House · Parking · Equipped kitchen
If you've been dreaming of more space for the family, room for the kids to run wild and enough shedding to keep every car enthusiast, tradie or hobbyist happy, this fabulous Medowie property has it all. Set on a sprawling 3,575sqm block among beautiful established trees, the four-bedroom home offers the peace and freedom of a semi-rural lifestyle, along with an extraordinary amount of garaging/storage. Two enormous sheds provide approximately 194sqm of space for your vehicles, tools, toys and weekend projects, plus an additional carport for even more storage flexibility. Inside, the home is wonderfully spacious and designed with family life in mind. Freshly updated interiors, a renovated kitchen and laundry, and two large living areas give everyone room to spread out. The lounge is a cosy retreat with its slow-combustion fire, while the huge family room gives kids and teenagers their own space to relax, play or hang out with friends. A dedicated study nook is ideal for homework or work
Request Details
Move In Now. Grow Into It Later
View photo
House · for sale
Request Details
Move In Now. Grow Into It Later
Brandy Hill
· 3 Bedrooms · 1 Bath · House
· Garden · Air conditioning · Parking · Equipped kitchen
Brandy Hill · 3 Bedrooms · 1 Bath · House · Garden · Air conditioning · Parking · Equipped kitchen
63 Macquarie Street is ready to go from day one, with room to make it your own when the time is right. Open plan living sits at the heart of the home. High ceilings add a sense of space. Air conditioning and ceiling fans keep things comfortable all year. The kitchen opens to a covered outdoor area through bi-fold windows. Cook inside, serve outside. Three bedrooms and one bathroom. A large garage and shed for the tools, the bikes, or the weekend projects. All on a 404m² block, which is where the options open up. Renovate. Extend out the back. Or add a granny flat, with plans already drawn up (subject to council approval). Get a home you can settle into straight away or renovators get a solid base to add value. Investors get a head start on a second income stream. Then there's the location. Mayfield's pubs, clubs, restaurants and shopping are all within 600m. Leave the car in the garage. Move in ready today, with plenty of upside for tomorrow. Get in early on this one
Request Details
Space to Grow, Convenience to Love!
View photo
House · for sale
Request Details
Space to Grow, Convenience to Love!
Brandy Hill
· 3 Bedrooms · 2 Baths · House
· Swimming pool
Brandy Hill · 3 Bedrooms · 2 Baths · House · Swimming pool
Three bedrooms. Open-plan living. A pool out the back. All in one of Newcastle's best-connected pockets. At the rear, a separate entertaining area with kitchenette, shower and laundry facilities gives you valuable extra space. Use it as a rumpus, home office or a spot to host visiting family. Outside, the alfresco area overlooks the pool. It's low maintenance and easy to enjoy, whether that's a weekend barbecue or a summer afternoon with friends. The location does the heavy lifting: - 400m to Waratah West Public School - Minutes to the University of Newcastle's Callaghan campus - Close to Calvary Mater Newcastle, with easy access to John Hunter Hospital - Waratah Village, Jesmond Central and Westfield Kotara all nearby - Waratah station, local buses and main roads to the CBD and wider Hunter Growing family, extra room for relatives, or a solid investment in an established suburb. 13 Angus Avenue covers all three. A flexible home in a location that works. Inspect early. Schools (approx.
Request Details
Good Bones, Big Block, Unlimited Upside
View photo
House · for sale
Request Details
Good Bones, Big Block, Unlimited Upside
Brandy Hill
· 2 Bedrooms · 1 Bath · House
· Garden · Equipped kitchen
Brandy Hill · 2 Bedrooms · 1 Bath · House · Garden · Equipped kitchen
A well-preserved time warp with plenty going for it, this original gem offers solid foundations combined with a deep block, providing exciting possibilities for the future. Give the vintage interiors a fresh coat of paint and new floorcoverings for an instant facelift or look further ahead and explore the potential to renovate, extend or redevelop (STCA). It's a property with plenty of upside for buyers who can see beyond the retro. The current footprint delivers two double bedrooms, an oversized lounge with polished floorboards and split-system AC, and a perfectly functional eat-in kitchen that's simply showing its age. Picture rails and high ceilings keep the original character intact, while a rear sunroom captures elevated views across the backyard and district something you could stamp as a future feature. Outside serves up so many options - there's room to extend, create a dream alfresco area, plant some veggie gardens or investigate a granny flat or multi-dwelling project (STCA).
Request Details
A Much Loved Family Home on Just Over 3 Acres
View photo
House · for sale
Request Details
A Much Loved Family Home on Just Over 3 Acres
Brandy Hill
· 3 Bedrooms · 1 Bath · House
· Garden · Parking
Brandy Hill · 3 Bedrooms · 1 Bath · House · Garden · Parking
Built in 1985 by its original owners and lovingly cared for ever since, this beautiful three-bedroom brick and tile home is a rare offering that combines space, privacy, character and genuine family warmth. Freshly renovated throughout this year, the home is ready for its next chapter while retaining the charm and feeling that only a much-loved family home can offer. Set privately on just over 3 acres, the property is surrounded by lush lawns, colourful established gardens and an abundance of fruit trees, creating a peaceful country atmosphere where nature is right at your doorstep. And then there's the massive, delicious mulberry tree - a true feature of the garden and the perfect gathering place for family and friends. Features include: Three cosy bedrooms Beautifully renovated throughout this year Classic brick and tile construction Three-car garage with workshop Lush lawns and established gardens bursting with colour Abundance of fruit trees and established plantings Incredible mat
Request Details
Low Maintenance, Comfortable First Home or Investment in a Well Connected Location
View photo
Apartment · for sale
Request Details
Low Maintenance, Comfortable First Home or Investment in a Well Connected Location
Brandy Hill
· 2 Bedrooms · 1 Bath · Apartment
· Balcony · Equipped kitchen
Brandy Hill · 2 Bedrooms · 1 Bath · Apartment · Balcony · Equipped kitchen
Nestled at the end of a no-through street, this brick second-storey unit delivers the ideal blend of low-maintenance comfort and outstanding convenience. Step into a light-filled open-plan lounge and dining area that instantly feels welcoming. Air-conditioning ensures year-round comfort, and there's plenty of space for a large cozy sofa where you can stretch out, relax and unwind. This open-plan space flows through wide glass doors to the first of two balconies. Step out with your morning coffee and soak up the leafy district outlook, enjoying the sense of elevation and greenery as the world wakes up around you. The modern kitchen is generous in size, making everyday cooking and weekly meal prep a breeze. Ample bench space and abundant storage mean everything has its place, while the large window frames a tranquil green outlook so you can gaze out to nature while you tick off those daily chores. Both bedrooms are well-proportioned, finished in a soothing neutral palette and fitted with
Request Details
CHOICE MAITLAND SUBURB
View photo
House · for sale
Request Details
CHOICE MAITLAND SUBURB
Brandy Hill
· 4 Bedrooms · 2 Baths · House
· Garden · Parking · Equipped kitchen
Brandy Hill · 4 Bedrooms · 2 Baths · House · Garden · Parking · Equipped kitchen
Backing onto reserve and easy walk to local park this family friendly residence has an appealing floorplan and private rear yard area. Set on a generous 815sqm block on a quiet street yet just minutes from the Historic village of Morpeth, alive with restaurants, cafes, pubs and most specialty stores. 4 good size bedrooms, master with ensuite and walk in robe, all others with built ins. The kitchen is central to the open plan living dining area and a separate living room allows private space. The double garage has internal access and auto door. Whilst all care has been taken preparing this advertisement and the information contained herein has been obtained from sources, we believe to be reliable, PRDnationwide Hunter Valley does not warrant, represent, or guarantee the accuracy, adequacy, or completeness of the information. PRDnationwide Hunter Valley accepts no liability for any loss or damage (whether caused by negligence or not) resulting from reliance on this information, and poten
Request Details
SMART, STYLISH & LOW MAINTENANCE!
View photo
House · for sale
Request Details
SMART, STYLISH & LOW MAINTENANCE!
Brandy Hill
· 4 Bedrooms · 2 Baths · House
· Garden · Air conditioning · Parking · Equipped kitchen
Brandy Hill · 4 Bedrooms · 2 Baths · House · Garden · Air conditioning · Parking · Equipped kitchen
Property Highlights: - A contemporary residence set in a top Thornton location, ideal for first home buyers, investors and downsizers alike - High ceilings, tile and plush carpet flooring, LED downlights and roller blinds - Mitsubishi ducted air conditioning and a ceiling fan in the main bedroom - Gourmet kitchen with a full suite of Omega appliances including a 900mm oven and gas cooktop, an integrated rangehood and a dishwasher, 20mm Caesarstone benchtops, a breakfast bar with pendant lighting overhead, a tiled splashback and a dual sink - Open plan living and dining area with sliding door access to the alfresco - Four bedrooms, the main with a walk-in wardrobe, three with built-in robes - An ensuite to the main plus a family bathroom with a built-in bath and a shower with a built-in recess - Covered tiled alfresco area with a gas bayonet, overlooking the fully fenced, low maintenance grassed backyard - Attached single car garage with internal access to the home Outgoings: Council Ra
Request Details
A QUALITY LARGS HOME WITH SPACE INSIDE & OUT!
View photo
House · for sale
Request Details
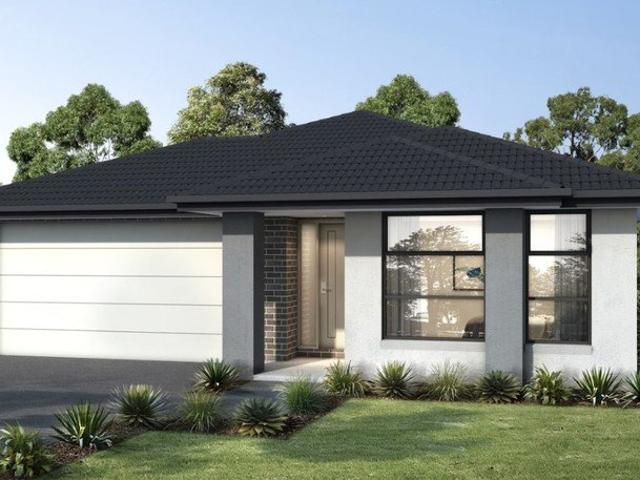
A QUALITY LARGS HOME WITH SPACE INSIDE & OUT!
Brandy Hill
· 4 Bedrooms · 2 Baths · House
· Air conditioning · Equipped kitchen
Brandy Hill · 4 Bedrooms · 2 Baths · House · Air conditioning · Equipped kitchen
Property Highlights: - An impressive family residence ideally located in a cul-de-sac setting with bushland views to enjoy - A 24-panels solar system, security cameras and a water storage tank - High ceilings, hybrid and plush carpet flooring, LED downlights and plantation shutters - Fujitsu ducted air conditioning and ceiling fans with lights - Gourmet kitchen featuring an AEG oven and steam convection oven, a 900mm Euromaid induction cooktop with an integrated rangehood and a Euromaid dishwasher, 20mm - Caesarstone benchtops, a breakfast bar, a Franke twin undermount sink, fridge plumbing and a walk-in pantry with a 20mm Caesarstone benchtop - Spacious open plan living and dining with direct alfresco access, plus a media room - Four bedrooms, the main with a walk-in robe featuring built-in cabinetry, three rooms with built-in robes - A private ensuite and main bathroom, both featuring 20mm Caesarstone topped vanities and showers with built-in recesses, plus floor to ceiling tiles, a
Request Details
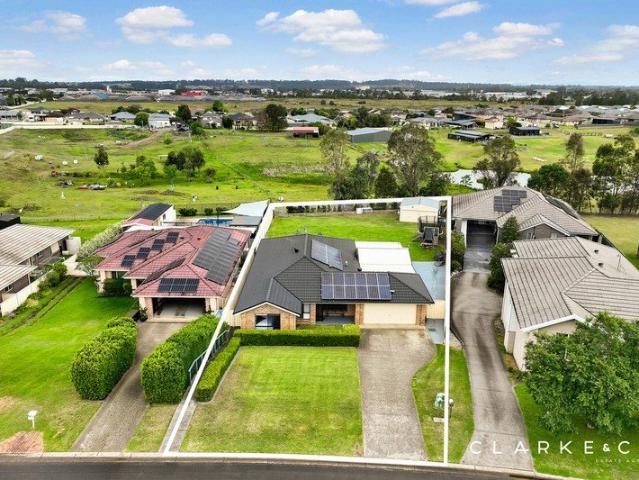
Grand Living & Exceptional Lifestyle on 941.3m² in Silver Ridge Estate
View photo
House · for sale
Request Details
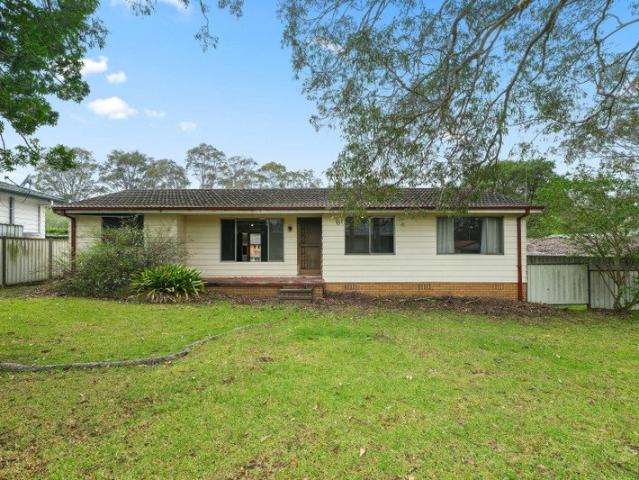
Grand Living & Exceptional Lifestyle on 941.3m² in Silver Ridge Estate
Brandy Hill
· 5 Bedrooms · 4 Baths · House
· Balcony
Brandy Hill · 5 Bedrooms · 4 Baths · House · Balcony
Exceptional scale. Extraordinary space. A lifestyle beyond compare. An exceptional residence of grand proportions, remarkable versatility and undeniable presence, this substantial two-storey brick home occupies an impressive 941.3m² allotment with a commanding 24.9m frontage. Elevated at the highest point of the street with pleasant views within the prestigious Silver Ridge Estate, it delivers approximately 360m² of living space, five generous bedrooms, four bathrooms, multiple living zones, spectacular entertaining and outstanding vehicle accommodation. A rare combination of scale, comfort and functionality, this is a property that makes an immediate impression. A covered, tiled front veranda creates a distinguished welcome, leading into an inviting entrance foyer where high ceilings enhance the sense of space. The formal lounge and separate dining room provide elegant settings for entertaining, complemented by sliding-door access to the rear. At the heart of the home, the generous go
Request Details
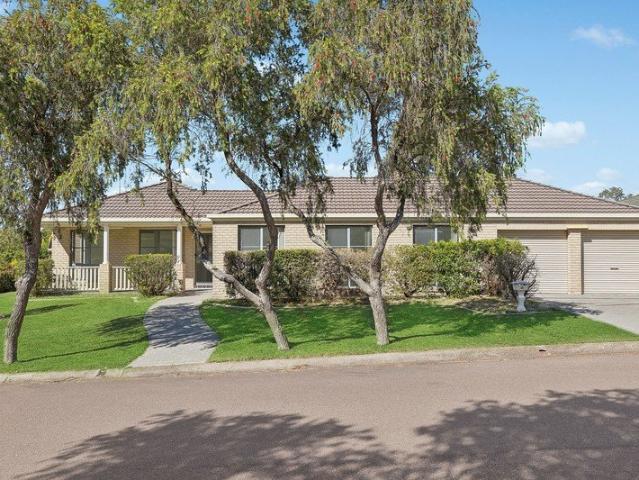
Stylish family living meets resort style outdoor entertaining
View photo
House · for sale
Request Details
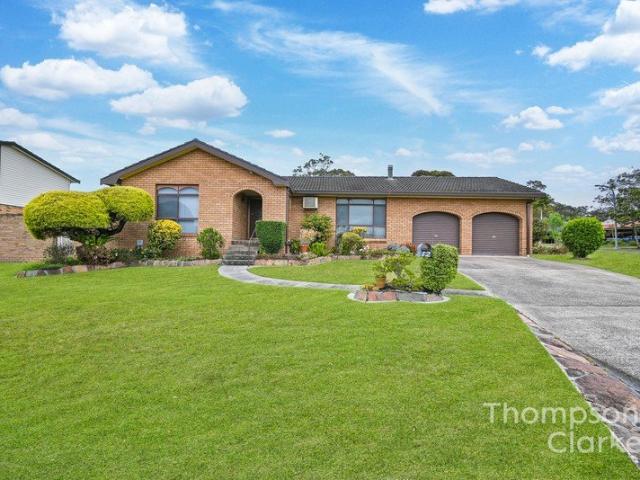
Stylish family living meets resort style outdoor entertaining
Brandy Hill
· 4 Bedrooms · 2 Baths · House
· Garden · Parking · Fireplace · Swimming pool · Equipped kitchen
Brandy Hill · 4 Bedrooms · 2 Baths · House · Garden · Parking · Fireplace · Swimming pool · Equipped kitchen
Designed for effortless family living and unforgettable entertaining, this beautifully presented McDonald Jones home delivers the ultimate lifestyle package. Set on a generous 705sqm corner block, the stylish residence combines light-filled interiors, a gourmet kitchen, spacious living areas and four comfortable bedrooms with an incredible outdoor oasis. Summer days will be spent splashing in the sparkling swimming pool, while the expansive covered alfresco and outdoor kitchen provide the perfect setting for year-round gatherings with family and friends. With a cosy fireplace, 10kW solar system, double garage and valuable side access for the boat or caravan, every family need is catered for. - Quality 2014 McDonald Jones home built to exacting standards & recently upgraded backyard oasis - Set on 705sqm corner block with 3m wide, double gate side access to yard for trailers, vans or boats - Located in Saddlers Ridge estate with landscaped gardens framing a contemporary, rendered facade
Request Details
2 FOR 1 House + Granny Flat
View photo
House · for sale
Request Details
2 FOR 1 House + Granny Flat
Brandy Hill
· 7 Bedrooms · 3 Baths · House
· Garden · Fireplace · Parking · Equipped kitchen
Brandy Hill · 7 Bedrooms · 3 Baths · House · Garden · Fireplace · Parking · Equipped kitchen
Attention investors, this is a dual income opportunity not to be missed! This beautifully presented 4 bedroom home with a 3 bedroom backyard Granny Flat presents a lucrative investment opportunity in the heart of the Hunter Valley. Boasting a potential total rental return of $1,020 per week, this is a wonderful opportunity to secure a high performing investment in one of the Hunter's hotspots, just moments from the Hunter Expressway. The original front residence has been beautifully renovated featuring polished timber floorboards, decorative archways, a fresh colour palette and renovated bathroom amenities. There's a large formal lounge with a cosy fireplace mantel and four well-appointed bedrooms plus a spotless timber kitchen at the rear. Outside features include a wonderful covered entertaining area, Colorbond single garage with ample storage space and a fully fenced low maintenance rear yard. The backyard Granny Flat is only 6 years old and comes appointed with contemporary finishe
Request Details
First Home Buyers only
View photo
Terraced House · for sale
Request Details
First Home Buyers only
Brandy Hill
· 4 Bedrooms · 2 Baths · Terraced House
Brandy Hill · 4 Bedrooms · 2 Baths · Terraced House
This is a house and land package which means that you will buy the block of land and build a house on it. The house has not yet been built. As far as the floorplan is concerned changes can be made to the floorplan and we can customise the inclusions and fit out in the house to suit your taste and budget. If you do not like this floorplan we will be able to offer you a different floorplan on this lot. This is a fully fixed price package. In other words, the package price will not increase under any circumstances. This is a full turnkey package. There is nothing more to be done. The package includes a driveway and all landscaping, gardening and fencing, right down to a letterbox and clothesline. This package is available to First Home Buyers only through our First Home Buyer Program. To qualify for our First Home Buyer Program and to take advantage of this package various conditions apply. These conditions are: 1. You must have never owned a property in Australia that you have lived in.
Request Details
AN EXPANSIVE FAMILY LIFESTYLE AWAITS!
View photo
House · for sale
Request Details
AN EXPANSIVE FAMILY LIFESTYLE AWAITS!
Brandy Hill
· 4 Bedrooms · 2 Baths · House
· Garden · Parking · Air conditioning · Fireplace · Equipped kitchen
Brandy Hill · 4 Bedrooms · 2 Baths · House · Garden · Parking · Air conditioning · Fireplace · Equipped kitchen
Property Highlights: - A grand family home offering spacious living inside and out on an impressive 1455 sqm parcel of land - A 10kW solar system with a 20kW battery, roof insulation, a water storage tank, and security screens throughout - 5 zone Samsung ducted air conditioning, split system air conditioning to the study, ceiling fans and a cosy Saxon gas fireplace - Attached double garage with internal and single drive through access, plus a separate double bay shed in the yard - Tile and carpet flooring, LED downlights and a mix of roller and ScreenAway blinds - Kitchen with a Bosch oven, a four burner gas cooktop, an integrated rangehood, a Fisher & Paykel drawer dishwasher, 40mm benchtops, a built-in pantry, a breakfast bar, a tiled splashback and a dual sink - Open plan living and dining area with ceiling speakers and direct outdoor access, plus a versatile study with a built-in robe, offering potential for a fifth bedroom if desired - Four bedrooms, the main with a walk-in robe,
Request Details
Put simply, dearly loved, plenty of value add potential
View photo
House · for sale
Request Details
Put simply, dearly loved, plenty of value add potential
Brandy Hill
· 3 Bedrooms · 1 Bath · House
· Equipped kitchen
Brandy Hill · 3 Bedrooms · 1 Bath · House · Equipped kitchen
Held for decades and now ready for its next chapter, this original three-bedroom Thornton home is packed with potential for buyers keen to roll up their sleeves and add value. Set on a 534.2sqm block in a quiet cul-de-sac, it's an exciting opportunity to breathe new life into a much-loved home. Some repairs, a little TLC and contemporary updates to the kitchen and bathroom will go a long way towards transforming the interiors into a comfortable home to call your own. The practical single-level layout is complemented by yards front and rear, giving you room to enjoy the outdoors or perhaps get creative with some landscaping. Thornton Shopping Centre is just 700m away, with Thornton Public School an easy 1km stroll. When you need a little more choice, Green Hills is just 12 minutes away for shopping, dining and entertainment, while Maitland Hospital is equally convenient. A fresh start, plenty of potential and a location that makes everyday life easy. - Three-bedroom Thornton home on a 5
Request Details
Serenity in the suburbs
View photo
House · for sale
Request Details
Serenity in the suburbs
Brandy Hill
· 4 Bedrooms · 1 Bath · House
· Parking · Patio · Equipped kitchen
Brandy Hill · 4 Bedrooms · 1 Bath · House · Parking · Patio · Equipped kitchen
Combining space, convenience and investment appeal, this four bedroom Ashtonfield home sits on a 718sqm block near Maitland Hospital, Stockland Green Hills and local schools. With two living areas and covered entertaining, it's an appealing first home or investment. - Four bedrooms, each appointed with built-in wardrobes - Two separate living areas offering space for the family - Practical kitchen with gas cooking and wall oven - Family bathroom complete with separate bath and shower - Covered outdoor patio ideal for relaxed entertaining - Double garage providing secure off street parking - Drive through garage access to the rear of the property - Functional single level layout designed for easy living - Well suited to families seeking space and practicality - 550m to Ashtonfield Public School, 1km to Hunter Valley Grammar KEY DETAILS: Council Rates $702pq Water Rates $222pq
Request Details
Peaceful Living, Everyday Convenience
View photo
House · for sale
Request Details
Peaceful Living, Everyday Convenience
Brandy Hill
· 3 Bedrooms · 1 Bath · House
· Equipped kitchen
Brandy Hill · 3 Bedrooms · 1 Bath · House · Equipped kitchen
Offering a combination of comfort, practicality and easy everyday living, this three-bedroom brick home presents a fantastic opportunity for those seeking a well-designed home in a convenient location. Upon entering, you are welcomed by a spacious separate lounge room, providing the perfect setting to relax and unwind. Moving through the home, the open-plan kitchen, living and dining area creates a central space for everyday living and entertaining, with a functional layout that brings everyone together. The home features three well-proportioned bedrooms, serviced by a centrally located bathroom, offering a practical arrangement for comfortable living. Positioned in the established suburb of Metford, the property enjoys convenient access to local schools, shopping facilities, public transport and everyday amenities. With Stockland Green Hills, Maitland Hospital and major transport connections just a short drive away, this location offers a fantastic balance of convenience and lifestyle
Request Details
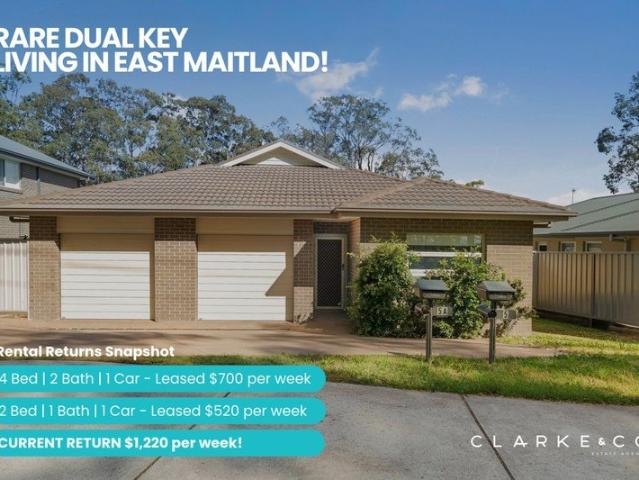
RARE DUAL KEY LIVING IN EAST MAITLAND!
View photo
House · for sale
Request Details
RARE DUAL KEY LIVING IN EAST MAITLAND!
Brandy Hill
· 6 Bedrooms · 3 Baths · House
· Garden · Air conditioning · Parking · Equipped kitchen
Brandy Hill · 6 Bedrooms · 3 Baths · House · Garden · Air conditioning · Parking · Equipped kitchen
Property Highlights: - A rarely seen 2022 built dual key property in East Maitland, with two contemporary residences on one block! - Attached single car garage with internal access to both homes - High ceilings, tile and carpet flooring, LED downlights and roller blinds throughout both homes - Mitsubishi ducted air conditioning to both residences 5 Mount Vincent featuring; - A gourmet kitchen with an Artusi oven, a gas cooktop, an integrated rangehood and a dishwasher, 20mm Caesarstone benchtops, a dual sink and a tiled splashback - Open plan living and dining area opening to an undercover alfresco - Four bedrooms, the main with a walk-in wardrobe, three with built-ins - A private ensuite and a main bathroom with a shower and a built-in bath - Fully fenced, low maintenance yard with a water tank 5A Mount Vincent featuring; - A kitchen with an Artusi oven, a gas cooktop, an integrated rangehood and a dishwasher, a 20mm Caesarstone benchtop, a sink and a tiled splashback - Living and din
Request Details

Get email alerts

Don't miss out: be the first to know about new properties

The alert was correctly created

On subscribing you accept the conditions of use and the privacy policy
Alert
Receive new ads in your inbox
Save this search
Receive alerts for new listings

We'll send you an email when we have new properties for: "Properties for sale in Brandy Hill"

The alert was correctly created

Millers Forest
Berry Park
Get email alerts and be the first to see new listings
Required field
On subscribing I accept the terms of the privacy policy
Perfect! You'll soon start receiving new listings via email
Alert
Receive an email when we have new ads for Properties for sale in Brandy Hill
Save this search
Filters

Bedrooms

Size (m²)

m²
m²

Price

$
$

Property type

Bathrooms

Clear all filters
Receive notifications when new entries are published.