1,265 properties for sale in Brandy Hill

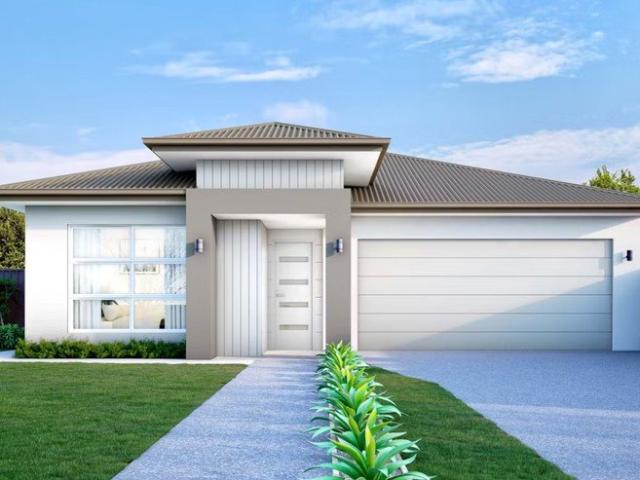
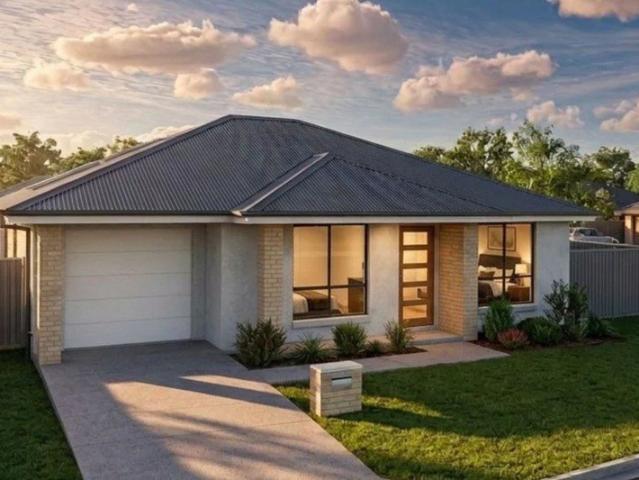
Aberglasslyn's New Era of Stylish Living
View photo
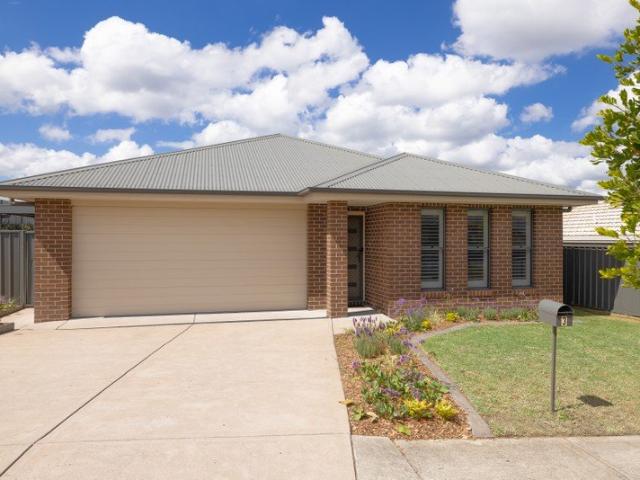
Villa · for sale
Request Details
New
Aberglasslyn's New Era of Stylish Living
Brandy Hill
· 3 Bedrooms · 2 Baths · Villa
Brandy Hill · 3 Bedrooms · 2 Baths · Villa
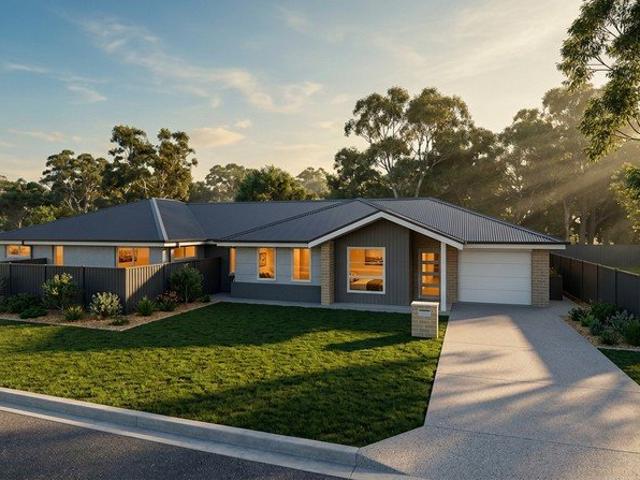
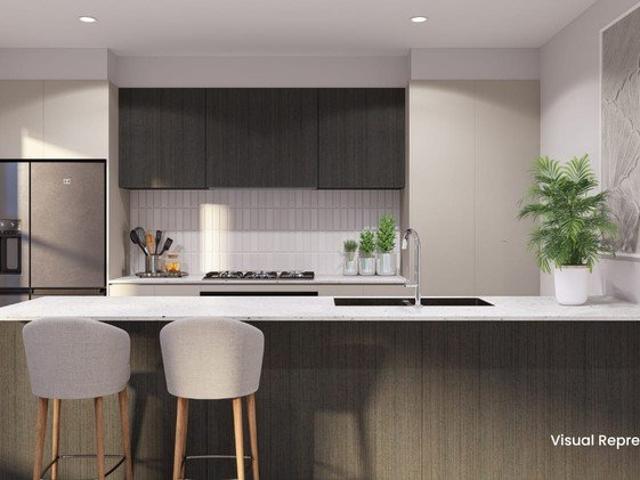
For exclusive access to River Realty VIP properties please join bit.ly/RiverVIPs today, or SMS 'RiverVIPS' to 0428 166 755. The Agent Loves Discover the appeal of these brand-new villas, complete with premium inclusions and ideally located just a short stroll from McKeachies Shopping Centre and all the local conveniences you could need. The Location The peaceful neighbourhood of Aberglasslyn offers a delightful blend of contemporary living and natural beauty. This idyllic setting provides easy access to Rutherford Public School and Rutherford Technology High School, making it ideal for families. With easy access to Maitland CBD, the bustling Rutherford shopping district, and numerous other handy amenities, this is a winning spot to call home. Maitland 7 mins (4.7 km) Stockland Green Hills 13 mins (10.7 km) Newcastle 44 mins (39.5 km) The Snapshot Welcome to your dream at 262 Aberglasslyn Road, where a fresh collection of brand-new villas awaits in a vibrant new development. Choos
Request Details
A Home Built with Family in Mind
View photo
House · for sale
Request Details
New
A Home Built with Family in Mind
Brandy Hill
· 5 Bedrooms · 2 Baths · House
· Garden
Brandy Hill · 5 Bedrooms · 2 Baths · House · Garden
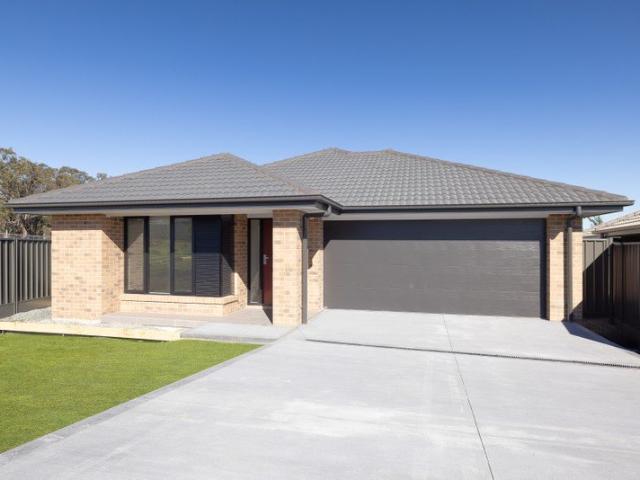
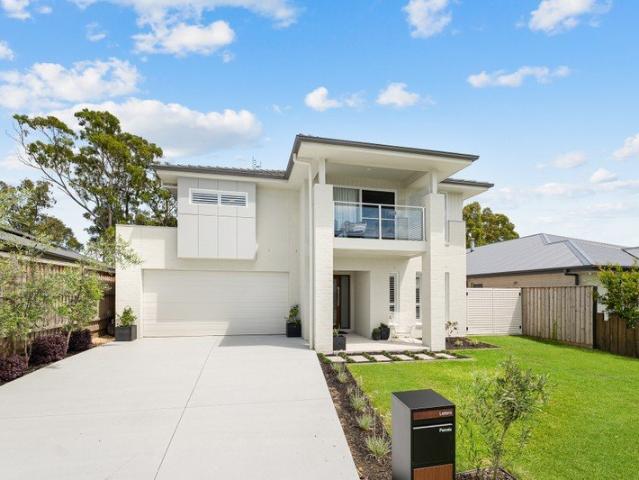
Some homes are more than just bricks and mortar, and 5 Wisteria Way is a perfect example. Originally based on a Montgomery Homes design, this beautifully customised home was carefully created with comfort, quality and everyday living in mind. Despite the challenges of building during COVID, no detail was overlooked, with thoughtful changes to the layout, carefully selected finishes and additional features such as the butler's pantry helping bring the vision to life. Completed in 2024, the result is a home that combines practical design with beautiful finishes, including striking herringbone marble feature walls and a range of quality inclusions throughout. Set within the welcoming Bower Estate community, the location is equally special. With the school bus route close by and children and families enjoying the surrounding neighbourhood, one of the home's standout features is its private rear gate opening directly onto Bower Park. Providing a wonderful extension of the backyard, it's eas
Request Details
First Home Buyers only
View photo
Terraced House · for sale
Request Details
New
First Home Buyers only
Brandy Hill
· 4 Bedrooms · 2 Baths · Terraced House
Brandy Hill · 4 Bedrooms · 2 Baths · Terraced House
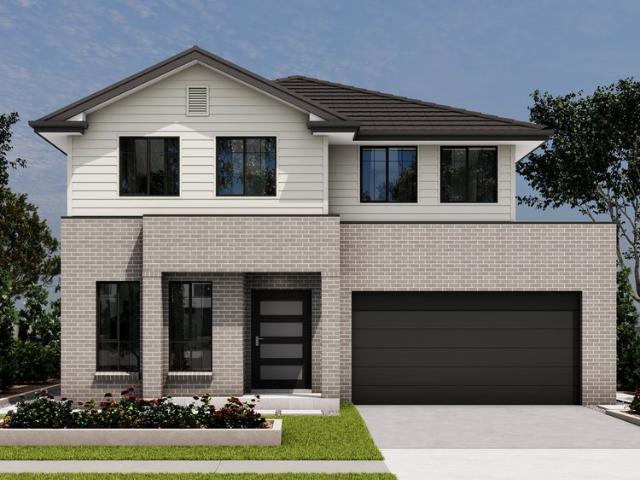
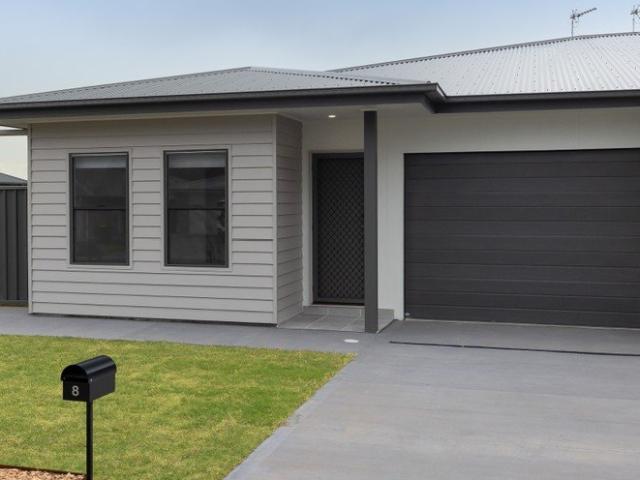
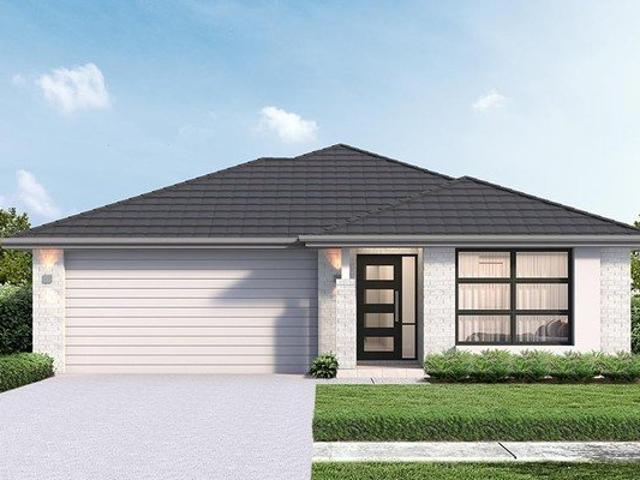
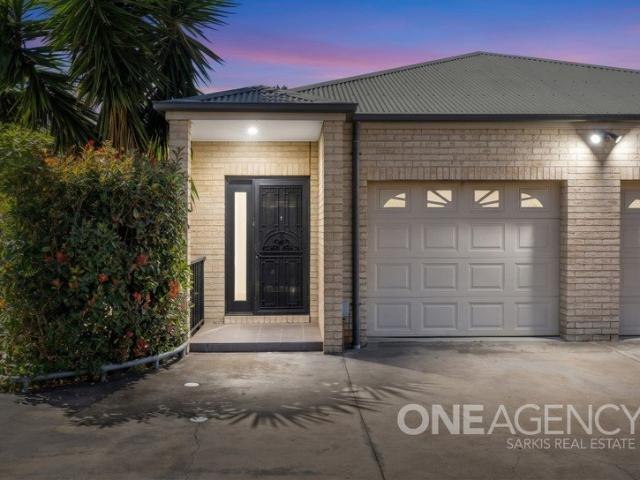
This is a house and land package which means that you will buy the block of land and build a house on it. The house has not yet been built. As far as the floorplan is concerned changes can be made to the floorplan and we can customise the inclusions and fit out in the house to suit your taste and budget. If you do not like this floorplan we will be able to offer you a different floorplan on this lot. This is a fully fixed price package. In other words, the package price will not increase under any circumstances. This is a full turnkey package. There is nothing more to be done. The package includes a driveway and all landscaping, gardening and fencing, right down to a letterbox and clothesline. This package is available to First Home Buyers only through our First Home Buyer Program. To qualify for our First Home Buyer Program and to take advantage of this package various conditions apply. These conditions are: 1. You must have never owned a property in Australia that you have lived in.
Request Details
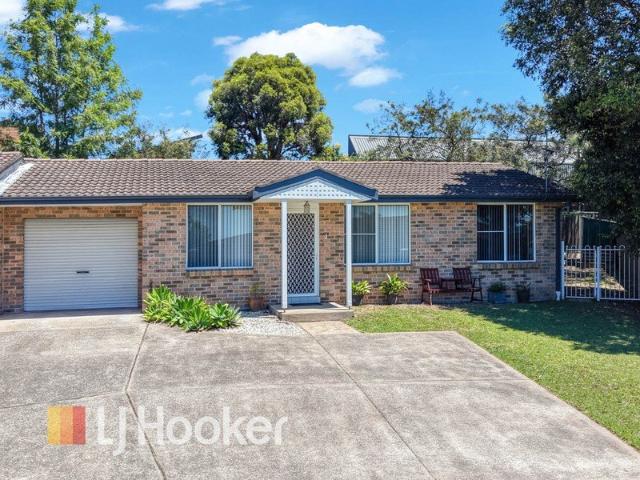
MODERN & FRESH
View photo
House · for sale
Request Details
MODERN & FRESH
Brandy Hill
· 2 Bedrooms · 1 Bath · House
· Garden · Air conditioning · Parking · Patio · Equipped kitchen
Brandy Hill · 2 Bedrooms · 1 Bath · House · Garden · Air conditioning · Parking · Patio · Equipped kitchen
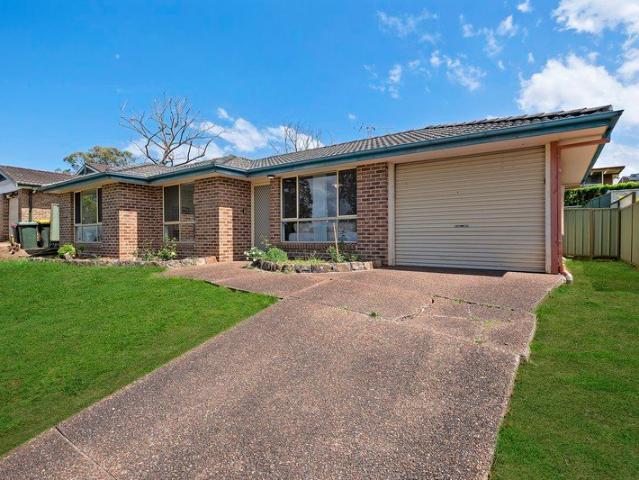
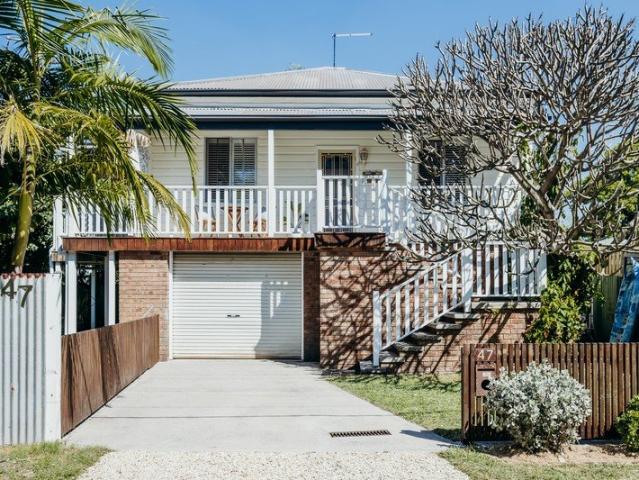
Modern and partly renovated, this appealing two bedroom brick & tile unit combines easy single level living with a generous private yard and a convenient low maintenance layout. Fresh flooring flows through the open plan living and dining area, where exposed brick accents, abundant natural light, ceiling fans and air conditioning create a comfortable everyday setting. The practical kitchen features a breakfast bar, ample cupboard space, tiled splashback and a freestanding oven, while the renovated bathroom includes a contemporary vanity, mirrored storage and a glass screened shower. Both bedrooms are well proportioned, with the main offering built in robes and the second providing flexibility as a bedroom, study or hobby room. Outside, a substantial covered patio provides an inviting area for relaxed entertaining, extending to a good sized fenced yard with lawn, established greenery, a garden shed and clothesline. A single garage and additional driveway space enhance everyday convenien
Request Details
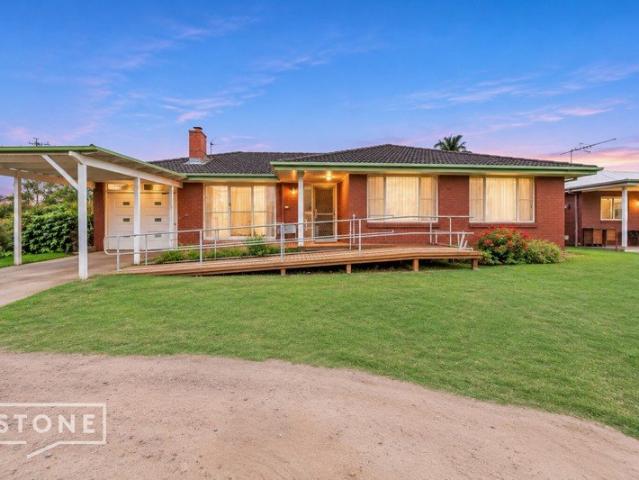
Double the Opportunity, Twice the Potential!
View photo
House · for sale
Request Details
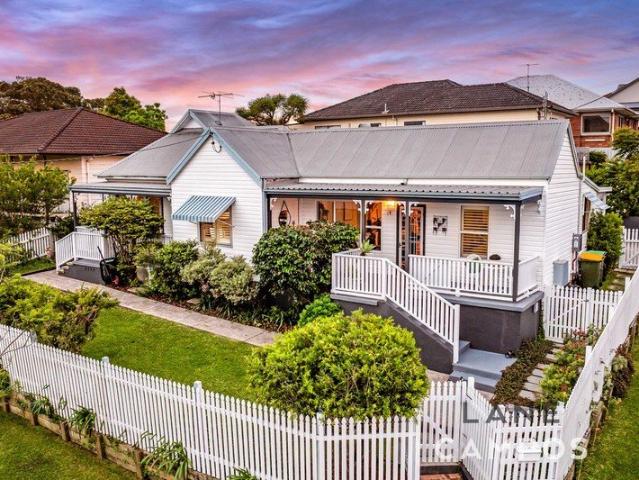
New
Double the Opportunity, Twice the Potential!
Brandy Hill
· 5 Bedrooms · 2 Baths · House
· Parking
Brandy Hill · 5 Bedrooms · 2 Baths · House · Parking
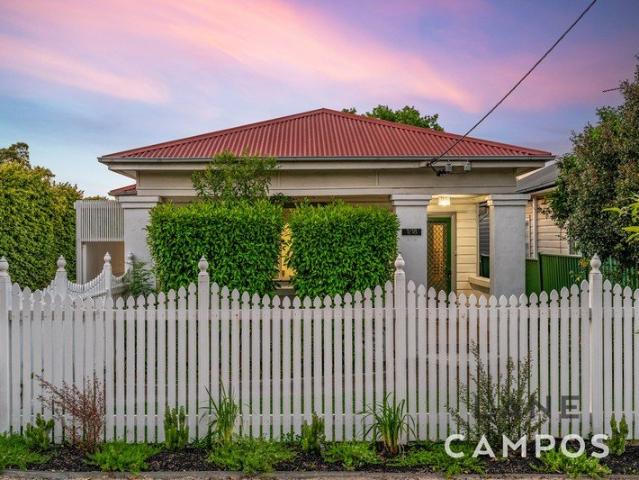
Positioned on an impressive corner allotment comprising two lots of approximately 809m² each, this unique property offers an exciting combination of land, location and potential, with not one but TWO residences! The original master built brick and tile home offers three bedrooms, one bathroom and a single garage. Built with quality and craftsmanship in mind, she may be showing her age, but there is certainly plenty of potential waiting to be unlocked. The home requires a full renovation, with much of the work appearing cosmetic in nature. For those with vision and a willingness to roll up their sleeves, this could be an incredibly rewarding transformation. But wait, there is more! Also on the property is an approximately five year old, two bedroom granny flat, complete with its own car space. Well presented and requiring nothing to be done, this additional residence is a fantastic bonus, offering immediate appeal for investors, extended families or those seeking additional rental incom
Request Details
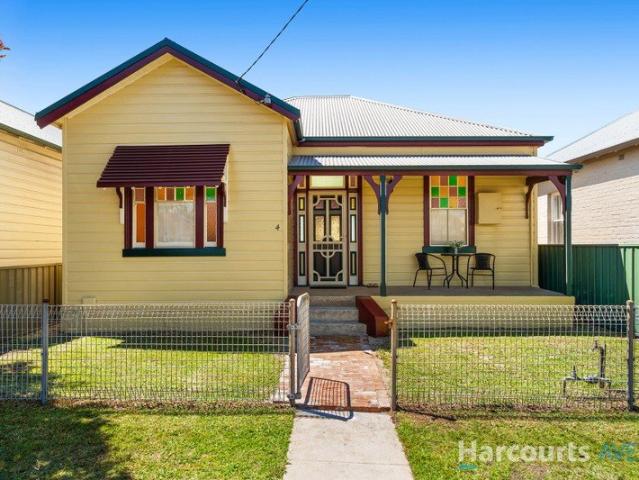
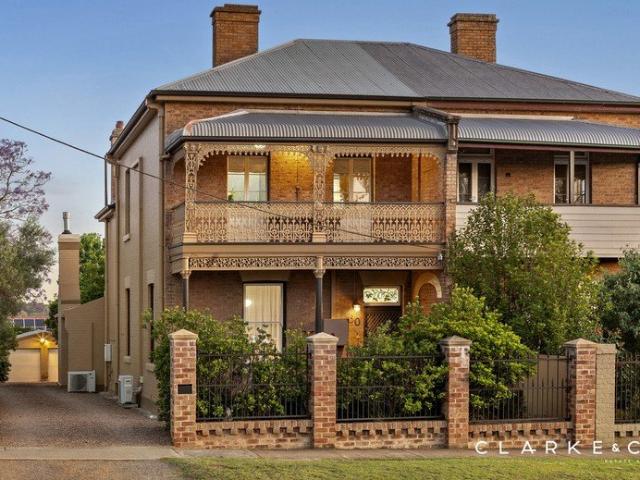
PERIOD CHARACTER, GENEROUS PROPORTIONS & TIMELESS APPEAL!
View photo
House · for sale
Request Details
PERIOD CHARACTER, GENEROUS PROPORTIONS & TIMELESS APPEAL!
Brandy Hill
· 3 Bedrooms · 2 Baths · House
· Garden · Terrace · Air conditioning · Parking · Cellar · Equipped kitchen
Brandy Hill · 3 Bedrooms · 2 Baths · House · Garden · Terrace · Air conditioning · Parking · Cellar · Equipped kitchen
Property Highlights: - A breathtaking 1880s double brick, semi-detached Victorian terrace on a Torrens title, offering a flexible floor plan and exceptionally generous room proportions in a highly sought-after area of East Maitland - A classic Victorian facade with intricate lacework, a covered porch, stained glass above the front door and an established front garden - Daikin split system air conditioning in the living area and two bedrooms, complemented by wood and gas fireplaces throughout - Original, thick Kauri pine tongue-and-groove timber flooring throughout, with original Ironbark flooring in the living area, soaring ceilings, high architraves, ornate cornices and an understairs wine cellar - Beautiful original character details include a red cedar staircase, intricate hallway archway, pendant lighting and an original upstairs gas light fitting - Side access to a separate double bay shed providing off-street parking - A well appointed kitchen with an oven, four burner gas cookto
Request Details
Easily become a 4th bedroom
View photo
House · for sale
Request Details
New
Easily become a 4th bedroom
Brandy Hill
· 3 Bedrooms · 2 Baths · House
· Terrace · Equipped kitchen
Brandy Hill · 3 Bedrooms · 2 Baths · House · Terrace · Equipped kitchen
Blending comfort and style, this flawless property delivers an exceptional lifestyle in a charming semi-rural setting. Quietly positioned within the Averys Rise Estate, this sought-after address is just moments from the local golf course and offers quick access to the Hunter Expressway. Set on one level and offering superb outdoor entertaining, this is an opportunity to secure a completed home in easy reach of Maitland's vibrant hub. Step into a spacious and sun-lit interior, decorated in soft neutrals, tiled flooring and plantation shutters. Functional and free-flowing, the multi-zoned layout includes an open-plan living/dining area and a separate media room which could easily become a fourth bedroom if needed. The central kitchen features an island/breakfast bar, gas cooktop and stainless-steel appliances. Enjoy leisurely afternoons on the terrace, fitted with an opening roof with rain sensor by Hv Aluminium, perfect for alfresco dining or relaxation. Three bedrooms, all with built-i
Request Details
First Home Buyers only
View photo
Terraced House · for sale
Request Details
New
First Home Buyers only
Brandy Hill
· 4 Bedrooms · 2 Baths · Terraced House
Brandy Hill · 4 Bedrooms · 2 Baths · Terraced House
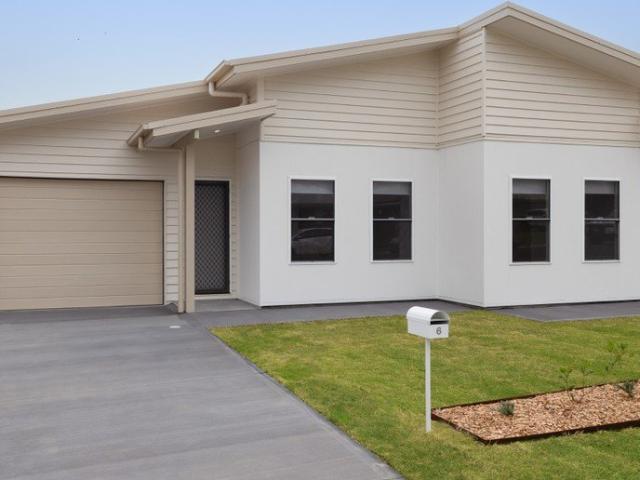
This is a house and land package which means that you will buy the block of land and build a house on it. The house has not yet been built. As far as the floorplan is concerned changes can be made to the floorplan and we can customise the inclusions and fit out in the house to suit your taste and budget. If you do not like this floorplan we will be able to offer you a different floorplan on this lot. This is a fully fixed price package. In other words, the package price will not increase under any circumstances. This is a full turnkey package. There is nothing more to be done. The package includes a driveway and all landscaping, gardening and fencing, right down to a letterbox and clothesline. This package is available to First Home Buyers only through our First Home Buyer Program. To qualify for our First Home Buyer Program and to take advantage of this package various conditions apply. These conditions are: 1. You must have never owned a property in Australia that you have lived in.
Request Details
FIXED PRICE House & Land Package with a GUARANTEED 8 month Build | Bronte 25 Design with Leicester Façade
View photo
Terraced House · for sale
Request Details
New
FIXED PRICE House & Land Package with a GUARANTEED 8 month Build | Bronte 25 Design with Leicester Façade
Brandy Hill
· 4 Bedrooms · 3 Baths · Terraced House
Brandy Hill · 4 Bedrooms · 3 Baths · Terraced House
Bellriver Homes is a family business that has been providing Australia's homeowners and investors with quality, value, and peace of mind since 1993. We are passionate about building quality homes and customer relationships. We ensure our customers have a stress-free, seamless, and enjoyable building experience. That is why we FIX our site costs - even if we hit rock - we want you to have no additional hidden costs. Bellriver Homes are one of NSW's highest-rated builders - our clients rate us an average of 4.6 out of 5 stars on verified Product Review. Our price is fixed and includes earthworks plus a guaranteed build time. With all our House & Land packages, we offer the following assurances included in 'Our Word Our Bond' guarantee: -True Fixed Price Site Costs If we hit rock, we pay -Rental Guarantee -If your home is not completed by the agreed time, we pay a rental contribution. -Tyrrells provide Independent Quality Inspection reports for your peace of mind. -Allocated site start da
Request Details
FIXED PRICE House & Land Package with a GUARANTEED 6 month Build | Toora 24 Mk2 Design with Rothbury Façade
View photo
Terraced House · for sale
Request Details
New
FIXED PRICE House & Land Package with a GUARANTEED 6 month Build | Toora 24 Mk2 Design with Rothbury Façade
Brandy Hill
· 4 Bedrooms · 2 Baths · Terraced House
Brandy Hill · 4 Bedrooms · 2 Baths · Terraced House
Bellriver Homes is a family business that has been providing Australia's homeowners and investors with quality, value, and peace of mind since 1993. We are passionate about building quality homes and customer relationships. We ensure our customers have a stress-free, seamless, and enjoyable building experience. That is why we FIX our site costs - even if we hit rock - we want you to have no additional hidden costs. Bellriver Homes are one of NSW's highest-rated builders - our clients rate us an average of 4.6 out of 5 stars on verified Product Review. Our price is fixed and includes earthworks plus a guaranteed build time. With all our House & Land packages, we offer the following assurances included in 'Our Word Our Bond' guarantee: -True Fixed Price Site Costs If we hit rock, we pay -Rental Guarantee -If your home is not completed by the agreed time, we pay a rental contribution. -Tyrrells provide Independent Quality Inspection reports for your peace of mind. -Allocated site start da
Request Details
A Bright Start with a Big Backyard
View photo
House · for sale
Request Details
New
A Bright Start with a Big Backyard
Brandy Hill
· 3 Bedrooms · 1 Bath · House
· Garden
Brandy Hill · 3 Bedrooms · 1 Bath · House · Garden
For exclusive access to River Realty VIP properties please join bit.ly/RiverVIPs today, or SMS 'RiverVIPS' to 0428 166 755. The Agent Loves: Sunlight through the lounge windows, coffee at the breakfast bar and a layout that keeps life simple - there's an easy warmth here. It's a lovely home to settle into and make your own over time. The Location: Fresh bread from Maryland Village, a kick of the footy at Bill Elliott Oval and an afternoon with nowhere to be but the local park: Maryland finds its rhythm in life's simple pleasures. In Newcastle's west, this easygoing pocket brings schools, shops and green spaces into the everyday, with neighbouring Wallsend and Fletcher adding more places to browse, eat and meet. It's a place to settle into familiar routines, leave room for spontaneous plans and still feel connected to the city beyond. Fletcher - 3 min (1.4km) Wallsend - 8 min (4.5km) Newcastle - 20 min (15.8km) The Snapshot: There's plenty of room here for weekend plans that organ
Request Details
Contemporary Family Living in a Peaceful Cul de Sac
View photo
House · for sale
Request Details
New
Contemporary Family Living in a Peaceful Cul de Sac
Brandy Hill
· 4 Bedrooms · 2 Baths · House
· Equipped kitchen
Brandy Hill · 4 Bedrooms · 2 Baths · House · Equipped kitchen
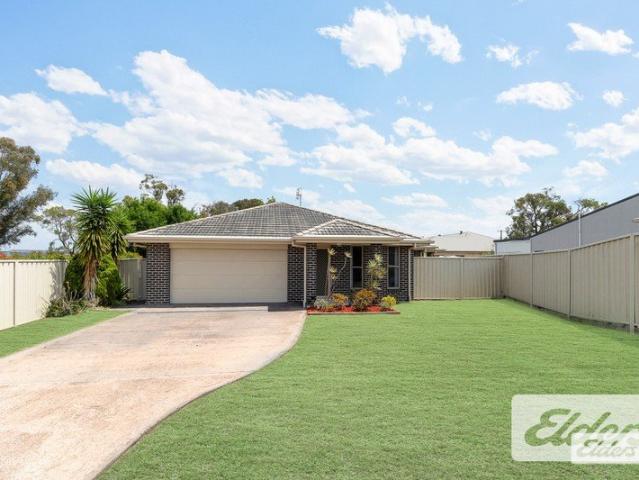
Tucked away in a peaceful cul-de-sac, surrounded by quality homes and enjoying a picturesque rural outlook, this beautifully presented four-bedroom residence offers an exceptional blend of modern comfort, contemporary style and relaxed family living. Thoughtfully designed with both functionality and lifestyle in mind, the home showcases spacious interiors, quality finishes and an effortless flow between indoor and outdoor living spaces, creating the perfect setting for everyday family life and entertaining. Whether you're preparing meals in the stylish modern kitchen, unwinding in the generous living areas or simply enjoying the tranquillity of the surrounding countryside, every aspect of this inviting home has been designed for comfort and convenience. Offering the perfect balance of peaceful surroundings and everyday accessibility, this desirable location places local shops, cafés, schools and essential amenities within easy reach, while the Hunter Valley and Newcastle are just a com
Request Details
House & Land at Waterford Living | Santa Cruz 25 by Masterton
View photo
Terraced House · for sale
Request Details
House & Land at Waterford Living | Santa Cruz 25 by Masterton
Brandy Hill
· 4 Bedrooms · 2 Baths · Terraced House
· Equipped kitchen
Brandy Hill · 4 Bedrooms · 2 Baths · Terraced House · Equipped kitchen
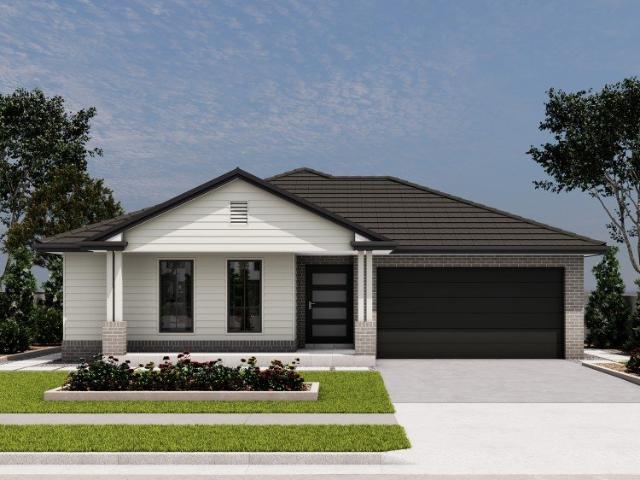
CONTEMPORARY FAMILY LIVING AT WATERFORD, CHISHOLM The Santa Cruz by Masterton Homes offers a considered balance of comfort, functionality and space. This four-bedroom, single-storey design presents an appealing opportunity to build your next family home at Waterford, Chisholm. The open-plan kitchen, living and dining area forms the centre of the home, connecting to the alfresco for relaxed outdoor dining and entertaining. A walk-in pantry provides practical storage, while the dedicated home theatre offers a separate setting for recreation. Positioned at the front of the home, the master suite includes a walk-in robe and ensuite. Three additional bedrooms with built-in robes accommodate family members and guests, complemented by a media/study nook for everyday convenience. KEY FEATURES: Four bedrooms with a functional single-storey layout Master suite with walk-in robe and ensuite Built-in robes to the remaining bedrooms Open-plan kitchen, living and dining area Walk-in pantry Dedicated
Request Details
House & Land at Waterford Living | Villina 28 by Masterton
View photo
Terraced House · for sale
Request Details
House & Land at Waterford Living | Villina 28 by Masterton
Brandy Hill
· 4 Bedrooms · 2 Baths · Terraced House
· Equipped kitchen
Brandy Hill · 4 Bedrooms · 2 Baths · Terraced House · Equipped kitchen
MORE SPACE. MORE STYLE. MORE REASONS TO COME HOME. Ready for a home that gives your family more? Discover the Villina by Masterton Homes at Waterford, Chisholma spacious five-bedroom design with room to entertain, work and escape. Downstairs, the open-plan kitchen, living and dining area brings everyone together. An oversized island bench puts you at the centre of the conversation, while the walk-in pantry keeps entertaining essentials organised. Host friends, settle into the home theatre or make the separate study your work-from-home headquarters. A guest bedroom with ensuite gives visiting family a comfortable place to stay. Upstairs, the lounge offers another space to unwind, while your master suite delivers a retreat with a generous walk-in robe and double-basin ensuite. PUT THESE ON YOUR WISH LIST: Five bedrooms and three bathrooms Guest bedroom with ensuite Master suite with large walk-in robe and double-basin ensuite Open-plan kitchen, living and dining Oversized kitchen island
Request Details
House & Land at Chisholm Waterford | Bel Air 33 by Masterton
View photo
Terraced House · for sale
Request Details
House & Land at Chisholm Waterford | Bel Air 33 by Masterton
Brandy Hill
· 5 Bedrooms · 2 Baths · Terraced House
· Equipped kitchen
Brandy Hill · 5 Bedrooms · 2 Baths · Terraced House · Equipped kitchen
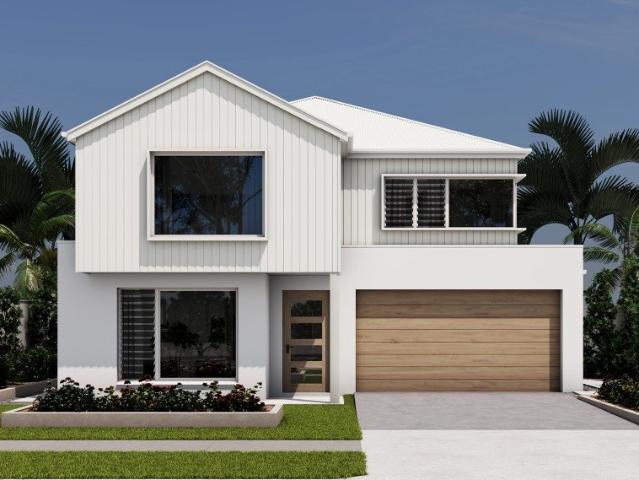
SPACIOUS FAMILY RESIDENCE WITH NEW HAVEN FAÇADE The Bel Air 33 by Masterton Homes combines a substantial two-storey layout with the distinctive New Haven façade, offering a considered approach to contemporary family living at Waterford, Chisholm. Five bedrooms and multiple living areas provide flexibility for growing households. The ground floor includes a separate sitting room and an open-plan kitchen, family and dining area, complemented by an oversized island bench and walk-in pantry. An adjoining alfresco extends the space available for entertaining. A dedicated home theatre provides a separate recreation area, while the upstairs lounge offers additional space for relaxation. The master suite features a walk-in robe and ensuite. PROPERTY FEATURES: Bel Air 33 two-storey home design New Haven façade Five bedrooms Master suite with walk-in robe and ensuite Two bathrooms and a downstairs powder room Open-plan kitchen, family and dining area Oversized island bench and walk-in pantry Sep
Request Details
Charming Family Home Offering Comfort, Space & Convenience
View photo
House · for sale
Request Details
Charming Family Home Offering Comfort, Space & Convenience
Brandy Hill
· 4 Bedrooms · 2 Baths · House
· Equipped kitchen
Brandy Hill · 4 Bedrooms · 2 Baths · House · Equipped kitchen
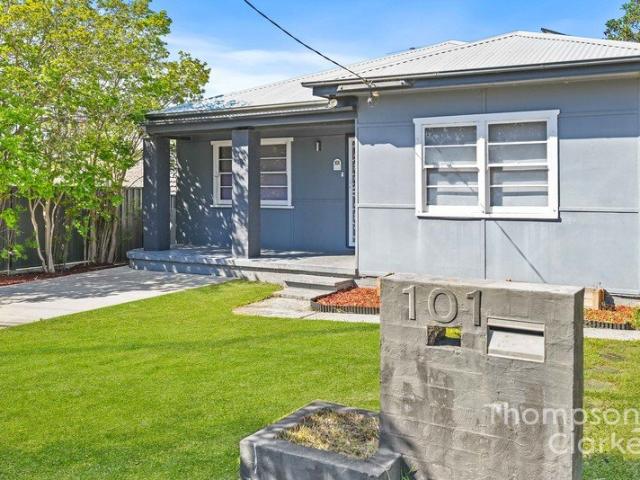
Combining classic character with modern updates, this beautifully presented four-bedroom home offers the perfect balance of comfort, practicality and low-maintenance living. With spacious interiors, a functional floorplan and inviting outdoor spaces, 101 Collinson Street presents a fantastic opportunity for first-home buyers, growing families, downsizers or investors looking to secure a property in a convenient Tenambit location. Stepping inside, you're welcomed by light-filled interiors, high ceilings and timber-look flooring that flows throughout the main living areas, creating a warm and inviting atmosphere. The generous living room provides a comfortable space to relax and unwind, while the adjoining dining area offers plenty of room for family meals and entertaining. Positioned at the heart of the home, the modern kitchen combines style and functionality, featuring sleek white cabinetry, subway-tiled splashbacks, quality appliances, a gas cooktop, dishwasher and ample bench and cu
Request Details
Modern Comfort and Easy Living in Cliftleigh
View photo
House · for sale
Request Details
New
Modern Comfort and Easy Living in Cliftleigh
Brandy Hill
· 3 Bedrooms · 2 Baths · House
· Parking · Air conditioning · Equipped kitchen
Brandy Hill · 3 Bedrooms · 2 Baths · House · Parking · Air conditioning · Equipped kitchen
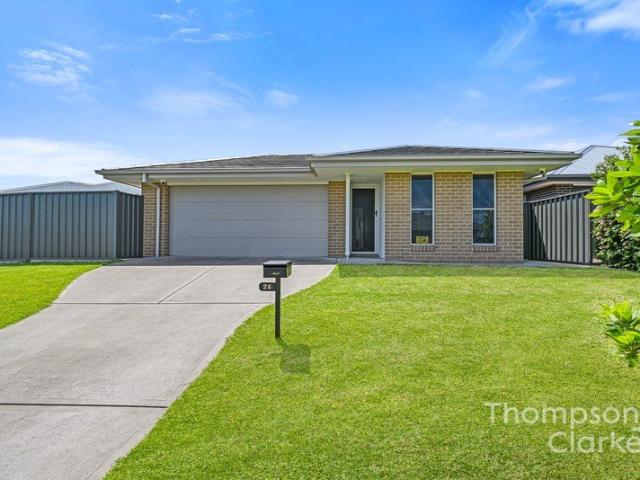
Welcome to 26 Blacksmith Street, Cliftleigh a beautifully designed home offering comfort, practicality and a low-maintenance lifestyle, perfect for families, first-home buyers or investors alike. Featuring three well-sized bedrooms, two bathrooms and a double garage, this home combines a functional floor plan with modern conveniences to make everyday living a breeze. The open-plan lounge and dining area provides a welcoming space to relax with family or entertain guests, flowing through to a well-appointed kitchen that sits at the heart of the home. With ducted air conditioning throughout, you can enjoy year-round comfort no matter the season. All three bedrooms feature built-in wardrobes, providing practical storage and making the most of the home's well-considered layout. Two bathrooms add extra convenience for busy households, while the double garage offers secure parking and additional storage options. Adding even more value and convenience, the home is equipped with a 6.6kW solar
Request Details
Position, Potential & 562sqm of Opportunity
View photo
House · for sale
Request Details
New
Position, Potential & 562sqm of Opportunity
Brandy Hill
· 3 Bedrooms · 1 Bath · House
· Parking
Brandy Hill · 3 Bedrooms · 1 Bath · House · Parking
With its appealing street presence, welcoming feel and exciting future potential, this well-loved and beautifully maintained weatherboard and tile home is a wonderful opportunity in a highly convenient North Lambton location. Set on an impressive, level and north facing 562sqm allotment with a generous 18.9m (approx.) frontage, this lovely home offers plenty to appreciate today, along with exciting possibilities for tomorrow. Move straight in and enjoy, renovate and add your own touches, or explore the potential to further enhance or capitalise on this fantastic parcel of land (STCA). One of its standout advantages is the exceptional off-street parking - a rare find in such a convenient location. A wide driveway accommodates up to five vehicles, complemented by a double garage and substantial rear workshop, providing outstanding space for vehicles, storage, hobbies or additional workspace. Inside, light-filled interiors and neutral tones create a comfortable and welcoming feel. Three g
Request Details
Brand New! Take advantage of the new build incentives
View photo
House · for sale
Request Details
New
Brand New! Take advantage of the new build incentives
Brandy Hill
· 3 Bedrooms · 1 Bath · House
· Equipped kitchen
Brandy Hill · 3 Bedrooms · 1 Bath · House · Equipped kitchen
Currently in the final weeks of construction this exceptional residence is a wonderful move-in-ready opportunity. Quietly nestled within a vibrant growth corridor, the area is perfectly positioned to benefit from Lochinvar's imminent infrastructure upgrades. The upcoming Lochinvar retail precinct is scheduled for completion in 2027, bringing a new Woolworths and variety of quality speciality retail shops just a stroll from your front door. The single level home is well suited to young families, downsizers and savvy investors wanting to capitalise on a premium new build. An idyllic haven with picturesque views, it delivers a peaceful lifestyle yet is close to shops, quality schools and transport links. Designed to impress, the single-level home opens to a stylish interior showcasing neutral tones. Functional and open plan, the layout offers an open plan living and dining area with Velux sky light to allow the natural light to flow to the interior of the home. The kitchen is framed by st
Request Details
Opportunity to purchase brand new
View photo
House · for sale
Request Details
New
Opportunity to purchase brand new
Brandy Hill
· 3 Bedrooms · 2 Baths · House
· Terrace · Equipped kitchen
Brandy Hill · 3 Bedrooms · 2 Baths · House · Terrace · Equipped kitchen
Brand new Torrens Title duplex with exceptional convenience Set in one of the Hunter's fastest-growing suburbs, this contemporary duplex presents a wonderful opportunity in a vibrant new community. Architect-designed, the recently completed single-level home offers spacious living including 2.75m high ceiling and outdoor connection. Ideal for young families, downsizers and investors, it is just 400m from future town centre while a short drive from the Maitland CBD. Defined by natural light and decorated in soft neutrals, the stylish home caters for everyday comfort and entertaining. The layout flows into a generous open-plan living and dining area with a stone-crafted kitchen fitted with quality appliances. Outside, the covered alfresco terrace overlooks the low-maintenance and fully fenced gardens. The master retreat features a walk-in wardrobe and luxe ensuite, while the other bedrooms also include built-in wardrobes. Ducted air-conditioning provides year-round comfort. Conveniently
Request Details
Negative Gearing & 1st Home Buyer Incentives
View photo
House · for sale
Request Details
New
Negative Gearing & 1st Home Buyer Incentives
Brandy Hill
· 3 Bedrooms · 2 Baths · House
· Parking · Patio · Equipped kitchen
Brandy Hill · 3 Bedrooms · 2 Baths · House · Parking · Patio · Equipped kitchen
This striking brand-new Torrens title duplex offers a wonderful lifestyle in one of the Hunter's fastest-growing communities. A turnkey opportunity for investors, young families and first-time buyers, the quality-built property has been flawlessly finished. Quietly set in an ultra-convenient location, it is close to schools, transport and just 400m to the future town centre. Architect-designed with easy living in mind, the stylish interior balances everyday functionality with relaxed comfort. Set on one level and decorated in soft neutrals, 2.75m high ceilings, the layout flows to the open plan living and dining area. The centrally positioned sleek kitchen features stone countertops and excellent pantry storage. Sliding glass doors connect to the covered patio for effortless entertaining and relaxation. The bedrooms are generously sized and include built-in wardrobes. An ensuite is included in the master retreat. Fully finished with fencing, landscaping and a lock-up garage, the move-i
Request Details
Take advantage Buy Brand New
View photo
House · for sale
Request Details
New
Take advantage Buy Brand New
Brandy Hill
· 4 Bedrooms · 2 Baths · House
· Terrace · Equipped kitchen
Brandy Hill · 4 Bedrooms · 2 Baths · House · Terrace · Equipped kitchen
Built by Metricon Homes, this newly constructed residence makes a lasting impression with its timeless façade and stylish interior. Designed to elevate everyday living, it is a unique move-in-ready opportunity in a new subdivision with wide appeal. Be charmed by this peaceful setting with its rural ambience, conveniently located within easy access of shops, schools and transport options. Showcasing natural tones and beautiful contemporary finishes, the impressive home opens to a light-filled, free-flowing layout. Two distinct living zones add to its flexibility, with a separate lounge/media room and a generous open-plan family and dining area. The stone-crafted kitchen serves as a central hub, with effortless access to an outdoor room via glass sliders. This covered terrace is perfect for entertaining or simply unwinding and recharging. Four bedrooms make up the accommodation, with the master retreat featuring a walk-in wardrobe and its own en-suite. Excellent storage is offered throug
Request Details
Take advantage of purchasing brand new
View photo
House · for sale
Request Details
New
Take advantage of purchasing brand new
Brandy Hill
· 3 Bedrooms · 2 Baths · House
· Terrace · Equipped kitchen
Brandy Hill · 3 Bedrooms · 2 Baths · House · Terrace · Equipped kitchen
Quietly positioned within Lochinvar's growth corridor. This impeccably finished, single-level home is brimming with country charm while having easy access to shops, schools and transport. Currently in the final weeks of construction this exceptional residence is a wonderful move-in-ready opportunity. The area is perfectly positioned to benefit from Lochinvar's imminent infrastructure upgrades. The upcoming Lochinvar retail precinct is scheduled for completion in 2027, bringing a new Woolworths and variety of quality speciality retail shops just a stroll from your front door. Step into a contemporary interior thoughtfully crafted with everyday living in mind. The free-flowing layout leads to a generous open-plan living and dining area. Adjoining is a gourmet kitchen, featuring stone countertops and a ceramic cooktop. The outdoor terrace, framed by easy-to-care landscaping, is an ideal spot for barbecues with friends or family. The single level home is well suited to young families, down
Request Details
Build Your Family's Future in Fletcher Green
View photo
Terraced House · for sale
Request Details
New
Build Your Family's Future in Fletcher Green
Brandy Hill
· 4 Bedrooms · 2 Baths · Terraced House
· Equipped kitchen
Brandy Hill · 4 Bedrooms · 2 Baths · Terraced House · Equipped kitchen
Set within Fletcher Green on a 430m² block with a 13m frontage, this house and land package pairs the Avoca 173 with a Metro facade in one of Newcastle's growing family communities. Enjoy a brand-new home with contemporary design, stylish finishes and the latest features, without the maintenance that can come with an older property. Designed for modern family living, the Avoca 173 features four bedrooms, including a private master suite with ensuite and walk-in robe. At the heart of the home is an open-plan kitchen, dining and living area, complemented by a walk-in pantry and thoughtfully separated bedroom zones to give everyone their own space. This package is complete with our Emerge Collection which combines affordable home designs with the quintessential Montgomery Homes building experience to ensure your home has the quality items you will need and nothing you won't. Designer kitchen Quality appliance package 20mm stone kitchen benchtops Handle-less finger pull doors and drawers P
Request Details
Spacious Multi Level Living at 1/267a Sandgate Rd, Shortland
View photo
Duplex · for sale
Request Details
New
Spacious Multi Level Living at 1/267a Sandgate Rd, Shortland
Brandy Hill
· 3 Bedrooms · 2 Baths · Duplex
· Air conditioning · Parking · Equipped kitchen
Brandy Hill · 3 Bedrooms · 2 Baths · Duplex · Air conditioning · Parking · Equipped kitchen
Discover expansive, versatile living in this impressive home offering approximately 228.1 square meters of total floor area. Perfectly designed for families, students, or those seeking multiple living and entertaining spaces, this property maximizes comfort across its well-thought-out layout, complete with the added luxury of fully ducted air conditioning throughout. The ground floor welcomes you with a secure garage and a private front living room that flows toward a luxurious main bedroom featuring a walk-in robe and private ensuite. At the rear, the home opens into a massive 6.0 x 5.8m open-plan family and dining area. This space connects seamlessly to a bright kitchen featuring crisp white cabinetry, contrasting dark countertops, a built-in oven, and a distinctive glass block window that bathes the workspace in natural light. Step outside to an expansive 5.1 x 3.4m covered, tiled balconyan exceptional alfresco zone with ample room for outdoor dining, lounging, and a BBQ, all set ag
Request Details
Family Friendly Duplex with Bonus Spaces in a Peaceful Bushland Pocket
View photo
Duplex · for sale
Request Details
New
Family Friendly Duplex with Bonus Spaces in a Peaceful Bushland Pocket
Brandy Hill
· 3 Bedrooms · 2 Baths · Duplex
· Equipped kitchen
Brandy Hill · 3 Bedrooms · 2 Baths · Duplex · Equipped kitchen
Tucked away in a quiet, bushland pocket, and framed by a gorgeous flowering Jacaranda tree, this north-facing brick and tile duplex delivers growing families an impressive amount of family space without the burden of constant upkeep. Step into the main level, where family life naturally unfolds. Here, you're welcomed by a calm, inviting lounge that instantly feels like the place to kick off your shoes, shake off the workday and truly unwind. From here, the home flows to a spacious, air-conditioned open plan kitchen, dining and sitting area, creating a central hub everyone will naturally gravitate to. The kitchen is at the heart of this space, offering generous benchtops and excellent storage. It's the kind of kitchen that happily welcomes extra hands, whether you're dishing up family dinners, baking on the weekend or prepping school lunches. The home also features three spacious robed bedrooms, with the master a true retreat, boasting a huge walk-in robe and ensuite. The remaining bedr
Request Details
Put simply, a private green oasis in Tighes Hill
View photo
House · for sale
Request Details
New
Put simply, a private green oasis in Tighes Hill
Brandy Hill
· 4 Bedrooms · 1 Bath · House
· Equipped kitchen
Brandy Hill · 4 Bedrooms · 1 Bath · House · Equipped kitchen
Tucked right at the end of a Tighes Hill cul-de-sac, this four-bedroom home feels wonderfully removed from the city, wrapped in greenery, landscaped gardens and birdsong with a reserve at the rear adding an extra layer of privacy and an almost oasis-like feel. Adding to its appeal is a generous parcel of land, larger than you would typically expect to find in such a tightly held and sought-after suburb, offering an uncommon sense of space and flexibility. Freshly painted inside and out, the home pairs new floor coverings and plantation shutters with an updated timber-topped kitchen and a beautifully renovated bathroom. Underfloor heating adds winter comfort, while the pedestal bath is positioned so you can soak with leafy views beyond. Open plan living keeps the main level relaxed and connected with French doors opening to the wrap-around deck for alfresco entertaining. It's an inviting spot to enjoy a morning coffee or brunch with friends, surrounded by the tranquillity of the tropica
Request Details
Twice The Appeal
View photo
House · for sale
Request Details
New
Twice The Appeal
Brandy Hill
· 2 Bedrooms · 2 Baths · House
· Garden · Equipped kitchen
Brandy Hill · 2 Bedrooms · 2 Baths · House · Garden · Equipped kitchen
One address, two homes and a whole lot of flexibility. Behind the white picket fence sits a clever dual-living setup with two self-contained one-bedroom units, each with its own entrance, kitchen and bathroom. It's the kind of property that gets you thinking. Live in one and rent the other, add two income streams to your portfolio or keep separate spaces for family who like being close, but not too close. There's personality here too, from the established greenery and welcoming front garden to the relaxed outdoor spaces that make you want to spend more time at home. And with Mayfield's cafés, local pubs and growing food scene part of the everyday routine, this is an address that works just as hard outside the front gate as it does within. Two homes, endless possibilities, and plenty of reasons to take a closer look. What You'll Love - Two self-contained units under one roof - Separate entrances, kitchens and bathrooms for independent living - Flexible setup with dual rental income pote
Request Details
More Ways To Live
View photo
House · for sale
Request Details
New
More Ways To Live
Brandy Hill
· 4 Bedrooms · 2 Baths · House
· Equipped kitchen
Brandy Hill · 4 Bedrooms · 2 Baths · House · Equipped kitchen
A home that works for the family today and could work just as hard for your finances tomorrow. With four bedrooms, two separate living areas and an additional kitchenette, this North Lambton home has the kind of flexibility that gets buyers thinking. Extended family under one roof? Adult children wanting their own space? Or perhaps the opportunity to explore additional rental income? There's plenty to consider here. The layout gives everyone room to spread out, while the covered outdoor spaces make getting together just as easy. Set on an elevated corner block, with the University of Newcastle, John Hunter Hospital and Lambton Village within easy reach, it's a property that makes sense for both the way you live and the way you invest. What You'll Love - Flexible floorplan with potential for multiple living arrangements - Two separate living areas. A little independence goes a long way - Kitchenette adds flexibility and potential rental appeal - Main kitchen with adjoining dining area -
Request Details
Classic Charm, Northern Sunshine, Rear Lane Access with Granny Flat Potential
View photo
House · for sale
Request Details
New
Classic Charm, Northern Sunshine, Rear Lane Access with Granny Flat Potential
Brandy Hill
· 3 Bedrooms · 1 Bath · House
· Garden · Equipped kitchen
Brandy Hill · 3 Bedrooms · 1 Bath · House · Garden · Equipped kitchen
Colourful stained-glass windows, polished timber floors, timber-lined ceilings and beautiful original fireplaces give this classic three-bedroom Mayfield home a whole lot of personality. Just 7km from Bar Beach, it's a fabulous spot to enjoy the best of Newcastle, with two separate living areas, an eat-in kitchen, handy study nook and sunny backyard adding to the appeal. Fresh, light-filled interiors create a lovely, welcoming feel, while the layout offers plenty of room for modern family life. Step outside and there's even more to love. The covered alfresco area is perfect for outdoor dining, family get-togethers or simply relaxing with a cuppa while the kids play on the lawn. Drenched in northerly sunshine, the level backyard has plenty of room for a veggie patch and play equipment. Rear lane access opens up the possibility to construct a Granny Flat and garaging (STCA). Set on a 404.7sqm block, there's wonderful scope to make this home your own, whether that's enjoying its character
Request Details

Get email alerts

Don't miss out: be the first to know about new properties

The alert was correctly created

On subscribing you accept the conditions of use and the privacy policy
Alert
Receive new ads in your inbox
Save this search
Receive alerts for new listings

We'll send you an email when we have new properties for: "Properties for sale in Brandy Hill"

The alert was correctly created

Millers Forest
Berry Park
Get email alerts and be the first to see new listings
Required field
On subscribing I accept the terms of the privacy policy
Perfect! You'll soon start receiving new listings via email
Alert
Receive an email when we have new ads for Properties for sale in Brandy Hill
Save this search
Filters

Bedrooms

Size (m²)

m²
m²

Price

$
$

Property type

Bathrooms

Clear all filters
Receive notifications when new entries are published.