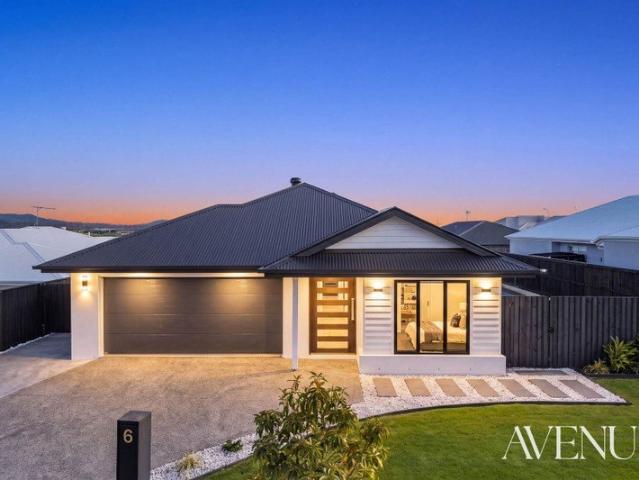
2,095 properties for sale in Boyland

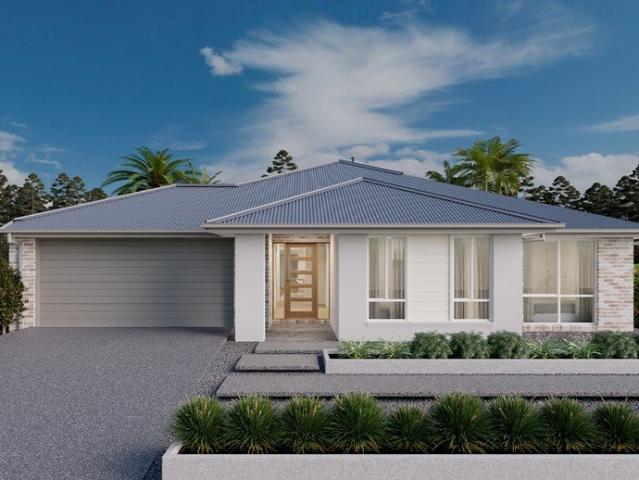
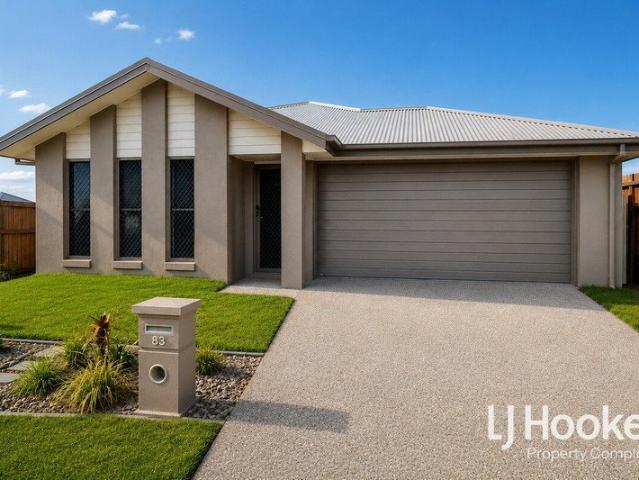
Position, Convenience & Lifestyle Opposite the Primary School
View photo
House · for sale
Request Details
Position, Convenience & Lifestyle Opposite the Primary School
Boyland
· 4 Bedrooms · 2 Baths · House
· Garden · Equipped kitchen
Boyland · 4 Bedrooms · 2 Baths · House · Garden · Equipped kitchen
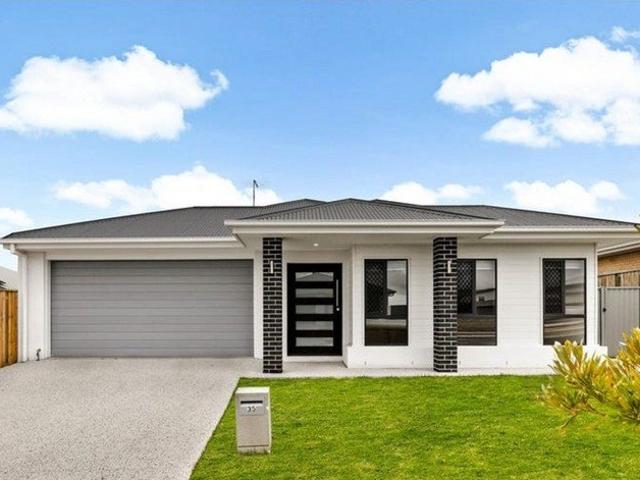
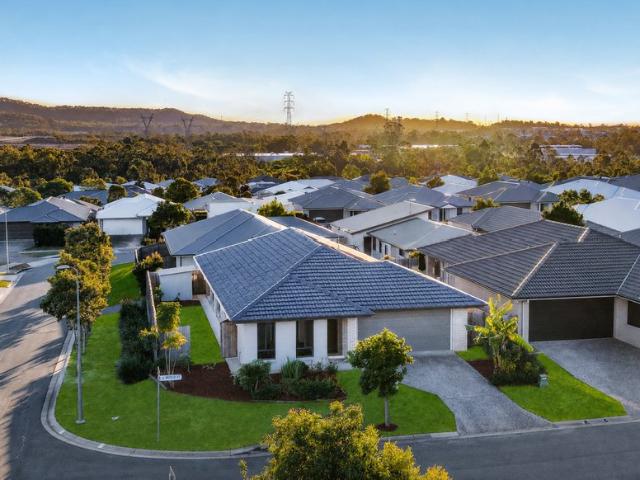
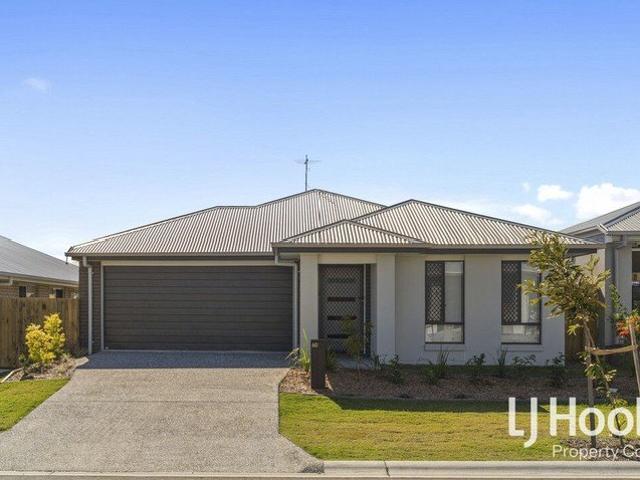
Positioned on a prominent corner block directly opposite Yarrabilba State Primary School, 83 Buxton Avenue presents an outstanding opportunity for families, first home buyers and investors seeking a quality home in one of the suburb's most convenient locations. With parks, childcare, walking tracks, local shopping and public transport all within easy reach, this home delivers the lifestyle buyers are searching for. Designed for effortless everyday living, the home offers a light-filled open-plan layout that seamlessly connects the kitchen, living and dining areas to the covered alfresco, creating the perfect space to relax or entertain family and friends. Large windows invite an abundance of natural light throughout, while the neutral colour palette provides a modern and timeless finish ready for you to make your own. Outside, the fully fenced backyard offers a secure, low-maintenance space for children and pets to enjoy, with the added benefit of a corner position providing extra priv
Request Details
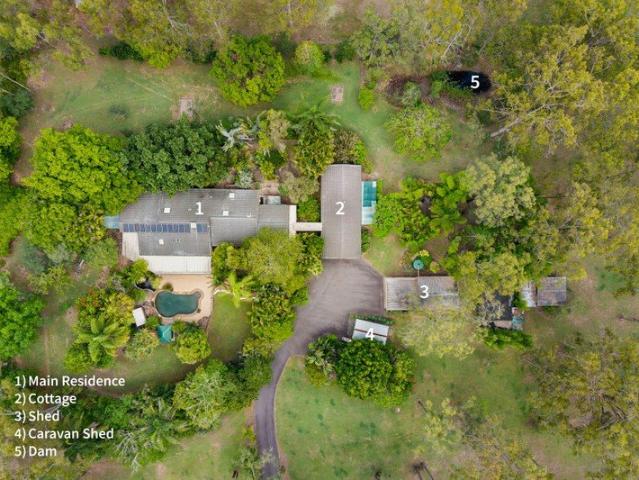
Tandarra A Once in a Generation 5 Acre Lifestyle Retreat Held and Cherished for Over 40 Years
View photo
Terraced House · for sale
Request Details
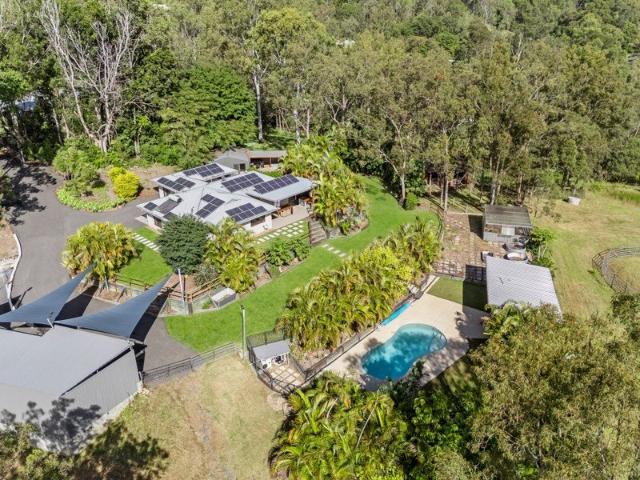
Tandarra A Once in a Generation 5 Acre Lifestyle Retreat Held and Cherished for Over 40 Years
Boyland
· 5 Bedrooms · 3 Baths · Terraced House
· Garden · Swimming pool
Boyland · 5 Bedrooms · 3 Baths · Terraced House · Garden · Swimming pool
Tucked away in one of Tamborine's most tightly held pockets, Tandarra at 324-346 Greensward Road is a rare offering that hasn't been seen in over 40 years. Held by proud owners, this is a once in a generation opportunity to secure a private lifestyle property where peace, space and tranquility come together effortlessly. Set across five acres of usable land, this incredible estate delivers the ultimate acreage lifestyle. Surrounded by established gardens, open green space and an abundance of native wildlife, it's a place where kids can roam freely, build cubby houses under the trees and spend their days outdoors the way childhood was meant to be. Long summer afternoons are spent by the pool, entertaining family and friends, while the evenings wind down with nothing but the sounds of nature around you. There's a real sense of calm here that's hard to put into words. Quiet mornings in your own private garden, coffee in hand as the sun filters through the trees, weekends filled with space
Request Details
Your Family Home Right here
View photo
House · for sale
Request Details
Your Family Home Right here
Boyland
· 4 Bedrooms · 2 Baths · House
· Garden · Air conditioning · Parking · Equipped kitchen
Boyland · 4 Bedrooms · 2 Baths · House · Garden · Air conditioning · Parking · Equipped kitchen
Designed for comfortable family living, this modern home offers a practical floorplan with spacious interiors, quality finishes and multiple areas to relax or entertain. At the centre of the home is a well-appointed kitchen featuring stone benchtops, gas cooking, a dishwasher, breakfast bar and walk-in pantry. The kitchen overlooks the open-plan living and dining area, where high ceilings, natural light and ducted air conditioning create a bright and comfortable atmosphere. A separate media room provides additional living space and can also be used as a home office or quiet retreat. The master bedroom includes a walk-in robe and private ensuite, while the remaining three bedrooms are fitted with mirrored built-in robes and ceiling fans. Outside, the covered alfresco area enjoys scenic views and opens onto a spacious, fully fenced backyard with plenty of room for children and pets. A double remote garage with internal access and a rear roller door completes the home. Property Features:
Request Details
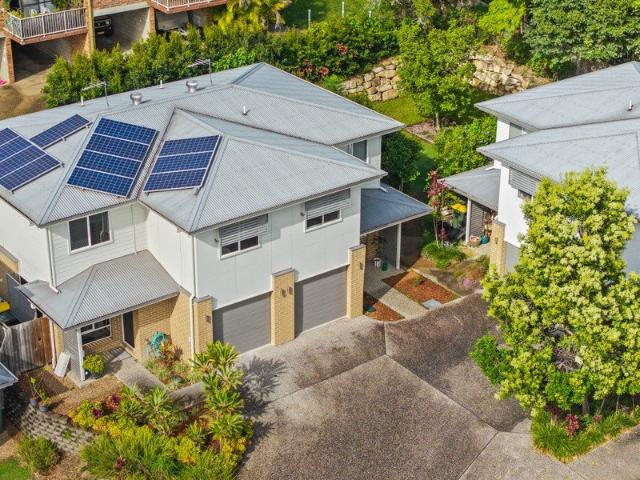
A Great Opportunity for both Investors and Owner Occupiers
View photo
Terraced House · for sale
Request Details
A Great Opportunity for both Investors and Owner Occupiers
Boyland
· 4 Bedrooms · 2 Baths · Terraced House
· Garden · Equipped kitchen
Boyland · 4 Bedrooms · 2 Baths · Terraced House · Garden · Equipped kitchen
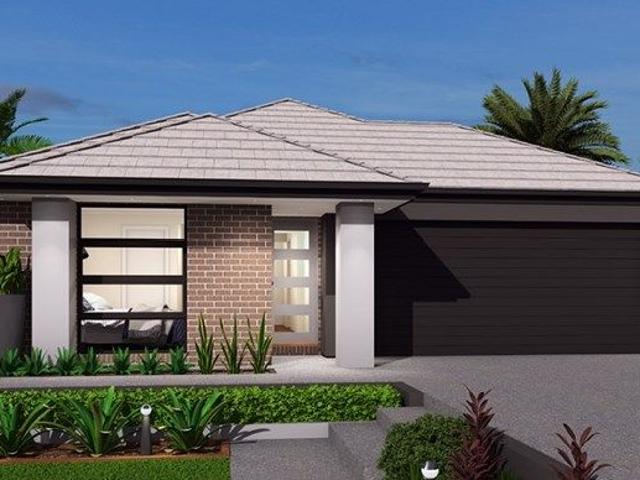
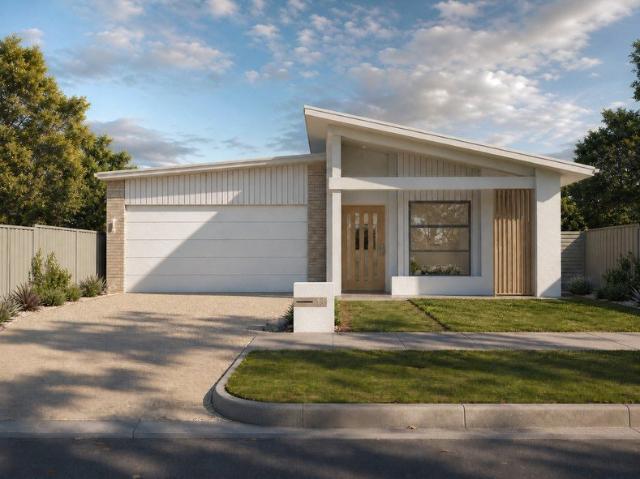
Features: 4 Bedrooms 2 Bathrooms 2 living rooms/ Media Modern Kitchen with island Separate Laundry Fixed site costs Ceiling fans and LED lighting throughout Floor coverings throughout Fully landscaped including exposed aggregate driveway, garden and fences Quality stainless steel kitchen appliances, including dishwasher DISCLAIMER Please note that Plans, imagery, sizing and façade options may differ slightly between Plan options, where floor plan sizing differs. The images contained in this advertisement are a close approximation to the actual property, however may differ from the exact property in this advertisement, due to being an Off the Plan product. The elevation and images are for illustrative purposes only. We caution that the illustration may also depict features not included as standard features for this building. All photography and illustrations are for presentation purposes only and should be regarded as indicative representations only, including but not limited to elevati
Request Details
Elegant Acreage Sanctuary Refined Family Living with Resort Style Pool, Grand Shed & Scenic Outlooks
View photo
Terraced House · for sale
Request Details
Elegant Acreage Sanctuary Refined Family Living with Resort Style Pool, Grand Shed & Scenic Outlooks
Boyland
· 4 Bedrooms · 2 Baths · Terraced House
· Swimming pool · Parking · Equipped kitchen
Boyland · 4 Bedrooms · 2 Baths · Terraced House · Swimming pool · Parking · Equipped kitchen
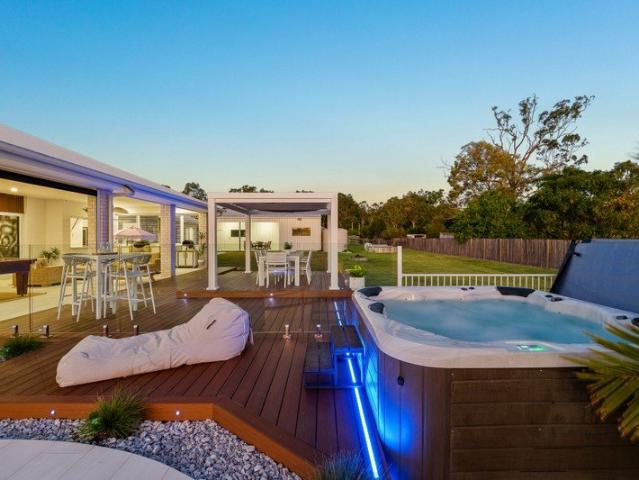
Set on an expansive 5,151m2 (approximately 1.27 acres) and perfectly positioned at the end of a quiet cul-de-sac, 23 Mt Vista Place, Tamborine is the kind of property that quietly redefines what it means to come home. From the moment you arrive through the double electric gates and follow the graceful drive-through porch, there's a sense of space, privacy, and intention. A striking double pillar entry welcomes you inside, where modern finishes and a thoughtful layout create a home that feels both refined and effortlessly liveable. The double car garage and substantial 13 x 12 metre shed offer serious versatility, while solar panels and water tanks ensure the property is as practical as it is impressive. At the heart of the home, the open plan kitchen and dining area is designed to bring people together. A butler's pantry keeps everything tucked away, while the retractable kitchen window opens outward to frame the lush green backyard-perfect for serving guests or simply enjoying the vie
Request Details
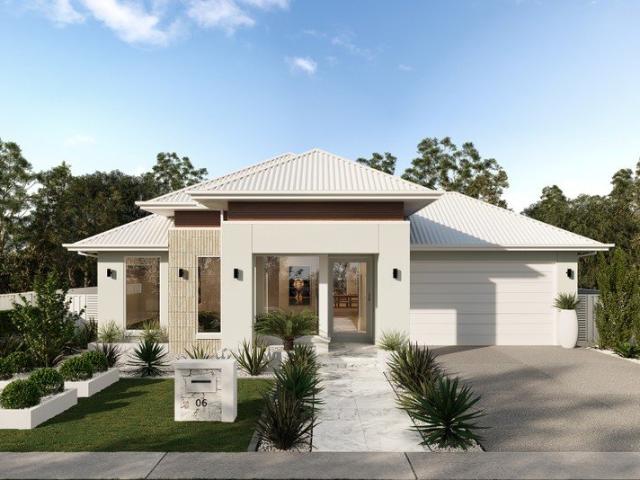
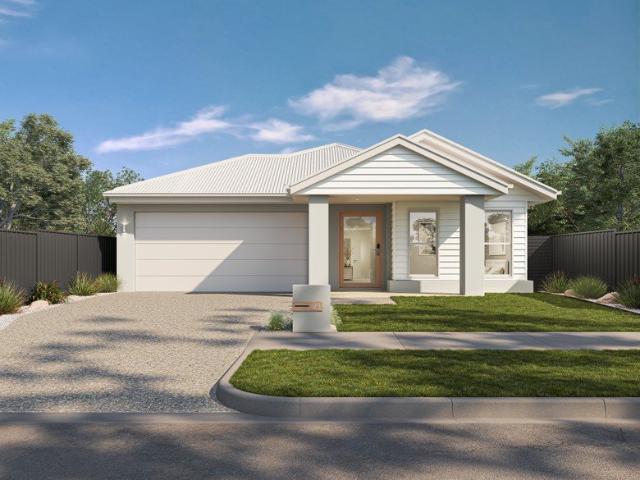
Beaudesert Turnkey House and Land Fixed Price From $876,642
View photo
Terraced House · for sale
Request Details
Beaudesert Turnkey House and Land Fixed Price From $876,642
Boyland
· 4 Bedrooms · 2 Baths · Terraced House
· Equipped kitchen
Boyland · 4 Bedrooms · 2 Baths · Terraced House · Equipped kitchen
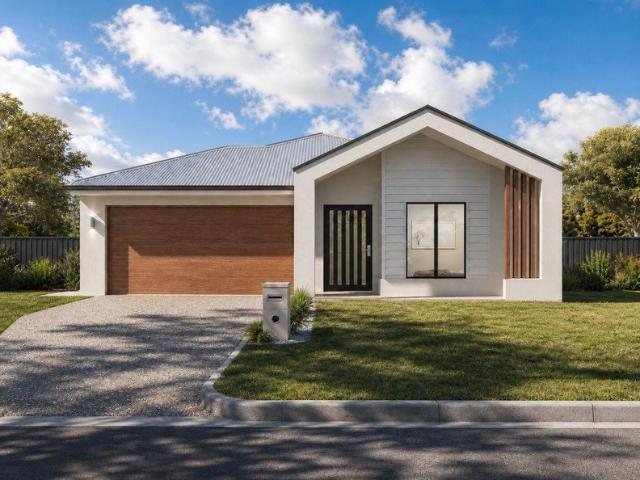
Discover the perfect balance of country charm and modern living in Beaudesert. With a peaceful community shops and parks nearby, this suburb offers country living just an hour from Brisbane or the Gold Coast. Beaudesert has two primary schools, two high schools and a range of aged care facilities. Ideal for owner-occupiers and investors, with strong local growth and a tight rental market driving solid demand. House & Land Package Snapshot: Single-levelled home Land Registration: September 2026 Price from $876,642 Location Highlights Primary and High Schools Close to Brisbane and the Gold Coast Access to bus and rail Local Parks Shops, restaurants and sporting facilities Premium Turnkey Inclusions: Split System Air Conditioners x 2 Stainless steel appliances including dishwasher Stone benchtops to kitchen, bathrooms and laundry Downlights throughout Sliding mirrored doors to wardrobes Quality tiles and carpets throughout Security screens to windows and sliding doors Blinds Exposed aggre
Request Details
You Can't Miss Out on The Key Features of This Home !
View photo
House · for sale
Request Details
Updated
You Can't Miss Out on The Key Features of This Home !
Boyland
· 4 Bedrooms · 2 Baths · House
· Parking
Boyland · 4 Bedrooms · 2 Baths · House · Parking
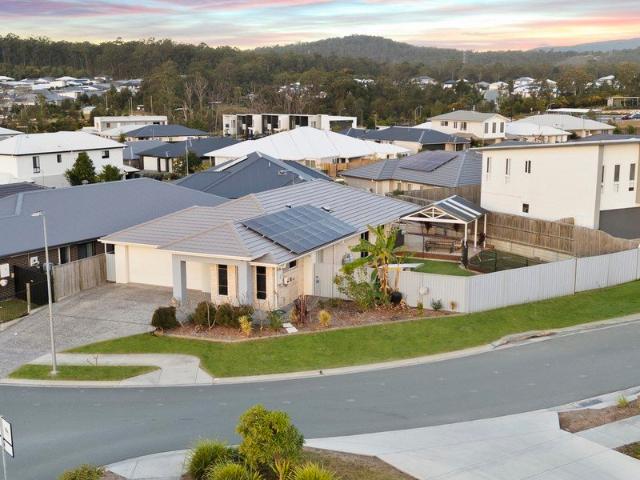
A great opportunity for first home buyers or investors to secure a $950k to $1M value home for a great price! Third party valuation websites do not account for key features and/or additions off this home and therefore are unreliable. Built by reputable Homecorp constructions, the dwelling has been tailored with custom upgrades for family enjoyment! To build a blank canvas home in this market would cost you $800k+ alone without desirable additions such as enlarged bedroom sizes, high ceilings, ducted AC, 13kW solar, fencing and/or lanscaping. Key features: Modern, open-plan living with a practical & family-friendly layout. 13kW Solar! 2.6m ceilings. Ducted AC throughout! Huge 4x4m masterbed with ensuite and walk-in robe Usable corner block, approximately 200m2 of build area. Two street frontages, double-gated side access for those with caravans / trailers / boats or even small trucks. Property Highlights: • 4 bedrooms + media, 2 bathrooms, double-car garage • Contemporary & customised t
Request Details
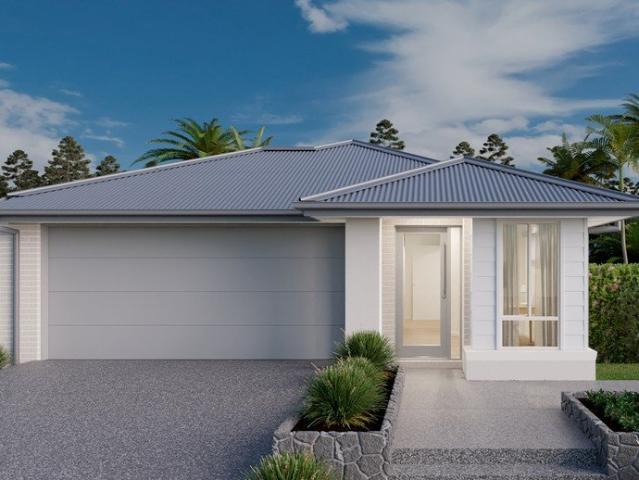
Rare Half Duplex in Beaudesert Fixed Price | From $740,050
View photo
Terraced House · for sale
Request Details
Rare Half Duplex in Beaudesert Fixed Price | From $740,050
Boyland
· 3 Bedrooms · 2 Baths · Terraced House
· Air conditioning · Equipped kitchen
Boyland · 3 Bedrooms · 2 Baths · Terraced House · Air conditioning · Equipped kitchen
Discover the perfect balance of country charm and modern living in Beaudesert. With a peaceful community shops and parks nearby, this suburb offers country living just an hour from Brisbane or the Gold Coast. Beaudesert has two primary schools, two high schools and a range of aged care facilities. Ideal for owner-occupiers and investors, with strong local growth and a tight rental market driving solid demand. House & Land Package Snapshot: Single-levelled home Price from $740,050 Location Highlights Primary and High Schools Close to Brisbane and the Gold Coast Access to bus and rail Local Parks Shops, restaurants and sporting facilities Turnkey Inclusions: Ducted Air Conditioning Stainless steel appliances including dishwasher Stone benchtops to kitchen, bathrooms and laundry Downlights throughout Sliding mirrored doors to wardrobes Quality tiles and carpets throughout Security screens to windows and sliding doors Blinds Exposed aggregate driveway and Porch Fencing and Landscape inclus
Request Details
BOUTIQUE PACKAGE
View photo
Terraced House · for sale
Request Details
New
BOUTIQUE PACKAGE
Boyland
· 4 Bedrooms · 2 Baths · Terraced House
Boyland · 4 Bedrooms · 2 Baths · Terraced House
Luxury Home
Luxury Home
Request Details
SECURE FAMILY FORTRESS ON LARGE CORNER BLOCK
View photo
House · for sale
Request Details
SECURE FAMILY FORTRESS ON LARGE CORNER BLOCK
Boyland
· 4 Bedrooms · 2 Baths · House
· Swimming pool · Equipped kitchen
Boyland · 4 Bedrooms · 2 Baths · House · Swimming pool · Equipped kitchen
Some homes are designed to look good. Others are designed to make family life easier. This one comes with space and security for stress-free living. Set on a generous 627sqm corner block, this beautifully appointed four-bedroom home delivers the space, security, energy efficiency and flexibility that modern families are looking for - with plenty of room for the things that make life fun. Built in 2023, with beautiful mountain views and a thoughtful layout, this is a home where you can settle in, spread out and enjoy everything a growing family needs. And with side access, room for a shed and plenty of space for a pool, caravan, boat, trailer, jetski and all the toys still on your wish list, the possibilities are impressive. A HOME THAT WORKS FOR FAMILY LIFE At the heart of the home is a spacious open-plan living, dining and kitchen area, designed for everyday family life and effortless entertaining. The Hamptons-inspired kitchen combines timeless style with serious functionality, featu
Request Details
Lot 8030 Aintree 251 by Burbank Homes
View photo
Terraced House · for sale
Request Details
Lot 8030 Aintree 251 by Burbank Homes
Boyland
· 4 Bedrooms · 2 Baths · Terraced House
· Equipped kitchen
Boyland · 4 Bedrooms · 2 Baths · Terraced House · Equipped kitchen
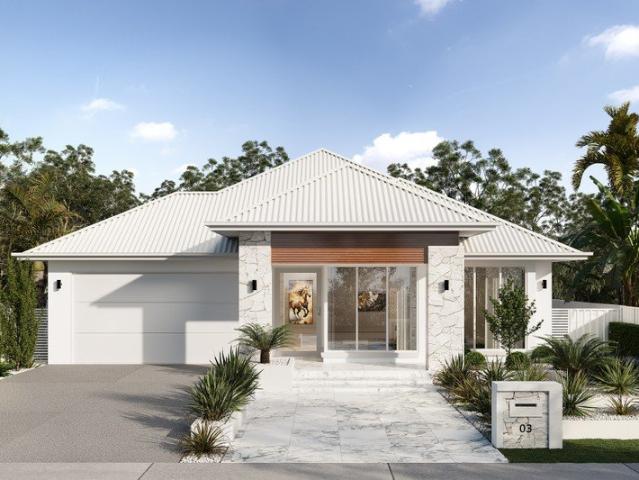
Build this fantastic home and land package with Burbank Homes. Boasting four expansive bedrooms plus an open plan family and meals area, impressive alfresco and contemporary kitchen with plenty of bench space, means there will be more than enough room for you and your family and of course for entertaining guests. Upgrade options are available for extra space and storage, or you can even slot in a fifth bedroom or theatre option in lieu of the front living room. Bring More Home More Styling Promo Pack Included! Extra living room included 15 months Price Freeze option for 16 months Price Freeze Walk In Pantry & 900mm Appliances Carpet & Tiling throughout Built in Robes to Bed 2,3,4 and Walk in Robe to Bed 1 Landscaping, Drive Way and Letter box included Ceiling fans included About Stockland Yarrabilba - Take in your great outdoor surroundings, with crisp fresh air and untouched conservation bushland. Soak up endless golden sunsets over a magnificent Mt Tamborine setting and discover life
Request Details
Luxury Design By Daysun Living
View photo
Terraced House · for sale
Request Details
New
Luxury Design By Daysun Living
Boyland
· 4 Bedrooms · 2 Baths · Terraced House
Boyland · 4 Bedrooms · 2 Baths · Terraced House
BOUTIQUE PACKAGE INCLUSIONS
Request Details
Lot 6051 Mitchelton 201 by Burbank Homes
View photo
Terraced House · for sale
Request Details
Lot 6051 Mitchelton 201 by Burbank Homes
Boyland
· 3 Bedrooms · 2 Baths · Terraced House
Boyland · 3 Bedrooms · 2 Baths · Terraced House
Build this fantastic home and land package with Burbank Homes The Mitchelton has plenty of options to choose from to suit your lifestyle. A separate bedroom wing for the kids with a bathroom they can share and extra room at the front of the home for a study area make it ideal.Bring More Home More Styling Promo Pack Included! Study Room Included Landscaping, Drive Way and Letter box included 12 months Price Freeze option for 16 months Price Freeze Walk In Pantry & 900mm Appliances Carpet & Tiling throughout Built in Robes to Bed 2,3,4 and Walk in Robe to Bed 1 Ceiling fans included About Stockland Yarrabilba - Take in your great outdoor surroundings, with crisp fresh air and untouched conservation bushland. Soak up endless golden sunsets over a magnificent Mt Tamborine setting and discover life in a true natural oasis. Here, every day presents a chance to embrace an active and healthy lifestyle, whilst enjoying the benefits of living within a highly networked, welcoming community.Discov
Request Details
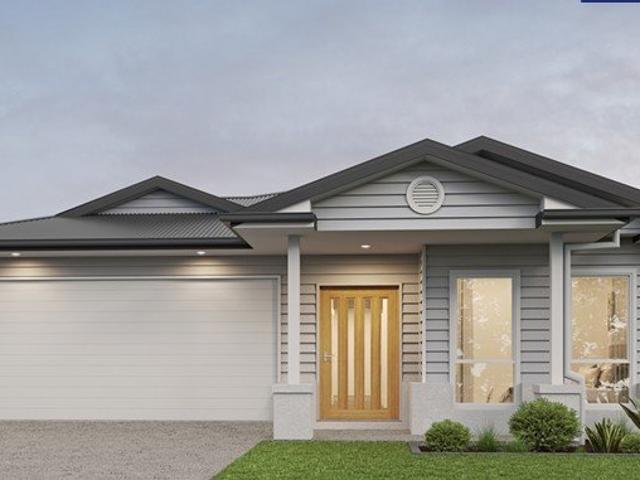
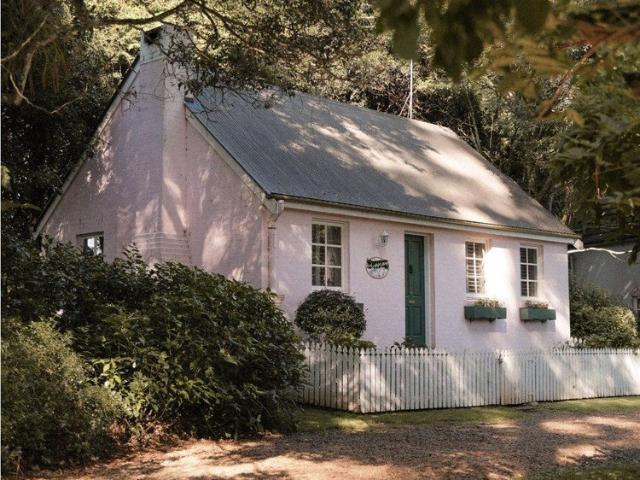
Pink Stone Cottage On Tamborine Mountain
View photo
House · for sale
Request Details
Pink Stone Cottage On Tamborine Mountain
Boyland
· 1 Bedroom · 1 Bath · House
· Air conditioning · Fireplace · Equipped kitchen
Boyland · 1 Bedroom · 1 Bath · House · Air conditioning · Fireplace · Equipped kitchen
The phone enquiry code for this property is - 1942 This property is STR (Short term rental) zoned. This means that it cannot be your permanent residence and a maximum stay of 3 weeks or less at one time is allowed as per the Scenic Rim Council DA. Therefore this property suits people who want to run it as an AirBnB, or use it as a holiday home, or a combination of both. Most banks and financial institutions will not lend against this property as a security because of this reason, so please enquire accordingly. Step into a storybook lifestyle with The English Cottage, a charming stone-clad retreat nestled within the exclusive Lisson Grove Estate. This property isn't just a picturesque hideawayit's a successful short-term rental business, fully furnished and turnkey-ready for immediate income or personal escape. Property Highlight Cozy timber kitchen with full-size fridge Double spa bath for ultimate relaxation Rustic wood fireplace + reverse cycle air conditioning Private use courtyard
Request Details
A terrific opportunity in the heart of Canungra awaits!
View photo
Townhouse · for sale
Request Details
A terrific opportunity in the heart of Canungra awaits!
Boyland
· 3 Bedrooms · 2 Baths · Townhouse
· Garden · Gym · Equipped kitchen
Boyland · 3 Bedrooms · 2 Baths · Townhouse · Garden · Gym · Equipped kitchen
Escape the Gold Coast hustle and bustle with this lovely 3 bed property nestled in the charming Canungra township, just a quick 25-minute drive away from the Gold Coast! Step into modern town home living with this end-of-terrace property, boasting three spacious bedrooms all with robes including a master with Ensuite, a sleek bathroom and a convenient separate toilet. The functionally designed kitchen seamlessly flows into the open-plan lounge/dining area, creating the perfect space for entertaining and relaxation. Plus, there's even a small yard for your furry friend complete with freshly laid turf! Embrace the vibrant community of Canungra, where every convenience is at your fingertips. From a well-equipped gym to a variety of dining options and medical services, this town has it all. Imagine waking up to Sunday brunch at a quaint café or enjoying a leisurely stroll to nearby shops and supermarket - it's all yours to savour. Key Features: • Centrally located end-of-terrace townhouse
Request Details
Beaudesert Turnkey House and Land Fixed Price From $1,008,050
View photo
Terraced House · for sale
Request Details
Beaudesert Turnkey House and Land Fixed Price From $1,008,050
Boyland
· 4 Bedrooms · 2 Baths · Terraced House
· Equipped kitchen
Boyland · 4 Bedrooms · 2 Baths · Terraced House · Equipped kitchen
Discover the perfect balance of country charm and modern living in Beaudesert. With a peaceful community shops and parks nearby, this suburb offers country living just an hour from Brisbane or the Gold Coast. Beaudesert has two primary schools, two high schools and a range of aged care facilities. Ideal for owner-occupiers and investors, with turnkey inclusions and fixed site costs (subject to contract and site conditions) so you can move forward with clarity and confidence. House & Land Package Snapshot: Single-levelled home Land Registration: January 2027 Price from $1,008,050 Location Highlights Primary and High Schools Close to Brisbane and the Gold Coast Access to bus and rail Local Parks Shops, restaurants and sporting facilities Premium Turnkey Inclusions: Colorbond roofing Walk in Pantry Multi Purpose Room Split System Air Conditioners x 2 Stainless steel appliances including dishwasher Stone benchtops to kitchen and bathrooms LED Downlights Ceiling Fans Feature pendant light t
Request Details
The Complete Canungra Package | Usable Acreage, Renovated Living & Entertaining Without Compromise
View photo
House · for sale
Request Details
The Complete Canungra Package | Usable Acreage, Renovated Living & Entertaining Without Compromise
Boyland
· 4 Bedrooms · 2 Baths · House
· Air conditioning · Equipped kitchen
Boyland · 4 Bedrooms · 2 Baths · House · Air conditioning · Equipped kitchen
Perfectly positioned just minutes from Canungra Village yet feeling a world away amongst the foothills and mountain surrounds, this is the acreage lifestyle so many buyers search for but rarely secure - a fully renovated family home set across an exceptionally usable and beautifully established 8,000sqm parcel. Privately tucked away and completely fenced, the property has been thoughtfully transformed into a move-in-ready acreage retreat where family living, entertaining, horses / animals, storage and lifestyle flexibility all come together effortlessly. At the centre of the property sits a beautifully renovated four-bedroom residence designed for modern family life. Spacious open-plan living connects seamlessly with a stunning kitchen featuring stone benchtops, quality appliances, 900mm gas cooking, generous preparation space and a walk-in pantry. The master suite provides a private retreat with walk-in robe, renovated ensuite and split-system air conditioning, while three additional
Request Details
Hoya Home Design Enquire Today
View photo
House · for sale
Request Details
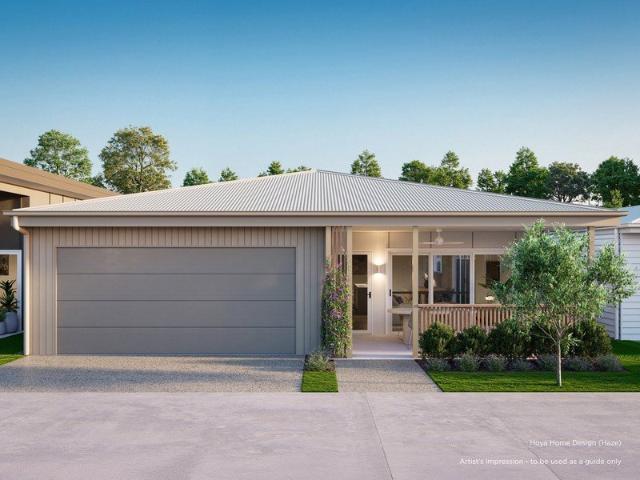
Hoya Home Design Enquire Today
Boyland
· 2 Bedrooms · 2 Baths · House
· Parking · Equipped kitchen
Boyland · 2 Bedrooms · 2 Baths · House · Parking · Equipped kitchen
Introducing the Hoya home design at Ingenia Lifestyle Millers Glen. As the largest home design available at Millers Glen, the Hoya offers exceptional space, comfort and functionality. Featuring two bedrooms, two bathrooms, generous living zones, ample storage and a secure double garage, it's the perfect choice for those seeking room to relax, entertain and enjoy a low-maintenance lifestyle. Step into a light-filled open-plan kitchen, dining and living area, where everyday living flows effortlessly into the home's expansive front alfresco. Designed to make the most of Millers Glen's elevated position and cooling breezes, the Hoya offers a seamless indoor-outdoor connection that enhances both comfort and entertaining. Adding to its sense of space, the Hoya includes a versatile multipurpose room that can be adapted to suit your lifestyle, whether as a home office, media room or additional living area. The private master bedroom features a walk-in robe and ensuite, while a second bathroom,
Request Details
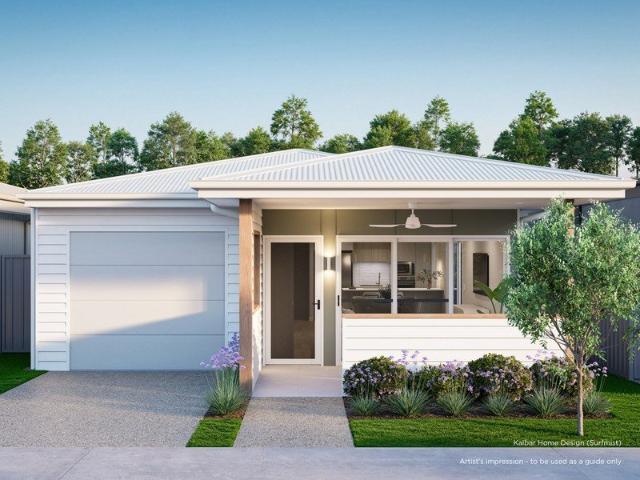
Kalbar Home Design Enquire Today
View photo
House · for sale
Request Details
Kalbar Home Design Enquire Today
Boyland
· 1 Bedroom · 1 Bath · House
· Equipped kitchen
Boyland · 1 Bedroom · 1 Bath · House · Equipped kitchen
Introducing the Kalbar home design at Ingenia Lifestyle Millers Glen. The Kalbar is the perfect home for downsizers seeking a low-maintenance lifestyle without compromising on space, quality or flexibility. This well-designed one-bedroom home combines practical living with everyday comfort, offering thoughtfully considered spaces that adapt to your changing needs. Designed for easy living, the home features an open-plan kitchen, dining and living area that creates a welcoming space to relax and entertain. The central kitchen connects effortlessly to the main living zone and flows through to a front alfresco, creating a seamless indoor-outdoor connection. Thoughtfully tailored to the community's natural landscape, the home design takes advantage of Millers Glen's elevated position and cooling breezes. Adding to its appeal, the Kalbar includes a versatile multipurpose room that provides flexibility for a home office, hobby room, guest space or additional living area. The private master b
Request Details
Thoughtfully Designed, Beautifully Bright & Ready for Its Next Chapter
View photo
House · for sale
Request Details
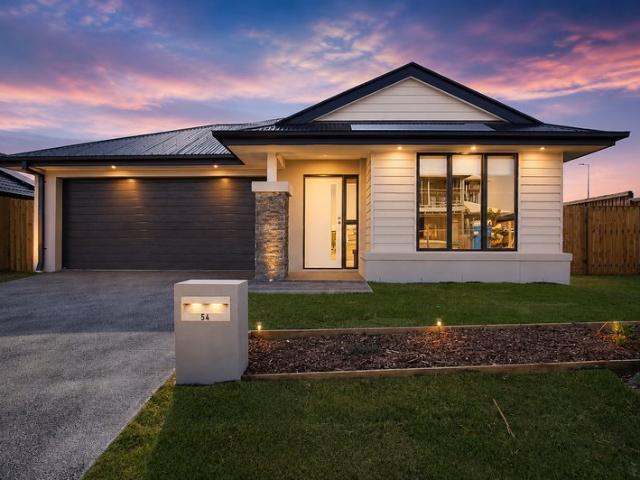
Thoughtfully Designed, Beautifully Bright & Ready for Its Next Chapter
Boyland
· 4 Bedrooms · 2 Baths · House
· Parking
Boyland · 4 Bedrooms · 2 Baths · House · Parking
Welcome to a home where thoughtful design, natural light and everyday functionality come together effortlessly. Offering four bedrooms, two bathrooms and a double garage, 54 Yellowstone Circuit has been cleverly designed to make the most of every inch of space. With an abundance of natural light, generous proportions and a layout that simply makes sense, this is a home that feels comfortable and inviting from the moment you step inside. At the heart of the home is a spacious open-plan living and dining area, creating an easy connection between everyday living and entertaining. The well-considered floorplan provides plenty of room for the whole family while still offering separation and privacy when it's needed. Each of the four bedrooms offers comfortable accommodation, while the master provides its own private retreat complete with ensuite. With ample storage throughout and a design focused on practical, low-maintenance living, this is the type of home that works just as well for busy
Request Details
Charlwood Home Design Enquire Today
View photo
House · for sale
Request Details
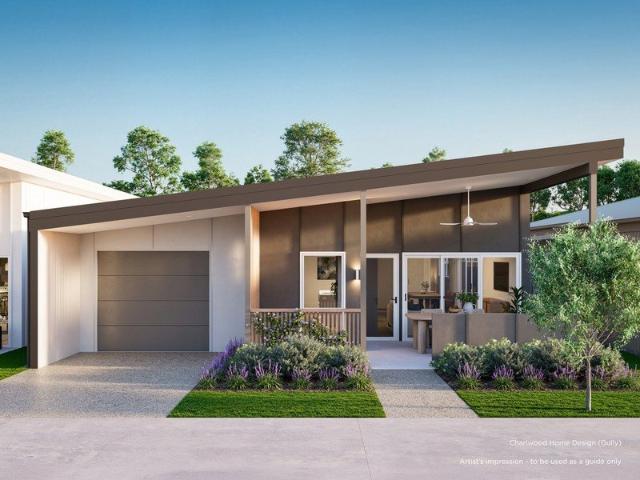
Charlwood Home Design Enquire Today
Boyland
· 2 Bedrooms · 2 Baths · House
· Parking · Equipped kitchen
Boyland · 2 Bedrooms · 2 Baths · House · Parking · Equipped kitchen
Introducing the Charlwood home design at Ingenia Lifestyle Millers Glen. Designed with entertaining in mind, the Charlwood is a spacious two-bedroom, two-bathroom home that brings people together while offering the ease of low-maintenance living. Step into the open-plan kitchen, dining and living area, where everyday living flows effortlessly into the home's standout feature, the largest alfresco in the suite. Perfect for hosting family and friends, this expansive outdoor space creates a seamless connection between indoor comfort and outdoor entertaining. The private master bedroom features a walk-in robe and ensuite, while a second bathroom and secure garage with internal access provide added convenience and functionality. Thoughtfully designed for relaxed living, entertaining and making the most of community life, the Charlwood is a home you'll love coming home to. Designed with entertaining in mind, the Charlwood is a spacious two-bedroom, two-bathroom home that brings people togeth
Request Details
Bunburra Home Design Enquire Today
View photo
House · for sale
Request Details
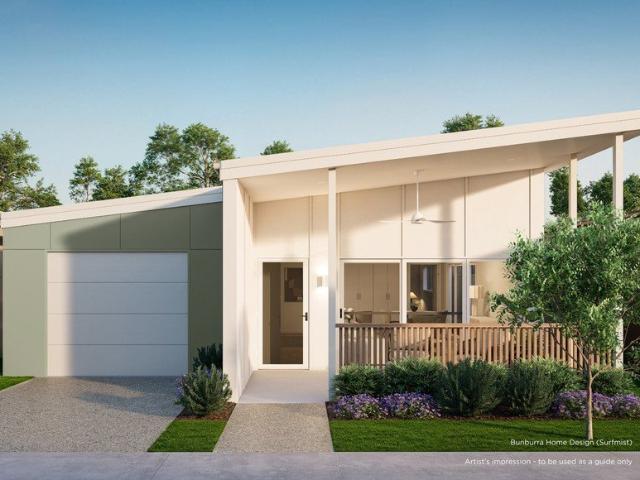
Bunburra Home Design Enquire Today
Boyland
· 2 Bedrooms · 2 Baths · House
· Equipped kitchen
Boyland · 2 Bedrooms · 2 Baths · House · Equipped kitchen
Introducing the Bunburra home design at Ingenia Lifestyle Millers Glen. The Bunburra is a thoughtfully designed two-bedroom, two-bathroom home that combines low-maintenance living with comfort and functionality. Perfect for those looking to embrace a relaxed lifestyle, the home offers a seamless blend of indoor and outdoor living spaces designed for connection and enjoyment. At the heart of the home, an open-plan kitchen, dining and living area creates a welcoming space where everyday living comes naturally. Centred around a practical island bench, the design flows effortlessly to a front alfresco, providing the ideal setting for outdoor entertaining, relaxing with friends or enjoying the surrounding community. Thoughtfully tailored to Millers Glen's natural landscape, the home takes advantage of the community's elevated position and cooling breezes. Designed with comfort in mind, the Bunburra also features a private master bedroom complete with a walk-in robe and ensuite, while a secu
Request Details
Resort Style Luxury
View photo
House · for sale
Request Details
Resort Style Luxury
Boyland
· 4 Bedrooms · 2 Baths · House
· Equipped kitchen
Boyland · 4 Bedrooms · 2 Baths · House · Equipped kitchen
Crafted in 2025, this beautifully appointed residence combines contemporary sophistication with exceptional family functionality, delivering a lifestyle that is both luxurious and effortless. Positioned on a 640m² allotment, every detail has been thoughtfully considered, from the premium finishes and light-filled interiors to the stunning outdoor entertaining spaces designed for year-round enjoyment. Stepping inside, soaring ceilings, quality finishes and an abundance of natural light immediately create a welcoming atmosphere. Positioned away from the main entertaining areas, the separate living room provides the perfect retreat for movie nights, relaxing with a book or giving the family additional space to unwind, making it an ideal second living zone for households of all sizes. Positioned at the centre of the home, the designer kitchen has been created to bring people together. Featuring a generous island bench, quality appliances, extensive cabinetry and a spacious walk-in pantry,
Request Details
HOME+LAND PACKAGES IN YARRABILBA AVAILABLE FOR 1ST HOME BUYERS AND INVESTORS!
View photo
Terraced House · for sale
Request Details
HOME+LAND PACKAGES IN YARRABILBA AVAILABLE FOR 1ST HOME BUYERS AND INVESTORS!
Boyland
· 4 Bedrooms · 2 Baths · Terraced House
Boyland · 4 Bedrooms · 2 Baths · Terraced House
This incredible Home+Land opportunity combines comfort, space, and unbeatable value: -Stunning home live in or rent, great rental returns! -Spacious open-plan living designed for comfort and modern living -Premium finishes throughout ready to impress your tenants or your family! -Prime land offering privacy, and curb appeal -Endless possibilities perfect for owner occupier buyers or savvy investors looking to maximize returns. Well suited to the discerning owner-occupier but also equally appealing as a quality investment option with potential for strong, consistent rental yield. Skypoint Building Alliance is proud to present an all included turnkey designer house and land package, ready to be built. Our homes boast outstanding designs and offer quality fixtures and fittings with a FULL TURNKEY list of inclusions, fencing, landscaping, driveway, window blinds, floor coverings, heating & cooling, just to list a few, once built, just move in! Skypoint Building Alliance is pleased to provi
Request Details
BRAND NEW HOME Why Wait to Build? Move in Today!
View photo
House · for sale
Request Details
Updated
BRAND NEW HOME Why Wait to Build? Move in Today!
Boyland
· 4 Bedrooms · 2 Baths · House
· Garden · Equipped kitchen
Boyland · 4 Bedrooms · 2 Baths · House · Garden · Equipped kitchen
Why go through the stress of building when you can move straight into a beautifully finished, brand-new home? Completed in 2026 by the renowned Goldengrove Homes, this residence combines quality craftsmanship with a thoughtfully designed floorplan, offering everything today's families, first home buyers and investors are searching for. Designed with comfort and functionality in mind, the home features four generous bedrooms, multiple living zones and contemporary finishes throughout. At the heart of the home, the functional kitchen boasts quality appliances, a walk-in pantry and overlooks the light-filled open-plan living and dining area, creating the perfect space for everyday living and entertaining alike. For those needing extra room to unwind, a separate media room provides the ideal second living space, while two split-system air conditioners ensure year-round comfort. Outside, the low-maintenance pebbled backyard allows you to spend less time on upkeep and more time enjoying your
Request Details

Get email alerts

Don't miss out: be the first to know about new properties

The alert was correctly created

On subscribing you accept the conditions of use and the privacy policy
Alert
Receive new ads in your inbox
Save this search
Receive alerts for new listings

We'll send you an email when we have new properties for: "Properties for sale in Boyland"

The alert was correctly created

Guanaba
Wongawallan
Get email alerts and be the first to see new listings
Required field
On subscribing I accept the terms of the privacy policy
Perfect! You'll soon start receiving new listings via email
Alert
Receive an email when we have new ads for Properties for sale in Boyland
Save this search
Filters

Bedrooms

Size (m²)

Price

$
$

Property type

Bathrooms

Clear all filters
Receive notifications when new entries are published.