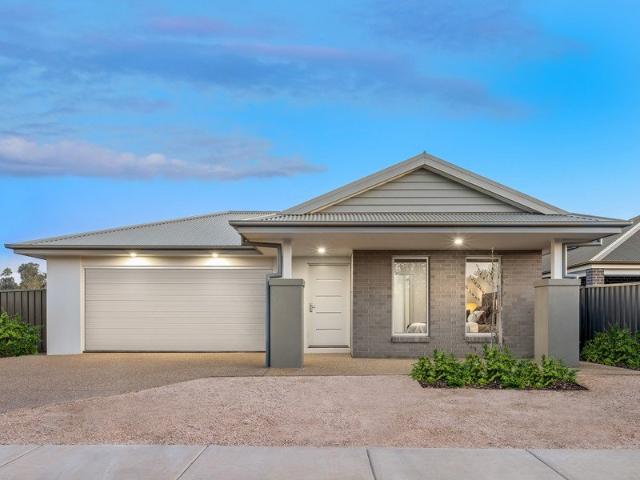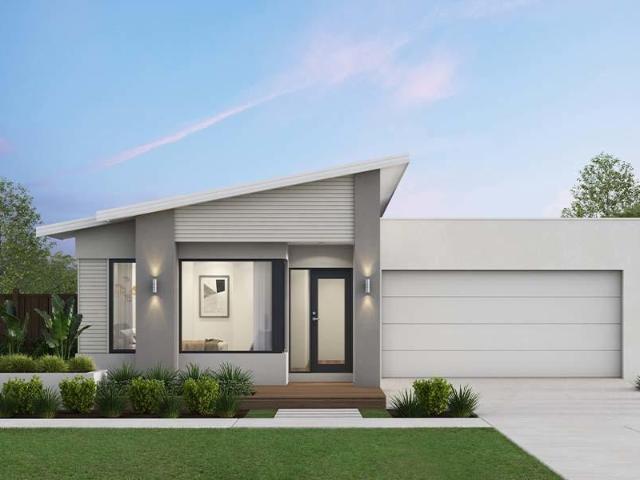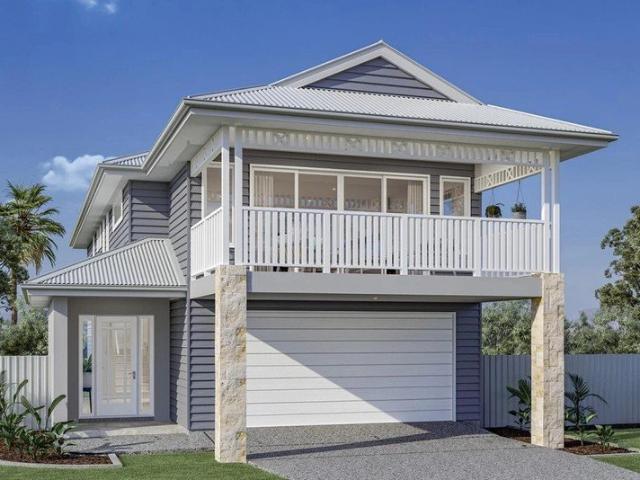
2,135 properties for sale in Boyland

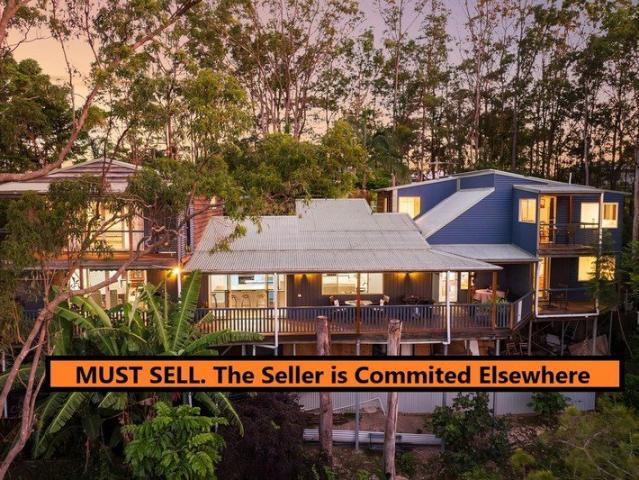
Owners instruction are clear.We need a contract
View photo
House · for sale
Request Details
Owners instruction are clear.We need a contract
Boyland
· 3 Bedrooms · 2 Baths · House
Boyland · 3 Bedrooms · 2 Baths · House
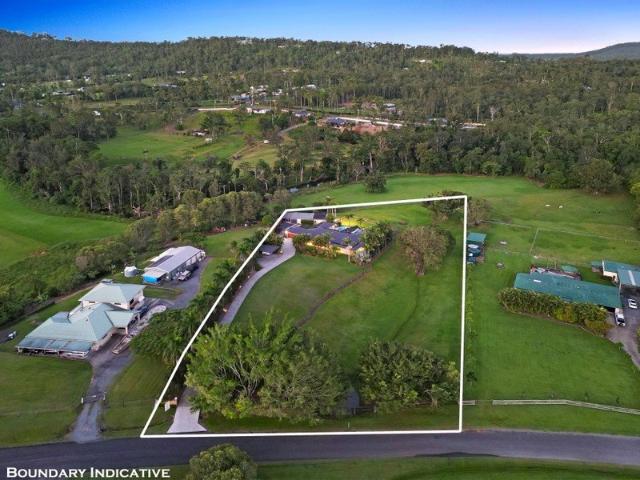
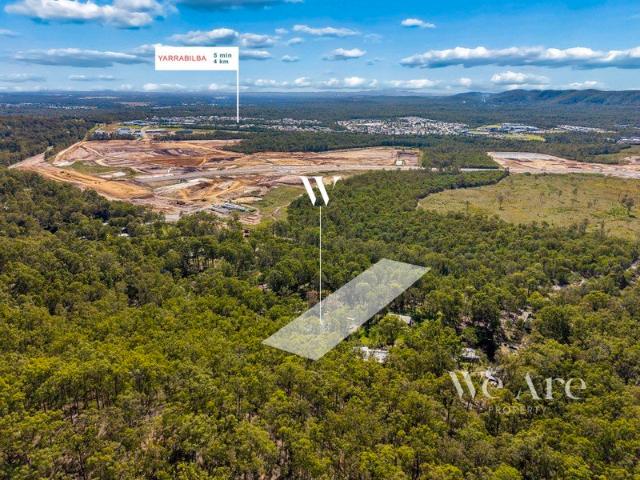
No ifs, no buts this property must be sold. Submit your offer for consideration Due to our sellers' other commitments, I have been given clear instructions to present all offers for immediate consideration. This is your opportunity to secure an outstanding property before it's gone. Strategically positioned in the high-growth Tamborine corridor, this is a prime land banking opportunity for investors looking to secure acreage in the path of progress. Located directly across from the rapidly expanding Yarabilba master-planned community, this property is perfectly placed to benefit from ongoing population growth, infrastructure upgrades, and increasing demand in the surrounding area. With major road networks and industry continuing to develop nearby, this is a smart buy now, hold and benefit later investment. Set on a generous and flood-free 2.39-acre parcel, the property offers strong fundamentals with a well-maintained brick home already in placeproviding immediate rental appeal while y
Request Details
Unique Private Estate in a Premier Location with Development Potential
View photo
House · for sale
Request Details
Unique Private Estate in a Premier Location with Development Potential
Boyland
· 3 Bedrooms · 3 Baths · House
· Balcony · Parking · Equipped kitchen
Boyland · 3 Bedrooms · 3 Baths · House · Balcony · Parking · Equipped kitchen
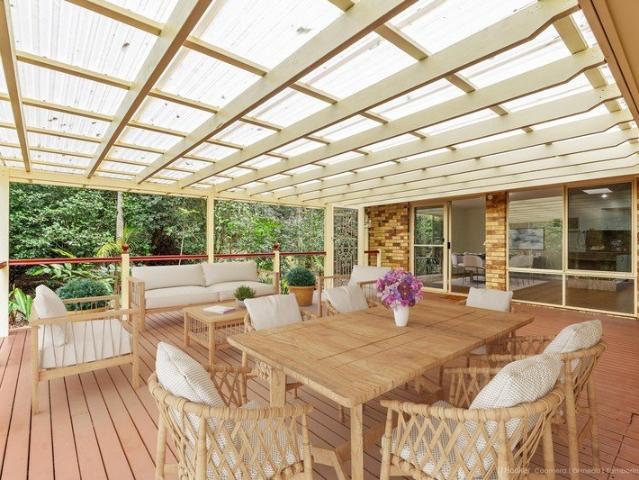
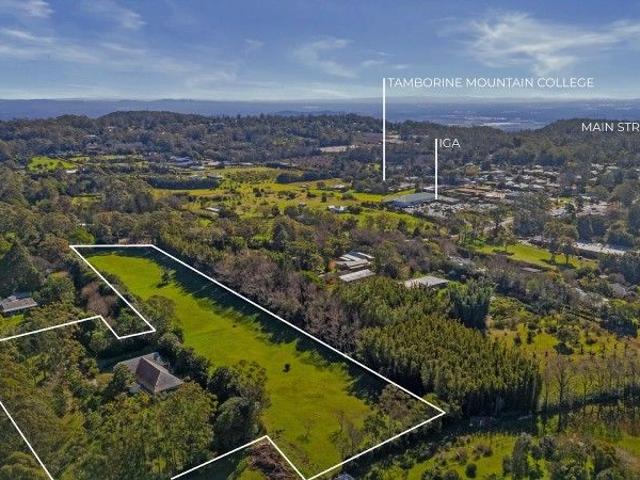
As you enter through the ornamental wrought iron gates, you travel down a camellia lined driveway. To your left is a fully fenced block and at the far end you turn into the house driveway. In front of you is the grande dame of homes. Built around 1999 by the current owner, this home is offered to the market for the first time. Indoor features incl: Large modern kitchen with dishwasher, electric oven + cooktop and floor to ceiling 4 door pantry Extra wide hallway and two spacious living areas for family flexibility A massive master suite with ensuite and walk in wardrobe (11.7m x 13.3m) Fully self contained Guest Wing with it's own private entrance (dual living opportunity) Stunning north facing balcony 4 A/c units and with beautifully designs air flow windows + doors. Comprehensive security system (gates + alarm) Building area - 375m2 Outdoor features incl: An array of established trees Generous two car garage 2 concrete water tanks + gravity fed poly tank as well as grey water system
Request Details
Immaculately Maintained Lifestyle Property with Direct Reserve Access & Pool
View photo
Terraced House · for sale
Request Details
Immaculately Maintained Lifestyle Property with Direct Reserve Access & Pool
Boyland
· 4 Bedrooms · 3 Baths · Terraced House
· Swimming pool · Equipped kitchen
Boyland · 4 Bedrooms · 3 Baths · Terraced House · Swimming pool · Equipped kitchen
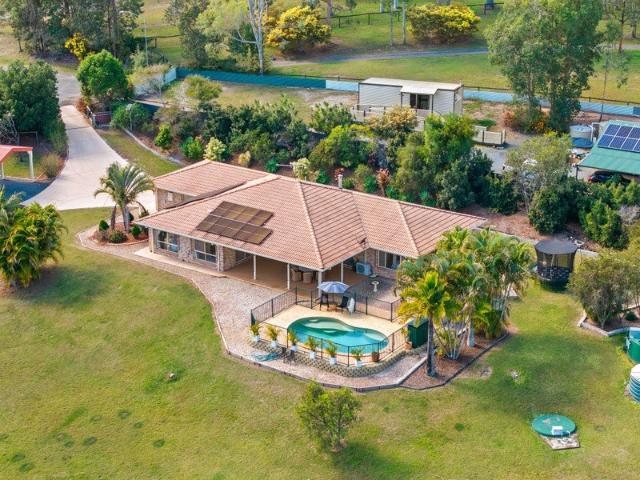
Set on approximately 2.7 acres of fully usable land, this immaculately maintained lifestyle acreage property offers space, privacy, and direct access to Gladrose Reserve, complete with horse trails and a running creek. Perfectly suited for families, horse enthusiasts, or anyone seeking turnkey acreage living, the property combines elegant family living, superb entertaining, and thoughtfully designed infrastructure. From the moment you enter, it's clear this home has been cared for with precision and pride. The heart of the residence is a spacious open-plan kitchen, dining, and living area, anchored by an oversized island bench and complemented by 9-foot ceilings throughout. A separate lounge/media room adds flexibility, while natural light and high-quality finishes create a warm, inviting atmosphere. Outdoors, a large covered entertaining area overlooks the solar-heated inground pool, providing a stunning setting for summer gatherings or quiet weekends. The master suite is a private re
Request Details
Home in the heart of town. !
View photo
House · for sale
Request Details
Home in the heart of town. !
Boyland
· 4 Bedrooms · 2 Baths · House
· Garden · Access for people with disabilities · Equipped kitchen
Boyland · 4 Bedrooms · 2 Baths · House · Garden · Access for people with disabilities · Equipped kitchen
If your looking for a home right in the heart of village life, strolling distance to cafés, restaurants, library, post office, bakery, green grocer and more. You can grab your morning coffee, pick up a warm loaf of bread and stock up on fresh fruit and vegetables all without needing the car. This solid, well-kept brick home offers space, privacy and everyday convenience. Set on a generous 1,196m² flat block, the single-level layout is perfect for any kind of family as it also offers wheelchair accessibility throughout the house with lowered showers and ramps leading into the garden and has been lovingly maintained and is comfortable as is, while still offering plenty of scope to change to suit your taste or add value over time if you choose. The floor plan suits families, retirees or anyone wanting room to spread out, featuring two separate living areas, a centrally positioned fire place, kitchen with breakfast bar, and a private master suite with ensuite. Designed for easy living, the
Request Details
Dual Key 3+2 H&L
View photo
Terraced House · for sale
Request Details
Dual Key 3+2 H&L
Boyland
· 6 Bedrooms · 3 Baths · Terraced House
Boyland · 6 Bedrooms · 3 Baths · Terraced House
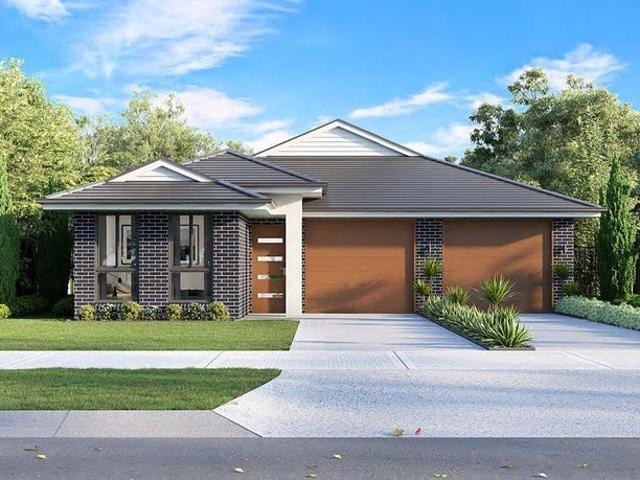
Brand New Dual Key Home & Land Package Exp. Land Registration: January 2027 Exp. Rental: $1,150 PW 2400mm nominal ceiling height Stainless Steel Appliances 6-year structural guarantee Air-conditioning to master bedroom & living area Ceiling paint to manufacturers standard specifications Three (3) coat internal paint system to paint manufacturers specifications 90mm paint grade coved cornice, 42mm paint grade architraves and 66mm paint grade skirting AAA rated water saving shower heads/tapware Vinyl plank flooring to main living areas & carpet to remainder excluding wet areas from the builder's standard range Internal and external builders house clean Walk In Robe including one (1) continuous shelf & hanging rail under (design specific) Enclosed timber stairs with matching timber handrail (design specific) Insulation under roof R3.0 Wall sarking externally Wall insulation as required to meet energy rating and more. Important: The Pictures are indicative only as we don't have real pictur
Request Details
The Ultimate Family Home with Large Inground Pool & Shed
View photo
House · for sale
Request Details
The Ultimate Family Home with Large Inground Pool & Shed
Boyland
· 4 Bedrooms · 2 Baths · House
· Swimming pool
Boyland · 4 Bedrooms · 2 Baths · House · Swimming pool
This modern, move-in-ready home has been designed for family living and effortless entertaining! From the moment you arrive you will be drawn to the stunning saltwater pool and expansive entertaining area - the perfect setting for gatherings with family and friends. Whether you are enjoying a drink in the fully enclosed bar area or hosting a weekend BBQ on the deck, this is a home made for making memories. Practicality has not been overlooked, an extended driveway provides space for a caravan and easy side access to a spacious shed, offering ideal storage for extra vehicles or a boat. The level 576m2 block has been utilised to its full potential, you just need to move in. As soon as you step inside the wide front door you are drawn to the high ceilings enhancing the overall space of the home, while two separate living areas provide flexibility for growing families. The home continues to impress with a thoughtful layout that balances open-plan living with family privacy. At the heart of
Request Details
Erskine 225 Defined by You. $10,000 To Spend Your Way
View photo
Terraced House · for sale
Request Details
Erskine 225 Defined by You. $10,000 To Spend Your Way
Boyland
· 4 Bedrooms · 2 Baths · Terraced House
· Parking · Equipped kitchen
Boyland · 4 Bedrooms · 2 Baths · Terraced House · Parking · Equipped kitchen
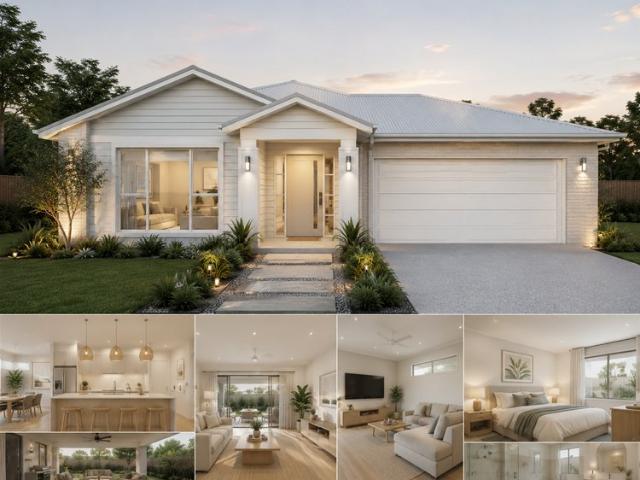
Adapted to suit a narrow block of land, the Erskine 225 is 11.3m wide. Standout features of the home include the versatile lounge room and large open-plan kitchen, dining and family area. The kitchen boasts a huge walk-in pantry and large island bench. Ideal for families of all sizes, the home is complete with four spacious bedrooms, two bathrooms and a double garage. - 20mm Stone Benchtops - Vinyl planks, carpet and tiles throughout - Ducted A/C & Heating - Concrete driveway allowance - Facade Included - 900mm Stainless Steel Appliances - Fixed Price Contracts Copyright Hotondo Pty Ltd all rights reserved. Dimensions, photos and floor plans are for illustrative purposes and may include optional features. Additional facade options are available, as this home is not yet constructed. All packages are subject to engineering plans and developer's approval and therefore may need to be altered to comply with estate covenants. Should additional costs be required to meet developer approval the
Request Details
PRICES INCLUDE COMPLIANCE TO ACCESSIBILITY AND ENERGY EFFICIENCY REQUIREMENTS OF THE LATEST NATIONAL CONSTRUCTION CODE
View photo
Terraced House · for sale
Request Details
PRICES INCLUDE COMPLIANCE TO ACCESSIBILITY AND ENERGY EFFICIENCY REQUIREMENTS OF THE LATEST NATIONAL CONSTRUCTION CODE
Boyland
· 4 Bedrooms · 2 Baths · Terraced House
Boyland · 4 Bedrooms · 2 Baths · Terraced House
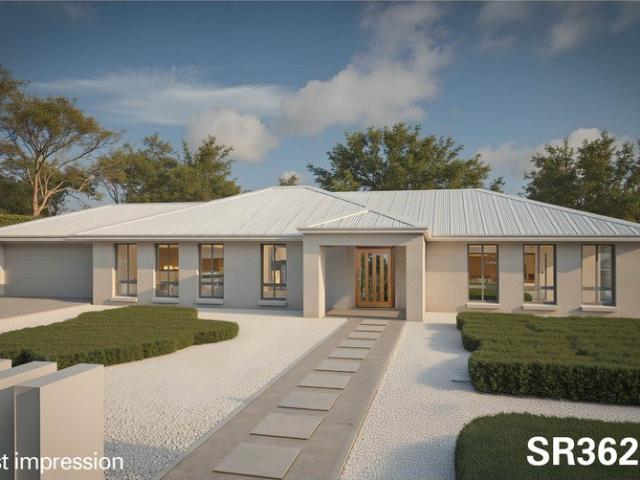
Debt Free From $250 Preliminary Fee 5kW PV & Heat Pump HWS Steel Frames & Trusses ASX Listed (TWD.ASX) For more Design and Specification Options visit www.dixonhomes.com.au Land Price: $820,000 Design - SR3627 (Habitat Spec) Starter Package on a similar priced block from $1,149,300 Turnkey Package on a similar priced block from $1,170,300 Design only on your block $302,300 Design - AR3819 (Habitat Spec) Starter Package on a similar priced block from $1,167,500 Turnkey Package on a similar priced block from $1,189,500 Design only on your block $318,500 Design - AL3905 (Habitat Spec) Starter Package on a similar priced block from $1,228,700 Turnkey Package on a similar priced block from $1,255,700 Design only on your block $370,700 Design - FL1008 (Habitat Spec) Starter Package on a similar priced block from $1,308,600 Turnkey Package on a similar priced block from $1,335,600 Design only on your block $453,600 - Starter Package Includes - - House, Land and Site Works - TurnKey Package In
Request Details
4 Bedroom House YARRABILBA QLD 104894184
View photo
House · for sale
$ 931,000
4 Bedroom House YARRABILBA QLD 104894184
Boyland
· 4 Bedrooms · 2 Baths · House
Boyland · 4 Bedrooms · 2 Baths · House
Explore this exciting real estate opportunity located in the vibrant area of YARRABILBA. This property is currently priced at AUD931000. A fantastic chance to acquire property in a sought-after location. Whether you are looking for a new location or a significant acquisition, this listing warrants serious consideration. Review all the details and imagine the possibilities. Contact us today for more information!
$ 931,000
Hamilton 282
View photo
Terraced House · for sale
Request Details
Hamilton 282
Boyland
· 4 Bedrooms · 2 Baths · Terraced House
Boyland · 4 Bedrooms · 2 Baths · Terraced House
Land Already Registered in Yarrabilba Ridgeline – Build Your Dream Home Sooner If you've been waiting for the perfect opportunity to build your dream home, this is it. With land already registered in the sought-after Yarrabilba Ridgeline Estate, you can skip the wait for land registration and begin your building journey sooner. Yarrabilba is one of South East Queensland's fastest-growing master-planned communities, offering the perfect balance of lifestyle, convenience and affordability. Families enjoy established schools, childcare centres, parks, sporting facilities, shopping, cafés and kilometres of walking and cycling trails. Ideally positioned between Brisbane and the Gold Coast, Yarrabilba continues to attract homeowners and investors seeking long-term growth in a thriving community. For more than 40 years, G.J. Gardner Homes has helped Australian families bring their dream homes to life. With over 60,000 homes built nationwide, we've earned a reputation for quality craftsmanship
Request Details
PRICES INCLUDE COMPLIANCE TO ACCESSIBILITY AND ENERGY EFFICIENCY REQUIREMENTS OF THE LATEST NATIONAL CONSTRUCTION CODE
View photo
Terraced House · for sale
Request Details
PRICES INCLUDE COMPLIANCE TO ACCESSIBILITY AND ENERGY EFFICIENCY REQUIREMENTS OF THE LATEST NATIONAL CONSTRUCTION CODE
Boyland
· 4 Bedrooms · 2 Baths · Terraced House
Boyland · 4 Bedrooms · 2 Baths · Terraced House
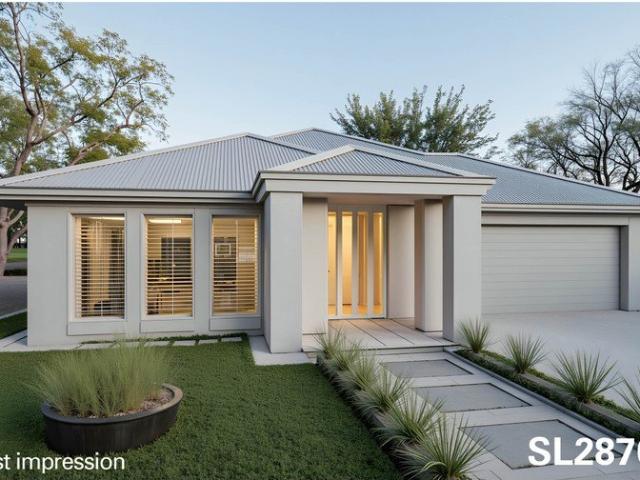
Debt Free From $250 Preliminary Fee 5kW PV & Heat Pump HWS Steel Frames & Trusses ASX Listed (TWD.ASX) For more Design and Specification Options visit www.dixonhomes.com.au Land Price: offers over $600,000 Design - SL2870 (Habitat Spec) Starter Package on a similar priced block from $915,400 Turnkey Package on a similar priced block from $949,800 Design only on your block $288,900 Design - SL2874 (Habitat Spec) Starter Package on a similar priced block from $950,000 Turnkey Package on a similar priced block from $985,000 Design only on your block $318,400 Design - SC4317 (Habitat Spec) Starter Package on a similar priced block from $965,000 Turnkey Package on a similar priced block from $1,003,000 Design only on your block $332,800 Design - FC1023 (Habitat Spec) Starter Package on a similar priced block from $1,092,100 Turnkey Package on a similar priced block from $1,133,100 Design only on your block $451,200 - Starter Package Includes - - House, Land and Site Works - TurnKey Package
Request Details
FAMILY HOME, UNBEATABLE LOCATION
View photo
House · for sale
Request Details
FAMILY HOME, UNBEATABLE LOCATION
Boyland
· 4 Bedrooms · 2 Baths · House
· Equipped kitchen
Boyland · 4 Bedrooms · 2 Baths · House · Equipped kitchen
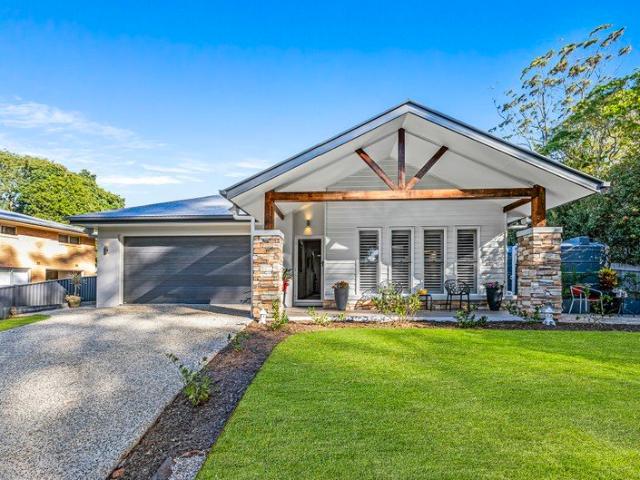
Perfectly positioned in the highly sought-after street in the heart of Tamborine Mountain, this beautifully presented home offers the perfect balance of lifestyle and location. Walking distance to Main Street where you find everything you need including, cafés restaurants, IGA, Post Office, Mitre 10, pharmacies, medical centres and dentists and much more. it combines the ideal blend of peaceful living and everyday convenience. Step inside to discover a modern open plan layout featuring multiple living zones, ideal for families and entertainers alike. The heart of the home is the stunning chef's kitchen, boasting a 900mm gas cooktop and oven, expensive island bench and large butler's pantry keeping the kitchen sleek and clutter free. Tucked away from the world in a quiet street, this charming Hampton's inspired home has been landscaped. Back inside, the master suite is thoughtfully positioned for privacy, two generous walk-in robes and stylish ensuite with double vanities and bath for t
Request Details
Welcome to Maria Estate, one of Tamborine Mountain's hidden gems
View photo
House · for sale
Request Details
Welcome to Maria Estate, one of Tamborine Mountain's hidden gems
Boyland
· 4 Bedrooms · 3 Baths · House
· Fireplace
Boyland · 4 Bedrooms · 3 Baths · House · Fireplace
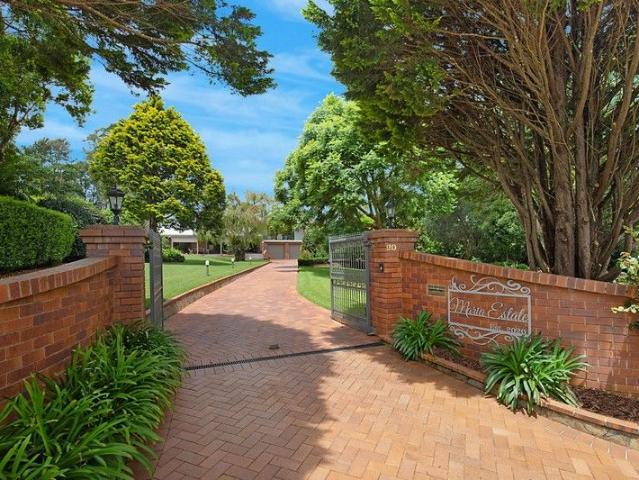
Maria Estate, officially established by its current owners in 2020, has been lovingly restored from top to bottom since that time and the results are simply breathtaking. Set on almost 1 acre of level land with views to the north-west, the architecturally designed double brick home unfolds over 306sqm and three glorious levels. On entry, an elegant foyer leads you gently into the home and sets the tone for what is to come. To your right, step through the French doors and into a beautiful formal lounge room. Anchoring the space is a handcrafted stone fireplace, warm, organic and perfectly aligned with the intimate vibe of this restful setting. Avid readers will appreciate the built-in library cabinetry, positioned either side of the fireplace. Adjacent to the lounge is your formal dining room which enjoys views over the front gardens and lawns. Travelling further into the heart of the home, you will find the casual living zones. Here, soaring cathedral ceilings add to the sense of wide-
Request Details
Registered & Ready To Build H&L
View photo
Terraced House · for sale
Request Details
Registered & Ready To Build H&L
Boyland
· 4 Bedrooms · 2 Baths · Terraced House
· Air conditioning · Equipped kitchen
Boyland · 4 Bedrooms · 2 Baths · Terraced House · Air conditioning · Equipped kitchen
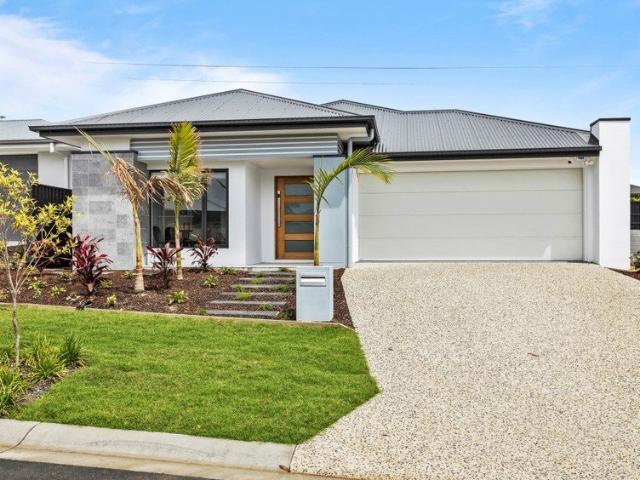
Brand New Home & Land Package Exp. Land Registration: Registered & Ready To Build INCLUSIONS > Full turn-key inclusions > Fixed site costs > 2740mm ceiling height > Ducted reverse cycle air conditioning with air touch 5 controller (sensors to all rooms) > Three phase power > Ceiling fans and LED lighting > Digital smart lock to front door > 1200mm wide front entry door > Plush carpet including 10mm underlay to bedrooms > 600mm x 600mm porcelain tiles to kitchen, living, dining room & alfresco plan specific. > 20mm engineered stone benchtops > Waterfall feature to kitchen island bench > Builders range pendant lights to the kitchen island bench plan specific. > 900mm Fisher & Paykel induction cooktop, electric oven & integrated rangehood > 600mm integrated dishwasher > Double under mount sink > Floor to ceiling tiles to bathroom & ensuite > Soft close and finger pull cabinetry to kitchen & bathrooms > 400mm finished height wall to wall shower niche to bathroom & ensuite > 1500mm stylus f
Request Details
A Rare Corner Block Opportunity Awaits! Unlock the Potential of a Truly Usable Backyard
View photo
House · for sale
Request Details
A Rare Corner Block Opportunity Awaits! Unlock the Potential of a Truly Usable Backyard
Boyland
· 4 Bedrooms · 2 Baths · House
· Garden · Patio · Equipped kitchen
Boyland · 4 Bedrooms · 2 Baths · House · Garden · Patio · Equipped kitchen
A true standout, this well-appointed home enjoys a sought-after corner position and boasts an extended patio ideal for entertaining. With the added convenience of a spacious garden shed offering plenty of room for tools and storage, this property delivers the perfect blend of lifestyle and functionality. 17 Chalk Street, offers a great location for families requiring ease of access to schools and amenities. Designed with family living at the forefront. From the moment you walk through the door, you'll appreciate the light-filled spaces, flow and functional floorplan that make everyday living easy. With a separate living area for extra entertainment. The heart of the home is the contemporary kitchen overlooking the open-plan living/dining area, flowing effortlessly out to the extended covered alfresco perfect for weekend BBQs and entertaining guests. The spacious master bedroom is privately positioned at the rear of the property, complete with ensuite, air-conditioning and walk-in robe,
Request Details
Affordable New Home in Great Location
View photo
House · for sale
Request Details
New
Affordable New Home in Great Location
Boyland
· 4 Bedrooms · 2 Baths · House
· Lift · Parking · Patio · Equipped kitchen
Boyland · 4 Bedrooms · 2 Baths · House · Lift · Parking · Patio · Equipped kitchen
Great opportunity to purchase a brand new low-maintenance home, designed for a carefree lifestyle. A modern architecturally designed Low-Set 4 bedroom home that delivers space, comfort and affordability. This home will be built to feature high-quality fixtures and fittings, the home is the ideal choice for first-home buyers, families, and investors. Property features include: Colorbond roof - we fully insulate ceilings. We only install sarking if required from Energy efficiency report. Roof over alfresco with concrete slab and tiles to patio Fence, front landscaping, and turf allowance Split system air-conditioning to main living area (5.3kw) and to master bedroom (2.6kw) Laminate kitchen with overhead cupboards & stone bench tops Letterbox and Clothesline sealed, coloured concrete driveway/path/porch- Termite treatment 3-coat paint system Stainless steel appliances includes dishwasher Chrome flick mixer tap ware LED down lights throughout Panel lift garage with 3 remotes 6 Star energy
Request Details
Beaudesert Dual Key Fixed Price House and Land Package From $1,025,850
View photo
Terraced House · for sale
Request Details
Beaudesert Dual Key Fixed Price House and Land Package From $1,025,850
Boyland
· 6 Bedrooms · 3 Baths · Terraced House
· Equipped kitchen
Boyland · 6 Bedrooms · 3 Baths · Terraced House · Equipped kitchen
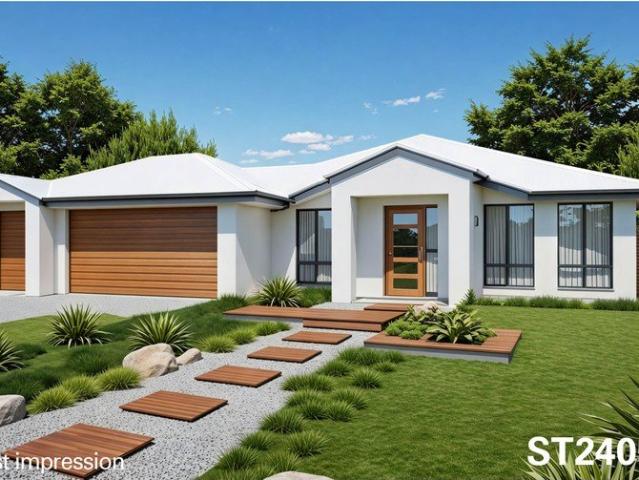
Discover the perfect balance of country charm and modern living in Beaudesert. With a peaceful community shops and parks nearby, this suburb offers country living just an hour from Brisbane or the Gold Coast. Beaudesert has two primary schools, two high schools and a range of aged care facilities. Ideal for owner-occupiers and investors, with strong local growth and a tight rental market driving solid demand. House & Land Package Snapshot: Single-levelled home Main Dwelling - 4 bed/2 bath/1 car Secondary Dwelling - 2 bed/1 bath/1 car Land Registration: Feb 2027 Price from $1,025,850 Location Highlights Primary and High Schools Close to Brisbane and the Gold Coast Access to bus and rail Local Parks Shops, restaurants and sporting facilities Premium Turnkey Inclusions: 2440mm ceiling height Split System Air Conditioners x 2 Duo Solar Package Stainless steel appliances including dishwasher Stone benchtops to kitchen, bathrooms and laundry Ceiling Fans Quality tiles and carpets throughout
Request Details
Next Year Rego H&L
View photo
Terraced House · for sale
Request Details
Next Year Rego H&L
Boyland
· 3 Bedrooms · 2 Baths · Terraced House
Boyland · 3 Bedrooms · 2 Baths · Terraced House
Brand New Home & Land Package Exp. Land Registration: April 2027 2440mm nominal ceiling height Stainless Steel Appliances 6-year structural guarantee Air-conditioning to master bedroom & living area Ceiling paint to manufacturers standard specifications Three (3) coat internal paint system to paint manufacturers specifications 90mm paint grade coved cornice, 42mm paint grade architraves and 66mm paint grade skirting AAA rated water saving shower heads/tapware Vinyl plank flooring to main living areas & carpet to remainder excluding wet areas from the builder's standard range Internal and external builders house clean Walk In Robe including one (1) continuous shelf & hanging rail under (design specific) Enclosed timber stairs with matching timber handrail (design specific) Insulation under roof R3.0 Wall sarking externally Wall insulation as required to meet energy rating and more. Important: The Pictures are indicative only as we don't have real pictures,Whilst every care is taken in t
Request Details
Beaudesert Turnkey House and Land Fixed Price From $897,850
View photo
Terraced House · for sale
Request Details
Beaudesert Turnkey House and Land Fixed Price From $897,850
Boyland
· 4 Bedrooms · 2 Baths · Terraced House
· Equipped kitchen
Boyland · 4 Bedrooms · 2 Baths · Terraced House · Equipped kitchen
Discover the perfect balance of country charm and modern living in Beaudesert. With a peaceful community shops and parks nearby, this suburb offers country living just an hour from Brisbane or the Gold Coast. Beaudesert has two primary schools, two high schools and a range of aged care facilities. Ideal for owner-occupiers and investors, with strong local growth and a tight rental market driving solid demand. House & Land Package Snapshot: Single-levelled home Land Registration: Feb 2027 Price from $897,850 Location Highlights Primary and High Schools Close to Brisbane and the Gold Coast Access to bus and rail Local Parks Shops, restaurants and sporting facilities Premium Turnkey Inclusions: 2590mm ceiling height Split System Air Conditioners x 2 Stainless steel appliances including dishwasher Stone benchtops to kitchen, bathrooms and laundry Ceiling Fans Seperate Lounge Room Quality tiles and carpets throughout Roller Blinds Exposed aggregate driveway Landscaping including fencing,tur
Request Details
Escape to your dream hinterland sanctuary
View photo
House · for sale
Request Details
Escape to your dream hinterland sanctuary
Boyland
· 4 Bedrooms · 2 Baths · House
· Swimming pool · Equipped kitchen
Boyland · 4 Bedrooms · 2 Baths · House · Swimming pool · Equipped kitchen
Perfectly positioned in one of the Gold Coast's most desirable acreage pockets, this spectacular 9,000m2 estate is completely move-in ready with absolutely nothing left to do. Seamlessly blending a relaxed rural lifestyle with exceptional convenience, the property serves as the ultimate retreat for families, horse lovers, or anyone chasing a quiet country escape. At the heart of the estate sits a beautifully maintained four-bedroom lowset brick home, designed for effortless family living and year-round comfort. The light-filled, open-plan lounge and dining hub features a modern stone-bench kitchen, sleek hybrid timber flooring, and a cosy wood heater for crisp winter nights. In the warmer months, step directly out to the massive, tiled entertainment deck under a sleek flyover roof. Here, you can host guests while overlooking your private, sparkling in-ground saltwater pool, the views over the lake and the rolling, park-like lawns that frame the property. Outside, the property functions
Request Details
Brand New House & Land Package Fixed Price Opportunity
View photo
House · for sale
Request Details
Brand New House & Land Package Fixed Price Opportunity
Boyland
· 4 Bedrooms · 2 Baths · House
· Parking · Equipped kitchen
Boyland · 4 Bedrooms · 2 Baths · House · Parking · Equipped kitchen
FOR SALE | Brand New Full Turnkey House & Land Package Discover modern family living with this beautifully designed 4-bedroom, 2-bathroom home, offering approximately 190.21m² of floor space on a 350m² block. The home combines practical living spaces, contemporary styling and a seamless connection between indoor and outdoor areas. Property Features 4 spacious bedrooms 2 bathrooms Double garage Open-plan living and dining Modern kitchen with walk-in pantry Master bedroom with walk-in robe and ensuite Built-in robes to secondary bedrooms Covered alfresco area Separate laundry Linen/storage Welcoming entry and porch Contemporary façade Approx. 190.21m² floor area Approx. 350m² land area Designed for Modern Living The thoughtfully planned floorplan provides inviting, functional spaces with connected indoor-outdoor living zones. The open-plan kitchen, dining and living areas create a comfortable setting for everyday family life and entertaining, while the bedroom layout provides privacy for
Request Details
Modern Double Storey Home | 4 Bed | 3.5 Bath | Large Backyard
View photo
House · for sale
Request Details
Modern Double Storey Home | 4 Bed | 3.5 Bath | Large Backyard
Boyland
· 4 Bedrooms · 4 Baths · House
· Garden · Parking · Equipped kitchen
Boyland · 4 Bedrooms · 4 Baths · House · Garden · Parking · Equipped kitchen
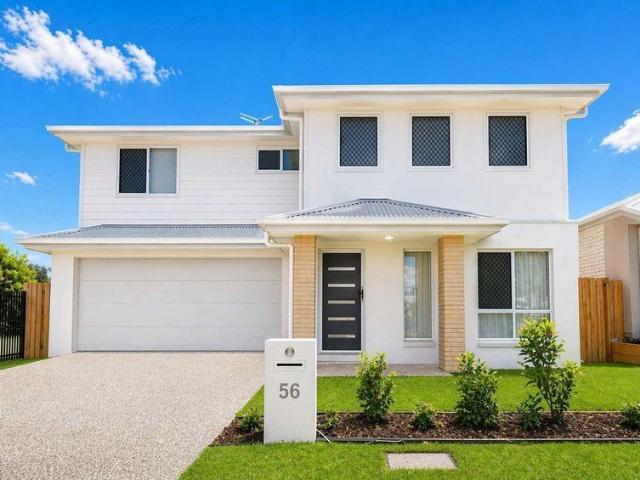
Welcome to 56 Grampians Circuit, Yarrabilba a stunning brand-new double-storey residence completed in March 2026, offering space, comfort and future potential for growing families and savvy investors. Positioned on a quiet edge block within the community, this modern home sits on approximately 350sqm of land with a generous 197sqm building area. The spacious backyard offers endless possibilities, including room for a future swimming pool or granny flat (STCA). Property Features Brand new double-storey home completed in March 2026 4 spacious bedrooms 3.5 stylish bathrooms Double lock-up garage Approx. 350sqm land size Approx. 197sqm building area Open-plan living and dining areas Contemporary kitchen with quality appliances Multiple living zones across two levels Quiet position within the estate Ideal for owner-occupiers and investors Prime Location Walking distance to local schools, bus stop and parks Close to shopping centres, cafés and everyday amenities Approximately 15 minutes to K
Request Details
DUAL REGISTERED BEAUDESERT SCENIC RIM
View photo
Terraced House · for sale
Request Details
DUAL REGISTERED BEAUDESERT SCENIC RIM
Boyland
· 5 Bedrooms · 3 Baths · Terraced House
Boyland · 5 Bedrooms · 3 Baths · Terraced House
Dual Occupancy - total of 5 bedrooms located in new estate in BEAUDESERT in the beautiful Scenic Rim location in SEQld. This land is located well above flood plain levels. The estate is close to all services and amenities: What drives this area forward - the new logistics centre which is being constructed. This is a huge project and currently there is huge demand for accommodation. Many lease single rooms and multi tenant a house The rental income has been calculated as a SINGLE TENANT property. Homes like this are in huge demand. This Opportunity: Address: Lot 219 Jason Day Drive, Beaudesert - Scenic Rim Land: size 721m2 $TBA - REGISTERED Dual Occupancy of total of 5 beds, 3 baths, 2 cars Dwelling 1: 3 beds, 2 baths, 1 car Dwelling 2: 2 beds, 1 bath, 1 car Total size: 183.5m2 Build cost $TBA FULL TURN KEY PACKAGE - FIXED PRICE BUILD CONTRACT - TENANT READY Inclusions: please refer to attached list for details Summary only: includes: air cons to main bedrooms + living, modern kitchens
Request Details
PRICES INCLUDE COMPLIANCE TO ACCESSIBILITY AND ENERGY EFFICIENCY REQUIREMENTS OF THE LATEST NATIONAL CONSTRUCTION CODE
View photo
Terraced House · for sale
Request Details
PRICES INCLUDE COMPLIANCE TO ACCESSIBILITY AND ENERGY EFFICIENCY REQUIREMENTS OF THE LATEST NATIONAL CONSTRUCTION CODE
Boyland
· 4 Bedrooms · 2 Baths · Terraced House
Boyland · 4 Bedrooms · 2 Baths · Terraced House
Debt Free From $250 Preliminary Fee 5kW PV & Heat Pump HWS Steel Frames & Trusses ASX Listed (TWD.ASX) For more Design and Specification Options visit www.dixonhomes.com.au Land Price: $849,000 Design - ST2405 (Habitat Spec) Starter Package on a similar priced block from $1,225,100 Turnkey Package on a similar priced block from $1,250,100 Design only on your block $315,900 Design - AL1601 (Habitat Spec) Starter Package on a similar priced block from $1,241,000 Turnkey Package on a similar priced block from $1,266,000 Design only on your block $326,800 Design - AL3905 (Habitat Spec) Starter Package on a similar priced block from $1,282,500 Turnkey Package on a similar priced block from $1,311,500 Design only on your block $370,700 Design - AC10804 (Habitat Spec) Starter Package on a similar priced block from $1,341,100 Turnkey Package on a similar priced block from $1,372,100 Design only on your block $422,300 - Starter Package Includes - - House, Land and Site Works - TurnKey Package I
Request Details
Hinterland Lifestyle Retreat with Established Accommodation Income
View photo
House · for sale
Request Details
Hinterland Lifestyle Retreat with Established Accommodation Income
Boyland
· 7 Bedrooms · 6 Baths · House
· Balcony · Air conditioning · Concierge
Boyland · 7 Bedrooms · 6 Baths · House · Balcony · Air conditioning · Concierge
Nestled in one of the Gold Coast Hinterland's most peaceful pockets, this elevated gated estate offers a rare combination of character, privacy, and versatility. Surrounded by lush gardens, established fruit trees, and sweeping valley views, the property delivers tranquil hinterland living with outstanding dual-occupancy and income potential. A light-filled timber lobby separates the main residence from the guest accommodation wing, where neutral tones, expansive windows, and private balconies create a warm and welcoming atmosphere throughout. The guest wing spans two levels and includes four self-contained suites, each featuring air conditioning, ensuite bathrooms, TVs, mini fridges, and private balconies. A shared kitchenette and dining area with stainless steel appliances provides added convenience for guests. The main residence offers multiple living and dining spaces flowing onto a wraparound verandah designed to capture cooling breezes and stunning hinterland views. At the heart
Request Details

Get email alerts

Don't miss out: be the first to know about new properties

The alert was correctly created

On subscribing you accept the conditions of use and the privacy policy
Alert
Receive new ads in your inbox
Save this search
Receive alerts for new listings

We'll send you an email when we have new properties for: "Properties for sale in Boyland"

The alert was correctly created

Guanaba
Wongawallan
Get email alerts and be the first to see new listings
Required field
On subscribing I accept the terms of the privacy policy
Perfect! You'll soon start receiving new listings via email
Alert
Receive an email when we have new ads for Properties for sale in Boyland
Save this search
Filters

Bedrooms

Size (m²)

Price

$
$

Property type

Bathrooms

Clear all filters
Receive notifications when new entries are published.