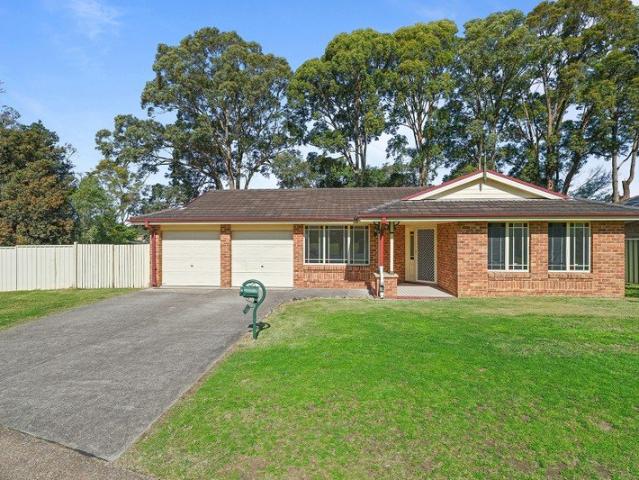
1,112 properties for sale in Bowthorne

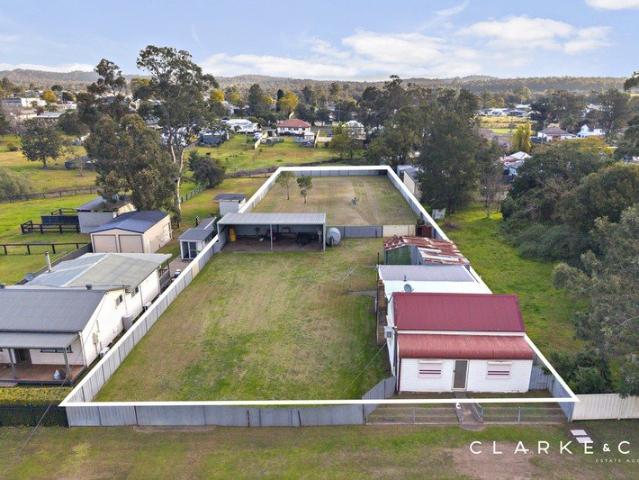
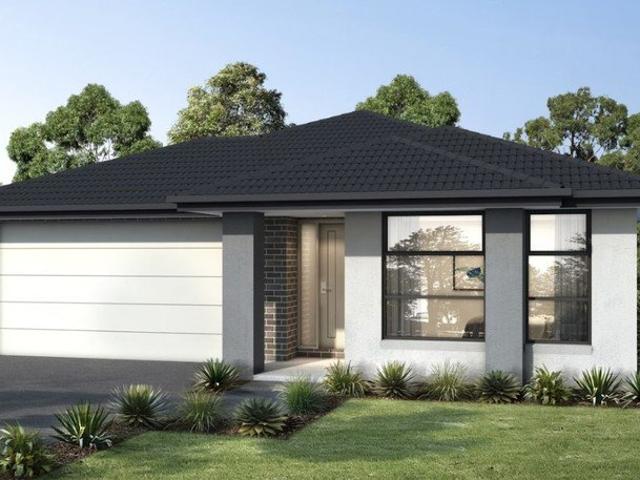
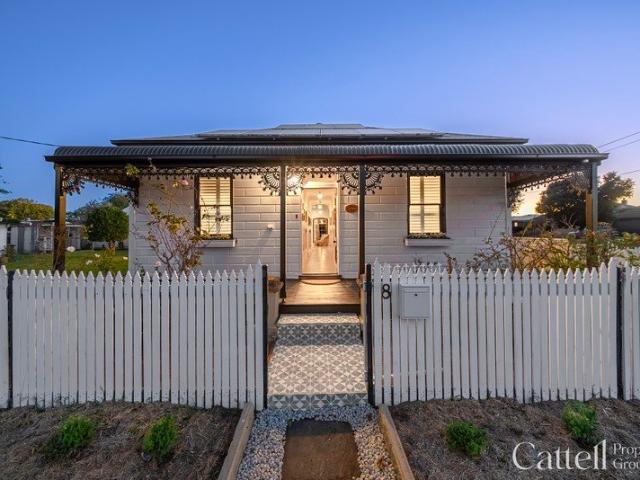
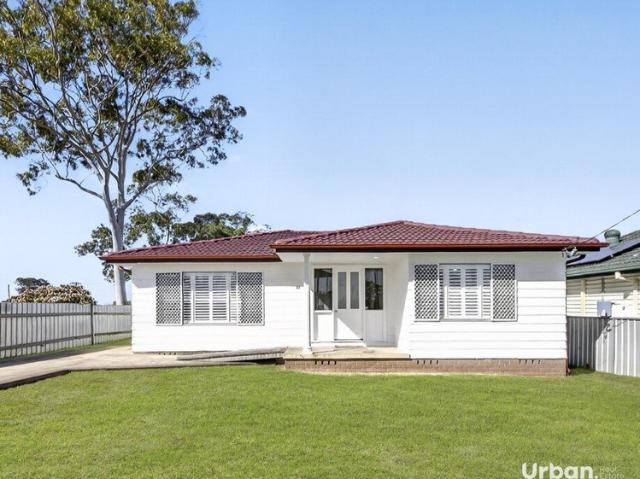
VALUE ADD OPPORTUNITY ON 605 SQM!
View photo
House · for sale
Request Details
New
VALUE ADD OPPORTUNITY ON 605 SQM!
Bowthorne
· 3 Bedrooms · 2 Baths · House
· Garden · Parking · Equipped kitchen
Bowthorne · 3 Bedrooms · 2 Baths · House · Garden · Parking · Equipped kitchen
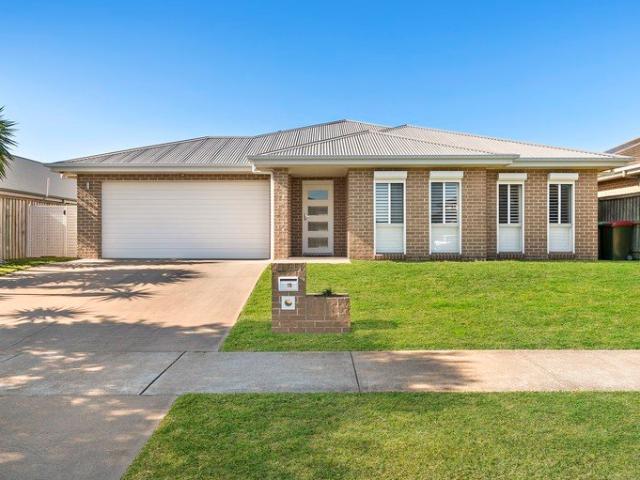
Situated in a quiet cul-de-sac, this north-facing brick and tile home offers a fantastic opportunity for buyers looking to add value. With spacious living areas, a generous backyard and side access, the home has great bones and plenty of potential. North-facing brick and tile home on a 605sqm corner block Spacious, light-filled loungeroom positioned at the front of the home Main bedroom with walk-in robe and private ensuite Galley-style kitchen overlooking the adjoining dining and family room, ready for a modern update Expansive covered timber entertaining deck flowing from the living area Two additional bedrooms with built-in robes Updated three-way style bathroom featuring corner bath, separate shower and vanity Fresh paint and new floor coverings would further enhance the home's appeal Double garage with internal access plus workshop/storage area at the rear Large, fully fenced side and rear yard backing onto Grahamstown Public School Wide side access with potential to accommodate a
Request Details
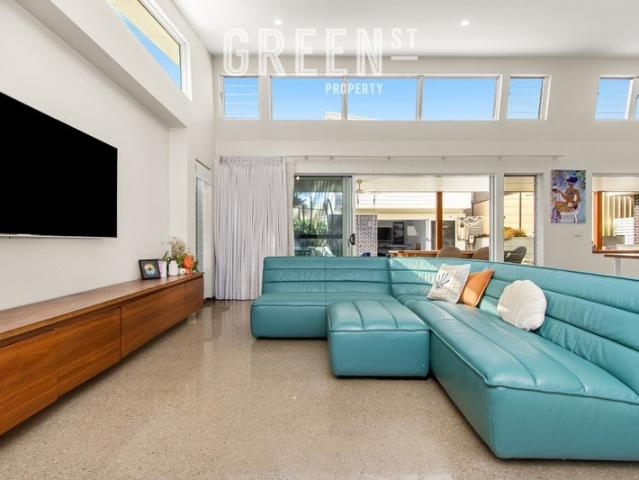
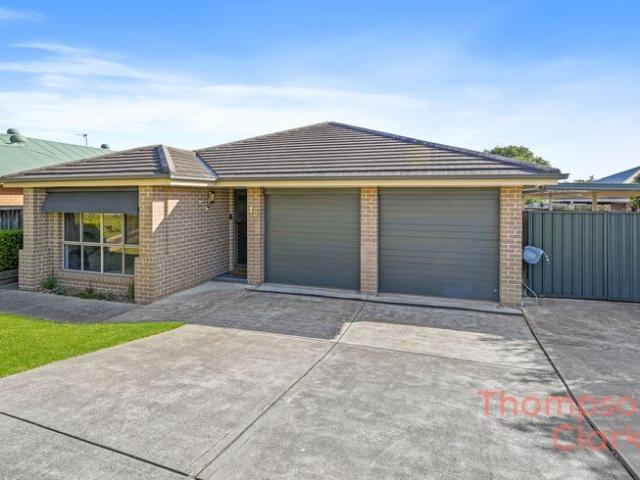
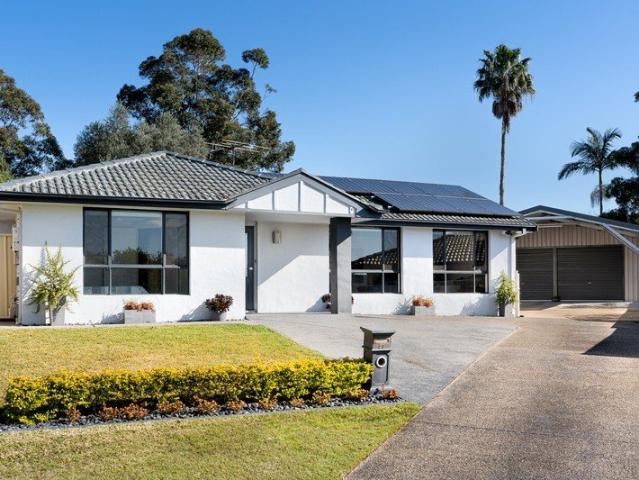
An Architectural Sanctuary for a Premium Family Lifestyle
View photo
House · for sale
Request Details
New
An Architectural Sanctuary for a Premium Family Lifestyle
Bowthorne
· 5 Bedrooms · 3 Baths · House
· Garden · Swimming pool · Equipped kitchen
Bowthorne · 5 Bedrooms · 3 Baths · House · Garden · Swimming pool · Equipped kitchen
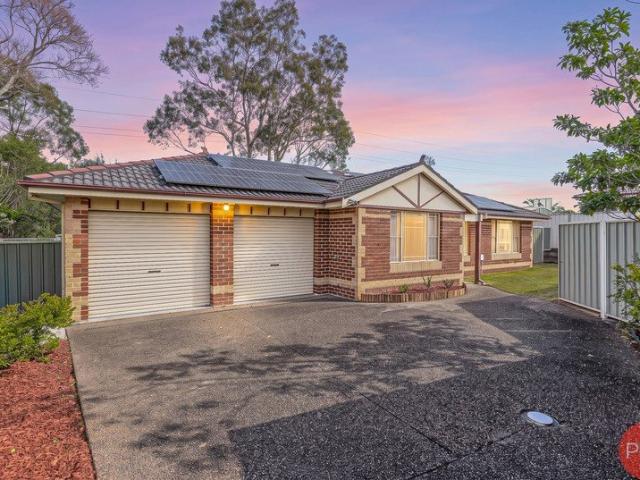
Designed for modern family living without compromise, this near-new architectural residence delivers space, privacy and refined comfort in one of Lambton's most connected pockets. From the moment you step inside, the home feels expansive and grounding. High-level windows invite natural light throughout, polished concrete floors add warmth and texture, and every finish has been thoughtfully selected in a calming, neutral palette. The master suite forms a private front wing with walk-in robe and ensuite, while the heart of the home unfolds into a generous open-plan living and entertaining zone. Large sliding doors connect seamlessly to two courtyards, including a covered alfresco with outdoor kitchen overlooking the pool and landscaped yard, a true private sanctuary for both entertaining and everyday family life. A separate media room, study nook and three additional oversized bedrooms with built-in robes provide flexibility, serviced by a spacious family bathroom with separate toilets.
Request Details
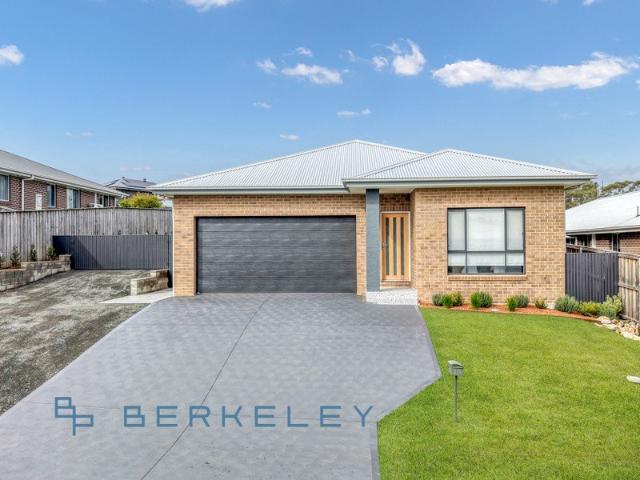
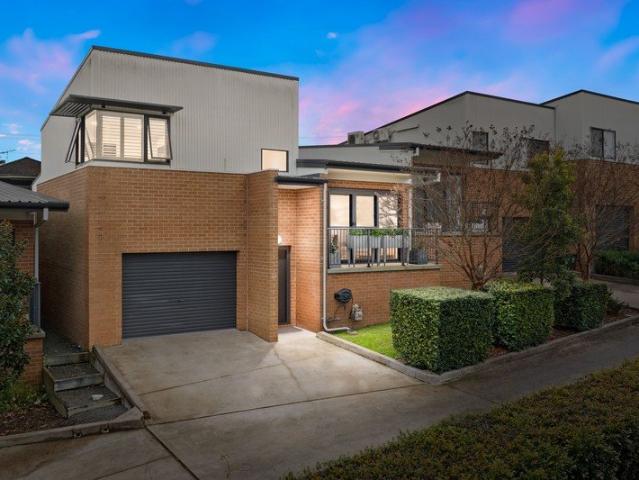
AN OUTSTANDING LANDHOLDING WITH DEVELOPMENT POTENTIAL!
View photo
House · for sale
Request Details
New
AN OUTSTANDING LANDHOLDING WITH DEVELOPMENT POTENTIAL!
Bowthorne
· 2 Bedrooms · 1 Bath · House
· Garden · Air conditioning · Equipped kitchen
Bowthorne · 2 Bedrooms · 1 Bath · House · Garden · Air conditioning · Equipped kitchen
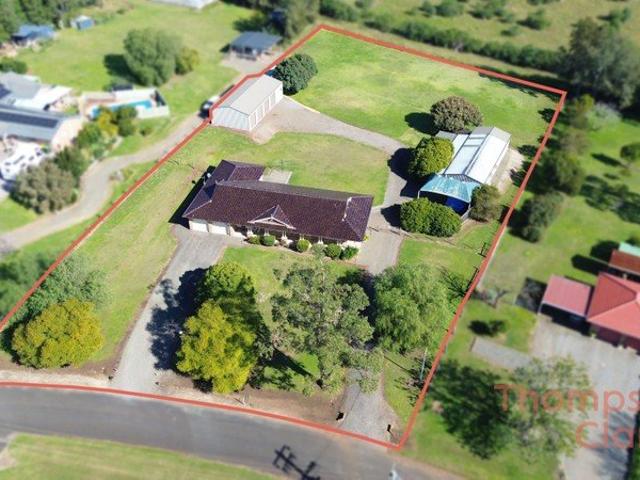
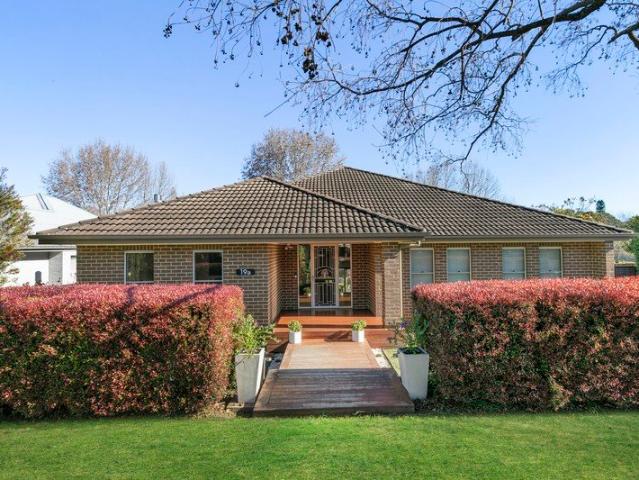
Property Highlights: - A massive 2706 sqm parcel of land with potential for approximately 1011 units (subject to Council approval) - Well connected Greta location close to shops, parklands and the Hunter Expressway - Existing residence offering immediate use while future plans are considered - Large shed in the yard - High ceilings and carpet flooring throughout - Lounge room with Westinghouse Air Swing air conditioning - Kitchen with 20mm benchtops and a freestanding Westinghouse oven - Two bedrooms, one bedroom with Fujitsu air conditioning - Bathroom with a shower/bathtub combination - Undercover alfresco overlooking the generous, fully fenced grassed yard Outgoings: Council Rates: $2,520 approx. per annum Water Rates: $851.37 approx. per annum Rental Return: $400 approx. per week Positioned on a massive 2706 sqm parcel of land, this exceptional property presents an exciting opportunity to secure a substantial development site with the potential for approximately 10 to 11 units, sub
Request Details
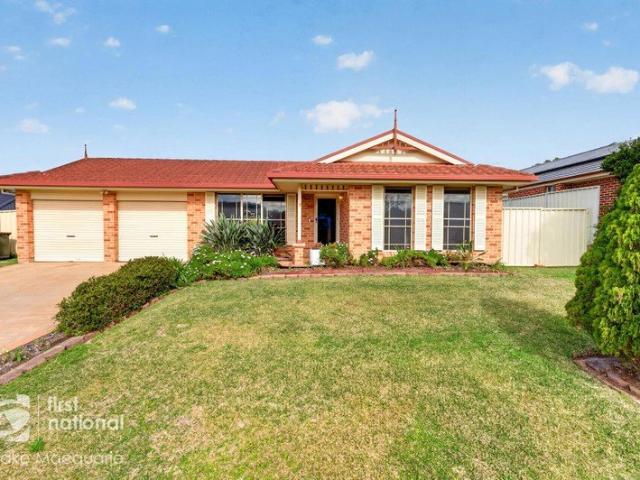
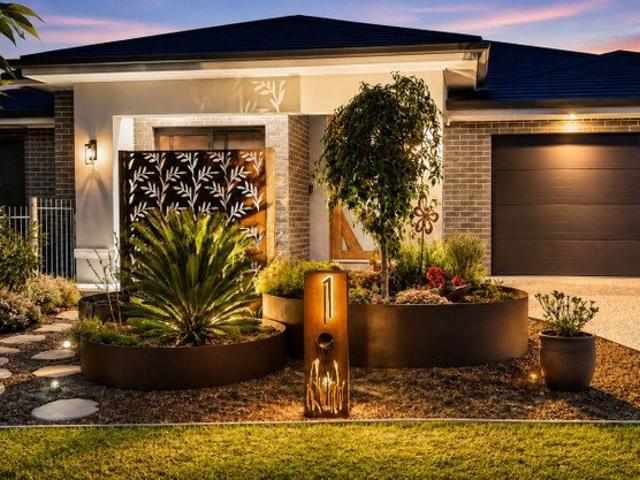
Spacious Family Living with Exceptional Side Access!
View photo
House · for sale
Request Details
New
Spacious Family Living with Exceptional Side Access!
Bowthorne
· 4 Bedrooms · 2 Baths · House
· Air conditioning · Equipped kitchen
Bowthorne · 4 Bedrooms · 2 Baths · House · Air conditioning · Equipped kitchen
Welcome to 30 Saddlers Drive, Gillieston Heights a spacious and well-designed family home offering multiple living areas, practical features, and fantastic side access. With a flowing floorplan, generous indoor and outdoor spaces, and a convenient location close to local amenities, this home is perfectly suited for growing families and those who love to entertain. Master Bedroom Private Retreat The spacious master suite offers a peaceful escape, complete with ducted air conditioning, a large window dressed with curtains allowing plenty of natural light, a generous walk-in wardrobe, and a private ensuite featuring a shower, vanity, and toilet. Additional Bedrooms Comfortable & Practical Each additional bedroom is well-sized and fitted with built-in wardrobes and ducted air conditioning, creating comfortable and functional spaces for family members, guests, or a home office. Kitchen Functional Family Hub Designed for everyday living, the kitchen features a gas cooktop, oven, rangehood, a
Request Details
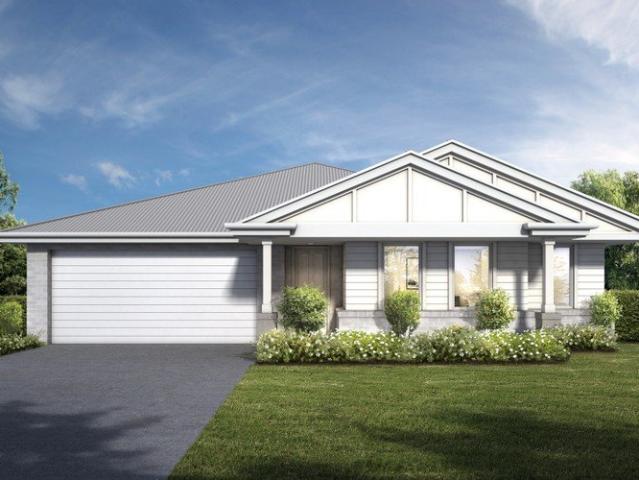
Modern Family Living with Space, Style & Convenience
View photo
House · for sale
Request Details
New
Modern Family Living with Space, Style & Convenience
Bowthorne
· 4 Bedrooms · 2 Baths · House
· Parking
Bowthorne · 4 Bedrooms · 2 Baths · House · Parking
There's a moment when you walk through a home and you realise it's different. The ceilings feel generous, the rooms feel proportionate, and every finish - from the wainscoting on the living room walls to the full-tile ensuite and the oversized garage. The tell tale signs that a home was built well, no corners were cut. 111 Talleyrand Circuit is that home. Completed in 2021 and maintained in showroom condition, this single-storey brick veneer residence offers 256m² of living space and a suite of features that place it firmly above the standard in Greta's growing estate corridor. Four bedrooms. Two bathrooms. A double garage with internal access. And, a separate oversized Colorbond rear garage and ample dedicated space for the boat, the caravan, the jet ski or the serious workshop. Inside, the floor plan is both generous and intuitive. A private master bedroom with walk-in robe and a beautifully finished full ensuite anchors one end of the home. Three additional bedrooms, all with built-
Request Details
Life is Sweet at Citrus Close
View photo
House · for sale
Request Details
New
Life is Sweet at Citrus Close
Bowthorne
· 4 Bedrooms · 2 Baths · House
Bowthorne · 4 Bedrooms · 2 Baths · House
Perfectly positioned in a peaceful cul-de-sac, this beautifully presented single-level brick residence delivers the ideal combination of space, comfort and practicality for growing families. Occupying an impressive 735.5sqm block with an ultra-wide 22 metre frontage and approximately 40 metres in depth, this is a home that offers room to move both inside and out. From the moment you step inside, you'll immediately appreciate the generous proportions and inviting feel of the home. A spacious open-plan lounge and dining area welcomes you at the front of the residence, creating the perfect place for the family to gather, entertain guests or simply relax after a busy day. Flowing effortlessly from the main living area is one of the home's standout features, an enormous enclosed sunroom. Flooded with natural light through its abundance of windows, this expansive second living space provides endless versatility. Whether you're entertaining family and friends, creating a children's playroom,
Request Details
House & Land Package
View photo
Terraced House · for sale
Request Details
New
House & Land Package
Bowthorne
· 4 Bedrooms · 2 Baths · Terraced House
· Air conditioning · Equipped kitchen
Bowthorne · 4 Bedrooms · 2 Baths · Terraced House · Air conditioning · Equipped kitchen
RAWSON HOMES Built by Rawson Homes, you can rest easy in the quality of your new home: A lifetime structural guarantee Built by a reputable builder with over 45 years' experience Peace of mind with warranties and maintenance period included All homes independently assessed for quality INCLUSIONS Daikin Ducted air conditioning 2600mm ceiling height to ground floor, 2450mm to first floor Fisher & Paykel 900mm appliances Fisher & Paykel dishwasher & microwave with trim kit 20mm stone benchtops to kitchen and bathrooms Caroma bathware Hybrid or tile flooring to living areas Carpet to bedrooms & separate lounge/media/rumpus rooms Tiling to porch & alfresco 3.8kW Solar system Site cost allowance 18-month price lock See this home on display at HomeWorld Thornton! DISCLAIMER Terms and conditions apply. See individual contracts for full terms and conditions. Images are for illustrative purposes only and are subject to change and authority approval. Package price is indicative and may vary due t
Request Details
House & Land Package
View photo
Terraced House · for sale
Request Details
New
House & Land Package
Bowthorne
· 4 Bedrooms · 2 Baths · Terraced House
· Air conditioning · Equipped kitchen
Bowthorne · 4 Bedrooms · 2 Baths · Terraced House · Air conditioning · Equipped kitchen
RAWSON HOMES Built by Rawson Homes, you can rest easy in the quality of your new home: A lifetime structural guarantee Built by a reputable builder with over 45 years' experience Peace of mind with warranties and maintenance period included All homes independently assessed for quality INCLUSIONS Daikin Ducted air conditioning 2600mm ceiling height to ground floor, 2450mm to first floor Fisher & Paykel 900mm appliances Fisher & Paykel dishwasher & microwave with trim kit 20mm stone benchtops to kitchen and bathrooms Caroma bathware Hybrid or tile flooring to living areas Carpet to bedrooms & separate lounge/media/rumpus rooms Tiling to porch & alfresco 3.8kW Solar system Site cost allowance 18-month price lock See this home on display at HomeWorld Thornton! DISCLAIMER Terms and conditions apply. See individual contracts for full terms and conditions. Images are for illustrative purposes only and are subject to change and authority approval. Package price is indicative and may vary due t
Request Details
House & Land Package
View photo
Terraced House · for sale
Request Details
New
House & Land Package
Bowthorne
· 4 Bedrooms · 2 Baths · Terraced House
· Air conditioning · Equipped kitchen
Bowthorne · 4 Bedrooms · 2 Baths · Terraced House · Air conditioning · Equipped kitchen
RAWSON HOMES Built by Rawson Homes, you can rest easy in the quality of your new home: A lifetime structural guarantee Built by a reputable builder with over 45 years' experience Peace of mind with warranties and maintenance period included All homes independently assessed for quality INCLUSIONS Daikin Ducted air conditioning 2600mm ceiling height to ground floor, 2450mm to first floor Fisher & Paykel 900mm appliances Fisher & Paykel dishwasher & microwave with trim kit 20mm stone benchtops to kitchen and bathrooms Caroma bathware Hybrid or tile flooring to living areas Carpet to bedrooms & separate lounge/media/rumpus rooms Tiling to porch & alfresco 3.8kW Solar system Site cost allowance 18-month price lock DISCLAIMER Terms and conditions apply. See individual contracts for full terms and conditions. Images are for illustrative purposes only and are subject to change and authority approval. Package price is indicative and may vary due to site conditions, statutory requirements and pu
Request Details
Split Level Family Entertainer with Panoramic Deck Views on Spacious 914m² Block Walk to Shops, Schools & Easy Commute to Newcastle
View photo
House · for sale
Request Details
New
Split Level Family Entertainer with Panoramic Deck Views on Spacious 914m² Block Walk to Shops, Schools & Easy Commute to Newcastle
Bowthorne
· 5 Bedrooms · 4 Baths · House
· Parking
Bowthorne · 5 Bedrooms · 4 Baths · House · Parking
Welcome to 122 Dangerfield Drive, a truly exceptional multi-level family residence offering expansive living across approximately 520m² of thoughtfully designed space. Set on a generous 914m² block, this home has been crafted for modern family living, entertaining and flexible lifestyle needs. Stepping inside, you'll discover a superb layout with multiple living zones across three levels ideal for growing families, multigenerational living or working from home. Bedrooms are well-proportioned, with multiple bathrooms including spa and ensuite options, generous storage and flexible rooms that could be used as home office, hobby or guest spaces. The oversized deck is a highlight perfect for large gatherings, alfresco dining or simply soaking in the peaceful outlook. The double garage with internal access and substantial recreation room adds extra appeal for families who value space and functionality. This address offers unbeatable convenience: Located in the family-friendly suburb of Eler
Request Details
First Home Buyers only
View photo
Terraced House · for sale
Request Details
New
First Home Buyers only
Bowthorne
· 4 Bedrooms · 2 Baths · Terraced House
Bowthorne · 4 Bedrooms · 2 Baths · Terraced House
This is a house and land package which means that you will buy the block of land and build a house on it. The house has not yet been built. As far as the floorplan is concerned changes can be made to the floorplan and we can customise the inclusions and fit out in the house to suit your taste and budget. If you do not like this floorplan we will be able to offer you a different floorplan on this lot. This is a fully fixed price package. In other words, the package price will not increase under any circumstances. This is a full turnkey package. There is nothing more to be done. The package includes a driveway and all landscaping, gardening and fencing, right down to a letterbox and clothesline. This package is available to First Home Buyers only through our First Home Buyer Program. To qualify for our First Home Buyer Program and to take advantage of this package various conditions apply. These conditions are: 1. You must have never owned a property in Australia that you have lived in.
Request Details
Spacious Brick Home on 5,705m² with Sheds, Space & Lifestyle Appeal
View photo
House · for sale
Request Details
New
Spacious Brick Home on 5,705m² with Sheds, Space & Lifestyle Appeal
Bowthorne
· 4 Bedrooms · 3 Baths · House
· Air conditioning · Equipped kitchen
Bowthorne · 4 Bedrooms · 3 Baths · House · Air conditioning · Equipped kitchen
Welcome to 9 Malia Crescent, Windella a beautifully presented brick home set on an impressive 5,705m² block, offering the perfect blend of space, comfort and practical lifestyle features. Positioned in a peaceful semi-rural setting, this property provides plenty of room for families, pets, hobbies, vehicles and future plans. With generous lawns, multiple sheds and a warm, welcoming home, it is ideal for those wanting extra space without compromising on comfort. Inside, the home offers a practical family layout with separate kitchen, dining and living zones. Tiled flooring flows through the main living areas, while carpet adds comfort to the bedrooms. Archways throughout the home soften the interiors and add character, creating a homely feel from the moment you step inside. The kitchen is neat and functional, positioned close to the dining area for easy everyday living. The spacious living area includes air conditioning and ceiling fans, providing year-round comfort for the whole family
Request Details
First Home Buyers only
View photo
Terraced House · for sale
Request Details
First Home Buyers only
Bowthorne
· 4 Bedrooms · 2 Baths · Terraced House
Bowthorne · 4 Bedrooms · 2 Baths · Terraced House
This is a house and land package which means that you will buy the block of land and build a house on it. The house has not yet been built. As far as the floorplan is concerned changes can be made to the floorplan and we can customise the inclusions and fit out in the house to suit your taste and budget. If you do not like this floorplan we will be able to offer you a different floorplan on this lot. This is a fully fixed price package. In other words, the package price will not increase under any circumstances. This is a full turnkey package. There is nothing more to be done. The package includes a driveway and all landscaping, gardening and fencing, right down to a letterbox and clothesline. This package is available to First Home Buyers only through our First Home Buyer Program. To qualify for our First Home Buyer Program and to take advantage of this package various conditions apply. These conditions are: 1. You must have never owned a property in Australia that you have lived in.
Request Details
First Home Buyers only
View photo
Terraced House · for sale
Request Details
New
First Home Buyers only
Bowthorne
· 4 Bedrooms · 2 Baths · Terraced House
Bowthorne · 4 Bedrooms · 2 Baths · Terraced House
This is a house and land package which means that you will buy the block of land and build a house on it. The house has not yet been built. As far as the floorplan is concerned changes can be made to the floorplan and we can customise the inclusions and fit out in the house to suit your taste and budget. If you do not like this floorplan we will be able to offer you a different floorplan on this lot. This is a fully fixed price package. In other words, the package price will not increase under any circumstances. This is a full turnkey package. There is nothing more to be done. The package includes a driveway and all landscaping, gardening and fencing, right down to a letterbox and clothesline. This package is available to First Home Buyers only through our First Home Buyer Program. To qualify for our First Home Buyer Program and to take advantage of this package various conditions apply. These conditions are: 1. You must have never owned a property in Australia that you have lived in.
Request Details
Where Family Life Finds Its Wings
View photo
House · for sale
Request Details
Where Family Life Finds Its Wings
Bowthorne
· 4 Bedrooms · 2 Baths · House
· Garden · Equipped kitchen
Bowthorne · 4 Bedrooms · 2 Baths · House · Garden · Equipped kitchen
Where Family Life Finds Its Wings For exclusive access to River Realty VIP properties please join bit.ly/RiverVIPs today, or SMS 'RiverVIPS' to 0428 166 755. The Agent Loves The renovated kitchen has completely elevated the heart of the home, with its oversized island, walk-in pantry and effortless connection to the alfresco. Add a brilliant backyard and convenient location, and it is ready for a family to move straight in and enjoy. The Location Surrounded by lush green spaces, scenic walking tracks, and playgrounds, Chisholm is just a short drive from Maitland's vibrant hub and the growing retail and dining scene at Green Hills. Excellent schools, childcare options, and easy access to major transport links make it especially appealing for families and professionals alike - a suburb where lifestyle, location, and liveability come together beautifully. Maitland - 13 min (10.1km) Stockland Green Hills - 8 min (5.1km) Newcastle - 39 min (31.1km) The Snapshot With four bedrooms, a d
Request Details
Affordable Ashtonfield Opportunity
View photo
House · for sale
Request Details
Updated
Affordable Ashtonfield Opportunity
Bowthorne
· 2 Bedrooms · 1 Bath · House
· Parking · Equipped kitchen
Bowthorne · 2 Bedrooms · 1 Bath · House · Parking · Equipped kitchen
This property offers an affordable entry into the very sought after suburb of Ashtonfield. Very suitable to first home buyers, investors and downsizers. Upon entry you will be pleased with the open plan air conditioned living space that incorporates the dining area which is adjacent to the very functional kitchen with a servery to the dining or breakfast bar and sliding door access to the very private outdoor alfresco area ideal for bbq's or just relaxing. The main bathroom with separate toilet is central to both bedrooms that have built in wardrobes providing ample storage. The double garage has extra depth and stores the solar battery system for efficient energy and internal access to the home. Located in a quiet cul de sac location makes a very harmonious life style. This property is self managed strata with no strata fees. Building insurance is $1,291.00 • Located close by are Stockland Greenhills, Schooling, Private and Public hospitals. • Solar panels and battery Storage. ( 7.2kW
Request Details
Family Life, Beautifully Layered
View photo
House · for sale
Request Details
Family Life, Beautifully Layered
Bowthorne
· 4 Bedrooms · 2 Baths · House
Bowthorne · 4 Bedrooms · 2 Baths · House
For exclusive access to River Realty VIP properties please join bit.ly/RiverVIPs today, or SMS 'RiverVIPS' to 0428 166 755. The Agent Loves This is such a well-designed family home. The renovations are well considered, while the outlook from the upper living spaces and the connection to the pool give it a real sense of occasion. It is easy to picture family life unfolding here through every season. The Location Lorn is one of those rare suburbs that feels like its own little world - leafy, peaceful, and wonderfully walkable. Wide streets lined with established trees create a village-like atmosphere, while the beloved Lorn shops and cafés make everyday living feel effortless. Just moments from Maitland's vibrant centre yet perfectly removed from the hustle, Lorn offers a lifestyle built on connection, charm, and life's simple pleasures. Maitland - 4 min (1.8km) East Maitland - 7 min (6.0km) Stockland Green Hills - 11 min (8.0km) Pokolbin - Wine Country - 35 min (34.8km) Newcastle
Request Details
ELIGIBLE FOR NSW $10,000 FIRST HOMEOWNERS GRANT CONDITIONS APPLY
View photo
Terraced House · for sale
Request Details
New
ELIGIBLE FOR NSW $10,000 FIRST HOMEOWNERS GRANT CONDITIONS APPLY
Bowthorne
· 3 Bedrooms · 2 Baths · Terraced House
Bowthorne · 3 Bedrooms · 2 Baths · Terraced House
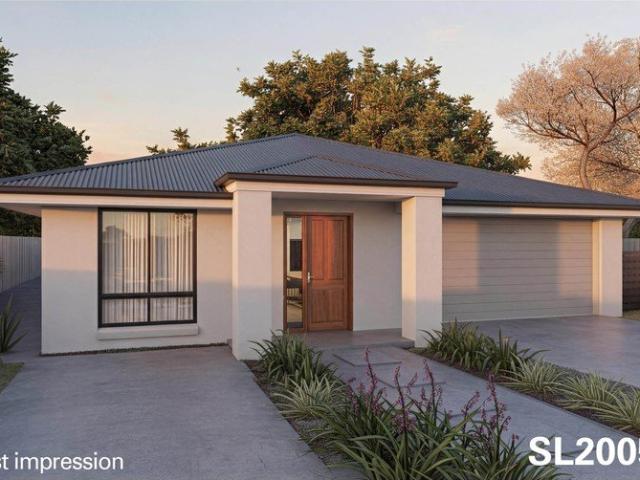
PRICES INCLUDE COMPLIANCE TO ACCESSIBILITY AND ENERGY EFFICIENCY REQUIREMENTS OF THE LATEST NATIONAL CONSTRUCTION CODE Debt Free From $250 Preliminary Fee 5kW PV & Heat Pump HWS Steel Frames & Trusses ASX Listed (TWD.ASX) For more Design and Specification Options visit www.dixonhomes.com.au Land Price: $389,000 Design - SL2005 (Habitat Spec) Starter Package on a similar priced block from $717,500 Turnkey Package on a similar priced block from $758,500 Design only on your block $296,500 Design - EC9821 (Habitat Spec) Starter Package on a similar priced block from $750,300 Turnkey Package on a similar priced block from $793,300 Design only on your block $327,300 Design - SC6411 (Habitat Spec) Starter Package on a similar priced block from $796,700 Turnkey Package on a similar priced block from $842,700 Design only on your block $368,700 Design - FR4625 (Habitat Spec) Starter Package on a similar priced block from $874,100 Turnkey Package on a similar priced block from $918,100 Design onl
Request Details
Timeless Elegance
View photo
House · for sale
Request Details
Timeless Elegance
Bowthorne
· 4 Bedrooms · 1 Bath · House
Bowthorne · 4 Bedrooms · 1 Bath · House
Positioned in one of the Hunter's most tightly held locations, this beautifully restored circa 1800s weatherboard residence sits proudly on a generous 689sqm parcel, offering a seamless blend of heritage charm, refined elegance, and contemporary family living. Thoughtfully updated throughout, the home has been carefully maintained to preserve its original character while introducing a collection of quality modern finishes and considered design elements. Beyond the home itself, the enviable Lorn location places you moments from everything the Hunter has to offer. Just 5 minutes to Maitland CBD, 10 minutes to Green Hills Shopping Centre, 25 minutes to the Hunter Valley vineyards, and 45 minutes to Newcastle, this address delivers outstanding convenience and lifestyle appeal. From the moment you enter, the interiors reveal a sense of warmth and sophistication, with rich herringbone flooring flowing throughout, creating a beautiful foundation for family living. Beautiful arches welcome you
Request Details
Where Quality Meets Entertainment & Practicality
View photo
House · for sale
Request Details
New
Where Quality Meets Entertainment & Practicality
Bowthorne
· 3 Bedrooms · 1 Bath · House
· Air conditioning · Swimming pool · Parking · Equipped kitchen
Bowthorne · 3 Bedrooms · 1 Bath · House · Air conditioning · Swimming pool · Parking · Equipped kitchen
Set on an elevated position at the end of a peaceful cul-de-sac, this impressive home offers privacy, space, and a lifestyle that's hard to match. Designed to suit growing families and professional couples alike, it combines generous indoor and outdoor living with standout features. Step inside and discover a light-filled sunroom, perfect for your morning coffee, entertaining guests, or simply unwinding. Outside, the swimming pool creates your own private retreat, while the oversized garage and long driveway provide exceptional space for multiple vehicles, trailers, or recreational toys. Whether you're hosting family gatherings, working from home, or looking for room to grow, this property delivers the ideal balance of comfort, convenience, and functionality. Features: - Elevated position on the highest block in a quiet cul-de-sac - High end kitchen and appliances - Built-in robes - Custom floating terrazzo and blackbutt timber flooring - Ducted aircon system - Additional split air con
Request Details
Modern Luxury, Ultimate Convenience & Effortless Outdoor Living
View photo
Townhouse · for sale
Request Details
New
Modern Luxury, Ultimate Convenience & Effortless Outdoor Living
Bowthorne
· 3 Bedrooms · 2 Baths · Townhouse
· Garden · Air conditioning · Equipped kitchen
Bowthorne · 3 Bedrooms · 2 Baths · Townhouse · Garden · Air conditioning · Equipped kitchen
Welcome to an exceptional residence that seamlessly blends modern elegance, high end upgrades, and low maintenance indoor outdoor living. Packed with premium inclusions, this light filled townhouse offers a clever, versatile layout. From the moment you step through the keyless coded entry, you are greeted by an atmosphere of style, comfort, and security. At the heart of the townhouse is a brand new designer kitchen, perfectly positioned to service the spacious living and dining zones. Both the main bathroom and the master suite's private ensuite feature new renovations with high end modern finishes. Tinted windows paired with classic plantation shutters and ceiling fans throughout enhance the interior aesthetic while providing exceptional light control and energy efficiency. Year round climate control is made easy with split system air conditioning positioned in the living area/kitchen, master bedroom, and additional bedroom. Step outside into your ultimate low maintenance backyard san
Request Details
Compare the Numbers. Experience the Difference
View photo
House · for sale
Request Details
New
Compare the Numbers. Experience the Difference
Bowthorne
· 5 Bedrooms · 3 Baths · House
· Swimming pool
Bowthorne · 5 Bedrooms · 3 Baths · House · Swimming pool
Some properties fit neatly into a category. This one creates its own. On paper, the statistics are easy: 5 Bedrooms 3 Bathrooms 352m² Residence 908m² Parcel of Land But, statistics don't tell the story. They don't reveal the thoughtful design decisions, premium upgrades, bespoke inclusions and lifestyle features that transform this residence into a truly one-of-a-kind resort-style family sanctuary. Meticulously reimagined and extensively customised throughout, almost every space has been elevated beyond standard expectations; from the resort-inspired outdoor entertaining precinct and illuminated pool surrounds to the premium fixtures, intelligent storage solutions and beautifully established gardens. Every enhancement has been carefully considered; not simply to improve the home, but to elevate the way it is experienced every day. This is more than a home defined by its dimensions. It is a residence created to be experienced, enjoyed and appreciated, where every improvement reflects cr
Request Details
House & Land Only $1000 Build Deposit required | Palm Cove 33 Design with Claremont Facade
View photo
Terraced House · for sale
Request Details
House & Land Only $1000 Build Deposit required | Palm Cove 33 Design with Claremont Facade
Bowthorne
· 4 Bedrooms · 2 Baths · Terraced House
Bowthorne · 4 Bedrooms · 2 Baths · Terraced House
Bellriver Homes is a family business that has been providing Australia's homeowners and investors with quality, value, and peace of mind since 1993. We are passionate about building quality homes and customer relationships. We ensure our customers have a stress-free, seamless, and enjoyable building experience. That is why we FIX our site costs - even if we hit rock - we want you to have no additional hidden costs. Bellriver Homes are one of NSW's highest-rated builders - our clients rate us an average of 4.6 out of 5 stars on verified Product Review. Our price is fixed and includes earthworks plus a guaranteed build time. With all our House & Land packages, we offer the following assurances included in 'Our Word Our Bond' guarantee: -True Fixed Price Site Costs If we hit rock, we pay -Rental Guarantee -If your home is not completed by the agreed time, we pay a rental contribution. -Tyrrells provide Independent Quality Inspection reports for your peace of mind. -Allocated site start da
Request Details
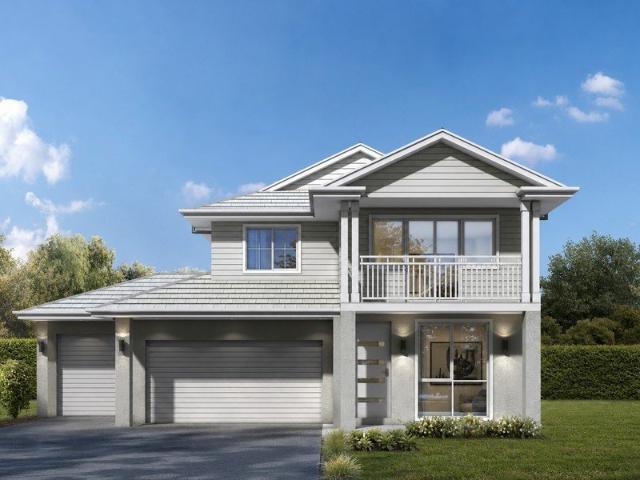
House & Land Only $1000 Build Deposit required | Brookhaven 35 Modified Design with Huntington Facade
View photo
Terraced House · for sale
Request Details
House & Land Only $1000 Build Deposit required | Brookhaven 35 Modified Design with Huntington Facade
Bowthorne
· 5 Bedrooms · 3 Baths · Terraced House
Bowthorne · 5 Bedrooms · 3 Baths · Terraced House
Bellriver Homes is a family business that has been providing Australia's homeowners and investors with quality, value, and peace of mind since 1993. We are passionate about building quality homes and customer relationships. We ensure our customers have a stress-free, seamless, and enjoyable building experience. That is why we FIX our site costs - even if we hit rock - we want you to have no additional hidden costs. Bellriver Homes are one of NSW's highest-rated builders - our clients rate us an average of 4.6 out of 5 stars on verified Product Review. Our price is fixed and includes earthworks plus a guaranteed build time. With all our House & Land packages, we offer the following assurances included in 'Our Word Our Bond' guarantee: -True Fixed Price Site Costs If we hit rock, we pay -Rental Guarantee -If your home is not completed by the agreed time, we pay a rental contribution. -Tyrrells provide Independent Quality Inspection reports for your peace of mind. -Allocated site start da
Request Details
Modern Family Living with Side Access in a Convenient Woodberry Location
View photo
House · for sale
Request Details
Modern Family Living with Side Access in a Convenient Woodberry Location
Bowthorne
· 4 Bedrooms · 1 Bath · House
· Equipped kitchen
Bowthorne · 4 Bedrooms · 1 Bath · House · Equipped kitchen
Positioned in the growing suburb of Woodberry, this beautifully updated four-bedroom home presents an outstanding opportunity for first-home buyers, growing families, and savvy investors alike. Offering modern interiors, generous living spaces, and valuable side access, this home combines comfort, convenience, and future potential. Location is everything, and this address delivers. Enjoy easy access to the M1 Motorway, approximately 2530 minutes to Newcastle's stunning beaches and Newcastle Airport, and just 15 minutes to Stockland Green Hills and the newly developed Maitland Hospital. With schools, doctors, cafés, grocery stores, and Beresfield Train Station all nearby, everything you need is right at your fingertips. Step inside to discover a light-filled open plan kitchen and living area designed for everyday living and entertaining. The modern kitchen features quality stainless steel appliances, a large island bench, and an abundance of cupboard space, making it the true heart of t
Request Details

Get email alerts

Don't miss out: be the first to know about new properties

The alert was correctly created

On subscribing you accept the conditions of use and the privacy policy
Alert
Receive new ads in your inbox
Save this search
Receive alerts for new listings

We'll send you an email when we have new properties for: "Properties for sale in Bowthorne"

The alert was correctly created

Pitnacree
Largs, Maitland
Get email alerts and be the first to see new listings
Required field
On subscribing I accept the terms of the privacy policy
Perfect! You'll soon start receiving new listings via email
Alert
Receive an email when we have new ads for Properties for sale in Bowthorne
Save this search
Filters

Bedrooms

Size (m²)

Price

$
$

Property type

Bathrooms

Clear all filters
Receive notifications when new entries are published.