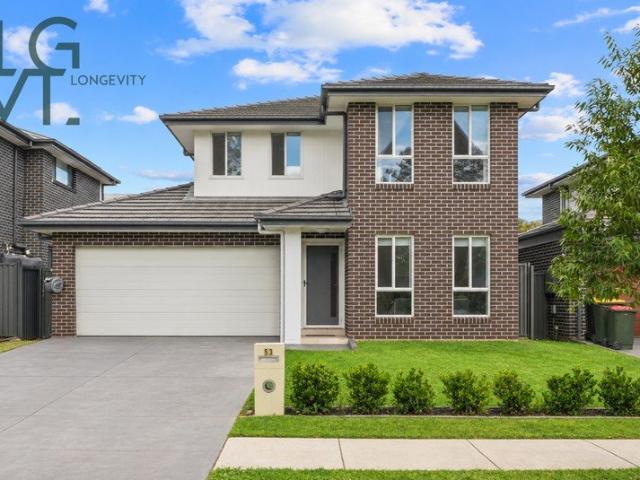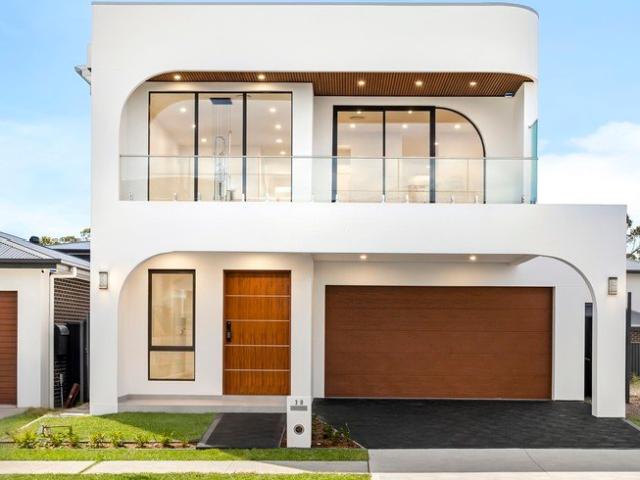
1,293 houses for sale in Bowen Mountain

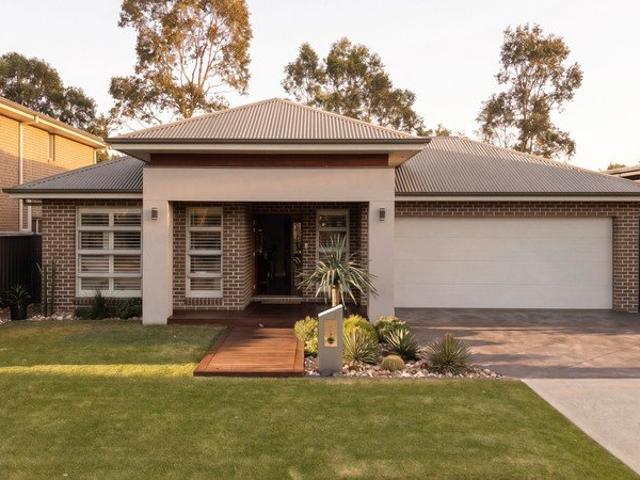
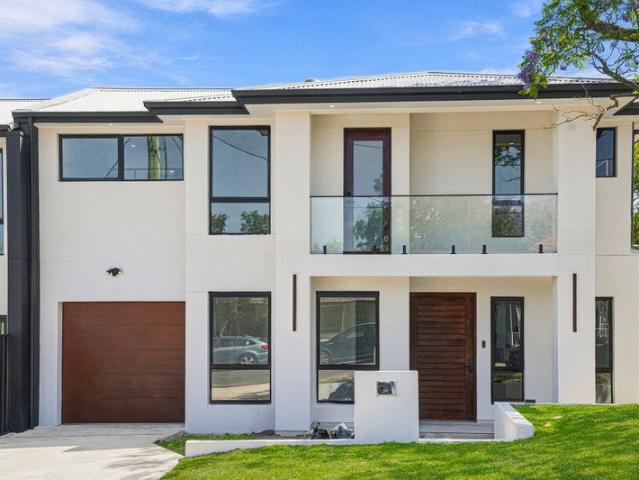
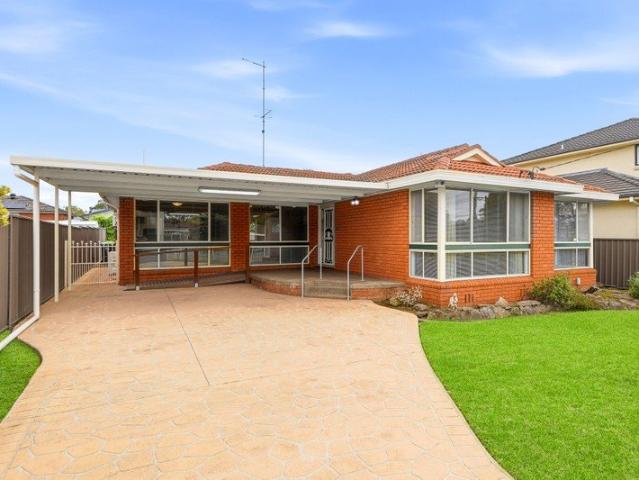
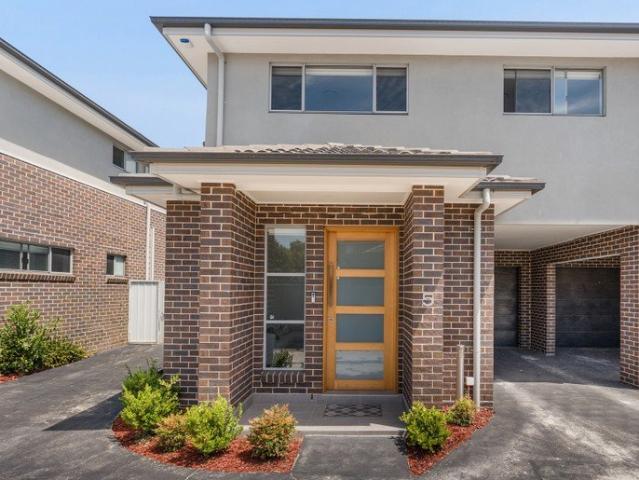
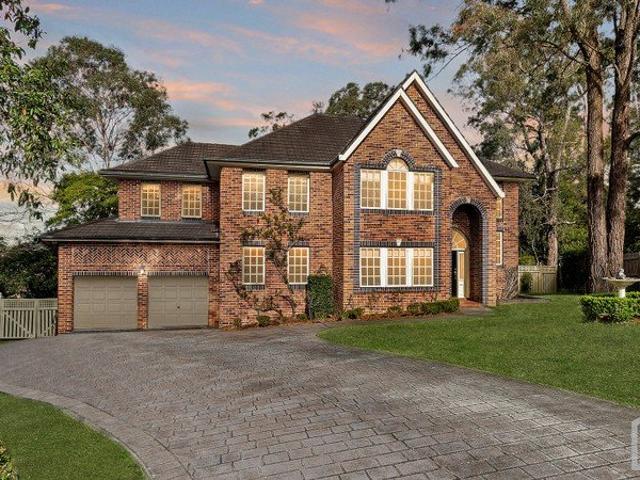
Brand New 33.4 sq, Architecturally designed home with Bespoke Fittings & Finishings | Premium location!
View photo
House · for sale
Request Details
Brand New 33.4 sq, Architecturally designed home with Bespoke Fittings & Finishings | Premium location!
Bowen Mountain
· 6 Bedrooms · 3 Baths · House
Bowen Mountain · 6 Bedrooms · 3 Baths · House
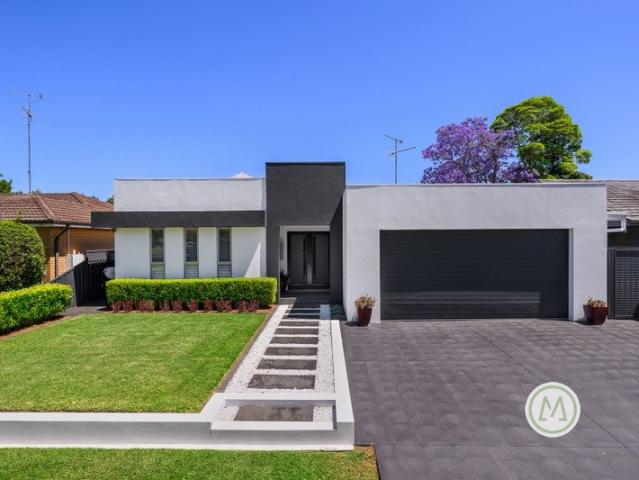
Positioned within the highly sought after Grantham Farm Estate, this brand new, beautifully appointed residence showcases an impressive combination of contemporary design, generous proportions and exceptional family functionality. Thoughtfully crafted to accommodate the demands of modern living, the home delivers a versatile floorplan complemented by quality finishes, multiple living zones and outstanding entertaining spaces. Ideally located just moments from Tallawong Metro Station, Grantham Farm Park, quality schools and shopping precincts, it presents an exceptional opportunity to secure a lifestyle of comfort and convenience. The brand new home features a premium 33.4 sq approx. construction with a layout very well thought out to cater for family needs. Upon entry, you are welcomed by a spacious, light filled void and a thoughtfully designed layout that seamlessly balances everyday living with effortless entertaining. A dedicated formal living room provides an inviting space to rel
Request Details
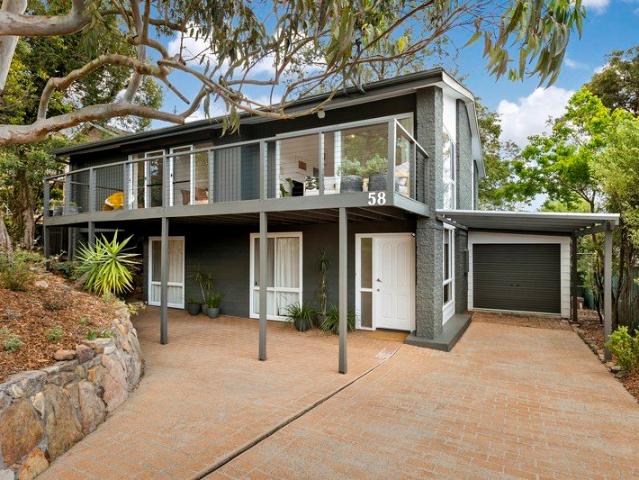
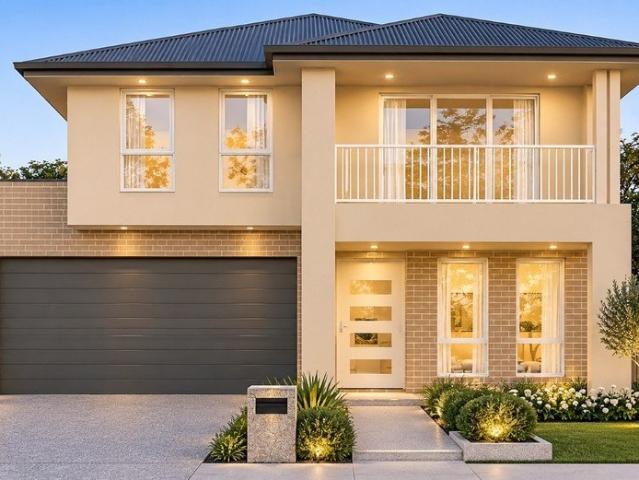
Peaceful Bushland Retreat with City Views
View photo
House · for sale
Request Details
Peaceful Bushland Retreat with City Views
Bowen Mountain
· 5 Bedrooms · 2 Baths · House
· Balcony · Equipped kitchen
Bowen Mountain · 5 Bedrooms · 2 Baths · House · Balcony · Equipped kitchen
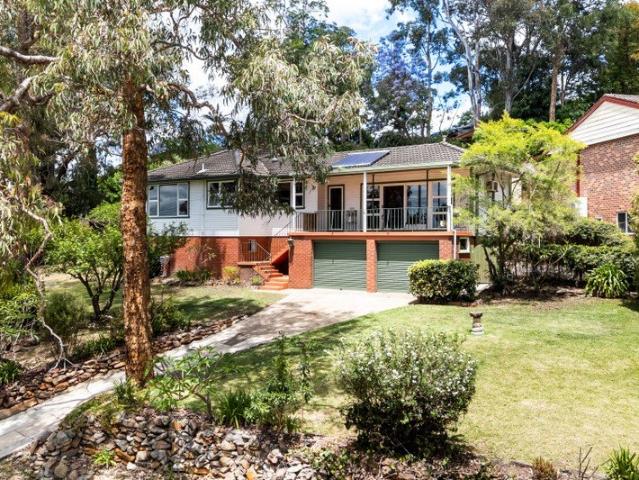
Privately positioned on an impressive 1,600sqm (approx.) parcel backing directly onto Crown Land, this beautifully presented two storey residence offers an exceptional blend of space, serenity and spectacular natural surrounds. Filled with natural light and embraced by established trees, the home enjoys abundant birdlife and wildlife, with a seamless connection between its generous interiors and multiple verandahs, balconies and alfresco spaces. The lower level features spacious open plan living with rich bamboo flooring, two bedrooms, a renovated bathroom and laundry, creating an ideal space for families, guests or multi generational living. Upstairs, three further bedrooms accompany a beautifully renovated bathroom and separate toilet, while restored Cypress pine flooring adds warmth and character. The renovated galley kitchen showcases birch plywood benchtops, soft close cabinetry and Bosch appliances, flowing into the light filled living and dining area with striking raked ceilings
Request Details
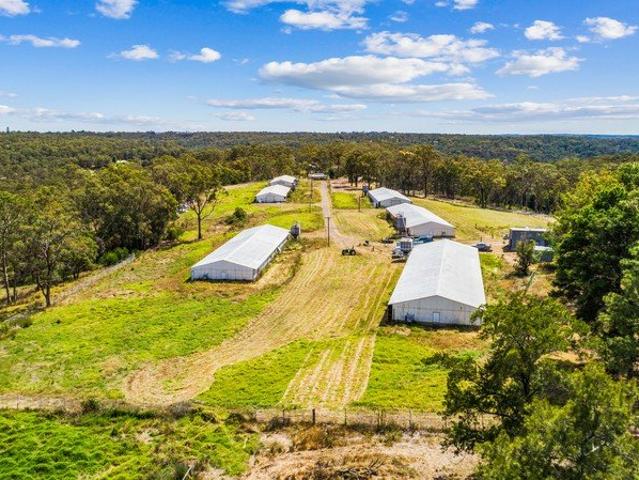
Incredible Opportunity for Operators, Investors and Developers Alike! 32.14 Hectares with Subdivision Potential STCA
View photo
Terraced House · for sale
Request Details
Incredible Opportunity for Operators, Investors and Developers Alike! 32.14 Hectares with Subdivision Potential STCA
Bowen Mountain
· 11 Bedrooms · 5 Baths · Terraced House
Bowen Mountain · 11 Bedrooms · 5 Baths · Terraced House
Grig Property is excited to offer 811 - 835 East Kurrajong Road, East Kurrajong to the market by way of public auction. Occupying a commanding position in one of Sydney's strongest growth corridors this property offers a multitude of opportunities for operators, investors and developers alike. The property benefits from the following: - Two full brick, three bedroom residential dwellings fronting East Kurrajong Road - Existing infrastructure for a large scale poultry business containing a total of 11 concrete floor and steel roof insulated sheds and associated administration buildings totaling approximately 6000 sqm floor area - Vast land size of 32.14 hectares (approximately 80 acres) - Two street frontages to both East Kurrajong Road and access road down eastern boundary of the property - Currently zoned RU4 Primary Production Small Lots - Multiple current leases in place with holding income - Potential for future subdivision (STCA) (current minimum lot size of 10 acres for subdivisi
Request Details
Four Bedrooms, Beautiful Outdoor Living & No Strata Fees
View photo
House · for sale
Request Details
Four Bedrooms, Beautiful Outdoor Living & No Strata Fees
Bowen Mountain
· 4 Bedrooms · 1 Bath · House
· Garden · Air conditioning · Equipped kitchen
Bowen Mountain · 4 Bedrooms · 1 Bath · House · Garden · Air conditioning · Equipped kitchen
Tucked away in a quiet cul-de-sac, this well-presented four-bedroom home delivers an appealing combination of generous living spaces, modern updates and a beautifully established backyard, all without the ongoing expense of strata fees. Inside, the home offers a spacious lounge room, complemented by timber-look flooring, split-system air conditioning and a fresh, neutral colour palette. The renovated kitchen features white cabinetry, stone-look benchtops, subway tile splashbacks and a practical breakfast bar, flowing through to the adjoining dining area. Four bedrooms provide flexibility for growing families, guests or those needing space to work from home, while the updated bathroom features a separate bathtub and shower, contemporary tiling and modern fixtures. Outside is where this property really comes into its own. A generous covered entertaining deck overlooks an established, private backyard with lush lawns and mature gardens, creating an inviting setting for weekend barbecues,
Request Details
Modern Family Oasis with Spacious Living and Alfresco Entertaining
View photo
House · for sale
Request Details
Modern Family Oasis with Spacious Living and Alfresco Entertaining
Bowen Mountain
· 4 Bedrooms · 3 Baths · House
· Garden · Parking · Swimming pool · Equipped kitchen
Bowen Mountain · 4 Bedrooms · 3 Baths · House · Garden · Parking · Swimming pool · Equipped kitchen
We love our mornings out the back, enjoying a coffee overlooking the lake with no rear neighbours. Owner - Bedrooms: Four generous bedrooms, including two master bedrooms with bathrooms and walk-in wardrobes. - Bathrooms: Three well-appointed bathrooms, enhancing convenience and privacy. - Kitchen: Centrally located with ample built-in storage and additional storage off the kitchen, featuring a functional layout. - Living and Dining Areas: Open-plan design flowing seamlessly to the alfresco area, ideal for gatherings. - Outdoor Spaces: Expansive alfresco area overlooking a beautifully landscaped garden. - Additional Features: Double garage with storage, separate media room for family entertainment, mud room entry. - Location: Nestled within the serene Waterside Estate of Cranebrook, the property is conveniently located near schools, parks, shops in addition to communal spaces of a swimming pool, BBQ and entertainment area - offering a perfect blend of tranquillity and accessibility. Di
Request Details
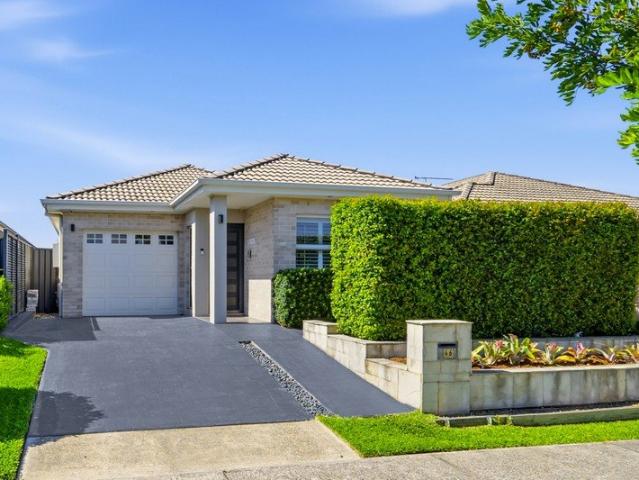
Prime Location, Modern Living Perfect for First Home Buyers or Downsizers
View photo
House · for sale
Request Details
Prime Location, Modern Living Perfect for First Home Buyers or Downsizers
Bowen Mountain
· 3 Bedrooms · 1 Bath · House
· Equipped kitchen
Bowen Mountain · 3 Bedrooms · 1 Bath · House · Equipped kitchen
Jess Schellnack from Ray White Nepean Group proudly presents 46 Water Gum Drive, Jordan Springs - an immaculately maintained, single level residence offering modern comfort, low maintenance living and an unbeatable location directly opposite Jordan Springs Shopping Centre. Designed with both comfort and functionality in mind, this beautifully presented home showcases light filled interiors, contemporary finishes and a seamless connection between indoor and outdoor living. Step inside to discover timber flooring flowing throughout the spacious open plan living and dining areas. At the heart of the home, the stylish kitchen features sleek white cabinetry, premium stone benchtops, an island bench with a double sink, gas cooking and a walk in pantry, combining practicality with modern appeal. Large glass sliding doors effortlessly connect the dining area to an expansive, high pitched alfresco entertaining area, perfect for hosting family and friends all year round. Overlooking a level, low
Request Details
REGISTERED LAND & HOME PACKAGE
View photo
House · for sale
Request Details
Updated
REGISTERED LAND & HOME PACKAGE
Bowen Mountain
· 4 Bedrooms · 2 Baths · House
· Parking · Equipped kitchen
Bowen Mountain · 4 Bedrooms · 2 Baths · House · Parking · Equipped kitchen
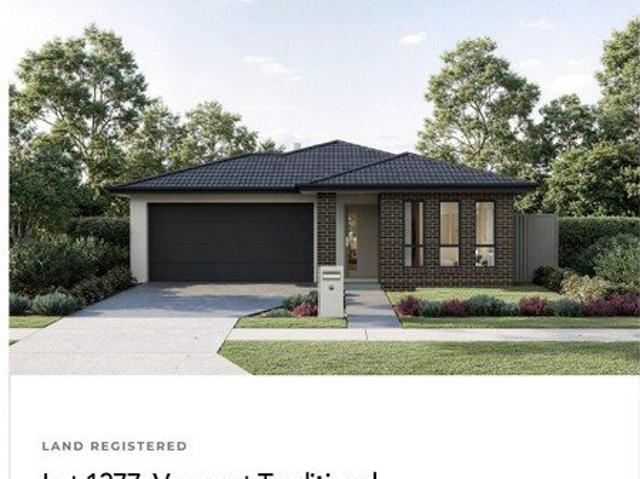
Key & Castle Real Estate Proudly Presents: Registered Land & Home package at JORDAN SPRINGS offered with 30 YRS of structural Guarantee Inclusions: Upgraded gas cooktop with wok burner and 900mm rangehood Actron dual zone duded reverse cycle heating/cooling system Actron dual zone duded reverse cycle heating/cooling system Built-in mirrored sliding storage LED downlights throughout kitchen & bathroom areas. 20mm reconstituted stone benchtops with soft close drawers (in accordance with selected colour scheme Sectional overhead Colorbond garage door with auto-opener (2 hand-held transmitters and 1 wall-mounted transmitter Landscaping to front and rear yards, boundary fencing, concrete driveway, letterbox and clothesline CALL US NOW LIMITED STOCK LEFT DISCLAIMER Images for illustrative purposes only and may include examples of upgrade options. Subject to the provisions of the Trade Practices Act, 1974 and subject to any other statutory provisions which cannot be excluded, Key & castle Rea
Request Details
REGISTERED LAND & HOME PACKAGE
View photo
House · for sale
Request Details
Updated
REGISTERED LAND & HOME PACKAGE
Bowen Mountain
· 4 Bedrooms · 2 Baths · House
· Parking · Equipped kitchen
Bowen Mountain · 4 Bedrooms · 2 Baths · House · Parking · Equipped kitchen
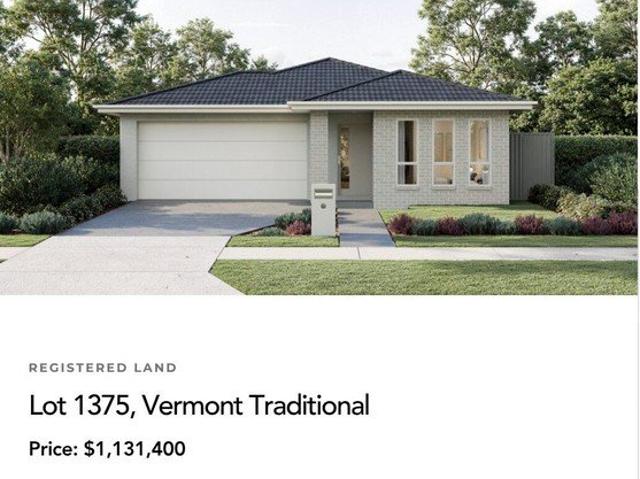
Key & Castle Real Estate Proudly Presents: Registered Land & Home package at JORDAN SPRINGS offered with 30 YRS of structural Guarantee Inclusions: Upgraded gas cooktop with wok burner and 900mm rangehood Actron dual zone duded reverse cycle heating/cooling system Actron dual zone duded reverse cycle heating/cooling system Built-in mirrored sliding storage LED downlights throughout kitchen & bathroom areas. 20mm reconstituted stone benchtops with soft close drawers (in accordance with selected colour scheme Sectional overhead Colorbond garage door with auto-opener (2 hand-held transmitters and 1 wall-mounted transmitter Landscaping to front and rear yards, boundary fencing, concrete driveway, letterbox and clothesline CALL US NOW LIMITED STOCK LEFT DISCLAIMER Images for illustrative purposes only and may include examples of upgrade options. Subject to the provisions of the Trade Practices Act, 1974 and subject to any other statutory provisions which cannot be excluded, Key & castle Rea
Request Details
REGISTERED LAND & HOME PACKAGE
View photo
House · for sale
Request Details
Updated
REGISTERED LAND & HOME PACKAGE
Bowen Mountain
· 4 Bedrooms · 2 Baths · House
· Parking · Equipped kitchen
Bowen Mountain · 4 Bedrooms · 2 Baths · House · Parking · Equipped kitchen
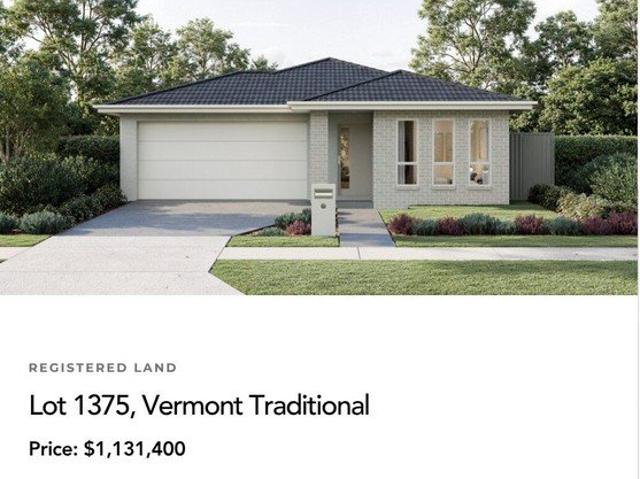
Key & Castle Real Estate Proudly Presents: Registered Land & Home package at JORDAN SPRINGS offered with 30 YRS of structural Guarantee Inclusions: Upgraded gas cooktop with wok burner and 900mm rangehood Actron dual zone duded reverse cycle heating/cooling system Actron dual zone duded reverse cycle heating/cooling system Built-in mirrored sliding storage LED downlights throughout kitchen & bathroom areas. 20mm reconstituted stone benchtops with soft close drawers (in accordance with selected colour scheme Sectional overhead Colorbond garage door with auto-opener (2 hand-held transmitters and 1 wall-mounted transmitter Landscaping to front and rear yards, boundary fencing, concrete driveway, letterbox and clothesline CALL US NOW LIMITED STOCK LEFT DISCLAIMER Images for illustrative purposes only and may include examples of upgrade options. Subject to the provisions of the Trade Practices Act, 1974 and subject to any other statutory provisions which cannot be excluded, Key & castle Rea
Request Details
5 BED 1 PARENT ROOM ON GROUND FLOOR FULL 3 BATH REGISTERED LAND & HOME PACKAGE
View photo
House · for sale
Request Details
Updated
5 BED 1 PARENT ROOM ON GROUND FLOOR FULL 3 BATH REGISTERED LAND & HOME PACKAGE
Bowen Mountain
· 5 Bedrooms · 3 Baths · House
· Parking · Equipped kitchen
Bowen Mountain · 5 Bedrooms · 3 Baths · House · Parking · Equipped kitchen
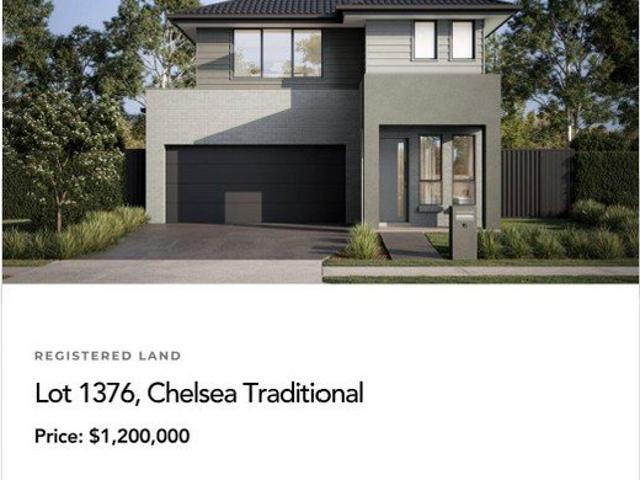
Key & Castle Real Estate Proudly Presents: Registered Land & Home package at JORDAN SPRINGS offered with 30 YRS of structural Guarantee Inclusions: Upgraded gas cooktop with wok burner and 900mm rangehood Actron dual zone duded reverse cycle heating/cooling system Actron dual zone duded reverse cycle heating/cooling system Built-in mirrored sliding storage LED downlights throughout kitchen & bathroom areas. 20mm reconstituted stone benchtops with soft close drawers (in accordance with selected colour scheme Sectional overhead Colorbond garage door with auto-opener (2 hand-held transmitters and 1 wall-mounted transmitter Landscaping to front and rear yards, boundary fencing, concrete driveway, letterbox and clothesline CALL US NOW LIMITED STOCK LEFT DISCLAIMER Images for illustrative purposes only and may include examples of upgrade options. Subject to the provisions of the Trade Practices Act, 1974 and subject to any other statutory provisions which cannot be excluded, Key & castle Rea
Request Details
DESIGNED FOR MODERN FAMILY LIVING & EFFORTLESS ENTERTAINING!
View photo
House · for sale
Request Details
DESIGNED FOR MODERN FAMILY LIVING & EFFORTLESS ENTERTAINING!
Bowen Mountain
· 5 Bedrooms · 2 Baths · House
· Garden · Parking · Air conditioning · Equipped kitchen
Bowen Mountain · 5 Bedrooms · 2 Baths · House · Garden · Parking · Air conditioning · Equipped kitchen
KEY FEATURES BLOCK SIZE: 702m2 (approx) BEDROOMS: 5 BATHROOMS: 2 LIVING AREAS: 2 internal GARAGING: Double carport OTHER FEATURES: Open plan living, dining & alfresco for seamless first quality entertaining all year round. Four zone ducted air conditioning & ceiling fans throughout, along with spacious bedrooms make this a comfortable family home. High quality kitchen offering SMEG & HAIER appliances, abundance of storage & bench space & customised appliance cupboard with shelving. Modern main bathroom complete with floor to ceiling tiles, a floating vanity & a large freestanding soaking tub. Large main bedroom offers a walk in robe, dressing space, additional storage cabinetry & ensuite. Side access leads down to the rear shed. You have plenty of options for entertaining with two versatile internal living spaces, a large undercover alfresco area perfect for year-round use, plus a rumpus/games room. A double-width driveway, private rear yard, sensational swim spa ready for summer & lan
Request Details
Light Filled Living with Dual Balconies No Strata
View photo
Townhouse · for sale
Request Details
Light Filled Living with Dual Balconies No Strata
Bowen Mountain
· 2 Bedrooms · 1 Bath · Townhouse
· Balcony · Parking
Bowen Mountain · 2 Bedrooms · 1 Bath · Townhouse · Balcony · Parking
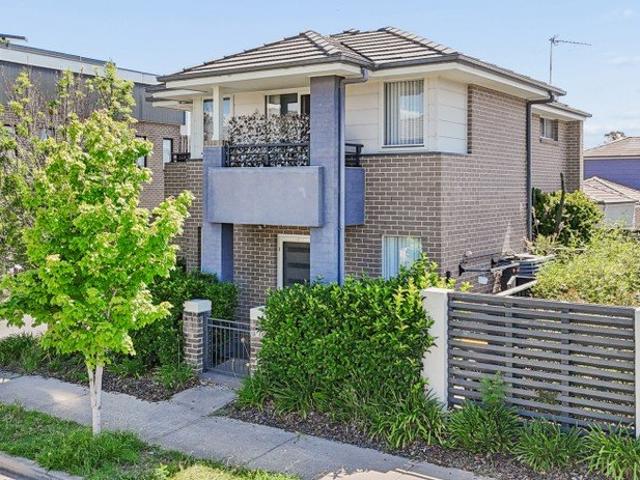
Defined by its clean contemporary profile and considered separation of spaces, this two-level townhouse offers an elevated approach to everyday living. The modern brick façade, tiled roofline and landscaped frontage introduce interiors where open-plan living and dining are connected to two distinct balconies. Sliding doors invite natural light and fresh air into the main zone, creating flexible options for intimate dining, relaxed entertaining or an evening outdoors. Air-conditioning and a ceiling fan enhance comfort, while the secure garage with internal access provides a seamless arrival home. It is a refined, practical setting with genuine lifestyle versatility. - Modern brick façade, tiled roofline establish a contemporary street presence - Landscaped frontage and sheltered entry create an inviting arrival experience - Open-plan living extends naturally across dining and lounge spaces - Two distinct balconies provide flexible settings for entertaining or relaxation - Sliding doors
Request Details
Elevated Family Living with Spectacular Valley Views
View photo
House · for sale
Request Details
Elevated Family Living with Spectacular Valley Views
Bowen Mountain
· 3 Bedrooms · 1 Bath · House
· Balcony · Air conditioning · Equipped kitchen
Bowen Mountain · 3 Bedrooms · 1 Bath · House · Balcony · Air conditioning · Equipped kitchen
Commanding an elevated position in one of Lapstone's sought after settings, this much loved weatherboard home combines timeless character, generous proportions and breathtaking views across the Nepean Valley towards Sydney. Framed by beautiful established gardens and mature trees, the home enjoys a wide street frontage and a peaceful sense of privacy, while the expansive undercover front veranda provides an idyllic setting to enjoy morning sunrises, afternoon light and sparkling city views at night. Inside, light filled interiors are complemented by newly polished timber floors, high ceilings and a wonderful sense of space. The generous lounge room flows seamlessly onto the front veranda and adjoins the dining area and well-appointed kitchen, complete with a convenient servery. Flooded with natural light, the kitchen offers excellent functionality with an induction cooktop, stainless steel oven and dishwasher, along with an abundance of storage. Reverse cycle air conditioning and ceili
Request Details
Stunning Family Haven with Endless Space in Cambridge Park
View photo
House · for sale
Request Details
Stunning Family Haven with Endless Space in Cambridge Park
Bowen Mountain
· 5 Bedrooms · 2 Baths · House
· Garden · Parking
Bowen Mountain · 5 Bedrooms · 2 Baths · House · Garden · Parking
Set in a quiet, family friendly street, 5 Clissold Street, Cambridge Park presents the perfect opportunity for growing families, investors or buyers seeking additional space and versatility. Boasting a functional floorplan with 5 well sized bedrooms, multiple living options and a separate teenage retreat, this home offers comfort, convenience and flexibility for modern family living. The property provides ample off-street parking with space for multiple vehicles, trailers, boats or workshop potential, while the additional storage huts and garden shed, offers practical storage solutions. Located within proximity to local schools, shopping centres, public transport, parks and essential amenities, this home combines lifestyle and convenience in a highly sought after location. Whether you're looking to move straight in, renovate, or invest, this property presents endless potential in a thriving Cambridge Park location. Homes offering this much space, flexibility and potential are rarely of
Request Details
Luxury 4 Bed Home with Space for Everyone
View photo
House · for sale
Request Details
Updated
Luxury 4 Bed Home with Space for Everyone
Bowen Mountain
· 4 Bedrooms · 3 Baths · House
· Garden · Fireplace · Equipped kitchen
Bowen Mountain · 4 Bedrooms · 3 Baths · House · Garden · Fireplace · Equipped kitchen
Luxury Family Living: Four-bedroom duplex combining stylish finishes, generous living spaces and a convenient Penrith location. Ground-Floor Convenience: Downstairs bedroom and full bathroom, ideal for extended family, visiting guests or those who prefer ground-floor accommodation. Three Living Zones: Two separate downstairs living areas plus an upstairs rumpus, offering flexibility for family relaxation and entertaining. Outdoor Entertaining: Generous wraparound backyard with room for family gatherings, outdoor dining and quiet relaxation. Feature Fireplace: An inviting focal point in the living area, adding warmth and character. Premium Joinery & Finishes: Custom joinery and cabinetry complemented by 40mm benchtops throughout the kitchen, pantry, laundry and bathrooms. Master Retreat & Ample Storage: Master bedroom with a walk-in wardrobe, built-in wardrobes to the remaining bedrooms, plus linen storage and additional downstairs storage. Convenient Location: Close to Nepean Hospital,
Request Details
450sqm Land! Call 0473483271 for more details!
View photo
Terraced House · for sale
Request Details
450sqm Land! Call 0473483271 for more details!
Bowen Mountain
· 5 Bedrooms · 3 Baths · Terraced House
· Equipped kitchen
Bowen Mountain · 5 Bedrooms · 3 Baths · Terraced House · Equipped kitchen
Property Vista proudly presents this prime opportunity to secure your dream home on 450sqm block in the prestigious & upcoming suburb of Oakville which is just across the road to Box Hill. Bordered by natural Bushland, Oakville's prime location sets the scene for a peaceful residential setting and outlook, with attractive green spaces and family living. This is conveniently located, close to key infrastructure and everything you will ever need to live, grow and prosper. These homes give you the flexibility to custom design your home based on your family's needs. Key Highlights: - Design Your Dream Home Tailor every detail to your lifestyle and preferences. - Flexible Home and Land Packages Choose from various designs to suit your needs. - Convenient Location Close to schools, shopping centers, and parks. Premium Inclusions: - 2.7m Ceiling Height Ground Floor and First Floor - 600 x 1200mm Floor Tiles with 60mm Stone Benchtop in the Kitchen Island - 900mm premium Stainless-steel applian
Request Details
Custom Build with top Inclusions! Call 0473483271
View photo
Terraced House · for sale
Request Details
Custom Build with top Inclusions! Call 0473483271
Bowen Mountain
· 4 Bedrooms · 2 Baths · Terraced House
· Equipped kitchen
Bowen Mountain · 4 Bedrooms · 2 Baths · Terraced House · Equipped kitchen
Property Vista proudly presents this prime opportunity to secure your dream home on 450sqm block in the prestigious & upcoming suburb of Oakville which is just across the road to Box Hill. Bordered by natural Bushland, Oakville's prime location sets the scene for a peaceful residential setting and outlook, with attractive green spaces and family living. This is conveniently located, close to key infrastructure and everything you will ever need to live, grow and prosper. These homes give you the flexibility to custom design your home based on your family's needs. Key Highlights: - Design Your Dream Home Tailor every detail to your lifestyle and preferences. - Flexible Home and Land Packages Choose from various designs to suit your needs. - Convenient Location Close to schools, shopping centers, and parks. Premium Inclusions: - 2.7m Ceiling Height on Ground Floor - 600 x 1200mm Floor Tiles with 60mm Stone Benchtop in the Kitchen Island - 900mm premium Stainless-steel appliances with Mode
Request Details
450 sqm with wide Frontage, Call 0473483271 Today!
View photo
Terraced House · for sale
Request Details
450 sqm with wide Frontage, Call 0473483271 Today!
Bowen Mountain
· 5 Bedrooms · 3 Baths · Terraced House
· Equipped kitchen
Bowen Mountain · 5 Bedrooms · 3 Baths · Terraced House · Equipped kitchen
Property Vista proudly presents this prime opportunity to secure your dream home on 450sqm block in the prestigious & upcoming suburb of Oakville which is just across the road to Box Hill. Bordered by natural Bushland, Oakville's prime location sets the scene for a peaceful residential setting and outlook, with attractive green spaces and family living. This is conveniently located, close to key infrastructure and everything you will ever need to live, grow and prosper. These homes give you the flexibility to custom design your home based on your family's needs. Key Highlights: - Design Your Dream Home Tailor every detail to your lifestyle and preferences. - Flexible Home and Land Packages Choose from various designs to suit your needs. - Convenient Location Close to schools, shopping centers, and parks. Premium Inclusions: - 2.7m Ceiling Height Ground Floor and First Floor - 600 x 1200mm Floor Tiles with 60mm Stone Benchtop in the Kitchen Island - 900mm premium Stainless-steel applian
Request Details
Spacious Family Living with Comfort & Outdoor Appeal
View photo
House · for sale
Request Details
Spacious Family Living with Comfort & Outdoor Appeal
Bowen Mountain
· 3 Bedrooms · 2 Baths · House
· Garden · Air conditioning · Parking · Equipped kitchen
Bowen Mountain · 3 Bedrooms · 2 Baths · House · Garden · Air conditioning · Parking · Equipped kitchen
Positioned in the sought-after suburb of South Penrith on an approximately 582m² block, this well-presented three-bedroom home offers generous living spaces, practical features and an outdoor entertaining area, making it an ideal choice for families, first-home buyers and investors. Featuring polished timber floorboards and a spacious, functional layout, the home offers a generous kitchen complete with ample storage, breakfast bar and dishwasher, flowing into the family and dining area. A separate oversized living room and dedicated study provide additional flexibility, while two split-system air conditioning units ensure year-round comfort. Three bedrooms generously proportioned with built-in wardrobes. The main bathroom features a bathtub, separate shower and double vanity, complemented by an additional bathroom. Outside, the covered entertaining area overlooks a well-maintained backyard with established gardens and plenty of lawn space. A spacious carport, garden shed and additional
Request Details
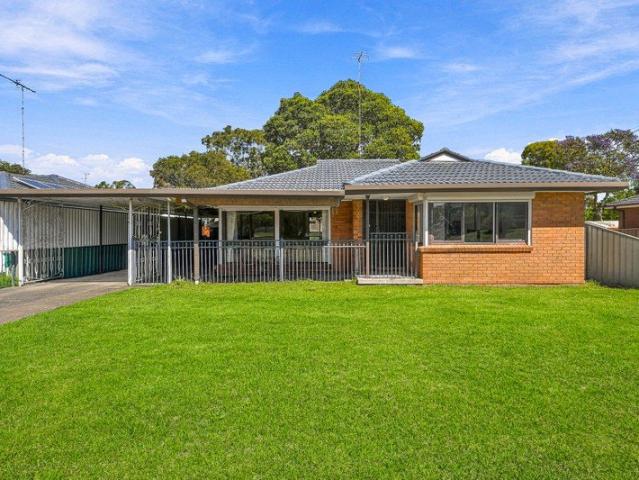
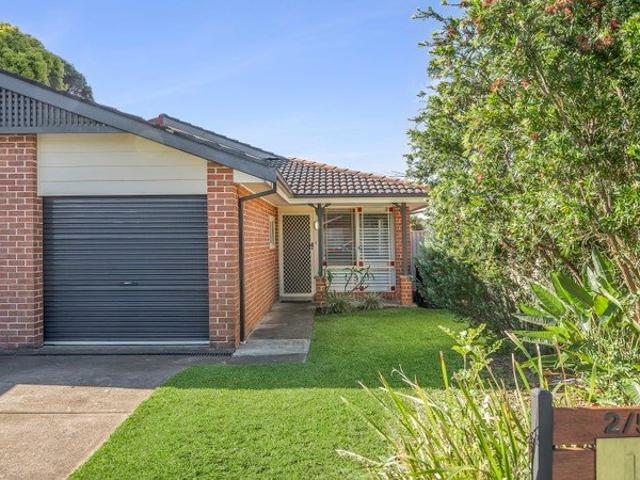
Beautifully Presented 4 Bedroom Townhouse! | 3 Years Old!
View photo
Townhouse · for sale
Request Details
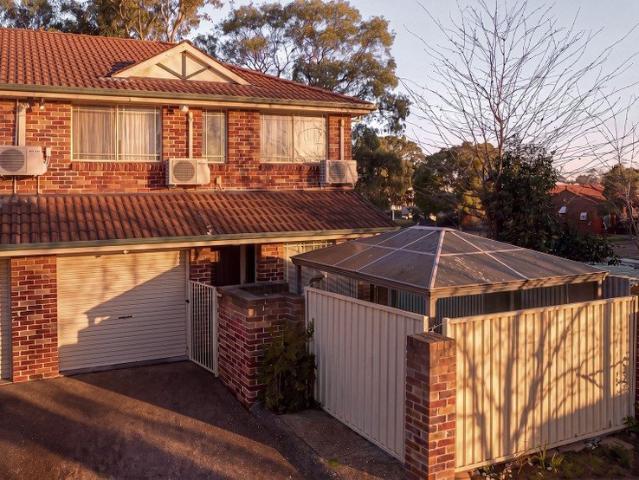
Beautifully Presented 4 Bedroom Townhouse! | 3 Years Old!
Bowen Mountain
· 4 Bedrooms · 2 Baths · Townhouse
· Parking
Bowen Mountain · 4 Bedrooms · 2 Baths · Townhouse · Parking
We are pleased to present 5/22 Gibson Street Werrington brought to you by your local agent Amber Boumelhem. This beautifully presented 4 bedroom luxury townhouse offers an impressive combination of space, style and luxury family living. Only 3 years old, this near new home has been thoughtfully designed with a great size and quality finishes throughout. Downstairs features a spacious separate lounge and dining area, creating plenty of room for the whole family, while upstairs offers 4 HUGE Bedrooms! Boasting four generous bedrooms, modern bathrooms and the added convenience of a single garage + carport, this home offers significantly more space than your average townhouse. Conveniently located within close proximity to great local reputable schools such as Werrington Public School, shopping centres, childcares, walking distance to Werrington Train Station, bus stops, parks. WHAT WE LIKE ABOUT THIS PROPERTY: - 4 spacious bedrooms with built in robes - Walk in robe & Ensuite to master be
Request Details
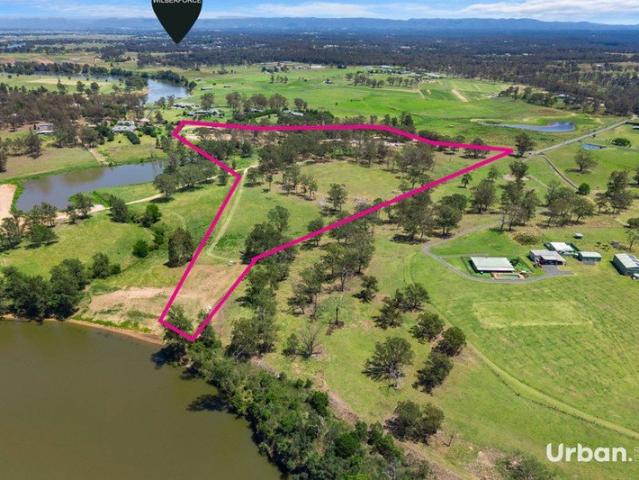
Premier Family Living in a Coveted Springwood Pocket Open home Saturday 14th November, 12:30 12:50pm
View photo
House · for sale
Request Details
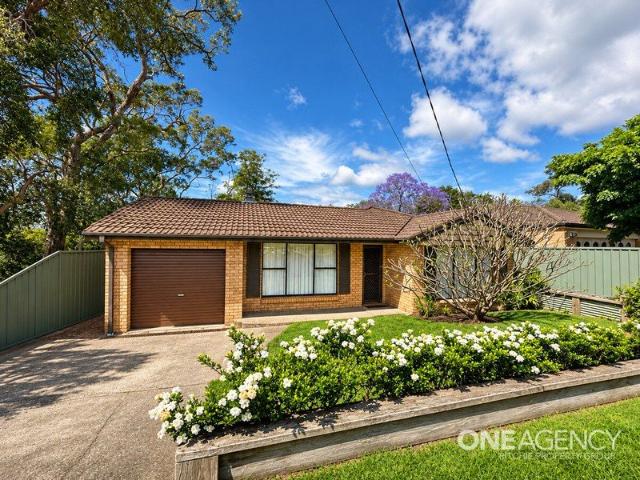
Premier Family Living in a Coveted Springwood Pocket Open home Saturday 14th November, 12:30 12:50pm
Bowen Mountain
· 5 Bedrooms · 2 Baths · House
· Parking · Equipped kitchen
Bowen Mountain · 5 Bedrooms · 2 Baths · House · Parking · Equipped kitchen
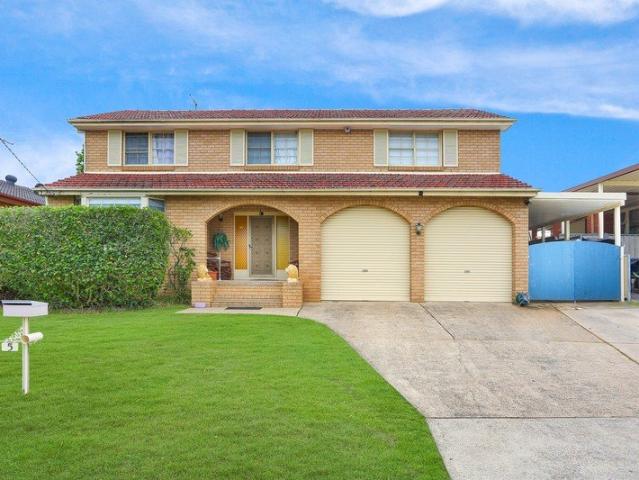
LOCATION Nestled in a peaceful cul-de-sac, this substantial two-level family residence sits on a beautifully maintained parcel in one of Springwood's most quiet and sought-after pockets. Offering the perfect balance of tranquillity and convenience, you're just moments from Springwood village, quality local schools, cafés, and public transport. STYLE A striking brick home with timeless street appeal, high ceilings, and generous proportions throughout, this quality-built residence delivers flexible family living across two expansive levels. LAYOUT Upon entry, you're welcomed by a formal entrance and warm timber flooring that flows throughout the lower level. This floor offers a spacious lounge room, fifth bedroom with built-in robe, open-plan kitchen/living/dining zone, separate utilities/laundry room, powder room, and a large under-stair storage area. Internal access also leads directly to the oversized double remote garage. Upstairs, the home continues to impress with four generously s
Request Details
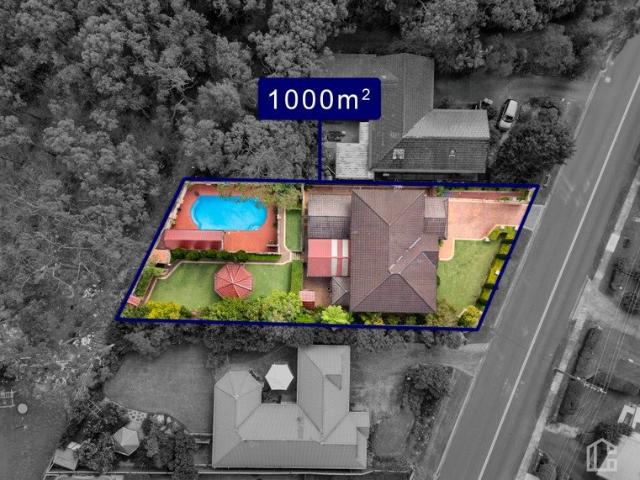
Spacious Boutique Style Villa! Double Garage!
View photo
Villa · for sale
Request Details
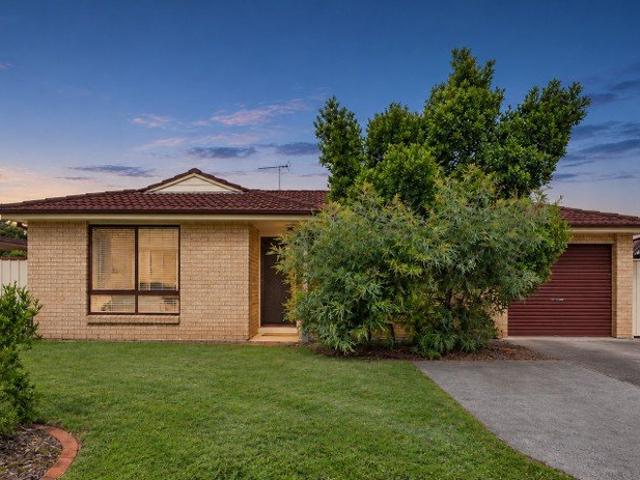
Spacious Boutique Style Villa! Double Garage!
Bowen Mountain
· 3 Bedrooms · 2 Baths · Villa
· Garden · Parking · Air conditioning · Equipped kitchen
Bowen Mountain · 3 Bedrooms · 2 Baths · Villa · Garden · Parking · Air conditioning · Equipped kitchen
Quietly positioned within a boutique complex of 4, this fabulous custom designed villa offers spacious low maintenance living with a thoughtfully designed floor plan and excellent accessibility. Quality finishes through-out, neutral tones and an abundance of natural light creating a stylish and welcoming interior. The generous open-plan lounge and dining area features reverse cycle air conditioning flowing easily to the well appointed kitchen. With easy access to the rear garden, the living areas extend naturally to a private, sunlit courtyard, ideal for relaxing or entertaining. Three good-sized bedrooms! The main is bedroom upstairs with built-in robe and complemented by a large en-suite. There are two bedrooms downstairs with a good size bathroom with quality fittings. Quality coverings enhance the interiors, while a double lock-up garage with remote door and access to the rear yard adds everyday convenience. The fully fenced courtyard also provides privacy and security. Peacefully
Request Details
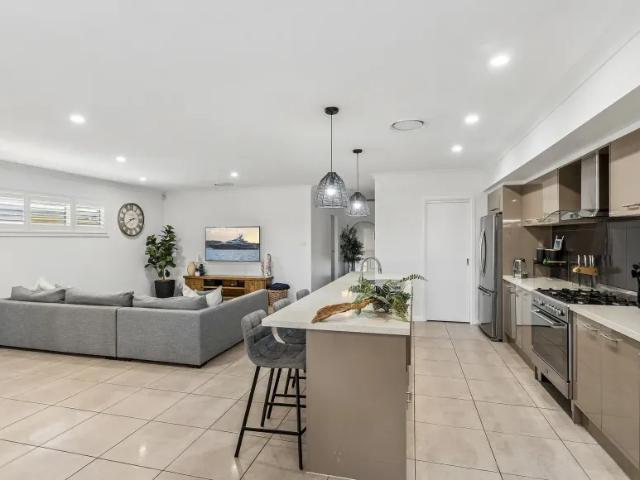
Contemporary Family Living with Multiple Living Zones in a Convenient Marsden Park Setting
View photo
House · for sale
Request Details
Contemporary Family Living with Multiple Living Zones in a Convenient Marsden Park Setting
Bowen Mountain
· 4 Bedrooms · 2 Baths · House
· Parking · Equipped kitchen
Bowen Mountain · 4 Bedrooms · 2 Baths · House · Parking · Equipped kitchen
Positioned in a modern and family-friendly pocket of Marsden Park, 53 Goodison Parade presents a spacious double-storey home designed for comfortable everyday living, working from home and relaxed entertaining. The ground floor offers a separate front lounge and dedicated study, providing valuable flexibility for busy families. At the rear, the open-plan family and dining area connects with a well-proportioned kitchen featuring an island bench and walk-in pantry. Glass doors extend the living space to an outdoor deck and low-maintenance backyard-an inviting setting for weekend barbecues and casual gatherings. Upstairs, four bedrooms provide generous family accommodation. The main bedroom includes a walk-in wardrobe and private ensuite, while the remaining bedrooms feature built-in wardrobes and are serviced by the family bathroom. A convenient ground-floor powder room, internal laundry and double lock-up garage complete the practical floor plan. Set on an approximately 334sqm parcel, t
Request Details
Spacious 4 Bedroom Family Home with Fantastic Outdoor Entertaining!
View photo
House · for sale
Request Details
Spacious 4 Bedroom Family Home with Fantastic Outdoor Entertaining!
Bowen Mountain
· 4 Bedrooms · 1 Bath · House
· Garden · Equipped kitchen
Bowen Mountain · 4 Bedrooms · 1 Bath · House · Garden · Equipped kitchen
Welcome to 11 Jason Avenue, South Penrith a charming four-bedroom family home situated on a generous 557m² block, offering comfortable living, spacious outdoor areas and plenty of room for the whole family to enjoy. Step inside to discover a welcoming home featuring a spacious living area, a well-appointed kitchen with ample cupboard and bench space, and a generous dining area that flows effortlessly to the backyard. The real highlight is the outdoor space! Featuring a covered entertaining pergola, a large grassed backyard and established trees providing natural shade, this home offers the perfect setting for weekend BBQs, family gatherings or simply relaxing outdoors. Property Features Four comfortable bedrooms, three featuring built-in wardrobes Main bedroom complete with triple built-in wardrobe and ceiling fan Spacious living area with tiled flooring Generous dining area with direct access to the backyard Well-appointed kitchen with breakfast bar, dishwasher, electric cooking and a
Request Details
Spacious Townhouse with Inviting Living Areas and Prime Location
View photo
Townhouse · for sale
Request Details
Spacious Townhouse with Inviting Living Areas and Prime Location
Bowen Mountain
· 3 Bedrooms · 1 Bath · Townhouse
· Parking · Equipped kitchen
Bowen Mountain · 3 Bedrooms · 1 Bath · Townhouse · Parking · Equipped kitchen
The blend of comfort and convenience in this home has been truly remarkable. Owner - Bedrooms: Three generously sized bedrooms, each offering ample space and natural light. - Bathrooms: One well-appointed bathroom including a main bathroom with a separate shower and bathtub. - Kitchen: Functional layout with built-in cabinetry and abundant natural light. - Living and Dining Areas: Open-plan design that seamlessly connects living and dining, perfect for entertaining. - Outdoor Spaces: Private courtyard ideal for relaxation and outdoor dining. - Additional Features: Dedicated laundry area, ample storage solutions, and a single-car garage. - Location: Four minute walk to Werrington train station and local parks, with easy access to schools, shopping centers, and public transport options. - Strata Rates: $426 per quarter (approximately). Disclaimer: All information contained herein is gathered from sources we believe to be reliable. However, we cannot guarantee its accuracy. We do not acce
Request Details
Room to Live, Space to Explore, River to Enjoy!
View photo
House · for sale
Request Details
Room to Live, Space to Explore, River to Enjoy!
Bowen Mountain
· 4 Bedrooms · 3 Baths · House
· Air conditioning · Fireplace · Swimming pool · Equipped kitchen
Bowen Mountain · 4 Bedrooms · 3 Baths · House · Air conditioning · Fireplace · Swimming pool · Equipped kitchen
Experience the freedom of riverside living on approx 34 acres, where productive paddocks meet wide rural views and weekends unfold on the water. With a substantial homestead, generous shedding and direct Hawkesbury River access, this property brings together family comfort, farming potential, outdoor adventure and space to bring all the toys! - Sprawling single-level homestead with four bedrooms, three bathrooms and garaging for four vehicles under the main roof. - Separate 2 room studio/on-site office with bathroom and kitchenette - Well-equipped central kitchen connecting to multiple light-filled living spaces, offering room for family gatherings and quiet retreats. - Beautiful rural outlooks from every bedroom, including a spacious master suite with walk-in wardrobe and ensuite. - Year-round comfort with ducted air conditioning, a slow-combustion fireplace and plantation shutters throughout. - Expansive covered alfresco overlooking the inground swimming pool, creating an inviting se
Request Details
Open Home Saturday 14th November, 1:00pm 1:30pm
View photo
House · for sale
Request Details
Open Home Saturday 14th November, 1:00pm 1:30pm
Bowen Mountain
· 4 Bedrooms · 2 Baths · House
· Garden · Parking · Equipped kitchen
Bowen Mountain · 4 Bedrooms · 2 Baths · House · Garden · Parking · Equipped kitchen
Versatile Living with a Self Contained Granny Flat Offering space, comfort and versatility, this well presented property is set on approx. 923sqm and presents a fantastic opportunity for families, investors or those seeking additional accommodation for extended family or a home business. Featuring an immaculate three-bedroom home along with a separate, self-contained one-bedroom granny flat, this property offers flexible living arrangements and excellent potential for investors seeking dual income. Main Residence: Three well proportioned bedrooms Lounge/dining plus sitting area Huge covered entertaining Drive through garage Granny Flat One-bedroom with built in robe Light filled lounge room Large kitchen with meals area Combined bathroom/laundry With a huge covered entertaining area, drive through garage, under house storage and fully fenced yard, this property is sure to impress. Peacefully set with a leafy outlook and conveniently located to shops, school and transport, call today to
Request Details
Luxury Family Retreat with Resort Style Living in Prime Springwood Location View by appointment
View photo
House · for sale
Request Details
Luxury Family Retreat with Resort Style Living in Prime Springwood Location View by appointment
Bowen Mountain
· 5 Bedrooms · 2 Baths · House
· Swimming pool
Bowen Mountain · 5 Bedrooms · 2 Baths · House · Swimming pool
LOCATION Perfectly positioned just 1.6km from Springwood Village, this exceptional home offers unparalleled convenience with easy access to transport, services, dining, entertainment, and scenic bushwalks. Set within a vibrant and welcoming community, it also provides quick access to the Great Western Highway for effortless commuting. STYLE A grand 440m² Clarendon-built double-storey residence, meticulously maintained by its original owners. Showcasing timeless architecture, elegant leadlight windows, and Tasmanian Blackwood timber finishes, this home is set on a beautifully landscaped 1000m² block. The lush gardens, sandstone accents, and a serene pool house retreat overlook a stunning resort-style pool, creating the perfect blend of sophistication and relaxation. LAYOUT Designed for both family living and entertaining, the home offers multiple spacious living areas, including a formal lounge and dining, an impressive 6m x 6m media room, and a light-filled open-plan family/dining area
Request Details
Fresh interiors, easy everyday living
View photo
House · for sale
Request Details
Fresh interiors, easy everyday living
Bowen Mountain
· 3 Bedrooms · 1 Bath · House
· Air conditioning · Parking · Equipped kitchen
Bowen Mountain · 3 Bedrooms · 1 Bath · House · Air conditioning · Parking · Equipped kitchen
An updated kitchen and renovated bathroom bring a fresh feel to this welcoming three-bedroom home, while timber floors add warmth to its living spaces. A practical layout, easy-care grounds and covered alfresco make everyday living comfortable, with room to gather indoors and out. Close to local schools, shops and transport, it holds broad appeal for first home buyers, downsizers and investors. - Three spacious bedrooms within a practical, comfortable layout - Timber flooring through the lounge, living and dining areas - Updated kitchen featuring electric cooking and a dishwasher - Renovated bathroom with contemporary finishes and a bathtub - Covered alfresco overlooking the easy-care grounds - Updated laundry and split-system air conditioning - Single lock-up garage - Approximately 500 metres to Bligh Park Public School - Around one kilometre to local shops, with public transport readily accessible
Request Details
4 Bedroom House Jordan Springs NSW 106489437
View photo
House · for sale
Request Details
4 Bedroom House Jordan Springs NSW 106489437
Bowen Mountain
· 4 Bedrooms · 2 Baths · House
· Equipped kitchen
Bowen Mountain · 4 Bedrooms · 2 Baths · House · Equipped kitchen
Exceptional Family Living with Outstanding Entertaining Appeal Discover the perfect combination of space, comfort and effortless entertaining in this impressive four-bedroom residence, positioned in a desirable family-friendly pocket of Jordan Springs. Set on a generous 540sqm block, this beautifully designed single-level home offers spacious interiors, multiple living areas and exceptional outdoor entertaining. Designed for modern family living, the home features an expansive open-plan living and dining area complemented by a gourmet kitchen with an oversized island, 40mm stone benchtops, quality 900mm stainless steel appliances and a generous walk-in pantry. Accommodation includes four well-proportioned bedrooms, with the master suite featuring a walk-in wardrobe and ensuite. A separate media/theatre room and centrally positioned study nook provide additional flexibility for growing families. The true highlight is the impressive outdoor entertaining space, where a covered alfresco fl
Request Details

Get email alerts

Don't miss out: be the first to know about new properties

The alert was correctly created

On subscribing you accept the conditions of use and the privacy policy
Alert
Receive new ads in your inbox
Save this search
Receive alerts for new listings

We'll send you an email when we have new properties for: "Houses for sale in Bowen Mountain"

The alert was correctly created

Londonderry, City of Penrith
Hobartville, Hawkesbury
Get email alerts and be the first to see new listings
Required field
On subscribing I accept the terms of the privacy policy
Perfect! You'll soon start receiving new listings via email
Alert
Receive an email when we have new ads for Houses for sale in Bowen Mountain
Save this search
Filters

Bedrooms

Size (m²)

m²
m²

Price

$
$

Property type

Bathrooms

Clear all filters
Receive notifications when new entries are published.