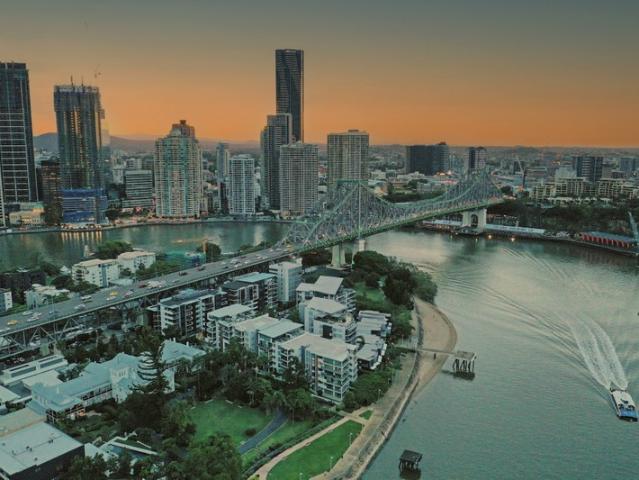
1,317 houses for sale in Bowen Bridge

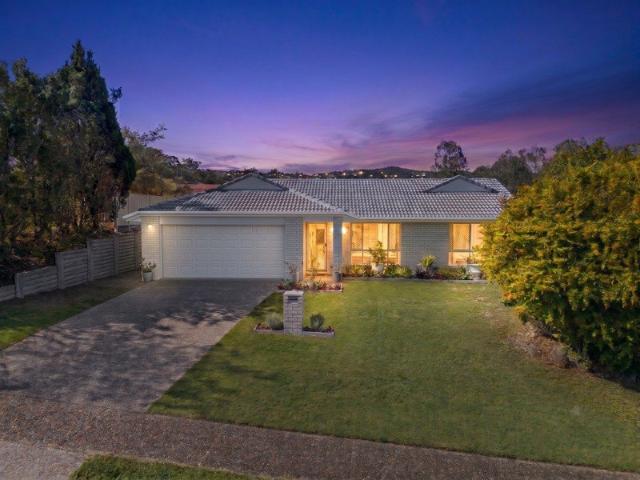
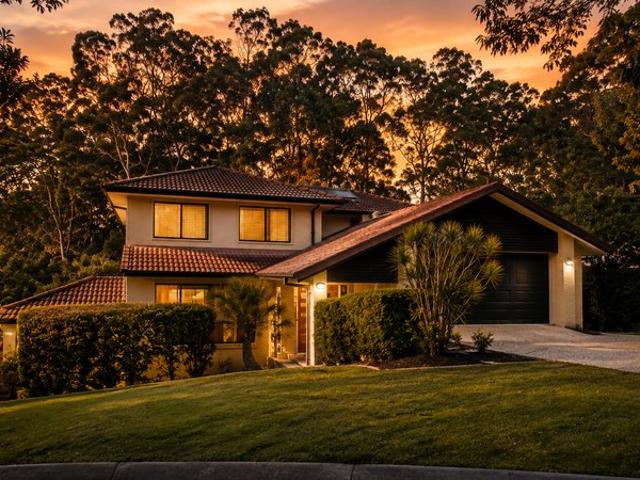
Peaceful Family Entertainer Backing onto Tranquil Bushland
View photo
House · for sale
Request Details
Peaceful Family Entertainer Backing onto Tranquil Bushland
Bowen Bridge
· 5 Bedrooms · 2 Baths · House
· Garden · Swimming pool
Bowen Bridge · 5 Bedrooms · 2 Baths · House · Garden · Swimming pool
With the beautiful Queensland summer just around the corner, now is the perfect time to secure a home designed for relaxed family living and effortless entertaining. At 11 Hoop Pine Place, summer living is made easy. Step outside to your own private resort-style retreat, where the sparkling pool and superb entertaining spaces create the perfect setting for long lunches, afternoon swims and memorable evenings with family and friends. Whether you're cooling off in the pool, entertaining under the Queensland sun or simply enjoying the privacy of your own backyard, this is a home where every day can feel like a holiday. Positions like this are exceptionally rare. Backing directly onto the peaceful bushland of the Habitat Estate, this tightly held home is being offered to the market for the first time in over 25 years. An unrepeatable opportunity to secure one of the area's most sought-after locations. Set against the peaceful Habitat Estate bushland reserve, this superb family home is the
Request Details
Elevated Family Living Framed by Panoramic Mountain
View photo
House · for sale
Request Details
Elevated Family Living Framed by Panoramic Mountain
Bowen Bridge
· 5 Bedrooms · 3 Baths · House
· Balcony · Fireplace
Bowen Bridge · 5 Bedrooms · 3 Baths · House · Balcony · Fireplace
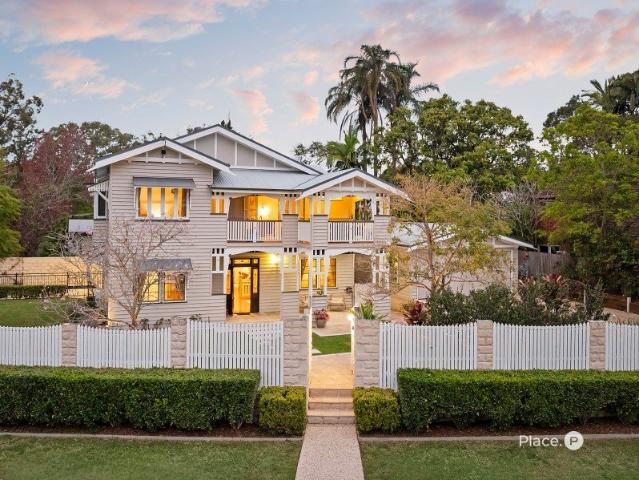
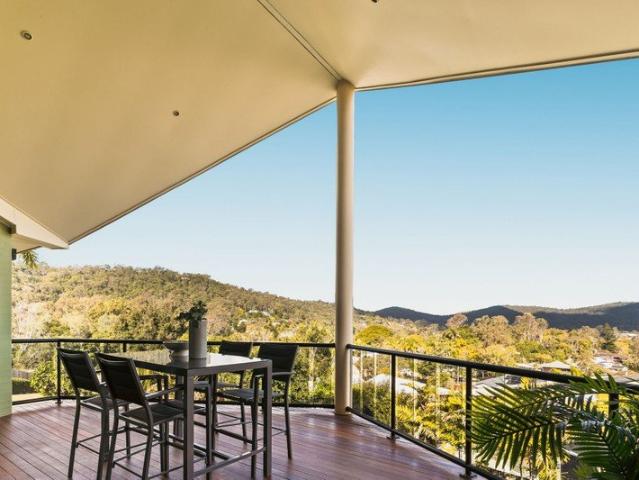
Positioned high within one of The Gap's most tightly held enclaves, 6 Ronruth Street is an exceptional family residence where space, privacy and breathtaking elevation combine to create an outstanding lifestyle offering. Privately set back from the street and accessed via its own driveway, the home enjoys a commanding position overlooking The Gap towards Mount Coot-tha, capturing sweeping suburban and mountain views that provide a spectacular backdrop to everyday living. Occupying an expansive 1,272m² allotment, this substantial residence unfolds across two generous levels, thoughtfully designed to accommodate growing families with multiple living areas, flexible accommodation and seamless indoor-outdoor entertaining. The upper level forms the heart of the home, where both formal and informal living spaces offer versatility for every stage of family life. A spacious lounge and dining room, centred around a cosy fireplace, flows effortlessly onto the elevated veranda, where panoramic vi
Request Details
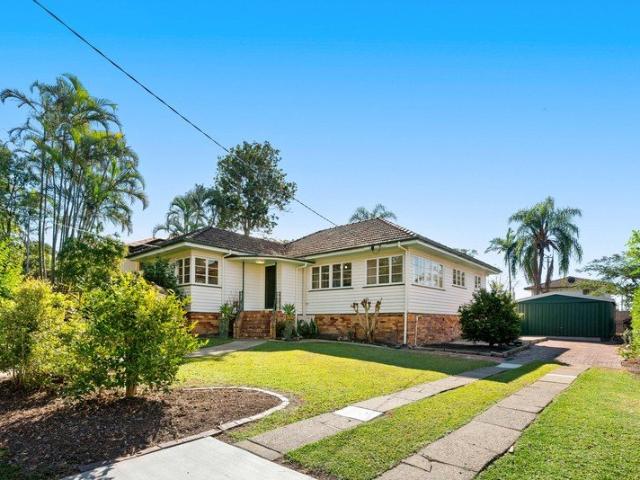
Effortless Living, Exceptional Location
View photo
Townhouse · for sale
Request Details
Effortless Living, Exceptional Location
Bowen Bridge
· 3 Bedrooms · 1 Bath · Townhouse
· Garden · Patio
Bowen Bridge · 3 Bedrooms · 1 Bath · Townhouse · Garden · Patio
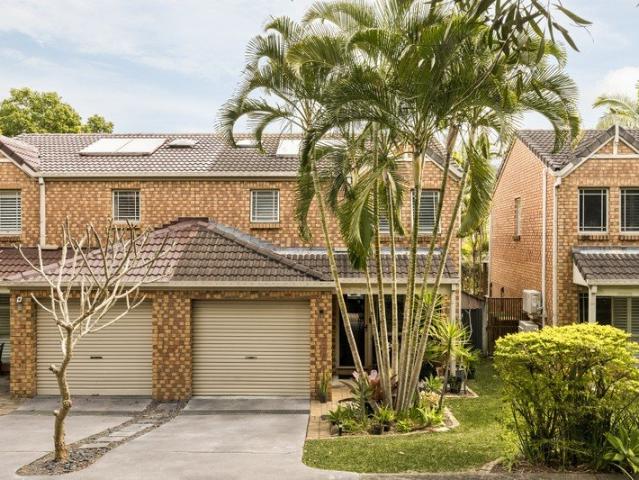
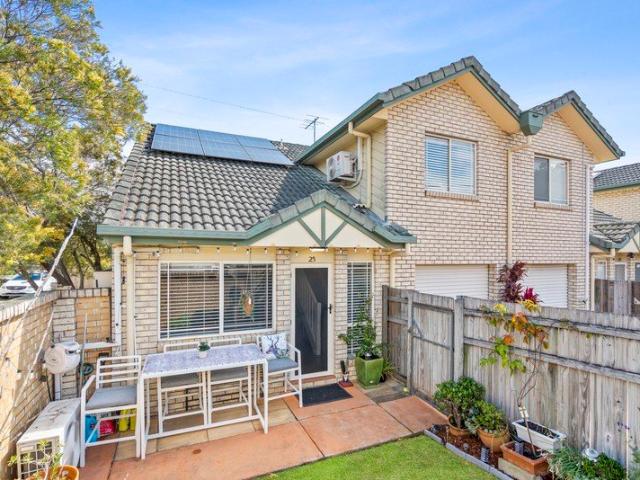
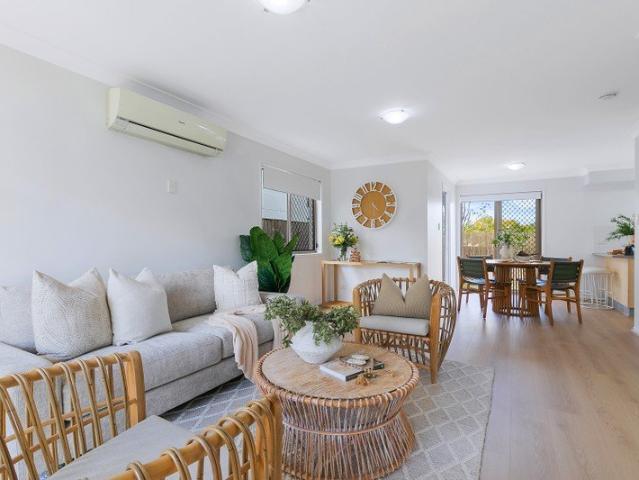
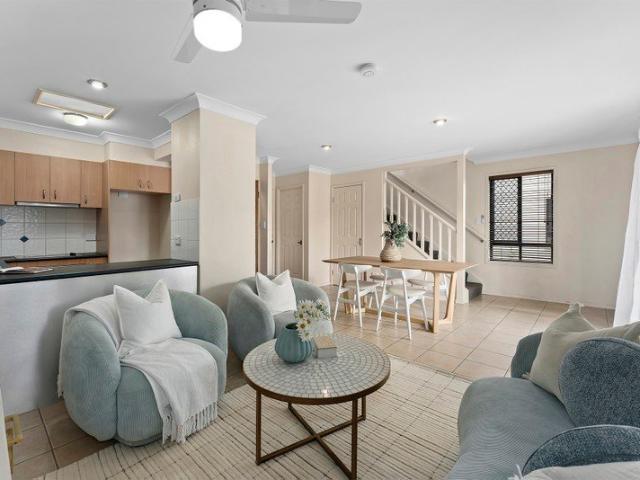
Positioned within a quiet pocket of The Gap, this generously proportioned townhouse delivers a sense of space and privacy rarely found in townhouse living. Offering 234m² of thoughtfully designed interiors, it combines open-plan living with defined zones, a clever two-level layout and a private leafy backyard complete with your own spa. With new flooring across the lower level and a fully renovated bathroom featuring a new skylight and heated towel rail, it presents an easy-care lifestyle perfectly suited to downsizers or young families seeking space, comfort and convenience. Light-filled and inviting, the lower level is designed for effortless living and entertaining, with expansive open-plan living and a separate dining area creating a wonderful sense of separation without compromising connection. Large openings draw you outdoors to a paved patio and private garden, where established foliage creates a peaceful, leafy backdrop for relaxed weekends and entertaining. Upstairs the main b
Request Details
Rare 309sqm Freehold Retreat with Exceptional Outdoor Space
View photo
House · for sale
Request Details
Rare 309sqm Freehold Retreat with Exceptional Outdoor Space
Bowen Bridge
· 2 Bedrooms · 2 Baths · House
· Garden · Equipped kitchen
Bowen Bridge · 2 Bedrooms · 2 Baths · House · Garden · Equipped kitchen
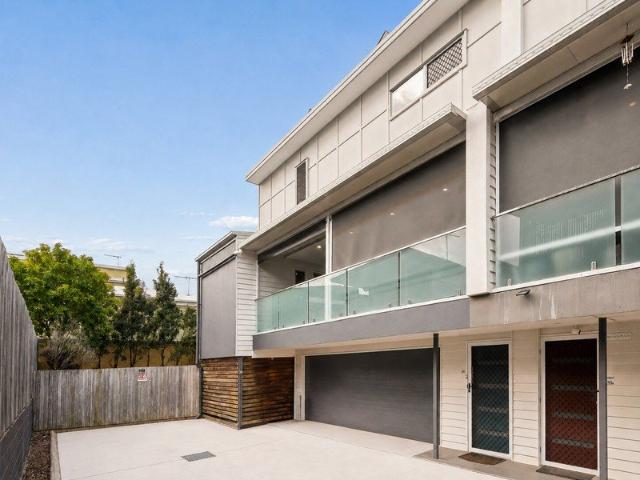
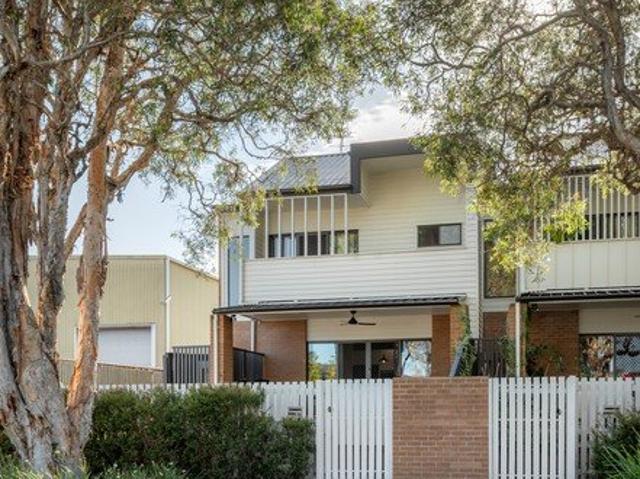
Offering an enviable combination of space, privacy and effortless indoor-outdoor living, this beautifully positioned freehold residence presents an exceptional opportunity in the heart of Morningside. Designed across three levels, the home delivers a wonderfully considered floorplan with generous proportions, abundant natural light and a sense of separation rarely found in contemporary townhome-style living. The central level is devoted to relaxed everyday living and entertaining, with an expansive open-plan design connecting the stylish kitchen, dining and living spaces with the covered outdoor area beyond. At the heart of the home, the kitchen is appointed with stone benchtops, ample cabinetry, quality appliances and a generous breakfast bar, creating a practical yet sophisticated space for both casual meals and entertaining. Upstairs, two well-proportioned bedrooms provide a peaceful retreat, with the main suite featuring a walk-in robe and private ensuite complete with an oversized
Request Details
Character and Space in an Elevated, Convenient Location
View photo
House · for sale
Request Details
Updated
Character and Space in an Elevated, Convenient Location
Bowen Bridge
· 3 Bedrooms · 1 Bath · House
· Garden · Gym · Equipped kitchen
Bowen Bridge · 3 Bedrooms · 1 Bath · House · Garden · Gym · Equipped kitchen
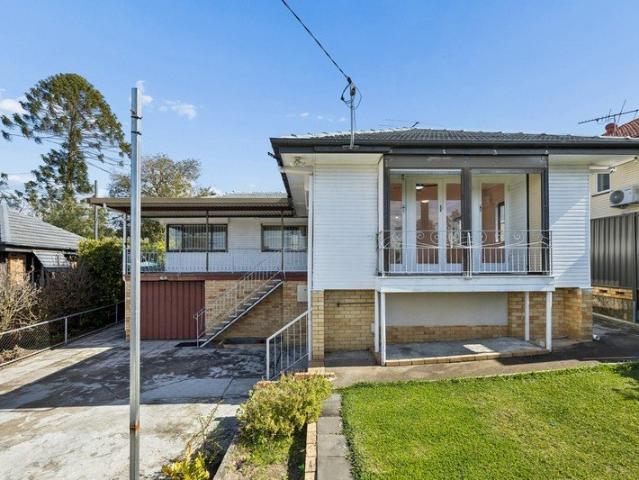
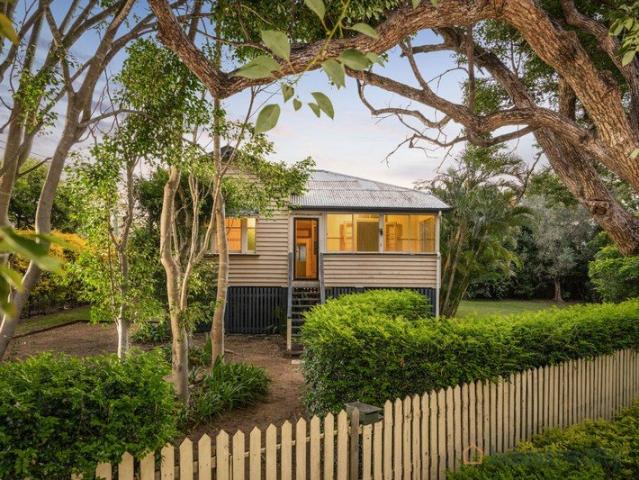
Set high on the block to capture cooling breezes and district views, this classic elevated timber home offers a wonderful blend of character, comfort and future potential for families, downsizers or investors alike. With a wide, welcoming front verandah and polished timber floors throughout, this well-maintained home is full of warmth and light. The open-plan living and dining area flows effortlessly through to a functional kitchen, creating an easy, inviting space for everyday living and entertaining. The home offers two well-proportioned bedrooms with ceiling fans and security screens, serviced by a tidy central bathroom, plus the added convenience of an additional toilet downstairs ideal for guests, hobbies or everyday overflow. A large storage and workshop area beneath the home presents exciting scope to add further value, whether as a rumpus room, home gym or teenage retreat. Outside, a generous, gently sloping backyard provides plenty of room for kids and pets to play. Secure gar
Request Details
CONTEMPORARY FAMILY LUXURY IN THE HEART OF HENDRA
View photo
House · for sale
Request Details
CONTEMPORARY FAMILY LUXURY IN THE HEART OF HENDRA
Bowen Bridge
· 5 Bedrooms · 3 Baths · House
· Garden · Swimming pool · Equipped kitchen
Bowen Bridge · 5 Bedrooms · 3 Baths · House · Garden · Swimming pool · Equipped kitchen
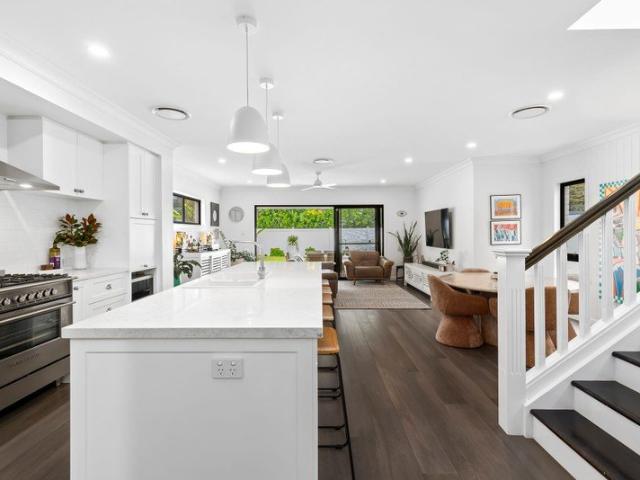
Perfectly positioned in one of Hendra's most sought-after streets, this beautifully appointed residence delivers an exceptional family lifestyle, combining timeless design with generous proportions, premium finishes, and effortless indoor-outdoor living. Spanning two expansive levels, this impressive home offers five spacious bedrooms (four upstairs), three beautifully finished bathrooms, multiple living zones, and a dedicated home office, creating the perfect environment for growing families who value both space and flexibility. At its heart, the light,filled open plan living and dining area flows seamlessly to a covered alfresco entertaining space overlooking the sparkling in ground pool and landscaped backyard, providing a private sanctuary for year-round entertaining. The stunning gourmet kitchen is designed to impress, featuring an oversized stone island, quality appliances, extensive cabinetry, and a walk-in pantry, making everyday family living and entertaining equally enjoyable
Request Details
Grand family Queenslander, prestigious high side Chelmer
View photo
House · for sale
Request Details
Grand family Queenslander, prestigious high side Chelmer
Bowen Bridge
· 5 Bedrooms · 4 Baths · House
· Terrace · Swimming pool · Patio · Equipped kitchen
Bowen Bridge · 5 Bedrooms · 4 Baths · House · Terrace · Swimming pool · Patio · Equipped kitchen
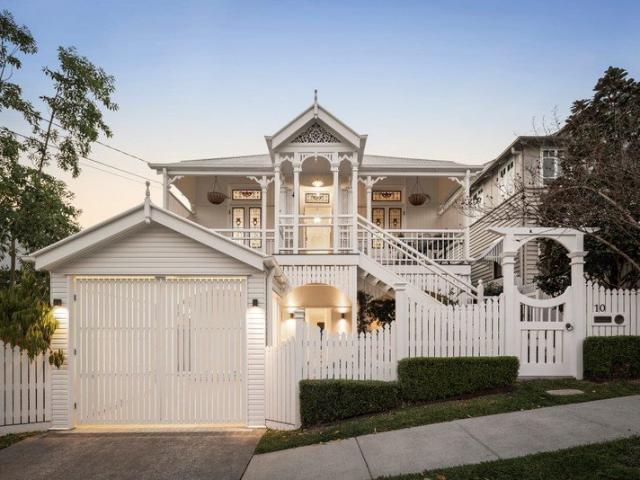
Standing graciously on a picturesque 809sqm corner block, this adored Queenslander is a spacious, superbly functional and beautifully appointed family haven. Held by the same owners for 20 years, the original residence is significantly remodelled, upgraded and sympathetically extended in keeping with its traditional 1930s character. Gardens by Steve Clegg Design and an inviting entry patio leading to an exquisite leadlight front door create a stunning arrival. The palatial interiors feature an elegant formal loungeroom with grand archway that flows to the refined dining room. Bi-fold doors open onto a private entertaining terrace, solar heated swimming pool and manicured lawns for children to play. Further to enjoy, is a detached multi-purpose retreat with kitchenette, bathroom and own external entrance ideal for dual living, home office, or guests. A welcoming kitchen with silky oak cupboards, corner pantry, granite benchtops and premium appliances anchors the home's main living space
Request Details
Convenient Townhouse Living With Plenty To Offer!
View photo
House · for sale
Request Details
Convenient Townhouse Living With Plenty To Offer!
Bowen Bridge
· 3 Bedrooms · 2 Baths · House
· Equipped kitchen
Bowen Bridge · 3 Bedrooms · 2 Baths · House · Equipped kitchen
Positioned in a convenient Tingalpa location, this spacious two-level townhouse offers a fantastic combination of comfortable living, practical design and everyday convenience. The lower level features a well-appointed kitchen, spacious living and dining areas, plus a separate laundry. Both the front and rear courtyards provide excellent outdoor spaces, creating an easy flow between indoor and outdoor living. The property is close to Twin Parks Shopping Centre, offering everyday essentials, dining and services. Families are well catered for with Tingalpa State School within the local catchment, while private schooling options including Iona College and the Moreton Bay Colleges are also within easy reach. Enjoy a variety of cafés and restaurants throughout Tingalpa, including Lemoni Greek Cuzina, Tingalpa Hotel and Crafty Monk Brewing. With quick access to the Gateway Motorway, Brisbane Airport is approximately 10-12 minutes away, while Brisbane CBD is around 15 minutes by car, making t
Request Details
A Distinguished Family Residence in the Heart of Toowong
View photo
House · for sale
Request Details
A Distinguished Family Residence in the Heart of Toowong
Bowen Bridge
· 6 Bedrooms · 3 Baths · House
· Equipped kitchen
Bowen Bridge · 6 Bedrooms · 3 Baths · House · Equipped kitchen
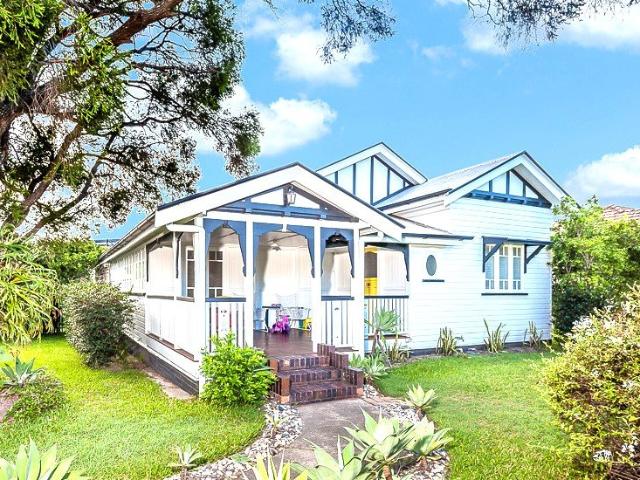
Beautifully renovated and immaculately presented, this character-filled residence blends timeless Queenslander charm with modern comfort and effortless family living. Positioned in a peaceful cul-de-sac on the ToowongAuchenflower border, the home spans two thoughtfully designed levels, providing an ideal balance of connection, privacy and versatility. Beyond its elegant façade and welcoming front porch, the upper level unfolds through a series of beautifully proportioned interiors. Classic Queenslander character is complemented by a considered contemporary aesthetic and luxurious natural materials, creating a home that feels warm, refined and effortlessly liveable. Separate living and formal dining rooms provide inviting spaces for both relaxed evenings and entertaining. At the heart of the home, the generous kitchen is anchored by a substantial central island finished in 30mm marble stone, complemented by extensive cabinetry and ample preparation space. Flowing directly from the kitch
Request Details
Immaculate Townhouse with Resort Style Living in Banyo
View photo
House · for sale
Request Details
Immaculate Townhouse with Resort Style Living in Banyo
Bowen Bridge
· 3 Bedrooms · 2 Baths · House
· Equipped kitchen
Bowen Bridge · 3 Bedrooms · 2 Baths · House · Equipped kitchen
Welcome to 20 Ivedon Street, Banyo - a beautifully appointed townhouse offering a sophisticated blend of contemporary living, effortless entertaining and resort-style convenience. Positioned within the sought after Summerlin community, this thoughtfully designed residence combines generous proportions with quality finishes and an abundance of natural light. A striking feature of the home is the large window positioned above the staircase, drawing sunlight deep into the interiors and creating a bright, welcoming atmosphere across both levels. At the heart of the home, the spacious open plan living and dining area flows seamlessly to the covered alfresco entertaining area and private landscaped courtyard. The contemporary kitchen is equally impressive, featuring stone benchtops, ample cabinetry, modern appliances and the added convenience of power points integrated into the kitchen island bench - perfect for everyday living, entertaining and working from home. Enjoy year round comfort wi
Request Details
Fully Renovated Perfection in a Coveted Arana Hills Setting
View photo
House · for sale
Request Details
Fully Renovated Perfection in a Coveted Arana Hills Setting
Bowen Bridge
· 4 Bedrooms · 2 Baths · House
· Equipped kitchen
Bowen Bridge · 4 Bedrooms · 2 Baths · House · Equipped kitchen
Privately positioned within one of Arana Hills' most desirable streets, 40 Hawkes Avenue delivers a complete top-to-bottom transformation designed for luxurious, contemporary family living. Occupying a generous 617sqm allotment, this fully renovated four-bedroom residence blends high-end modern finishes with effortless comfort-offering a brand-new lifestyle where every single detail has been thoughtfully updated for you. Property Highlights • 100% Fully Renovated: Meticulously updated throughout, offering turn-key luxury with nothing left to do but move in and enjoy. • Four Spacious Bedrooms: Beautifully refreshed accommodation, including a pristine master suite designed as a private daily retreat. • Two Modern Bathrooms: Elegantly redesigned with sleek, high-end fixtures and modern sophistication. • Premium Comfort & Finishes: Showcasing high-end flooring and fully integrated ducted air-conditioning throughout for year-round comfort and style. • Designer Gourmet Kitchen & Butler's Pan
Request Details
Refurbished, Stylish, Easy Living in Parkside Location
View photo
Townhouse · for sale
Request Details
Refurbished, Stylish, Easy Living in Parkside Location
Bowen Bridge
· 3 Bedrooms · 2 Baths · Townhouse
· Garden · Patio · Equipped kitchen
Bowen Bridge · 3 Bedrooms · 2 Baths · Townhouse · Garden · Patio · Equipped kitchen
Presenting a sought-after lifestyle within the private 'Carindale Views' estate, this exceptional townhouse offers a peaceful retreat surrounded by beautiful parkland and resort-style facilities. Residents will enjoy access to the complex swimming pools, landscaped grounds and an enviable position close to everything Carindale has to offer. Spacious and stylish, the open-plan living and dining area with new laminate flooring provides a welcoming setting for everyday living, complemented by air-conditioning and seamless connection to the kitchen. Featuring a breakfast bar and quality appliances, the kitchen overlooks the outdoor garden and ensures effortless interaction when hosting family and friends. Designed for entertaining and relaxed outdoor living, the backyard area showcases established trees, lush lawns and a sun-soaked patio with plenty of space for a firepit and BBQ. Whether you're entertaining guests, enjoying a quiet afternoon outdoors or providing a secure space for childr
Request Details
Character Charm with an Expansive Entertaining Deck
View photo
House · for sale
Request Details
Character Charm with an Expansive Entertaining Deck
Bowen Bridge
· 3 Bedrooms · 1 Bath · House
· Equipped kitchen
Bowen Bridge · 3 Bedrooms · 1 Bath · House · Equipped kitchen
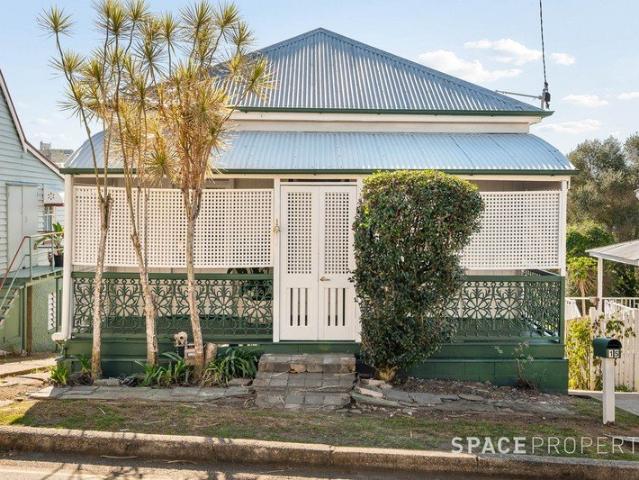
Positioned in a sought-after Red Hill setting, 15 Westbury Street presents a charming character home combining traditional features with relaxed, easy living. From the classic façade and decorative verandah detailing to the warm timber floors and VJ walls throughout, the home retains plenty of original appeal while offering comfortable spaces ready to enjoy. Inside, the light-filled living area flows through to the practical kitchen and dining space, with high ceilings and neutral interiors enhancing the home's sense of character. Three well-proportioned bedrooms provide comfortable accommodation, while the home's elevated position captures plenty of natural light and leafy suburban outlooks. One of the standout features is the generous covered rear deck, providing an impressive extension of the living space with plenty of room for both outdoor dining and lounging. Overlooking the surrounding neighbourhood and greenery, it's an ideal setting for entertaining, weekend lunches or simply
Request Details
More Space, More Style, More to Love
View photo
House · for sale
Request Details
More Space, More Style, More to Love
Bowen Bridge
· 6 Bedrooms · 3 Baths · House
· Air conditioning · Equipped kitchen
Bowen Bridge · 6 Bedrooms · 3 Baths · House · Air conditioning · Equipped kitchen
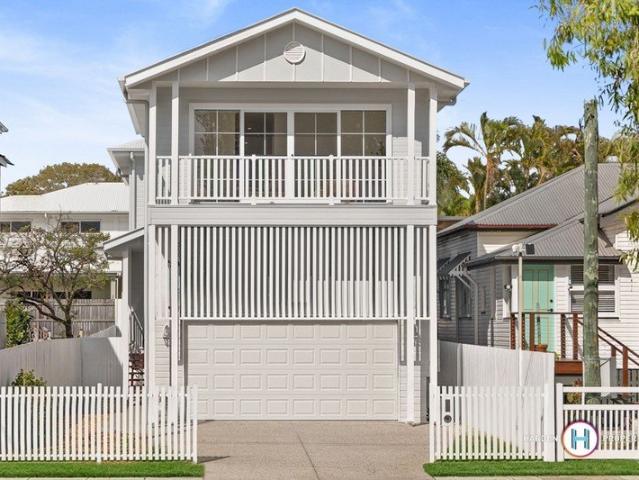
This stunning brand new home offers far more space than you might expect, with six bedrooms, three bathrooms, two generous living areas and a dedicated study. With extra high ceilings across both levels, an abundance of natural light and a thoughtful layout, this is a big and beautiful home that still manages to feel warm and inviting. Positioned in a quiet pocket yet incredibly close to everything, it offers the space and lifestyle of a large family home without compromising on convenience. Ducted air conditioning, ceiling fans and screens throughout ensure year-round comfort. From the moment you step inside, the sense of space is immediately apparent, drawing you through to the heart of the home and the impressive kitchen, designed with family living and entertaining in mind. Featuring a 900mm cooktop and oven, butler's pantry, plenty of bench space and an abundance of storage including practical drawers throughout, there is room for everything. The kitchen connects seamlessly with t
Request Details
Updated, Exceptionally Convenient & Full of Future Potential
View photo
House · for sale
Request Details
Updated, Exceptionally Convenient & Full of Future Potential
Bowen Bridge
· 3 Bedrooms · 1 Bath · House
· Garden · Equipped kitchen
Bowen Bridge · 3 Bedrooms · 1 Bath · House · Garden · Equipped kitchen
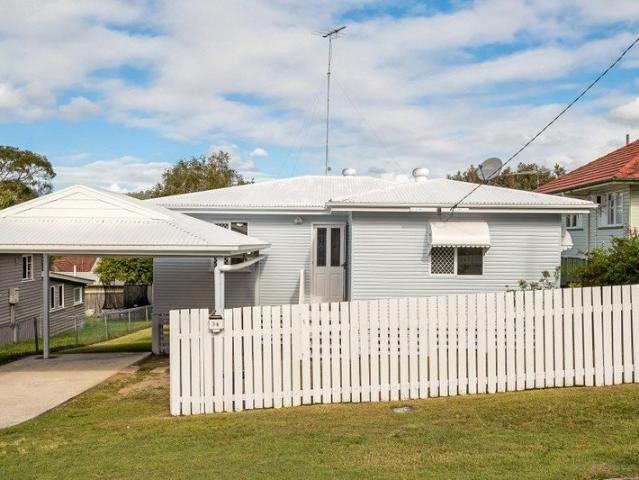
Beautifully refreshed and ready to enjoy, 34 Kogarah Street offers an exciting opportunity to secure a well-presented three-bedroom home on a generous 607m² allotment in one of Tarragindi's most convenient pockets. With fresh paint inside and out, a stylishly renovated bathroom and an expansive backyard, the home has a clean, contemporary feel and an easy layout ideally suited to young families, couples, downsizers and first-home buyers seeking a home they can enjoy from day one. At the heart of the home is an inviting open-plan living, dining and kitchen area, complemented by three well-proportioned bedrooms and a renovated bathroom featuring a shower and bathtub combination. An internal laundry adds everyday practicality, while the neutral interiors create an inviting backdrop that can be enjoyed immediately or personalised further over time. Step outside to a generous, fully fenced backyard with plenty of space for children and pets to play, making it a real asset for young families
Request Details
Brand New Family Sanctuary of Luxury and Flow
View photo
House · for sale
Request Details
Brand New Family Sanctuary of Luxury and Flow
Bowen Bridge
· 5 Bedrooms · 4 Baths · House
· Balcony
Bowen Bridge · 5 Bedrooms · 4 Baths · House · Balcony
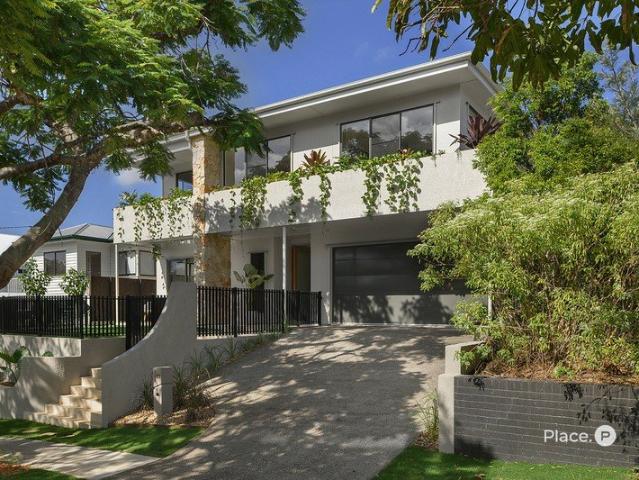
A home defined by ambience, movement and refined materiality, this brand-new residence by MorPro unfolds across more than 420sqm of living on a northsouth 663sqm parcel. Elevated and secure from the street, it offers a private sanctuary immersed in leafy tranquillity, framed by tree-lined outlooks at the front and a resort-inspired oasis at the rear. Designed for the rhythms of modern family life, the house spans three split levels with a fluid, family-centred layout. Clean architectural lines are softened by elegant curves, while a palette of walnut cabinetry, oak flooring, travertine and brushed gunmetal accents creates a sense of understated luxury. Feature lighting and expansive glazing invite natural light to cascade through the breezy interiors, seamlessly integrating the home with its curated gardens, which rise to the striking first-floor balcony. Within, open living and dining areas rest beneath slanted ceilings ascending to 3.9 metres, connecting seamlessly to a statement Bos
Request Details
Private, Timeless Sanctuary With Tennis Court And Pool Oasis
View photo
House · for sale
Request Details
Updated
Private, Timeless Sanctuary With Tennis Court And Pool Oasis
Bowen Bridge
· 6 Bedrooms · 6 Baths · House
· Swimming pool
Bowen Bridge · 6 Bedrooms · 6 Baths · House · Swimming pool
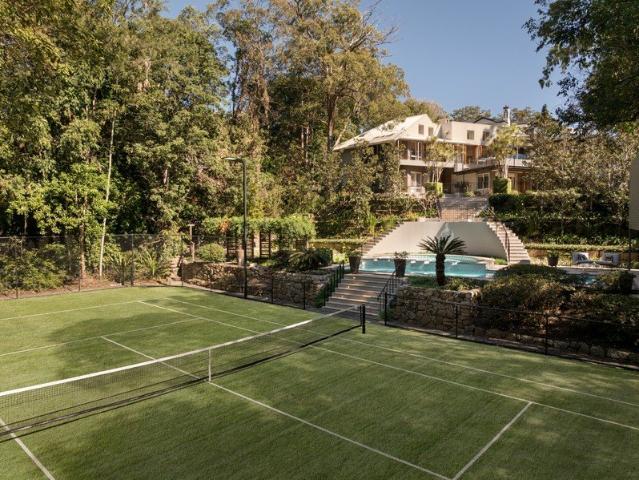
A generational family sanctuary nestled into the foothills of Mt Coot-tha, designed by award-winning Australian architect Gerard Murtagh and constructed by historic Brisbane building firm E. Chapman & Son. This sprawling 3,101sq m tennis court estate, discreetly located along a private drive, has been the admired setting for many a wonderful party and memorable events hosted by the owners and their now-adult children. For more than 30 years, extended family and friends have been welcomed through the property's doors to enjoy the array of living, dining, entertaining and recreational areas within its tranquil surroundings. Thoughtfully renovated over the years, now is the time for the next fortunate family to embrace what is one of Brisbane's most beautiful homes. Uniquely shaped for the elevated aspect and natural light, the residence features pitched, angled ceilings and an abundance of windows that frame a deliberate connection with nature, where mornings are shared with friendly koo
Request Details
Quiet Family Retreat
View photo
House · for sale
Request Details
Quiet Family Retreat
Bowen Bridge
· 5 Bedrooms · 3 Baths · House
· Balcony · Equipped kitchen
Bowen Bridge · 5 Bedrooms · 3 Baths · House · Balcony · Equipped kitchen
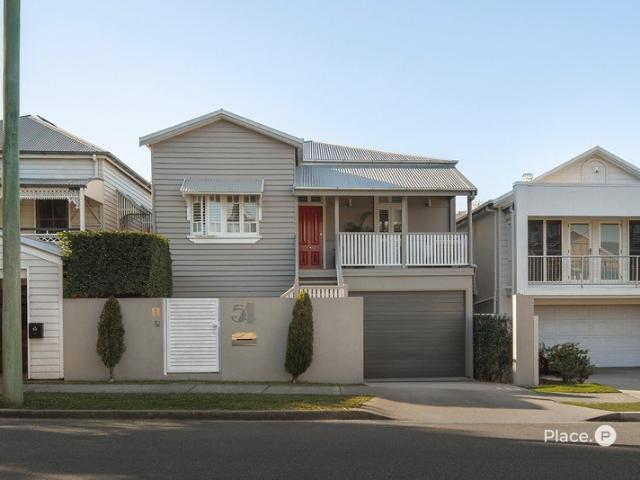
Offering the space families crave and the peace and privacy that makes home feel like a genuine retreat, this beautifully presented residence delivers relaxed Clayfield living across two generous levels. Rich in traditional character yet thoughtfully updated for modern life, it is a home where mornings begin over breakfast on the sunlit rear deck and weekends unfold at an altogether easier pace. Beyond the welcoming front veranda and signature red door, light filled interiors reveal polished timber floors, VJ walls, high ceilings and plantation shutters. Separate living and dining spaces provide plenty of room to spread out before the home opens into an impressive kitchen, where a large island bench takes centre stage alongside extensive cabinetry, quality appliances and abundant preparation space. Wide doors draw you naturally outside to the substantial rear deck - a wonderfully private setting wrapped in greenery, perfect for long lunches, morning coffee and entertaining one or many.
Request Details
Prime Graceville Opportunity on 784m² Renovate or Raise
View photo
House · for sale
Request Details
Prime Graceville Opportunity on 784m² Renovate or Raise
Bowen Bridge
· 3 Bedrooms · 1 Bath · House
· Garden · Equipped kitchen
Bowen Bridge · 3 Bedrooms · 1 Bath · House · Garden · Equipped kitchen
Set on a generous dual street access block, this charming Queenslander promises endless potential for transformation. Offered in original condition, this 1910s weatherboard home is packed with character and ready for its next chapter. Whether you're dreaming of a stunning renovation or a raise-and-build-under design, this rare parcel delivers the size, location and flexibility to make it happen. The home retains period hallmarks Queenslander lovers seekVJ walls and high ceilings, polished hardwood floors, traditional coloured glass panels and window hoods. The original layout incorporates a spacious air-conditioned living room, large kitchen and separate dining area. Three generous bedrooms also feature, one with double French doors to a light and bright sunroom ideal for an office or additional living space. Framed by lush privacy hedging and mature trees, the huge backyard offers scope for easy extension and relaxed outdoor living. Classic 1910 Queenslander on 784m² with dual street
Request Details
HIGH DENSITY DEVELOPMENT SITE
View photo
House · for sale
Request Details
HIGH DENSITY DEVELOPMENT SITE
Bowen Bridge
· 6 Bedrooms · 3 Baths · House
Bowen Bridge · 6 Bedrooms · 3 Baths · House
This prime corner location on the peak of the most elevated point in Chermside, with over 1300m2 of high-density zoned land, with the opportunity for a multi storey project of 40 plus units (STCA) Less than 500m to Westfield's and opposite the Chermside hospital precinct, this site offers not only a great location but a position that will give stunning views from the city to the bay from the mid to upper levels. With its ideal proximity to key services and infrastructure including, Transport, Hospitals, Schools, shops, and the ever-expanding Chermside Westfield's Shopping, all only within a short walking distance. The property currently has 2 existing homes in very good condition to assist in holding costs for investors or land banking. Call Graham Carter direct on 0411 222 666 for more details
Request Details
Deceptively Spacious Family Living
View photo
House · for sale
Request Details
Deceptively Spacious Family Living
Bowen Bridge
· 4 Bedrooms · 2 Baths · House
Bowen Bridge · 4 Bedrooms · 2 Baths · House
Welcome to 8 Woods Close, McDowall, an immaculately presented lowset home that perfectly combines space, comfort, and convenience. Surrounded by quality homes, positioned in a cul-de-sac backing onto Rode Road. This beautifully maintained residence offers a peaceful setting with a thoughtfully designed floorplan that's ideal for families, downsizers, or anyone seeking low-maintenance living without compromising on space. From the moment you step through the front door, you'll be captivated by the impressive 4-metre-high ceilings that create an immediate sense of openness and grandeur. Cleverly designed, the home is separated into two distinct zones, one dedicated to everyday living and entertaining, and the other providing a private retreat for the bedrooms. At the heart of the home is a spacious family and dining area that flows seamlessly to a beautiful covered outdoor entertaining area, creating the perfect setting for weekend barbecues or relaxing with family and friends. The moder
Request Details
Elevated Family Home with Side Access and Four Car Garage
View photo
House · for sale
Request Details
Elevated Family Home with Side Access and Four Car Garage
Bowen Bridge
· 4 Bedrooms · 2 Baths · House
· Garden · Parking
Bowen Bridge · 4 Bedrooms · 2 Baths · House · Garden · Parking
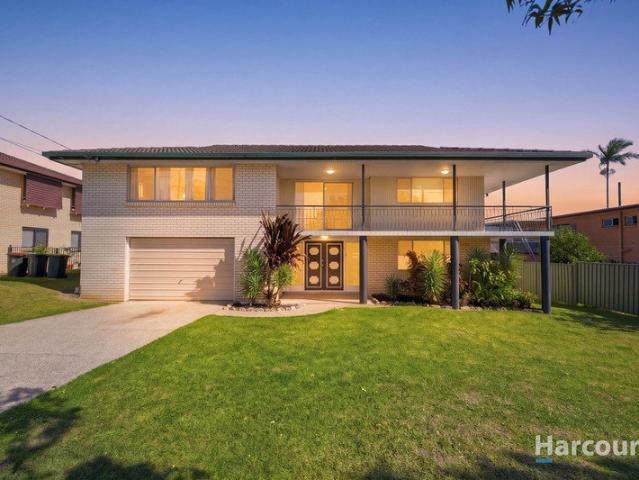
Positioned in a highly sought-after pocket of Chermside West, within the Craigslea primary and secondary school catchment area, this generously proportioned four-bedroom solid brick and tile home combines abundant space, practical family living and an exceptionally convenient location. Set on an elevated, flat 696m2 block, the property offers a fantastic opportunity for families seeking a substantial home with plenty of room to grow, entertain and enjoy. Residents in this pocket enjoy having easy access to Westfield Chermside, along with medical, retail, dining and transport infrastructure around Chermside. This gives Chermside West an interesting combination of quiet established residential streets that are close to major employment, shopping and services within easy access to Brisbane's northern suburbs. That's a particularly attractive formula for families who want a traditional house and yard without moving too far away from major amenities. From the moment you step inside, the hom
Request Details
'YUNGABA' KANGAROO POINT IMPECCABLE RIVERSIDE PERMANENT RIGHTS $500K+ NET | Resort Brokers ID: MR009319
View photo
Townhouse · for sale
Request Details
'YUNGABA' KANGAROO POINT IMPECCABLE RIVERSIDE PERMANENT RIGHTS $500K+ NET | Resort Brokers ID: MR009319
Bowen Bridge
· Townhouse
Bowen Bridge · Townhouse
Yungaba boasts a premium river front location in Kangaroo Point and offers an exceptional foothold for permanent management rights operators. This iconic complex hosts a total of 167 units across its four mid-rise buildings and is home to the historic Yungaba House. Firmly established as a permanent management rights business, it has 47 lots in the letting pool, plus 7 external managements and the exclusive Caretaking agreement to neighbouring property Silt. With 20 outside agents, there's scope for growth to convert back into the onsite letting pool and through residential sales. It offers incoming managers a stable and secure business that's easy to manage and generates a net income over $500,000 per annum supported by a combined body corporate salary of $392,917 per annum. Currently run under management by a very experienced team including full time learner and maintenance person plus gardener. There are no set office hours, but there is a requirement to live on site in the stunning
Request Details
EVERYTHING YOU WILL EVER NEED IN EVERSLEY TCE
View photo
Townhouse · for sale
Request Details
EVERYTHING YOU WILL EVER NEED IN EVERSLEY TCE
Bowen Bridge
· 2 Bedrooms · 1 Bath · Townhouse
· Balcony · Terrace · Equipped kitchen
Bowen Bridge · 2 Bedrooms · 1 Bath · Townhouse · Balcony · Terrace · Equipped kitchen
Property Outgoings: BCC rates - $548.82/qtr Body Corp Levies: $1,911.43/qtr Sinking Fund Balance: $17,316.38 Positioned at the front of a boutique complex of only 5 townhouses, 5/7 Eversley Terrace was designed with inner-city living in mind. Offering a seamless flow for relaxed indoor-outdoor living while at the same time being close to every convenience imaginable. Step inside to be greeted by the air-conditioned, open plan lounge and dining, that connects via sliding doors to the large, front courtyard perfect for entertaining and the avid gardener. The kitchen offers a breakfast bench, good storage, a full pantry, wine rack, modern appliances, and a dishwasher. The internal laundry is conveniently located beside the kitchen and sits behind double doors. There is also a powder room on this level. Upstairs you will find the two, good sized, air-conditioned, bedrooms. The main bedroom is located at the front, opening to a private balcony, complete with a built-in wardrobe. The two-way
Request Details
Postwar, on 2 lots in Premier Elevated Wide Street
View photo
House · for sale
Request Details
Postwar, on 2 lots in Premier Elevated Wide Street
Bowen Bridge
· 3 Bedrooms · 1 Bath · House
· Garden
Bowen Bridge · 3 Bedrooms · 1 Bath · House · Garden
An exceptional opportunity exists to secure this elevated 814m2 property, positioned in a wide, peaceful, tree-lined street within tightly held inner-city Yeronga. This rare, premium parcel spans two established lots (one title) creating an impressive 23 metre frontage (approx) with outstanding flexibility and scale, whether you envision a landmark family residence across the entire site or to develop two brand-new residences (STCA). The property gently slopes towards the street and boasts a highly prized north-facing backyard. This blue-chip address delivers the perfect balance of lifestyle, convenience, and long-term growth in a consistently high-demand suburb. With easy access to Southbank and the CBD, the area is renowned for its rare blend of tranquillity and urban connectivity. Living here you enjoy parklands, riverside trails, sportsgrounds, lively village amenities, and easy access to major hospitals, quality schools and universities-all in one of Brisbane's most desirable fami
Request Details

Get email alerts

Don't miss out: be the first to know about new properties

The alert was correctly created

On subscribing you accept the conditions of use and the privacy policy
Alert
Receive new ads in your inbox
Save this search
Receive alerts for new listings

We'll send you an email when we have new properties for: "Houses for sale in Bowen Bridge"

The alert was correctly created

Grange, Brisbane
Windsor, Brisbane
Get email alerts and be the first to see new listings
Required field
On subscribing I accept the terms of the privacy policy
Perfect! You'll soon start receiving new listings via email
Alert
Receive an email when we have new ads for Houses for sale in Bowen Bridge
Save this search
Filters

Bedrooms

Size (m²)

Price

$
$

Property type

Bathrooms

Clear all filters
Receive notifications when new entries are published.