1,315 houses for sale in Bowen Bridge

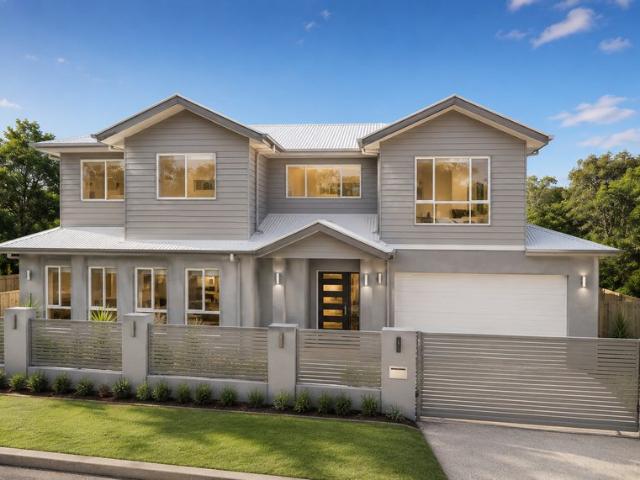
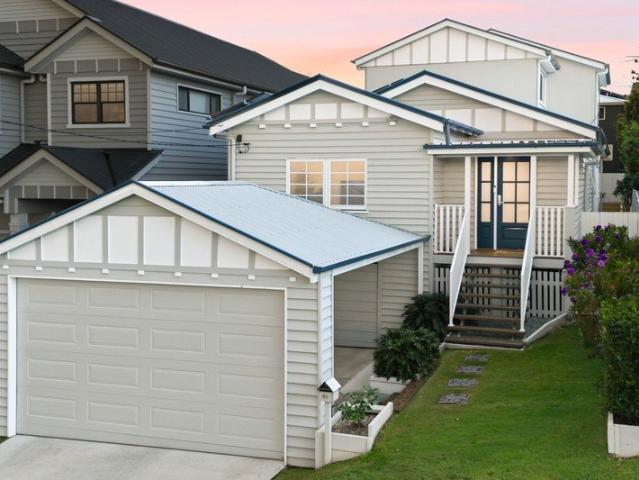
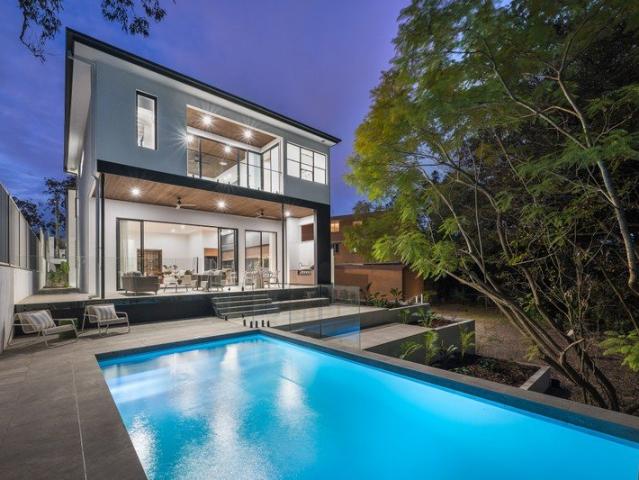
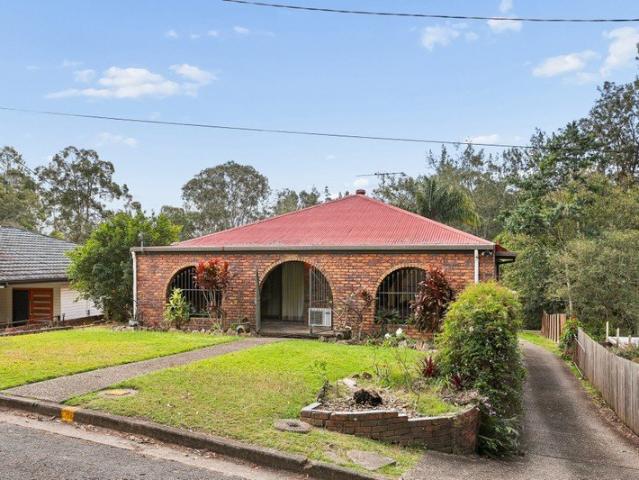
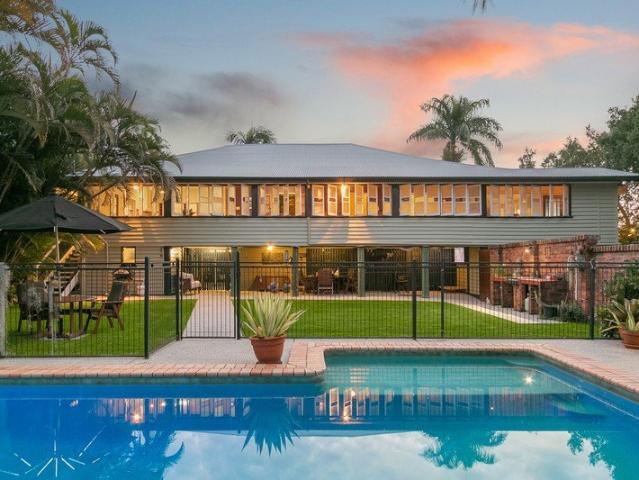
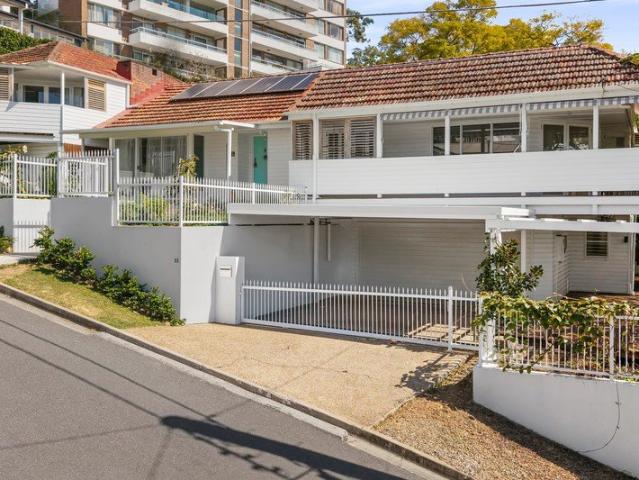
Spacious Family Home in the Heart of Taringa
View photo
House · for sale
Request Details
Spacious Family Home in the Heart of Taringa
Bowen Bridge
· 5 Bedrooms · 3 Baths · House
· Garden · Balcony · Parking · Swimming pool
Bowen Bridge · 5 Bedrooms · 3 Baths · House · Garden · Balcony · Parking · Swimming pool
Welcome to 55 Princess Street, Taringa - a beautifully appointed family residence offering generous proportions, versatile living spaces and an enviable lifestyle in one of Brisbane's most sought after inner west suburbs. Designed with growing families in mind, this impressive home features five bedrooms, three bathrooms, and a double garage, all securely positioned behind an electric gate for added privacy and peace of mind. The heart of the home offers light-filled living and entertaining spaces that seamlessly connect to the outdoor area, where a sparkling swimming pool creates the perfect setting for relaxing weekends and entertaining family and friends. A generously scaled primary suite occupies an elevated position within the home, complemented by a private balcony that captures sweeping city views. Downstairs provides exceptional flexibility with a fully equipped multi purpose room complete with its own bathroom and kitchenette. Whether you're accommodating extended family, crea
Request Details
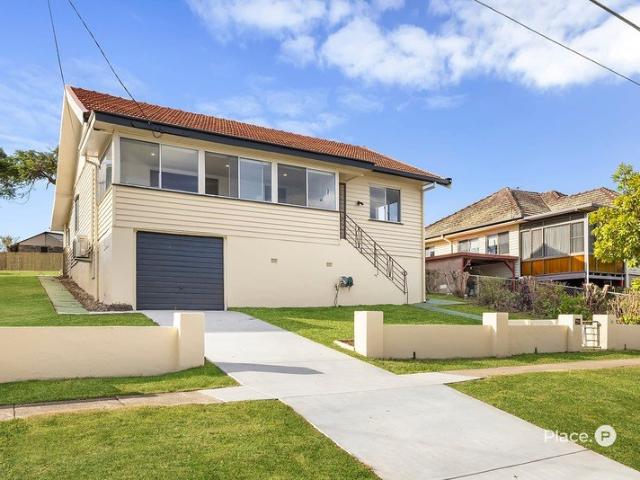
Queenslander Charm Meets Modern Family Functionality
View photo
House · for sale
Request Details
Queenslander Charm Meets Modern Family Functionality
Bowen Bridge
· 5 Bedrooms · 3 Baths · House
· Balcony · Equipped kitchen
Bowen Bridge · 5 Bedrooms · 3 Baths · House · Balcony · Equipped kitchen
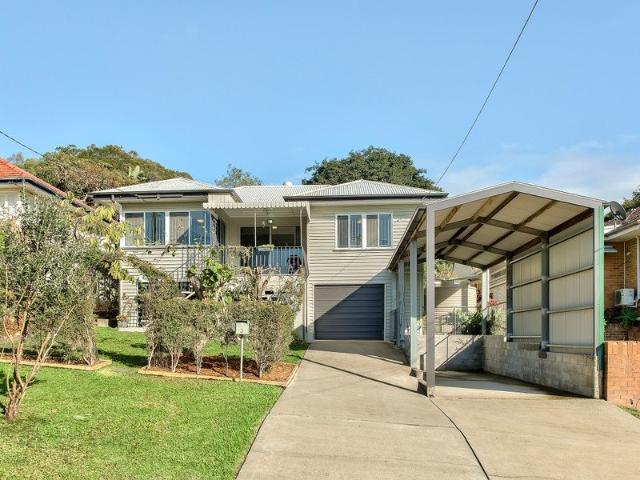
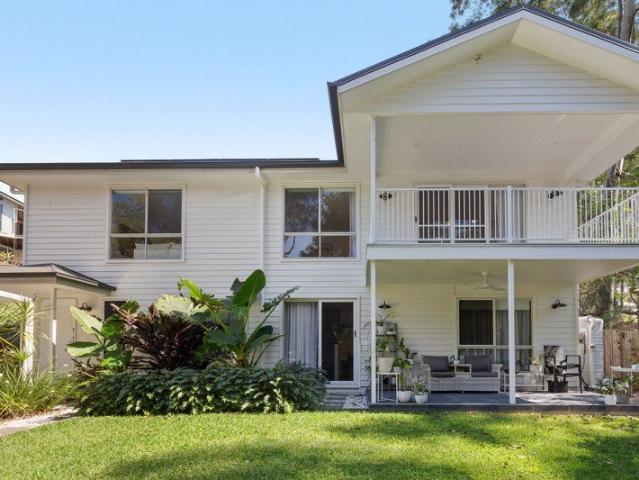
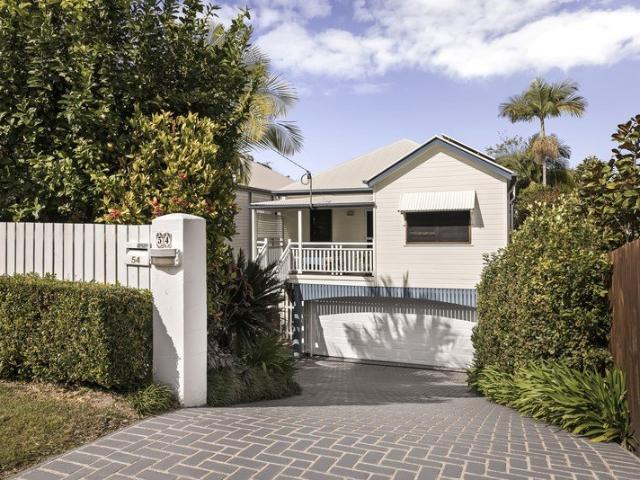
Blending timeless Queenslander-inspired character with generous proportions and exceptional versatility, this impressive five-bedroom residence delivers effortless family living across two spacious levels in a sought-after Indooroopilly location. Designed to accommodate growing, extended or multi-generational families, the home offers multiple living areas, three bathrooms and a flexible dual-living configuration, all complemented by inviting outdoor spaces and accommodation for two vehicles. The upper level forms the heart of the home, where a large open-plan living and dining area creates a welcoming space for everyday family life. The adjoining kitchen is generously proportioned, offering ample preparation space and storage while maintaining an easy connection with the surrounding living zones. From here, the living area flows seamlessly onto a large balcony - an inviting setting for relaxed meals, weekend entertaining or simply enjoying the leafy surrounds. Three bedrooms are posit
Request Details
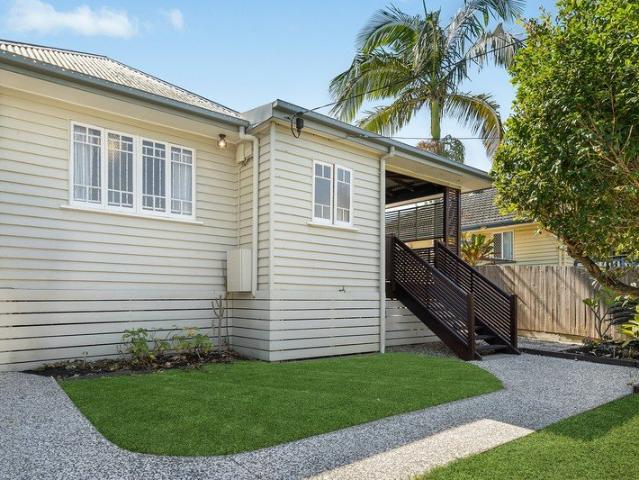
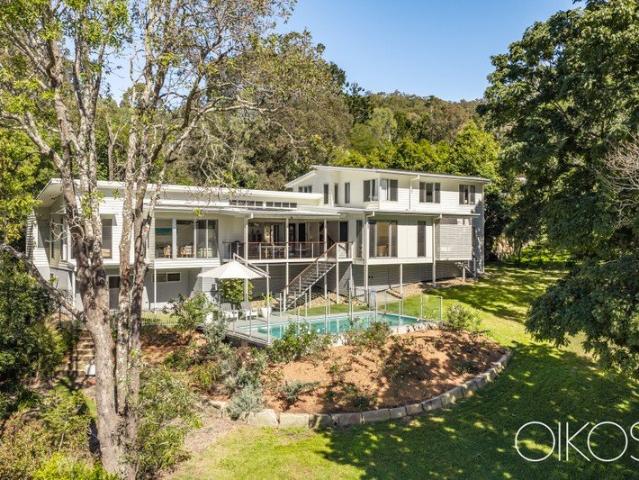
Beautifully Renovated Low Set Home in a Desirable Pocket of Enoggera!
View photo
House · for sale
Request Details
Beautifully Renovated Low Set Home in a Desirable Pocket of Enoggera!
Bowen Bridge
· 3 Bedrooms · 1 Bath · House
· Equipped kitchen
Bowen Bridge · 3 Bedrooms · 1 Bath · House · Equipped kitchen
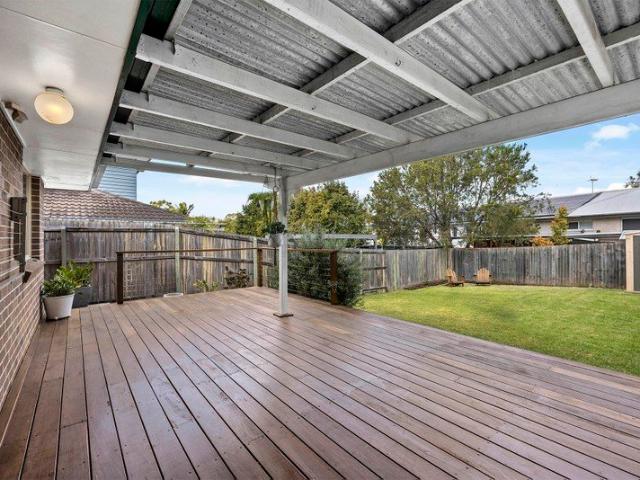
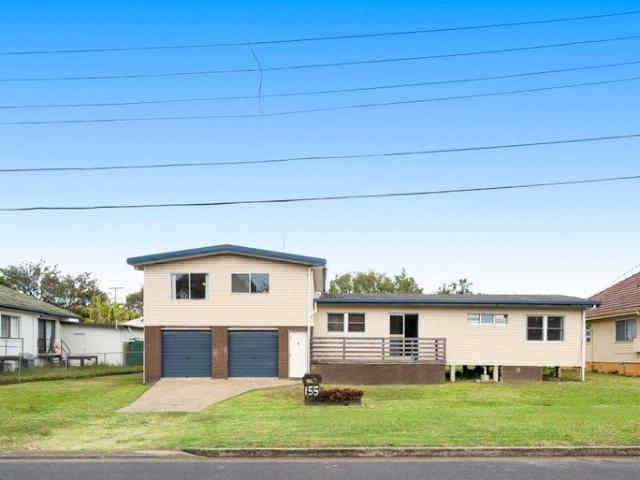
Welcome to 42 Audrey Street, Enoggera! This beautifully-maintained three-bed property has a practical layout and is set on a 405m2 block. It represents the perfect opportunity for a new family to break into the Enoggera property market. The three beds are all well-appointed and feature built-in robes. They share the beautifully-renovated family bathroom which features a walk-in shower and separate bathtub, plus plenty of built-in storage. Ideal for the whole family! A practical u-shaped kitchen sits at the heart of the home, and is inclusive of an electric cooktop, tiled splashbacks on all walls, and lots of storage. It sits adjacent to the dining room, easy for family dinners! Semi-separated from the dining space is the spacious front living room. Large enough for the entire family, but separated enough from the bedrooms at the rear to ensure peace and comfort. With air-conditioning throughout, the entire family can be assured of comfort, no matter what the season. A sizeable rear dec
Request Details
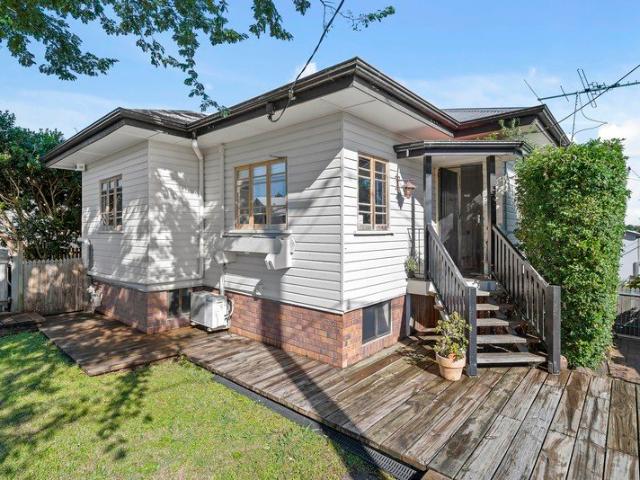
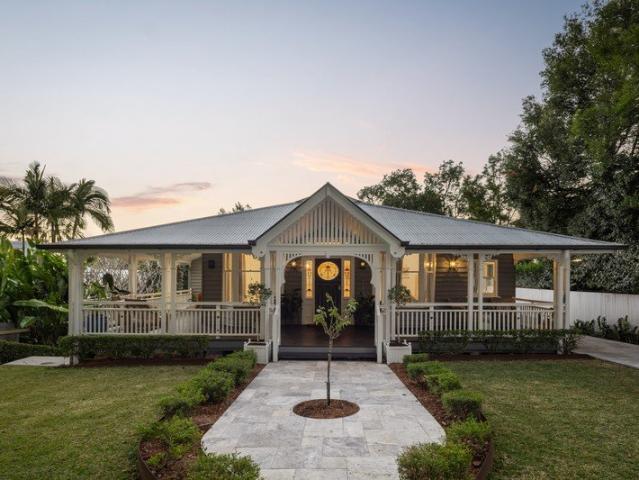
Solid Banyo Home on Great Block
View photo
House · for sale
Request Details
Solid Banyo Home on Great Block
Bowen Bridge
· 3 Bedrooms · 1 Bath · House
· Garden · Parking
Bowen Bridge · 3 Bedrooms · 1 Bath · House · Garden · Parking
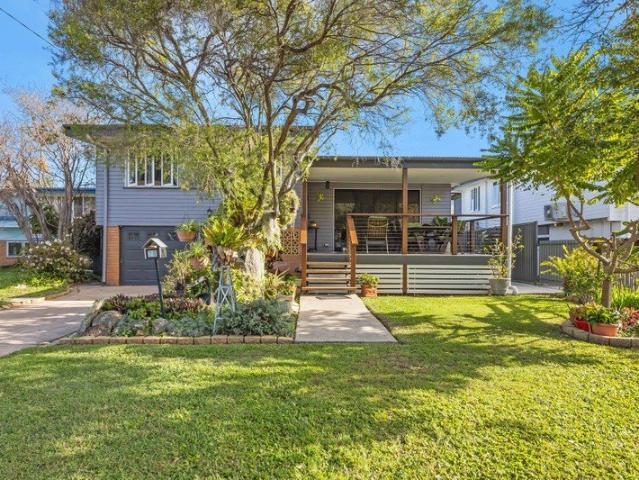
Welcome to 20 Kelyndar Street, Banyo. A super solid, move-in ready home on a great block of land in a prime location. Tucked away in a quiet cul-de-sac, this neat and tidy property offers three bedrooms, one bathroom, powder room + additional separate toilet, and two separate living rooms, providing flexible space for families, couples, or investors. The home's front deck captures a lovely outlook, creating a relaxing spot for your morning coffee or evening unwind. Outside, the spacious backyard is a standout, featuring a range of mature fruit trees and plenty of room for kids, pets, or future additions. There's a garage, a shed, plus an undercover workshop area ideal for tradies, hobbyists, or extra storage. Whether you're looking for a comfortable home you can enjoy immediately or an excellent renovator with scope to add value, this property delivers. Solidly built and well maintained, it's the perfect canvas to update at your own pace while enjoying the benefits of a highly sought-a
Request Details
Huge development potential in Everton park
View photo
House · for sale
Request Details
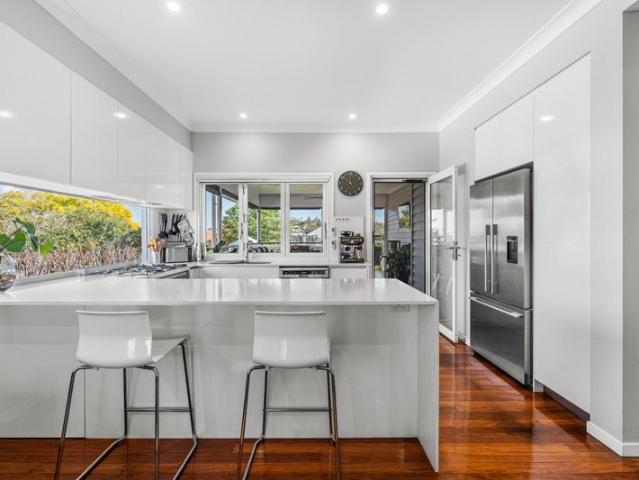
Huge development potential in Everton park
Bowen Bridge
· 2 Bedrooms · 1 Bath · House
Bowen Bridge · 2 Bedrooms · 1 Bath · House
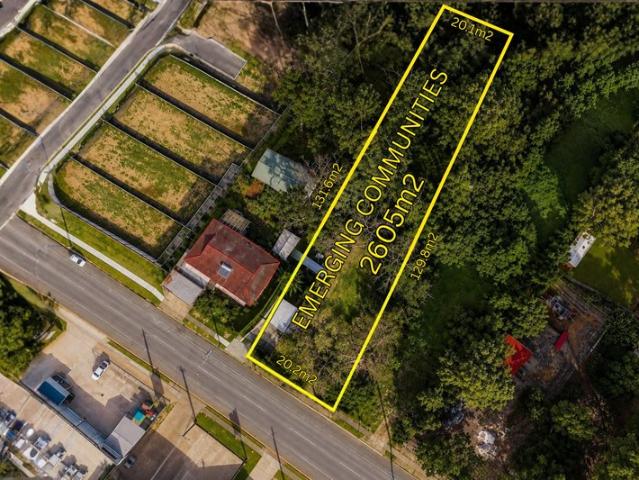
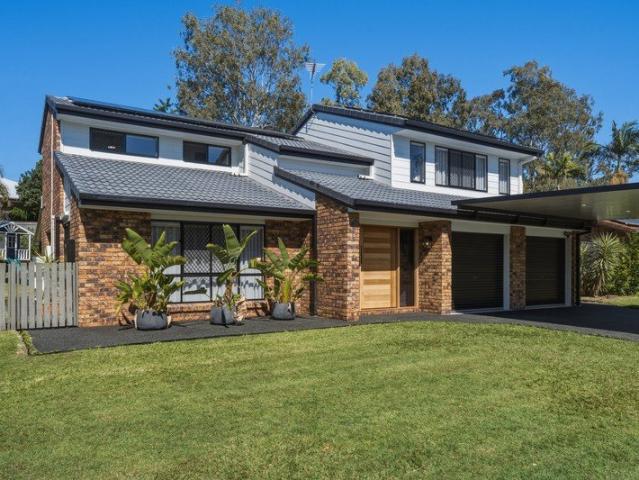
2,695 sqm Everton Park Development Opportunity | Hold, Invest or Redevelop A rare opportunity to secure a substantial 2,695 sqm; parcel of land in the highly sought-after suburb of Everton Park, just approximately 10km from Brisbane CBD. Offering a range of possibilities for renovators, investors and developers, this property presents the chance to secure one of the larger landholdings in the area, complete with an existing two-bedroom Queenslander-style cottage. Current Leased at $650 per week till Oct 2026. For the astute buyer, the property offers several potential strategies. Renovate the existing home and enjoy an exceptionally large residential block, renovate and lease the property while land banking for the future, or investigate potential redevelopment opportunities, including subdivision or higher-density housing, subject to council approval and all relevant planning requirements. The approximately 20.1m frontage and substantial depth create a unique landholding rarely availa
Request Details
Character Filled Sparkes Hill Post War Home with Versatile Granny Flat on 607sqm
View photo
House · for sale
Request Details
Character Filled Sparkes Hill Post War Home with Versatile Granny Flat on 607sqm
Bowen Bridge
· 3 Bedrooms · 2 Baths · House
· Patio · Equipped kitchen
Bowen Bridge · 3 Bedrooms · 2 Baths · House · Patio · Equipped kitchen
High on Sparkes Hill, amongst established homes, leafy streets and extensive green space, this post-war cottage offers an increasingly hard-to-find combination of character, versatility and space. Close to Roy Harvey Park and occupying a 607sqm allotment, the home pairs the personality of its era with practical updates, extensive outdoor living and a substantial granny flat that considerably broadens its appeal. Beyond the front patio, the home's post-war character quickly comes into view. Polished timber floors carry through the living and dining spaces, complemented by ornate cornices that bring warmth and individuality to the interiors. Wide openings connect each space, while windows on multiple sides draw in abundant natural light, breezes and leafy outlooks. Air-conditioning and ceiling fans ensure year-round comfort. The kitchen sits naturally at the centre of the home, offering extensive cabinetry and bench space, a breakfast bar and quality appliances including an induction coo
Request Details
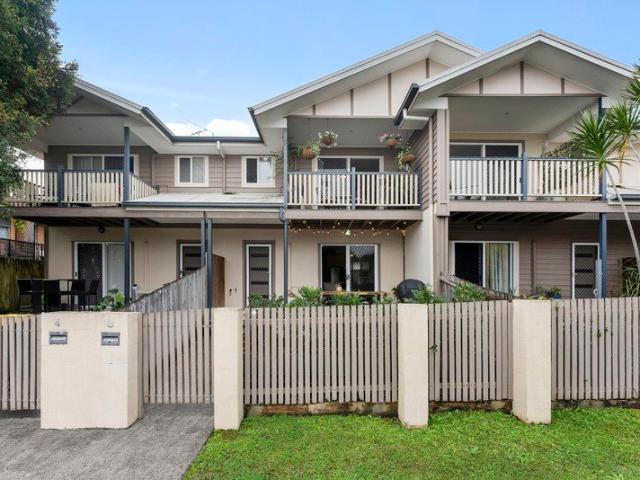
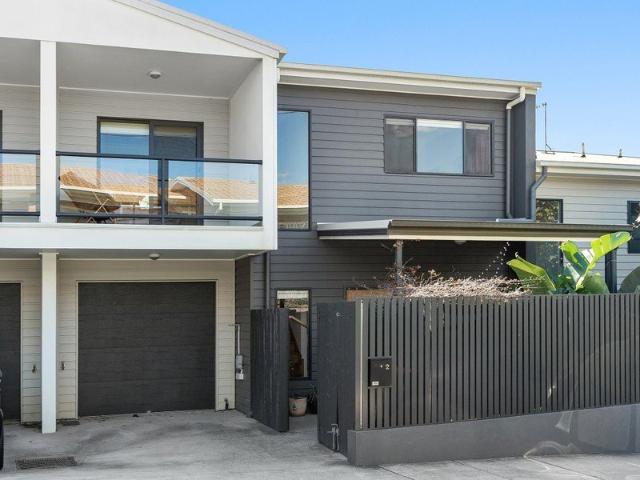
Easy living in beautiful Yeronga
View photo
Townhouse · for sale
Request Details
Easy living in beautiful Yeronga
Bowen Bridge
· 3 Bedrooms · 2 Baths · Townhouse
· Parking · Equipped kitchen
Bowen Bridge · 3 Bedrooms · 2 Baths · Townhouse · Parking · Equipped kitchen
Within walking distance of the popular Yeronga Memorial Park, Souths Rugby Union Club, Yeronga Pool, Yeronga Tennis Club, Yeronga State School and quality early childcare options is this contemporary double-storey townhome in a high-growth market. Offering house-like proportions without the maintenance, the three-bedroom, two-bathroom residence is ideal for young families, professionals and downsizers desiring excellent connectivity to Brisbane's CBD, the Brisbane River and The University of Queensland. In a quiet boutique complex with a private, secure gated entry, this property is an ideal base from which to enjoy the wonderful array of surrounding amenities. Alternatively, entertain at home on the custom timber deck overlooking the lovely south-facing courtyard. There is an easy flow from the air-conditioned open-plan living, dining and kitchen area, with a nearby powder room, separate laundry and secure garage access. On the upper level are all well-sized bedrooms, including the ma
Request Details
Premium Pocket NEW CONSTRUCTION
View photo
Terraced House · for sale
Request Details
Premium Pocket NEW CONSTRUCTION
Bowen Bridge
· 4 Bedrooms · 2 Baths · Terraced House
Bowen Bridge · 4 Bedrooms · 2 Baths · Terraced House
THIS HOME IS TO BE CONSTRUCTED. PHOTOS ARE AN INDICATION ONLY. Close to title registration and ready for you to build your dream home. Perfectly positioned approximately 13.2km from Brisbane's CBD and only 14km to Brisbane Airport. this address offers an ideal lifestyle for families and professionals. This location is close to all local and city conveniences. Enjoy easy access to shopping centres, cafés, restaurants, quality schools, public transport, parks, medical facilities and the CBD, making everyday living both comfortable and convenient. 3 min walk to Robinson Rd Marketplace 1 km to Aspley Hypermarket 3km to Westfield Chermside 3.4km to Prince Charles Hospital 2.2km to train station Within 10 mins walk to a variety of cafes and Restaurants Within 10 km to bayside regions of Shorncliffe and Sandgate We've chosen to feature our beautiful Rebekah 215sqm Design. This thoughtfully designed home includes: 4 generous bedrooms Separate media room or fifth bedroom 2 modern bathrooms plus
Request Details
PICTURE PERFECT TURN KEY FAMILY LIVING IN LEAFY CUL DE SAC POSITION
View photo
House · for sale
Request Details
PICTURE PERFECT TURN KEY FAMILY LIVING IN LEAFY CUL DE SAC POSITION
Bowen Bridge
· 3 Bedrooms · 2 Baths · House
· Garden · Terrace · Swimming pool · Equipped kitchen
Bowen Bridge · 3 Bedrooms · 2 Baths · House · Garden · Terrace · Swimming pool · Equipped kitchen
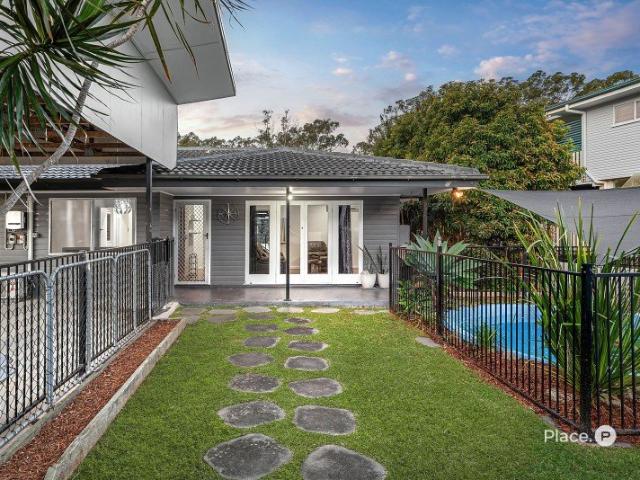
Nestled in a peaceful leafy cul-de-sac, this inviting residence delivers an ideal family setting with a turn-key interior, flexible layout and superb outdoor space. Previously upgraded for immediate enjoyment, it combines everyday comfort with generous entertaining and a large backyard, all framed by a tranquil tree-lined outlook whilst remaining wonderfully connected to schools, shops, transport and everyday amenities. Features Include: - 708m2 block - Peaceful leafy cul-de-sac position with tranquil tree-lined outlook - Light-filled living and dining with polished timber floors and indoor/outdoor connection - Central kitchen with white cabinetry, black hardware, stainless appliances and generous bench - Huge covered entertainer's deck overlooking leafy surrounds - Private in-ground swimming pool within the fenced front yard - Covered rear terrace connecting to huge fully fenced backyard - Three air-conditioned bedrooms upstairs; one with built-in storage - Well-appointed family bathr
Request Details
A Family Home with Room to Grow Plus Genuine Dual Living
View photo
House · for sale
Request Details
A Family Home with Room to Grow Plus Genuine Dual Living
Bowen Bridge
· 4 Bedrooms · 2 Baths · House
Bowen Bridge · 4 Bedrooms · 2 Baths · House
Welcome to 18 Bunya Road, Everton Hills - Future Inspection Times coming soon Perfectly positioned against a peaceful leafy backdrop, this beautifully presented family home offers the space, flexibility and lifestyle so many families are searching for. Approximately five years old and designed over two generous levels, this is a home where everyone can spread out, come together, and enjoy everything Everton Hills has to offer. Whether you're looking for room for a growing family, a private retreat for teenagers, space for grandparents, or simply want the flexibility of genuine dual living, this home adapts effortlessly to your family's changing needs. Upstairs The Heart of the Home Filled with natural light and surrounded by leafy views, the upper level has been thoughtfully designed for relaxed family living. The spacious open-plan living and dining area is complemented by beautiful engineered timber flooring and a fresh, neutral colour palette, creating a warm and welcoming atmospher
Request Details
The Complete Family Package
View photo
House · for sale
Request Details
The Complete Family Package
Bowen Bridge
· 5 Bedrooms · 2 Baths · House
· Garden · Swimming pool · Equipped kitchen
Bowen Bridge · 5 Bedrooms · 2 Baths · House · Garden · Swimming pool · Equipped kitchen
Beautifully renovated triple gabled Queenslander that has been meticulously renovated for effortless family living. This exquisite residence combines timeless character with modern comfort in one of Holland Park's most sought-after locales. Offering the occupants open plan living with multiple indoor entertainment zones, with an exceptional indoor-outdoor flow. At the heart of the home is a spacious, well-appointed kitchen featuring quality appliances, ample bench space and plenty of storage with a dedicated butler's pantry. All of this is perfectly positioned to overlook the open-plan living and dining areas that flow out to the yard and inground pool. Large sliding doors open onto the covered outdoor entertaining area, creating a seamless connection between inside and out and making entertaining family and friends effortless. Overlooking the sparkling swimming pool and secure backyard, the outdoor space is ideal for children to play, pets to roam and relaxed weekends spent enjoying t
Request Details
632m2, 31.6m frontage + a world of potential in sought after Morningside
View photo
House · for sale
Request Details
632m2, 31.6m frontage + a world of potential in sought after Morningside
Bowen Bridge
· 3 Bedrooms · 1 Bath · House
· Equipped kitchen
Bowen Bridge · 3 Bedrooms · 1 Bath · House · Equipped kitchen
Across a substantial 632m2 allotment with an impressive 31.6 metre frontage, the existing 1960s residence offers the freedom to renovate and extend, create something entirely new, or secure a sizeable piece of Morningside while considering your next move. Comfortable and perfectly liveable as it stands, the home retains polished timber floors, timber sash windows, high ceilings and the generous proportions of its era. Its split-level design adds an interesting dimension to the floorplan, with the elevated open plan living and dining zone providing plenty of room to gather with a stainless steel kitchen ready to handle everyday life. The accommodation level provides three bedrooms, with built-in robes, alongside a family-sized bathroom and north-facing lounge. A separate office adds valuable flexibility, while the layout also offers scope to create a fourth bedroom if desired. For renovators, the home's broad ranch-style profile and combination of weatherboard and brick provide an estab
Request Details
Low maintenance Courtyard Living In A Secure, Leafy Aspley Complex
View photo
Townhouse · for sale
Request Details
Low maintenance Courtyard Living In A Secure, Leafy Aspley Complex
Bowen Bridge
· 2 Bedrooms · 2 Baths · Townhouse
· Balcony · Equipped kitchen
Bowen Bridge · 2 Bedrooms · 2 Baths · Townhouse · Balcony · Equipped kitchen
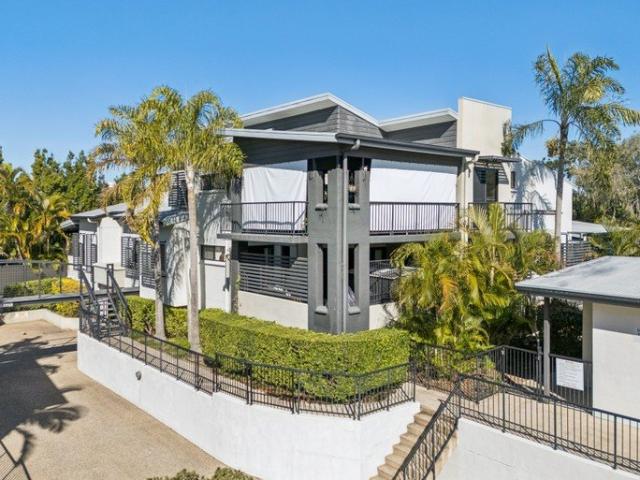
Tucked within a beautifully landscaped complex just moments from Aspley's shopping and dining precinct, this semi-ground floor apartment delivers a rare combination of privacy, low-maintenance living and everyday convenience. Established palms and tropical gardens soften the pathways throughout the complex, setting a genuinely resort-style tone from the moment you arrive. As you enter the home, you are welcomed to an open-plan kitchen, living and dining area, with the functional kitchen offering ample bench and storage space plus a breakfast bar for easy, casual meals. Tiled flooring flows through to a private, fully paved courtyard, keeping indoor and outdoor living effortlessly connected. Framed by established palms and greenery, the covered courtyard offers genuine privacy for entertaining or simply unwinding outdoors, while a well-appointed bathroom and internal laundry add everyday practicality. The master bedroom is complete with a walk-in robe, an ensuite and its own balcony off
Request Details
A Century of Grace on Laurel
View photo
House · for sale
Request Details
A Century of Grace on Laurel
Bowen Bridge
· 4 Bedrooms · 3 Baths · House
· Garden · Balcony · Fireplace · Equipped kitchen
Bowen Bridge · 4 Bedrooms · 3 Baths · House · Garden · Balcony · Fireplace · Equipped kitchen
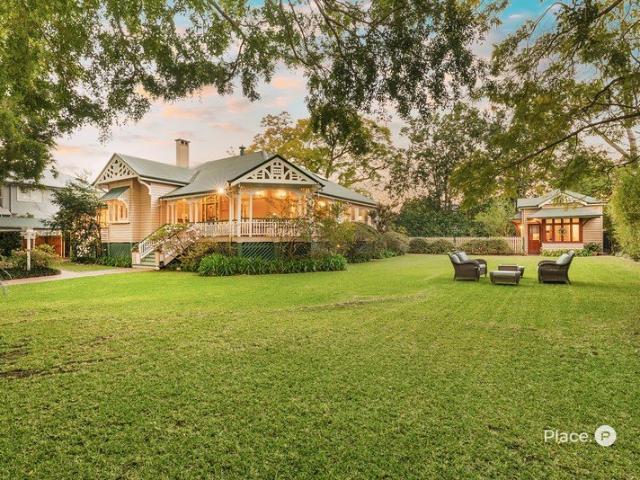
For more than a century, this grand Queenslander has held its place beneath the trees of Laurel Avenue. Built in 1912 and set across four lots on an extraordinary 1,570m2 corner allotment, it is a home shaped as much by the life lived within it as its beautiful architecture - from quiet mornings on the veranda to garden celebrations enjoyed under the canopy of its established trees, there is a wonderful sense of occasion here, whatever the moment. The residence celebrates the character of its origins while creating a home of enduring comfort and ease, where wide verandas introduce interiors rich in traditional Queenslander detail. Soaring ceilings, VJ walls, decorative fretwork, French doors and timber floors are joined by magnificent, pressed metal ceilings and an open fireplace. Generous living and dining spaces unfold with an effortless connection to the outdoors, while the light filled kitchen sits comfortably at the heart of the home, serving both everyday family life and entertai
Request Details
SPACIOUS LIVING, TIMELESS APPEAL
View photo
House · for sale
Request Details
SPACIOUS LIVING, TIMELESS APPEAL
Bowen Bridge
· 4 Bedrooms · 2 Baths · House
· Garden · Equipped kitchen
Bowen Bridge · 4 Bedrooms · 2 Baths · House · Garden · Equipped kitchen
ONLINE AUCTION 4:00pm Wednesday 9th September 2026 Go To: raywhitesherwood.com.au/watch-our-auctions-live Beautifully presented, generously proportioned and ideally positioned, 63 Lancelot Street offers an exceptional family lifestyle. Freshly painted interiors, new carpet and newly polished timber floors enhance the home's timeless character while providing a fresh and comfortable setting for modern family living. At the heart of the home, the spacious open-plan living and dining area is bathed in natural light and designed for effortless everyday enjoyment. Polished timber floors and warm country-inspired details create an inviting atmosphere while air-conditioning ensures year-round comfort. Glass doors extend the living space seamlessly onto the expansive rear entertaining deck, creating a wonderful connection between the indoors and the leafy backyard beyond. The kitchen combines style and functionality with stone benchtops, stainless-steel appliances, a dishwasher and exce
Request Details
Contemporary Townhouse Living in the Heart of Moorooka
View photo
Townhouse · for sale
Request Details
Contemporary Townhouse Living in the Heart of Moorooka
Bowen Bridge
· 3 Bedrooms · 2 Baths · Townhouse
Bowen Bridge · 3 Bedrooms · 2 Baths · Townhouse
In-Room Auction Location: 5/156 Boundary St, West End. 11am Thursday 27th August 2026 Positioned in a boutique complex of 5 with the added benefit of prized street frontage, this beautifully presented contemporary townhouse delivers the perfect balance of style, comfort and convenience. Designed for effortless modern living, this spacious residence offers an exceptional opportunity for first home buyers, growing families, professionals, downsizers and investors seeking a quality home in one of Brisbane's increasingly sought after suburbs. From the moment you arrive, the home's attractive street presence sets it apart, offering a sense of privacy and individuality that is rarely found in townhouse living. Inside, a thoughtfully designed floorplan showcases light filled interiors, generous proportions and a seamless connection between the living, dining and outdoor entertaining spaces. At the heart of the home, the open plan living and dining area provides a warm and inviting setting for
Request Details
Timeless Charm in an Convenient Moorooka Location
View photo
House · for sale
Request Details
Timeless Charm in an Convenient Moorooka Location
Bowen Bridge
· 3 Bedrooms · 2 Baths · House
· Gym
Bowen Bridge · 3 Bedrooms · 2 Baths · House · Gym
Positioned in one of Moorooka's most convenient pockets, 83 Hansen Street presents an exceptional opportunity to secure a home that effortlessly combines timeless character, practical family living and an enviable inner city lifestyle. Spread across two spacious levels, this charming residence offers the perfect balance of warmth, functionality and low-maintenance living, making it an ideal choice for first home buyers, growing families, professionals and investors alike. From the moment you arrive, the home's classic street appeal hints at the charm and character found throughout. Inside, generous proportions and a thoughtful floorplan create a welcoming atmosphere, with three well appointed bedrooms, two bathrooms and multiple living options designed to adapt to your changing needs. The lower level offers a spacious multipurpose room, providing endless possibilities for modern living. Whether you're working from home, looking for a dedicated media room, children's playroom, home gym,
Request Details
A Bespoke Designer Residence Backing Banksia Park
View photo
House · for sale
Request Details
A Bespoke Designer Residence Backing Banksia Park
Bowen Bridge
· 5 Bedrooms · 5 Baths · House
· Air conditioning · Swimming pool · Equipped kitchen
Bowen Bridge · 5 Bedrooms · 5 Baths · House · Air conditioning · Swimming pool · Equipped kitchen
Architectural scale. Absolute parkland frontage. Set on 746m² along the peaceful service road of Carmody Road, this near-new 430m² designer residence is a masterclass in refined, resort-style living, its soaring volumes and considered detail set against the rare backdrop of Banksia Park, onto which its rear boundary opens directly. Five bedrooms, five bathrooms and an in-ground pool complete a setting of genuine, uncompromising luxury. Step inside and the scale announces itself immediately: a 5.7-metre entry void soars overhead, an imported statement pendant suspended above the staircase below it. That sense of volume carries through to the family room, where 3.6-metre ceilings amplify the light and openness of the plan, while Pavai oak flooring runs underfoot, warming the sophisticated palette throughout. Zoned, ducted reverse-cycle air conditioning keeps every wing of the home comfortable, whatever the season. A showpiece by any demanding standard, the kitchen is outfitted with premi
Request Details
A Rare Opportunity with Space, Flexibility & Enormous Potential
View photo
House · for sale
Request Details
A Rare Opportunity with Space, Flexibility & Enormous Potential
Bowen Bridge
· 4 Bedrooms · 2 Baths · House
· Garden · Equipped kitchen
Bowen Bridge · 4 Bedrooms · 2 Baths · House · Garden · Equipped kitchen
212 D'Arcy Road, Seven Hills Offering exceptional proportions, a highly versatile two-level layout and exciting scope to add value, 212 D'Arcy Road presents an increasingly rare opportunity in one of Seven Hills' most sought-after family pockets. Built in 1990 and largely retained in its original condition, this substantial four-bedroom residence provides the perfect foundation for buyers looking to renovate, reimagine or simply secure a large family home with flexibility for the future. Entering from the street on the upper level, you're immediately welcomed by an impressive sense of space. A huge living area forms the heart of the home, adjoining a generous kitchen before flowing effortlessly outside to one of the property's standout features - an enormous north-facing rear deck measuring approximately 9m x 5m. Bathed in beautiful winter sunshine and enjoying a peaceful leafy outlook, this expansive outdoor area offers incredible potential to create a spectacular entertaining space o
Request Details
Renovated Post War Home with Mountain Views on 690m²
View photo
House · for sale
Request Details
Renovated Post War Home with Mountain Views on 690m²
Bowen Bridge
· 2 Bedrooms · 1 Bath · House
· Garden · Air conditioning · Equipped kitchen
Bowen Bridge · 2 Bedrooms · 1 Bath · House · Garden · Air conditioning · Equipped kitchen
Positioned in one of Everton Park's most sought-after pockets, this beautifully renovated post-war home offers elevated living with city glimpses, stunning mountain views and a peaceful leafy outlook. Set on a generous 690m2 parcel of land, this residence combines timeless character with modern functionality - perfect for entry level buyers with a vison to expand on this excellent site. From the moment you enter, you'll appreciate the warmth of hardwood timber flooring that seamlessly connects the open-plan living and dining areas to the heart of the home - a striking, brand-new kitchen and sunny alfresco area overlook the landscaped backyard. The kitchen has been thoughtfully designed with a practical layout, boasting premium quality stainless steel appliances, abundant cabinetry and storage, dual sinks, and a large pantry. Accommodation comprises two generously sized bedrooms, all featuring built-in wardrobes, ceiling fans, and split system air conditioning. The central bathroom has
Request Details
PRIVATE FAMILY SANCTUARY WITH PICTURESQUE RURAL OUTLOOK
View photo
House · for sale
Request Details
PRIVATE FAMILY SANCTUARY WITH PICTURESQUE RURAL OUTLOOK
Bowen Bridge
· 5 Bedrooms · 3 Baths · House
· Equipped kitchen
Bowen Bridge · 5 Bedrooms · 3 Baths · House · Equipped kitchen
Privately nestled amongst picturesque natural surrounds, this immaculate residence delivers an idyllic family sanctuary where space, serenity and a beautiful rural outlook combine with exceptional everyday convenience. Sprawling across 2,970m² and capturing cooling breezes from its desirable north-facing aspect, the superb tri-level design overlooks neighbouring horse paddocks, creating a tranquil haven just minutes from major amenities. Custom designed and built by McVeigh Homes to embrace its picturesque setting, the expansive home welcomes with soaring raked ceilings, airy louvres, polished timber floors and glorious natural light cascading throughout. Generous living, lounge and dining zones capture the tree-filled outlook, complemented by a light-filled study nook, with each zone benefitting from expansive glazing and indoor/outdoor connection. Streamlined joinery frames the spacious kitchen, where exceptional storage, waterfall stone and premium Miele appliances, including an int
Request Details
Luxurious reimagined home at exclusive Laurel Avenue
View photo
House · for sale
Request Details
Luxurious reimagined home at exclusive Laurel Avenue
Bowen Bridge
· 5 Bedrooms · 4 Baths · House
· Equipped kitchen
Bowen Bridge · 5 Bedrooms · 4 Baths · House · Equipped kitchen
Set on coveted Laurel Avenue, this exemplary Queenslander is luxuriously spacious and exudes sophistication across two exquisitely renovated levels. A distinguished family sanctuary, it spans a manicured 1,305sqm block with 20 metre wide frontage, in a leafy neighbourhood of prestigious residences. Further, the home's elegant façade with bay windows and inviting verandah gazing across formal gardens, provides an alluring entrance for friends and guests. The meticulously tailored layout features superbly presented formal/informal living areas, coupled with multiple outdoor spaces for effortless entertaining. Sprawling landscaped grounds with silver travertine pavers include a substantial pool house next to the sun drenched swimming pool. Premium inclusions comprise a designer kitchen with crafted cabinetry and butlers' pantry. Taking centre stage is a Nero Marquina stone island bench with PITT gas hobs and Falmec downdraft extractor. Expertly curated interiors showcase timeless neutral
Request Details
Historic Queenslander on 1,055sqm A Private Family Sanctuary in the Heart of Chermside
View photo
House · for sale
Request Details
Historic Queenslander on 1,055sqm A Private Family Sanctuary in the Heart of Chermside
Bowen Bridge
· 4 Bedrooms · 1 Bath · House
Bowen Bridge · 4 Bedrooms · 1 Bath · House
Positioned at the end of a peaceful cul-de-sac on an exceptionally rare 1,055sqm parcel of level land, this beautifully restored Queenslander presents a once-in-a-generation opportunity to secure one of Chermside's most unique family homes. Originally built in the late 1800s by the pioneering Robinson family, the home has been extensively renovated and meticulously maintained, successfully blending timeless character with contemporary family living. Despite its peaceful and private setting, 32 Kilburn Street offers outstanding convenience. Enjoy being just moments from Westfield Chermside, a short walk to Chermside Marketplace, and close to The Prince Charles Hospital, quality schools, public transport and the expansive parklands, playgrounds and bikeways of Marchant Park, 7th Brigade Park and Downfall Creek. Rich in character, the home showcases polished timber floors, soaring ceilings, VJ walls, decorative fretwork and traditional casement windows, beautifully complemented by thought
Request Details
Beautifully updated. Effortlessly liveable. Exceptionally positioned
View photo
House · for sale
Request Details
Beautifully updated. Effortlessly liveable. Exceptionally positioned
Bowen Bridge
· 4 Bedrooms · 2 Baths · House
· Parking · Equipped kitchen
Bowen Bridge · 4 Bedrooms · 2 Baths · House · Parking · Equipped kitchen
Auction - Saturday, 5th September 2026 at 10am Welcome to 30 Sinatra Crescent - a home that delivers the space, privacy and lifestyle that make McDowall so highly sought after. Set on a generous 751m2 of completely flat land, this beautifully updated residence combines a refined modern interior with the practicality families genuinely need. From the moment you arrive, the sense of space is undeniable, with a wide frontage, exceptional parking and a home that sits comfortably within its surroundings. Inside, the home has been thoughtfully refreshed, creating a warm and contemporary feel while retaining generous proportions throughout. The kitchen sits at the heart of the home, connecting naturally with the living and dining spaces and opening to an impressive covered outdoor entertaining area - the perfect backdrop for long lunches, family celebrations and relaxed afternoons at home. Four generous bedrooms provide plenty of accommodation, while the multiple living areas give everyone sp
Request Details
Elevated Family Living with Scenic Hillside Views
View photo
House · for sale
Request Details
Elevated Family Living with Scenic Hillside Views
Bowen Bridge
· 4 Bedrooms · 1 Bath · House
· Garden · Equipped kitchen
Bowen Bridge · 4 Bedrooms · 1 Bath · House · Garden · Equipped kitchen
Quick Details Rates: $748.40/quarter approx Land Size: 665sqm Frontage: 17.3 metres Property Year: 1950 School Catchment Zones: Mayfield State School and Whites Hill State College Peacefully positioned with an elevated outlook over the surrounding hillside, this beautiful post-war house offers a relaxed setting for family life, entertaining and outdoor play. Manicured hedges create privacy across the front yard and verandah, opening to warm and inviting interiors where 2.7-metre ceilings, original hardwood floors and plantation shutters retain the home's character. Here, air-conditioned living and dining flow into the modern stonetop kitchen, appointed with a breakfast bar and waterfall end for seamless gathering. A servery and adjoining door extend the living space onto an expansive rear deck, creating a breezy entertaining retreat immersed in greenery. Destined for connection, you can host BBQs, unwind while taking in the leafy hillside views, or watch children play across the genero
Request Details

Get email alerts

Don't miss out: be the first to know about new properties

The alert was correctly created

On subscribing you accept the conditions of use and the privacy policy
Alert
Receive new ads in your inbox
Save this search
Receive alerts for new listings

We'll send you an email when we have new properties for: "Houses for sale in Bowen Bridge"

The alert was correctly created

Grange, Brisbane
Windsor, Brisbane
Get email alerts and be the first to see new listings
Required field
On subscribing I accept the terms of the privacy policy
Perfect! You'll soon start receiving new listings via email
Alert
Receive an email when we have new ads for Houses for sale in Bowen Bridge
Save this search
Filters

Bedrooms

Size (m²)

Price

$
$

Property type

Bathrooms

Clear all filters
Receive notifications when new entries are published.