7,251 properties for sale in Boroondara with 3 bedrooms

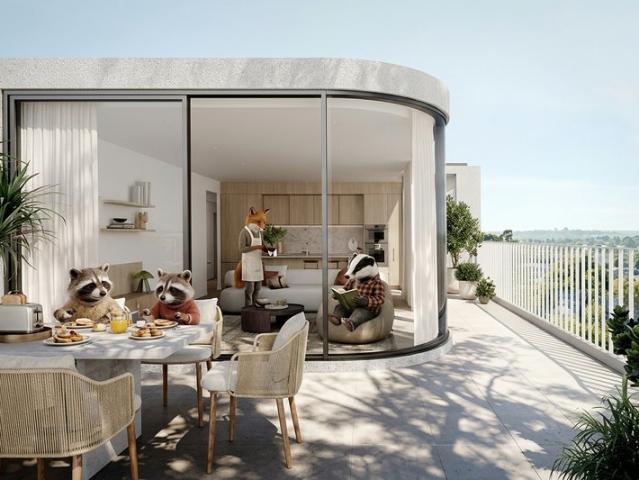
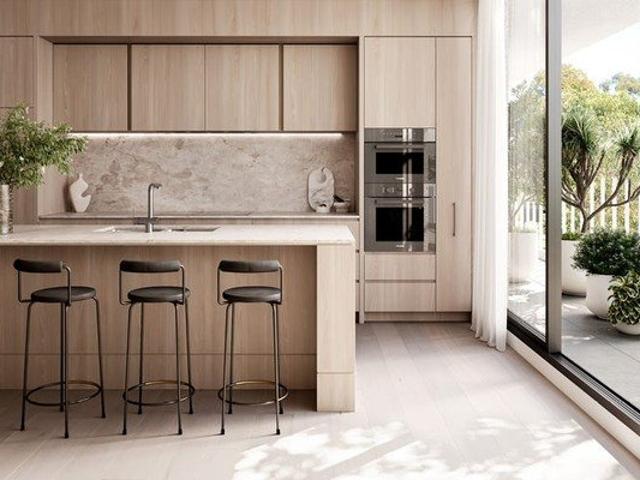
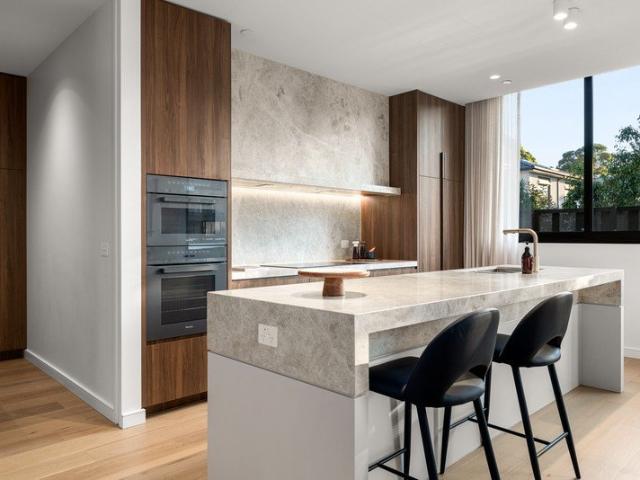
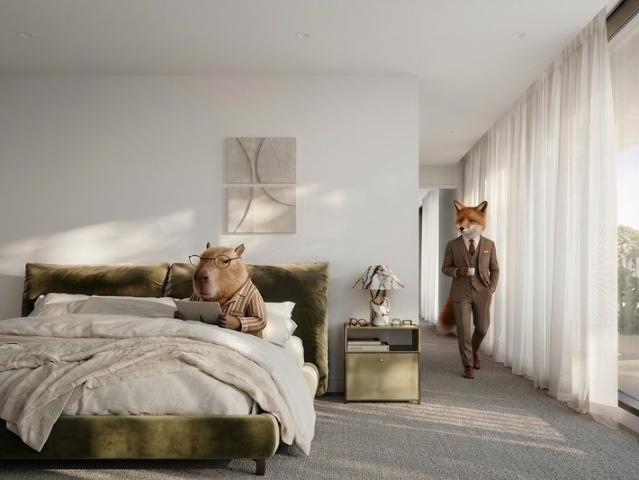
Spacious Luxury Homes in Kew with 9m Living Rooms & High Ceilings
View photo
Apartment · for sale
Request Details
Spacious Luxury Homes in Kew with 9m Living Rooms & High Ceilings
Boroondara
· 3 Bedrooms · 3 Baths · Apartment
· Balcony · Parking · Equipped kitchen
Boroondara · 3 Bedrooms · 3 Baths · Apartment · Balcony · Parking · Equipped kitchen
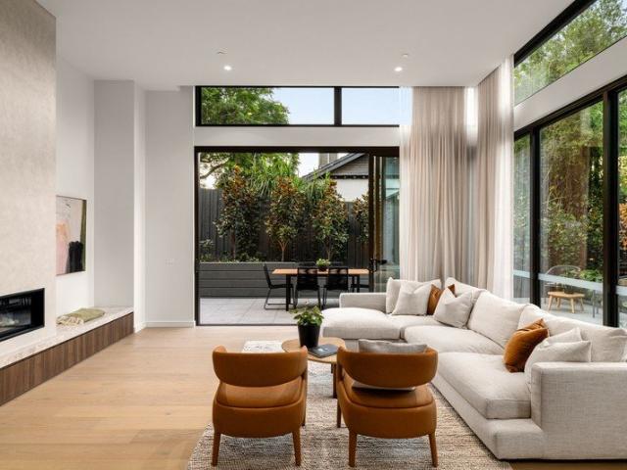
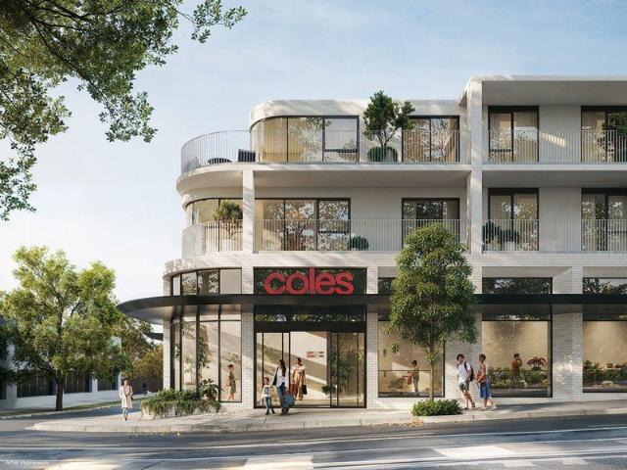
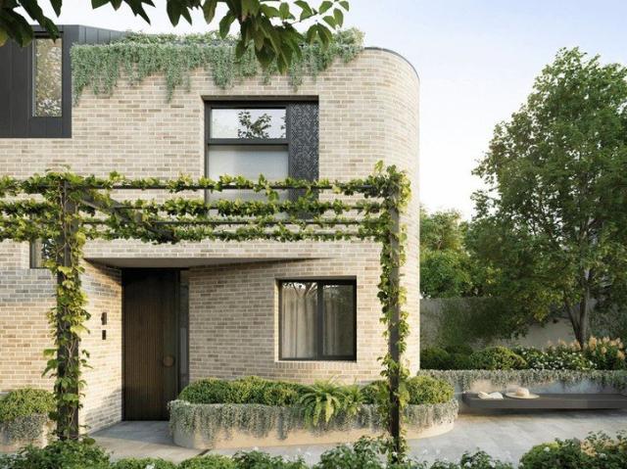
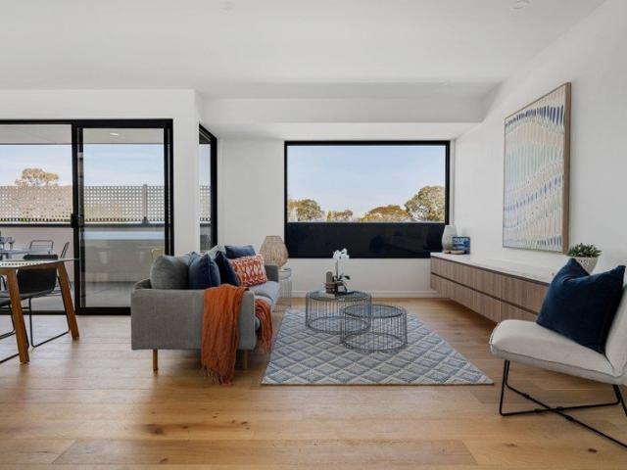
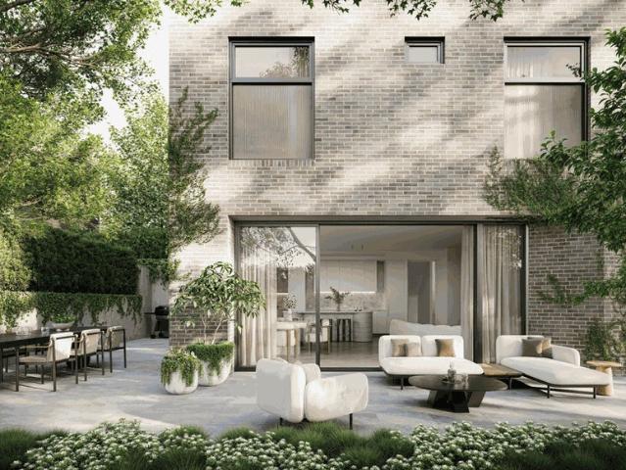
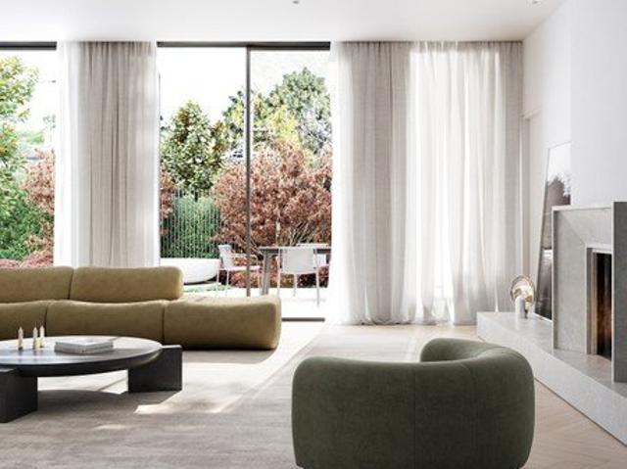
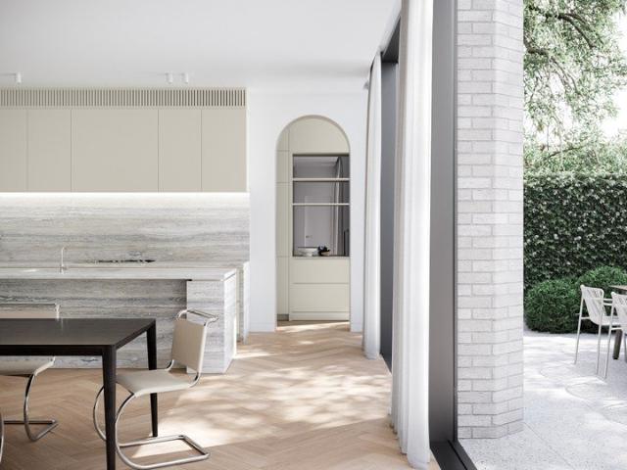
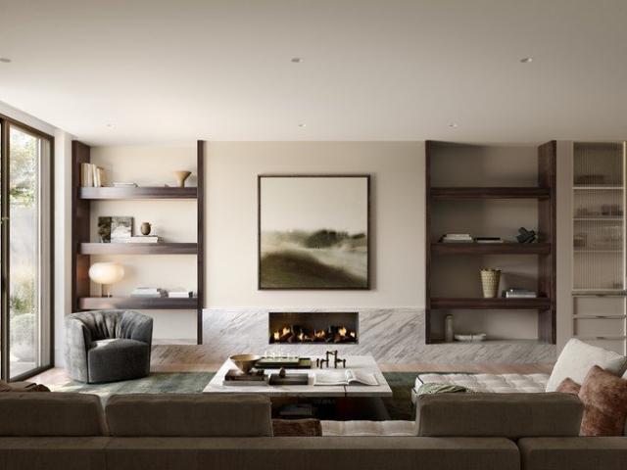
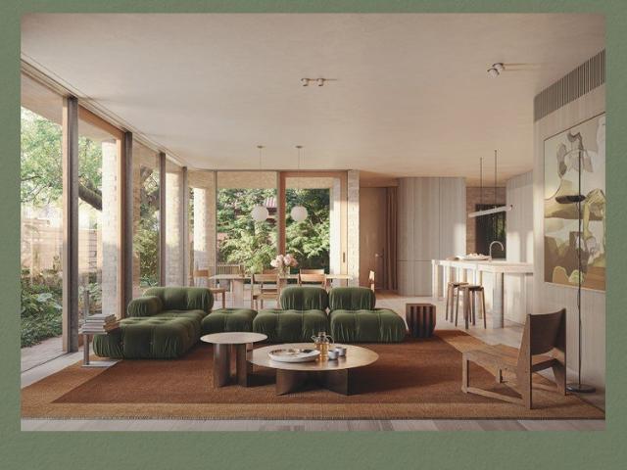
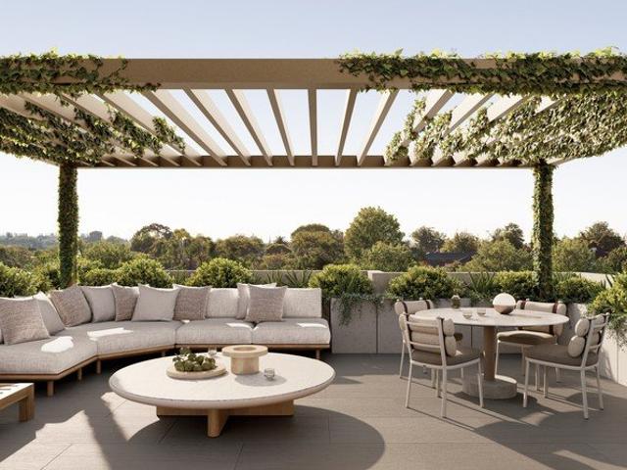
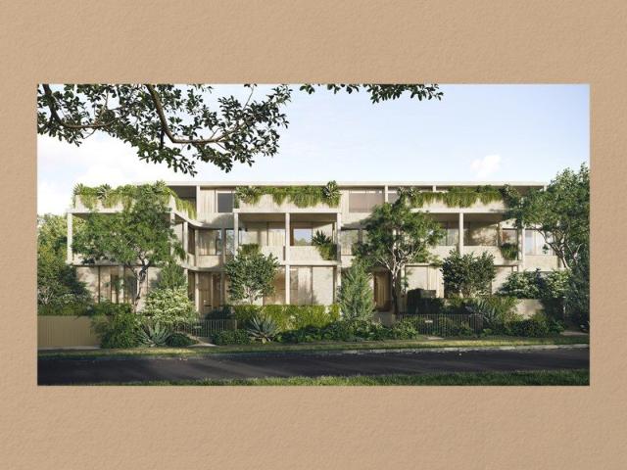
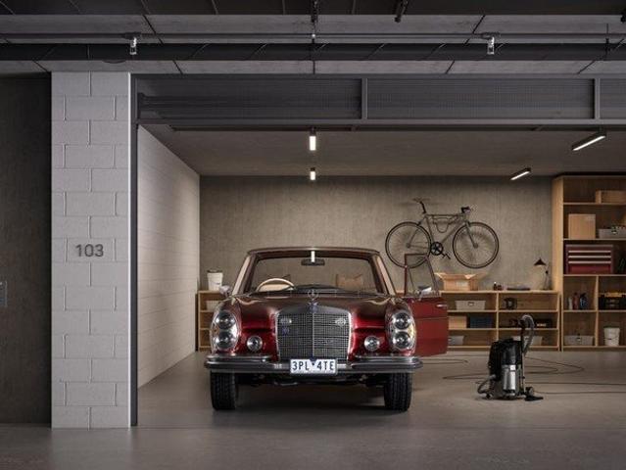
Welcome to 911 Wimba Avenue, Kew, a rare collection of only 13 architecturally designed apartments set across two boutique buildings of just 6 and 7 residences each. Perfectly positioned on a quiet, tree-lined residential street just off Cotham Road, these homes offer the space, privacy, and craftsmanship discerning buyers expect from Melbourne's finest luxury developments. _ Key Property Features - 2 Bedrooms from $2,220,000 - 3 Bedrooms with lock up garage from $2,550,000 - The Penthouse $4,450,000 - Expansive private gardens (approx. 125m² each) ideal for entertaining or relaxing outdoors - Generous balconies (approx. 60m² each) extending your living space with natural light and leafy views - Wide living rooms (minimum 5 metres) for exceptional comfort and flexibility - Ceiling heights ranging from 3m to 5m creating a sense of openness and grandeur - Lock-up garage for 23 cars plus private storage cages - Miele kitchen appliances and premium fittings throughout - Double-glazed windo
Request Details
Elegance Meets Modern Luxury: Spacious Villa in Prime Balwyn Location
View photo
Apartment · for sale
Request Details
Elegance Meets Modern Luxury: Spacious Villa in Prime Balwyn Location
Boroondara
· 3 Bedrooms · 1 Bath · Apartment
· Garden · Equipped kitchen
Boroondara · 3 Bedrooms · 1 Bath · Apartment · Garden · Equipped kitchen
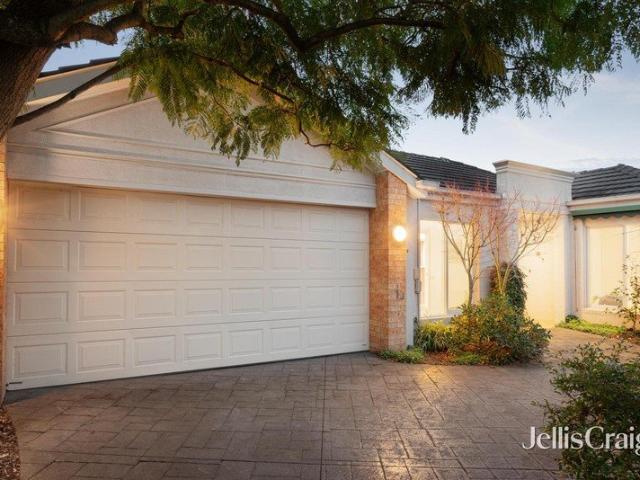
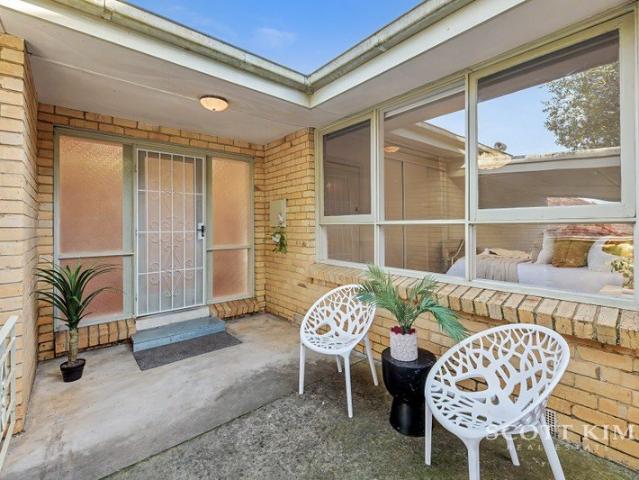
Presenting this meticulously renovated, single-level villa that perfectly blends contemporary elegance with modern comfort, all without the hassle of a body corporate. Positioned as the street-facing unit of only two on the block, this residence boasts a light-filled, spacious interior with a seamless, easy-flowing floorplan bathed in northern light. The welcoming living room transitions effortlessly into a brand-new, generously sized kitchen, featuring stone benchtops, sleek 2 pac cabinetry, new appliances, and a double Franke sink-a true haven for culinary enthusiasts. The adjoining dining area opens through elegant French doors to a low-maintenance, covered deck and yard, ideal for alfresco living and entertaining. Offering flexibility, the home features three sizeable bedrooms. The walk-through bathroom showcases a tasteful color palette, premium fittings, and integrated laundry facilities for added convenience. Zoned for the highly sought-after Balwyn High School and Balwyn North
Request Details
Scale Down Without Compromising Lifestyle Or Quality
View photo
Apartment · for sale
Request Details
Scale Down Without Compromising Lifestyle Or Quality
Boroondara
· 3 Bedrooms · 2 Baths · Apartment
· Fireplace · Cellar · Equipped kitchen
Boroondara · 3 Bedrooms · 2 Baths · Apartment · Fireplace · Cellar · Equipped kitchen
Designed by Ewert Leaf with landscaped gardens by Memla, these 10 thoughtfully crafted single-level, 3 bedroom residences combine timeless style, functional layouts, and modern technology. Currently under construction by award-winning DCS Construction and anticipated for completion this year, Montview presents a rare opportunity to secure a brand-new residence without the extended wait associated with many off-the-plan developments. Perfectly positioned in the heart of Kew, residents will enjoy easy access to Kew Junction, High Street trams, boutique shopping, cafés, parklands and many of Melbourne's leading public and private schools. _ Key Property Features - 3 Bedrooms from $1,645,000 - North-facing terraces for natural light - Miele appliances and full kitchen luxury - Built-in wine cellar and fireplace - EV-ready infrastructure - NBN ready for seamless connectivity - 10-Year Building Guarantee & 52-week defect coverage - Minimum 7-Star Energy Rating for sustainable living _ Locati
Request Details
Modern Apartments Near Balwyn Park with Premium Amenities
View photo
Apartment · for sale
Request Details
Modern Apartments Near Balwyn Park with Premium Amenities
Boroondara
· 3 Bedrooms · 3 Baths · Apartment
Boroondara · 3 Bedrooms · 3 Baths · Apartment
Designed for owner-occupiers, downsizers and families who value space, privacy and enduring quality, White & Weston is a boutique collection of luxury residences in one of Balwyn's most coveted locations. Move in next year and save up to $360,000 in stamp duty. Opposite Balwyn Park and within the prized Balwyn High School Zone, these expansive homes deliver house-like proportions, refined interiors and an uncompromising lifestyle. Display Suite Location: 379-381 Whitehorse Road, Balwyn, Vic 3103 _ Key Property Features - 2-Bedroom Apartments with 2 car spaces - from $1,275,000 - 3-Bedroom Residences with 2 car spaces - from $2,065,000 - Penthouse featuring 2 living rooms and 4 car spaces - $3,850,000 - Flexible floor plans with customisation options available - 6-Year Building Guarantee and 52-Week Defect Warranty - Minimum 7-Star Energy Rating - Double-glazed windows for superior comfort and efficiency - Miele appliances, Signorino stone benchtops, and Block flooring - Designer lighti
Request Details
Save Up to $360K Stamp Duty on White & Weston Off Plan Homes
View photo
Apartment · for sale
Request Details
Save Up to $360K Stamp Duty on White & Weston Off Plan Homes
Boroondara
· 3 Bedrooms · 4 Baths · Apartment
Boroondara · 3 Bedrooms · 4 Baths · Apartment
Designed for owner-occupiers, downsizers and families who value space, privacy and enduring quality, White & Weston is a boutique collection of luxury residences in one of Balwyn's most coveted locations. Move in next year and save up to $360,000 in stamp duty. Opposite Balwyn Park and within the prized Balwyn High School Zone, these expansive homes deliver house-like proportions, refined interiors and an uncompromising lifestyle. Display Suite Location: 379-381 Whitehorse Road, Balwyn, Vic 3103 _ Key Property Features - 2-Bedroom Apartments with 2 car spaces - from $1,275,000 - 3-Bedroom Residences with 2 car spaces - from $2,065,000 - Penthouse featuring 2 living rooms and 4 car spaces - $3,850,000 - Flexible floor plans with customisation options available - 6-Year Building Guarantee and 52-Week Defect Warranty - Minimum 7-Star Energy Rating - Double-glazed windows for superior comfort and efficiency - Miele appliances, Signorino stone benchtops, and Block flooring - Designer lighti
Request Details
North Facing Luxury Living with Horizon Views
View photo
Apartment · for sale
Request Details
North Facing Luxury Living with Horizon Views
Boroondara
· 3 Bedrooms · 3 Baths · Apartment
· Terrace · Equipped kitchen
Boroondara · 3 Bedrooms · 3 Baths · Apartment · Terrace · Equipped kitchen
Positioned on a prized corner with a coveted north-facing aspect, this exceptional three-bedroom plus study residence delivers luxury, scale, and uninterrupted horizon views in one of the building's finest settings. Designed for effortless living and entertaining, the expansive open-plan living and dining zone flows seamlessly to a wraparound north-facing terrace, complete with an accessible herb gardenperfectly positioned adjacent to the kitchen for everyday convenience. At the heart of the home, the oversized kitchen is a statement in both form and function, featuring a Miele induction cooktop and rangehood, a large walk-in pantry, and a fully equipped butler's pantry. A Fisher & Paykel French door fridge and freezer is also included, ensuring a move-in-ready experience of the highest standard. Accommodation is generous and well-zoned. The luxurious master suite offers a private retreat, complete with a beautifully appointed ensuite featuring a stone clad bathtub. Two additional bedr
Request Details
White & Weston Balwyn: Spacious 2 4 Bed Apartments + Penthouse
View photo
Apartment · for sale
Request Details
White & Weston Balwyn: Spacious 2 4 Bed Apartments + Penthouse
Boroondara
· 3 Bedrooms · 2 Baths · Apartment
Boroondara · 3 Bedrooms · 2 Baths · Apartment
Designed for owner-occupiers, downsizers and families who value space, privacy and enduring quality, White & Weston is a boutique collection of luxury residences in one of Balwyn's most coveted locations. Move in next year and save up to $360,000 in stamp duty. Opposite Balwyn Park and within the prized Balwyn High School Zone, these expansive homes deliver house-like proportions, refined interiors and an uncompromising lifestyle. Display Suite Location: 379-381 Whitehorse Road, Balwyn, Vic 3103 _ Key Property Features - 2-Bedroom Apartments with 2 car spaces - from $1,275,000 - 3-Bedroom Residences with 2 car spaces - from $2,065,000 - Penthouse featuring 2 living rooms and 4 car spaces - $3,850,000 - Flexible floor plans with customisation options available - 6-Year Building Guarantee and 52-Week Defect Warranty - Minimum 7-Star Energy Rating - Double-glazed windows for superior comfort and efficiency - Miele appliances, Signorino stone benchtops, and Block flooring - Designer lighti
Request Details
One of a kind with 4M High Ceilings!
View photo
Apartment · for sale
Request Details
One of a kind with 4M High Ceilings!
Boroondara
· 3 Bedrooms · 3 Baths · Apartment
· Garden · Equipped kitchen
Boroondara · 3 Bedrooms · 3 Baths · Apartment · Garden · Equipped kitchen
Garden Residence 6 is an apartment like no other, combining house-like proportions with exceptional design and premium finishes. Enjoy extraordinary ceiling heights rarely found in modern developments, with approx 4m ceilings to the expansive kitchen, living and dining areas in addition to the master bedroom, creating an incredible sense of space and architectural drama. The home is designed to maximise natural light and comfort, featuring a prized north/east facing corner living room with a dual-aspect onto the alfresco entertaining space and large garden. Seamless indoor-outdoor living is achieved with a level transition to an expansive rear yard, enhancing both accessibility and flow. This outdoor area has been zoned into multiple, useable spaces, and is beautifully landscaped with irrigated gardens designed by renowned landscape designer Ben Scott, providing a lush and private retreat. Inside, the apartment showcases a refined material palette. The kitchen is appointed with natural
Request Details
A tranquil leafy retreat, premium locale
View photo
Townhouse · for sale
Request Details
A tranquil leafy retreat, premium locale
Boroondara
· 3 Bedrooms · 2 Baths · Townhouse
· Garden · Parking · Equipped kitchen
Boroondara · 3 Bedrooms · 2 Baths · Townhouse · Garden · Parking · Equipped kitchen
Positioned at the rear of two beautifully situated homes, around the corner from Fordham's Milk Bar and Hartwell station, this gorgeous light filled single level residence with its own driveway and NO owners Corp offers spacious, warm and welcoming accommodation, well suited to a range of ages and stages. Situated at the northern corner of the floorplan, the primary bedroom suite features a walk in robe and ensuite bathroom with corner bath, providing good privacy from the remaining two bedrooms and second bathroom, positioned at the front of the home. The open plan living room provides a central connection, opening to the north facing rear garden, pergola and established plantings that that create a tranquil backdrop. A well equipped kitchen includes casual dining space, a Miele oven and stove top and Bosch dishwasher together with ample cabinetry. A double garage with ample storage space delivers exceptional appeal and, alongside the laundry, offers access to the utility courtyard wi
Request Details
Exceptional Deepdene Potential in the Balwyn High Zone
View photo
House · for sale
Request Details
Exceptional Deepdene Potential in the Balwyn High Zone
Boroondara
· 3 Bedrooms · 1 Bath · House
Boroondara · 3 Bedrooms · 1 Bath · House
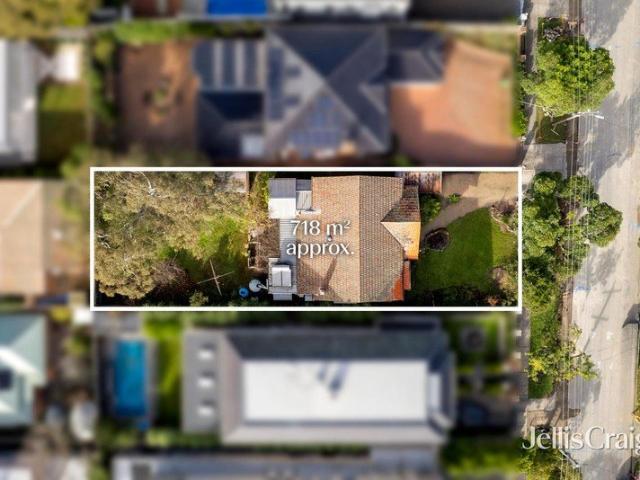
Expressions Of Interest Closing Tuesday 18th August at 5:00pm Positioned in one of Boroondara's most prestigious and tightly held pockets, this original three-bedroom Californian Bungalow presents an extraordinary opportunity on a prime 718sqm (approx.) allotment. Set within the highly coveted Balwyn High School zone and boasting favorable NRZ3 zoning, the site offers limitless potential for visionary developers or families looking to craft a magnificent new luxury residence or a premium townhouse development (STCA). Retaining its classic charm, the existing home features three spacious bedrooms, a central bathroom, and a convenient powder room. Presented in comfortable order, it offers immediate liveability, making it a highly practical option to occupy or lease out to generate income while future plans and permits are finalized. This premier Deepdene address promises an elite lifestyle of absolute convenience. It is merely a short walk to the Route 109 Whitehorse Road trams and the v
Request Details
Luxury Parkside Apartments in the Balwyn High School Zone
View photo
Apartment · for sale
Request Details
Luxury Parkside Apartments in the Balwyn High School Zone
Boroondara
· 3 Bedrooms · 2 Baths · Apartment
Boroondara · 3 Bedrooms · 2 Baths · Apartment
Designed for owner-occupiers, downsizers and families who value space, privacy and enduring quality, White & Weston is a boutique collection of luxury residences in one of Balwyn's most coveted locations. Move in next year and save up to $360,000 in stamp duty. Opposite Balwyn Park and within the prized Balwyn High School Zone, these expansive homes deliver house-like proportions, refined interiors and an uncompromising lifestyle. Display Suite Location: 379-381 Whitehorse Road, Balwyn, Vic 3103 _ Key Property Features - 2-Bedroom Apartments with 2 car spaces - from $1,275,000 - 3-Bedroom Residences with 2 car spaces - from $2,065,000 - Penthouse featuring 2 living rooms and 4 car spaces - $3,850,000 - Flexible floor plans with customisation options available - 6-Year Building Guarantee and 52-Week Defect Warranty - Minimum 7-Star Energy Rating - Double-glazed windows for superior comfort and efficiency - Miele appliances, Signorino stone benchtops, and Block flooring - Designer lighti
Request Details
Balwyn's Best New Apartments in High School Zone From $1.275M
View photo
Apartment · for sale
Request Details
Balwyn's Best New Apartments in High School Zone From $1.275M
Boroondara
· 3 Bedrooms · 2 Baths · Apartment
Boroondara · 3 Bedrooms · 2 Baths · Apartment
Designed for owner-occupiers, downsizers and families who value space, privacy and enduring quality, White & Weston is a boutique collection of luxury residences in one of Balwyn's most coveted locations. Move in next year and save up to $360,000 in stamp duty. Opposite Balwyn Park and within the prized Balwyn High School Zone, these expansive homes deliver house-like proportions, refined interiors and an uncompromising lifestyle. Display Suite Location: 379-381 Whitehorse Road, Balwyn, Vic 3103 _ Key Property Features - 2-Bedroom Apartments with 2 car spaces - from $1,275,000 - 3-Bedroom Residences with 2 car spaces - from $2,065,000 - Penthouse featuring 2 living rooms and 4 car spaces - $3,850,000 - Flexible floor plans with customisation options available - 6-Year Building Guarantee and 52-Week Defect Warranty - Minimum 7-Star Energy Rating - Double-glazed windows for superior comfort and efficiency - Miele appliances, Signorino stone benchtops, and Block flooring - Designer lighti
Request Details
Boutique Luxury Apartments in Kew 2, 3 & 4 Bedrooms from $2.22M
View photo
Apartment · for sale
Request Details
Boutique Luxury Apartments in Kew 2, 3 & 4 Bedrooms from $2.22M
Boroondara
· 3 Bedrooms · 2 Baths · Apartment
· Balcony · Parking · Equipped kitchen
Boroondara · 3 Bedrooms · 2 Baths · Apartment · Balcony · Parking · Equipped kitchen
Welcome to 911 Wimba Avenue, Kew, a rare collection of only 13 architecturally designed apartments set across two boutique buildings of just 6 and 7 residences each. Perfectly positioned on a quiet, tree-lined residential street just off Cotham Road, these homes offer the space, privacy, and craftsmanship discerning buyers expect from Melbourne's finest luxury developments. _ Key Property Features - 2 Bedrooms from $2,220,000 - 3 Bedrooms with lock up garage from $2,550,000 - The Penthouse $4,450,000 - Expansive private gardens (approx. 125m² each) ideal for entertaining or relaxing outdoors - Generous balconies (approx. 60m² each) extending your living space with natural light and leafy views - Wide living rooms (minimum 5 metres) for exceptional comfort and flexibility - Ceiling heights ranging from 3m to 5m creating a sense of openness and grandeur - Lock-up garage for 23 cars plus private storage cages - Miele kitchen appliances and premium fittings throughout - Double-glazed windo
Request Details
Renovated Comfort in Prime Balwyn Location | Balwyn High School Zone | Walk to Shops & Tram
View photo
Apartment · for sale
Request Details
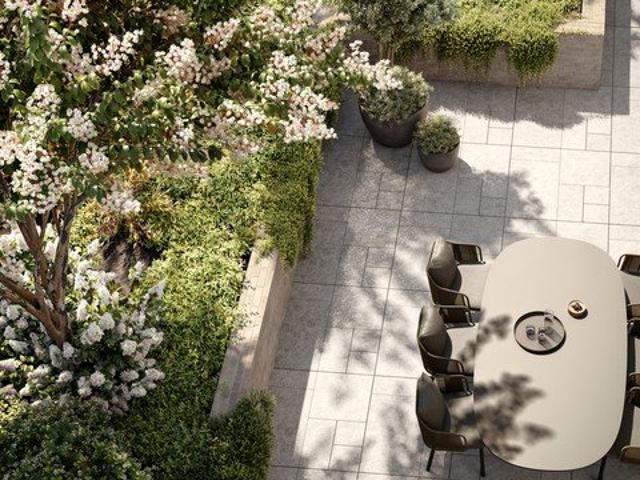
Renovated Comfort in Prime Balwyn Location | Balwyn High School Zone | Walk to Shops & Tram
Boroondara
· 3 Bedrooms · 1 Bath · Apartment
· Garden · Equipped kitchen
Boroondara · 3 Bedrooms · 1 Bath · Apartment · Garden · Equipped kitchen
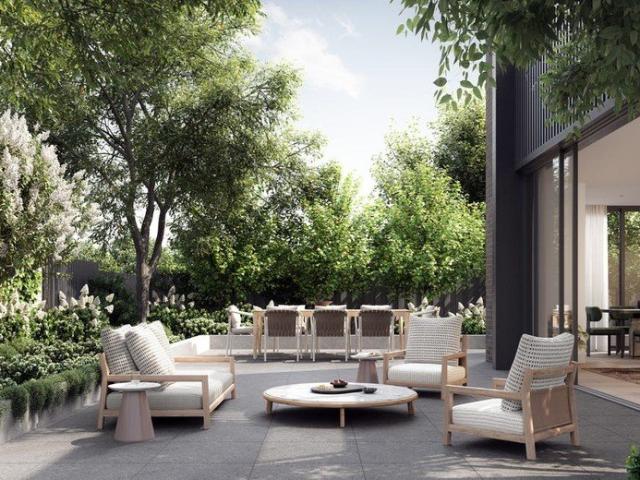
Please enquire online or call our office (open 7 days) on (03) 9808 0481 for a private inspection of this stunning home if the open home times are not suitable. Positioned in a highly sought-after pocket of Balwyn, this beautifully renovated residence offers effortless modern living, strong lifestyle appeal, and excellent access to premium schooling and everyday conveniences. Ideal for first-home buyers, downsizers, and investors seeking solid rental appeal and high-yield potential, this home represents a standout opportunity in a blue-chip location. Freshly updated throughout and move-in ready, the home features a light-filled, practical layout designed for easy low-maintenance living. Key Features: Three generous bedrooms Renovated central bathroom Updated kitchen with stainless steel appliances Freshly painted throughout Ducted gas heating for year-round comfort Low maintenance backyard Zoned for Balwyn High School Enjoy a highly convenient lifestyle with everything at your doorstep
Request Details
No Heritage Overlay Rare Canterbury Golden Mile Corner Opportunity
View photo
House · for sale
Request Details
No Heritage Overlay Rare Canterbury Golden Mile Corner Opportunity
Boroondara
· 3 Bedrooms · 2 Baths · House
· Garden · Parking · Equipped kitchen
Boroondara · 3 Bedrooms · 2 Baths · House · Garden · Parking · Equipped kitchen
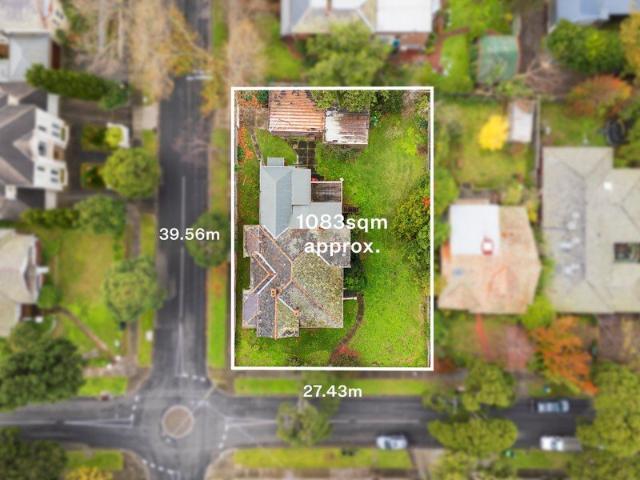
Occupying a substantial north-west facing corner allotment of approximately 1,083sqm in the coveted Canterbury Golden Mile precinct, this magnificent Edwardian residence is not affected by a heritage overlay, offering outstanding flexibility for future renovation, extension, or a complete redevelopment including the potential for a luxurious new family home or multiple dwellings (STCA). Positioned on a rare and highly sought-after corner site, the property presents an exceptional opportunity in one of Melbourne's most tightly held residential pockets. The existing home features an elegant three-bedroom, two-bathroom floorplan and four-car garage with grand proportions and picturesque garden outlooks, complemented by a gracious formal lounge, expansive dining room and inviting sitting room, each enhanced by original open fireplaces. The sun-drenched open-plan kitchen and meals area flows seamlessly to an elevated deck. Comfortable to occupy as is with scope for a minor update to settle
Request Details
Unmatched Luxury with 10 year Building Guarantee
View photo
Townhouse · for sale
Request Details
Unmatched Luxury with 10 year Building Guarantee
Boroondara
· 3 Bedrooms · 3 Baths · Townhouse
· Parking · Terrace · Lift · Equipped kitchen
Boroondara · 3 Bedrooms · 3 Baths · Townhouse · Parking · Terrace · Lift · Equipped kitchen
Discover an exclusive collection of luxury 3 and 4-bedroom residences at 76 Wattle Road, Hawthorn, designed for discerning buyers seeking premium family living in one of Melbourne's most prestigious suburbs. Each architecturally designed home combines sophisticated design, exceptional craftsmanship and outstanding energy efficiency. _ Key Property Features - 3 or 4 Bedroom homes from $3,700,000 - Two generous living areas - Private internal lift servicing every level - Expansive rooftop terrace, with selected residences enjoying spectacular Melbourne city skyline views - Secure double garage with EV charger - Premium Miele kitchen appliances - Keyless entry system - Double-glazed windows - High-performance insulation - 7.5-Star Energy Rating - 3kW solar panel system - 25,000-litre rainwater tank - 10-Year Building Guarantee - 52-Week Defects Warranty by Virgon Construction _ Location and Lifestyle: Located in the heart of Hawthorn, these luxury homes place you within easy reach of ever
Request Details
Top Floor Luxury in Boutique Camberwell Residences
View photo
Apartment · for sale
Request Details
Top Floor Luxury in Boutique Camberwell Residences
Boroondara
· 3 Bedrooms · 2 Baths · Apartment
· Terrace · Lift · Cellar · Equipped kitchen
Boroondara · 3 Bedrooms · 2 Baths · Apartment · Terrace · Lift · Cellar · Equipped kitchen
Positioned atop the boutique Camberwell Residences, this exceptional three-bedroom apartment delivers an outstanding combination of space, privacy and premium finishes in one of Camberwell's most sought-after locations. Offering a sophisticated low-maintenance lifestyle, it is ideally suited to professionals, downsizers and those seeking an effortless lock-and-leave home. Bathed in natural light, the expansive open-plan living and dining domain flows seamlessly to a generous entertainer's terrace, creating a rare indoor-outdoor connection. The stone kitchen is beautifully appointed with premium Gaggenau appliances and ample storage, while the accommodation includes three spacious bedrooms, highlighted by a main suite with a walk-in robe and stylish ensuite. Two additional bedrooms with built-in robes are serviced by a sleek central bathroom. Additional features include ducted heating and cooling, double glazing, video intercom, lift access, excellent storage and two secure basement car
Request Details
Larger Than Average Homes
View photo
Townhouse · for sale
Request Details
Larger Than Average Homes
Boroondara
· 3 Bedrooms · 3 Baths · Townhouse
· Parking · Terrace · Lift · Equipped kitchen
Boroondara · 3 Bedrooms · 3 Baths · Townhouse · Parking · Terrace · Lift · Equipped kitchen
Discover an exclusive collection of luxury 3 and 4-bedroom residences at 76 Wattle Road, Hawthorn, designed for discerning buyers seeking premium family living in one of Melbourne's most prestigious suburbs. Each architecturally designed home combines sophisticated design, exceptional craftsmanship and outstanding energy efficiency. _ Key Property Features - 3 or 4 Bedroom homes from $3,700,000 - Two generous living areas - Private internal lift servicing every level - Expansive rooftop terrace, with selected residences enjoying spectacular Melbourne city skyline views - Secure double garage with EV charger - Premium Miele kitchen appliances - Keyless entry system - Double-glazed windows - High-performance insulation - 7.5-Star Energy Rating - 3kW solar panel system - 25,000-litre rainwater tank - 10-Year Building Guarantee - 52-Week Defects Warranty by Virgon Construction _ Location and Lifestyle: Located in the heart of Hawthorn, these luxury homes place you within easy reach of ever
Request Details
Exclusive Canterbury Residences by Tehla Clarke
View photo
Townhouse · for sale
Request Details
Exclusive Canterbury Residences by Tehla Clarke
Boroondara
· 3 Bedrooms · 2 Baths · Townhouse
· Gym · Fireplace · Lift · Parking · Equipped kitchen
Boroondara · 3 Bedrooms · 2 Baths · Townhouse · Gym · Fireplace · Lift · Parking · Equipped kitchen
A rare opportunity to secure a house-sized luxury residence in Canterbury, designed for owner-occupiers, downsizers and families seeking space, privacy and enduring quality. This boutique collection by JT Projects, with architecture by Tehla Clarke and landscaping by Paul Bangay, delivers premium living with timeless design and modern technology. _ Key Property Features - 3 bedrooms - $3,380,000 - 4 bedrooms - $3,680,00 - 3-metre ceilings and grand proportions throughout - Private internal lift to all levels - Double lock-up garage with EV charging - North-facing living areas with abundant natural light - Designer kitchen with Wolf appliances & Liebherr wine fridge - Gas fireplace and bespoke finishes - Double-glazed windows for comfort and efficiency - Solar panels and minimum 6.5-star NatHERS rating - Large multi-purpose rooms (ideal for study, media or gym) - Landscaped gardens by renowned designer Paul Bangay - 10-year building guarantee Construction is underway with the opportunit
Request Details
Boutique Living in Canterbury Premium 34 Bed Homes
View photo
Townhouse · for sale
Request Details
Boutique Living in Canterbury Premium 34 Bed Homes
Boroondara
· 3 Bedrooms · 3 Baths · Townhouse
· Gym · Fireplace · Lift · Parking · Equipped kitchen
Boroondara · 3 Bedrooms · 3 Baths · Townhouse · Gym · Fireplace · Lift · Parking · Equipped kitchen
A rare opportunity to secure a house-sized luxury residence in Canterbury, designed for owner-occupiers, downsizers and families seeking space, privacy and enduring quality. This boutique collection by JT Projects, with architecture by Tehla Clarke and landscaping by Paul Bangay, delivers premium living with timeless design and modern technology. _ Key Property Features - 3 bedrooms - $3,380,000 - 4 bedrooms - $3,680,00 - 3-metre ceilings and grand proportions throughout - Private internal lift to all levels - Double lock-up garage with EV charging - North-facing living areas with abundant natural light - Designer kitchen with Wolf appliances & Liebherr wine fridge - Gas fireplace and bespoke finishes - Double-glazed windows for comfort and efficiency - Solar panels and minimum 6.5-star NatHERS rating - Large multi-purpose rooms (ideal for study, media or gym) - Landscaped gardens by renowned designer Paul Bangay - 10-year building guarantee Construction is underway with the opportunit
Request Details
Balwyn North's Boutique 3 Bed Homes | From Aug 2026
View photo
Apartment · for sale
Request Details
Balwyn North's Boutique 3 Bed Homes | From Aug 2026
Boroondara
· 3 Bedrooms · 3 Baths · Apartment
· Garden · Parking
Boroondara · 3 Bedrooms · 3 Baths · Apartment · Garden · Parking
Designed by Cera Stribley and built by Espire, FORTUNA AVE is a collection of just 12 house-sized 3-bedroom apartments in one of Melbourne's most sought-after blue-chip suburbs. These genuinely oversized residences, including Garden Residences and Sub-Penthouses, deliver house-proportioned living with premium stone kitchens, designer bathrooms, private terraces, and secure parking for 23 vehicles. Landscaped gardens by John Patrick complete an exceptional lifestyle package. Located in a quiet, tree-lined pocket of Balwyn North, residents enjoy walkable access to Koonung Creek Reserve, Olive Lane and Caffe Romeo cafés, local shopping, and bus services at the door. Tram Route 48 connects directly to Melbourne CBD. Zoned for Balwyn High School, one of Victoria's most coveted state secondary school zones, plus top-rated local primary schools, making this an outstanding opportunity for families Display Suite: 2 Fortuna Avenue, Balwyn North VIC 3104 _ Key Property Features FORTUNA AVE is an
Request Details
North facing house with wellness level, garden and 3 car garage with expansive living and entertaining spaces
View photo
House · for sale
Request Details
North facing house with wellness level, garden and 3 car garage with expansive living and entertaining spaces
Boroondara
· 3 Bedrooms · 3 Baths · House
· Garden · Parking · Cellar · Equipped kitchen
Boroondara · 3 Bedrooms · 3 Baths · House · Garden · Parking · Cellar · Equipped kitchen
Sought after north facing position, with orientation to tree lined Stawell Street - Generous scale across three levels, 418sqm internal, 158sqm external - Extensive glazing (living and bedrooms) designed to optimise light and airflow, with integrated UV protection and window furnishings - Three bedrooms plus study, with generous proportions, plus three and a half bathrooms, and strong storage throughout - Three metre ceilings to the main living level, designed for light and openness - Full concrete structure, with a specification designed to minimise maintenance and support long term performance - Basement features a wellness zone, a media room with kitchen, and a substantial cellar, enabling flexible use without compromising day to day living above - Clear zoning between entertaining, everyday living and private retreat spaces, resulting in a calm and well considered plan - Outdoor areas sized for genuine entertaining and daily enjoyment, with good connection to the main living spaces
Request Details
Canterbury Home Featuring Private Rooftop Retreat
View photo
Apartment · for sale
Request Details
New
Canterbury Home Featuring Private Rooftop Retreat
Boroondara
· 3 Bedrooms · 3 Baths · Apartment
· Lift · Equipped kitchen
Boroondara · 3 Bedrooms · 3 Baths · Apartment · Lift · Equipped kitchen
Set within Magnolia Canterbury, this home presents a considered expression of architecture and landscape inspired by the long rooted magnolia trees on site. Sculpted forms, layered planes and softened edges define a façade that responds to its established Canterbury setting, where natural stone, textured render and finely detailed metalwork shift with light and shadow throughout the day. Designed with privacy at its core, arrival is carefully composed from streetscape through landscaped surroundings, establishing a calm transition into home. A lift provides direct access to the residence, reinforcing a sense of exclusivity and ease from the moment you arrive. Within, curated interiors are shaped by an intuitive relationship between space, material and light. Open-plan living and dining zones are generous and well articulated, balancing openness with defined moments of retreat. A sculptural kitchen island in stone and timber anchors the space, supported by integrated appliances and conc
Request Details
Expansive north/west facing residence 197sqm, exceptionally light filled, and 3 car parks
View photo
Apartment · for sale
Request Details
Expansive north/west facing residence 197sqm, exceptionally light filled, and 3 car parks
Boroondara
· 3 Bedrooms · 2 Baths · Apartment
· Terrace · Equipped kitchen
Boroondara · 3 Bedrooms · 2 Baths · Apartment · Terrace · Equipped kitchen
Offering 197sqm internal and 47sqm external, 244sqm in total, with an impressive sense of scale across the main living space. - Three bedrooms, two bathrooms, a guest power room, and a highly functional plan that feels spacious, calm and easy to live in. - Open plan living and dining connects directly to a substantial terrace with deep landscaped planting beyond, creating a strong indoor/outdoor relationship. - A highlight of the home is its dual orientation and substantial glazing, which bring natural light in from the north and west. - This is especially felt in the north facing bedrooms, full of light, giving the apartment an open and airy feel. - The kitchen is anchored by a feature island, supported by a large scullery, making it ideal for both everyday living and entertaining. - The master bedroom includes a generous walk-in robe and ensuite, while the second and third bedrooms are generously proportioned. - Underfloor heating to master ensuite. Heated towel rails in all bathroom
Request Details
The Garden Residence Private Courtyard Living in Balwyn North
View photo
Apartment · for sale
Request Details
The Garden Residence Private Courtyard Living in Balwyn North
Boroondara
· 3 Bedrooms · 2 Baths · Apartment
· Garden · Parking
Boroondara · 3 Bedrooms · 2 Baths · Apartment · Garden · Parking
Designed by Cera Stribley and built by Espire, FORTUNA AVE is a collection of just 12 house-sized 3-bedroom apartments in one of Melbourne's most sought-after blue-chip suburbs. These genuinely oversized residences, including Garden Residences and Sub-Penthouses, deliver house-proportioned living with premium stone kitchens, designer bathrooms, private terraces, and secure parking for 23 vehicles. Landscaped gardens by John Patrick complete an exceptional lifestyle package. Located in a quiet, tree-lined pocket of Balwyn North, residents enjoy walkable access to Koonung Creek Reserve, Olive Lane and Caffe Romeo cafés, local shopping, and bus services at the door. Tram Route 48 connects directly to Melbourne CBD. Zoned for Balwyn High School, one of Victoria's most coveted state secondary school zones, plus top-rated local primary schools, making this an outstanding opportunity for families Display Suite: 2 Fortuna Avenue, Balwyn North VIC 3104 _ Key Property Features FORTUNA AVE is an
Request Details

Get email alerts

Don't miss out: be the first to know about new properties

The alert was correctly created

On subscribing you accept the conditions of use and the privacy policy
Alert
Receive new ads in your inbox
Save this search
Receive alerts for new listings

We'll send you an email when we have new properties for: "Properties for sale in Boroondara with 3 bedrooms"

The alert was correctly created

Get email alerts and be the first to see new listings
Required field
On subscribing I accept the terms of the privacy policy
Perfect! You'll soon start receiving new listings via email
Alert
Receive an email when we have new ads for Properties for sale in Boroondara with 3 bedrooms
Save this search
Filters

Bedrooms

Size (m²)

Price

$
$

Property type

Bathrooms

Clear all filters
Receive notifications when new entries are published.