355 properties for sale in Boodua

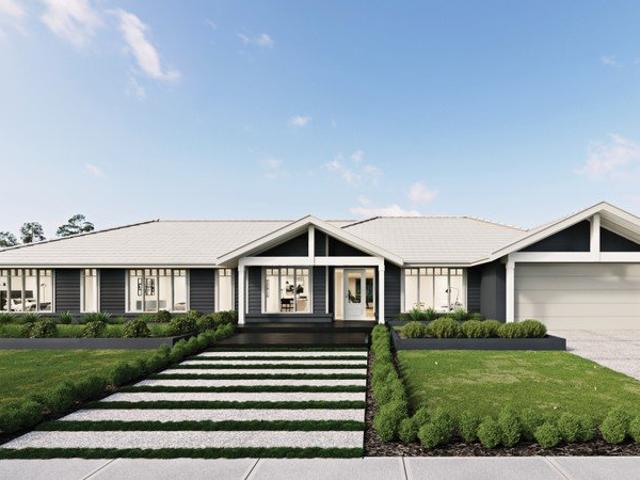
Montville 380 Executive
View photo
Terraced House · for sale
Request Details
Montville 380 Executive
Boodua
· 4 Bedrooms · 2 Baths · Terraced House
· Equipped kitchen
Boodua · 4 Bedrooms · 2 Baths · Terraced House · Equipped kitchen
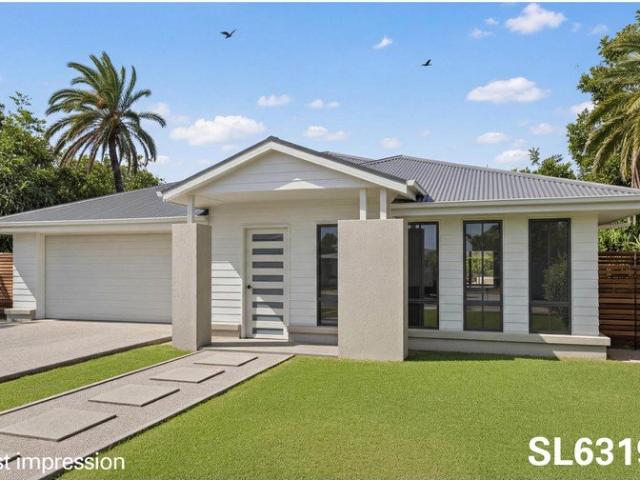
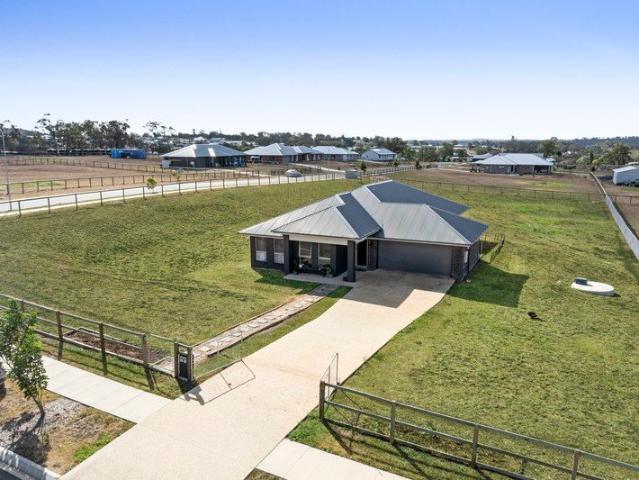
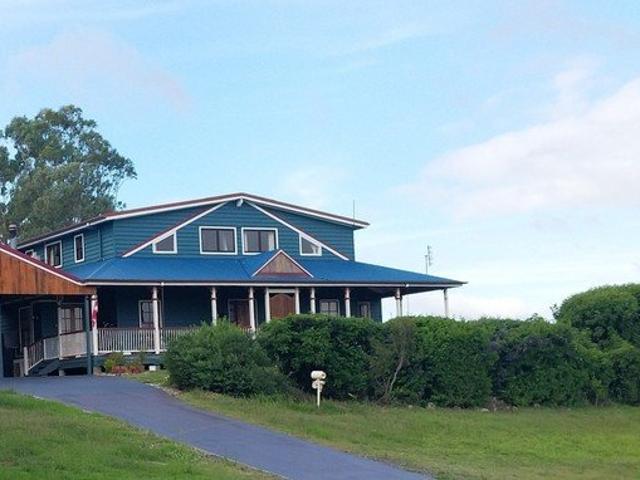
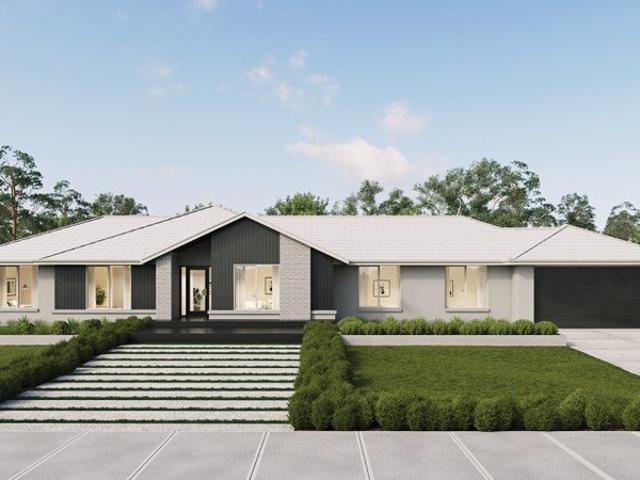
The Montville is a prestige home offering a fresh modern take on the classic country lifestyle. A sweeping floorplan with wraparound verandah’s to the rear creates an airy, expansive feel, while clever design provides space and privacy for each family member. Front and centre, the large entry foyer features a formal lounge and dining on either side, before revealing a huge open plan living space with designer kitchen, butler’s pantry, dining, and family room at the heart of the home. A large covered alfresco and sweeping verandah’s to the rear extend the living spaces outdoors through large sliding doors. Entertaining and relaxing with family and friends is effortless with a diverse selection of spaces to suit any occasion. Separated by the central main living zone, two distinct zones are formed either side. To one side is an impressive master retreat with huge walk-in robe and luxury ensuite, while the other wing is perfect as a kid’s or guest zone with additional bedrooms, bathrooms,
Request Details
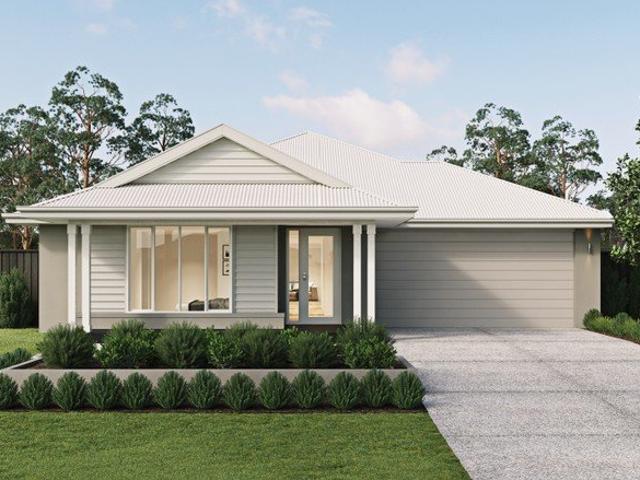
Allora 280 Resort
View photo
Terraced House · for sale
Request Details
Allora 280 Resort
Boodua
· 4 Bedrooms · 2 Baths · Terraced House
· Patio · Equipped kitchen
Boodua · 4 Bedrooms · 2 Baths · Terraced House · Patio · Equipped kitchen
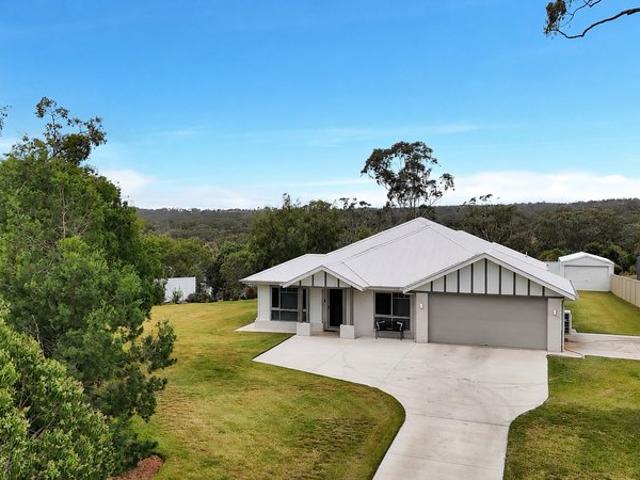
The Allora is a spacious family home with a commanding streetscape and large open plan living at the heart, offering multiple living zones ensuring plenty of space for everyone. Entering the home, the foyer draws you to the centre of the home to a welcoming open plan living space comprising a kitchen and butler’s pantry with dining and family spaces flowing between the rear alfresco and an optional front patio providing effortless connections to the outdoors. Private spaces inclusive of bedrooms and bathrooms are located at the back of the home, and cleverly designed to maintain good separation between the kids’ zone and the parent’s master suite, that hosts a well-appointed ensuite and a large walk-in robe. Additional opportunities for the whole family to entertain, relax and unwind can be found throughout the home from the lounge room and study at the front, to the rear activity room for the kids to play in their own space. Allow yourself to imagine the lifestyle you’ve always wanted
Request Details
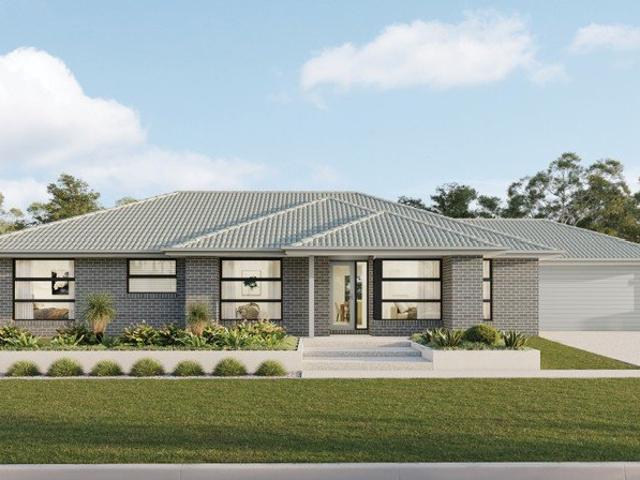
Parkview 286 Classic
View photo
Terraced House · for sale
Request Details
Parkview 286 Classic
Boodua
· 4 Bedrooms · 2 Baths · Terraced House
Boodua · 4 Bedrooms · 2 Baths · Terraced House
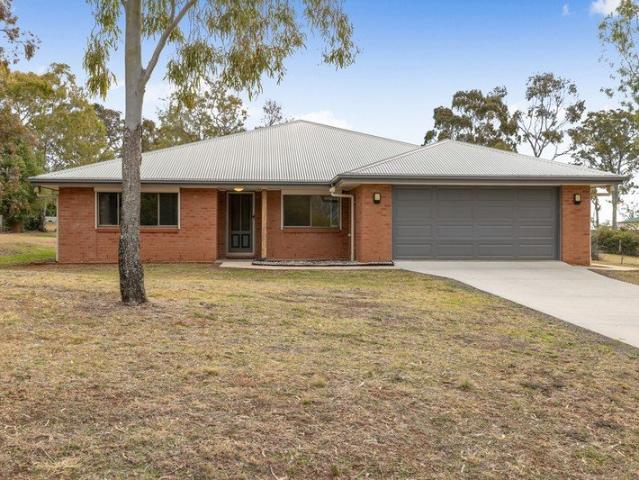
With enough space and versatility to keep your growing family happy, now and for years to come, the Parkview Designs, exclusive to G. J. Gardner Homes is the smart solution. The front of the home provides the main living areas with a family room as the central hub of the house where everyone can come together. When personal space is needed this home provides for that too, its flawless composition making individual retreat easy. A separate lounge room features at the front of the home while a kid’s zone towards the back provides additional spaces to entertain and relax. The back of the home is the private family zone with bedrooms, family bathroom and parents master retreat. Parkview Designs bring together all the features of the most inspired homes and then masterfully combine them under one roof. Allow yourself to imagine the lifestyle you’ve always wanted, in the home you deserve! The Parkview design offers individually crafted facades that will inspire you by providing a choice of h
Request Details
Space, Sheds & Family Lifestyle in Kingsthorpe
View photo
House · for sale
Request Details
Space, Sheds & Family Lifestyle in Kingsthorpe
Boodua
· 4 Bedrooms · 2 Baths · House
· Garden · Fireplace · Equipped kitchen
Boodua · 4 Bedrooms · 2 Baths · House · Garden · Fireplace · Equipped kitchen
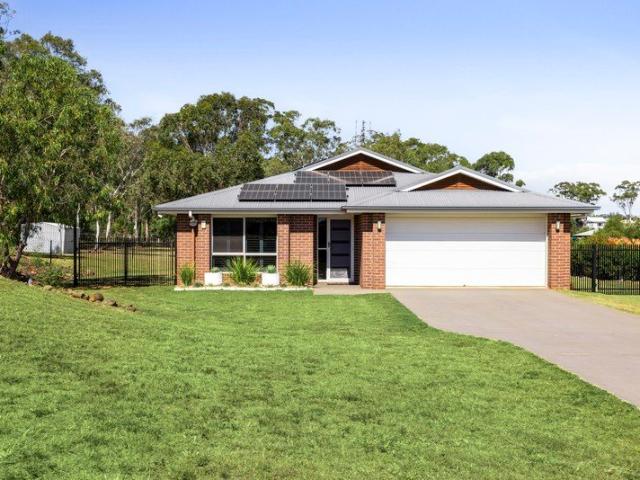
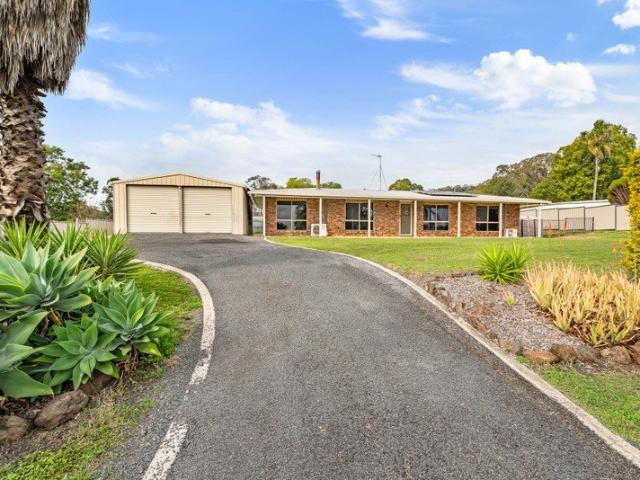
• 4 bedrooms with built-in robes and ceiling fans • Master bedroom with walk-in robe and ensuite • Modern galley kitchen with electric appliances, breakfast bar & plenty of storage • Open-plan tiled living and dining area with fireplace and reverse cycle air-conditioning • Separate media/lounge room • Family bathroom with shower, bath and vanity • Separate toilet & internal laundry • Covered alfresco area overlooking the backyard • Large 10.5m x 7.0m powered shed • Additional garden shed & water tank • Generous relatively level yard with plenty of space • Rent Appraised at $650-$675 per week Positioned in the growing Kingsthorpe community, 18 Catherine Crescent offers the space, functionality and lifestyle families are searching for. With multiple living areas, a generous yard and excellent shed, this is a home designed for practical everyday living. Inside, the layout provides great separation and flexibility. A separate carpeted lounge room offers a quiet retreat or media space, whil
Request Details
Prime 740* Acre Holding on Toowoomba's Doorstep 5 Titles, Scale, Water & Future Upside
View photo
Terraced House · for sale
Request Details
Prime 740* Acre Holding on Toowoomba's Doorstep 5 Titles, Scale, Water & Future Upside
Boodua
· Terraced House
Boodua · Terraced House
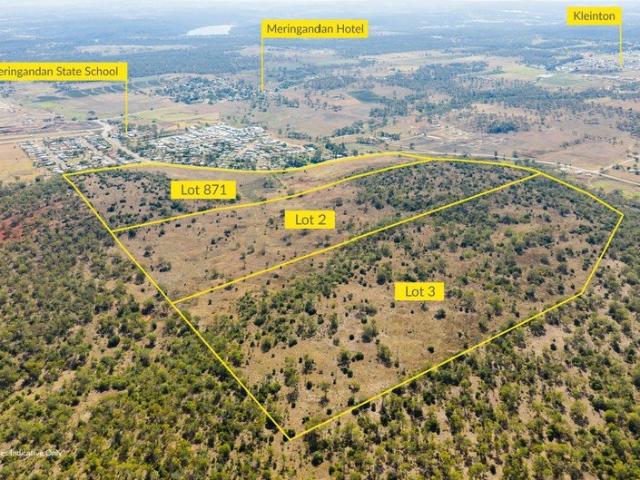
Positioned in a tightly held and rapidly growing corridor on Meringandan Shirley Road, West Meringandan, this expansive 299.316ha (740 acre) holding represents a rare opportunity to secure a significant landholding on the fringe of Highfields and Toowoomba. Located just 5km to Highfields and 15km to the Toowoomba CBD, the property combines immediate grazing capability with long-term strategic appeal. Comprising five separate titles, this versatile asset offers flexibility for continued agricultural use, land banking, or future development potential subjected to TRC, with portions of the property well-positioned to benefit from ongoing growth in the surrounding area. Land area across 5 titles: • Lot 204 - 55.95ha • Lot 1748 - 105.2ha • Lot 871 - 48.42ha • Lot 2 - 47.055ha • Lot 3 - 42.67ha Total area - 299.316ha (740 acres) Water: • Registered bores located on Lot 871 and Lot 1748 • Bore on Lot 871 fitted with solar pump servicing: • 5,000-gallon tank & trough • Water supply to cattle y
Request Details
Exceptional Property with Horse Infrastructure, Arena, Sheds, Solar Plus Dual Living!
View photo
Terraced House · for sale
Request Details
Exceptional Property with Horse Infrastructure, Arena, Sheds, Solar Plus Dual Living!
Boodua
· 5 Bedrooms · 2 Baths · Terraced House
· Equipped kitchen
Boodua · 5 Bedrooms · 2 Baths · Terraced House · Equipped kitchen
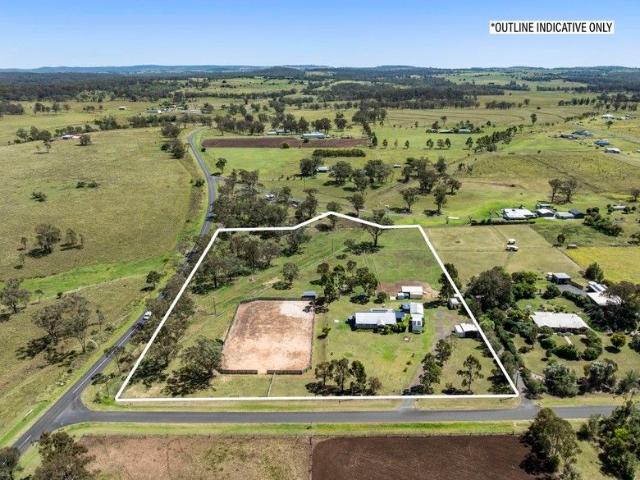
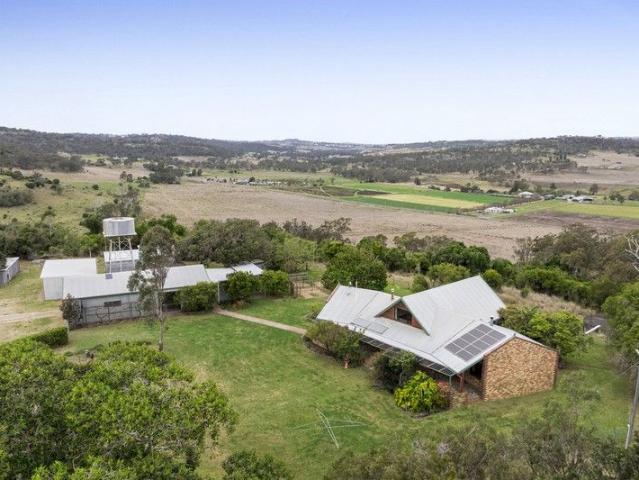
Set across approx. 7.5 acres (3.04 hectares) with sweeping countryside views, 13 Colemans Road, Goombungee delivers a rare combination of space, privacy and functionality, perfectly suited to horse lovers, acreage buyers and families seeking room to breathe. Tucked away in a peaceful rural setting yet within easy reach of everyday amenities, this is a property where the lifestyle feels grounded, practical and deeply connected to the land. At the heart of the property sits the main home, thoughtfully designed for comfortable family living. The kitchen is generous and highly practical, featuring electric cooking, a dishwasher, large pantry and ample bench space, and flows seamlessly into the dining/2nd living area where a wood burner creates a warm and inviting focal point during the cooler months. Reverse-cycle air-conditioning services this central living zone, while a spacious separate lounge/media room with air-conditioning provides additional room to relax, unwind or gather as a fam
Request Details
Near New Duplex on 4095m2 Block with Great Returns
View photo
Duplex · for sale
Request Details
Near New Duplex on 4095m2 Block with Great Returns
Boodua
· 5 Bedrooms · 3 Baths · Duplex
Boodua · 5 Bedrooms · 3 Baths · Duplex
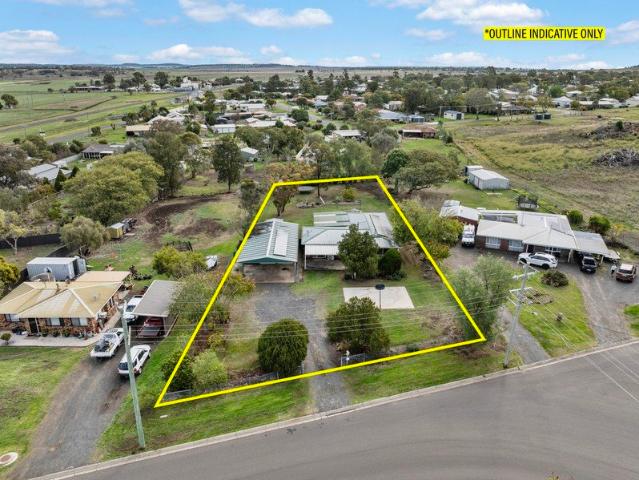
Set on a generous 4,095m² fully fenced, corner allotment, this well-positioned duplex presents an outstanding investment opportunity in one of the region's growing suburbs. Offering strong rental returns and dual-income potential, the property combines immediate cash flow with long-term capital growth prospects. With plenty of space, privacy and future appeal, this is an ideal addition to any investment portfolio. The duplex was built in November 2024 by Aus Homes and is on a shared septic system, and town water. Unit 1: Currently Tenanted until 5/12/2026 paying $600 per week Welcome to this stunning 3 bedroom unit, part of a quality duplex, located in the picturesque and fast developing estate of Meringandan. Surrounded by other beautiful homes, this property offers modern living with incredible views and high-end finishes throughout. All bedrooms feature built in wardrobes, soft carpet underfoot and ceiling fans for comfort- perfect as we approach our Summer months! USB outlets are a
Request Details
Spacious Family Home With Multiple Living Areas, Prime Location on 1 Acre
View photo
House · for sale
Request Details
Spacious Family Home With Multiple Living Areas, Prime Location on 1 Acre
Boodua
· 4 Bedrooms · 2 Baths · House
· Garden · Parking · Equipped kitchen
Boodua · 4 Bedrooms · 2 Baths · House · Garden · Parking · Equipped kitchen
This massive 298m2 residence is privately situated in quite Highfields Ridge Estate. View the 360 Virtual Tour and wand walk from the front gate, through the home and out to the massive backyard Set conveniently off the street this home is perfect for the oversize family who demands privacy. A very functional kitchen with stone benchtops has a walk-in pantry, island bench for easy and functional use. The kitchen it overlooks the family room & dining room plus the huge outdoor entertaining area and beautiful backyard. Generous master bedroom quietly situated at the rear of the home with a Hollywood wardrobe and an oversize ensuite. Separate home office plus a teenage retreat. the 3 remaining built-in bedrooms are generous in size with a walk-in robe featured for bedroom 2. Double Lock up garage with internal access plus an additional pedestrian access door to the rear plus a garden shed for the great storage. Features: 298m2 residence on 4,298m2. Open plan Living plus teenage rumpus & o
Request Details
Elevated Family Home on 2,030m² Block With Solar Plus Shed!
View photo
House · for sale
Request Details
Elevated Family Home on 2,030m² Block With Solar Plus Shed!
Boodua
· 3 Bedrooms · 1 Bath · House
· Air conditioning · Equipped kitchen
Boodua · 3 Bedrooms · 1 Bath · House · Air conditioning · Equipped kitchen
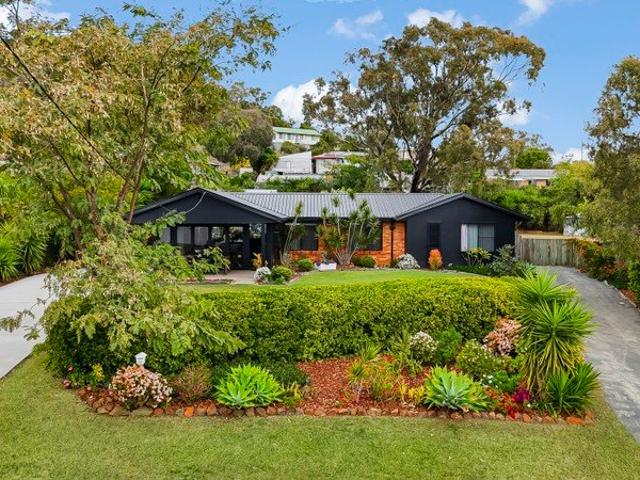
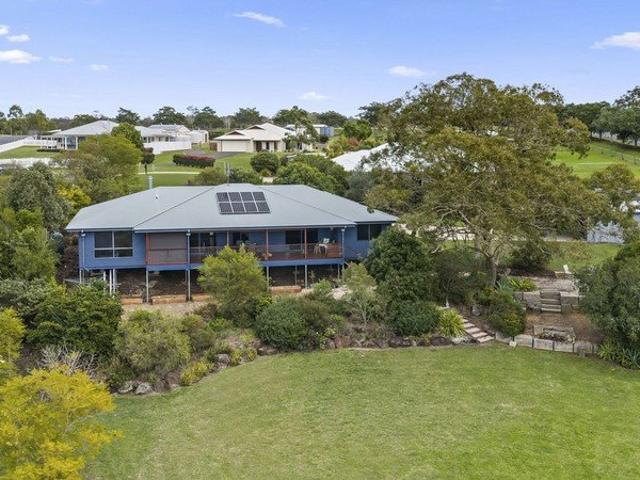
Set on a generous 2,030m² fully fenced block in a peaceful Kingsthorpe location, this elevated brick home enjoys a relaxing outlook and offers the perfect combination of comfortable family living, a great shed and exceptional outdoor entertaining. Designed with space and functionality in mind, the home features two separate living areas, providing flexibility for families of all sizes. The open plan living and dining area forms the heart of the home and is equipped with both air conditioning and a wood heater, ensuring year round comfort. A second lounge offers an additional retreat and includes a ceiling fan, making it an ideal space for relaxing, entertaining or accommodating a growing family. The kitchen is centrally positioned and well appointed with electric cooking and ample storage cupboards, allowing easy interaction with both living and dining spaces. A separate laundry adds further convenience to the practical floorplan. Including three bedrooms, all complete with built-in ro
Request Details
Multi Level Entertainer with Escarpment Views
View photo
House · for sale
Request Details
Multi Level Entertainer with Escarpment Views
Boodua
· 4 Bedrooms · 2 Baths · House
· Equipped kitchen
Boodua · 4 Bedrooms · 2 Baths · House · Equipped kitchen
Elevated 5-Acre Retreat with Dual-Living Potential Some properties you chase. This one you arrive at. Set high on five fully fenced, useable acres with sweeping views across the valley to the Toowoomba escarpment, 232 Old Homebush Road is a multi-level family home designed around a rare idea - space to live, entertain, work, and breathe, without giving up the 10-minute drive to town. A Home Built For The Way Families Actually Live With 531m² under roof and 345m² of internal living split across three thoughtfully zoned levels, the floor plan offers something most acreage homes don't: genuine flexibility. Multiple separate living zones. Two covered outdoor decks. Four generous bedrooms privately upstairs. And a downstairs entertaining level already plumbed and proportioned for a second kitchen and self-contained living - ideal for multi-generational households, blended families, a teenage retreat, or long-staying guests who'd appreciate their own space. The main living zone is anchored b
Request Details
Aminya Homestead Exceptional 43 Acre Lifestyle Property
View photo
Terraced House · for sale
Request Details
Aminya Homestead Exceptional 43 Acre Lifestyle Property
Boodua
· 4 Bedrooms · 2 Baths · Terraced House
· Garden
Boodua · 4 Bedrooms · 2 Baths · Terraced House · Garden
Ideally located just 15 minutes from Toowoomba and 10 minutes to Highfields, this rare 43-acre property offers an unbeatable mix of privacy and lifestyle. Surrounded by encroaching subdivisions and featuring three-road frontage (bitumen, dirt road, and a designated future laneway), this is a prime land-banking opportunity on the city's edge. The land is thoughtfully divided into seven fully fenced areas including front and back paddocks, orchard, house yard, driveway zone, and a well-established shed precinct. With excellent water infrastructure, mature gardens, and multiple sheds, this property is ready for productive rural living, or simply peaceful, private enjoyment. Perched on a hilltop in the centre of the property, the homestead enjoys breathtaking 360-degree views and complete privacy. Designed and carefully hand-built by the current owner over a 10-year period using primarily recycled and reclaimed materials from the Dalby Church, it's a truly unique, split-level home full of
Request Details
Sophisticated Family Living on a Premium Corner Acreage
View photo
House · for sale
Request Details
Sophisticated Family Living on a Premium Corner Acreage
Boodua
· 4 Bedrooms · 2 Baths · House
· Equipped kitchen
Boodua · 4 Bedrooms · 2 Baths · House · Equipped kitchen
Discover a stunning corner allotment capturing breathtaking views to the North, East and South, where space, privacy and lifestyle come together on a beautifully maintained, fully fenced acreage. This is a property designed for families to grow, unwind, and truly enjoy the freedom that comes with country-style living. Thoughtfully designed with functionality in mind, the home features a dedicated children's wing-creating the perfect balance between connection and separation. Here, three generously sized bedrooms offer built-in wardrobes and ceiling fans, complemented by a private carpeted living area ideal for play, study or relaxation. The family bathroom is well-appointed with a separate shower, bathtub, toilet, and a convenient powder room with its own vanity. At the heart of the home, the expansive kitchen is both stylish and practical, complete with modern electric appliances, stone benchtops, a dishwasher, and an impressive double-door pantry with floor-to-ceiling storage. The ad
Request Details
Peaceful Acreage Living Just Minutes from Toowoomba
View photo
House · for sale
Request Details
Peaceful Acreage Living Just Minutes from Toowoomba
Boodua
· 2 Bedrooms · 1 Bath · House
· Equipped kitchen
Boodua · 2 Bedrooms · 1 Bath · House · Equipped kitchen
Set amongst the rolling rural surrounds of Gowrie Junction, 8 Magpie Lane offers the perfect balance of peaceful country living and everyday convenience. Positioned on a spacious 4,479m² allotment, this charming home provides the opportunity to enjoy wide open space, fresh air and a relaxed lifestyle, all while remaining just a short drive from Toowoomba and the recently redeveloped Wilsonton Shopping Centre. Designed for comfortable living, the home features an air-conditioned open plan layout, a well-appointed kitchen, two generous bedrooms and a beautiful north-facing deck where you can unwind and take in the tranquil surroundings. At A Glance: 4,479m² allotment offering space, privacy and a relaxed rural lifestyle Two built-in bedrooms, both north-facing with abundant natural light Air-conditioned main bedroom Air-conditioned open plan kitchen, dining and living area Well-appointed kitchen with gas cooktop and electric oven Modern bathroom plus separate toilet for added convenience
Request Details
Rothbury 242 Hamptons
View photo
Terraced House · for sale
Request Details
Rothbury 242 Hamptons
Boodua
· 4 Bedrooms · 2 Baths · Terraced House
· Equipped kitchen
Boodua · 4 Bedrooms · 2 Baths · Terraced House · Equipped kitchen
The Rothbury design range, exclusive to G.J. Gardner Homes, has been individually designed with a special focus on creating harmony for family living, with plenty of space throughout for family entertainment and privacy for personal retreat. Upon entering this light filled home you find a private master suite complete with ensuite and walk in robe, before engaging with the spacious open plan living area. The lounge, family, kitchen, and dining, coupled with the large alfresco provides continuous, flexible entertaining spaces with an abundance of natural light. Its wide frontage gives an enlarged impression, while the slim profile provides a home that will suit wide or large sites, corner lots and helps to minimise the impact on sloping sites with some limitations. Light and space have been maximised throughout, with the sleek and modern form giving the house undeniable flair, making the Rothbury entirely comfortable, intimate, and effortlessly relaxed. Allow yourself to imagine the lif
Request Details
Coolum 250 Hamptons
View photo
Terraced House · for sale
Request Details
Coolum 250 Hamptons
Boodua
· 4 Bedrooms · 2 Baths · Terraced House
· Equipped kitchen
Boodua · 4 Bedrooms · 2 Baths · Terraced House · Equipped kitchen
The Coolum design range is easily recognisable in the exclusive G.J. Gardner Homes design range, with its practical yet admirable layout that boasts space for each family member. Main features of the luxury layout include, a separate media room, an open plan family room, an activity room and master suite, all sporting an abundance of space. The spacious and breathable home layout contrasts to the private and secluded bedrooms perfect for personal retreats and desired alone time. The elegance of practicality continues with the covered alfresco seamlessly connected to the open plan living space including an entertainer’s kitchen with a butler’s pantry. This space is the core of the home. Luxury living is inviting you into the master suite at the front of the home with features such as a walk-in robe, and enviable ensuite. A dedicated kid’s space is optimally located at the back of the house with the additional bedrooms, a family friendly bathroom and the activity room that acts as the ce
Request Details
Aspen 260 Classic
View photo
Terraced House · for sale
Request Details
Aspen 260 Classic
Boodua
· 4 Bedrooms · 2 Baths · Terraced House
· Equipped kitchen
Boodua · 4 Bedrooms · 2 Baths · Terraced House · Equipped kitchen
A spacious feature packed home the Aspen Estate has an impressive wide frontage with great street appeal. Designed for larger sites this home is the ideal home for a growing family looking for more space. The Aspen Estate sculpts the needs of family life providing three distinct zones. The front of the home provides an oversized yet private master suite a central lounge room that is an ideal space to relax and unwind and a dedicated home office which has the option of a 5th bedroom conversion catering for larger family needs. The heart of the home demands attention from which the Aspen Estate delivers a large entertainer’s kitchen and butler’s pantry with a spacious open plan living area flowing outdoors to the adjacent alfresco making entertaining a breeze. The rear zone houses the remaining bedrooms a large laundry and family bathroom with plenty of storage space throughout the home. Providing practical solutions for every family’s needs has never been so simple. Subject to site limi
Request Details
Horses graze, the Chooks are pampered, and your Family is inspired at this Ultimate TWO ACRE Retreat
View photo
House · for sale
Request Details
Horses graze, the Chooks are pampered, and your Family is inspired at this Ultimate TWO ACRE Retreat
Boodua
· 4 Bedrooms · 1 Bath · House
· Parking · Equipped kitchen
Boodua · 4 Bedrooms · 1 Bath · House · Parking · Equipped kitchen
THIS GORGEOUS COUNTRY ELEVATED RETREAT - set on almost 2 acres - offers the ultimate in lifestyle and space. ' IF YOU'VE BEEN DREAMING of acreage lifestyle living with lots of character, your search ends here ! ' says selling agent Jacqui Walker. ' THERE'S A HUGE 12.0m by 6.0m detached shed with garage for 4 Cars, and a double carport is adjoined. ' ' ALSO SECURE paddocks for horses, and fully fenced grounds … all-in-all perfect for those who dream of country living. ' INSIDE DEEP DIVE: The downstairs welcomes you with warmth and charm, inviting you into a home where every corner feels lived-in, loved, and ready for your life to unfold. Step through the porch and into the heart of the home: a spacious and beautifully appointed kitchen. Here, big drawers and generous stone counters promise easy preparation, while the five-burner gas cooktop and stove is the ultimate level-up for your culinary adventures. There's a designer extraction fan, microwave recess, space for a large fridge, and
Request Details
Australian Building Company Home & Land Package, Easy As ABC!
View photo
Terraced House · for sale
Request Details
Australian Building Company Home & Land Package, Easy As ABC!
Boodua
· 4 Bedrooms · 2 Baths · Terraced House
Boodua · 4 Bedrooms · 2 Baths · Terraced House
NULLARBOR 25 ED, VISTA FAÇADE, LOT 36 CLAYBROOK STREET, MERINGANDAN WEST, CLAYBROOK ESTATE If you're an eligible first home buyer, then you can apply for the First Home Owners' Grant, which has now been doubled to $30,000 , to this home and land package. At Metricon, we've helped thousands of first home buyers realise their new home dreams, and we can help you too. The Australian Building Company is all about making it easier and simpler for Australians to build beautiful new homes that always offer exceptional value for money. Our award-winning homes are created by top home designers to suit the requirements of modern Australian families families who don't want to break the bank just to own their own home. Our 'Easy As' 3 step process makes getting into your home a breeze. We have simplified the process to save you stress, and make your new build more affordable and faster than ever. 'ABC' simply means great homes at great prices, built to last. SQS Brand: ABC Everyday Included in thi
Request Details
Australian Building Company Home & Land Package, Easy As ABC!
View photo
Terraced House · for sale
Request Details
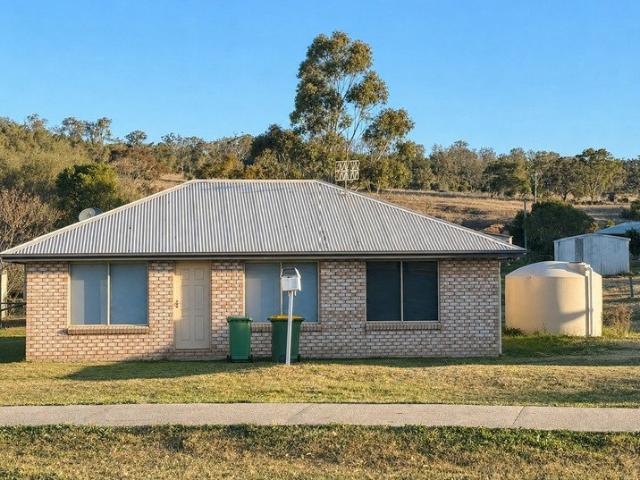
Australian Building Company Home & Land Package, Easy As ABC!
Boodua
· 4 Bedrooms · 2 Baths · Terraced House
Boodua · 4 Bedrooms · 2 Baths · Terraced House
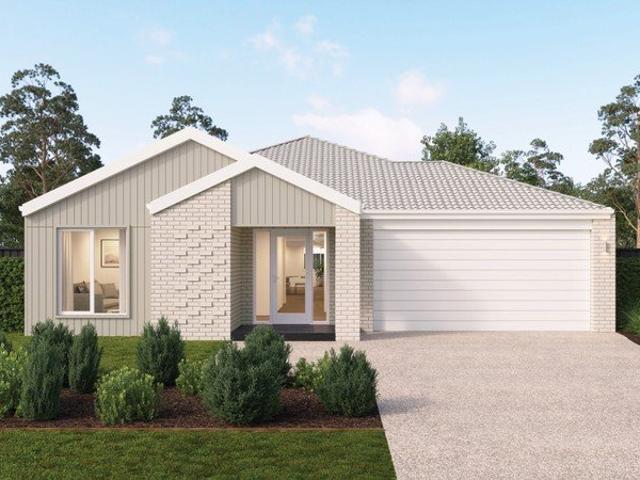
HARRISON 30, OSLO FAÇADE, LOT 37 CLAYBROOK STREET, MERINGANDAN WEST, CLAYBROOK ESTATE If you're an eligible first home buyer, then you can apply for the First Home Owners' Grant, which has now been doubled to $30,000 , to this home and land package. At Metricon, we've helped thousands of first home buyers realise their new home dreams, and we can help you too. ABC Homes is all about making it easier and simpler for Australians to build beautiful new homes that always offer exceptional value for money. Our award-winning homes are created by top home designers to suit the requirements of modern Australian families families who don't want to break the bank just to own their own home. Our 'Easy As' 3 step process makes getting into your home a breeze. We have simplified the process to save you stress, and make your new build more affordable and faster than ever. 'ABC' simply means great homes at great prices, built to last. SQS Brand: Australian Building CO Included in this home and land p
Request Details
Offers Over $1,100,000 5 Bed Gowrie Junction Home with views 2054m2
View photo
House · for sale
Request Details
Offers Over $1,100,000 5 Bed Gowrie Junction Home with views 2054m2
Boodua
· 5 Bedrooms · 2 Baths · House
Boodua · 5 Bedrooms · 2 Baths · House
To enquire, please email or call 1300 815 051 and enter code 1812 This spacious 5 bedroom family home with magnificent views proudly sits high on a hillside, over looking farm land and mountains offering a peaceful, scenic delight. Shopping centre app. 10 minute drive, state school 2 min drive. One kilometre drive to a Convenience store, just a few minutes to Toowoomba bypass. This home is a gardeners delight with plenty of space for Chooks and Ducks to run around. What a beautiful place to come home to. To enquire, please email or call 1300 815 051 and enter code 1812
Request Details
Urgent Sale The Most Affordable Opportunity in Meringandan West
View photo
House · for sale
Request Details
Urgent Sale The Most Affordable Opportunity in Meringandan West
Boodua
· 3 Bedrooms · 1 Bath · House
· Parking
Boodua · 3 Bedrooms · 1 Bath · House · Parking
Opportunities like this are becoming increasingly difficult to find. Positioned on a substantial 2,051m² block with rare dual road frontage, 19 Highland Park Road presents what is arguably the most affordable opportunity currently available in Meringandan West. The owners are motivated and require an immediate sale, creating an outstanding opportunity for buyers looking to secure space, flexibility and future potential at exceptional value. Offering significantly more room than a standard residential block, this property delivers the lifestyle benefits of acreage living without the maintenance burden. The dual road frontage provides excellent access, additional parking options and future development potential, including the possibility of a granny flat or second dwelling (subject to council approval). The three-bedroom home offers comfortable living with a practical layout, complemented by a large covered outdoor entertaining area. Established grounds provide plenty of space for childr
Request Details
Huge 5 Bedroom With 2 Street Frontage
View photo
House · for sale
Request Details
Huge 5 Bedroom With 2 Street Frontage
Boodua
· 5 Bedrooms · 2 Baths · House
· Garden · Equipped kitchen
Boodua · 5 Bedrooms · 2 Baths · House · Garden · Equipped kitchen
This beautifully designed family home offers space, comfort and versatility on every level. Boasting five generous bedrooms, two well-appointed bathrooms and multiple living zones, this property has been thoughtfully created to cater to growing families who love both connection and room to retreat. At the heart of the home, the expansive open-plan kitchen, dining and living area brings everyone together with ease, flowing seamlessly into the surrounding living spaces. Outdoors, the property continues to impress with a fully fenced yard offering privacy and security, alongside a spacious entertaining area perfect for hosting family gatherings or weekend barbecues. Car enthusiasts, tradies or those needing extra storage will appreciate the impressive six-car accommodation, along with a large shed providing additional workspace or storage options. With 2 street frontage, you can easily store the caravan and the boat. Positioned in the peaceful surrounds of Cawdor, this home delivers the p
Request Details
Premium Lifestyle Acreage, Minutes From The Heart of Toowoomba
View photo
Terraced House · for sale
Request Details
Premium Lifestyle Acreage, Minutes From The Heart of Toowoomba
Boodua
· 4 Bedrooms · 2 Baths · Terraced House
· Equipped kitchen
Boodua · 4 Bedrooms · 2 Baths · Terraced House · Equipped kitchen
11551 Warrego Highway, Kingsthorpe Cherry Red Welcome to Cherry Red, a refined lifestyle property offering space, privacy, and luxury living on the fringe of Toowoomba's city limits, perfectly positioned within the ever-expanding western growth corridor. Set on a fully usable 12-acre allotment and just 15-20 minutes from Toowoomba CBD, this exceptional home delivers the rare balance of country serenity and city convenience. Designed with an uncompromising eye for quality, the residence showcases elegant interiors, premium finishes, and thoughtful design throughout. From the moment you step inside, the home exudes warmth, sophistication, and comfort-ideal for families, professionals, or those seeking a higher standard of lifestyle living without sacrificing accessibility. The home features four generous bedrooms, including a luxurious master suite with ensuite and walk-in robe, complemented by multiple living zones that flow seamlessly to outdoor entertaining areas. The designer kitchen
Request Details
Big Shed, Big Lifestyle, Big Opportunity
View photo
House · for sale
Request Details
Big Shed, Big Lifestyle, Big Opportunity
Boodua
· 4 Bedrooms · 2 Baths · House
· Equipped kitchen
Boodua · 4 Bedrooms · 2 Baths · House · Equipped kitchen
If you've been searching for the complete family package with space, comfort and an incredible shed, this is the one you've been waiting for! Positioned in a sought-after pocket of Kingsthorpe, 6 Catherine Crescent delivers the perfect blend of modern family living and outstanding outdoor space. Step inside to discover a spacious open plan design featuring stylish timber-look flooring throughout, creating a warm and inviting feel from the moment you enter. The heart of the home is the well-appointed galley-style kitchen, with loads of bench and cupboard space, electric cooktop, wall oven & dishwasher. Offering four generous built-in bedrooms, including a private master suite complete with ensuite, there's room for the whole family to spread out in comfort. Stay cosy through the cooler months with the charming wood fire, while the expansive covered outdoor entertaining area is ideal for weekend BBQs and family gatherings. The outdoor features are where this property truly shines. Relax
Request Details
Lifestyle Oasis with Space for Granny Flat
View photo
House · for sale
Request Details
Lifestyle Oasis with Space for Granny Flat
Boodua
· 4 Bedrooms · 2 Baths · House
· Equipped kitchen
Boodua · 4 Bedrooms · 2 Baths · House · Equipped kitchen
Positioned on an elevated and private near 2-acre allotment, this expansive lifestyle property delivers space, versatility and exceptional indoor-outdoor living. Designed for families who value room to move, the home offers multiple living zones and seamless flow to a huge covered entertaining area, while the generous landholding provides exciting future potential with ample room to build a granny flat or second dwelling, or even explore subdivision opportunities (STCA). Whether you're looking for the ultimate family retreat or a property with long-term flexibility, this exceptional offering has it all. At the heart of the home is a designer kitchen featuring 90cm gas cooking, quality appliances and a generous breakfast bar, all overlooking the open plan dining and lounge. This central living space flows effortlessly to the impressive covered outdoor entertaining area, creating a true extension of the home and a space that can be enjoyed year-round. With multiple zones to relax, dine a
Request Details

Get email alerts

Don't miss out: be the first to know about new properties

The alert was correctly created

On subscribing you accept the conditions of use and the privacy policy
Alert
Receive new ads in your inbox
Save this search
Receive alerts for new listings

We'll send you an email when we have new properties for: "Properties for sale in Boodua"

The alert was correctly created

Gowrie, Toowoomba Regional
Woolmer
Get email alerts and be the first to see new listings
Required field
On subscribing I accept the terms of the privacy policy
Perfect! You'll soon start receiving new listings via email
Alert
Receive an email when we have new ads for Properties for sale in Boodua
Save this search
Filters

Bedrooms

Size (m²)

Price

$
$

Property type

Bathrooms

Clear all filters
Receive notifications when new entries are published.