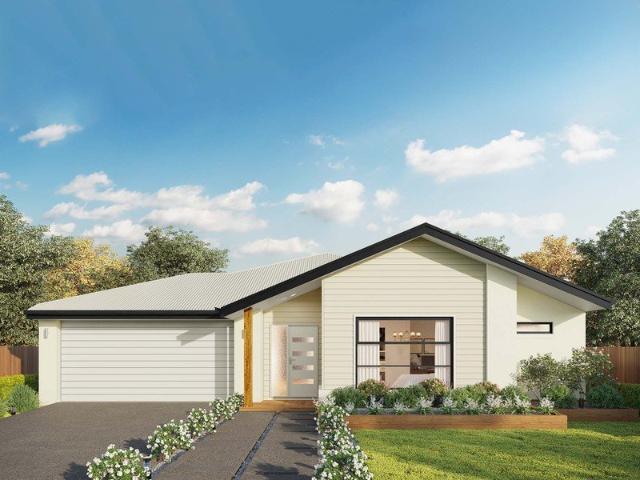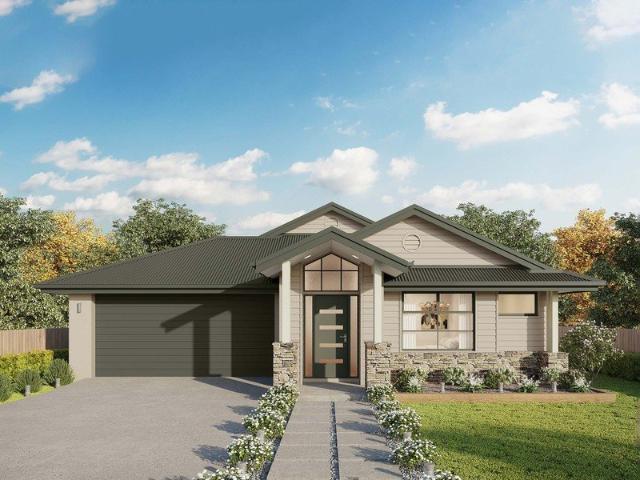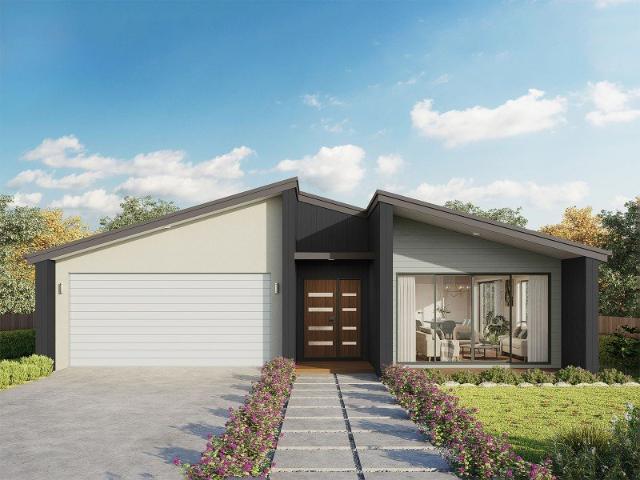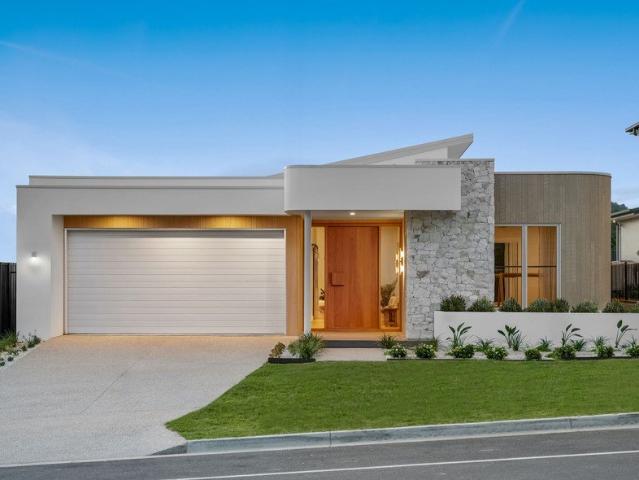
959 properties for sale in Bona Vista, Baw Baw

Where the Baw Baw Ranges Become Your Backyard
View photo
Terraced House · for sale
Request Details
Where the Baw Baw Ranges Become Your Backyard
Bona Vista, Baw Baw
· 4 Bedrooms · 1 Bath · Terraced House
· Garden · Fireplace · Parking · Equipped kitchen
Bona Vista, Baw Baw · 4 Bedrooms · 1 Bath · Terraced House · Garden · Fireplace · Parking · Equipped kitchen
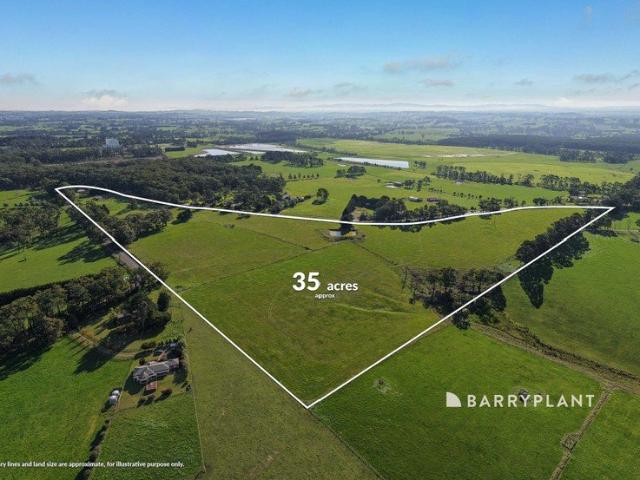
Positioned on a beautifully situated parcel of fully usable land, this property presents an outstanding opportunity to enjoy a peaceful country lifestyle while planning for the future. The existing residence is a comfortable 20-square home offering four bedrooms, a central bathroom with a combined second bathroom/laundry, high ceilings, a welcoming wood fireplace, and a light-filled open-plan kitchen and living area that creates a warm and inviting atmosphere. Designed for independent country living, the home is serviced by tank water and bottled gas, allowing you to embrace a peaceful, self-sufficient lifestyle. Outside, the property is well equipped with a substantial four-bay machinery shed, a single garage with adjoining carport, and the original dairy shed, combining practical infrastructure with the charm and character of its farming heritage. The true hero of this property is the land. Comprising approx. 35 usable acreage with established fencing, quality pastures, two dams-one
Request Details
Picturesque Lardner Lifestyle 18 Acre Farmlet
View photo
Terraced House · for sale
Request Details
Picturesque Lardner Lifestyle 18 Acre Farmlet
Bona Vista, Baw Baw
· 4 Bedrooms · 2 Baths · Terraced House
· Garden · Parking · Equipped kitchen
Bona Vista, Baw Baw · 4 Bedrooms · 2 Baths · Terraced House · Garden · Parking · Equipped kitchen
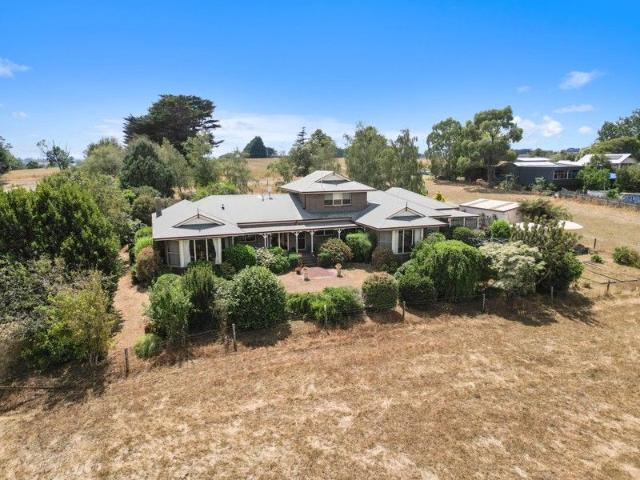
Boasting a superb rural vista and located just under 10 kilometres from the Warragul town centre with extensive bitumen road frontage is this delightful and very picturesque 18 acre lifestyle farmlet. Amidst private established treed and garden surrounds, the custom built clinker brick residence with 4 bedrooms, sizeable main with walk in robe and ensuite maintains elevated views towards the Strzelecki Ranges. Offering relaxed rural living with expansive rumpus / dining room, sundrenched formal lounge with gas log fire and spacious open plan family / meals arrangement with polished timber flooring. The sizeable kitchen with granite bench tops includes Bosch dishwasher and step in pantry. The huge upstairs 4th bedroom also doubles as an art studio, the main bathroom has a spa bath, the laundry has excellent storage plus there is a 4 door linen press. The oversize auto double garage has secure internal access. Relax and entertain under the covered east side alfresco or enjoy the scenic r
Request Details
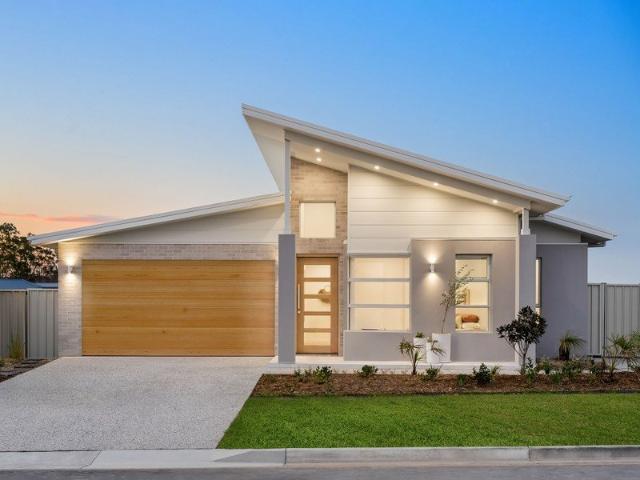
Private, Peaceful & Perfectly Positioned
View photo
Apartment · for sale
Request Details
Private, Peaceful & Perfectly Positioned
Bona Vista, Baw Baw
· 2 Bedrooms · 1 Bath · Apartment
· Air conditioning · Parking · Equipped kitchen
Bona Vista, Baw Baw · 2 Bedrooms · 1 Bath · Apartment · Air conditioning · Parking · Equipped kitchen
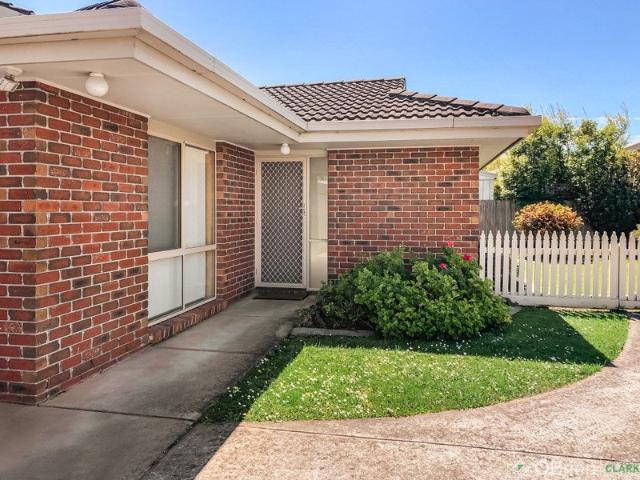
Tucked away from the street in a quiet and private setting, this charming solid brick unit offers low-maintenance living with all the conveniences of town right at your fingertips. Whether you're downsizing, entering the market for the first time, or adding to your investment portfolio, this well-maintained home is sure to impress. Hidden away and surrounded by established homes, the property enjoys a peaceful feel while remaining within walking distance of the golf club, town centre, schools, childcare facilities and the popular neighbourhood café. Features you'll love: - Solid brick construction -Two spacious bedrooms, both with built-in robes - Private north-facing lounge bathed in natural light - Modern, well-appointed kitchen with adjoining meals area - Ducted gas heating and reverse-cycle air conditioning - Large 9-metre long automatic single garage with room for a vehicle, workshop space or golf cart - Super private position, tucked away from the hustle and bustle - Low-maintena
Request Details
THE KING OF WATERFORD!
View photo
House · for sale
Request Details
THE KING OF WATERFORD!
Bona Vista, Baw Baw
· 5 Bedrooms · 2 Baths · House
· Balcony · Equipped kitchen
Bona Vista, Baw Baw · 5 Bedrooms · 2 Baths · House · Balcony · Equipped kitchen
MASTER BUILT CARLISLE HOME EXTRAORDINARY FINISH SIDE ACCESS FOR CARAVAN/TRADES This 6 star home will excite from the moment you arrive, with its modern commanding facade, along with the superb side access. Upon entering the home it feels like you have entered a display home, with the proud vendors ticking all the boxes along with mastering the art of colour selection and balance. With 5 bedrooms all on the upper level, plus a home office sensibly on the ground level, the grand master suite is exceptional with dressing room, deluxe ensuite and balcony with exceptional views of the rolling hills, bedrooms 2, 3, 4 & 5 have built in robes, a family bathroom is incredibly finished with floor to ceiling tiles and exceptional finishes. Living spaces are incredibly well designed for families of all sizes, with a formal lounge/theatre, open plan family room with gas log fire and feature panelling, upstairs has a the rumpus or kids zone. The kitchen is gold class, massive banks of storage, walk
Request Details
NewHouseLand Warragul
View photo
Terraced House · for sale
Request Details
NewHouseLand Warragul
Bona Vista, Baw Baw
· 5 Bedrooms · 5 Baths · Terraced House
· Equipped kitchen
Bona Vista, Baw Baw · 5 Bedrooms · 5 Baths · Terraced House · Equipped kitchen
Enjoy the luxury and convenience that the Evoke has to offer. From the moment you step foot into this stunning double storey home, it's clear that it was made for entertaining, convenience and enjoyment. Three living areas stretched across two storeys, as well as the added benefit of a central contemporary kitchen with a large walk-in pantry, makes the d EIGHT range perfect for both entertaining guests and everyday living
Request Details
Hillgrove 246 Defined by You. $10,000 To Spend Your Way
View photo
Terraced House · for sale
Request Details
New
Hillgrove 246 Defined by You. $10,000 To Spend Your Way
Bona Vista, Baw Baw
· 4 Bedrooms · 2 Baths · Terraced House
· Equipped kitchen
Bona Vista, Baw Baw · 4 Bedrooms · 2 Baths · Terraced House · Equipped kitchen
Exceptionally designed across three levels, the Hillgrove 246 elegantly captures modern family living. The master suite is tucked away on the entry level, complete with a large walk-through robe and ensuite. On the lower level you will find the central living hub, offering a relaxed setting to spend time with family and friends. The modern kitchen is well-appointed, complete with a walk-in pantry and island bench. The guest powder room is conveniently located nearby, along with a large laundry room and clever study nook. The upper level offers the perfect space for growing children or teenagers, featuring three generous bedrooms, a rumpus, additional study nook and family bathroom. - 20mm Stone Benchtops - 900mm Stainless Steel Appliances - Double Glazed Windows - Facade Options Available - Generous site cost allowance - Local builder/Local trades Copyright Hotondo Pty Ltd all rights reserved. Dimensions, photos and floor plans are for illustrative purposes and may include optional fea
Request Details
NewHouseLand Warragul
View photo
Terraced House · for sale
Request Details
NewHouseLand Warragul
Bona Vista, Baw Baw
· 3 Bedrooms · 2 Baths · Terraced House
· Equipped kitchen
Bona Vista, Baw Baw · 3 Bedrooms · 2 Baths · Terraced House · Equipped kitchen
The a One packs a punch for its compact size, suited to 10.5 x 21m lots. The front of the home boasts a generous Main Bedroom completed with WIR and ensuite. The Kitchen, completed with WIP overlooks the dining and family room creating a welcoming family hub
Request Details
Opportunities like this don?t last. Secure your house & land package before it?s gone. Get in touch
View photo
Terraced House · for sale
Request Details
Opportunities like this don?t last. Secure your house & land package before it?s gone. Get in touch
Bona Vista, Baw Baw
· 4 Bedrooms · 2 Baths · Terraced House
· Equipped kitchen
Bona Vista, Baw Baw · 4 Bedrooms · 2 Baths · Terraced House · Equipped kitchen
Everything has been thoughtfully considered. Get in touch for a full overview of inclusions and what?s on offer in this home. The Avalon brings together great design and genuine functionality ? a home that works as beautifully as it looks. Four generously sized bedrooms include a master suite with a large walk-in robe and ensuite, giving parents a true place to unwind. The well-appointed kitchen features a walk-in pantry and large island bench, making entertaining easy and everyday cooking a pleasure. Your new home will come standard with premium inclusions, comprehensive guarantees/warranties and quality brand names that you can trust: - 7-star energy efficiency rating on every orientation, floorplan & facade. - Fixed site costs - 3.5kW solar PV system - Quality floor coverings throughout - 2550mm high ceiling to ground floor of all homes and 2400mm high ceilings to first floor of double storey homes - LED downlights to entry, kitchen and living - Low E Double glazed sliding stacker d
Request Details
House and Land Package The Cartwright
View photo
Terraced House · for sale
Request Details
House and Land Package The Cartwright
Bona Vista, Baw Baw
· 4 Bedrooms · 2 Baths · Terraced House
Bona Vista, Baw Baw · 4 Bedrooms · 2 Baths · Terraced House
When you build with Burbank, you build with a team who has over 40 years' experience in delivering quality homes for Australians. You also build with peace-of-mind, receiving a 30 year structural guarantee. So, build with confidence. Build with us! Copyright conditions All photos and illustrations are representative only, this proposed package is subject to engineering plans and developer's approval (if required) and may need to be mirrored or altered to comply. Any additional costs associated will need to be added to the price as unavailable at time of advertising. Floor plans and specifications may be varied by Burbank without notice. For more information or floor plans on this home design. click here or visit www.burbank.com.au
Request Details
Mimosa Homes Proudly Presents the Saba 250
View photo
Terraced House · for sale
Request Details
Mimosa Homes Proudly Presents the Saba 250
Bona Vista, Baw Baw
· 4 Bedrooms · 2 Baths · Terraced House
· Equipped kitchen
Bona Vista, Baw Baw · 4 Bedrooms · 2 Baths · Terraced House · Equipped kitchen
The Saba 250 House and Land Package! Mimosa Homes New Added Value Inclusions: - 50 Year Structural Warranty! - Inclusive of site costs & connections with H1 class slab as per standard inclusions! - Quality floor coverings throughout entire home! - Higher ceilings 2550mm to ground floor! - Double Glazed Awning windows! - LED Downlights to entire home! - Fibre Optic Provision! - Vitrified Compact Surface benchtop to kitchen, bathroom & ensuite! - 900mm S/S upright oven and cook top with S/S canopy rangehood! - Stainless steel Dishwasher and Microwave with trim kit! - 7 star energy! - Flexible floor plans & so much more! CALL BUILDER DIRECT! All plans and facades are indicative only and may change. Mimosa Homes may amend plans, specifications, and prices without notice. Package prices are based on a standard facade, standard inclusions, and suitable land availability, excluding developer/estate requirements. Facade and inclusion images may show non standard items not included in the price
Request Details
Exclusive Living in the Heart of Warragul
View photo
House · for sale
Request Details
Exclusive Living in the Heart of Warragul
Bona Vista, Baw Baw
· 4 Bedrooms · 2 Baths · House
Bona Vista, Baw Baw · 4 Bedrooms · 2 Baths · House
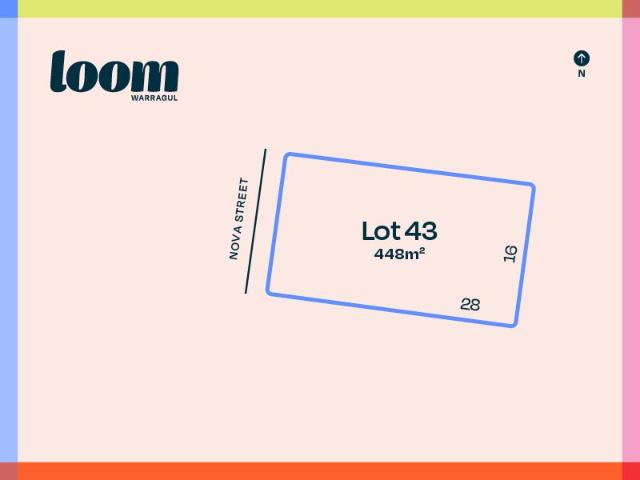
Spacious 4-bedroom home with modern open-plan living, flowing to an inviting outdoor entertaining area. Offered as a home & land package in an exclusive new estate, giving you the opportunity to add your own personal touch before it's built. 'Loom' Estate, 321 Copelands Road, Warragul. Contact Estate Manager. Leanne Irvine 0483 950 842. Open Saturday to Wednesday 11am-5pm
Request Details
The Brief: As New Home Offering Energy Efficiency, Space & Stunning Mountain Views. Inspect By Appointment Only
View photo
House · for sale
Request Details
The Brief: As New Home Offering Energy Efficiency, Space & Stunning Mountain Views. Inspect By Appointment Only
Bona Vista, Baw Baw
· 4 Bedrooms · 2 Baths · House
Bona Vista, Baw Baw · 4 Bedrooms · 2 Baths · House
It's Addressed: This beautifully built, approximately two-year-old Metricon home offers the perfect blend of modern comfort, quality finishes, and energy-efficient living. Positioned on a flat 630m² allotment, the thoughtfully designed home also provides outstanding side access for additional vehicles, a van, boat, or trailer. From the moment you step inside, you will appreciate the sense of space created by the lofty ceilings, extensive glazing, and quality finishes throughout. Soft-flowing window furnishings, beautiful timber-look laminate flooring through the living areas, and plush carpets to the bedrooms create a warm, light-filled, and welcoming atmosphere. The spacious main bedroom is positioned at the front of the home and features a wall-mounted television, a generous walk-through robe, and a stylish ensuite complete with a double stone-top vanity, oversized shower, and toilet. At the heart of the home is the expansive open-plan living and dining area, where large windows capt
Request Details
Generous home on Archee
View photo
House · for sale
Request Details
Generous home on Archee
Bona Vista, Baw Baw
· 4 Bedrooms · 2 Baths · House
· Air conditioning · Equipped kitchen
Bona Vista, Baw Baw · 4 Bedrooms · 2 Baths · House · Air conditioning · Equipped kitchen
Built by Kialla Homes, this quality 31-square residence on Archee Road delivers generous proportions, practical design and modern comfort for the growing family. Featuring four spacious bedrooms plus a dedicated study, the home offers flexibility for families working or studying from home. The oversized master suite is privately positioned and complete with a large ensuite and WIR, creating the perfect retreat. With 9-foot ceilings throughout, the sense of space is immediate. Two separate living areas provide versatility, while the open-plan kitchen, dining and lounge zone forms the heart of the home. Sliding doors seamlessly connect this space to the covered alfresco, ideal for year-round entertaining. The well-appointed kitchen is fitted with a Westinghouse stove and oven, ample storage, huge WIP and excellent bench space to cater for busy family life. Comfort is assured with ducted gas heating and split system air conditioning, while a 6kW solar system helps keep energy costs down.
Request Details
Jagera 249 Defined by You. $10,000 To Spend Your Way
View photo
Terraced House · for sale
Request Details
New
Jagera 249 Defined by You. $10,000 To Spend Your Way
Bona Vista, Baw Baw
· 3 Bedrooms · 2 Baths · Terraced House
· Equipped kitchen
Bona Vista, Baw Baw · 3 Bedrooms · 2 Baths · Terraced House · Equipped kitchen
Spanning just over 25 squares, the Jagera 249 begins with a formal living area positioned off the entrance hall leading to a separate open-plan kitchen, dining and family area with outside access. The kitchen is spacious with an island bench and luxurious pantry. The master suite is at the rear of the home and contains a large walk-in robe and an ensuite with double vanity. The home also contains two additional bedrooms, a central bathroom and study. - 20mm Stone Benchtops - 900mm Stainless Steel Appliances - Double Glazed Windows - Facade Options Available - Generous site cost allowance - Local builder/Local trades Copyright Hotondo Pty Ltd all rights reserved. Dimensions, photos and floor plans are for illustrative purposes and may include optional features. Additional facade options are available, as this home is not yet constructed. All packages are subject to engineering plans and developer's approval and therefore may need to be altered to comply with estate covenants. Should add
Request Details
Your Dream Family Home in Crownlea Estate
View photo
House · for sale
Request Details
New
Your Dream Family Home in Crownlea Estate
Bona Vista, Baw Baw
· 4 Bedrooms · 2 Baths · House
· Equipped kitchen
Bona Vista, Baw Baw · 4 Bedrooms · 2 Baths · House · Equipped kitchen
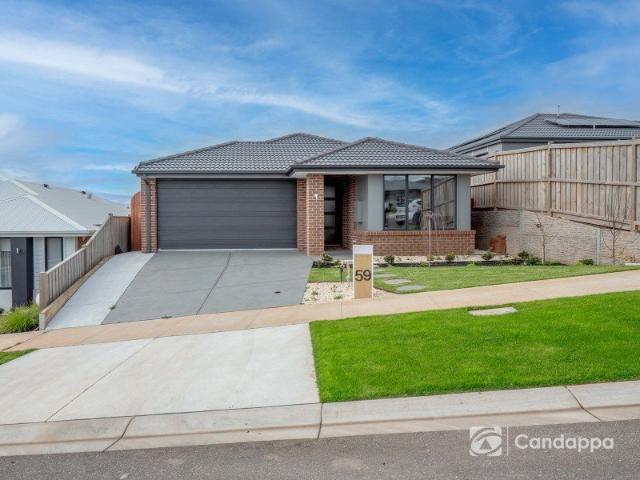
Positioned in the highly sought-after Crownlea Estate, 59 Vantage Rise, Warragul presents an outstanding opportunity to secure a beautifully designed family home that combines space, comfort and breathtaking elevated views. Thoughtfully designed for modern family living, this impressive residence offers four generous bedrooms, two stylish bathrooms and two separate living areas, providing the perfect balance of shared spaces and private retreats. Whether you're a growing family, entertaining guests or simply looking for room to spread out, this home delivers on every level. The light-filled open plan living, dining and kitchen area forms the heart of the home, flowing effortlessly to the outdoor entertaining space where you'll enjoy picturesque views across the surrounding landscape and towards the beautiful Baw Baw Ranges. The elevated position captures stunning sunsets and creates a peaceful backdrop to everyday living. The spacious master suite features a private ensuite and walk-in
Request Details
Erskine 293 Defined by You. $10,000 To Spend Your Way
View photo
Terraced House · for sale
Request Details
New
Erskine 293 Defined by You. $10,000 To Spend Your Way
Bona Vista, Baw Baw
· 4 Bedrooms · 2 Baths · Terraced House
· Parking · Equipped kitchen
Bona Vista, Baw Baw · 4 Bedrooms · 2 Baths · Terraced House · Parking · Equipped kitchen
Complete with four bedrooms, the Erskine 293 is an exceptional single storey design. Rejuvenate in the spacious master suite, complete with a large walk-in robe, study nook and ensuite with dual vanity. The remaining three bedrooms all feature built-in robes, with the family bathroom conveniently located nearby. The central living hub is designed for effortless living, flowing naturally onto the outdoor alfresco. Whether you're an aspiring chef or culinary expert, cooking is made easy in the beautifully appointed kitchen. Boasting an oversized walk-in pantry and generous bench space, you have all the room you need for prepping, storing and entertaining. With additional luxury features such as a double garage, versatile second living space and ample storage throughout, the Erskine 293 is an impressive family home. - 20mm Stone Benchtops - 900mm Stainless Steel Appliances - Double Glazed Windows - Facade Options Available - Generous site cost allowance - Local builder/Local trades Copyri
Request Details
Easton 260 Defined by You. $10,000 To Spend Your Way
View photo
Terraced House · for sale
Request Details
New
Easton 260 Defined by You. $10,000 To Spend Your Way
Bona Vista, Baw Baw
· 4 Bedrooms · 2 Baths · Terraced House
· Equipped kitchen
Bona Vista, Baw Baw · 4 Bedrooms · 2 Baths · Terraced House · Equipped kitchen
The Easton 260 encapsulates family living, with entertainment at the heart of this modern home. It features four spacious bedrooms, while the master is complete with a generous walk-through robe and ensuite with double vanity. The centrally-located kitchen leads into a spacious walk-in pantry and overlooks the family and dining area, combining indoor and outdoor living by opening up to a large alfresco. A second living area could also be used as a media room, providing plenty of space for the entire family. A clever study nook is located off the hallway, while the remaining three bedrooms offer convenient access to the bathroom facilities. The Easton 260 provides all the necessary features for any growing family. - 20mm Stone Benchtops - 900mm Stainless Steel Appliances - Double Glazed Windows - Facade Options Available - Generous site cost allowance - Local builder/Local trades Copyright Hotondo Pty Ltd all rights reserved. Dimensions, photos and floor plans are for illustrative purpo
Request Details
Spacious, Low Maintenance Living in a Prime Warragul Location
View photo
Apartment · for sale
Request Details
Spacious, Low Maintenance Living in a Prime Warragul Location
Bona Vista, Baw Baw
· 2 Bedrooms · 1 Bath · Apartment
· Air conditioning · Equipped kitchen
Bona Vista, Baw Baw · 2 Bedrooms · 1 Bath · Apartment · Air conditioning · Equipped kitchen
Offering generous proportions and an unbeatable location, this well-maintained two-bedroom unit is the perfect opportunity for first home buyers, downsizers or savvy investors seeking comfort and convenience. Inside, you'll find two well-sized bedrooms serviced by a central bathroom, along with a spacious lounge that provides a welcoming place to relax. The functional kitchen offers plenty of bench and cupboard space, making everyday living easy and enjoyable. Year-round comfort is assured with a gas wall heater and split system air conditioning, while outside you'll be pleasantly surprised by the generously sized private yardideal for gardening, entertaining or simply enjoying the outdoors. Positioned in a sought-after location, this delightful home is within easy walking distance of Warragul's town centre, shops, cafés and public transport, allowing you to leave the car at home and enjoy everything the area has to offer. Combining space, practicality and a fantastic location, this ch
Request Details
Erskine 293 Defined by You. $10,000 To Spend Your Way
View photo
Terraced House · for sale
Request Details
New
Erskine 293 Defined by You. $10,000 To Spend Your Way
Bona Vista, Baw Baw
· 4 Bedrooms · 2 Baths · Terraced House
· Parking · Equipped kitchen
Bona Vista, Baw Baw · 4 Bedrooms · 2 Baths · Terraced House · Parking · Equipped kitchen
Complete with four bedrooms, the Erskine 293 is an exceptional single storey design. Rejuvenate in the spacious master suite, complete with a large walk-in robe, study nook and ensuite with dual vanity. The remaining three bedrooms all feature built-in robes, with the family bathroom conveniently located nearby. The central living hub is designed for effortless living, flowing naturally onto the outdoor alfresco. Whether you're an aspiring chef or culinary expert, cooking is made easy in the beautifully appointed kitchen. Boasting an oversized walk-in pantry and generous bench space, you have all the room you need for prepping, storing and entertaining. With additional luxury features such as a double garage, versatile second living space and ample storage throughout, the Erskine 293 is an impressive family home. - 900mm Stainless Steel Appliances - 20mm Stone Benchtops - Double Glazed Windows - Facade Options Available - Generous site cost allowance - Local builder/Local trades Copyri
Request Details
Erskine 260 Defined by You. $10,000 To Spend Your Way
View photo
Terraced House · for sale
Request Details
New
Erskine 260 Defined by You. $10,000 To Spend Your Way
Bona Vista, Baw Baw
· 4 Bedrooms · 2 Baths · Terraced House
· Equipped kitchen
Bona Vista, Baw Baw · 4 Bedrooms · 2 Baths · Terraced House · Equipped kitchen
The Erskine 260 offers a functional floor plan that will suit your needs for years to come. Four spacious bedrooms line one side of the home, while the master suite also contains a walk-in robe and ensuite. The rear of the home is where the entertaining area can be found, complete with an open-plan kitchen including a huge walk-in pantry, dining and family area which overlooks the alfresco. The Erskine 260 also features a large living room which could be converted into a home theatre or play area to suit your needs. - 20mm Stone Benchtops - 900mm Stainless Steel Appliances - Double Glazed Windows - Generous site cost allowance - Local builder/Local trades Copyright Hotondo Pty Ltd all rights reserved. Dimensions, photos and floor plans are for illustrative purposes and may include optional features. Additional facade options are available, as this home is not yet constructed. All packages are subject to engineering plans and developer's approval and therefore may need to be altered to
Request Details
Icelyn 243 Defined by You. $10,000 To Spend Your Way
View photo
Terraced House · for sale
Request Details
New
Icelyn 243 Defined by You. $10,000 To Spend Your Way
Bona Vista, Baw Baw
· 4 Bedrooms · 2 Baths · Terraced House
· Parking · Equipped kitchen
Bona Vista, Baw Baw · 4 Bedrooms · 2 Baths · Terraced House · Parking · Equipped kitchen
Step into the expansive entryway and you will be impressed by the large kitchen, family and dining area. The rear of the home houses a large master suite which features a unique walk-through robe and ensuite, complete with his and her basins. The remaining three bedrooms all feature built-in robes and have been cleverly zoned away from the main entertaining area. This side of the home also offers easy access from the double garage, family bathroom and powder room, plus an additional living room, providing the perfect place for your kids to play. - 20mm Stone Benchtops - 900mm Stainless Steel Appliances - Double Glazed Windows - Facade Options Available - Generous site cost allowance - Local builder/Local trades Copyright Hotondo Pty Ltd all rights reserved. Dimensions, photos and floor plans are for illustrative purposes and may include optional features. Additional facade options are available, as this home is not yet constructed. All packages are subject to engineering plans and deve
Request Details
Easton 260 Defined by You. $10,000 To Spend Your Way
View photo
Terraced House · for sale
Request Details
New
Easton 260 Defined by You. $10,000 To Spend Your Way
Bona Vista, Baw Baw
· 4 Bedrooms · 2 Baths · Terraced House
· Equipped kitchen
Bona Vista, Baw Baw · 4 Bedrooms · 2 Baths · Terraced House · Equipped kitchen
The Easton 260 encapsulates family living, with entertainment at the heart of this modern home. It features four spacious bedrooms, while the master is complete with a generous walk-through robe and ensuite with double vanity. The centrally-located kitchen leads into a spacious walk-in pantry and overlooks the family and dining area, combining indoor and outdoor living by opening up to a large alfresco. A second living area could also be used as a media room, providing plenty of space for the entire family. A clever study nook is located off the hallway, while the remaining three bedrooms offer convenient access to the bathroom facilities. The Easton 260 provides all the necessary features for any growing family. - 20mm Stone Benchtops - 900mm Stainless Steel Appliances - Double Glazed Windows - Generous site cost allowance - Local builder/Local trades Copyright Hotondo Pty Ltd all rights reserved. Dimensions, photos and floor plans are for illustrative purposes and may include optiona
Request Details
Tarkine 243 Defined by You. $10,000 To Spend Your Way
View photo
Terraced House · for sale
Request Details
New
Tarkine 243 Defined by You. $10,000 To Spend Your Way
Bona Vista, Baw Baw
· 4 Bedrooms · 2 Baths · Terraced House
· Equipped kitchen
Bona Vista, Baw Baw · 4 Bedrooms · 2 Baths · Terraced House · Equipped kitchen
The Tarkine 243 combines comfort with class to create easy family living. Enjoy time to rejuvenate and recharge in the spacious master suite, complete with a walk-through robe and ensuite with double vanity. The formal living room could be used as a sitting room, home theatre or rumpus, depending on your family's needs. The hero of this design is the expansive open-plan kitchen, dining and family area, complete with a semi-enclosed study. The modern kitchen is beautifully appointed, featuring an island bench and generous walk-in pantry. Double glass sliding doors open onto an enclosed alfresco, offering an outdoor space to relax in all year round. A dedicated bedroom wing houses the remaining three bedrooms and family bathroom, perfect for young children or teenagers. - 20mm Stone Benchtops - 900mm Stainless Steel Appliances - Double Glazed Windows - Facade Options Available - Generous site cost allowance - Local builder/Local trades Copyright Hotondo Pty Ltd all rights reserved. Dimen
Request Details
Seacoast 283 Defined by You. $10,000 To Spend Your Way
View photo
Terraced House · for sale
Request Details
New
Seacoast 283 Defined by You. $10,000 To Spend Your Way
Bona Vista, Baw Baw
· 4 Bedrooms · 2 Baths · Terraced House
· Parking · Equipped kitchen
Bona Vista, Baw Baw · 4 Bedrooms · 2 Baths · Terraced House · Parking · Equipped kitchen
Drawing inspiration from relaxed beachside living, the Seacoast 283 is the epitome of simplicity and style. The master suite radiates a sense of calm, complete with a spacious walk-through robe and ensuite with dual vanity. Ideal for growing children, the remaining three bedrooms line one side of the home, all with built-in robes. Nearby you'll also find the family bathroom and semi-enclosed study. Designed for effortless entertaining, the open-plan kitchen, dining and family area seamlessly flows onto the outdoor alfresco. The kitchen is well-equipped and provides plenty of space for the budding chef, complete with an island bench and walk-in pantry. Featuring a double garage and versatile second living space, the Seacoast 283 brings a sense of holiday relaxation to everyday life. - 20mm Stone Benchtops - 900mm Stainless Steel Appliances - Double Glazed Windows - Facade Options Available - Generous site cost allowance - Local builder/Local trades Copyright Hotondo Pty Ltd all rights r
Request Details
Kirkby 259 Defined by You. $10,000 To Spend Your Way
View photo
Terraced House · for sale
Request Details
New
Kirkby 259 Defined by You. $10,000 To Spend Your Way
Bona Vista, Baw Baw
· 4 Bedrooms · 2 Baths · Terraced House
· Equipped kitchen
Bona Vista, Baw Baw · 4 Bedrooms · 2 Baths · Terraced House · Equipped kitchen
With four bedrooms and two bathrooms, the Kirkby 259 is perfect for larger families. With three separate living areas, there is plenty of space for everyone in this home. The kitchen boasts a large walk-in pantry, perfect for those who love to cook. The spacious open-plan living area features a study nook and acts as the heart of the home. The standout feature is the alfresco which connects directly to the kitchen and rumpus, creating the perfect blend of indoor and outdoor living. The master suite is cleverly separated from the other bedrooms and features a walk-in robe and ensuite. - 20mm Stone Benchtops - 900mm Stainless Steel Appliances - Double Glazed Windows - Generous site cost allowance - Local builder/Local trades Copyright Hotondo Pty Ltd all rights reserved. Dimensions, photos and floor plans are for illustrative purposes and may include optional features. Additional facade options are available, as this home is not yet constructed. All packages are subject to engineering pl
Request Details

Get email alerts

Don't miss out: be the first to know about new properties

The alert was correctly created

On subscribing you accept the conditions of use and the privacy policy
Alert
Receive new ads in your inbox
Save this search
Receive alerts for new listings

We'll send you an email when we have new properties for: "Properties for sale in Bona Vista, Baw Baw"

The alert was correctly created

Tetoora Road
Seaview, Baw Baw
Get email alerts and be the first to see new listings
Required field
On subscribing I accept the terms of the privacy policy
Perfect! You'll soon start receiving new listings via email
Alert
Receive an email when we have new ads for Properties for sale in Bona Vista, Baw Baw
Save this search
Filters

Bedrooms

Size (m²)

Price

$
$

Property type

Bathrooms

Clear all filters
Receive notifications when new entries are published.