260 houses for sale in Bomaderry

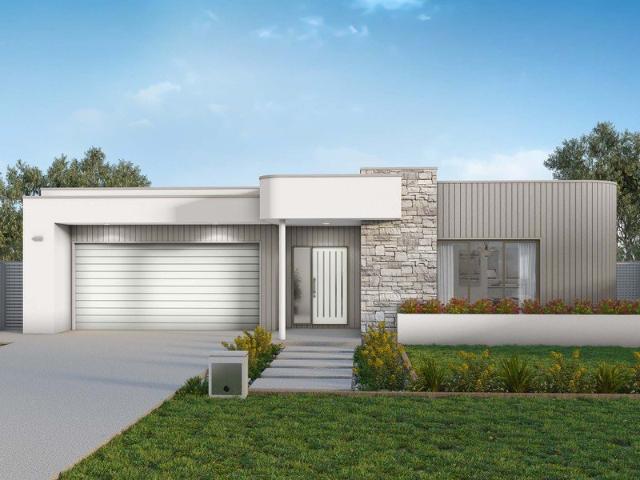
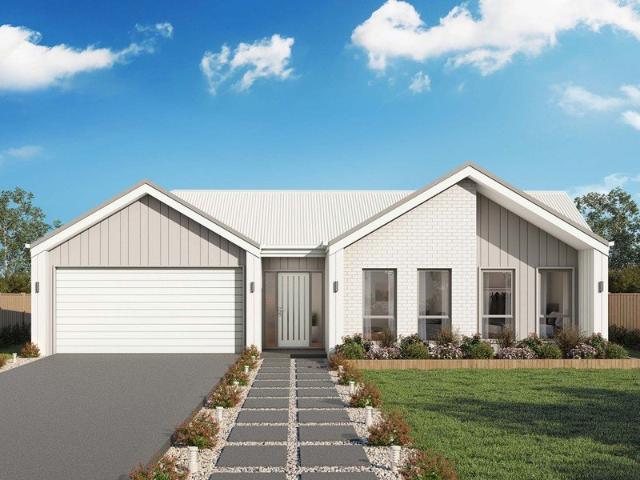
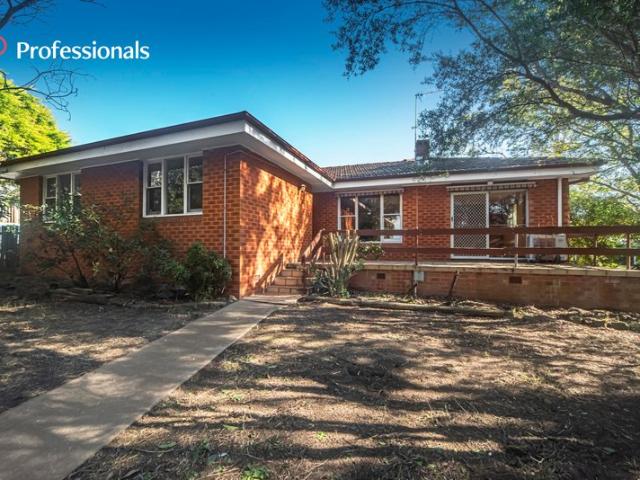
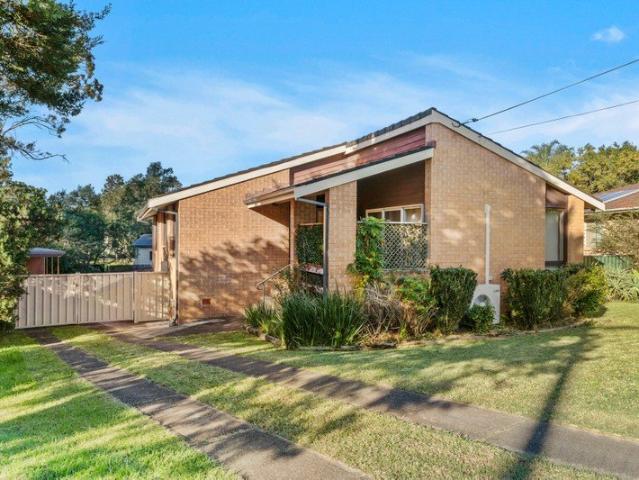
quietly positioned, beautifully presented
View photo
House · for sale
Request Details
quietly positioned, beautifully presented
Bomaderry
· 4 Bedrooms · 2 Baths · House
· Garden · Equipped kitchen
Bomaderry · 4 Bedrooms · 2 Baths · House · Garden · Equipped kitchen
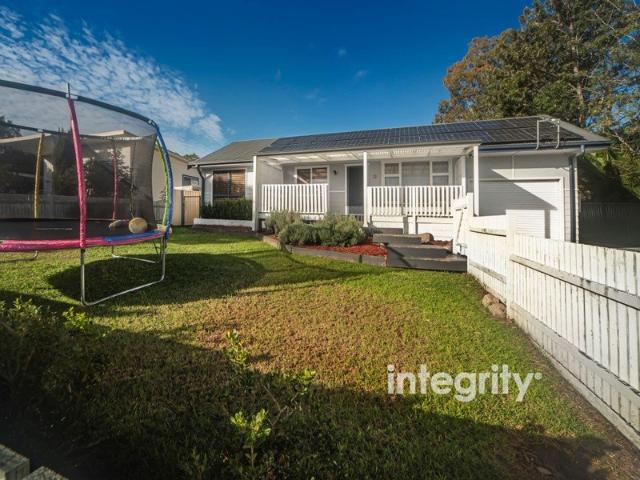
Nestled at the end of a peaceful cul-de-sac, 4 Kembla Close, Nowra presents a lifestyle where comfort, convenience, and family living come together effortlessly. Set on a generous parcel of land and surrounded by established homes, this inviting residence offers the perfect balance of privacy and practicality, making it an appealing choice for growing families, first-home buyers, and savvy investors alike. Property Features: spacious and well-designed floorplan offering comfortable everyday living multiple living and entertaining areas to accommodate the whole family well-proportioned kitchen positioned as the heart of the home generous bedrooms with ample natural light and built-in storage family-friendly bathroom layout with functional design covered outdoor entertaining area ideal for year-round gatherings expansive backyard providing plenty of space to enjoy amongst the well established deciduous trees quiet cul-de-sac location offering peace, privacy, and minimal traffic convenien
Request Details
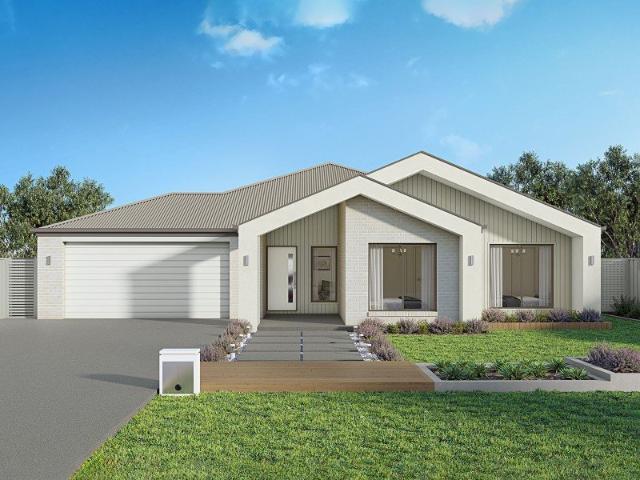
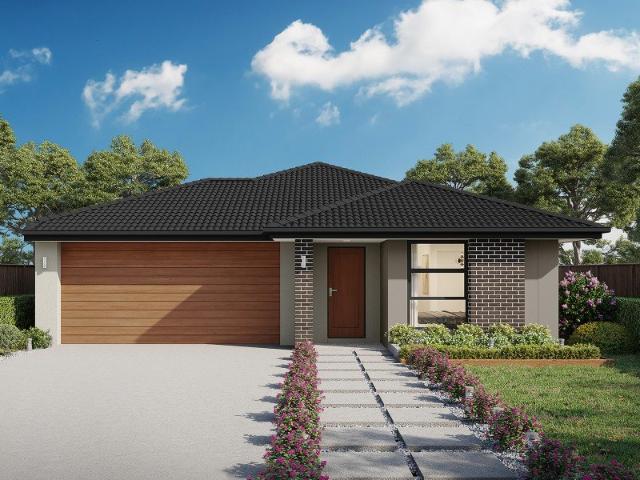
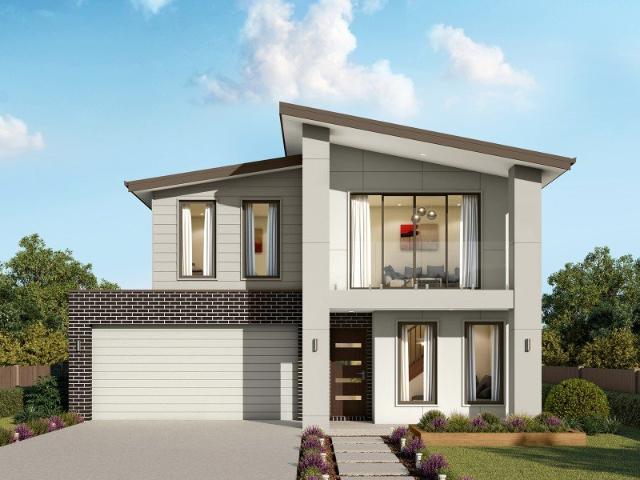
Hume 245 Defined by You. $10,000 To Spend Your Way
View photo
Terraced House · for sale
Request Details
Hume 245 Defined by You. $10,000 To Spend Your Way
Bomaderry
· 4 Bedrooms · 2 Baths · Terraced House
· Equipped kitchen
Bomaderry · 4 Bedrooms · 2 Baths · Terraced House · Equipped kitchen
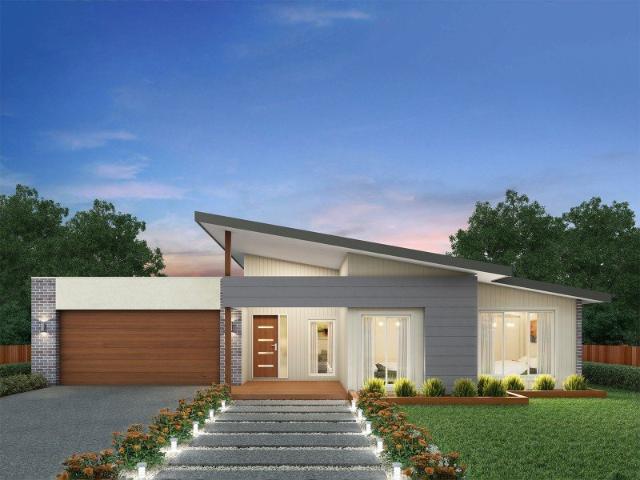
The Hume 245 exudes maximum comfort for you and your family. The master suite features an amazing walk-in robe and a uniquely designed ensuite and is located at the rear of the home for parental privacy. The open-plan kitchen, dining and family area is connected to the alfresco, offering year-round entertainment. The home has three other spacious bedrooms, a clever study nook, as well as a second, semi-private living area, perfect for growing children. - 20mm Stone Benchtops - 900mm Stainless Steel Appliances - BASIX Sustainability Requirements Allowance - Concrete driveway allowance - LED Downlights - Site cost allowance - Vinyl planks, carpet and tiles throughout Copyright Hotondo Pty Ltd all rights reserved. Dimensions, photos and floor plans are for illustrative purposes and may include optional features. Additional facade options are available, as this home is not yet constructed. All packages are subject to engineering plans and developer's approval and therefore may need to be a
Request Details
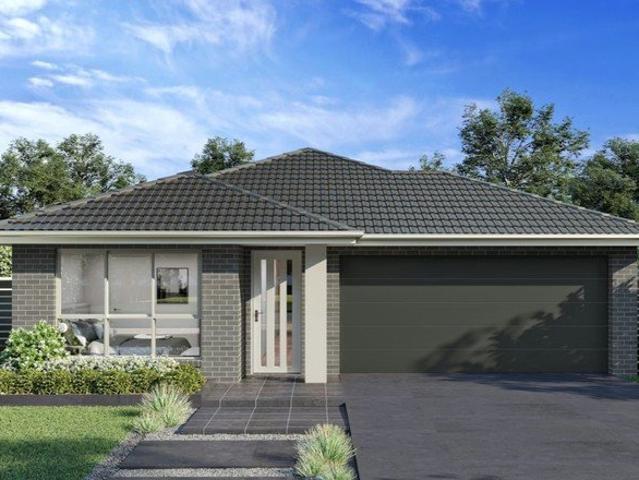
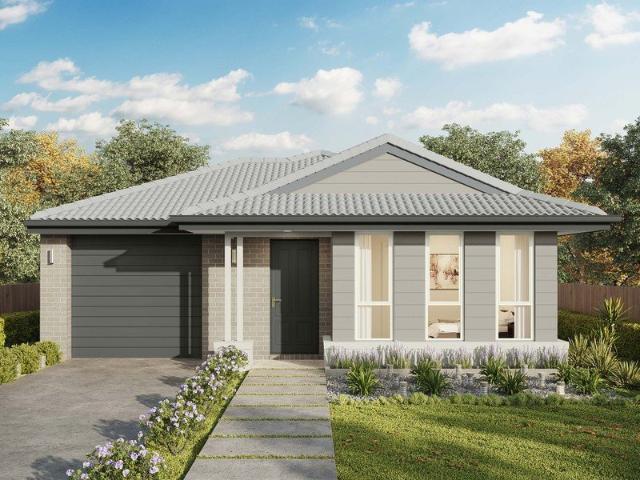
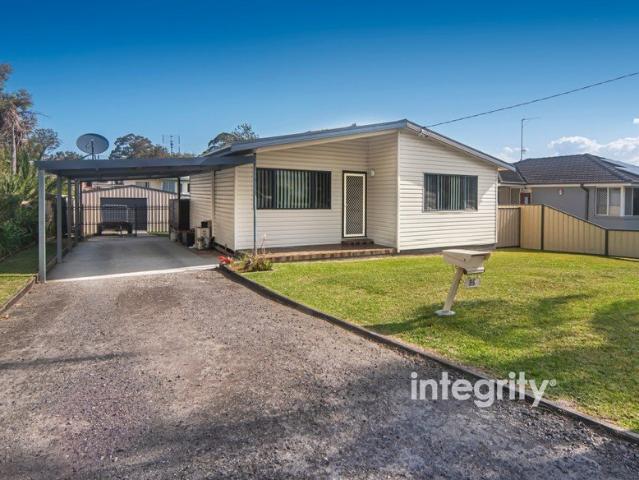
Lumina 312 Defined by You. $10,000 To Spend Your Way
View photo
Terraced House · for sale
Request Details
Lumina 312 Defined by You. $10,000 To Spend Your Way
Bomaderry
· 4 Bedrooms · 2 Baths · Terraced House
· Parking · Equipped kitchen
Bomaderry · 4 Bedrooms · 2 Baths · Terraced House · Parking · Equipped kitchen
By name and by nature, the stunning Lumina is an enlightening design that truly articulates what the modern family needs in their home. The inset front door opens to a stunning entry which will delight visitors with its sophistication. This design masterfully maintains privacy whilst optimising the space for entertaining. The kitchen, dining and family rooms collectively deliver an area that is warm, yet spacious. The kitchen is remarkable with a full-sized butler's pantry with a sink and fridge opening. The pantry cleverly moves through to the laundry and spacious linen cupboard, which offers private access to the double garage. The master suite is unique with a walk-in robe and luxurious ensuite including a bath and double basins. Another three bedrooms with a central bathroom provide exclusive spaces for all of the family. All of this with an expansive study, plenty of storage and a beautiful outdoor alfresco. The Lumina 312 is an indulgent single storey design that is sure to pleas
Request Details
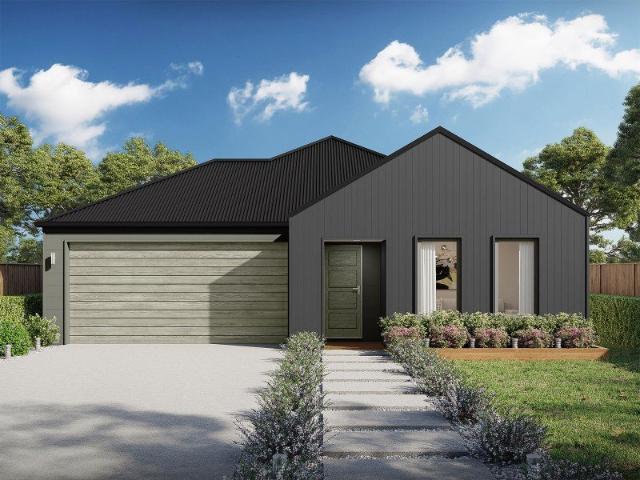
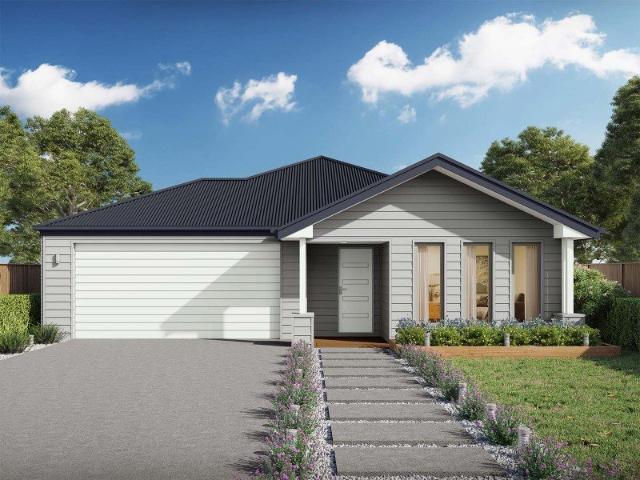
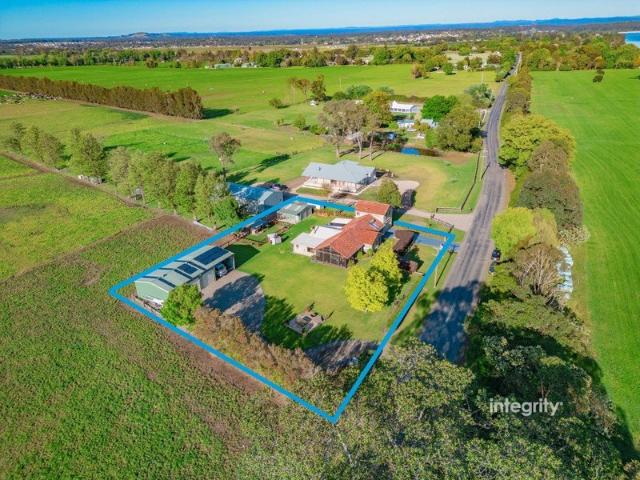
Hume 304 Defined by You. $10,000 To Spend Your Way
View photo
Terraced House · for sale
Request Details
Hume 304 Defined by You. $10,000 To Spend Your Way
Bomaderry
· 4 Bedrooms · 2 Baths · Terraced House
· Equipped kitchen
Bomaderry · 4 Bedrooms · 2 Baths · Terraced House · Equipped kitchen
The Hume 304 delivers superior comfort and functionality for modern family living. The master suite, positioned at the rear of the home for enhanced privacy, boasts a generous walk-in robe and a beautifully designed ensuite. The open-plan kitchen, dining and family areas seamlessly connect to the alfresco, creating an ideal space for year-round entertaining. Three additional spacious bedrooms, a mud room, a practical study nook and a semi-private second living area with adjacent powder room provide the perfect balance of space and versatility for a growing family. - 20mm Stone Benchtops - 900mm Stainless Steel Appliances - BASIX Sustainability Requirements Allowance - Concrete driveway allowance - LED Downlights - Site cost allowance - Vinyl planks, carpet and tiles throughout Copyright Hotondo Pty Ltd all rights reserved. Dimensions, photos and floor plans are for illustrative purposes and may include optional features. Additional facade options are available, as this home is not yet
Request Details
Amazing House in South Nowra
View photo
Terraced House · for sale
Request Details
Amazing House in South Nowra
Bomaderry
· 4 Bedrooms · 2 Baths · Terraced House
Bomaderry · 4 Bedrooms · 2 Baths · Terraced House
Registered. Nestled in a peaceful residential neighbourhood, Lot 48 on Echidna Street, off Hillcrest Avenue in South Nowra offers a superb blend of tranquil suburban living and easy access to everyday conveniences. The area is predominantly residential, with gently rolling land, mature trees and green patches giving a leafy feel. Streets are well maintained and mostly quiet, making it ideal for families, couples, or anyone seeking calm but connected living. Key Features: - Close to local shopping centres and daily conveniences - Schools and childcare facilities within easy reach - Medical centres and hospital access nearby - Quick connections to the Princes Highway and Nowra CBD - Parks and open spaces for recreation and family activities - Quiet residential area with a welcoming community feel Inclusions: - FIXED SITE COSTS - BASIX - Plain concrete driveway up to 60m2 excludes footpath - Actron single phase ducted air-conditioning unit - 2600mm high ceilings to ground floor only - Ful
Request Details
Madison 168 Defined by You. $10,000 To Spend Your Way
View photo
Terraced House · for sale
Request Details
Madison 168 Defined by You. $10,000 To Spend Your Way
Bomaderry
· 3 Bedrooms · 2 Baths · Terraced House
· Equipped kitchen
Bomaderry · 3 Bedrooms · 2 Baths · Terraced House · Equipped kitchen
Ideal for growing families, the Madison 168 features an open-plan kitchen, family and dining area with direct access to the alfresco to soak up the afternoon sun. The master bedroom is complete with an ensuite and walk-in robe and is located directly opposite the remaining two bedrooms so parents are close to young children. With a separate living area located at the front of the home, you have the flexibility to choose whether you create a home theatre, additional bedroom or even a study. Designed to fit perfectly on 12.5m blocks, the Madison 168 offers style and comfort providing the ideal home to begin creating new family memories. - 20mm Stone Benchtops - BASIX Sustainability Requirements Allowance - Concrete driveway allowance - Colorbond Roof - Flyscreens - Local builder/Local trades - Vinyl planks, carpet and tiles throughout Copyright Hotondo Pty Ltd all rights reserved. Dimensions, photos and floor plans are for illustrative purposes and may include optional features. Addition
Request Details
Omeo 180 Defined by You. $10,000 To Spend Your Way
View photo
Terraced House · for sale
Request Details
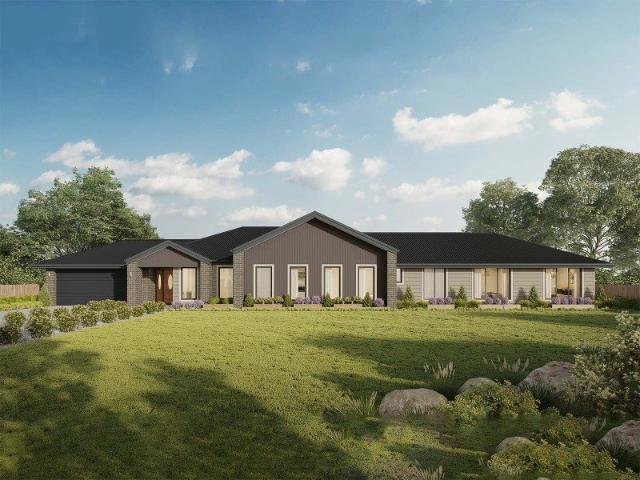
Omeo 180 Defined by You. $10,000 To Spend Your Way
Bomaderry
· 4 Bedrooms · 2 Baths · Terraced House
· Equipped kitchen
Bomaderry · 4 Bedrooms · 2 Baths · Terraced House · Equipped kitchen
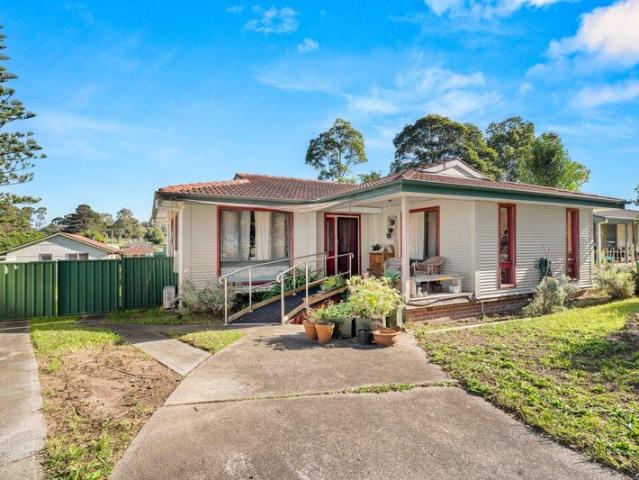
The Omeo 180 combines style and practicality to create a small home with big features. The master bedroom is located at the front of the home to provide privacy for parents and features an ensuite and walk-in robe. The remaining three bedrooms can be found at the rear of the home and are complete with built-in robes and easy access to the bathroom. The kitchen, family and dining area is the hero of this home with direct access to the alfresco to make entertaining a breeze. - 20mm Stone Benchtops - BASIX Sustainability Requirements Allowance - Colorbond Roof - Concrete driveway allowance - Flyscreens - Local builder/Local trades - Vinyl planks, carpet and tiles throughout Copyright Hotondo Pty Ltd all rights reserved. Dimensions, photos and floor plans are for illustrative purposes and may include optional features. Additional facade options are available, as this home is not yet constructed. All packages are subject to engineering plans and developer's approval and therefore may need t
Request Details
Elwood 154 Defined by You. $10,000 To Spend Your Way
View photo
Terraced House · for sale
Request Details
Elwood 154 Defined by You. $10,000 To Spend Your Way
Bomaderry
· 4 Bedrooms · 2 Baths · Terraced House
· Parking · Equipped kitchen
Bomaderry · 4 Bedrooms · 2 Baths · Terraced House · Parking · Equipped kitchen
There's more than meets the eye when it comes to the Elwood 154. If you're interested in investing or want to maximise the potential of your land, the Elwood series could be the option for you! Boasting four bedrooms, a family bathroom and easy access from the garage, this design ensures you and your family's needs are met. The master bedroom is the main attraction at the rear of the house, featuring a walk-in robe and ensuite. Encased in the central hub of the home is the kitchen with walk-in pantry, dining and family area. - 20mm Stone Benchtops - BASIX Sustainability Requirements Allowance - Colorbond Roof - Concrete driveway allowance - Ducted A/C & Heating - Flyscreens - Local builder/Local trades - Vinyl planks, carpet and tiles throughout Copyright Hotondo Pty Ltd all rights reserved. Dimensions, photos and floor plans are for illustrative purposes and may include optional features. Additional facade options are available, as this home is not yet constructed. All packages are su
Request Details
Allegra 193 Defined by You. $10,000 To Spend Your Way
View photo
Terraced House · for sale
Request Details
Allegra 193 Defined by You. $10,000 To Spend Your Way
Bomaderry
· 4 Bedrooms · 2 Baths · Terraced House
· Equipped kitchen
Bomaderry · 4 Bedrooms · 2 Baths · Terraced House · Equipped kitchen
If you enjoy entertaining, the Allegra 193 could be your ultimate retreat. The rear of the home is complete with an open-plan kitchen, dining and family area that leads out to the spacious alfresco. The master bedroom features a walk-in robe and ensuite, while two additional bedrooms are located nearby for added convenience. - 20mm Stone Benchtops - BASIX Sustainability Requirements Allowance - Colorbond Roof - Concrete driveway allowance - Flyscreens - Local builder/Local trades - Vinyl planks, carpet and tiles throughout - Overhead Kitchen Cabinets Copyright Hotondo Pty Ltd all rights reserved. Dimensions, photos and floor plans are for illustrative purposes and may include optional features. Additional facade options are available, as this home is not yet constructed. All packages are subject to engineering plans and developer's approval and therefore may need to be altered to comply with estate covenants. Should additional costs be required to meet developer approval they will be a
Request Details
Allegra 193 Defined by You. $10,000 To Spend Your Way
View photo
Terraced House · for sale
Request Details
Allegra 193 Defined by You. $10,000 To Spend Your Way
Bomaderry
· 4 Bedrooms · 2 Baths · Terraced House
· Parking · Equipped kitchen
Bomaderry · 4 Bedrooms · 2 Baths · Terraced House · Parking · Equipped kitchen
If you enjoy entertaining, the Allegra 193 could be your ultimate retreat. The rear of the home is complete with an open-plan kitchen, dining and family area that leads out to the spacious alfresco. The master bedroom features a walk-in robe and ensuite, while two additional bedrooms are located nearby for added convenience. - BASIX Sustainability Requirements Allowance - Colorbond Roof - Concrete driveway allowance - Flyscreens - Remote Garage Door - Site cost allowance - Vinyl planks, carpet and tiles throughout Copyright Hotondo Pty Ltd all rights reserved. Dimensions, photos and floor plans are for illustrative purposes and may include optional features. Additional facade options are available, as this home is not yet constructed. All packages are subject to engineering plans and developer's approval and therefore may need to be altered to comply with estate covenants. Should additional costs be required to meet developer approval they will be added to the price, as unavailable at
Request Details
Clara 278 Defined by You. $10,000 To Spend Your Way
View photo
Terraced House · for sale
Request Details
Clara 278 Defined by You. $10,000 To Spend Your Way
Bomaderry
· 4 Bedrooms · 2 Baths · Terraced House
· Equipped kitchen
Bomaderry · 4 Bedrooms · 2 Baths · Terraced House · Equipped kitchen
The Clara 278 is the latest addition to our popular Clara Oasis family, offering a well-balanced layout for modern living. The home welcomes you with a cosy living area at the entrance, while all primary living spaces are thoughtfully positioned at the rear. The open-plan kitchen, family and dining areas flow seamlessly into an inviting alfresco, perfect for indoor-outdoor living. At the heart of the home, the kitchen brings everything together. The master suite, located at the rear for added privacy, features a generous walk-in robe and a spacious ensuite. Along the side of the home, three large bedrooms are strategically placed to maximise space and create a sense of privacy, blending comfort with functional, open living. - 2550mm Ceiling Height - 40mm Stone Benchtops - 900mm Stainless Steel Appliances - BASIX Sustainability Requirements Allowance - Concrete driveway allowance - LED Downlights - Vinyl planks, carpet and tiles throughout Copyright Hotondo Pty Ltd all rights reserved.
Request Details
Alameda 255 Defined by You. $10,000 To Spend Your Way
View photo
Terraced House · for sale
Request Details
Alameda 255 Defined by You. $10,000 To Spend Your Way
Bomaderry
· 4 Bedrooms · 2 Baths · Terraced House
· Equipped kitchen
Bomaderry · 4 Bedrooms · 2 Baths · Terraced House · Equipped kitchen
Contemporary and chic are two words to describe the exceptional Alameda 255. Upon entering the home, you are welcomed by a private living room and a modern staircase. The heart of the home is located at the rear and presents a corner kitchen squared off with an alfresco, creating the perfect blend of indoor and outdoor living. Upstairs you'll find three bedrooms, a master suite featuring a unique walk-through robe and well-appointed ensuite, a versatile rumpus and a media room plenty of space for the entire family. Brimming with brilliant features, the Alameda is the perfect place to begin the next chapter of your life. - 20mm Stone Benchtops - 900mm Stainless Steel Appliances - BASIX Sustainability Requirements Allowance - Concrete driveway allowance - Ducted reverse cycle air-conditioning - LED Downlights - Site cost allowance - Vinyl planks, carpet and tiles throughout Copyright Hotondo Pty Ltd all rights reserved. Dimensions, photos and floor plans are for illustrative purposes and
Request Details
walk to town, love coming home
View photo
House · for sale
Request Details
walk to town, love coming home
Bomaderry
· 4 Bedrooms · 2 Baths · House
· Garden · Equipped kitchen
Bomaderry · 4 Bedrooms · 2 Baths · House · Garden · Equipped kitchen
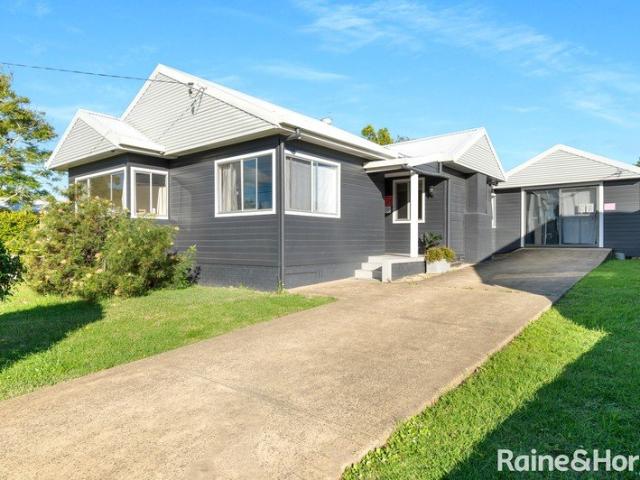
Step into a lifestyle of comfort, convenience and effortless entertaining with this beautifully renovated four-bedroom home, ideally positioned just moments from the heart of Nowra CBD. Filled with natural light and offering a welcoming atmosphere throughout, the home combines modern updates with practical living spaces to create the perfect setting for families, first-home buyers, downsizers and investors alike. The open-plan design flows seamlessly to the expansive rear deck, creating an ideal space to relax, entertain and enjoy the outdoors year-round. With a strong rental history and broad appeal to a range of buyers, this is an opportunity not to be missed. Key Features: - 626sqm parcel with fully fenced yard - Three bedrooms with built-in wardrobes - Flexible fourth bedroom, study or second living area - Open-plan kitchen, living and dining space with split system a/c - Renovated kitchen with dishwasher and electric cooking & direct access to deck - Master bedroom with deck acces
Request Details
luxury country living
View photo
House · for sale
Request Details
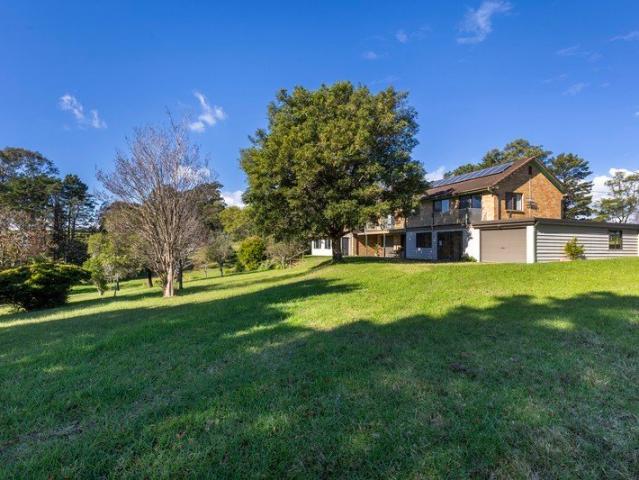
luxury country living
Bomaderry
· 4 Bedrooms · 2 Baths · House
· Fireplace · Equipped kitchen
Bomaderry · 4 Bedrooms · 2 Baths · House · Fireplace · Equipped kitchen
Set amongst quality homes in a desirable neighbourhood, this stunning residence presents proudly inside and out. Offering modern, no compromise living, wrapped in farmhouse charm and an exquisite eye to its detail and quality. As you step through the front door, you are enveloped in an inviting yet comfortable atmosphere. The first floor consists of an open-plan kitchen, dining and living area all which boast impressive finishes, modern appliances, butlers pantry and must have wood fireplace. The generously sized enclosed back deck is perfect for entertaining offering seamless connection to the kitchen for that indoor / outdoor lifestyle. The home is filled with an abundance of natural light through every room, highlighting the backdrop of the lush green fields of Terara. Features you will love: - boasting 3 spacious bedrooms on the first floor all with BIR - upstairs master suite, with ensuite including a spa bath & double head shower - situated on a manicured 2926 sqm block - 12m x 9
Request Details
Corner Block Investment with Dual Income Appeal
View photo
House · for sale
Request Details
Corner Block Investment with Dual Income Appeal
Bomaderry
· 4 Bedrooms · 3 Baths · House
Bomaderry · 4 Bedrooms · 3 Baths · House
Positioned on a prominent corner block at the intersection of Westhaven Avenue and Shoalhaven Street, this solid brick-and-tile property presents an outstanding opportunity for investors, renovators, extended families, or savvy buyers looking to create multiple income streams. Offering a versatile layout under the one roofline, the property comprises a spacious three-bedroom, two-bathroom main residence plus a fully self-contained one-bedroom, one-bathroom granny flat with its own private entrance. Whether you're seeking a dual-income investment, accommodation for extended family, or the opportunity to live in one and lease the other, the possibilities here are endless. Set on an R1-zoned corner allotment with approximately 20 metres of frontage and 36 metres of depth, the property occupies a highly sought-after location with exceptional convenience and future potential. Few properties offer such a central and walkable lifestyle. Directly opposite St Michael's Primary School, and place
Request Details
PARKLAND SURROUNDS WITH CONVENIENCE
View photo
House · for sale
Request Details
PARKLAND SURROUNDS WITH CONVENIENCE
Bomaderry
· 6 Bedrooms · 3 Baths · House
Bomaderry · 6 Bedrooms · 3 Baths · House
Set on an idyllic 1-hectare parcel adjoining the renowned Two Figs Winery, 10A Back Forest Road presents a rare lifestyle opportunity where space, privacy and breathtaking rural scenery combine effortlessly. Positioned just minutes from Shoalhaven Heads, Bomaderry and surrounding beaches, this picturesque acreage delivers the perfect balance between peaceful country living and everyday convenience. Surrounded by beautifully established grounds with lush lawns, mature deciduous and evergreen trees, the property enjoys a truly park-like setting with sweeping views across the Shoalhaven River, rolling countryside and distant mountain ranges. The spacious residence offers flexible family living with multiple accommodation options, including a self-contained flat ideal for extended family, guest accommodation or potential additional income. Designed to embrace its tranquil surrounds, the home features generous indoor and outdoor living zones, light-filled interiors and seamless entertaining
Request Details
Family Living on Elia Where It All Comes Together
View photo
House · for sale
Request Details
Family Living on Elia Where It All Comes Together
Bomaderry
· 4 Bedrooms · 2 Baths · House
· Air conditioning · Equipped kitchen
Bomaderry · 4 Bedrooms · 2 Baths · House · Air conditioning · Equipped kitchen
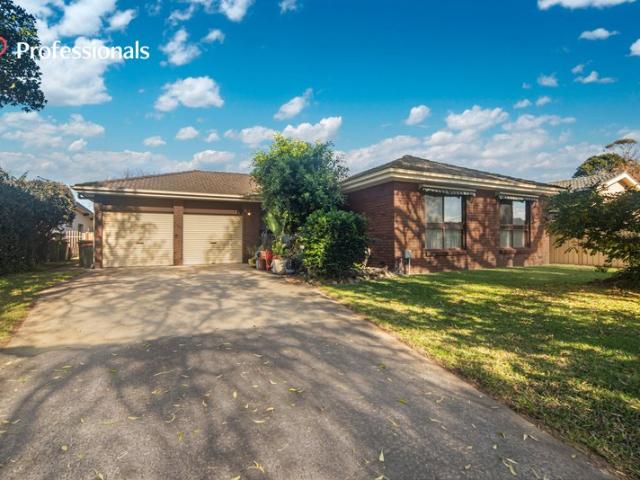
Nestled in a convenient and family-friendly pocket of Nowra, 22 Elia Avenue presents an outstanding opportunity to secure a home that's got the space, the location, and the feel-good family energy you've been searching for! Step inside and you're welcomed by a well-designed layout featuring four generous bedrooms and two modernised bathrooms, perfectly suited to growing families or those simply wanting a bit more room to move. The master bedroom, along with the lounge area, is fitted with air conditioning, ensuring comfort through every season. The living areas are warm and inviting, anchored by timber flooring throughout, giving the home a cohesive and modern feel while still retaining its solid original character. Living, dining, and kitchen spaces are thoughtfully connected, making day-to-day living effortless and encouraging easy family interaction. The kitchen and dining zones sit at the heart of the home, offering a practical setup that works well for both busy mornings and relax
Request Details
prime mixed use corner opportunity
View photo
Townhouse · for sale
Request Details
prime mixed use corner opportunity
Bomaderry
· Townhouse
Bomaderry · Townhouse
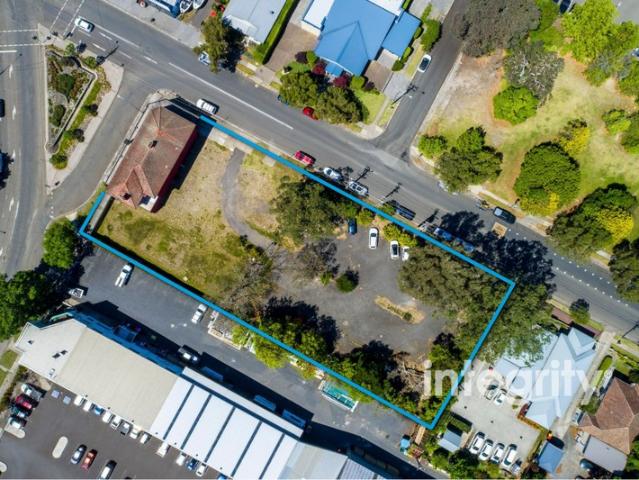
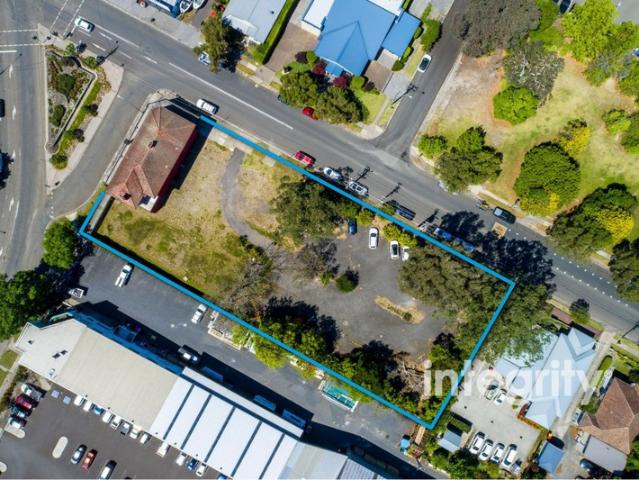
Discover a rare and strategic opportunity at 87 Bridge Road, a highly exposed corner parcel boasting two full street frontages and enormous redevelopment potential. Property Highlights; - generous land size: approx. 3,271 sqm - a substantial footprint offering scope for urban redevelopment (STCA) - dual street frontages totalling 128 metres (approx. 92 m + 36 m) - zoned MU1 Mixed Use - ideal for a creative mix of commercial, retail, office, or medium-density residential uses - positioned just 500 metres from Shoalhaven District Memorial Hospital - the region's major acute-care facility - approximately 400 metres from the centre of Nowra CBD - situated on Bridge Road - one of the main arterial routes in and out of Nowra - high traffic exposure and easy accessibility - historic context: the site address is shared with the property name The Bridge Tavern - a former Victorian-era pub with strong local recognition This is more than just a land parcel - it's a rare mixed-use canvas with both
Request Details
prime mixed use corner opportunity
View photo
Townhouse · for sale
Request Details
prime mixed use corner opportunity
Bomaderry
· 250 · Townhouse
Bomaderry · 250 · Townhouse
Discover a rare and strategic opportunity at 87 Bridge Road, a highly exposed corner parcel boasting two full street frontages and enormous redevelopment potential. Property Highlights; - generous land size: approx. 3,271 sqm - a substantial footprint offering scope for urban redevelopment (STCA) - dual street frontages totalling 128 metres (approx. 92 m + 36 m) - zoned MU1 Mixed Use - ideal for a creative mix of commercial, retail, office, or medium-density residential uses - positioned just 500 metres from Shoalhaven District Memorial Hospital - the region's major acute-care facility - approximately 400 metres from the centre of Nowra CBD - situated on Bridge Road - one of the main arterial routes in and out of Nowra - high traffic exposure and easy accessibility - historic context: the site address is shared with the property name The Bridge Tavern - a former Victorian-era pub with strong local recognition This is more than just a land parcel - it's a rare mixed-use canvas with both
Request Details
Amazing Rental Return
View photo
House · for sale
Request Details
Amazing Rental Return
Bomaderry
· 5 Bedrooms · 2 Baths · House
· Garden · Equipped kitchen
Bomaderry · 5 Bedrooms · 2 Baths · House · Garden · Equipped kitchen
Exceptional Investment Opportunity - Secure Rental Income 20% Above Market Rates. Salt Care leases these properties to provide Temporary Accommodation and is prepared to enter into a lease at 20% above current market rental rates, providing investors with an immediate premium return and strong cash flow from settlement. Set on a generous 735m² corner block, this well-presented five-bedroom home offers plenty of space, comfort and convenience for growing families, investors or those looking for room to move. Inside, you'll find five good-sized bedrooms, including a main bedroom with ensuite, along with updated bathrooms and a functional kitchen that overlooks the dining and family living areas. High ceilings with ornate cornicing and timber flooring add warmth and character throughout the home. Step outside to the covered entertaining deck, the perfect place to relax with family and friends while enjoying views over the large backyard. The fully fenced block provides plenty of space for
Request Details
Fantastic Investment Opportunity
View photo
House · for sale
Request Details
Fantastic Investment Opportunity
Bomaderry
· 6 Bedrooms · 4 Baths · House
· Equipped kitchen
Bomaderry · 6 Bedrooms · 4 Baths · House · Equipped kitchen
Exceptional Investment Opportunity - Secure Rental Income 20% Above Market Rates. Salt Care leases these properties to provide Temporary Accommodation and is prepared to enter into a lease at 20% above current market rental rates, providing investors with an immediate premium return and strong cash flow from settlement. Offering exceptional flexibility on a 816m² block, this spacious property presents an outstanding opportunity for large families, investors, or those seeking extra accommodation and workspace. Designed to accommodate a range of living arrangements, the home feature a spacious kitchen, ample storage, up to 6 bedrooms, a study, and 4 bathrooms. The flexible layout provides plenty of room for growing families while also offering the potential for home-based businesses or multi-generational living. A standout feature of the property is the separate self-contained studio-style accommodation complete with its own bathroom, making it ideal for extended family, guest accommodat
Request Details
charming cottage CBD living
View photo
House · for sale
Request Details
charming cottage CBD living
Bomaderry
· 3 Bedrooms · 1 Bath · House
· Air conditioning · Equipped kitchen
Bomaderry · 3 Bedrooms · 1 Bath · House · Air conditioning · Equipped kitchen
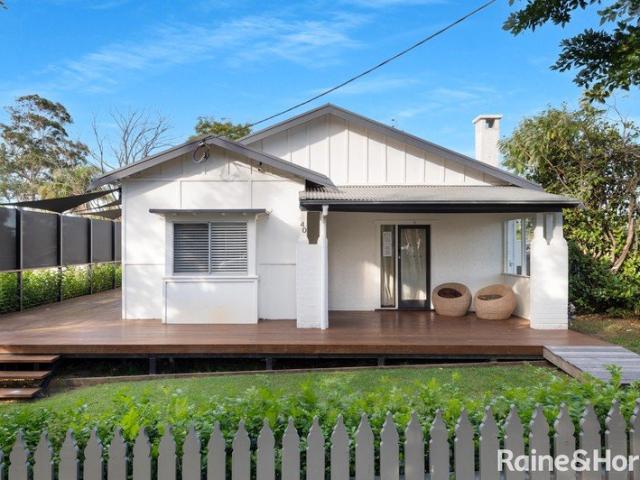
Perfectly positioned on a manageable 368.1sqm block and just moments from the heart of the Nowra CBD, this beautifully presented cottage offers the ideal combination of character, comfort and practicality. Showcasing timeless street appeal, modern updates and energy-efficient enhancements, this is a home that will appeal to first home buyers, downsizers and investors alike. Behind the classic white picket fence, you'll discover a warm and inviting residence featuring original timber floorboards, generous living spaces and a thoughtful floorplan designed for easy everyday living. Property Features: - 368.1sqm fully fenced block - Charming cottage-style façade with excellent street appeal - Front entertaining deck with recently installed covered roof - Light-filled front living room featuring timber flooring and reverse-cycle air conditioning - Open-plan combined kitchen & dining area - Updated kitchen complete with modern splashback, dishwasher and electric cooking - Spacious master bed
Request Details
EASY LIVING ON ELDER
View photo
House · for sale
Request Details
EASY LIVING ON ELDER
Bomaderry
· 3 Bedrooms · 1 Bath · House
· Air conditioning · Patio · Equipped kitchen
Bomaderry · 3 Bedrooms · 1 Bath · House · Air conditioning · Patio · Equipped kitchen
Presented by Liam Tebbutt and Caitlin Steinhour of One Agency Elite Property Gruop. Fresh, inviting and ready to enjoy, this charming three-bedroom brick home offers an outstanding opportunity for first home buyers, investors and downsizers alike. Positioned on a generous 697m2 block in a convenient Nowra location, the home has been beautifully maintained throughout and offers a move-in-ready lifestyle with nothing left to do but unpack and enjoy. The spacious lounge room is filled with natural light thanks to its large windows and thoughtful design. Featuring beautiful timber floorboards, air conditioning, blinds and glass sliding doors leading to the covered front patio, this welcoming living space provides comfort and functionality all year round. At the heart of the home is a beautifully presented kitchen designed for everyday living and entertaining. Light-filled and spacious, it features ample storage, an electric Belling cooktop, a stunning feature splashback and a large island
Request Details
Affordable, Accessible & Ready to Enjoy
View photo
House · for sale
Request Details
Affordable, Accessible & Ready to Enjoy
Bomaderry
· 3 Bedrooms · 1 Bath · House
· Garden · Air conditioning · Equipped kitchen
Bomaderry · 3 Bedrooms · 1 Bath · House · Garden · Air conditioning · Equipped kitchen
Offering a practical floorplan and low-maintenance lifestyle, 12 Nineveh Close presents an excellent opportunity for first home buyers, investors or those looking to downsize. The home features three bedrooms, a spacious living area, functional kitchen and an updated bathroom with accessibility features already in place. Ramp access to the home further enhances convenience and ease of living. The fully fenced yard provides space for pets, gardening or simply enjoying the outdoors, while the garden shed offers additional storage. Features include: - Three bedrooms - Updated bathroom - Ramp access - Split system air conditioning - Fully fenced yard - Garden shed - Suitable for first home buyers, investors and downsizers A well-maintained home offering practicality, accessibility and value in today's market. Whether you're a savvy investor, or a keen first home buyer, give Daniel Smith a call today for more information
Request Details
Alden 312 Defined by You. $10,000 To Spend Your Way
View photo
Terraced House · for sale
Request Details
Alden 312 Defined by You. $10,000 To Spend Your Way
Bomaderry
· 4 Bedrooms · 2 Baths · Terraced House
· Equipped kitchen
Bomaderry · 4 Bedrooms · 2 Baths · Terraced House · Equipped kitchen
The large master suite is located at the front of the house and is complete with an ensuite and dual walk-in robes. The remaining three bedrooms are located along the side of the home and reduces any noise disturbance for sleeping children. An additional rumpus and semi-enclosed study area can also be found here. The open-plan living space is the hero of this design spreading across the rear of the home and features the kitchen, family and dining areas as well as a large alfresco. With an additional living area and plenty of storage space, this home has it all. It is also available in smaller 273 and 292 sizes. - 20mm Stone Benchtops - 2550mm Ceiling Height - 5,000Ltr Water Tank - 900mm Stainless Steel Appliances - Concrete driveway allowance - Ducted A/C & Heating - Facade Included - Vinyl planks, carpet and tiles throughout Copyright Hotondo Pty Ltd all rights reserved. Dimensions, photos and floor plans are for illustrative purposes and may include optional features. Additional faca
Request Details

Get email alerts

Don't miss out: be the first to know about new properties

The alert was correctly created

On subscribing you accept the conditions of use and the privacy policy
Alert
Receive new ads in your inbox
Save this search
Receive alerts for new listings

We'll send you an email when we have new properties for: "Houses for sale in Bomaderry"

The alert was correctly created

Mount Warrigal
Oak Flats
Get email alerts and be the first to see new listings
Required field
On subscribing I accept the terms of the privacy policy
Perfect! You'll soon start receiving new listings via email
Alert
Receive an email when we have new ads for Houses for sale in Bomaderry
Save this search
Filters

Bedrooms

Size (m²)

Price

$
$

Property type

Bathrooms

Clear all filters
Receive notifications when new entries are published.