461 houses for sale in Blackmans Point

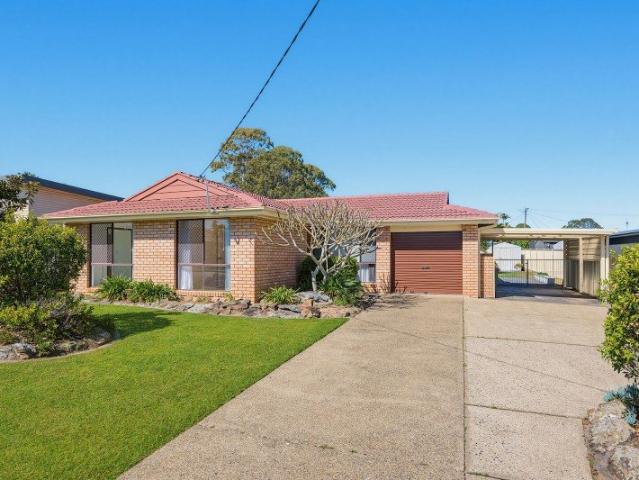
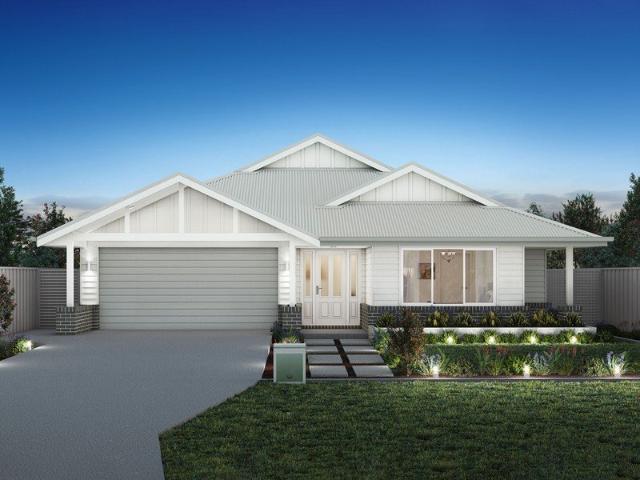
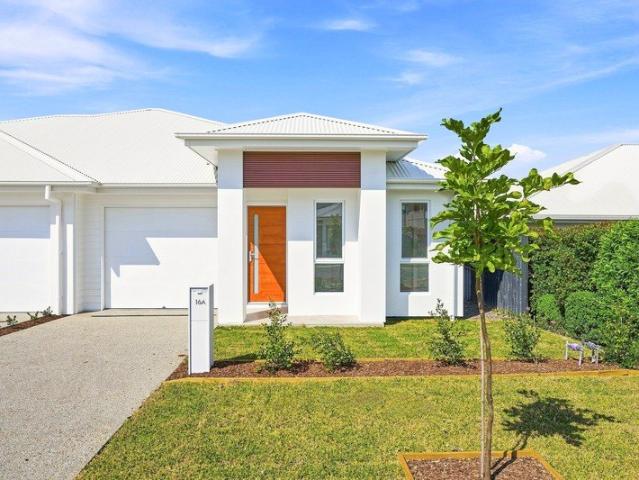
Spacious Single Level Living with Four Bedrooms
View photo
House · for sale
Request Details
Spacious Single Level Living with Four Bedrooms
Blackmans Point
· 4 Bedrooms · 2 Baths · House
· Garden · Parking · Equipped kitchen
Blackmans Point · 4 Bedrooms · 2 Baths · House · Garden · Parking · Equipped kitchen
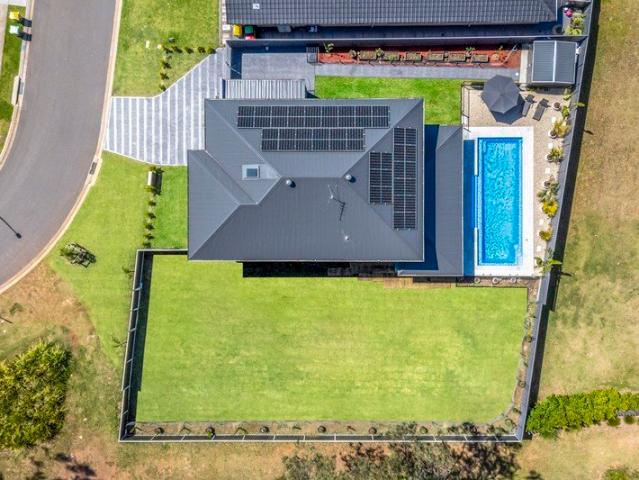
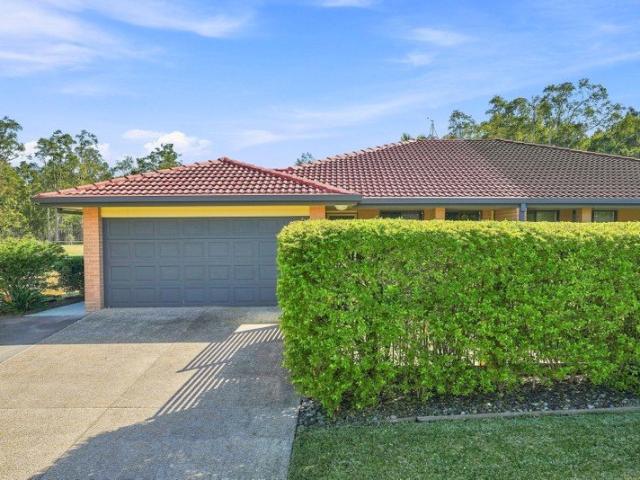
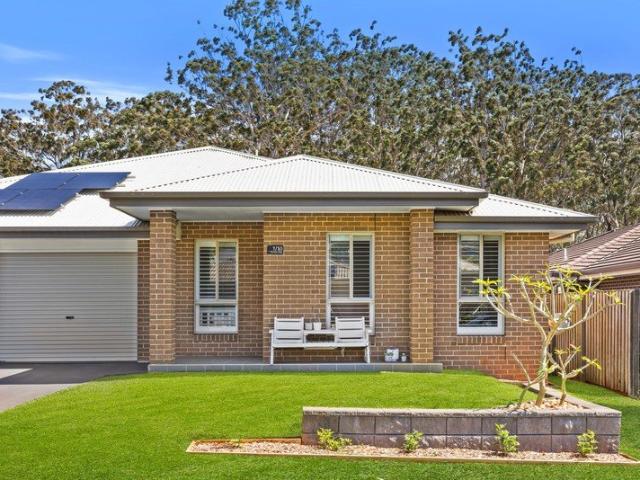
Designed for easy single-level living, this four-bedroom residence combines a highly practical floor plan with generous proportions. Offering 145m² of internal living space, it provides a comfortable setting for families, downsizers or investors. From the street, a manicured lawn is framed by low-maintenance masonry garden beds, with a driveway providing access to the secure single garage. Step inside to find a spacious, private front living room that serves as the perfect retreat for relaxation. Further inside, the home opens into an expansive, 8.5-metre-long family and dining zone that effortlessly extends out to the covered entertaining area for seamless indoor-outdoor living. The adjoining kitchen is well-appointed, complete with ample counter space, a built-in pantry and a dedicated refrigerator cavity. The home features four bedrooms, starting with a main bedroom complete with a built-in wardrobe and ensuite. Two additional bedrooms are positioned along the hallway with built-in
Request Details
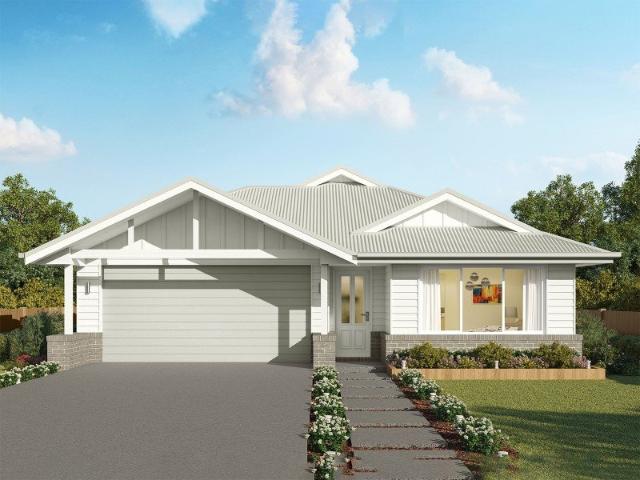
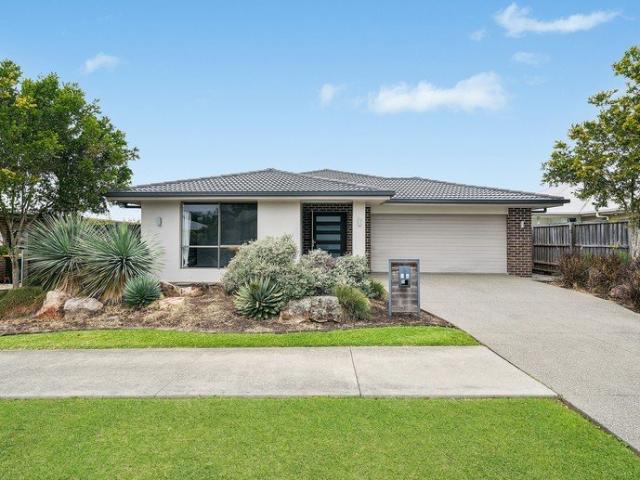
Nature, Privacy and Grand Coastal Living
View photo
House · for sale
Request Details
Nature, Privacy and Grand Coastal Living
Blackmans Point
· 5 Bedrooms · 3 Baths · House
· Garden · Swimming pool · Equipped kitchen
Blackmans Point · 5 Bedrooms · 3 Baths · House · Garden · Swimming pool · Equipped kitchen
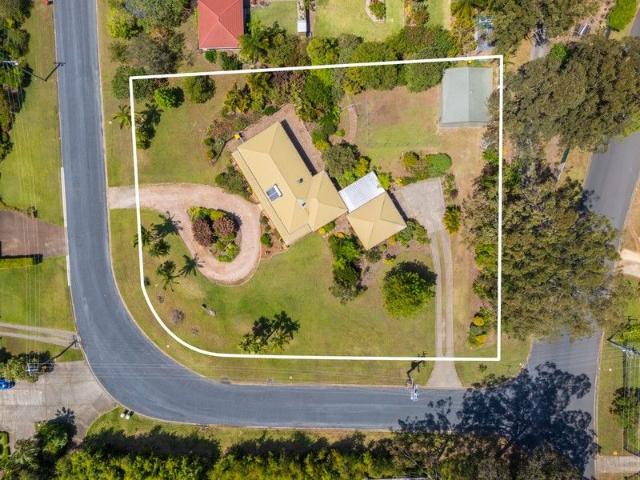
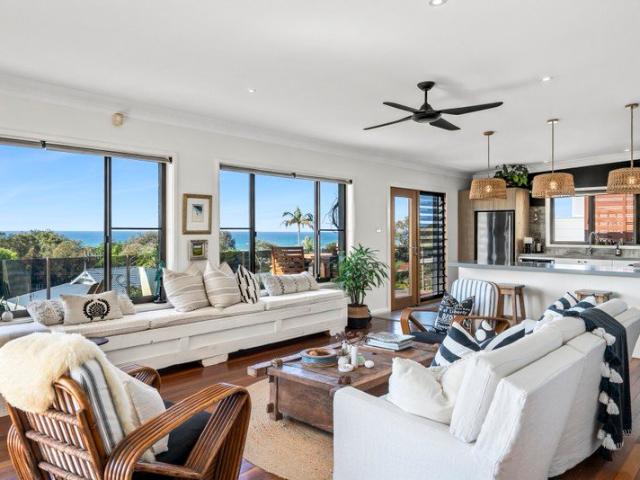
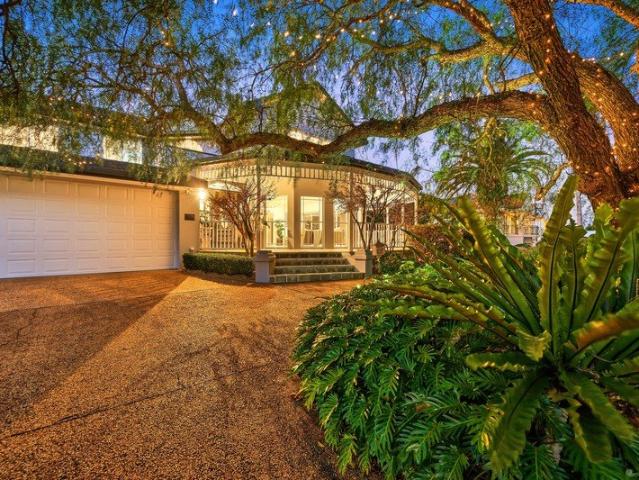
Privately positioned at the end of a peaceful cul-de-sac, this substantial residence delivers a rare combination of privacy, scale and coastal convenience. Set on 2,179sqm of level, beautifully established grounds, the home offers generous family living, outstanding entertaining spaces and a remarkable connection to its leafy surroundings. Warm herringbone parquetry floors lend character and elegance to the expansive ground level. Generous open-plan living areas flow onto sunny terraces and are complemented by beautifully defined spaces, including a formal lounge with an impressive bay window framing views across the greenery and glimpses of the ocean. At the heart of the home, the exceptionally spacious kitchen has been designed with entertaining in mind. Stone benchtops, an island bench, a gas cooktop, abundant cabinetry and generous preparation space provide both presence and practicality, while extensive glazing captures a superb outlook over the backyard, pool and gazebo. From her
Request Details
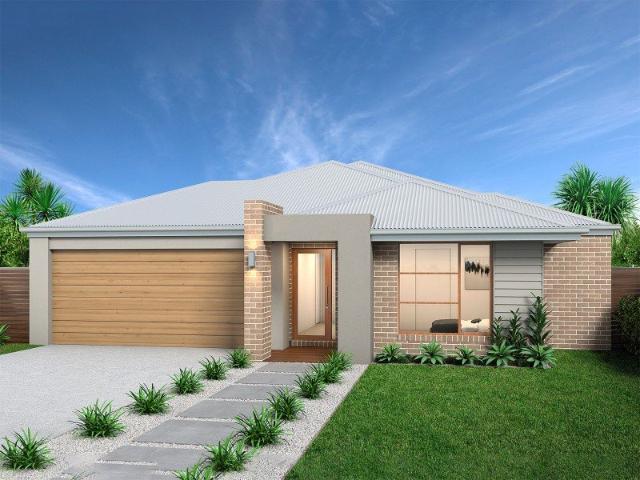
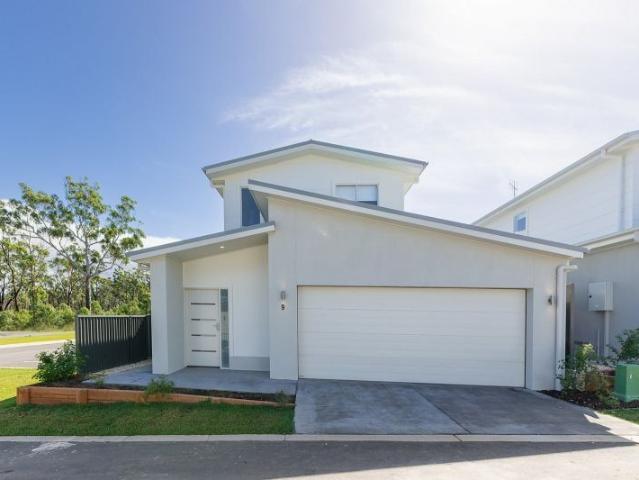
A Stunning Family Home in a Coveted Port Macquarie Setting
View photo
House · for sale
Request Details
A Stunning Family Home in a Coveted Port Macquarie Setting
Blackmans Point
· 4 Bedrooms · 2 Baths · House
Blackmans Point · 4 Bedrooms · 2 Baths · House
Beautifully positioned in a sought-after Port Macquarie location, 20 The Spinnaker is an impressive four-bedroom residence offering the perfect blend of space, comfort and relaxed coastal living. Set on a generous 593m² block, this well-presented home provides an inviting sense of space for families, entertainers and those looking for a quality home in a highly desirable part of Port Macquarie. Featuring four bedrooms, two bathrooms and secure accommodation for two vehicles, the home offers a practical and versatile layout designed for comfortable everyday living while providing plenty of room to entertain and unwind. The generous block adds another dimension, providing excellent outdoor space and the opportunity to enjoy the lifestyle that makes Port Macquarie such a popular place to call home. With schools, parklands, local amenities and the many attractions of Port Macquarie all within easy reach, this is an opportunity to secure a substantial home in a location that continues to at
Request Details
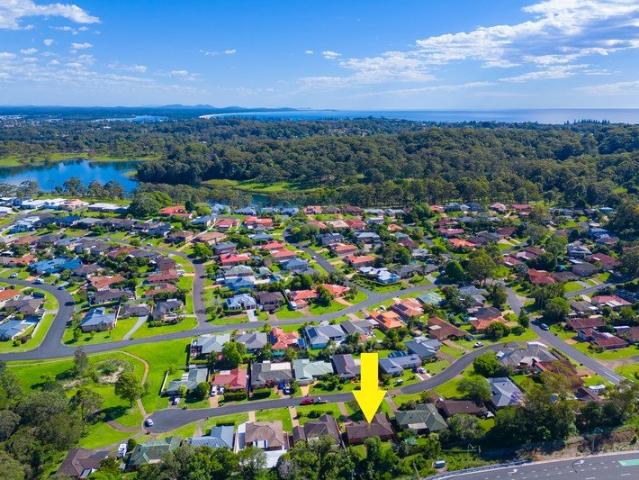
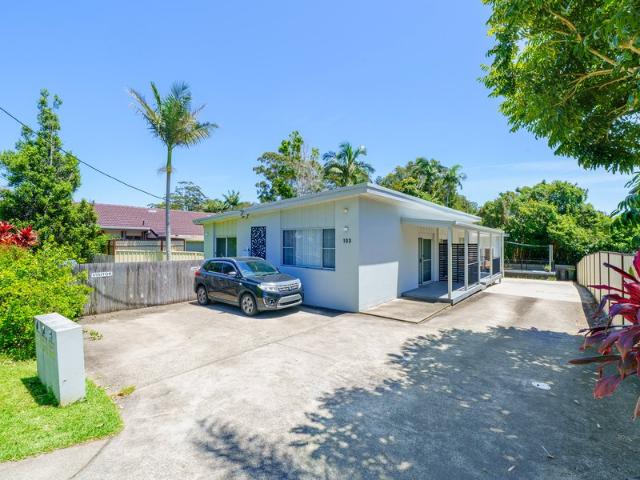
Northcote 208 House and Land package!
View photo
Terraced House · for sale
Request Details
Northcote 208 House and Land package!
Blackmans Point
· 4 Bedrooms · 2 Baths · Terraced House
· Parking · Equipped kitchen
Blackmans Point · 4 Bedrooms · 2 Baths · Terraced House · Parking · Equipped kitchen
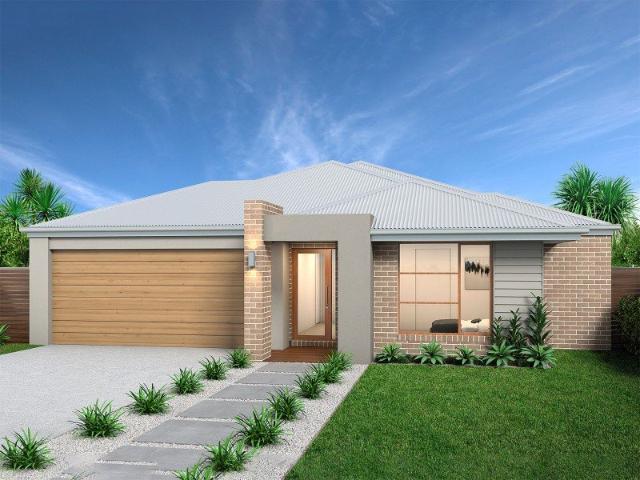
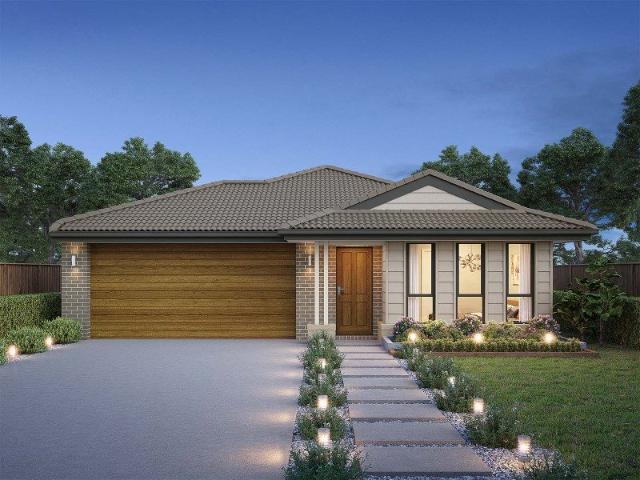
With all the features of a large home, the Northcote 208 is perfectly compacted into 22.39 squares. All four bedrooms are located down the right-hand side of the home, where the master suite features a 'his' and 'hers' walk-in robe and ensuite. The kitchen boasts a large corner pantry with easy access to the open-plan dining and family area. The alfresco is cleverly positioned to combine your indoor and outdoor entertaining. Complete with a double car garage and plenty of built-in storage, you can see why the Northcote is a smart design. - 20mm Stone Benchtops - 2550mm Ceiling Height - 26 week build time - Ducted reverse cycle air-conditioning - Facade Options Available - Local builder/Local trades - Many more inclusions - Open-plan kitchen, living and dining Copyright Hotondo Pty Ltd all rights reserved. Dimensions, photos and floor plans are for illustrative purposes and may include optional features. Additional facade options are available, as this home is not yet constructed. All p
Request Details
Ocean Views, Coastal Breezes & Brand New Living!
View photo
House · for sale
Request Details
Ocean Views, Coastal Breezes & Brand New Living!
Blackmans Point
· 5 Bedrooms · 3 Baths · House
· Balcony · Equipped kitchen
Blackmans Point · 5 Bedrooms · 3 Baths · House · Balcony · Equipped kitchen
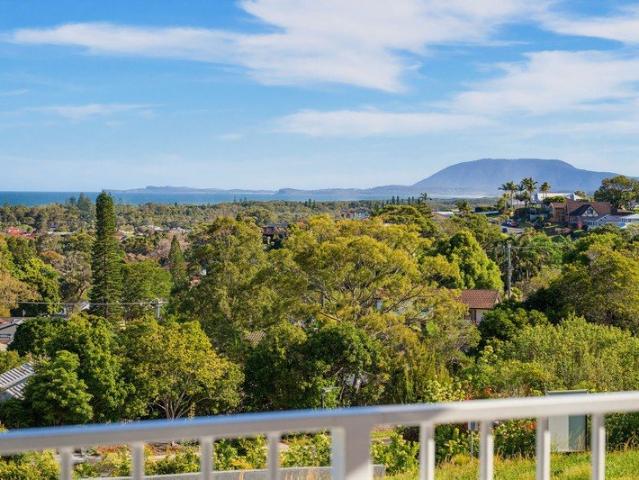
Wiseberry proudly presents this exceptional new coastal residence, perfectly positioned to capture breathtaking ocean views, cooling sea breezes and a peaceful bushland backdrop from one of Port Macquarie's most elevated settings.Designed to maximise its stunning outlook, this spacious family home combines contemporary style, generous proportions and effortless indoor-outdoor living. From the moment you step inside, the impressive double-height entry, light-filled interiors and flowing open-plan layout create an immediate sense of space, comfort and connection to the surrounding landscape.At the heart of the home, a beautifully appointed kitchen features stone benchtops, an oversized island breakfast bar, walk-in pantry and abundant storage, all positioned to overlook the expansive living and dining areas. Large sliding doors open seamlessly to multiple outdoor entertaining spaces, including a covered alfresco complete with outdoor preparation space and an elevated balcony that capture
Request Details
Grand Entertainer with River Panorama & Vast Garaging
View photo
House · for sale
Request Details
Grand Entertainer with River Panorama & Vast Garaging
Blackmans Point
· 4 Bedrooms · 3 Baths · House
· Balcony · Air conditioning · Equipped kitchen
Blackmans Point · 4 Bedrooms · 3 Baths · House · Balcony · Air conditioning · Equipped kitchen
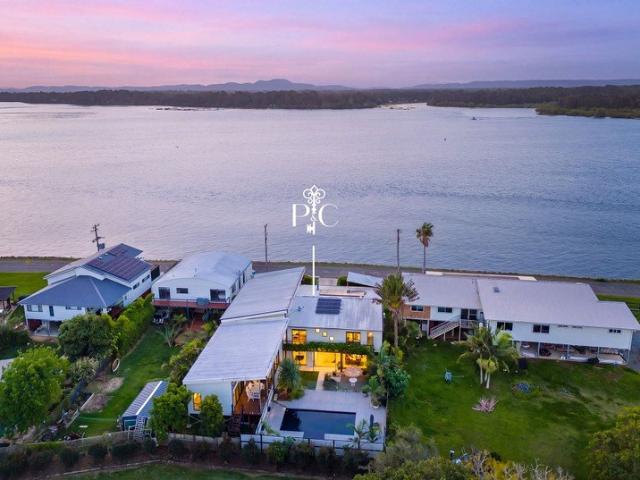
Capturing a sweeping panorama across the Hastings River, open sky and tree-lined horizon, this magnificent home enjoys breathtaking views from almost every room. The upper level is dedicated to grand-scale living and entertaining, with ever-changing views forming the backdrop. Soaring raked ceilings crown a composition of hardwood columns, coastal oak flooring and plush carpet, adding warmth and character. Premium appliances, broad benchtops, and abundant storage appoint the substantial kitchen, before wide sliding glass doors open to the expansive river-facing balcony and adjoining pavilion alfresco with outdoor kitchen including a Beefeater BBQ. As sunset gilds the river, evening unfolds beautifully. Coastal breezes, resort-style fans, air conditioning, a cosy wood fire and day-night blinds maintain year-round comfort, while strategically placed windows invite streams of light. A few steps below, the lounge and family domain forms a private retreat, separated from the office and main
Request Details
Lotus 275 House and Land package!
View photo
Terraced House · for sale
Request Details
Lotus 275 House and Land package!
Blackmans Point
· 4 Bedrooms · 2 Baths · Terraced House
· Equipped kitchen
Blackmans Point · 4 Bedrooms · 2 Baths · Terraced House · Equipped kitchen
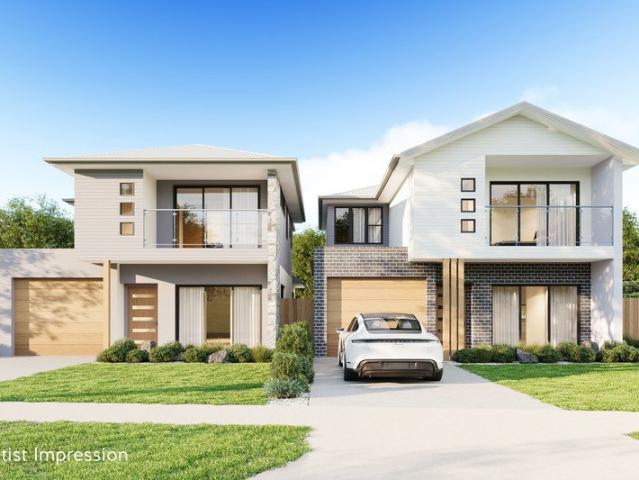
The Lotus 275 offers a perfect blend of privacy, space and modern living. The master suite, located at the front for seclusion, features a spacious walk-in robe and a luxurious ensuite with double basins. Multiple living areas, including a rumpus room near the remaining three bedrooms, provide versatile spaces for family activities. The gourmet kitchen, with its stunning island bench, opens into a light-filled family and dining area, perfect for gatherings. A third living room doubles as an ideal home theatre. The oversized alfresco enhances outdoor entertaining, while ample storage throughout ensures practicality. With thoughtfully designed spaces for every family member, the Lotus combines elegance and functionality in a home that caters to all lifestyles. - 20mm Stone Benchtops - 2550mm Ceiling Height - 26 week build time - Ducted reverse cycle air-conditioning - Facade Options Available - Local builder/Local trades - Many more inclusions - Open-plan kitchen, living and dining Copyr
Request Details
Tarkine 208 House and Land package!
View photo
Terraced House · for sale
Request Details
Tarkine 208 House and Land package!
Blackmans Point
· 3 Bedrooms · 2 Baths · Terraced House
· Parking · Equipped kitchen
Blackmans Point · 3 Bedrooms · 2 Baths · Terraced House · Parking · Equipped kitchen
The Tarkine 208 is a charming and classic family home. Conveniently located at the front of the home, the master suite is your own private retreat. The oversized walk-through robe and private ensuite with dual vanity creates the ultimate sense of luxury. Down the hallway, a versatile living area offers the perfect playroom or space to unwind. At the rear of the home, the central living hub is bright and welcoming, complete with a convenient study nook and adjoining alfresco. The well-appointed kitchen boasts an island bench and butler's pantry, offering plenty of space and generous storage. Nearby you'll find the two remaining bedrooms and family bathroom tucked away, perfect for young children or teenagers. Complete with a double garage, the Tarkine 208 brings a touch of luxury to everyday living. - 20mm Stone Benchtops - 2550mm Ceiling Height - 26 week build time - Ducted reverse cycle air-conditioning - Facade Options Available - Local builder/Local trades - Many more inclusions - O
Request Details
Northcote 208 House and Land package!
View photo
Terraced House · for sale
Request Details
Northcote 208 House and Land package!
Blackmans Point
· 4 Bedrooms · 2 Baths · Terraced House
· Parking · Equipped kitchen
Blackmans Point · 4 Bedrooms · 2 Baths · Terraced House · Parking · Equipped kitchen
With all the features of a large home, the Northcote 208 is perfectly compacted into 22.39 squares. All four bedrooms are located down the right-hand side of the home, where the master suite features a 'his' and 'hers' walk-in robe and ensuite. The kitchen boasts a large corner pantry with easy access to the open-plan dining and family area. The alfresco is cleverly positioned to combine your indoor and outdoor entertaining. Complete with a double car garage and plenty of built-in storage, you can see why the Northcote is a smart design. - 20mm Stone Benchtops - 2550mm Ceiling Height - 26 week build time - Ducted reverse cycle air-conditioning - Facade Options Available - Local builder/Local trades - Many more inclusions - Open-plan kitchen, living and dining Copyright Hotondo Pty Ltd all rights reserved. Dimensions, photos and floor plans are for illustrative purposes and may include optional features. Additional facade options are available, as this home is not yet constructed. All p
Request Details
The Price Is the Surprise, Dahlsford Is the Prize
View photo
House · for sale
Request Details
New
The Price Is the Surprise, Dahlsford Is the Prize
Blackmans Point
· 3 Bedrooms · 1 Bath · House
· Garden · Equipped kitchen
Blackmans Point · 3 Bedrooms · 1 Bath · House · Garden · Equipped kitchen
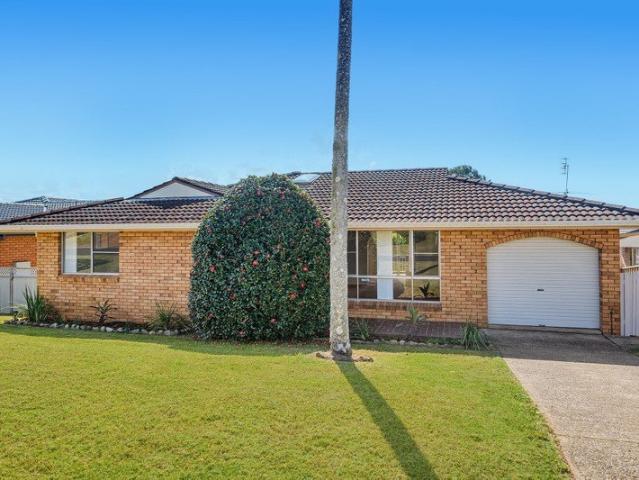
Been waiting for the right opportunity to get into a fantastic area without stretching the budget to breaking point? Well, here's a little surprise worth getting excited about! With genuine seller motivation, sought-after Dahlsford address and a price designed to attract attention, this home could be the opportunity that finally gets you through the door. Set back in a culdesac near parkland reserve, this solid brick home sits on a generous 638m² block with a sunny north-facing aspect, immaculate front garden, and a beautiful big backyard. It's comfortable, practical, and refreshingly unpretentious. Better still, there's plenty of potential to make it your own. The single-level layout makes everyday living a breeze. A separate lounge at the front provides a cosy spot for chilling out, with an adjoining dining area and kitchen overlooking the backyard. Three bedrooms, all with built-in wardrobes, include a main bedroom with direct bathroom access, a convenience also enjoyed by another b
Request Details
4x Lots Totalling at 13,361sqm in Health & Education Precinct
View photo
House · for sale
Request Details
4x Lots Totalling at 13,361sqm in Health & Education Precinct
Blackmans Point
· 16 Bedrooms · 8 Baths · House
Blackmans Point · 16 Bedrooms · 8 Baths · House
Prime Growth Location with Future Development Potential Positioned within one of the Mid North Coast's fastest-growing corridors and the sought-after Health & Education Precinct, 2 Kulai Place presents a rare opportunity for owner-occupiers, astute investors and forward-thinking developers looking to secure a property with outstanding future potential. Adding to the appeal, recent local Council planning announcements indicate potential future rezoning to higher density, creating an exciting opportunity to maximise your real estate investment moving forward. Tucked away in a quiet cul-de-sac, this well-proportioned property offers flexibility and opportunity - renovate and enjoy, rebuild your dream home, or continue leasing while planning a future redevelopment project when zoning evolves (STCA). The location is exceptionally convenient, positioned within approximately 1 km of the hospital and major medical facilities, as well as a church, public transport, aged care services, shopping
Request Details
Tallis 196 House and Land package!
View photo
Terraced House · for sale
Request Details
Tallis 196 House and Land package!
Blackmans Point
· 4 Bedrooms · 2 Baths · Terraced House
· Equipped kitchen
Blackmans Point · 4 Bedrooms · 2 Baths · Terraced House · Equipped kitchen
The ideal home for the growing family, the spacious Tallis 196 is designed with large open spaces, perfect for the family or entertaining guests. Key features include the large kitchen, dining and family area, separate living area, master bedroom located at the front of the home with walk-in robe, ensuite and additional bedrooms located at the rear. - 20mm Stone Benchtops - 2550mm Ceiling Height - 26 week build time - Ducted reverse cycle air-conditioning - Facade Options Available - Local builder/Local trades - Many more inclusions - Open-plan kitchen, living and dining Copyright Hotondo Pty Ltd all rights reserved. Dimensions, photos and floor plans are for illustrative purposes and may include optional features. Additional facade options are available, as this home is not yet constructed. All packages are subject to engineering plans and developer's approval and therefore may need to be altered to comply with estate covenants. Should additional costs be required to meet developer ap
Request Details
Lot 416, The sanctuary
View photo
Terraced House · for sale
Request Details
Lot 416, The sanctuary
Blackmans Point
· 5 Bedrooms · 3 Baths · Terraced House
· Garden
Blackmans Point · 5 Bedrooms · 3 Baths · Terraced House · Garden
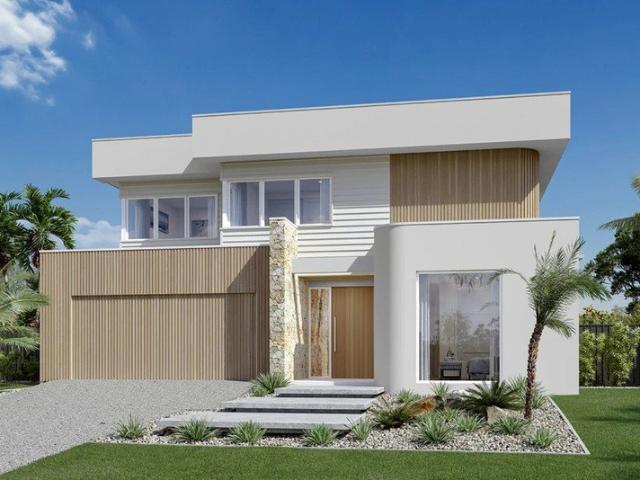
Lot 416, Lemon Myrtle Loop, The Sanctuary (1219m²) presents a North-facing homesite perfectly positioned to capture the sun throughout the day in this community designed for authentic, grounded living. Build your dream home surrounded by modern residences and enjoy morning walks through nearby parklands or in your own backyard enjoying the sounds of the beautiful bush reserve right next door. Appreciate the convenience of childcare facilities and St Joseph’s Regional College just minutes away, plus all the amenities of Sovereign Place Town Centre at your doorstep. Only 10 minutes from Port Macquarie’s stunning coastline and vibrant CBD, The Sanctuary offers the perfect balance of connected living and coastal tranquility. Don’t miss your opportunity to secure your new family home. Call Andrew Doherty on 0477 157 838 or today. The Castaway is a luxurious double storey family home with generous open plan living and private spaces that delivers a variety of possibilities to entertain and r
Request Details
Contemporary Design | 978m² | Dual Side Access
View photo
House · for sale
Request Details
Contemporary Design | 978m² | Dual Side Access
Blackmans Point
· 5 Bedrooms · 4 Baths · House
Blackmans Point · 5 Bedrooms · 4 Baths · House
Completed in 2026 by McDonald Jones Homes, this architecturally designed residence delivers an exceptional standard of contemporary coastal living, where considered design, premium finishes and generous proportions come together effortlessly. Set across an impressive 345m² floorplan on a substantial 978m² allotment backing onto reserve, this near-new home offers an outstanding balance of space, sophistication and functionality. With five bedrooms, three ensuites, multiple living zones and a dedicated home office, the design caters beautifully to growing families, multi-generational living and those who love to entertain. - Architecturally designed McDonald Jones home featuring premium steel frame construction - Expansive 345m² floorplan on a 978m² reserve-backed allotment with dual side access - Five generous bedrooms, three ensuites, dedicated home office and multiple living zones - Luxurious master retreat featuring dual walk-in robes and designer ensuite - Dedicated home theatre/med
Request Details
Elevated Living & Panoramic Views in Lighthouse Beach
View photo
House · for sale
Request Details
Elevated Living & Panoramic Views in Lighthouse Beach
Blackmans Point
· 4 Bedrooms · 2 Baths · House
· Fireplace · Equipped kitchen
Blackmans Point · 4 Bedrooms · 2 Baths · House · Fireplace · Equipped kitchen
Elevated above the coastal treetops, 45 Bourne Street takes in remarkable views from its main living spaces and expansive timber deck. Set in one of Port Macquarie's most sought-after coastal pockets, the residence unfolds across three levels, with generous proportions and distinct spaces for entertaining and everyday living. With high ceilings, hardwood floors and a freestanding gas fireplace, the open-plan living and dining area is filled with character and framed by panoramic coastal views. Glass doors lead onto an expansive timber deck, where a retractable awning provides shade for entertaining above the coastline. Set against charcoal walls and a textured grey splashback, the kitchen features stone benchtops, a breakfast bar and a five-burner gas cooktop. A sizeable butler's pantry provides additional storage, and doors open directly to the deck, keeping the coastal outlook close whether preparing dinner or hosting friends. The oversized main suite occupies the upper level, with a
Request Details
Low Maintenance Duplex In Tree Lined Setting
View photo
House · for sale
Request Details
Low Maintenance Duplex In Tree Lined Setting
Blackmans Point
· 3 Bedrooms · 1 Bath · House
· Equipped kitchen
Blackmans Point · 3 Bedrooms · 1 Bath · House · Equipped kitchen
Tucked away, behind a secure, grassed courtyard entrance, this very well presented, three bedroom home offers generous proportions throughout, a practical, single level design, several quality updates and low maintenance grounds. Combining privacy, convenience and everyday comfort, it presents an excellent opportunity for downsizers, first home buyers and investors alike. Designed for easy living, the stylish residence offers the perfect blend of comfort, functionality and s stylish contemporary appeal. Light-filled interiors create an inviting atmosphere, with an open-plan layout seamlessly connecting the living, dining and kitchen spaces. At the heart of the home, the well-appointed kitchen has been given a superb makeover to offer style and practicality, making everyday living and entertaining effortless with a huge broad stone benchtop and trendy tiled splashback a real feature here. This looks out to the oversized dining and lounge zone, which is also air-conditioned. Sliding door
Request Details
The Perfect Foundation to Create Something Special
View photo
House · for sale
Request Details
The Perfect Foundation to Create Something Special
Blackmans Point
· 3 Bedrooms · 2 Baths · House
· Garden · Balcony · Equipped kitchen
Blackmans Point · 3 Bedrooms · 2 Baths · House · Garden · Balcony · Equipped kitchen
There's something incredibly exciting about a home that still has another chapter to tell. Positioned within Transit Hill, this charming brick home combines timeless character, beautiful natural light and an address that continues to reward investment. Privately set back on an approximately 582sqm north to rear block, the home welcomes you with a tiled entry before opening into a spacious lounge room, adjoining a casual dining area and well-kept timber kitchen overlooking the district. Sunlight pours through the interiors from morning until afternoon, creating a warm and welcoming feel. Freshly painted throughout, traditional archways preserve the home's original charm. The rear balcony is destined to become your favourite place to unwind, capturing sea breezes and an elevated outlook across the coastal surrounds beneath wide open skies. Below, the generous backyard presents a blank canvas, offering plenty of room to create landscaped gardens or simply a wonderful place for children to
Request Details
Brand New Living With Style, Space & Exceptional Quality
View photo
House · for sale
Request Details
Brand New Living With Style, Space & Exceptional Quality
Blackmans Point
· 4 Bedrooms · 2 Baths · House
· Equipped kitchen
Blackmans Point · 4 Bedrooms · 2 Baths · House · Equipped kitchen
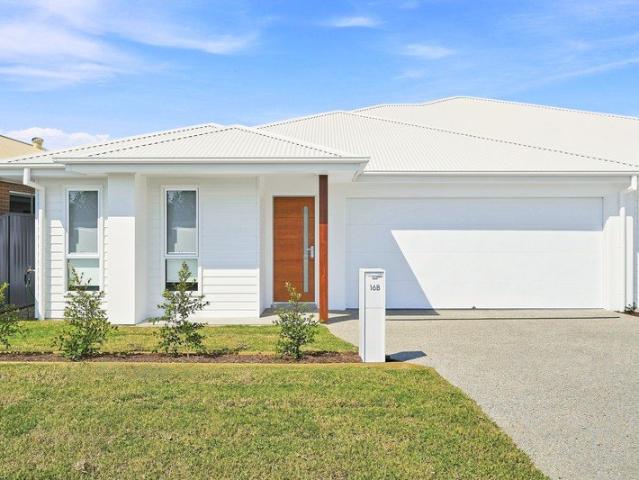
Combining a relaxed coastal influence with beautifully considered contemporary design, 16B Day Circuit is a home that makes a lasting first impression. Brand new throughout and positioned within a well-established, tightly held street, this impressive residence delivers four bedrooms, generous living spaces and a level of finish that is sure to impress. The sense of space begins on entry, with higher-than-average ceilings and an abundance of natural light creating a bright and welcoming atmosphere. The carefully selected colour scheme complements the home's modern aesthetic, while quality fixtures and fittings have been used throughout to create a polished yet comfortable environment. At the centre of the home is an expansive open-plan living and dining zone, anchored by an exceptional kitchen. A stone waterfall island provides both a striking focal point and generous workspace, complemented by Westinghouse appliances, a gas cooktop and dishwasher. The raked ceiling adds a wonderful se
Request Details
Modern Design, Quality & Effortless Living
View photo
House · for sale
Request Details
Modern Design, Quality & Effortless Living
Blackmans Point
· 4 Bedrooms · 2 Baths · House
· Air conditioning · Equipped kitchen
Blackmans Point · 4 Bedrooms · 2 Baths · House · Air conditioning · Equipped kitchen
A beautifully finished brand-new residence offering the perfect balance of modern style, comfort and easy-care living. Positioned in an elevated and established, house-proud street, 16A Day Circuit is a thoughtfully designed four-bedroom home where quality finishes, generous proportions and a relaxed coastal aesthetic come together effortlessly. From the moment you step inside, the impressive ceiling heights and carefully selected finishes create an immediate feeling of openness and light. The single-level floorplan has been designed for effortless everyday living, with the kitchen, dining and living spaces forming the central hub of the home. The designer kitchen is a standout, featuring a striking stone waterfall island bench, quality Westinghouse appliances, gas cooktop and a dishwasher. It connects beautifully with the open-plan living and dining area, where a raked ceiling adds further architectural interest and reverse-cycle air conditioning ensures year-round comfort. Wide glass
Request Details
Contemporary excellence, in family friendly design
View photo
House · for sale
Request Details
Contemporary excellence, in family friendly design
Blackmans Point
· 4 Bedrooms · 2 Baths · House
· Terrace · Equipped kitchen
Blackmans Point · 4 Bedrooms · 2 Baths · House · Terrace · Equipped kitchen
Originally built to an ideal and not to a budget, the obvious quality in this expansive air conditioned home provides an assurance of comfortable living. From sumptuous appointments to its easy-care surrounds; a home to delight the most discerning family. - Modern elegance, tastefully rendered with contemporary flair - Timbered tones sit in harmony with the light neutral décor - Four generous bedrooms include separated grand master - Sumptuous tandem ensuite with modern free-standing tub - Equally opulent bathroom, gourmet stone kitchen, study nook - Tiered media/theatre room; the hub of family entertainment - Vast open-plan living spaces with designated dining area - Air conditioned interiors flow seamlessly to broad terrace - Luxury and convenience, two minutes from shops and cafés - Beautiful Sovereign Hills, 10 minutes to CBD, golden beaches
Request Details
Enjoy the best of effortless coastal living
View photo
House · for sale
Request Details
Enjoy the best of effortless coastal living
Blackmans Point
· 2 Bedrooms · 3 Baths · House
· Balcony · Parking · Gym · Swimming pool · Lift · Equipped kitchen
Blackmans Point · 2 Bedrooms · 3 Baths · House · Balcony · Parking · Gym · Swimming pool · Lift · Equipped kitchen
Glenfern Community Generous two-level design with a spacious alfresco entertaining area. King-sized master suite with walk-in robe, ensuite and balcony. Large kitchen with island and quality appliances. Open plan light-filled entertaining living and dining spaces. Lift for easy access. Study or multipurpose room. Guest bedroom with built-in robe and separate bathroom. Internal laundry. Fluid indoor/outdoor interaction. Ducted A/C, ceiling fans Double garage Resort style pool, gym, spa Pool tables, lawn bowls Gated Community, bush outlook
Request Details
Ideal investment showing 4.55% return or 1st home
View photo
Villa · for sale
Request Details
New
Ideal investment showing 4.55% return or 1st home
Blackmans Point
· 2 Bedrooms · 1 Bath · Villa
· Garden · Equipped kitchen
Blackmans Point · 2 Bedrooms · 1 Bath · Villa · Garden · Equipped kitchen
Phone Enquiry ID: 237232 This villa sacrifices nothing with it's clever use of space and quality finishes. Sitting right opposite Bellangry Park which is great for the kids. It is perfect for low maintenance living and only minutes to the CBD and beaches. - Very functional kitchen with soft close doors, with ample storage. - 2 Bedrooms complete with ceiling fans and built in robes. - Timber flooring throughout, Family room with ceiling fan. - Fully renovated 12 years ago - Blinds throughout, North facing entertaining deck for the summer. - Car space and fully enclosed yard with access from the bedroom. This is a must inspection if you are looking for a smart investment or somewhere to make your 1st or next home
Request Details
Brand New Luxe Living
View photo
House · for sale
Request Details
Brand New Luxe Living
Blackmans Point
· 4 Bedrooms · 2 Baths · House
· Equipped kitchen
Blackmans Point · 4 Bedrooms · 2 Baths · House · Equipped kitchen
Positioned in a quiet, tree-lined street just moments from a number of retail, health and education services, this beautifully designed four-bedroom residence delivers a perfect balance of style, space and low-maintenance luxury. Due for completion in a matter of weeks, the thoughtfully crafted design has been enhance for modern living, welcoming you with light-filled interiors, warm timber flooring and a sophisticated palette, enhanced by elegant accents throughout. At the heart of the home, the designer kitchen offers generous storage and quality finishes, offering a practical divide to two living spaces. Ducted heating and cooling ensures year-round comfort, while a convenient downstairs powder room adds everyday practicality. Intelligent use of the space available has meant the designer has been able to create two distinct living space. One with room for both living and dining and another that could easily be used for a second space to watch TV. Sliding doors extend the living spac
Request Details
An Exceptional Home, A Lifestyle of Privilege in Beautiful Ascot Park
View photo
House · for sale
Request Details
An Exceptional Home, A Lifestyle of Privilege in Beautiful Ascot Park
Blackmans Point
· 4 Bedrooms · 2 Baths · House
· Equipped kitchen
Blackmans Point · 4 Bedrooms · 2 Baths · House · Equipped kitchen
Meet me in Paris, no passport required. Privacy, architectural distinction and the indulgence of space. This exceptional property brings the atmosphere of an exclusive resort into everyday living with its generous interiors, beautifully appointed accommodation and heated swimming pool set among tropical gardens. Built by McDonald Jones in 2018 and extensively customised, the home presents with freshly repainted interiors, high ceilings, decorative cornices, and Oak Karndean flooring. Its intelligent design separates accommodation from the magnificent entertaining domain, giving every family member the freedom to enjoy their own space. Three bedrooms occupy a dedicated wing with a lounge, study nook and bathroom featuring a deep soaking bath. The privately positioned king-sized main suite enjoys a dressing room, double-shower ensuite, and direct outdoor access. The architectural centrepiece is an impressive expanse of kitchen, living and dining, opening outdoors on three sides. Natural
Request Details
Calling All First Home Buyer or Investors A Brand New Home
View photo
House · for sale
Request Details
Calling All First Home Buyer or Investors A Brand New Home
Blackmans Point
· 2 Bedrooms · 1 Bath · House
· Air conditioning · Equipped kitchen
Blackmans Point · 2 Bedrooms · 1 Bath · House · Air conditioning · Equipped kitchen
If you're looking for a brand new home in Port Macquarie that offers quality, affordability and a peaceful lifestyle, this beautifully designed two-bedroom BRAND NEW, Torrens Title property, deserves your attention. Perfectly suited to first home buyers, investors, downsizers and buyers entering the Port Macquarie property market, this low-maintenance residence combines modern style with a tranquil bushland setting. With nothing to renovate and everything ready to enjoy, you can simply move in, unpack and make it your own. Inside, the home showcases high-end fittings and finishes, including a stylish kitchen with stone benchtops, quality appliances and plenty of storage. The beautifully appointed bathroom, contemporary interiors and ducted air conditioning provide the comfort and convenience you'd expect from a brand new property. A standout feature is the generous wrap-around verandah, creating an inviting outdoor space where you can relax and enjoy the surrounding greenery. Fully fen
Request Details
North Facing Home with Hastings River Views
View photo
House · for sale
Request Details
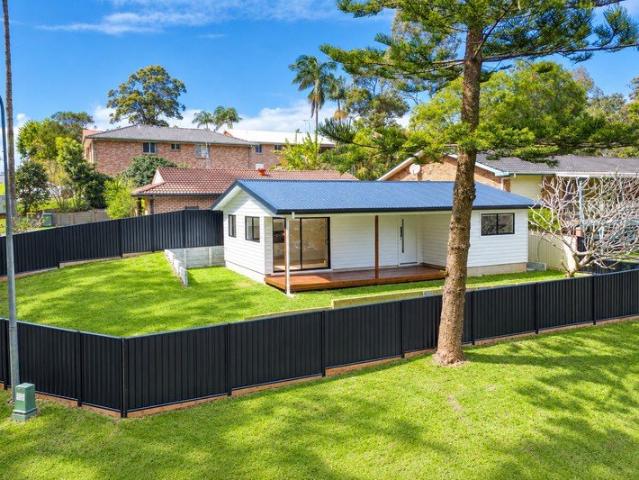
North Facing Home with Hastings River Views
Blackmans Point
· 3 Bedrooms · 1 Bath · House
· Equipped kitchen
Blackmans Point · 3 Bedrooms · 1 Bath · House · Equipped kitchen
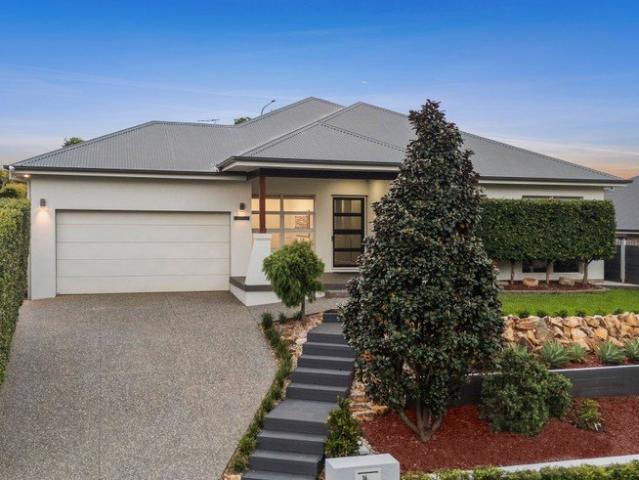
Positioned directly opposite the sparkling Hastings River, this charming north-facing elevated home combines beautiful water views, comfortable living and a relaxed lifestyle on a generous 657sqm block. The covered front verandah provides a welcoming outdoor space to enjoy the elevated position and peaceful river outlook. The three bedrooms are positioned to the northern side of the home, allowing them to benefit from an abundance of natural light. All are well sized, with the main bedroom featuring vaulted high ceilings, timber floorboards, ceiling fan and built-in robe, while the second includes a built-in robe and integrated desk. The third bedroom is light-filled and enjoys lovely Hastings River views. Central to the home, the kitchen and main living area provide a comfortable hub for everyday living, with high ceilings enhancing the sense of space and natural light. The practical kitchen features electric cooking, ample storage and a walk-in pantry, with a separate dining room pos
Request Details
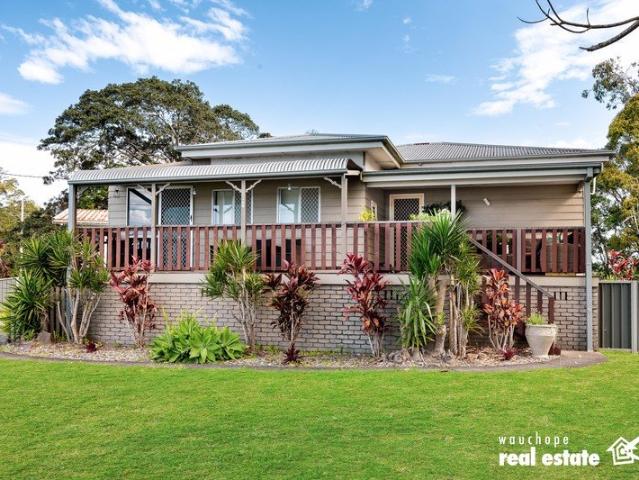
Tallis 196 An Investor's Dream
View photo
Terraced House · for sale
Request Details
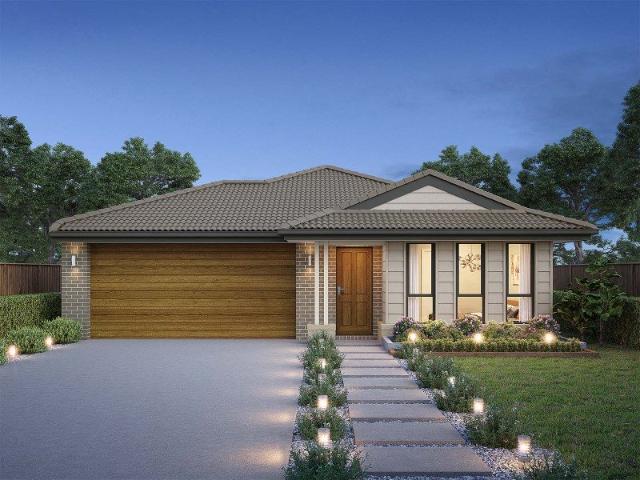
Tallis 196 An Investor's Dream
Blackmans Point
· 4 Bedrooms · 2 Baths · Terraced House
· Equipped kitchen
Blackmans Point · 4 Bedrooms · 2 Baths · Terraced House · Equipped kitchen
The ideal home for the growing family, the spacious Tallis 196 is designed with large open spaces, perfect for the family or entertaining guests. Key features include the large kitchen, dining and family area, separate living area, master bedroom located at the front of the home with walk-in robe, ensuite and additional bedrooms located at the rear. - 20mm Stone Benchtops - Carpet and tiles throughout - Dishwasher - Facade Options Available - LED Downlights - Local builder/Local trades - Local Inclusions Apply Copyright Hotondo Pty Ltd all rights reserved. Dimensions, photos and floor plans are for illustrative purposes and may include optional features. Additional facade options are available, as this home is not yet constructed. All packages are subject to engineering plans and developer's approval and therefore may need to be altered to comply with estate covenants. Should additional costs be required to meet developer approval they will be added to the price, as unavailable at time
Request Details
Tallis 196 A new place to call home
View photo
Terraced House · for sale
Request Details
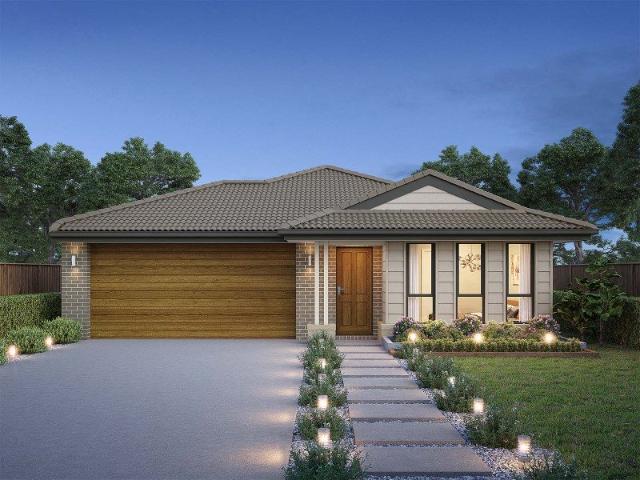
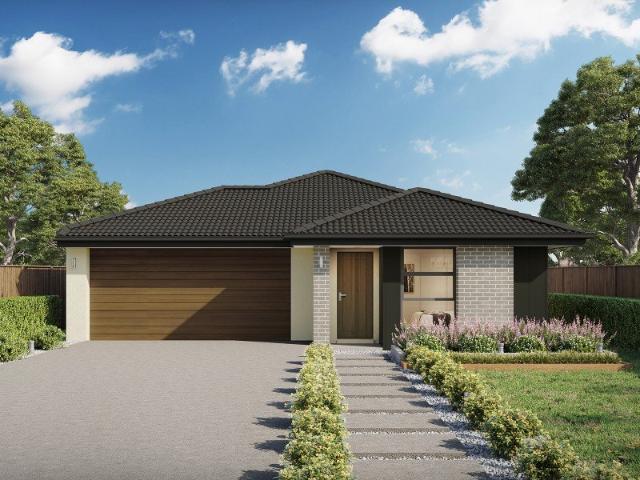
Tallis 196 A new place to call home
Blackmans Point
· 4 Bedrooms · 2 Baths · Terraced House
· Equipped kitchen
Blackmans Point · 4 Bedrooms · 2 Baths · Terraced House · Equipped kitchen
The ideal home for the growing family, the spacious Tallis 196 is designed with large open spaces, perfect for the family or entertaining guests. Key features include the large kitchen, dining and family area, separate living area, master bedroom located at the front of the home with walk-in robe, ensuite and additional bedrooms located at the rear. - 20mm Stone Benchtops - Carpet and tiles throughout - Dishwasher - LED Downlights - Facade Options Available - Local builder/Local trades - Local Inclusions Apply Copyright Hotondo Pty Ltd all rights reserved. Dimensions, photos and floor plans are for illustrative purposes and may include optional features. Additional facade options are available, as this home is not yet constructed. All packages are subject to engineering plans and developer's approval and therefore may need to be altered to comply with estate covenants. Should additional costs be required to meet developer approval they will be added to the price, as unavailable at time
Request Details
Luxury and lifestyle, metres from the golf course
View photo
House · for sale
Request Details
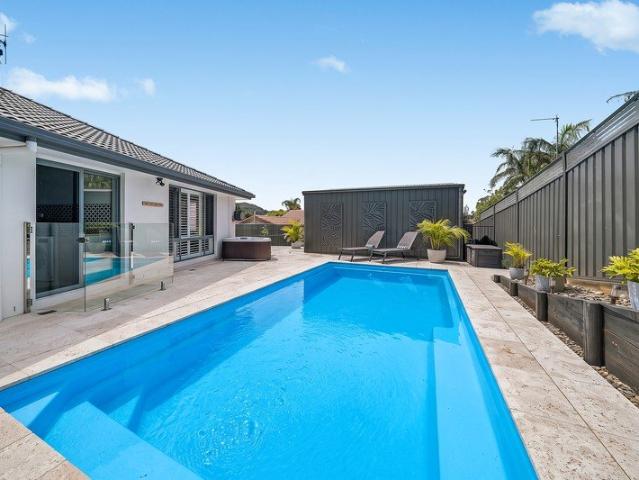
Luxury and lifestyle, metres from the golf course
Blackmans Point
· 4 Bedrooms · 2 Baths · House
· Swimming pool · Equipped kitchen
Blackmans Point · 4 Bedrooms · 2 Baths · House · Swimming pool · Equipped kitchen
Paces from the fairways of Emerald Downs, a stroll to shops, tavern or scenic Lighthouse Beach, set amid other premium residences, this immaculate air conditioned home offers luxury and lifestyle; absolute perfection, with sparkling swimming pool and spa. - Magnificent family home will delight the most discerning - Modish Italian timber tile floors, chic plantation shutters - Four generous bedrooms, fine contemporary ensuite to master - Opulent bathroom, modern back-to-wall tub, quality fitments - Elegant formal lounge, media room; large 13Kwh solar system - Gourmet kitchen; 40mm waterfall-edge stone, 900mm oven - Expansive family areas flow to sunlit entertaining retreat - Travertine tiles border bubbling spa, heated swimming pool - Premium home fully security screened, versatile utility shed - Drive-through garaging, walk to shops, beach; minutes to CBD
Request Details
Apsley 162 Attention First Home Buyers
View photo
Terraced House · for sale
Request Details
Apsley 162 Attention First Home Buyers
Blackmans Point
· 3 Bedrooms · 2 Baths · Terraced House
· Parking
Blackmans Point · 3 Bedrooms · 2 Baths · Terraced House · Parking
A compact design that incorporates all the features you would want in a first home. The Apsley 162 is the ideal home for a young family. Key features include a master bedroom with an ensuite and walk-in robe, two bedrooms with a bathroom, open-plan living with direct access to the alfresco, study nook and double car garage. - 20mm Stone Benchtops - Carpet and tiles throughout - Dishwasher - Facade Options Available - LED Downlights - Local builder/Local trades - Local Inclusions Apply Copyright Hotondo Pty Ltd all rights reserved. Dimensions, photos and floor plans are for illustrative purposes and may include optional features. Additional facade options are available, as this home is not yet constructed. All packages are subject to engineering plans and developer's approval and therefore may need to be altered to comply with estate covenants. Should additional costs be required to meet developer approval they will be added to the price, as unavailable at time of advertising. Hotondo r
Request Details

Get email alerts

Don't miss out: be the first to know about new properties

The alert was correctly created

On subscribing you accept the conditions of use and the privacy policy
Alert
Receive new ads in your inbox
Save this search
Receive alerts for new listings

We'll send you an email when we have new properties for: "Houses for sale in Blackmans Point"

The alert was correctly created

Kings Creek, Hastings
Wauchope, Hastings
Get email alerts and be the first to see new listings
Required field
On subscribing I accept the terms of the privacy policy
Perfect! You'll soon start receiving new listings via email
Alert
Receive an email when we have new ads for Houses for sale in Blackmans Point
Save this search
Filters

Bedrooms

Size (m²)

m²
m²

Price

$
$

Property type

Bathrooms

Clear all filters
Receive notifications when new entries are published.