328 properties for sale in Birmingham Gardens with 4 bedrooms

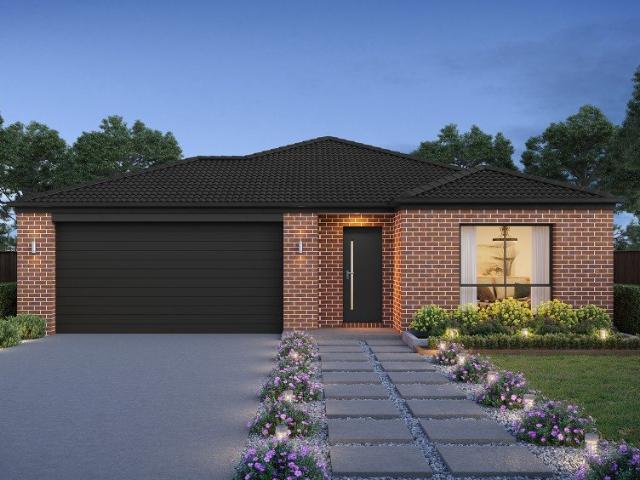
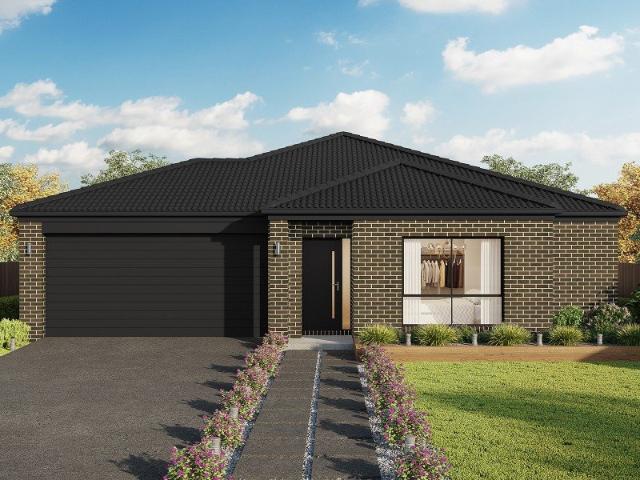
Brand New Boutique Luxury by the Lake
View photo
Townhouse · for sale
Request Details
Brand New Boutique Luxury by the Lake
Birmingham Gardens
· 4 Bedrooms · 3 Baths · Townhouse
· Equipped kitchen
Birmingham Gardens · 4 Bedrooms · 3 Baths · Townhouse · Equipped kitchen
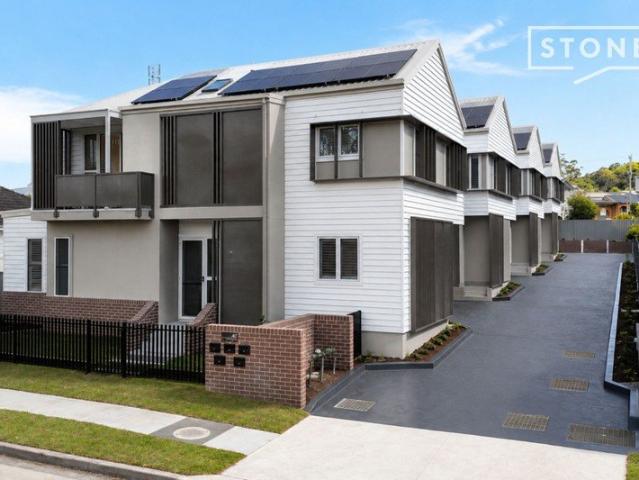
Brand new and one of only four boutique residences, this beautifully appointed townhouse showcases exceptional craftsmanship, premium inclusions and an enviable waterside lifestyle just 650m from the shores of Lake Macquarie. The only residence in the collection to offer four bedrooms and three bathrooms, this is a standout opportunity for buyers seeking extra space, flexibility and luxury in a brand-new home. The three remaining residences offer equally impressive three-bedroom floorplans, providing buyers with the opportunity to secure the home that best suits their lifestyle. The Layout The heart of the home is a light-filled open plan living and dining space centred around a beautifully appointed kitchen featuring special Corian benchtops, SMEG appliances and custom cabinetry. Sliding doors extend effortlessly to a private tiled alfresco where the northeast aspect captures warming winter sunshine. The ground-floor bedroom with ensuite offers exceptional flexibility as guest accommo
Request Details
A quiet cul de sac family retreat
View photo
House · for sale
Request Details
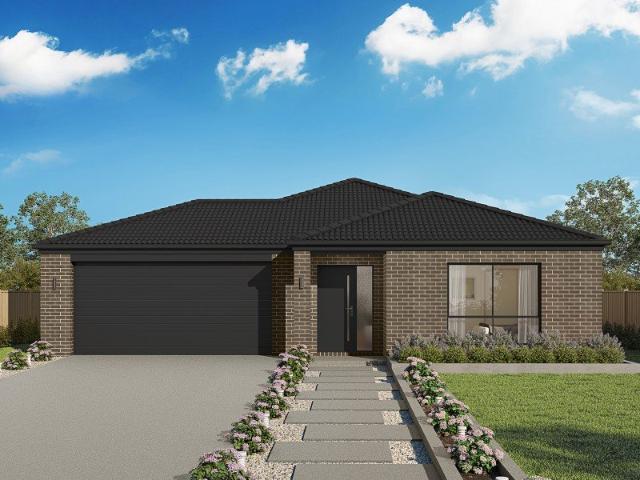
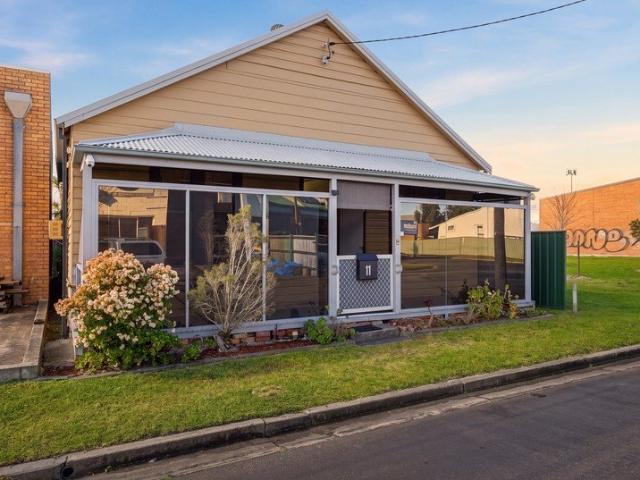
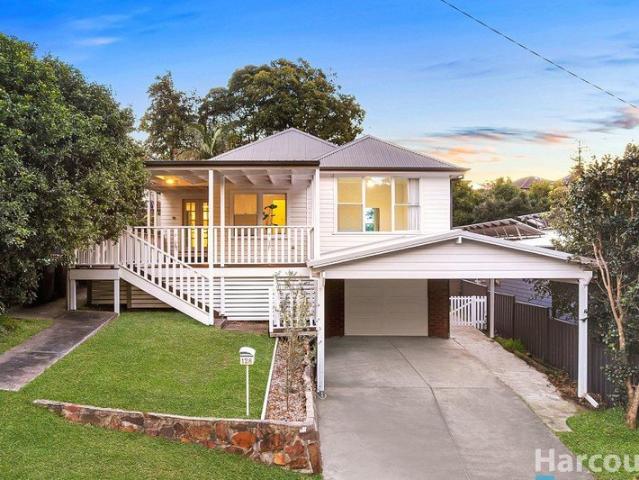
A quiet cul de sac family retreat
Birmingham Gardens
· 4 Bedrooms · 2 Baths · House
· Parking · Equipped kitchen
Birmingham Gardens · 4 Bedrooms · 2 Baths · House · Parking · Equipped kitchen
Nestled at the end of a peaceful cul-de-sac, this four-bedroom home brings together generous family space, a leafy 670sqm block and a choice of places to live, relax and entertain. Fresh exterior paint has given the classic weatherboard façade a smart update, while the addition of a double carport in front of the single garage takes care of parking. A substantial covered front deck adds approximately 19sqm of all-weather outdoor living, while a second tiled alfresco area at the rear means you can follow the sun or shade throughout the day. Warners Bay is less than 10 minutes away for lakeside dining and walks, and Newcastle CBD can be reached in under 20 minutes. Inside, the layout offers plenty of flexibility with two separate living areas. A bright family room sits near the entry, while the larger living and dining zone at the rear opens directly outdoors. The kitchen is positioned between the two, and four bedrooms are grouped along one side of the home, including a spacious main wi
Request Details
Peaceful & Private Family Haven Surrounded by Birdsong & Greenery
View photo
House · for sale
Request Details
Peaceful & Private Family Haven Surrounded by Birdsong & Greenery
Birmingham Gardens
· 4 Bedrooms · 2 Baths · House
· Balcony · Swimming pool · Patio · Equipped kitchen
Birmingham Gardens · 4 Bedrooms · 2 Baths · House · Balcony · Swimming pool · Patio · Equipped kitchen
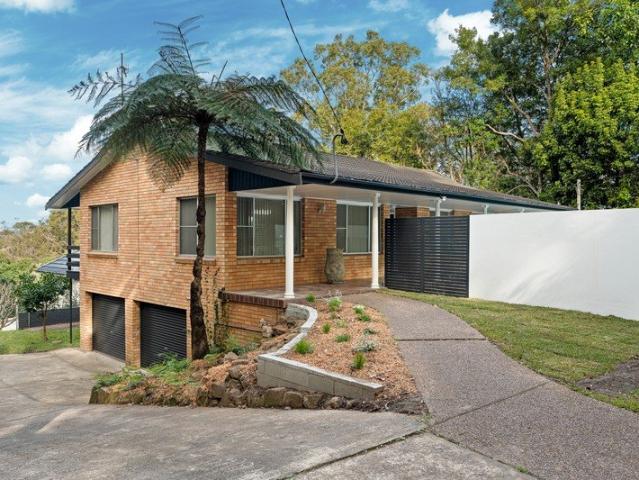
Tucked away in a private enclave of just a handful of homes, arriving here feels like leaving suburbia behind. The approach winds through lush greenery, and with Blackbutt Reserve nearby, birdsong and the surrounding bush provide a peaceful backdrop to everyday life. Freshly painted with plush new carpet throughout, the home is move-in ready, offering a versatile dual-level layout on a 588sqm block, just 9.5km from Newcastle CBD and 7.5km from the Warners Bay Lake Macquarie foreshore. The main level offers great separation between the lounge, dining room and timber kitchen, along with three bedrooms and a sparkling new bathroom featuring a bath, shower and separate w/c. Step onto the elevated rear balcony for morning sun, leafy outlooks and views across the suburb, while a sheltered front patio overlooks the swimming pool. Downstairs adds another dimension with a huge rumpus and fourth bedroom with ensuite, creating a private parents' retreat, teen zone or guest accommodation. An inter
Request Details
Torrens Title Home Designed with Every Detail in Mind
View photo
House · for sale
Request Details
Updated
Torrens Title Home Designed with Every Detail in Mind
Birmingham Gardens
· 4 Bedrooms · 2 Baths · House
· Equipped kitchen
Birmingham Gardens · 4 Bedrooms · 2 Baths · House · Equipped kitchen
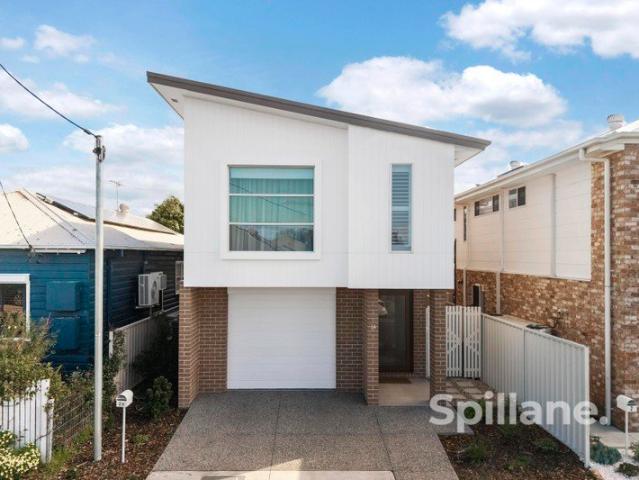
Built by Montgomery Homes in 2024, this gorgeous Torrens Title residence brings together timeless style, thoughtful design and effortless modern living in a highly walkable Adamstown setting. From the charming street frontage, a light-filled entryway draws you through to the heart of the home, where the open-plan kitchen, dining and living space is beautifully framed by soft sheers that provide privacy while allowing natural light to filter through. The kitchen is both stylish and practical, with quality appliances, abundant storage, a generous breakfast bar and a walk-in pantry. Every detail throughout the home has been carefully considered, with quality finishes and clever use of space continuing across both levels. The living area flows effortlessly outdoors to a private paved space, perfect for entertaining. Beyond, a grassed area provides plenty of room for children to play. Convenient rear lane pedestrian access adds another layer of practicality. Back inside, the lower level als
Request Details
Renovated Family Home in a Super Central Location
View photo
House · for sale
Request Details
Renovated Family Home in a Super Central Location
Birmingham Gardens
· 4 Bedrooms · 3 Baths · House
· Parking · Equipped kitchen
Birmingham Gardens · 4 Bedrooms · 3 Baths · House · Parking · Equipped kitchen
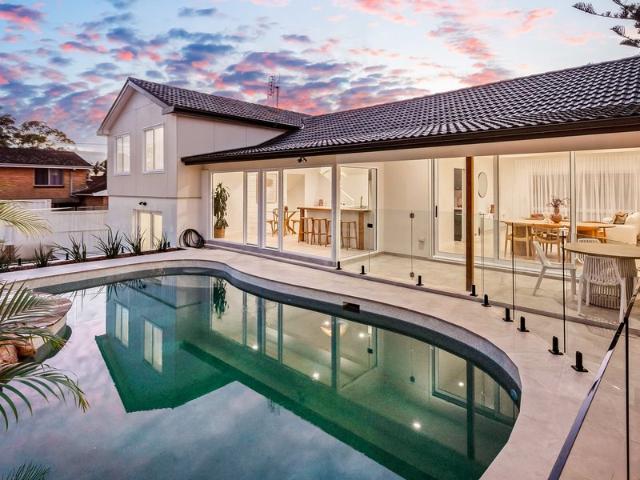
Phone Enquiry ID: 236527 Beautifully renovated and designed with family living in mind, this impressive split-level home combines stylish contemporary interiors with effortless indoor/outdoor living. Set on a generous 495sqm block the home offers 4 spacious bedrooms, 2 separate living areas and 2.5 bathrooms, providing plenty of space for growing families, guests and entertaining. From the moment you arrive the home makes a fantastic first impression with its landscaped gardens, sleek new facade, contemporary garage doors and beautifully presented street appeal. Inside, natural light fills the home through new windows and a skylight, complementing the elegant engineered oak flooring, soaring ceilings and quality finishes throughout, the open plan living and dining area creates a wonderful sense of space and flows seamlessly to the outdoor entertainment area. The stylish kitchen features Stone benchtops and Smeg appliances making it both practical and perfect for entertaining. Step outs
Request Details
Welcome to a life above the ordinary
View photo
House · for sale
Request Details
Welcome to a life above the ordinary
Birmingham Gardens
· 4 Bedrooms · 2 Baths · House
· Balcony
Birmingham Gardens · 4 Bedrooms · 2 Baths · House · Balcony
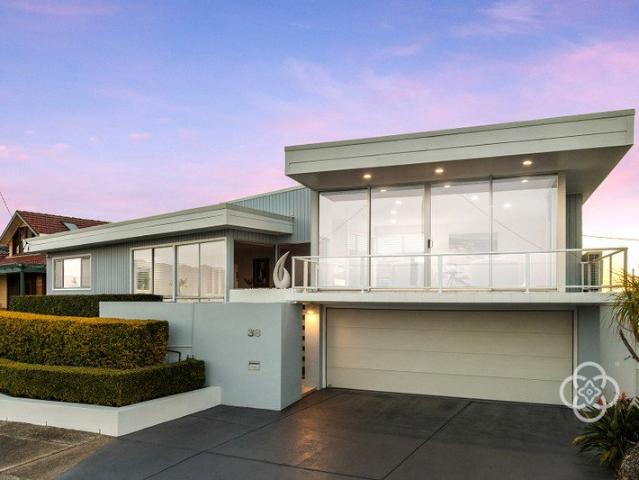
There are homes with viewsand then there are homes with views that become part of your life; part of your soul. Perched in one of Newcastle's most tightly-held enclaves, this extraordinary family home is the latter. This expansive and welcoming abode boasts a truly breathtaking panorama of the Newcastle coastline - from the hills of Hickson Beach, to the golden sands and world-class surf of Merewether Beach, across iconic city vistas and all the way to The Hill. The ever-changing horizon, with its brilliant turquoise-blue waters and sultry colour shifts as the sun moves across the sky, will provide a spectacular backdrop to your daily life. Wake to the colours of sunrise shimmering across the water. Wander out onto the wraparound balcony with your morning coffee and luxuriate in the sun's warmth and the beauty of the ocean. In the evening, watch the coastline transform as city lights begin to twinkle and the sky slowly fades into dusk. This is not simply a house with an incredible view
Request Details
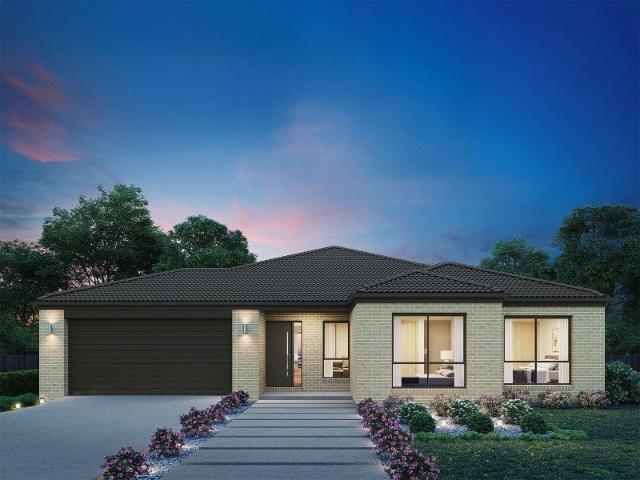
Allegra 193 A new place to call home
View photo
Terraced House · for sale
Request Details
Allegra 193 A new place to call home
Birmingham Gardens
· 4 Bedrooms · 2 Baths · Terraced House
· Equipped kitchen
Birmingham Gardens · 4 Bedrooms · 2 Baths · Terraced House · Equipped kitchen
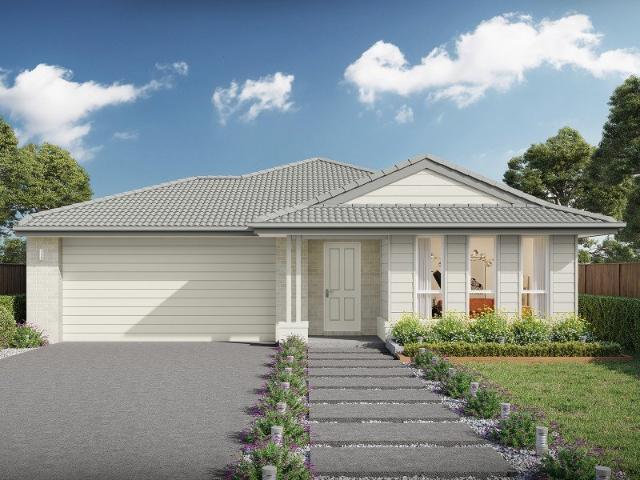
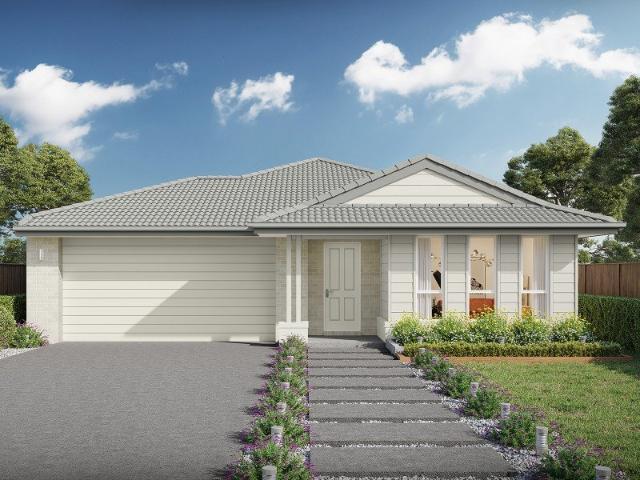
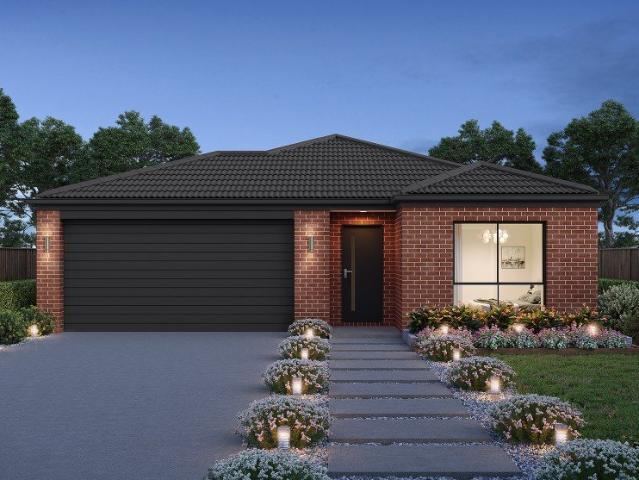
If you enjoy entertaining, the Allegra 193 could be your ultimate retreat. The rear of the home is complete with an open-plan kitchen, dining and family area that leads out to the spacious alfresco. The master bedroom features a walk-in robe and ensuite, while two additional bedrooms are located nearby for added convenience. - 20mm Stone Benchtops - Colorbond Roof - Ducted reverse cycle air-conditioning - Local builder/Local trades - Timber Laminate flooring and carpet - Fixed Price Contracts Copyright Hotondo Pty Ltd all rights reserved. Dimensions, photos and floor plans are for illustrative purposes and may include optional features. Additional facade options are available, as this home is not yet constructed. All packages are subject to engineering plans and developer's approval and therefore may need to be altered to comply with estate covenants. Should additional costs be required to meet developer approval they will be added to the price, as unavailable at time of advertising. H
Request Details
First Time Offered to Market | Character, Space & E4 Zoning
View photo
House · for sale
Request Details
First Time Offered to Market | Character, Space & E4 Zoning
Birmingham Gardens
· 4 Bedrooms · 1 Bath · House
· Garden · Equipped kitchen
Birmingham Gardens · 4 Bedrooms · 1 Bath · House · Garden · Equipped kitchen
Offered to the market for the very first time, this immaculate four-bedroom residence enjoys an enviable position directly opposite the leafy surrounds of Hogue Park, while also offering the added flexibility of E4 General Industrial zoning. Beautifully presented and filled with character, the home features four generous bedrooms and impressive 11-foot ceilings throughout, creating a wonderful sense of space. Recently repainted both internally and externally, the property is ready to move straight in and enjoy while retaining its distinctive charm. The quirky yet immaculate kitchen and bathroom add personality to the home, while the low-maintenance, fully fenced backyard provides a private space to relax, entertain or enjoy with family and pets. The E4 General Industrial zoning adds another dimension to the property, providing an opportunity for buyers to explore the potential of the site and its future use, subject to applicable planning requirements and approvals. Location is where t
Request Details
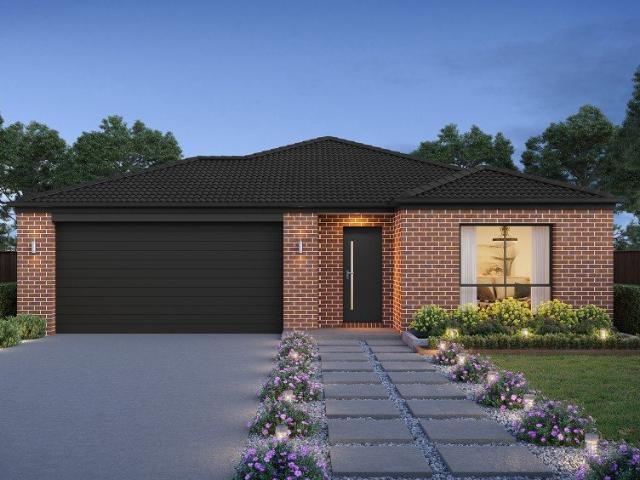
Hume 245 A new place to call home
View photo
Terraced House · for sale
Request Details
Hume 245 A new place to call home
Birmingham Gardens
· 4 Bedrooms · 2 Baths · Terraced House
· Equipped kitchen
Birmingham Gardens · 4 Bedrooms · 2 Baths · Terraced House · Equipped kitchen
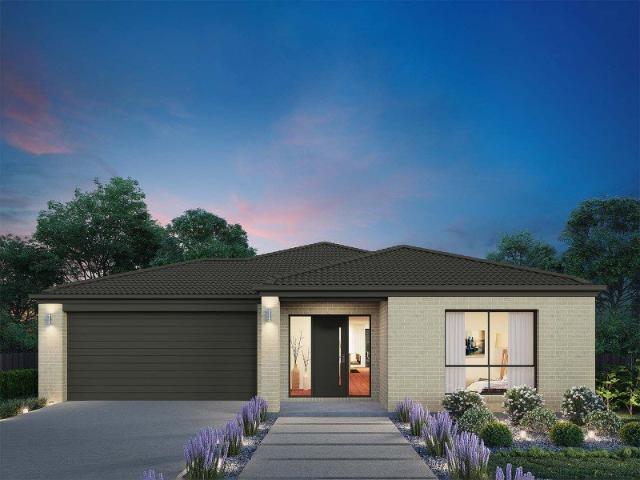
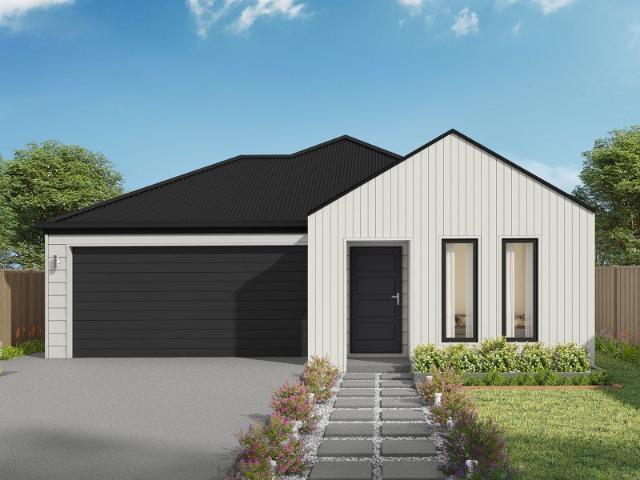
The Hume 245 exudes maximum comfort for you and your family. The master suite features an amazing walk-in robe and a uniquely designed ensuite and is located at the rear of the home for parental privacy. The open-plan kitchen, dining and family area is connected to the alfresco, offering year-round entertainment. The home has three other spacious bedrooms, a clever study nook, as well as a second, semi-private living area, perfect for growing children. - 20mm Stone Benchtops - Colorbond Roof - Fixed Price Contracts - Local builder/Local trades - Timber Laminate flooring and carpet Copyright Hotondo Pty Ltd all rights reserved. Dimensions, photos and floor plans are for illustrative purposes and may include optional features. Additional facade options are available, as this home is not yet constructed. All packages are subject to engineering plans and developer's approval and therefore may need to be altered to comply with estate covenants. Should additional costs be required to meet de
Request Details
Allegra 193 A new place to call home
View photo
Terraced House · for sale
Request Details
Allegra 193 A new place to call home
Birmingham Gardens
· 4 Bedrooms · 2 Baths · Terraced House
· Equipped kitchen
Birmingham Gardens · 4 Bedrooms · 2 Baths · Terraced House · Equipped kitchen
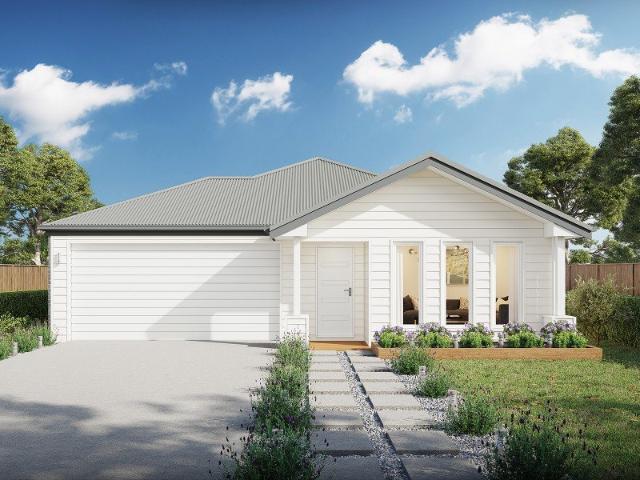
If you enjoy entertaining, the Allegra 193 could be your ultimate retreat. The rear of the home is complete with an open-plan kitchen, dining and family area that leads out to the spacious alfresco. The master bedroom features a walk-in robe and ensuite, while two additional bedrooms are located nearby for added convenience. - 20mm Stone Benchtops - Colorbond Roof - Fixed Price Contracts - Local builder/Local trades - Timber Laminate flooring and carpet Copyright Hotondo Pty Ltd all rights reserved. Dimensions, photos and floor plans are for illustrative purposes and may include optional features. Additional facade options are available, as this home is not yet constructed. All packages are subject to engineering plans and developer's approval and therefore may need to be altered to comply with estate covenants. Should additional costs be required to meet developer approval they will be added to the price, as unavailable at time of advertising. Hotondo reserves the right to expire a pr
Request Details
Allegra 193 Build your family memories
View photo
Terraced House · for sale
Request Details
Allegra 193 Build your family memories
Birmingham Gardens
· 4 Bedrooms · 2 Baths · Terraced House
· Equipped kitchen
Birmingham Gardens · 4 Bedrooms · 2 Baths · Terraced House · Equipped kitchen
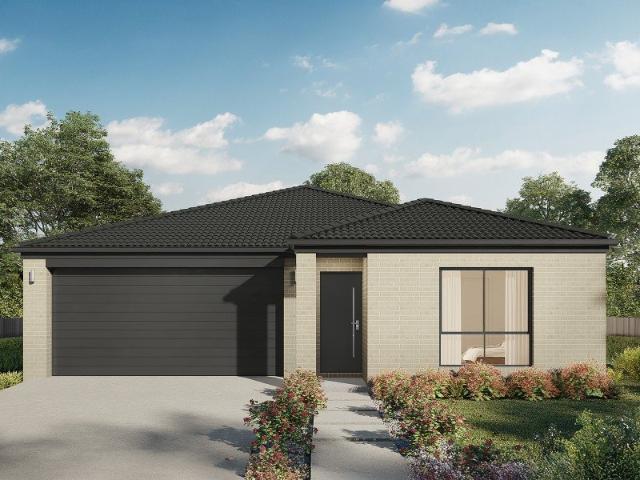
If you enjoy entertaining, the Allegra 193 could be your ultimate retreat. The rear of the home is complete with an open-plan kitchen, dining and family area that leads out to the spacious alfresco. The master bedroom features a walk-in robe and ensuite, while two additional bedrooms are located nearby for added convenience. - 20mm Stone Benchtops - Colorbond Roof - Fixed Price Contracts - Local builder/Local trades - Timber Laminate flooring and carpet Copyright Hotondo Pty Ltd all rights reserved. Dimensions, photos and floor plans are for illustrative purposes and may include optional features. Additional facade options are available, as this home is not yet constructed. All packages are subject to engineering plans and developer's approval and therefore may need to be altered to comply with estate covenants. Should additional costs be required to meet developer approval they will be added to the price, as unavailable at time of advertising. Hotondo reserves the right to expire a pr
Request Details
Airlie 211 A new place to call home
View photo
Terraced House · for sale
Request Details
Airlie 211 A new place to call home
Birmingham Gardens
· 4 Bedrooms · 2 Baths · Terraced House
· Equipped kitchen
Birmingham Gardens · 4 Bedrooms · 2 Baths · Terraced House · Equipped kitchen
The Airlie 211 features everything you and your family could ever need, starting with a well-appointed kitchen. This central hub of the home boasts a large pantry and island bench, which looks out to the open-plan dining and family area and adjoining alfresco, ideal for entertaining. The three bedrooms offer built-in robes and convenient access to bathroom facilities, while the master suite features a large walk-in robe and ensuite. To top it off, this home has a versatile second living area, which could be used as a sitting room or home theatre. - 20mm Stone Benchtops - Colorbond Roof - Fixed Price Contracts - Local builder/Local trades - Timber Laminate flooring and carpet Copyright Hotondo Pty Ltd all rights reserved. Dimensions, photos and floor plans are for illustrative purposes and may include optional features. Additional facade options are available, as this home is not yet constructed. All packages are subject to engineering plans and developer's approval and therefore may ne
Request Details
Alameda 255 Build your family memories
View photo
Terraced House · for sale
Request Details
Alameda 255 Build your family memories
Birmingham Gardens
· 4 Bedrooms · 2 Baths · Terraced House
· Equipped kitchen
Birmingham Gardens · 4 Bedrooms · 2 Baths · Terraced House · Equipped kitchen
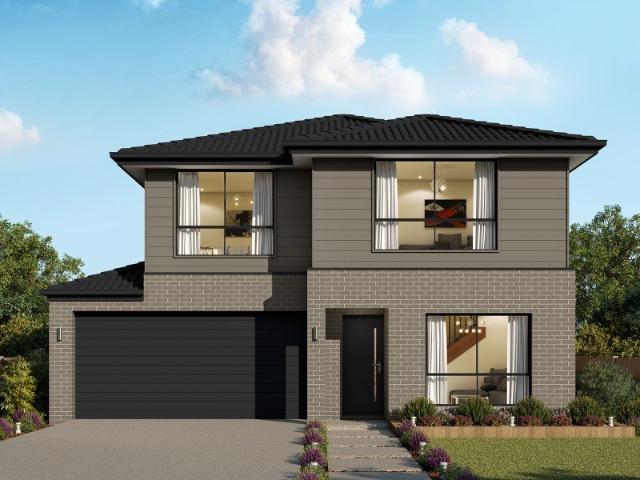
Contemporary and chic are two words to describe the exceptional Alameda 255. Upon entering the home, you are welcomed by a private living room and a modern staircase. The heart of the home is located at the rear and presents a corner kitchen squared off with an alfresco, creating the perfect blend of indoor and outdoor living. Upstairs you'll find three bedrooms, a master suite featuring a unique walk-through robe and well-appointed ensuite, a versatile rumpus and a media room plenty of space for the entire family. Brimming with brilliant features, the Alameda is the perfect place to begin the next chapter of your life. - 20mm Stone Benchtops - Colorbond Roof - Fixed Price Contracts - Local builder/Local trades - Timber Laminate flooring and carpet Copyright Hotondo Pty Ltd all rights reserved. Dimensions, photos and floor plans are for illustrative purposes and may include optional features. Additional facade options are available, as this home is not yet constructed. All packages are
Request Details
Argo 196 A new place to call home
View photo
Terraced House · for sale
Request Details
Argo 196 A new place to call home
Birmingham Gardens
· 4 Bedrooms · 2 Baths · Terraced House
· Parking · Equipped kitchen
Birmingham Gardens · 4 Bedrooms · 2 Baths · Terraced House · Parking · Equipped kitchen
The thoughtfully designed Argo 196 offers excellent functionality, privacy and flexibility for modern family living. The home features well-zoned spaces, with the master suite privately positioned away from the secondary bedrooms, while the open-plan kitchen, dining and family area creates a central hub for everyday living and entertaining. The seamless connection to the alfresco enhances indoor-outdoor living and allows for easy entertaining and family interaction. Multiple living areas, including a separate front living room, provides flexibility for growing families, working from home or creating a dedicated retreat space. The centrally located kitchen overlooks the main family areas and includes a practical island bench and walk-in pantry, making it both functional and social. Additional features such as the separate bathroom and toilet, well-positioned laundry, internal garage access and efficient use of space throughout further enhance the home's practicality and broad family app
Request Details
Cypress 178 Build your family memories
View photo
Terraced House · for sale
Request Details
Cypress 178 Build your family memories
Birmingham Gardens
· 4 Bedrooms · 2 Baths · Terraced House
· Equipped kitchen
Birmingham Gardens · 4 Bedrooms · 2 Baths · Terraced House · Equipped kitchen
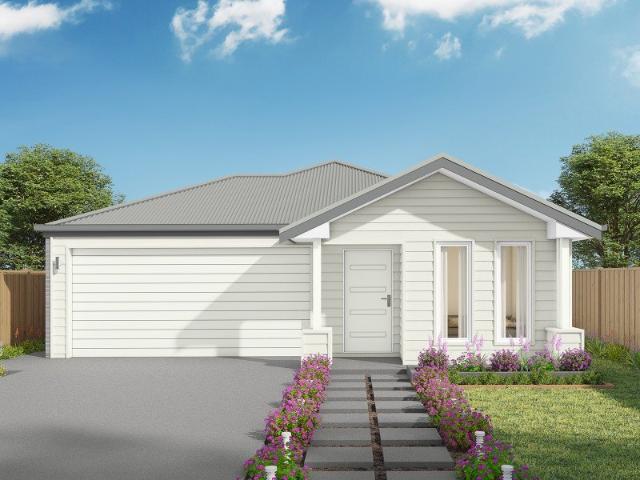
Combining convenience with class, the Cypress 178 is the perfect home for small blocks. Upon entry you will find the master suite at the front of the home. The hallway then leads you through to the family bathroom, conveniently located laundry and remaining three bedrooms. The stylish entertaining area makes up the rear of the home and is complete with a spacious open-plan kitchen with walk-in pantry, as well as the dining and family area which open out onto the alfresco. - 20mm Stone Benchtops - Colorbond Roof - Fixed Price Contracts - Local builder/Local trades - Timber Laminate flooring and carpet Copyright Hotondo Pty Ltd all rights reserved. Dimensions, photos and floor plans are for illustrative purposes and may include optional features. Additional facade options are available, as this home is not yet constructed. All packages are subject to engineering plans and developer's approval and therefore may need to be altered to comply with estate covenants. Should additional costs be
Request Details
Argo 196 A new place to call home
View photo
Terraced House · for sale
Request Details
Argo 196 A new place to call home
Birmingham Gardens
· 4 Bedrooms · 2 Baths · Terraced House
· Parking · Equipped kitchen
Birmingham Gardens · 4 Bedrooms · 2 Baths · Terraced House · Parking · Equipped kitchen
The thoughtfully designed Argo 196 offers excellent functionality, privacy and flexibility for modern family living. The home features well-zoned spaces, with the master suite privately positioned away from the secondary bedrooms, while the open-plan kitchen, dining and family area creates a central hub for everyday living and entertaining. The seamless connection to the alfresco enhances indoor-outdoor living and allows for easy entertaining and family interaction. Multiple living areas, including a separate front living room, provides flexibility for growing families, working from home or creating a dedicated retreat space. The centrally located kitchen overlooks the main family areas and includes a practical island bench and walk-in pantry, making it both functional and social. Additional features such as the separate bathroom and toilet, well-positioned laundry, internal garage access and efficient use of space throughout further enhance the home's practicality and broad family app
Request Details
Cypress 178 Build your family memories
View photo
Terraced House · for sale
Request Details
Cypress 178 Build your family memories
Birmingham Gardens
· 4 Bedrooms · 2 Baths · Terraced House
· Equipped kitchen
Birmingham Gardens · 4 Bedrooms · 2 Baths · Terraced House · Equipped kitchen
Combining convenience with class, the Cypress 178 is the perfect home for small blocks. Upon entry you will find the master suite at the front of the home. The hallway then leads you through to the family bathroom, conveniently located laundry and remaining three bedrooms. The stylish entertaining area makes up the rear of the home and is complete with a spacious open-plan kitchen with walk-in pantry, as well as the dining and family area which open out onto the alfresco. - 20mm Stone Benchtops - Colorbond Roof - Fixed Price Contracts - Local builder/Local trades - Timber Laminate flooring and carpet Copyright Hotondo Pty Ltd all rights reserved. Dimensions, photos and floor plans are for illustrative purposes and may include optional features. Additional facade options are available, as this home is not yet constructed. All packages are subject to engineering plans and developer's approval and therefore may need to be altered to comply with estate covenants. Should additional costs be
Request Details
Argo 196 Build your family memories
View photo
Terraced House · for sale
Request Details
Argo 196 Build your family memories
Birmingham Gardens
· 4 Bedrooms · 2 Baths · Terraced House
· Parking · Equipped kitchen
Birmingham Gardens · 4 Bedrooms · 2 Baths · Terraced House · Parking · Equipped kitchen
The thoughtfully designed Argo 196 offers excellent functionality, privacy and flexibility for modern family living. The home features well-zoned spaces, with the master suite privately positioned away from the secondary bedrooms, while the open-plan kitchen, dining and family area creates a central hub for everyday living and entertaining. The seamless connection to the alfresco enhances indoor-outdoor living and allows for easy entertaining and family interaction. Multiple living areas, including a separate front living room, provides flexibility for growing families, working from home or creating a dedicated retreat space. The centrally located kitchen overlooks the main family areas and includes a practical island bench and walk-in pantry, making it both functional and social. Additional features such as the separate bathroom and toilet, well-positioned laundry, internal garage access and efficient use of space throughout further enhance the home's practicality and broad family app
Request Details
Allegra 193 A new place to call home
View photo
Terraced House · for sale
Request Details
Allegra 193 A new place to call home
Birmingham Gardens
· 4 Bedrooms · 2 Baths · Terraced House
· Equipped kitchen
Birmingham Gardens · 4 Bedrooms · 2 Baths · Terraced House · Equipped kitchen
If you enjoy entertaining, the Allegra 193 could be your ultimate retreat. The rear of the home is complete with an open-plan kitchen, dining and family area that leads out to the spacious alfresco. The master bedroom features a walk-in robe and ensuite, while two additional bedrooms are located nearby for added convenience. - 20mm Stone Benchtops - Colorbond Roof - Fixed Price Contracts - Local builder/Local trades - Timber Laminate flooring and carpet Copyright Hotondo Pty Ltd all rights reserved. Dimensions, photos and floor plans are for illustrative purposes and may include optional features. Additional facade options are available, as this home is not yet constructed. All packages are subject to engineering plans and developer's approval and therefore may need to be altered to comply with estate covenants. Should additional costs be required to meet developer approval they will be added to the price, as unavailable at time of advertising. Hotondo reserves the right to expire a pr
Request Details
Argo 196 A new place to call home
View photo
Terraced House · for sale
Request Details
Argo 196 A new place to call home
Birmingham Gardens
· 4 Bedrooms · 2 Baths · Terraced House
· Parking · Equipped kitchen
Birmingham Gardens · 4 Bedrooms · 2 Baths · Terraced House · Parking · Equipped kitchen
The thoughtfully designed Argo 196 offers excellent functionality, privacy and flexibility for modern family living. The home features well-zoned spaces, with the master suite privately positioned away from the secondary bedrooms, while the open-plan kitchen, dining and family area creates a central hub for everyday living and entertaining. The seamless connection to the alfresco enhances indoor-outdoor living and allows for easy entertaining and family interaction. Multiple living areas, including a separate front living room, provides flexibility for growing families, working from home or creating a dedicated retreat space. The centrally located kitchen overlooks the main family areas and includes a practical island bench and walk-in pantry, making it both functional and social. Additional features such as the separate bathroom and toilet, well-positioned laundry, internal garage access and efficient use of space throughout further enhance the home's practicality and broad family app
Request Details
Cypress 178 Build your family memories
View photo
Terraced House · for sale
Request Details
Cypress 178 Build your family memories
Birmingham Gardens
· 4 Bedrooms · 2 Baths · Terraced House
· Equipped kitchen
Birmingham Gardens · 4 Bedrooms · 2 Baths · Terraced House · Equipped kitchen
Combining convenience with class, the Cypress 178 is the perfect home for small blocks. Upon entry you will find the master suite at the front of the home. The hallway then leads you through to the family bathroom, conveniently located laundry and remaining three bedrooms. The stylish entertaining area makes up the rear of the home and is complete with a spacious open-plan kitchen with walk-in pantry, as well as the dining and family area which open out onto the alfresco. - 20mm Stone Benchtops - Colorbond Roof - Fixed Price Contracts - Local builder/Local trades - Timber Laminate flooring and carpet Copyright Hotondo Pty Ltd all rights reserved. Dimensions, photos and floor plans are for illustrative purposes and may include optional features. Additional facade options are available, as this home is not yet constructed. All packages are subject to engineering plans and developer's approval and therefore may need to be altered to comply with estate covenants. Should additional costs be
Request Details
Glenbrook 187 Build your family memories
View photo
Terraced House · for sale
Request Details
Glenbrook 187 Build your family memories
Birmingham Gardens
· 4 Bedrooms · 2 Baths · Terraced House
· Parking · Equipped kitchen
Birmingham Gardens · 4 Bedrooms · 2 Baths · Terraced House · Parking · Equipped kitchen
Step inside the gorgeous Glenbrook 187 and you will find everything you could ever need, including three large bedrooms with built-in robes, while the master boasts a walk-in robe and ensuite. The heart of the home features an open-plan kitchen, dining and family area, with two points of entry from the alfresco. Ideal for everyday living and entertaining, the kitchen has been designed for practicality with ample bench and storage space. With direct access from the double garage, the Glenbrook 187 will make coming home a delight. - 20mm Stone Benchtops - Colorbond Roof - Fixed Price Contracts - Local builder/Local trades - Timber Laminate flooring and carpet Copyright Hotondo Pty Ltd all rights reserved. Dimensions, photos and floor plans are for illustrative purposes and may include optional features. Additional facade options are available, as this home is not yet constructed. All packages are subject to engineering plans and developer's approval and therefore may need to be altered t
Request Details
Seacoast 235 A new place to call home
View photo
Terraced House · for sale
Request Details
Seacoast 235 A new place to call home
Birmingham Gardens
· 4 Bedrooms · 2 Baths · Terraced House
· Parking · Equipped kitchen
Birmingham Gardens · 4 Bedrooms · 2 Baths · Terraced House · Parking · Equipped kitchen
Inspired by the Australian coastal lifestyle, the Seacoast 235 encapsulates effortless simplicity. Cleverly zoned towards the front of the home, the master suite is your own personal haven to unwind and recharge in, complete with a walk-through robe and ensuite with dual vanity. Down the hall, you'll find a formal living area, which could be used as a library or playroom, depending on your family's needs. Ideal for growing children, a dedicated kids' zone comprises the remaining three bedrooms and family bathroom. An entertainer's paradise, the open-plan kitchen overlooks the dining and family areas, complete with a walk-in pantry and island bench. Glass sliding doors open to the outdoor alfresco, providing the perfect space to soak up the sun. Complete with a double garage, the Seacoast 235 offers the best in family living. - 20mm Stone Benchtops - Colorbond Roof - Fixed Price Contracts - Local builder/Local trades - Timber Laminate flooring and carpet Copyright Hotondo Pty Ltd all ri
Request Details
Omeo 180 Build your family memories
View photo
Terraced House · for sale
Request Details
Omeo 180 Build your family memories
Birmingham Gardens
· 4 Bedrooms · 2 Baths · Terraced House
· Equipped kitchen
Birmingham Gardens · 4 Bedrooms · 2 Baths · Terraced House · Equipped kitchen
The Omeo 180 combines style and practicality to create a small home with big features. The master bedroom is located at the front of the home to provide privacy for parents and features an ensuite and walk-in robe. The remaining three bedrooms can be found at the rear of the home and are complete with built-in robes and easy access to the bathroom. The kitchen, family and dining area is the hero of this home with direct access to the alfresco to make entertaining a breeze. - 20mm Stone Benchtops - Colorbond Roof - Fixed Price Contracts - Local builder/Local trades - Timber Laminate flooring and carpet Copyright Hotondo Pty Ltd all rights reserved. Dimensions, photos and floor plans are for illustrative purposes and may include optional features. Additional facade options are available, as this home is not yet constructed. All packages are subject to engineering plans and developer's approval and therefore may need to be altered to comply with estate covenants. Should additional costs b
Request Details
Somerset 233 A new place to call home
View photo
Terraced House · for sale
Request Details
Somerset 233 A new place to call home
Birmingham Gardens
· 4 Bedrooms · 2 Baths · Terraced House
· Equipped kitchen
Birmingham Gardens · 4 Bedrooms · 2 Baths · Terraced House · Equipped kitchen
The Somerset 233 is the perfect home for a large family. The open-plan kitchen, family and dining is directly connected to the outdoor alfresco. The master suite features a walk-in robe and ensuite, separated from the other bedrooms for privacy. The second living area offers versatility and can be converted into another bedroom, theatre room or study, whatever your family requires. Clever nooks for your TV, computer and extra storage exist throughout this home. - 20mm Stone Benchtops - Colorbond Roof - Fixed Price Contracts - Local builder/Local trades - Timber Laminate flooring and carpet Copyright Hotondo Pty Ltd all rights reserved. Dimensions, photos and floor plans are for illustrative purposes and may include optional features. Additional facade options are available, as this home is not yet constructed. All packages are subject to engineering plans and developer's approval and therefore may need to be altered to comply with estate covenants. Should additional costs be required t
Request Details

Get email alerts

Don't miss out: be the first to know about new properties

The alert was correctly created

On subscribing you accept the conditions of use and the privacy policy
Alert
Receive new ads in your inbox
Save this search
Receive alerts for new listings

We'll send you an email when we have new properties for: "Properties for sale in Birmingham Gardens with 4 bedrooms"

The alert was correctly created

Rankin Park
Maryland, Newcastle
Get email alerts and be the first to see new listings
Required field
On subscribing I accept the terms of the privacy policy
Perfect! You'll soon start receiving new listings via email
Alert
Receive an email when we have new ads for Properties for sale in Birmingham Gardens with 4 bedrooms
Save this search
Filters

Bedrooms

Size (m²)

Price

$
$

Property type

Bathrooms

Clear all filters
Receive notifications when new entries are published.