63 properties for sale in Beverford

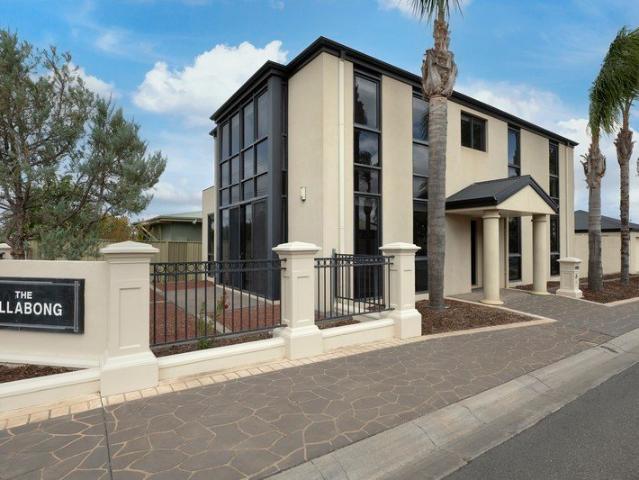
Prime Central Location
View photo
House · for sale
Request Details
Prime Central Location
Beverford
· 4 Bedrooms · 1 Bath · House
· Garden · Parking · Patio · Equipped kitchen
Beverford · 4 Bedrooms · 1 Bath · House · Garden · Parking · Patio · Equipped kitchen
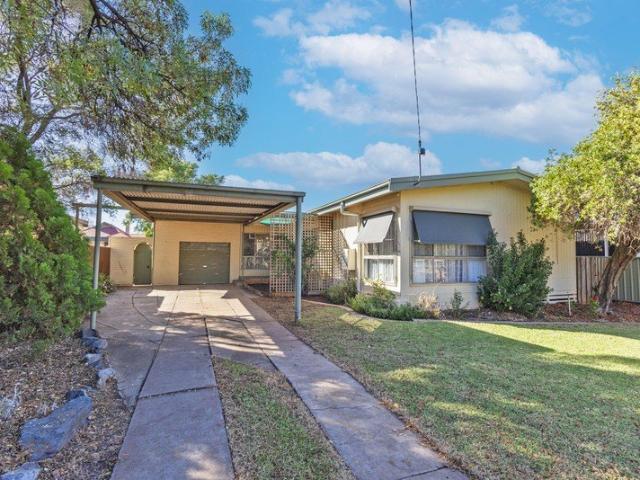
• Hard to beat location in the heart of Swan Hill close to shopping, sporting, leisure, health and education amenities • Ripe for renovation, the property features a four bedroom home with a study or fifth bedroom, kitchen, dining and living area, family sized bathroom, double in-line carport, single garage, bungalow/storage buildings and open shed/carport • Large 875m2 (approximate) allotment with established gardens • Wood heating, ducted evaporative cooling and split system RCAC • Formal entry, living area with wood heater, RCAC and ceiling fan, kitchen with electric cooking and dishwasher, dining area with timber-look vinyl flooring and access to a rear patio, built-in robes in three bedrooms, upgrade bathroom with corner spa, shower and vanity, large laundry and rear study or fifth bedroom • Spacious east facing back yard with garage drive-thru access, two separate storage rooms/bungalow and an open carport for boat or trailer storage • Location, location, location! Inspection by
Request Details
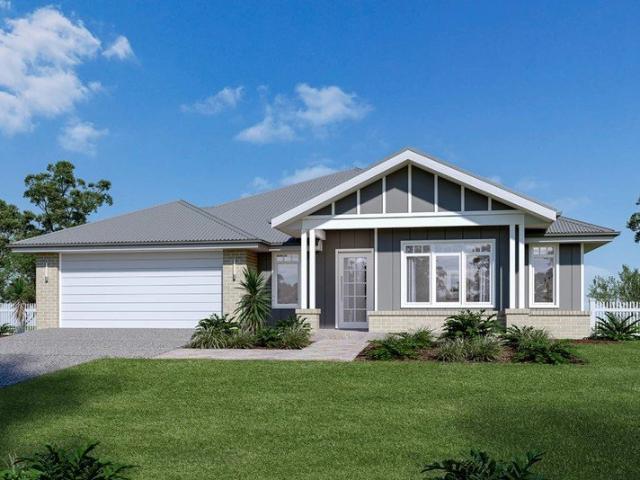
Coolum Guest 250
View photo
Terraced House · for sale
Request Details
Coolum Guest 250
Beverford
· 4 Bedrooms · 3 Baths · Terraced House
· Equipped kitchen
Beverford · 4 Bedrooms · 3 Baths · Terraced House · Equipped kitchen
Private guest suite. Endless possibilities. Coolum 250 Guest | 5 Heirloom Way Designed with modern families in mind, this thoughtfully planned home features a fully self-contained guest suite complete with its own bedroom, ensuite and living space, perfect for grandparents, adult children, long-term guests or giving teenagers a little more independence. Positioned on a generous 639m² corner block in Stage 1 of Heirloom Estate, this package also offers the added benefit of rear access, providing extra flexibility for storing a caravan, trailer or creating additional shedding (subject to council requirements). The heart of the home brings everyone together with a spacious open-plan kitchen, family and dining area that flows seamlessly to the covered alfresco, while the main master suite offers a peaceful retreat with a walk-in robe and ensuite. Thoughtfully designed to balance shared living with private spaces, this home is ideal for growing, blended or multi-generational families lookin
Request Details
Spacious and Central
View photo
Townhouse · for sale
Request Details
Spacious and Central
Beverford
· 3 Bedrooms · 2 Baths · Townhouse
· Parking
Beverford · 3 Bedrooms · 2 Baths · Townhouse · Parking
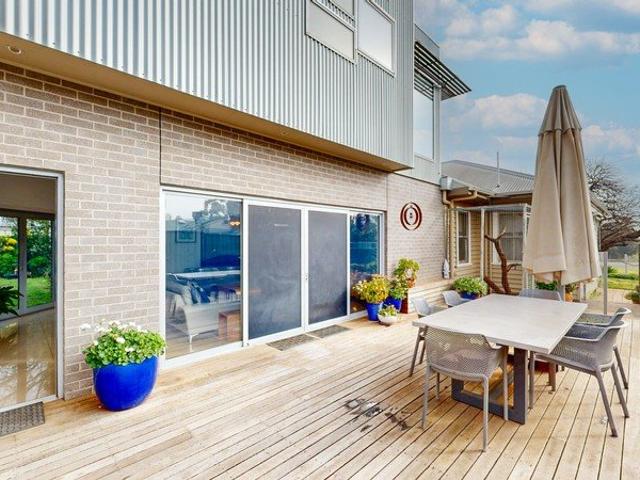
This spacious and well-appointed 3-bedroom townhouse offers low-maintenance living in a highly convenient central location on its own title. This impressive two-storey residence features 2 bathrooms (3 toilets), walk in robe to the master bedroom and an upstairs space to use as a study nook or another living space. Outside is very low maintenance with a large concreted courtyard and a double remote-control garage. Ideally positioned close to shops, schools, and sporting facilities, this home combines comfort, practicality and lifestyle appeal. Perfect for families, professionals or investors seeking a quality property with minimal upkeep
Request Details
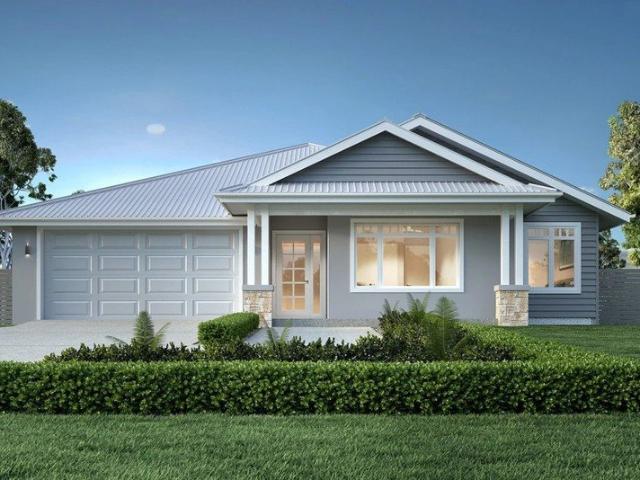
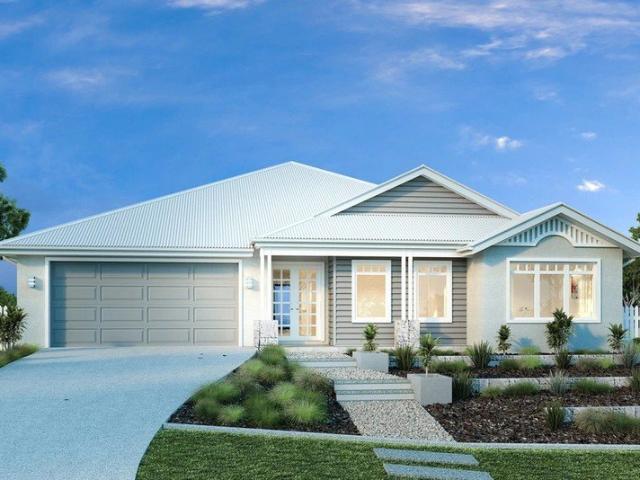
Newport 284 Hamptons Facade
View photo
Terraced House · for sale
Request Details
Newport 284 Hamptons Facade
Beverford
· 4 Bedrooms · 2 Baths · Terraced House
· Garden · Swimming pool · Equipped kitchen
Beverford · 4 Bedrooms · 2 Baths · Terraced House · Garden · Swimming pool · Equipped kitchen
'Newport' House & Land Package | 14 Sunrise Boulevard, South View Estate Set on a generous 1,092m² block at 14 Sunrise Boulevard, South View Estate, this Newport house and land package delivers the perfect balance of family connection, privacy and modern functionality. With ample room for a shed, pool, entertaining area and plenty of backyard space, this package offers a lifestyle designed to grow with your family. Created for modern family living, the Newport combines spacious open-plan living with thoughtfully designed zones that allow everyone to enjoy their own space. The heart of the home is the expansive kitchen, family and dining area, complete with a large butler’s pantry and seamless connection to the undercover alfresco, creating the perfect setting for entertaining or everyday family life. The children’s wing features a central activity area and study nook, providing a dedicated space for homework, hobbies and play, while the private master suite offers a luxurious retreat w
Request Details
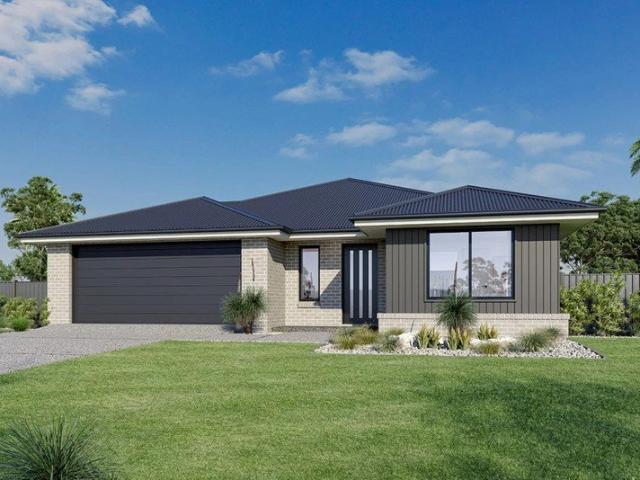
Cooran 243 Classic
View photo
Terraced House · for sale
Request Details
Cooran 243 Classic
Beverford
· 4 Bedrooms · 2 Baths · Terraced House
· Equipped kitchen
Beverford · 4 Bedrooms · 2 Baths · Terraced House · Equipped kitchen
House & Land Package - Heirloom Estate 243m² home on a generous 722m² block Designed with growing families in mind, the Cooran delivers space, style and smart functionality in one beautifully balanced package. Inside, the clever layout creates distinct zones for both connection and retreat: • Separate media room for movie nights or quiet relaxation • Light-filled open plan family and dining area • Seamless flow to covered alfresco for year-round entertaining • Central kitchen with walk-in pantry • Private master suite positioned at the front of the home • Walk-in robe and elegant ensuite to master • Dedicated kids’ zone to the rear with additional bedrooms • Family bathroom servicing the secondary bedrooms • Smart zoning that balances togetherness and privacy Set on a spacious 722m² block in the sought-after Heirloom Estate, this 243m² design combines elegant finishes, practical living and room to grow. A home that feels just as good as it looks and one that truly works for modern fami
Request Details
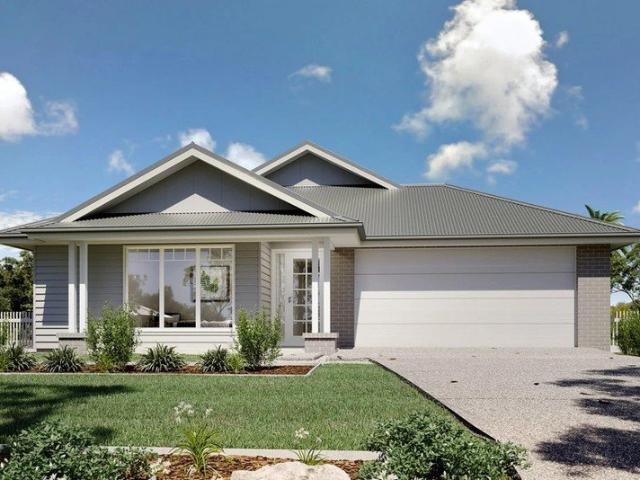
Kimberley 185 Hamptons Facade
View photo
Terraced House · for sale
Request Details
Kimberley 185 Hamptons Facade
Beverford
· 3 Bedrooms · 2 Baths · Terraced House
· Equipped kitchen
Beverford · 3 Bedrooms · 2 Baths · Terraced House · Equipped kitchen
Kimberley House & Land Package | Heirloom Estate, Stage 1 Build your dream home sooner with this Kimberley house and land package, perfectly positioned on a 515m² titled block in Stage 1 of Heirloom Estate, ready to build on right now. Designed for modern family living, the Kimberley offers a spacious open-plan kitchen, dining and family area that flows seamlessly to the covered alfresco, creating the perfect space for entertaining. A separate lounge provides an extra retreat, while the thoughtfully designed layout offers great separation between the private master suite and dedicated kids’ zone. Package Features: • 515m² titled block in Heirloom Estate Stage 1 • Ready to build on now • Open-plan kitchen, living and dining area • Walk-in pantry and covered alfresco • Separate lounge room • Private master suite with ensuite and walk-in robe • Customisable design options available With a fixed price contract, we make building an easy and joyful process, and take care of every part of the
Request Details
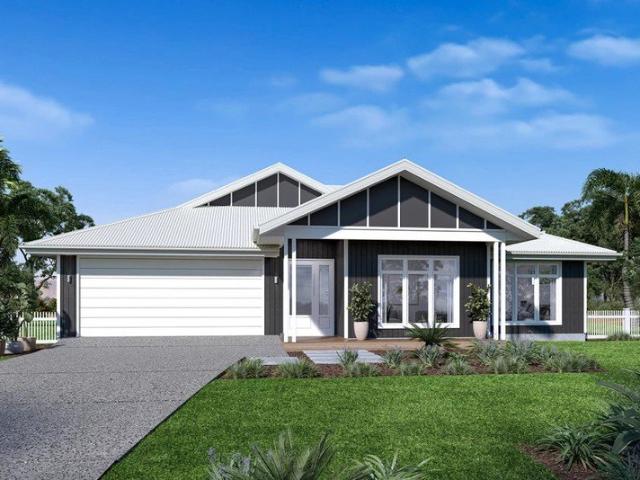
Forest Park 307 Hamptons Facade
View photo
Terraced House · for sale
Request Details
Forest Park 307 Hamptons Facade
Beverford
· 4 Bedrooms · 2 Baths · Terraced House
· Garden · Swimming pool · Equipped kitchen
Beverford · 4 Bedrooms · 2 Baths · Terraced House · Garden · Swimming pool · Equipped kitchen
Forest Park House & Land Package | 9 Sunrise Boulevard, South View Estate Set on a spacious 1,007m² block at 9 Sunrise Boulevard, South View Estate, this 'Forest Park' house and land package offers the perfect combination of family living and room to grow. With plenty of space for a shed, pool, backyard entertaining area or simply room for the kids to run and play, this package delivers the lifestyle that larger blocks are becoming increasingly hard to find. Designed with modern families in mind, the Forest Park blends relaxed comfort with contemporary living. Multiple living zones provide space for everyone to spread out, while the open-plan kitchen, family and dining area forms the heart of the home. Complete with a butler’s pantry and seamless connection to the covered alfresco, it's the ideal setting for everyday living and entertaining. A dedicated kids’ wing with a central activity area and study creates the perfect retreat for younger family members, while the private master sui
Request Details
Fernbank 246 Hamptons
View photo
Terraced House · for sale
Request Details
Fernbank 246 Hamptons
Beverford
· 4 Bedrooms · 2 Baths · Terraced House
· Equipped kitchen
Beverford · 4 Bedrooms · 2 Baths · Terraced House · Equipped kitchen
'Fernbank' House & Land Package | 15 Sunrise Boulevard, South View Estate Set on a generous 846m² block at 15 Sunrise Boulevard, South View Estate, this stunning 'Fernbank' house and land package offers the perfect combination of space, style and family-friendly living. Designed with the needs of modern families firmly in mind, the Fernbank creates a beautiful balance between bringing everyone together and giving everyone their own place to retreat. With the parents' zone positioned at the front of the home and a dedicated kids’ wing to the rear, this clever layout delivers both connection and privacy in equal measure. At the heart of the home is a spacious open-plan living area where the kitchen, family and dining spaces flow seamlessly out to the covered alfresco, creating the ideal setting for entertaining, weekend barbecues and making memories with family and friends. While the kids enjoy their own rooms at the rear of the home, parents can escape to the separate lounge or retreat
Request Details
The Very Best Of Town And Country
View photo
House · for sale
Request Details
The Very Best Of Town And Country
Beverford
· 5 Bedrooms · 2 Baths · House
· Equipped kitchen
Beverford · 5 Bedrooms · 2 Baths · House · Equipped kitchen
• A truly exceptional family home featuring five bedrooms plus a study, two bathrooms, three living zones and alfresco dining set on a sprawling corner allotment of some 1400m2 in the heart of a peaceful rural community, minutes from the Murray River • Country character and charm blends seamlessly with a modern extension at the rear to create a magnificent lifestyle property on a grand scale • The home has been meticulously renovated and the original period features faithfully preserved including the golden glow of timber floors with ornate high ceilings • You are welcomed by a wide formal entry through French doors to a delightful lounge room with a cosy cast iron wood heater, with four bedrooms, all with built in robes, and a family bathroom and laundry at the front of the home • The home then expands to a spectacularly spacious open plan kitchen, dining and casual sitting area, adjacent to a large family living space with a wall of glass sliding doors overlooking the cosmopolitan ou
Request Details
Rural Charm Meets Modern Efficiency 12ha Farmlet with Solar & Tractor!
View photo
House · for sale
Request Details
Rural Charm Meets Modern Efficiency 12ha Farmlet with Solar & Tractor!
Beverford
· 2 Bedrooms · 2 Baths · House
· Parking
Beverford · 2 Bedrooms · 2 Baths · House · Parking
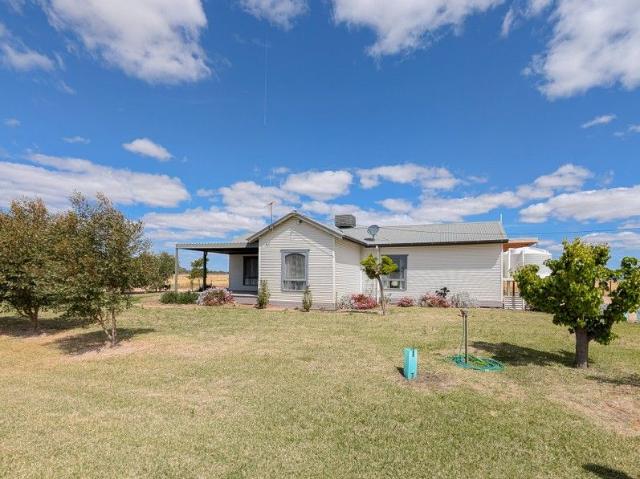
Welcome to 70 Eagle Lane, Koraleigh - a beautifully positioned rural retreat offering the perfect balance of peaceful country living and modern convenience. Set on 12.14 hectares (30 acres) of flat, usable land, this well-kept 2-bedroom cottage delivers everything the lifestyle buyer is looking for 3ML stock & domestic water, solar power, rainwater tanks, and more. The home is solid and full of character, with polished original floorboards, ducted cooling, and cosy wood heating. Recent upgrades include full rewiring and replumbing, ensuring peace of mind for years to come. A large carport, decking, and two bathrooms add to the comfort and practicality. But the real standout is what's outside: 42-panel solar system Say goodbye to power bills 3 rainwater tanks + 3ML of Stock & Domestic Water True water security Large powered shed Ideal for storage or workshop Tractor and ride-on mower included Walk-in and get to work 12.14ha of space Room for horses, crops, stock, or just privacy Quiet,
Request Details
Classic Country Charm with Modern Comforts
View photo
House · for sale
Request Details
Classic Country Charm with Modern Comforts
Beverford
· 3 Bedrooms · 1 Bath · House
· Equipped kitchen
Beverford · 3 Bedrooms · 1 Bath · House · Equipped kitchen
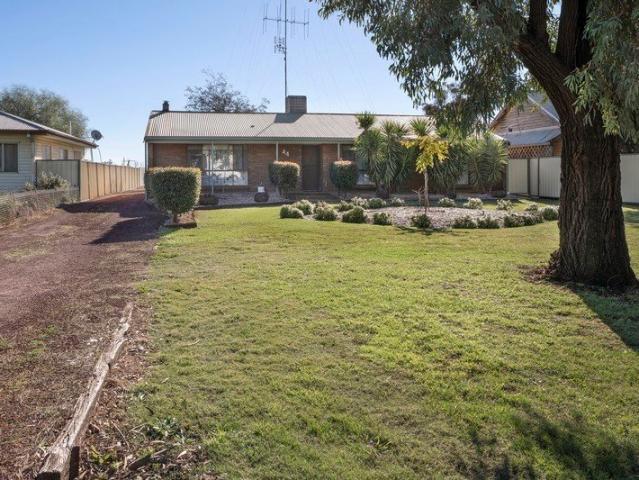
Welcome to 44 Murray Street, Piangil a property that perfectly blends old fashioned country charm with thoughtful modern updates. Set on a generous 1,200m²+ allotment, this solid brick on slab home offers the durability and low maintenance appeal buyers seek while retaining the warm, homely feel that makes a house truly inviting. Inside, you'll find a beautifully updated kitchen that serves as the heart of the home, combining contemporary functionality with timeless style. The refreshed living spaces provide modern comfort while preserving the character and welcoming atmosphere that has made this home so special over the years. Outside the expansive block and sheltered alfresco offers plenty of room for families, gardening, shedding, entertaining or simply enjoying the peace and space of country living. Whether you're searching for a comfortable family home, a lifestyle change or a solid investment in a friendly rural community, 44 Murray Street presents an outstanding opportunity to e
Request Details
River Views | Spacious Family Living | Versatile Two Story Home | 6,499m² Block
View photo
House · for sale
Request Details
River Views | Spacious Family Living | Versatile Two Story Home | 6,499m² Block
Beverford
· 4 Bedrooms · 2 Baths · House
· Balcony · Air conditioning · Equipped kitchen
Beverford · 4 Bedrooms · 2 Baths · House · Balcony · Air conditioning · Equipped kitchen
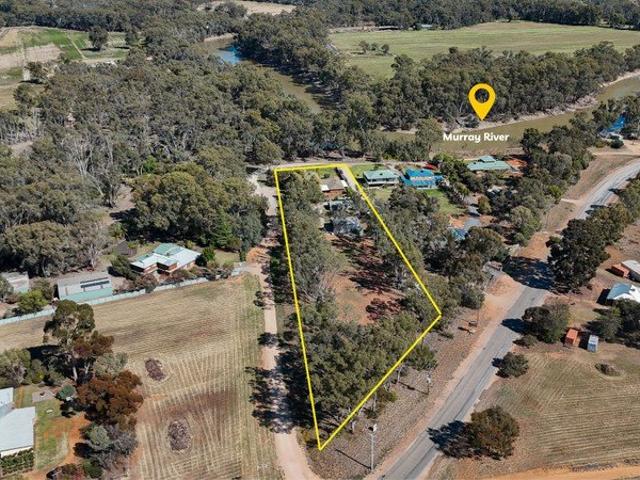
Expansive Family Home on 6,499m² with Murray River Views 4 Bed | 2.5 Bath | 2 Storys | Sheds | 6,499m² Block Set on a generous 6,499m² allotment in a quiet and scenic pocket of Tooleybuc, this spacious family home offers the perfect blend of indoor comfort and outdoor lifestyle - with stunning Murray River views from your own private balcony. Upstairs - Space to Relax & Entertain Huge rumpus room ideal for games, entertaining, or extra living space Step out onto the balcony overlooking the majestic Murray River Handy powder room upstairs for guests Evaporative air conditioning for comfort year-round Downstairs - Comfortable Family Living Master bedroom with ceiling fan, walk-in robe & private ensuite Bedroom 2: Built-in robe, tiled flooring Bedrooms 3 & 4: Both with built-in robes and carpeted floors Central family bathroom with corner spa Good size laundry with ample storage Central Kitchen & Dining Functional kitchen with wall oven, separate grill, electric cooktop, range hood, and b
Request Details
Large Scale Irrigated Dairy Aggregation with River Frontage
View photo
Terraced House · for sale
Request Details
Large Scale Irrigated Dairy Aggregation with River Frontage
Beverford
· 4 Bedrooms · 2 Baths · Terraced House
Beverford · 4 Bedrooms · 2 Baths · Terraced House
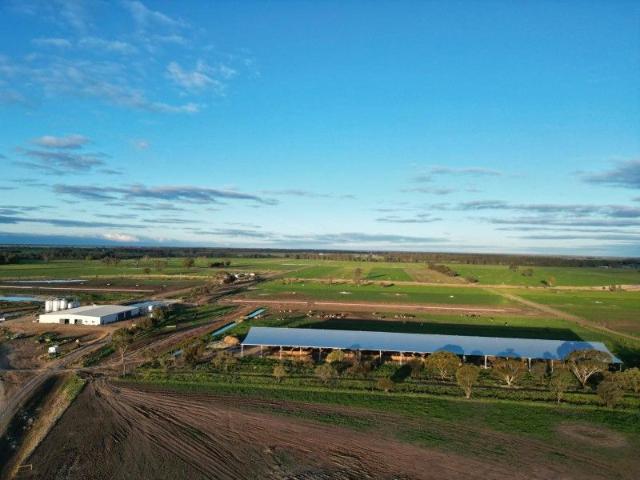
Glowrey Dairies set across an impressive 263.05 hectares or 650Acres, this highly developed irrigated rural aggregation is ideally located approximately 6 kilometres southeast of Swan Hill, enjoying direct frontage to the Little Murray River. Purpose built and exceptionally well maintained, the property presents a rare opportunity to secure a first-class dairy and irrigation asset designed for scale, efficiency and automation. The aggregation is predominantly laid out to quality border check irrigation utilising pipe and riser infrastructure, complemented by centre pivot irrigation. A full reuse system services the property, delivering excellent water efficiency and reliability. Labour efficient by design, the entire operation can be fully automated to support large scale production. Water security is a key feature, with 17.9 megalitres of Zone 7 water entitlement available to the aggregation, supporting both pasture and fodder production. At the heart of the operation is an outstandin
Request Details

Get email alerts

Don't miss out: be the first to know about new properties

The alert was correctly created

On subscribing you accept the conditions of use and the privacy policy
Alert
Receive new ads in your inbox
Save this search
Receive alerts for new listings

We'll send you an email when we have new properties for: "Properties for sale in Beverford"

The alert was correctly created

Woorinen North
Tyntynder
Get email alerts and be the first to see new listings
Required field
On subscribing I accept the terms of the privacy policy
Perfect! You'll soon start receiving new listings via email
Alert
Receive an email when we have new ads for Properties for sale in Beverford
Save this search
Filters

Bedrooms

Size (m²)

Price

$
$

Property type

Bathrooms

Clear all filters
Receive notifications when new entries are published.