245 properties for sale in Benloch

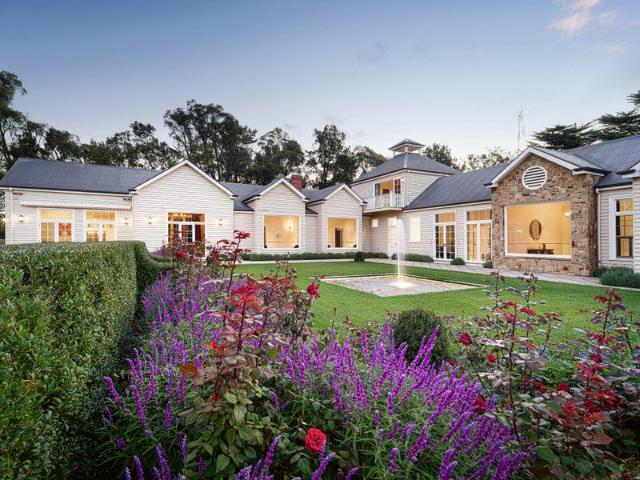
St Ambrose A marquee estate in the heart of Woodend and the Macedon Ranges
View photo
House · for sale
Request Details
St Ambrose A marquee estate in the heart of Woodend and the Macedon Ranges
Benloch
· 4 Bedrooms · 4 Baths · House
· Garden
Benloch · 4 Bedrooms · 4 Baths · House · Garden
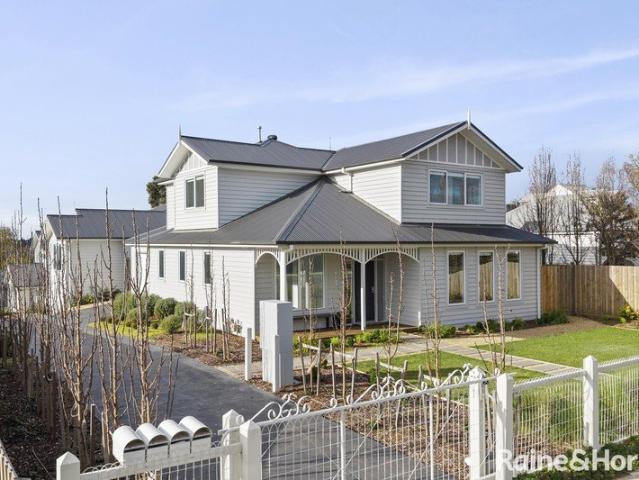
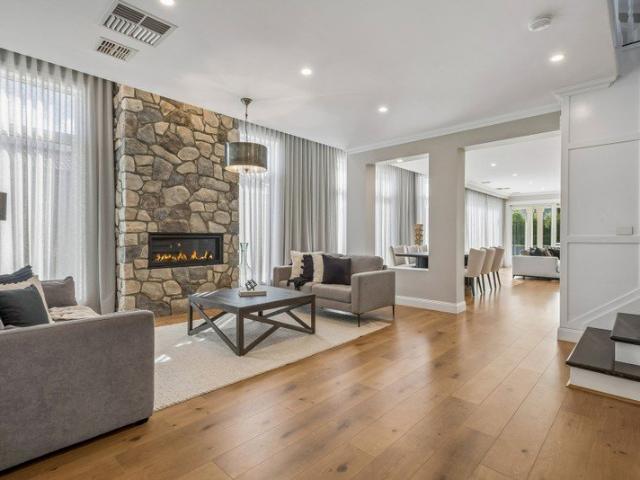
Please note: This property is strictly available for viewing by appointment only, with registration required prior to any advertised inspection. St Ambrose The main residence As you enter via the lengthy stone driveway surrounded by pencil pines and greenery, you're welcomed by both a main residence and guest home. The feeling is instant one that inspires relaxation, with the city bustle left far behind. In the main home, large, light-filled rooms, 6m ceilings, and oversized windows showcase private gardens designed and matured after a vision by Paul Bangay, taking you right into the English countryside. The primary bedroom is large, opulent, and framed with Fornasetti wallpaper, placed in its own northern domain that enjoys a walk-in robe, luxe ensuite and a quiet rose garden outside. Two spacious, additional bedrooms both feature their own walk-in robe, ensuite, and vista of the gardens. Upgraded hydronic heating lines the spacious rooms and grand hallways for comfort year-round, wit
Request Details
Spacious, Light Filled Living Designed to Grow With You
View photo
Terraced House · for sale
Request Details
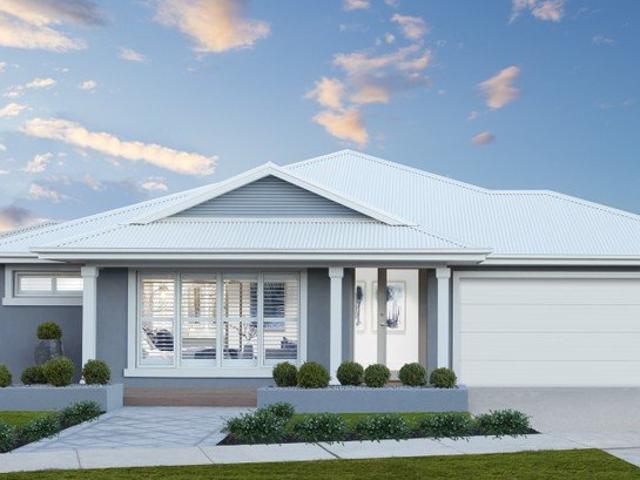
Spacious, Light Filled Living Designed to Grow With You
Benloch
· 4 Bedrooms · 2 Baths · Terraced House
· Equipped kitchen
Benloch · 4 Bedrooms · 2 Baths · Terraced House · Equipped kitchen
Designed with long-term liveability in mind, this home incorporates considered materials and energy-efficient features to support a more sustainable way of living. The Barcelona is a home that feels alive. Huge windows and high ceilings keep the interiors naturally bright and full of energy throughout the day. The master bedroom sits near the entrance - a considered retreat with a walk-in robe and ensuite featuring double vanity, large shower and separate WC. The kitchen and expansive living areas create a warm, open atmosphere that's just as inviting on a Tuesday evening as it is at a weekend gathering. A butler's pantry, wraparound bench and versatile island bench give serious home cooks everything they need. The outdoor living area is sheltered under the roofline and accessed through glass sliding doors, ready for any season. Your new home will come standard with quality inclusions, industry leading guarantees/warranties and brand names that you can trust: Designed with long-term li
Request Details
Terra Rossa
View photo
Terraced House · for sale
Request Details
Terra Rossa
Benloch
· 4 Bedrooms · 2 Baths · Terraced House
Benloch · 4 Bedrooms · 2 Baths · Terraced House
A Private Estate of Extraordinary Views and Distinctive Architecture A rare offering in one of the Macedon Ranges' most tightly held pockets, Terra Rossa is an extraordinary 4.44-hectare (approximately 11-acre) country estate where distinctive architecture, established gardens and breathtaking long-range views come together in remarkable harmony. From the winding driveway, the property unfolds through established olive groves before revealing a beautifully private residence positioned to embrace its spectacular setting. Here, the landscape takes centre stage sweeping across the prestigious Kerrie Valley thoroughbred country and extending an extraordinary 100 kilometres towards the Kinglake Range and beyond to the Cathedral Range near Lake Eildon. Held by the same Kerrie farming family for five generations since 1872, the land possesses a rare sense of history, continuity and permanence. Designed by the current owners and crafted by Ken Warburton Homes, the four-bedroom, two-bathroom re
Request Details
Just Completed Luxury Low Maintenance and Stylish Living
View photo
House · for sale
Request Details
Just Completed Luxury Low Maintenance and Stylish Living
Benloch
· 3 Bedrooms · 2 Baths · House
Benloch · 3 Bedrooms · 2 Baths · House
Units 1, 2,3,4: View by Private Appointment Unit 1 - $850,000 - $890,000 Unit 2 - $760,000 - $790,000 Unit 3 - $760,000 - $790,000 Unit 4 - $770,000 - $790,000 Discover a superb collection of four brand-new townhomes, thoughtfully designed to deliver stylish, contemporary living with an emphasis on space, privacy and effortless low-maintenance living. With a selection of considered floorplans, including a single-level design, these beautifully appointed homes offer flexibility to suit a range of lifestyles, from families and downsizers to those seeking a quality investment in a highly convenient Kyneton location. Each residence is freestanding, fully fenced and completely private, providing the feel and independence of a traditional home without the upkeep. Set within a leafy, established street, the location is particularly appealing, with Mollison Street, local cafés, shops and the township all within easy walking distance. Inside, the homes are generous in proportion, with good-size
Request Details
Five Private Suites, 51 Squares and Exceptional Family Living
View photo
House · for sale
Request Details
Five Private Suites, 51 Squares and Exceptional Family Living
Benloch
· 5 Bedrooms · 5 Baths · House
Benloch · 5 Bedrooms · 5 Baths · House
Few homes offer this level of private family accommodation. Built in 2020 and spanning an impressive 51 squares, this exceptional residence delivers a rare level of space, quality and privacy. Designed for a large or growing family, it offers grand proportions without ever feeling overwhelming. From the moment you enter, the scale and quality of the home are immediately apparent. Raised ceilings and a stained and polished staircase set the tone, while carefully chosen upgrades - including an impressive 3.3 metre picture window, wide 4.2-metre stacker doors, considered electrical additions and premium bathroom fittingsgive the home a finish well beyond a standard build. The floorplan is a real standout, with five generous bedrooms, each featuring its own walk-in robe and private ensuite. The impressive main suite includes an extra-large ensuite, while a separate study, dedicated theatre room and multiple living zones give everyone plenty of space. A separate powder room provides further
Request Details
Low maintenance living in the heart of Kyneton
View photo
House · for sale
Request Details
Low maintenance living in the heart of Kyneton
Benloch
· 2 Bedrooms · 1 Bath · House
· Equipped kitchen
Benloch · 2 Bedrooms · 1 Bath · House · Equipped kitchen
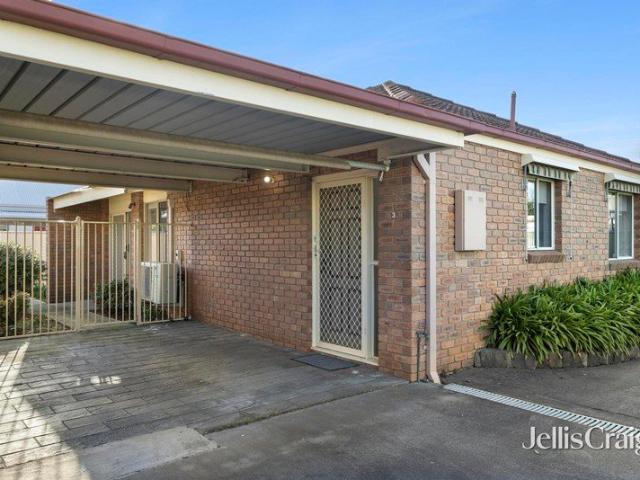
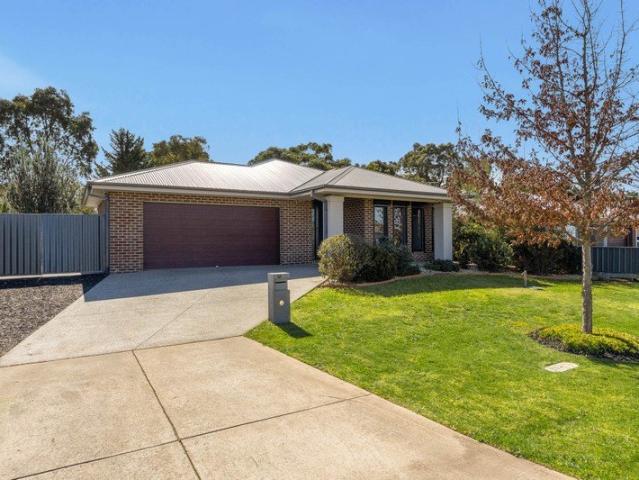
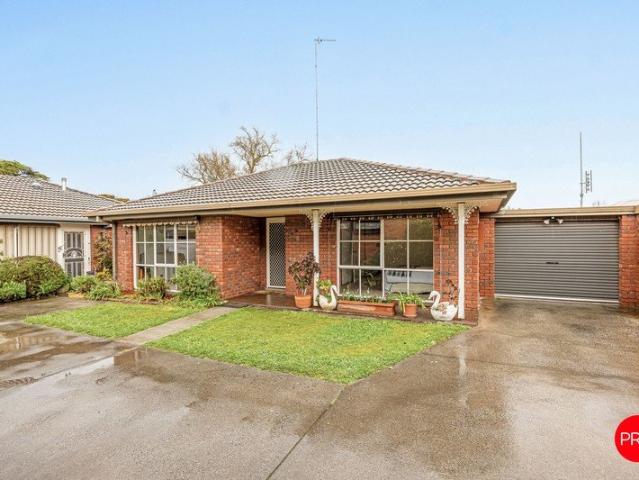
Privately positioned within a quiet and well-maintained complex, this inviting two-bedroom brick veneer unit presents an appealing combination of comfort, convenience and low-maintenance living. Within easy walking distance of the heart of Kyneton, it is an ideal opportunity for downsizers, first home buyers or investors seeking a well-located home with everything close at hand. Filled with natural light, the generous living and dining area provides a welcoming space to relax or entertain, complemented by a new Daikin split-system for year-round heating and cooling. The adjoining kitchen is practical and well appointed, featuring stone benchtops, gas cooking and ample cabinetry and storage. Two spacious bedrooms, both with built-in robes, are serviced by a central bathroom incorporating laundry facilities, with the main bedroom enjoying the added comfort of a second new Daikin split-system. Exposed brick feature walls add warmth and character, while the home's neat presentation makes i
Request Details
Classic Kyneton superbly designed family home
View photo
House · for sale
Request Details
Classic Kyneton superbly designed family home
Benloch
· 4 Bedrooms · 2 Baths · House
· Garden · Equipped kitchen
Benloch · 4 Bedrooms · 2 Baths · House · Garden · Equipped kitchen
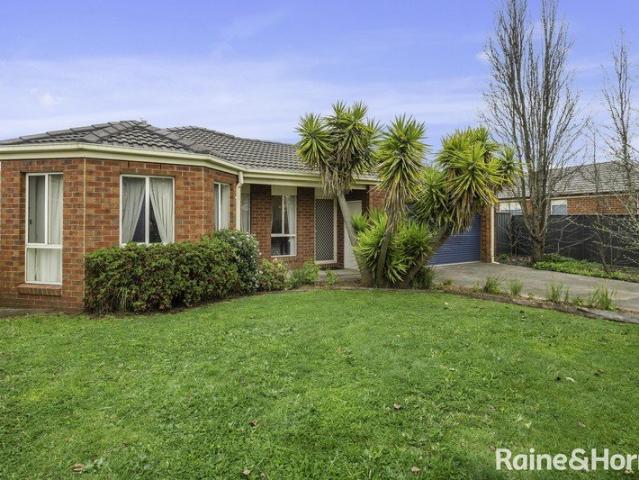
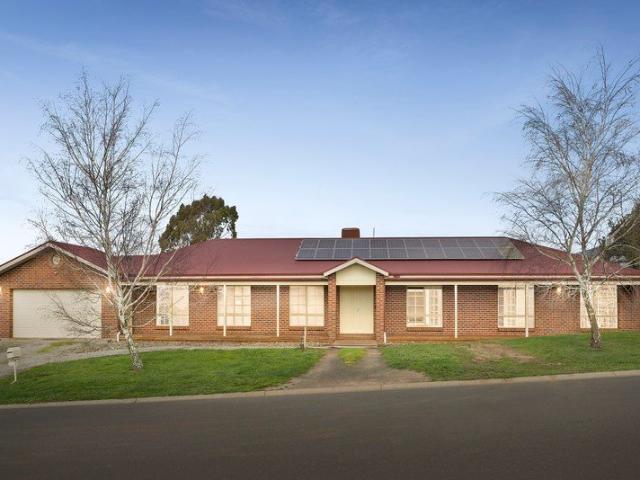
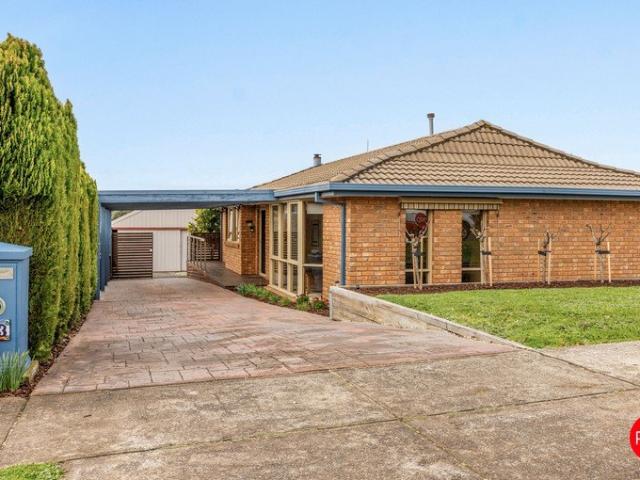
Built of Daniel Robinson extruded bricks with a classic tiled roof, this solid home is a straightforward example of practical design and understated style. The floorplan is exceptionally functional for daily family life, highlighted by a smart three-way main bathroom that separates the vanity, toilet, and shower/bath areas so multiple people can use it at the same time without fighting for space. There are four decent-sized bedrooms, three with built-in robes, while the main bedroom includes its own ensuite and walk-in wardrobe. At the center of the home is a U-shaped kitchen featuring timber benchtops and plenty of cupboard space, which sits next to a casual dining area and a large family room with a bay window looking out to the backyard. With a separate lounge room included, the home offers three distinct living areas in total, giving everyone in the household enough room to spread out. Everyday chores are kept simple thanks to a large laundry with outdoor access and a double remote
Request Details
Gainsborough on the Campaspe River, circa. 1862
View photo
House · for sale
Request Details
Gainsborough on the Campaspe River, circa. 1862
Benloch
· 6 Bedrooms · 4 Baths · House
Benloch · 6 Bedrooms · 4 Baths · House
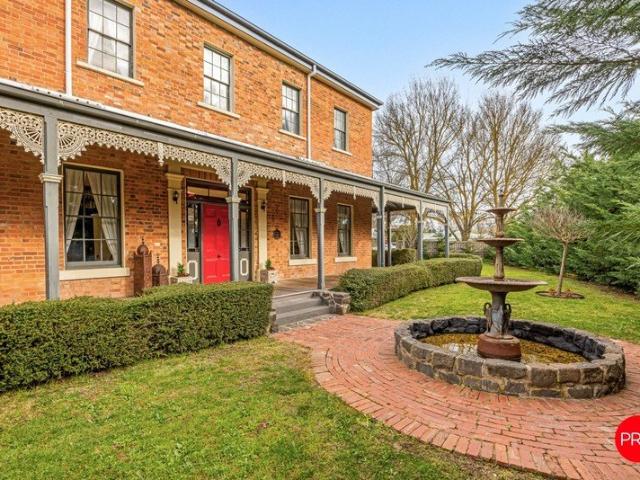
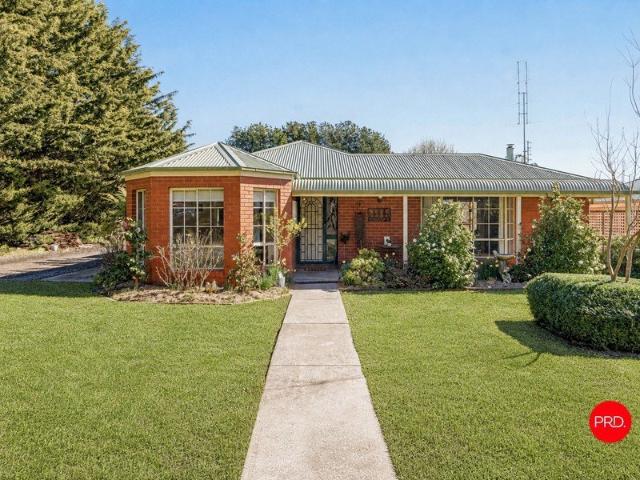
Inspections by private appointment with Sue Wilson, PRD Kyneton. Gainsborough asks something more of you. To love it, to look after it and to pass it on a little better than you found it. Built in 1862 by Captain O.G. Armstrong, this double storey brick Georgian is considered the 5th oldest home in Kyneton, and every family who has lived here has treated it less like a possession and more like a responsibility they were lucky enough to be given. Armstrong sold it in 1863 to George W. Johnson, Kyneton's first elected member of the Victorian Legislative Assembly and the Johnsons held it close for nearly 40 years. The Ashby family came next, and it was they who named it Gainsborough, a name the house has carried proudly ever since. It has been a private hospital, a beloved guesthouse where generations of visitors woke to breakfast under its high ceilings, and always, eventually, someone's home again. That's the feeling the current family leaves behind. Set on 2,132sqm with a home of 370sq
Request Details
A Private Country Retreat with Contemporary Style
View photo
House · for sale
Request Details
A Private Country Retreat with Contemporary Style
Benloch
· 4 Bedrooms · 2 Baths · House
· Equipped kitchen
Benloch · 4 Bedrooms · 2 Baths · House · Equipped kitchen
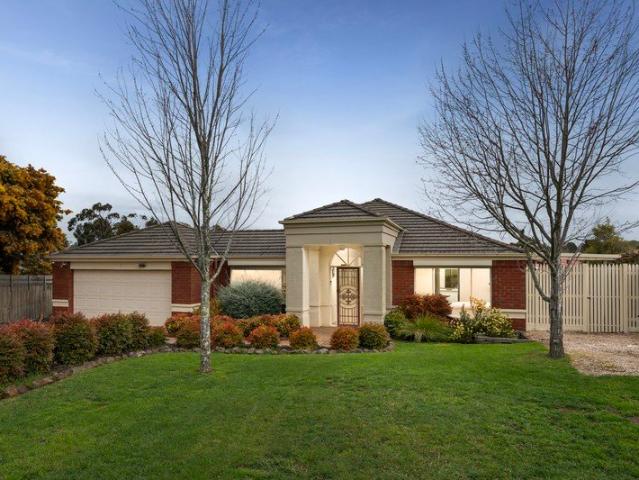
From the moment you arrive there is an unmistakable sense of space, privacy and country charm. Set within one of Kyneton's most desirable locations, this impressive property offers an exceptional lifestyle on approximately one acre of beautifully landscaped and established private gardens. Beyond the expansive frontage, the home stretches gracefully across the allotment, showcasing generous proportions, while an elegant and welcoming front verandah creates an inviting country presence from the street. Inside, the contemporary interiors are equally impressive. Light-filled, beautifully finished and thoughtfully designed, the home offers an abundance of space with multiple living zones providing flexibility for the entire family. At the heart of the home is the expansive open-plan living area, complemented by a superb gourmet kitchen featuring quality modern appliances and a generous butler's/ walk-in pantry. A dedicated media/theatre room plus another two additional living spaces provid
Request Details
GRAND FAMILY LIVING PACKED WITH COUNTRY CHARM!
View photo
House · for sale
Request Details
GRAND FAMILY LIVING PACKED WITH COUNTRY CHARM!
Benloch
· 4 Bedrooms · 2 Baths · House
· Garden · Parking · Equipped kitchen
Benloch · 4 Bedrooms · 2 Baths · House · Garden · Parking · Equipped kitchen
Offering an impressive combination of space, quality and family-focused living, this beautifully presented Romsey residence has been thoughtfully designed for those wanting room to spread out without compromising on style. Positioned on a substantial allotment of approximately 933m², the home delivers generous proportions, multiple living zones, quality finishes and an outstanding outdoor entertaining area with a large, secure backyard. From the street, the home makes an immediate impression with its contemporary façade, wide frontage, established landscaping and expansive driveway leading to the double garage. Stepping inside, timber-look flooring, high ceilings, decorative wall detailing and a soft neutral colour palette create a welcoming interior with a timeless feel. At the heart of the home is the impressive kitchen, beautifully appointed with stone benchtops, an expansive island bench with breakfast-bar seating, abundant cabinetry, quality appliances, feature pendant lighting an
Request Details
A Rare Opportunity in a Prized Position
View photo
House · for sale
Request Details
A Rare Opportunity in a Prized Position
Benloch
· 3 Bedrooms · 1 Bath · House
· Garden · Equipped kitchen
Benloch · 3 Bedrooms · 1 Bath · House · Garden · Equipped kitchen
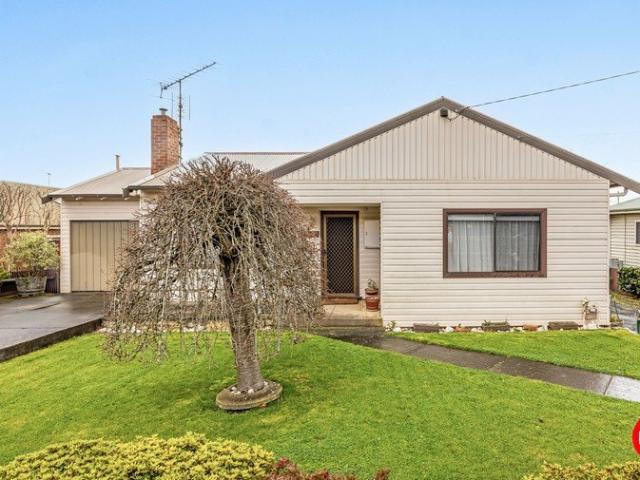
Set on a magnificent allotment of just over 1,000sqm in one of the area's most sought after locations, this much loved home presents an increasingly rare opportunity. A substantial parcel of land, a sun filled north facing rear garden and enormous potential to create something truly special. Believed to have been built in the 1950s and held by the same family for more than 60 years, the home has a wonderful connection to Kyneton's past and retains charming reminders of its era, including original kitchen hardware and the character of a home that has evolved over generations. For renovators, there is plenty here to inspire. The home has recently undergone partial restumping with new concrete stumps, while its original character may be waiting to be rediscovered. Imagine uncovering and restoring the hardwood timber floors beneath the carpet, removing the existing cladding to reveal or reinstate traditional weatherboards, and enhancing the façade with period inspired details such as a bea
Request Details
Large Luxury Living
View photo
House · for sale
Request Details
Large Luxury Living
Benloch
· 4 Bedrooms · 2 Baths · House
· Equipped kitchen
Benloch · 4 Bedrooms · 2 Baths · House · Equipped kitchen
Positioned within the highly regarded township of Romsey, this impressive residence delivers an exceptional combination of space, comfort and lifestyle appeal. With its commanding street presence, established gardens and expansive single-level footprint, the home immediately sets the tone for a property designed around generous family living and entertaining. At the heart of the home is an expansive collection of living and entertaining spaces, providing an abundance of room for both relaxed family living and hosting guests. The central living area is substantial in scale and creates a natural connection between the kitchen, dining and surrounding zones, while an additional living area provides the flexibility for a dedicated family retreat, children's zone or quiet space away from the main hub of the home. The kitchen is perfectly positioned at the centre of the residence, allowing it to remain connected to both the living and dining areas. Featuring an abundance of cabinetry, extensi
Request Details
A Remarkable Lifestyle Retreat Moments from Kyneton
View photo
House · for sale
Request Details
A Remarkable Lifestyle Retreat Moments from Kyneton
Benloch
· 4 Bedrooms · 2 Baths · House
· Fireplace · Equipped kitchen
Benloch · 4 Bedrooms · 2 Baths · House · Fireplace · Equipped kitchen
Privately positioned on approximately seven acres within a tightly held pocket just moments from Kyneton, this substantial double-brick residence offers an exceptional country lifestyle surrounded by established gardens, sweeping lawns and picturesque views towards Kyneton and Bald Hill Reserve Built by Danaren Homes, the solid Colonial-style residence is rich in warmth and character, featuring soaring ceilings, handmade internal brickwork, Oregon windows and doors, timber wainscoting and a wide bullnose verandah wrapping around the home. Generous living spaces include an expansive lounge and dining room with an open fireplace, alongside a central kitchen featuring a beautiful Jarrah benchtop, updated cabinetry, quality appliances and a large walk-in pantry with space for an upright freezer. A recently installed reverse-cycle split system complements the home's design and open fireplace for year-round comfort. The flexible floorplan comprises four bedrooms with built-in robes, includin
Request Details
Period Charm with Campaspe River Frontage
View photo
House · for sale
Request Details
Period Charm with Campaspe River Frontage
Benloch
· 3 Bedrooms · 1 Bath · House
· Equipped kitchen
Benloch · 3 Bedrooms · 1 Bath · House · Equipped kitchen
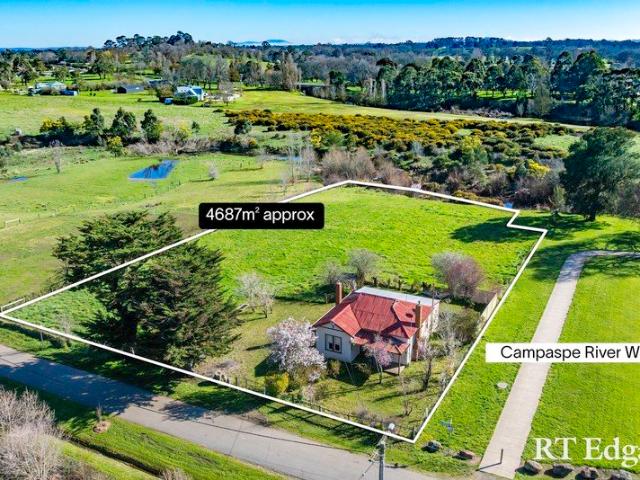
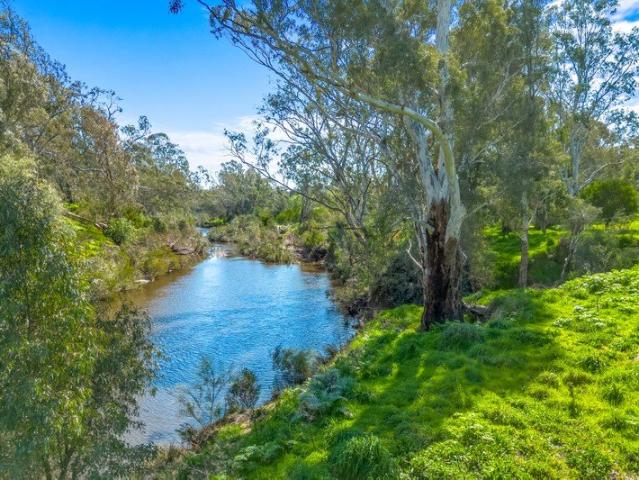
This superbly located weatherboard cottage with loads of period charm, is set on a highly desirable 4,687 sqm (approx.) of residential land, featuring frontage to the Campaspe River and Campaspe River Walk and offers gorgeous views across the river and sunsets over the farmland beyond. The home features 3 generous bedrooms, a spacious living room and functional kitchen & bathroom and is ready to move in and enjoy or renovate and take to the next level. Close to Piper Street and the Botanic Gardens, there is scope to sub-divide (STCA) or build your dream home (STCA). Fantastic opportunity for those wanting to live in this highly desirable, sought-after location
Request Details
'Stony Rise' Refined Country Living, Distinctly Woodend
View photo
Terraced House · for sale
Request Details
'Stony Rise' Refined Country Living, Distinctly Woodend
Benloch
· 7 Bedrooms · 5 Baths · Terraced House
· Equipped kitchen
Benloch · 7 Bedrooms · 5 Baths · Terraced House · Equipped kitchen
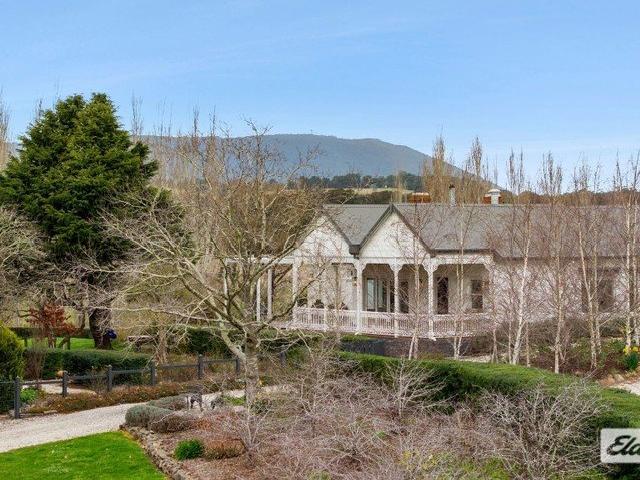
Elders is pleased to present 'Stony Rise', an exceptional country property just minutes from Woodend Village, where a beautifully renovated residence, superb gardens and versatile additional accommodation are set within 44.87 acres of space and privacy, against the impressive backdrop of Mount Macedon. A 500-metre pebbled driveway lined with towering poplars creates a memorable sense of arrival, leading to the residence nestled among mature trees and meticulously maintained gardens. Generously proportioned and beautifully renovated, the residence retains its country character while introducing a refined contemporary finish. High ceilings, decorative cornices, timber floors and fireplaces lend warmth and character throughout, complemented by double glazing and a 6-star energy rating. At the centre of the home is an expansive kitchen featuring a substantial stone island, large cooker, generous cabinetry and butler's pantry. The adjoining living and dining areas open directly onto a wide
Request Details
Family Home Nestled in the Lomandra Estate
View photo
House · for sale
Request Details
Family Home Nestled in the Lomandra Estate
Benloch
· 4 Bedrooms · 2 Baths · House
· Garden · Equipped kitchen
Benloch · 4 Bedrooms · 2 Baths · House · Garden · Equipped kitchen
Settled on a tree-lined street in the vibrant Lomandra estate, this luxe Metricon home prioritises an expertly laid out floor plan for families, with a spacious, north-facing family area that welcomes an abundance of natural sunlight. The open-plan dining and kitchen space boasts a 40mm dedicated stone island, soft-close drawers, upright 900mm Westinghouse cooktop and oven, Bosch dishwasher, undermount sinks, and a vast butler's-style walk-in pantry with stone surfaces and an elegant, sage subway tile splashback. Accommodation prioritises a main bedroom suite through double doors fitted with a walk-in-robe and a modern ensuite featuring a niched shower and twin vanity. The remaining three bedrooms, each with built-in-robes, share a wing further into the house alongside the main bathroom with both shower and bath. Two sets of glass sliding doors open from family and rumpus rooms to the alfresco and peaceful rear yard with a northerly rear aspect and perimeter garden beds growing banksia
Request Details
Strategic 20 Acre Landholding on Kyneton's Growth Front
View photo
House · for sale
Request Details
Strategic 20 Acre Landholding on Kyneton's Growth Front
Benloch
· 3 Bedrooms · 1 Bath · House
Benloch · 3 Bedrooms · 1 Bath · House
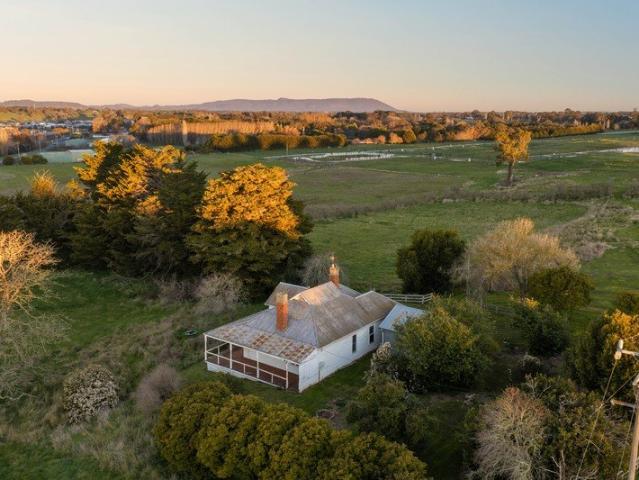
Expressions of Interest Closing Thursday 24th September 4pm Set across approximately 20 acres (8.09ha) on the edge of Kyneton township, 7 Harpers Lane presents an extremely rare opportunity to secure a substantial landholding in a location where country character meets the township's future growth. At its heart sits an original country residence, a wonderfully evocative reminder of the property's rural past. Simple and largely untouched, the home offers generous proportions and an opportunity for restoration, renovation or occupation while considering the longer-term possibilities of the land. Beyond the residence, established trees, open paddocks and substantial shedding create a quintessential rural setting, with elevated views extending across Kyneton and the surrounding countryside. Yet it is the property's position that makes 7 Harpers Lane particularly compelling. Currently within the Farming Zone, the land is identified within Council's draft strategic planning framework for fut
Request Details
'CASA MELTONI' A Private Country Escape with Genuine Soul
View photo
House · for sale
Request Details
'CASA MELTONI' A Private Country Escape with Genuine Soul
Benloch
· 2 Bedrooms · 1 Bath · House
· Equipped kitchen
Benloch · 2 Bedrooms · 1 Bath · House · Equipped kitchen
This charming two-bedroom weekender offers an exceptional opportunity to escape the pace of city life and embrace a quieter, more relaxed country lifestyle. Set on approximately six acres with direct access to the Campaspe River, this is a place where family, friends and nature come together in a truly serene setting. The inviting home features soaring vaulted ceilings, a Colorbond exterior, double glazing and clerestory windows that draw beautiful natural light deep into the living spaces. The open-plan family and dining area is complemented by a character-filled kitchen crafted from recycled pallet timber, while the woodfire with baker's oven creates a warm and welcoming heart to the home. A bathroom/laundry and external powder room add practicality, while every aspect of the home has been designed for relaxed country living. Outside, a generous timber deck overlooks the peaceful surrounds, creating the perfect setting for long lunches, afternoon drinks and gatherings with family and
Request Details
5.5 Acres, Two Residences & Endless Possibilities
View photo
House · for sale
Request Details
5.5 Acres, Two Residences & Endless Possibilities
Benloch
· 5 Bedrooms · 3 Baths · House
· Equipped kitchen
Benloch · 5 Bedrooms · 3 Baths · House · Equipped kitchen
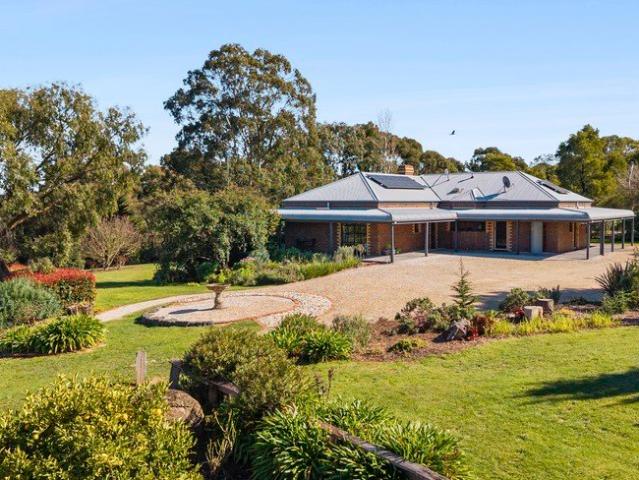
Tucked away in a court setting yet just minutes from the heart of Kyneton, this wonderfully versatile property offers approximately 5.5 acres, a comfortable three-bedroom family home and the exceptional bonus of a beautifully presented, self-contained two-bedroom unit. Warm, welcoming and easy to live in, the main brick veneer home has been thoughtfully updated while retaining the relaxed feel of a country property. At its heart is a bright, updated kitchen and meals area, where overhead skylights bring an abundance of natural light into the space. The adjoining east-facing living room is particularly inviting, capturing the morning sun and offering the warmth of a wood fire through the cooler months, complemented by a split system for year-round comfort. The spacious master bedroom includes its own ensuite, while two further bedrooms are positioned towards the rear of the home close to the family bathroom. A large deck extends the living space outdoors and feels almost like another ro
Request Details
A Home Wrapped in History
View photo
House · for sale
Request Details
A Home Wrapped in History
Benloch
· 2 Bedrooms · 1 Bath · House
Benloch · 2 Bedrooms · 1 Bath · House
There are few places where the history of Kyneton feels quite this close. Tucked beside the historic Red Brick Hall, this spacious, low-maintenance unit has a front-row seat to some of the town's most beautiful old architecture. Instead of looking out onto a side fence, your outlook takes in slate roofs, historic chimney stacks and the beautiful brickwork of the hall itself. Church bells drift through the air and, on the right day, so does the soft, beautiful music of the choir at the Red Brick Hall. Come Friday evening or Sunday afternoon, you might even hear a live band. It's peaceful, charming and just a little bit magical. Your next favourite ritual? Sitting out the front, coffee in hand, and taking it all in. Built around 35 years ago and one of only three homes on the block, this neatly maintained middle unit offers the rare advantage of no body corporate. Freshly painted, beautifully cared for and with polished cork floors, it's ready for its next chapter. Inside, the rooms are
Request Details
Move In or Make Your Mark
View photo
House · for sale
Request Details
Move In or Make Your Mark
Benloch
· 3 Bedrooms · 1 Bath · House
· Equipped kitchen
Benloch · 3 Bedrooms · 1 Bath · House · Equipped kitchen
Depending on where you are in life, this is the kind of home that you could move in tomorrow and want for nothing. Or you could see the space to grow and take it. Start with the light. Every window in the living area faces north and skylights run the length of the hallway, so the sun does the heavy lifting on brightness long before you've flicked a switch. Double blinds and pelmets mean you're in control of it too, and between the gas wall heater and the split system, you're covered whichever way the season turns. The kitchen backs onto all of that with a U-shaped bench and stools for quick meals, a wall oven and gas cooktop, then opens into a meals area warmed by the wood fire for the cooler nights. Slide the door open and there's room out there for a breakfast table too, for mornings when eating outside beats the kitchen bench. All three bedrooms come with built-in robes, the master with a more generous walk-in configuration. They share a recently renovated Jack and Jill bathroom, pl
Request Details
Stylish Country Retreat
View photo
House · for sale
Request Details
Stylish Country Retreat
Benloch
· 3 Bedrooms · 1 Bath · House
· Equipped kitchen
Benloch · 3 Bedrooms · 1 Bath · House · Equipped kitchen
1960's weatherboard home situated on 2022m2 block with fabulous views in all directions. This stylish home was purchased as a weekend getaway to entertain and enjoy with family and friends; however their plans have changed and the house is being SOLD. Many a weekend has been spent pottering, painting and prepping this house to make it the ideal retreat that it is today. There are still a few things to do, as this was a work in progress, but now that all the basic renovations have been done…new electrical wiring and upgraded switchboard, new carpet……in fact all the expensive things, the home is being SOLD. The living area is 115m2 and comprises of 3 distinct zones….a sitting room, lounge and family/dining. The kitchen is well appointed with top-of-the-range appliances, wide benches, and abundant cupboards. There are 3 spacious bedrooms, all with high ceilings and wonderful views. The main bedroom has French doors opening to the deck with views to the distant old goldfields church…. ther
Request Details
A Little Purple, A Lot of Potential
View photo
House · for sale
Request Details
A Little Purple, A Lot of Potential
Benloch
· 3 Bedrooms · 1 Bath · House
· Balcony · Equipped kitchen
Benloch · 3 Bedrooms · 1 Bath · House · Balcony · Equipped kitchen
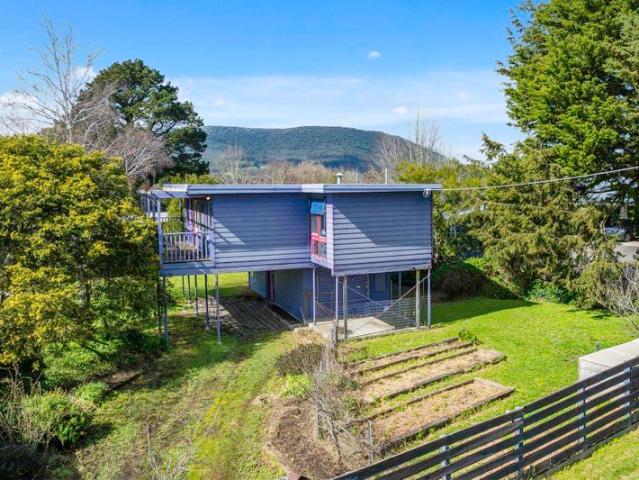
Say hello to one of Woodend's more colourful characters a double-storey purple home sitting proudly on an elevated, approx. 792m² allotment with seriously fabulous views. Mount Macedon, Hanging Rock and the rooftops of Woodend all feature in the outlook, with sunsets and leafy silver birches thrown in for good measure. The position? Hard to beat. The site? One of the highest in Woodend. The possibilities? Plenty. This is your classic renovator's delight with a twist a home that could be given a quirky, clever makeover and plenty of love, or a rare opportunity to start again and create something spectacular in a premier Woodend location. Whether you're a first-home buyer, ready to roll up your sleeves, a renovator looking for a project with personality, or a savvy buyer wanting to capitalise on an outstanding site, this one is ready for its next chapter. Upstairs is where the views really take centre stage, with an open-plan living and kitchen area flowing straight out to the balcony. P
Request Details
A Home Of Remarkable Scale & Refined Comfort
View photo
House · for sale
Request Details
A Home Of Remarkable Scale & Refined Comfort
Benloch
· 4 Bedrooms · 2 Baths · House
· Equipped kitchen
Benloch · 4 Bedrooms · 2 Baths · House · Equipped kitchen
Beautifully updated and exceptionally spacious, this substantial family residence offers a rare combination of scale, flexibility and refined everyday living. Designed to evolve with its owners, the home delivers a considered collection of living, working and entertaining spaces, creating a layout that can adapt beautifully to the way your family lives. At the heart of the home, the kitchen makes a striking statement with 40mm stone island benchtops, a 900mm gas cooktop, dual ovens and excellent storage. A walk-in pantry is complemented by a second pantry, while the expansive island forms the natural gathering point for family breakfasts, entertaining and everyday life. The floorplan is where this home truly sets itself apart. A sophisticated formal lounge, currently utilised as a studio with extensive built-in cabinetry, provides an ideal space to work from home, pursue a business or simply escape the activity of the main living areas. An expansive open-plan living and dining zone sit
Request Details
Period Charm, Generous Grounds in Coveted Kyneton Location
View photo
House · for sale
Request Details
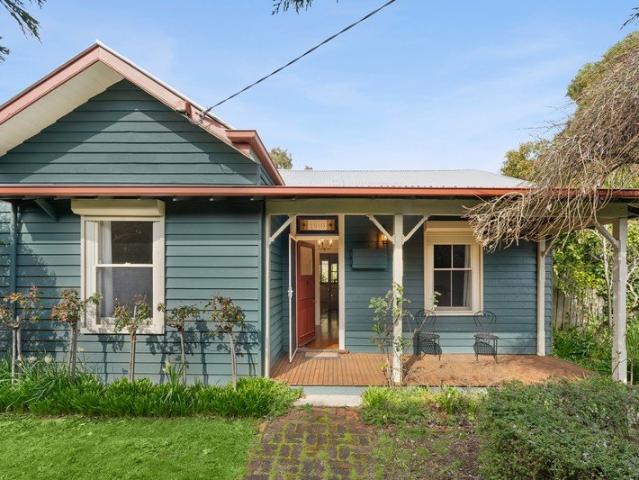
Period Charm, Generous Grounds in Coveted Kyneton Location
Benloch
· 3 Bedrooms · 1 Bath · House
· Garden · Equipped kitchen
Benloch · 3 Bedrooms · 1 Bath · House · Garden · Equipped kitchen
Brimming with character and surrounded by established gardens, this charming c.1910 weatherboard cottage offers an inviting slice of Kyneton life on a generous 870m sq; allotment, just 700 metres from the historic Piper Street precinct and a short walk to Kyneton's schools precinct. Beyond its picturesque facade and leafy garden entrance, the home retains the warmth and personality of its period origins, with timber-lined walls, original floorboards and a beautiful handcrafted leadlight above the front door adding to its distinctive appeal. The flexible floorplan comprises three bedrooms, a generous central lounge and separate dining/meals area, complemented by a well-equipped kitchen, bathroom, separate WC and laundry. French doors, generous windows and garden outlooks create a lovely connection between the interiors and surrounding greenery, while a gas log fire, split-system heating and cooling and ceiling fans provide year-round comfort. Outside, the substantial and wonderfully pri
Request Details
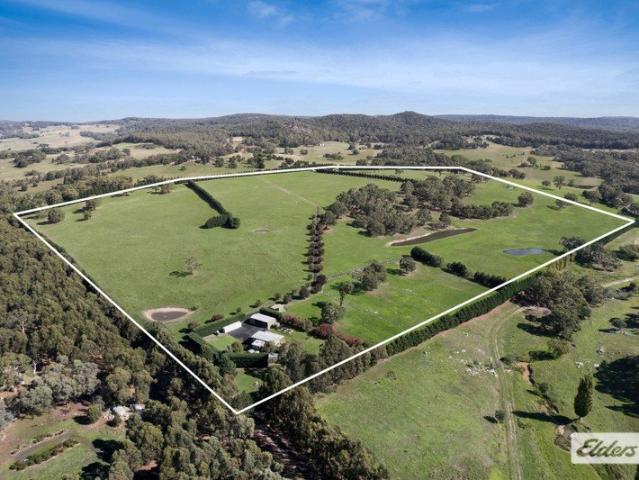
'Andaloro Park' A Private and Substantially Improved Rural Holding
View photo
Terraced House · for sale
Request Details
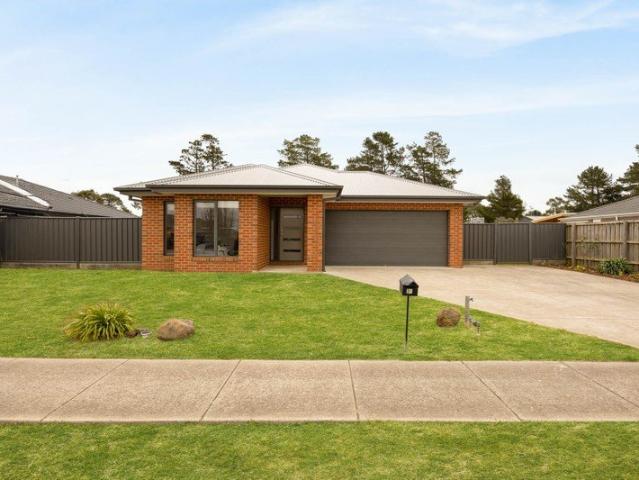
'Andaloro Park' A Private and Substantially Improved Rural Holding
Benloch
· Terraced House
Benloch · Terraced House
Elders Real Estate is pleased to present 'Andaloro Park', a private and extensively developed rural holding set across approximately 42.16 hectares (104 acres) in the tightly held district of Nulla Vale within the Mitchell Shire and the broader Macedon Ranges. Set within a peaceful, undulating landscape and screened by established cypress boundary plantings, the property offers a high level of privacy together with a well-considered and highly functional rural platform. Significant care and capital investment have been directed into infrastructure, water systems and land management, resulting in a holding of genuine substance and immediate usability, along with its natural beauty and an abundance of wildlife. The land is strategically divided into twelve well-configured paddocks, including dedicated horse paddocks, all connected via a central laneway system, enabling efficient stock movement and day-to-day management, while established shelter belts positioned throughout provide protec
Request Details
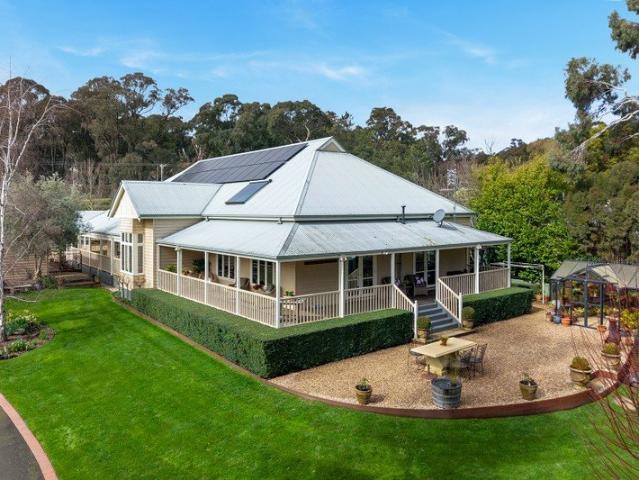
Country Spirit, Room to Grow, Moments to Township
View photo
House · for sale
Request Details
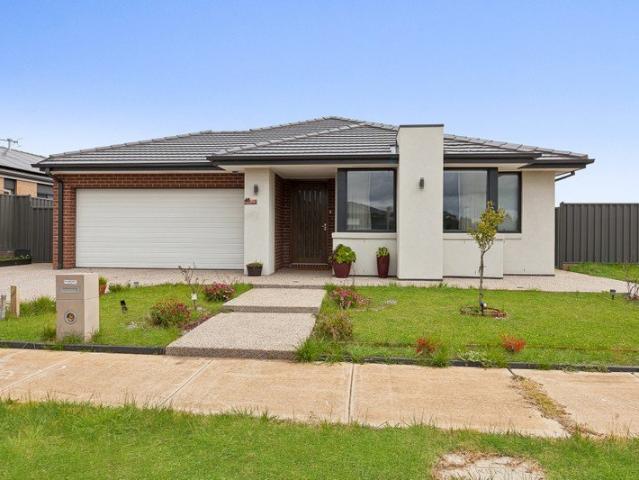
Country Spirit, Room to Grow, Moments to Township
Benloch
· 4 Bedrooms · 2 Baths · House
· Equipped kitchen
Benloch · 4 Bedrooms · 2 Baths · House · Equipped kitchen
Working in conjunction with Ian Reid Vendor Advocates Presenting as-new in the exclusive Ascot Rise Estate, this stylish family home delivers a generous single-level layout embracing space, natural light, and a relaxed country atmosphere on 913m2 (approx.) of low-maintenance lawned grounds. A tiled hallway provides easy flow to a carpeted lounge, while the vast open plan domain interacts beautifully with the rest of the home through clever interior cutaway wall features that create connection without compromising separation. At its heart, a stunning kitchen is designed for everyday ease with a dedicated stone island incorporating an integrated microwave, complemented by a 900mm-wide oven, 5-zone cooktop, dishwasher, and walk-in pantry. Adjoining dining and living areas extend the home's spacious appeal, flowing to the alfresco for relaxed outdoor entertaining. Accommodation comprises 4 bedrooms, with the primary bedroom suite positioned to the front of the home and appointed with a wal
Request Details
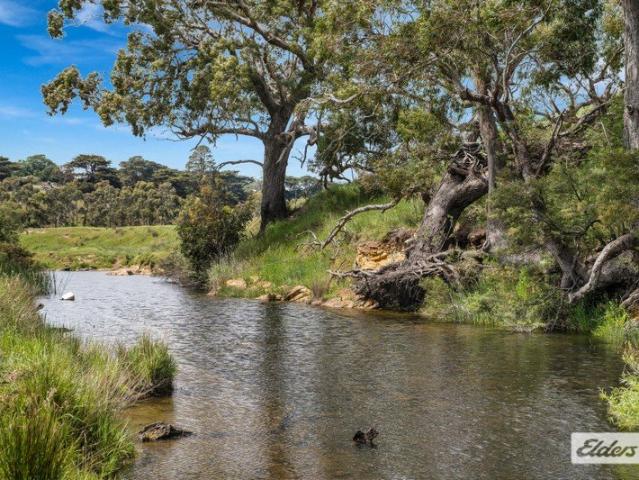
A grand home on 2673 sq metres in an exclusive Woodend precinct Neighbourhood Residential Zone NRZ5
View photo
House · for sale
Request Details
A grand home on 2673 sq metres in an exclusive Woodend precinct Neighbourhood Residential Zone NRZ5
Benloch
· 4 Bedrooms · 2 Baths · House
· Garden · Equipped kitchen
Benloch · 4 Bedrooms · 2 Baths · House · Garden · Equipped kitchen
Step inside this delightfully enhanced and marvellously transformed fully-insulated Harkaway 4/5 bedroom family home with its logical design sited to capture the northerly aspect, high ceilings, spotted gum flooring throughout, double-glazed windows, wrap-round verandas, marvellous kitchen, abundance of living rooms, loads of storage spaces, superb gardens and a wonderful ambience suggesting luxury and grandeur both inside and out. A dedicated study with built-in bookshelves and desk is ideally placed at the front of the house and adjacent to the grand master bedroom with its ceiling fan, casement window seat (easterly views overlooking the garden), ensuite and walk-in robe. Off the central passage are 3 extra large bedrooms all with BIR's and fine garden views through the many windows. These bedrooms are serviced by the family bathroom (shower, bath and separate powder room). The nearby laundry has amazing storage capacity plus a fold-down ladder allowing access into the roof cavity i
Request Details
Luxury Living on a Large Corner Block
View photo
House · for sale
Request Details
Luxury Living on a Large Corner Block
Benloch
· 4 Bedrooms · 3 Baths · House
· Equipped kitchen
Benloch · 4 Bedrooms · 3 Baths · House · Equipped kitchen
Welcome to 45 Northview Road, Kilmore, a stunning near-new home offering contemporary style, impressive space and effortless family living. Set on a generous corner block with side access, this beautifully designed residence is completely move-in ready and provides the perfect combination of quality, functionality and modern comfort. Boasting four spacious bedrooms and three bathrooms, the home has been thoughtfully designed to cater for growing families, entertainers and those seeking plenty of room to spread out. At the heart of the home is the expansive open-plan meals and family area, creating a warm and inviting space for everyday living and entertaining. A separate lounge room provides additional space to relax, while the dedicated theatre room is perfect for family movie nights or a second living zone. The stylish kitchen is a standout, featuring modern finishes, quality appliances and a highly practical walk-in pantry, providing plenty of storage and preparation space. The luxu
Request Details
'Grandview' Quintessential Country Living in The Macedon Ranges
View photo
Terraced House · for sale
Request Details
'Grandview' Quintessential Country Living in The Macedon Ranges
Benloch
· 4 Bedrooms · 1 Bath · Terraced House
Benloch · 4 Bedrooms · 1 Bath · Terraced House
Elders proudly presents 'Grandview', encompassing approximately 51.59 hectares (127.5 acres), set against the spectacular backdrop of the Great Dividing Range on the doorstep of Romsey. Combining fertile grazing country, extensive Deep Creek frontage and a beautifully restored period home, Grandview offers the rare combination of productive agriculture, breathtaking natural beauty and an enviable country lifestyle, all within an easy commute of Melbourne. Here, sweeping rural vistas, fertile country and the changing seasons define everyday life. It is a place where productive agriculture and an enviable rural lifestyle exist in harmony, surrounded by the natural beauty that has made the Macedon Ranges one of Victoria's most sought-after regions. Originally constructed circa 1905, the period residence has been thoughtfully refreshed while remaining true to its heritage. Freshly painted throughout, with polished timber floorboards and new carpet underfoot, the four-bedroom home is warm,
Request Details

Get email alerts

Don't miss out: be the first to know about new properties

The alert was correctly created

On subscribing you accept the conditions of use and the privacy policy
Alert
Receive new ads in your inbox
Save this search
Receive alerts for new listings

We'll send you an email when we have new properties for: "Properties for sale in Benloch"

The alert was correctly created

Goldie
Tantaraboo
Get email alerts and be the first to see new listings
Required field
On subscribing I accept the terms of the privacy policy
Perfect! You'll soon start receiving new listings via email
Alert
Receive an email when we have new ads for Properties for sale in Benloch
Save this search
Filters

Bedrooms

Size (m²)

m²
m²

Price

$
$

Property type

Bathrooms

Clear all filters
Receive notifications when new entries are published.