249 houses for sale in Benloch

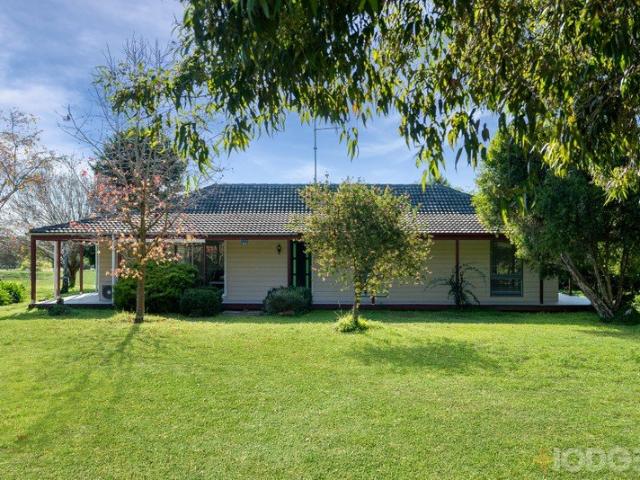
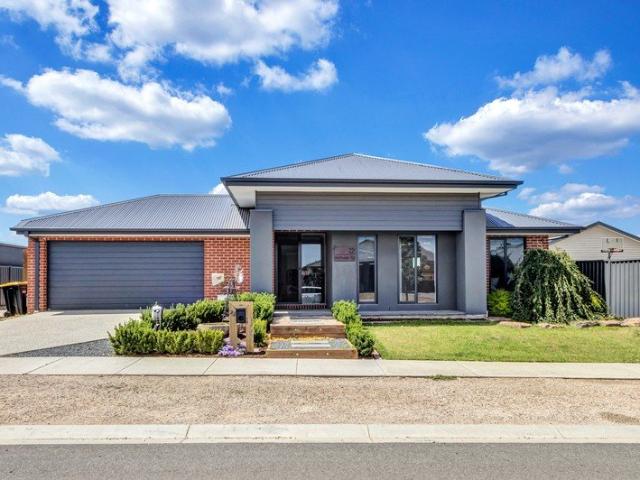
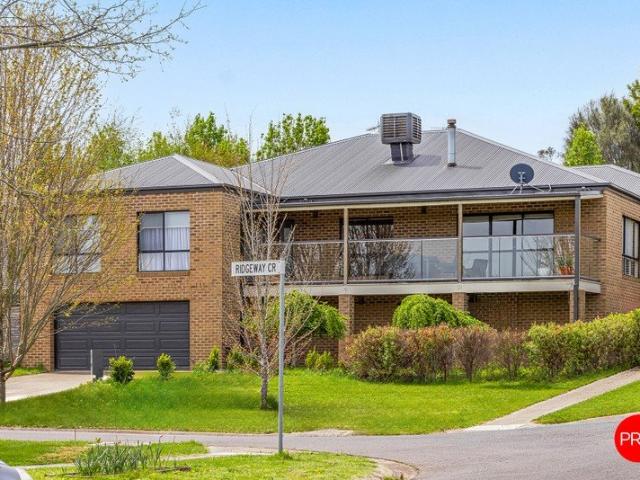
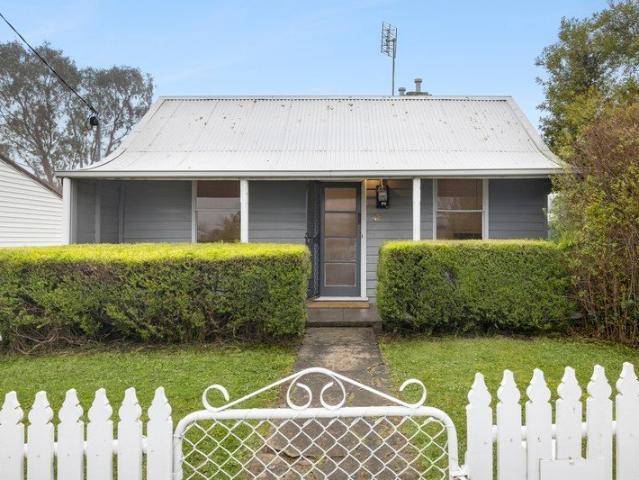
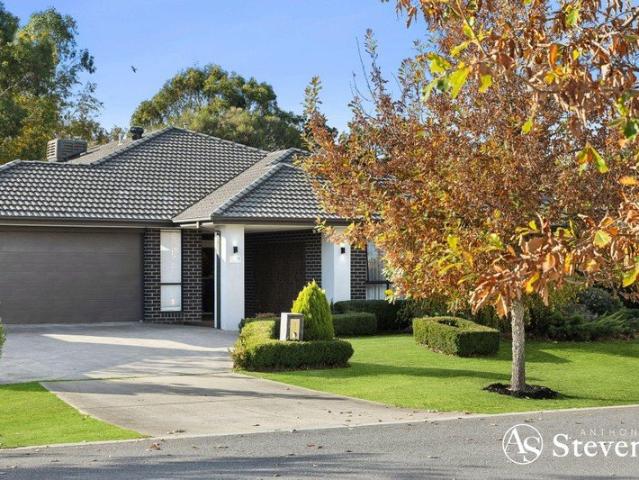
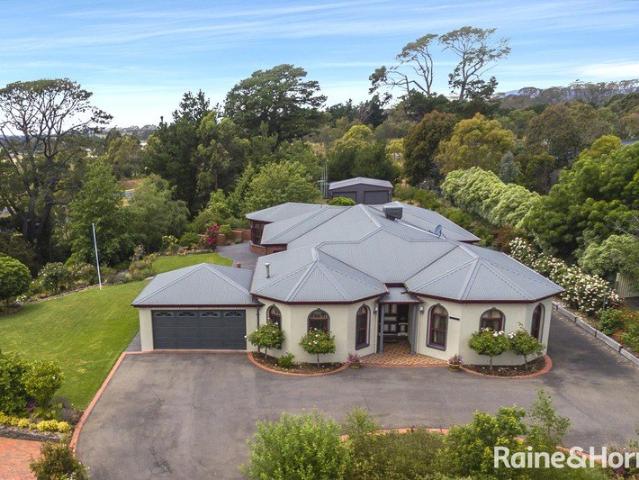
Superbly updated family home with impressive Mount Macedon views
View photo
House · for sale
Request Details
Superbly updated family home with impressive Mount Macedon views
Benloch
· 3 Bedrooms · 2 Baths · House
· Garden
Benloch · 3 Bedrooms · 2 Baths · House · Garden
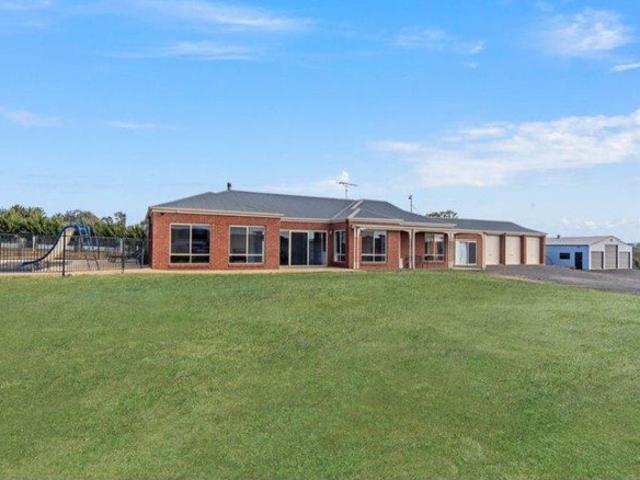
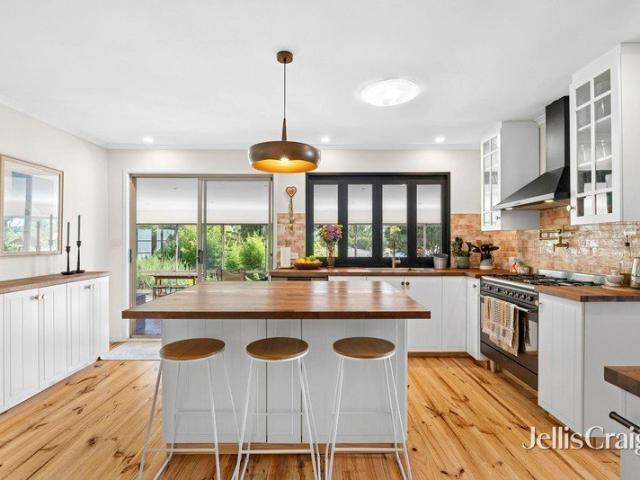
Beautifully presented and recently updated, this welcoming three-bedroom brick home effortlessly blends style, warmth and everyday comfort. Set on a generous 1097sqm (approx.), the property is framed by a delightful established garden with expansive lawn areas, mature plantings and captivating views towards Mount Macedon. Enjoy the convenience of being just a short stroll to Woodend town centre, cafés, shops and the V/Line station, while still relishing the peace and privacy of this charming setting. Stepping inside, freshly painted interiors and polished timber floors create an immediate sense of light and space. The thoughtfully designed layout offers a seamless flow between the open plan family and dining area and the inviting lounge, providing multiple zones for entertaining guests or enjoying quiet evenings at home. Large windows draw in natural light and frame picturesque garden outlooks and Mount Macedon views, enhancing the home's relaxed country ambience. The centrepiece of th
Request Details
Easy to run, beautifully presented motel in Kyneton offering long term lease | Resort Brokers ID: LH009272
View photo
Townhouse · for sale
Request Details
Easy to run, beautifully presented motel in Kyneton offering long term lease | Resort Brokers ID: LH009272
Benloch
· Townhouse
Benloch · Townhouse
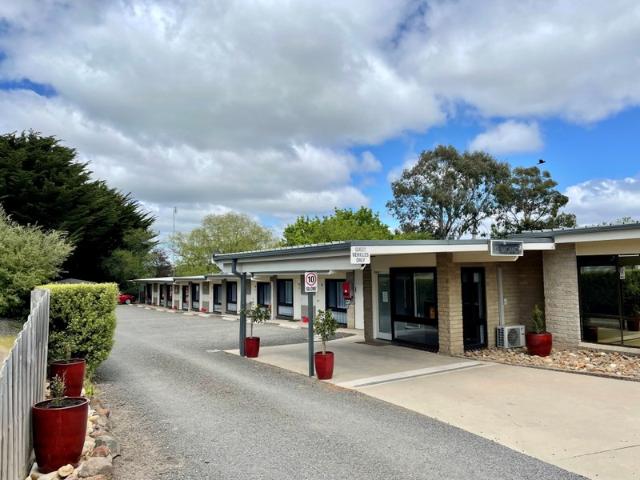
Central Highlands Motor Inn delivers consistent year-on-year growth across corporate and leisure markets, supported by a strong 9.0 Booking.com rating that reflects its beautifully presented facilities and reputation for quality. This 10-room leasehold motel operates with exceptional efficiency using just two casual staff members, keeping labour costs minimal while maintaining service standards that drive repeat business. The extremely favourable 27-year lease commencing January 2026, with 22 years of renewal options, provides outstanding long-term security rarely found in regional Victorian opportunities. Located just one hour from Melbourne in Kyneton's expanding commercial corridor, the property occupies a generous 2,634 sqm block and includes a spacious three-bedroom, two-bathroom owner's residence. Eight queen rooms and two queen-plus-one configurations serve steady accommodation demand driven by local development activity and proximity to Melbourne's growth zone. With low mainten
Request Details
Peace and quiet on 10 acres
View photo
House · for sale
Request Details
Peace and quiet on 10 acres
Benloch
· 3 Bedrooms · 2 Baths · House
· Equipped kitchen
Benloch · 3 Bedrooms · 2 Baths · House · Equipped kitchen
Just shy of 10 acres in this fabulous location off Willowmavin, only a short drive to all amenities in Kilmore's township, 170 Diggings Road offers a peaceful country lifestyle with usable land. The propety offers large shedding with power, Arena 60X20 approximately, fully fenced paddocks consisting of 7 paddocks, dam, bore water, chook shed solar panels to the home, new hot water service, the home has already been re stumped, re wired, new water pump, 3 water tanks, septic, second driveway to the property for access for trucks, caravans, horse floats etc. The home has been completely renovated, the kitchen being the heart of the home offers a new oven, induction cook top, new dishwasher, a lovely neutral colour palette, new hybrid flooring, the tones throughout the house are really refreshing. Heating for the home consists of a wood fire and split system, the bathrooms have also been upgraded, the main bathroom offers a bath separate to shower and a modern vanity. The second bathroom
Request Details
A private off grid sanctuary immersed in nature
View photo
House · for sale
Request Details
A private off grid sanctuary immersed in nature
Benloch
· 2 Bedrooms · 1 Bath · House
Benloch · 2 Bedrooms · 1 Bath · House
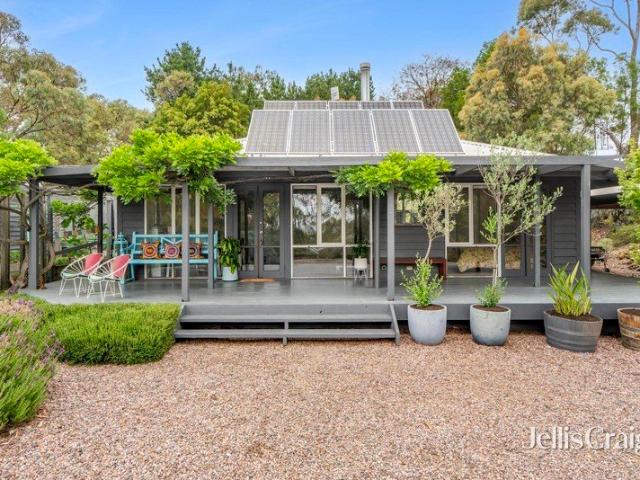
Set high within the rolling hills of Metcalfe, this deeply private and energy-efficient retreat offers an exceptional lifestyle immersed in nature and defined by sweeping horizon views. Spanning approximately 21.9 acres (8.844ha), with an additional 7.36 acres (2.977ha) under grazing licence, the property captures breathtaking valley vistas and offers an extraordinary sense of peace and seclusion, perfectly suited as a permanent home or restorative weekender only minutes from town. Thoughtfully designed for sustainable living, the property offers the opportunity to become largely self-sufficient in both power and water, supported by a high-quality and newly upgraded solar system with lithium batteries, back-up generator, wireless NBN and multiple rainwater storage tanks. The surrounding landscape of native bushland, winter creek and established gardens creates a harmonious environment where lifestyle and nature exist in complete balance. The main residence is light-filled, airy and ric
Request Details
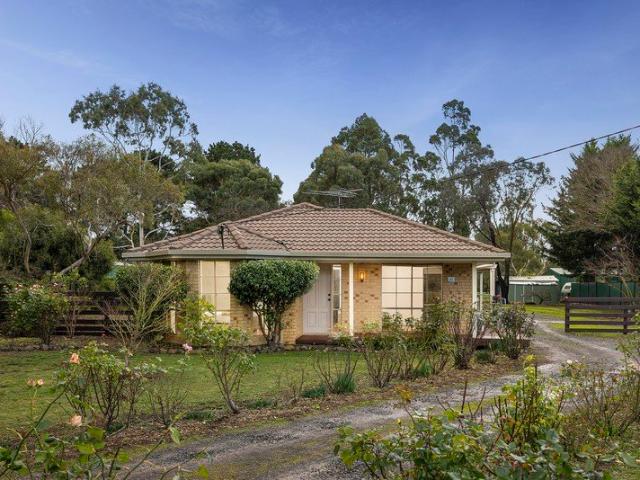
Charming Home in a Peaceful, Leafy Location
View photo
House · for sale
Request Details
Charming Home in a Peaceful, Leafy Location
Benloch
· 3 Bedrooms · 1 Bath · House
· Garden · Equipped kitchen
Benloch · 3 Bedrooms · 1 Bath · House · Garden · Equipped kitchen
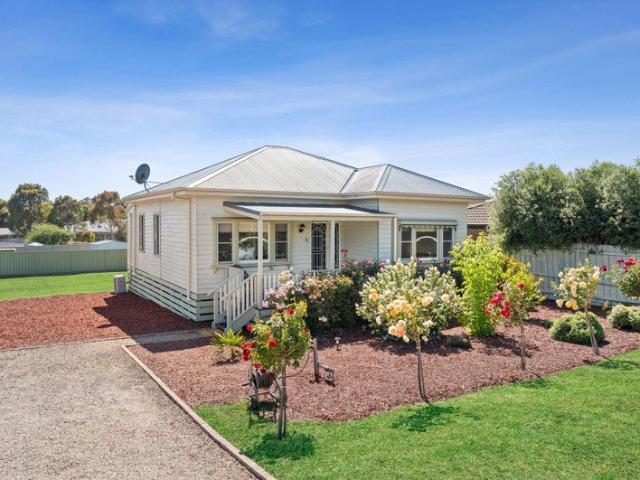
Nestled in a quiet, tree-lined street, this beautifully maintained three-bedroom, one-bathroom home on 801sqm (approx.) offers comfort, convenience, and an inviting atmosphere, making it the perfect choice for first-home buyers, downsizers, or savvy investors. From the moment you arrive, the charming front verandah and pretty, established front garden create a welcoming first impression. Inside, you'll discover a light-filled home that has been lovingly cared for, with a practical floorplan designed for easy everyday living. At the heart of the home is the tiled open-plan kitchen, family, and dining area, providing a wonderful space for family life and entertaining. Sliding doors lead to a covered alfresco, where you can relax or entertain while overlooking the delightful rear garden. The backyard also features a separate outdoor dining area and a garden shed, offering both functionality and a peaceful setting to enjoy throughout the seasons. The home also comprises a beautiful front l
Request Details
A Homestead of Peace & Privacy
View photo
House · for sale
Request Details
A Homestead of Peace & Privacy
Benloch
· 4 Bedrooms · 2 Baths · House
· Equipped kitchen
Benloch · 4 Bedrooms · 2 Baths · House · Equipped kitchen
Framed by classic wraparound verandahs and beautifully established gardens, this beautifully crafted ranch-style residence delivers the perfect balance of timeless country charm, generous family living and exceptional entertaining. Stepping inside, you're welcomed by warm, character-filled interiors showcasing elegant wainscoting, stylish floor tiling and a spacious living area framed by charming bay windows. A striking exposed brick feature wall anchors the heart of the home, while a classic Coonara wood heater creates a cosy ambience throughout the cooler months, complemented by ducted heating and day and night blinds that provide year-round comfort and privacy. Designed for effortless everyday living, the spacious kitchen is beautifully appointed with a premium 900mm gas cooktop, quality stainless steel appliances, expansive bench space and exceptional storage. Seamlessly connecting to the adjoining living areas, it forms the true heart of the home. Beyond, an enormous rumpus room o
Request Details
2 Julia Crt, Pyalong 3.2 Acres, Shed, Inground Pool, Stables, Mountain Views
View photo
House · for sale
Request Details
2 Julia Crt, Pyalong 3.2 Acres, Shed, Inground Pool, Stables, Mountain Views
Benloch
· 4 Bedrooms · 2 Baths · House
· Swimming pool · Equipped kitchen
Benloch · 4 Bedrooms · 2 Baths · House · Swimming pool · Equipped kitchen
To enquire, please email or call 1300 815 051 and enter code 1611 PYALONG, Victoria FOR SALE - 10 minutes to the township of Kilmore - Solid JG King steel-frame home low maintenance and built to last - Renovated luxury kitchen with stone benchtops and double waterfall island - Renovated luxury main bathroom with double vanity - 900mm Smeg appliances cook like a pro - Approx. 3.2 acres with usable flat pockets ideal for an arena, more shedding, or your next big project - Showstopping views and unbeatable sunsets - Mains water yes, actual town water on a lifestyle property - Mains power fully connected, no compromise - Four spacious bedrooms - Three living zones plenty of room for family, friends, or footy nights - Home office, private retreat, or extra room - Five electric roller shutters security, privacy, and insulation all in one - Spa ensuite, timber-look tiles, wood fire, split-system heating/cooling, ceiling fans - CCTV around the entire home - 12m solar-heated pool ready for summ
Request Details
Creek, Bushland & 104 Acres of Escape
View photo
Terraced House · for sale
Request Details
Creek, Bushland & 104 Acres of Escape
Benloch
· Terraced House
Benloch · Terraced House
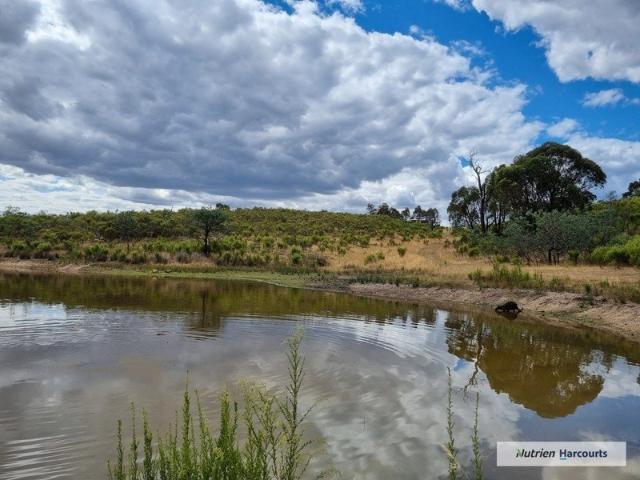
Set on approximately 42.17 hectares (104 acres), this tranquil property combines a peaceful bushland setting with standout natural assets, including Mountain Creek running through the land and a well-positioned dam providing both a reliable water source and an inviting swimming hole. Located within easy reach of Tooborac township and under 90 minutes from Melbourne, it offers an appealing balance of seclusion and accessibility. The land itself is rich in character, with undulating terrain, established native vegetation and wide-ranging views across the surrounding landscape. Enhancing the property's usability, a caravan positioned near the dam provides an ideal base for camping weekends, while a shipping container offers secure storage for equipment and gear. Well suited to those seeking a weekend escape or longer-term plans to build (STCA), the property offers ample scope to create tracks, explore the landscape or simply enjoy the privacy and quiet that comes with a holding of this si
Request Details
Tranquil Romsey Heights Living
View photo
House · for sale
Request Details
Tranquil Romsey Heights Living
Benloch
· 3 Bedrooms · 2 Baths · House
· Equipped kitchen
Benloch · 3 Bedrooms · 2 Baths · House · Equipped kitchen
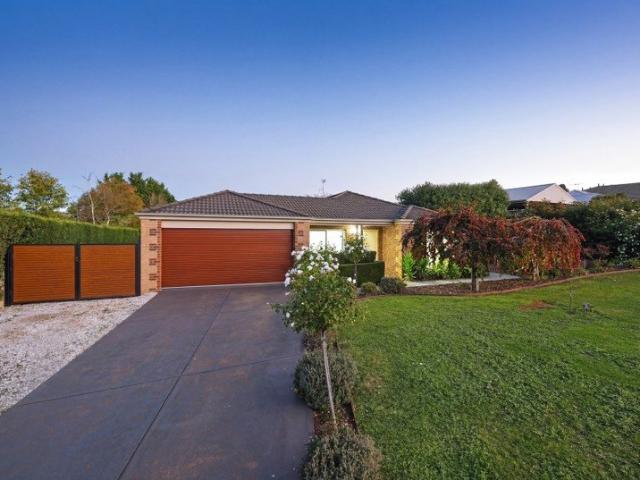
Positioned within the peaceful and tightly held Romsey Heights estate, this beautifully maintained family home delivers the perfect balance of comfortable indoor living, exceptional outdoor functionality and a peaceful, private lifestyle surrounded by established gardens and picturesque surrounds. Framed by manicured landscaping and boasting enviable street appeal, the home immediately creates a sense of warmth and tranquillity from the moment you arrive. Inside, a welcoming entry foyer introduces a highly functional floorplan complemented by plush carpets and multiple living zones designed to suit growing families. A formal front lounge offers the perfect retreat for quiet relaxation, while the heart of the home unfolds into a light-filled open-plan kitchen and family living domain. Thoughtfully designed for both everyday practicality and entertaining, the kitchen showcases a central breakfast bar island, generous bench space, clever storage and a striking stacked stone splashback tha
Request Details
Retro Vibe With A Contemporary Twist
View photo
House · for sale
Request Details
Retro Vibe With A Contemporary Twist
Benloch
· 2 Bedrooms · 2 Baths · House
· Garden · Equipped kitchen
Benloch · 2 Bedrooms · 2 Baths · House · Garden · Equipped kitchen
Step inside this inviting home where comfort, functionality, and modern updates come together to create an easy living lifestyle on a generous allotment of approximately 638 square metres. The home offers 2 well proportioned bedrooms, including a main bedroom complete with its own private ensuite, providing a peaceful retreat. A light filled living area offers a relaxed space to unwind, flowing seamlessly into the kitchen and dining zone. The kitchen is designed for everyday practicality, featuring Smeg appliances, ample cabinetry, generous bench space, and a layout that connects effortlessly with the dining area, making it ideal for both casual meals and entertaining. The adjoining dining space enhances the open and connected feel of the home while maintaining defined zones for living. The main bathroom is conveniently positioned to service the home, complemented by a functional laundry with easy outdoor access. Outside, the property continues to impress with a spacious yard offering
Request Details
Rustic Family Sanctuary of Character, Space & Timeless Appeal
View photo
House · for sale
Request Details
Rustic Family Sanctuary of Character, Space & Timeless Appeal
Benloch
· 3 Bedrooms · 2 Baths · House
· Equipped kitchen
Benloch · 3 Bedrooms · 2 Baths · House · Equipped kitchen
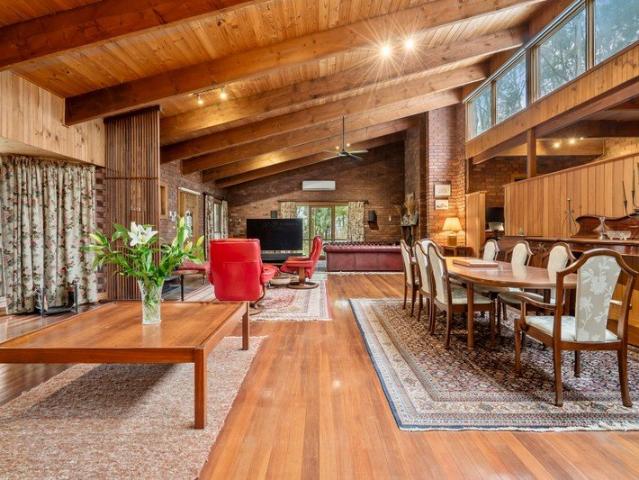
Nestled in a tranquil setting surrounded by native trees, established gardens and abundant birdlife, this substantial and beautifully maintained family residence exuding charm and rustic elegance offers an exceptional lifestyle of warmth, character and comfort, just moments from all that Woodend has to offer. Spanning approximately 40 squares under roof, the beautiful interiors immediately captivates with its soaring timber-lined ceilings, magnificent Oregon beams and solid double-brick construction, creating a sense of permanence, warmth and rustic elegance. Double glazed clerestory windows with electric blinds bathe the interiors in natural light. Designed for family living on a grand scale, the heart of the home is an expansive open-plan living and dining zone where rich Jarrah floors, soaring ceilings and two wood fires combine to create a welcoming space for gatherings throughout the seasons. The adjoining country-style timber kitchen forms an integral part of this impressive livi
Request Details
A Quality Built Home with Space and Flexibility
View photo
House · for sale
Request Details
A Quality Built Home with Space and Flexibility
Benloch
· 3 Bedrooms · 2 Baths · House
· Equipped kitchen
Benloch · 3 Bedrooms · 2 Baths · House · Equipped kitchen
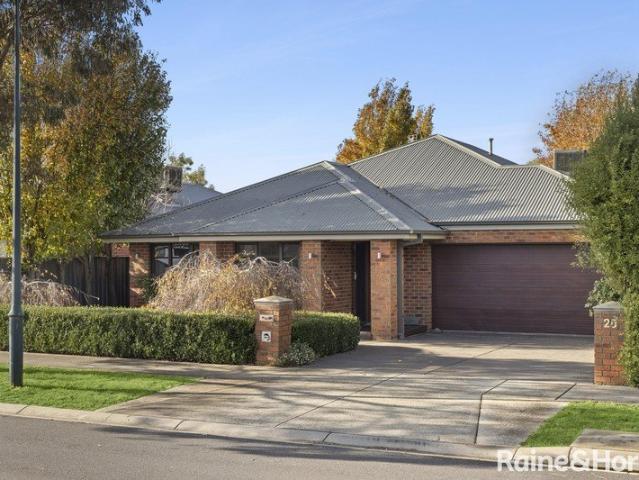
Positioned within an established and well regarded pocket of Kyneton, 42 Warren Street presents an opportunity to secure a quality built home offering generous proportions, practical living and beautifully maintained surrounds. Constructed by respected local builder Rick Egan, the home reflects the craftsmanship and thoughtful design that has made his homes so highly regarded throughout the region. Set on a 757sqm (approx.) allotment, the residence is framed by established gardens and a wide front verandah that creates an inviting street presence. Inside, the well considered floorplan provides a comfortable balance of open living and private accommodation, making it equally suited to families, downsizers or those seeking additional space. The heart of the home is the spacious kitchen, meals and living area, where large windows invite natural light throughout the day. Timber cabinetry, generous bench space and ample storage make the kitchen both functional and welcoming, while the adjoi
Request Details
Charming Post Modernist Home in Kyneton
View photo
House · for sale
Request Details
Charming Post Modernist Home in Kyneton
Benloch
· 3 Bedrooms · 2 Baths · House
· Garden · Parking · Equipped kitchen
Benloch · 3 Bedrooms · 2 Baths · House · Garden · Parking · Equipped kitchen
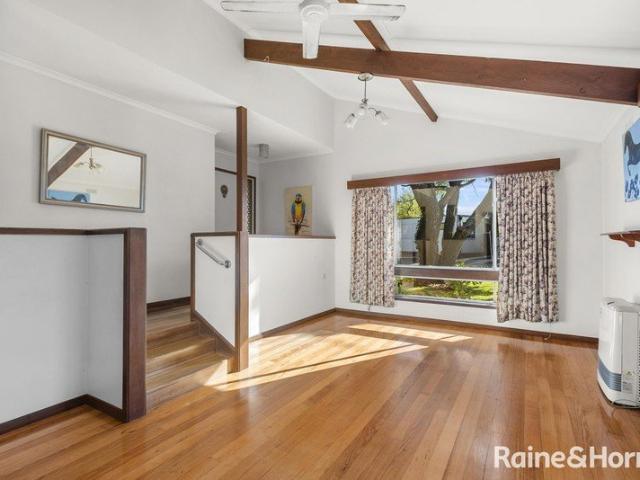
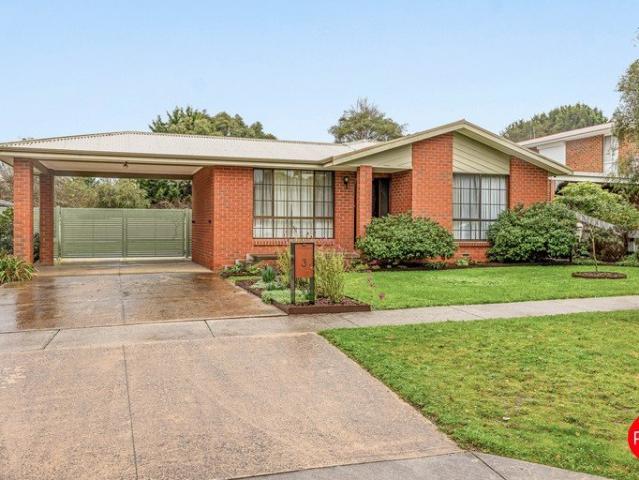
Nestled in a lush garden created by a member of the Kyneton Horticultural Society, this unique two-storey home blends modern design with mid-century touches. Located just moments from the heart of town, it offers easy access to shops, schools, and eateries. The home features split levels, cathedral ceilings, and timber finishes throughout. Sun-filled north-facing living spaces, a renovated kitchen with stone benchtops, stainless steel appliances, and generous storage make for comfortable living. Up to four bedrooms are available, including a master with an updated ensuite. A spacious upstairs area, accessible via external stairs, offers endless potential as a fourth bedroom, guest room, or retreat. The private rear yard is perfect for relaxation, with brick-edged gardens, a secure chicken coop, and a powered shed/workshop. A sealed driveway leads to a two-car carport. This one-of-a-kind property blends personality, quality, and convenience-an opportunity you won't want to miss! Raine &
Request Details
Neighbours Vibes, Kyneton Lifestyle
View photo
House · for sale
Request Details
Neighbours Vibes, Kyneton Lifestyle
Benloch
· 3 Bedrooms · 1 Bath · House
· Equipped kitchen
Benloch · 3 Bedrooms · 1 Bath · House · Equipped kitchen
There is something instantly comforting about arriving in Blair Drive. Wide frontage, neat gardens, neighbours who wave. It genuinely feels like you have stepped onto the set of Neighbours; familiar, welcoming and quietly proud. Best of all, the location is beautifully quiet. No through-traffic frenzy, just the gentle hum of a well-loved neighbourhood. And yet, you are a hop, skip and a jump from local schools, with easy walking distance to the town centre and the ever-popular Piper Street. Morning coffees, weekend brunch, boutique browsing; it is all within reach. Then there is the house itself. Fabulous and unapologetically retro, with all the good bits preserved and all the space you crave. Inside, the layout is generous and practical. Two separate living areas mean everyone can spread out. Movie nights in one, quiet reading or kids' chaos in the other. Gas ducted heating keeps things cosy through winter, while a split system takes care of summer with ease. The kitchen leans into it
Request Details
DREAM FAMILY HOME ON SIZEABLE ALLOTMENT
View photo
House · for sale
Request Details
DREAM FAMILY HOME ON SIZEABLE ALLOTMENT
Benloch
· 4 Bedrooms · 2 Baths · House
· Equipped kitchen
Benloch · 4 Bedrooms · 2 Baths · House · Equipped kitchen
Set on a generous 900m² (approx.) allotment, this impeccably presented home has been thoughtfully designed for modern family living, delivering an outstanding blend of comfort, style, and practicality. At the heart of the residence, a light-filled open-plan living and dining zone flows into a stunning kitchen. The kitchen is superbly appointed with a 900mm freestanding stainless steel oven, gas cooktop, dishwasher, large walk-in pantry, and abundant storage. A generous stone island serves as a striking focal point, enhancing the natural light throughout the space. The accommodation includes generously proportioned bedrooms with built-in robes. The master suite features a spacious walk-in robe and a private ensuite with a double vanity and large shower. A second living area provides additional versatility for a home office or children's zone and all set up home theatre room for movies night The outdoor space is designed for year-round entertaining, featuring a large undercover alfresco
Request Details
Single Level Ease, Big Views & Flexible Living from Two Streets
View photo
House · for sale
Request Details
Single Level Ease, Big Views & Flexible Living from Two Streets
Benloch
· 5 Bedrooms · 2 Baths · House
· Equipped kitchen
Benloch · 5 Bedrooms · 2 Baths · House · Equipped kitchen
Set high and proud on approx. 1207m², this is a home that delivers rare, everyday ease without sacrificing outlook, space or flexibility. Designed primarily for single-level living, it pairs sweeping, ever-changing rural views with the bonus of two street frontages and dual access, creating options that are increasingly hard to find. From the moment you arrive, the elevation does the talking. Light pours in, the landscape stretches out before you, and the home immediately feels calm, open and considered. At the heart of the main level, an expansive open-plan kitchen, dining and living zone connects seamlessly with the view - a backdrop that shifts with the seasons and somehow makes both mornings and dinner parties feel better. The entertainer's kitchen is perfectly equipped with a 900mm dual-fuel cooker, walk-in butler's pantry and a layout that keeps everyone connected, whether it's a quick midweek meal or a long lunch that turns into dinner. All five bedrooms are thoughtfully positio
Request Details
Miners Cottage in the Heart Old Kyneton
View photo
House · for sale
Request Details
Miners Cottage in the Heart Old Kyneton
Benloch
· 3 Bedrooms · 1 Bath · House
· Parking · Equipped kitchen
Benloch · 3 Bedrooms · 1 Bath · House · Parking · Equipped kitchen
Rich in history and brimming with potential, this charming weatherboard miner's cottage offers an affordable entry into one of Kyneton's most sought-after pockets. Set on approximately 511sqm and just moments from Piper Street, the Campaspe River Walk and Kyneton's thriving café culture, the home combines period character with everyday convenience. Believed to be over 100 years old, the residence retains its classic cottage appeal, featuring timber floorboards and a neat floorplan comprising three bedrooms, a central bathroom, separate formal lounge, additional living room and a well maintained kitchen with gas cooking. You'll stay warm during the cooler months with a gas heater in the main living areas. Outside, a shed/garage provides valuable storage and off-street parking, while the manageable allotment offers scope to further renovate, extend or personalise (STCA). Whether you're a first-home buyer, investor, downsizer or renovator seeking a character home in a blue-chip location,
Request Details
Refined family living in the heart of Lomandra
View photo
House · for sale
Request Details
Refined family living in the heart of Lomandra
Benloch
· 4 Bedrooms · 2 Baths · House
· Equipped kitchen
Benloch · 4 Bedrooms · 2 Baths · House · Equipped kitchen
Set within the sought after Lomandra Estate, 18 Parkside Avenue delivers generous space, polished finishes and an easy sense of community living. Positioned on an expansive allotment of approximately 910m², the home offers plenty of room to relax, entertain and grow. Inside, three well-zoned living areas provide flexibility for modern family life. The open plan kitchen, meals and living zone forms the central hub, ideal for both everyday living and entertaining. A fully insulated theatre room with projector creates a true movie experience, while a separate living area between bedrooms three and four works perfectly as a kids' retreat or study space. A dedicated front study is privately positioned for those working from home. The kitchen is both stylish and practical, featuring a black glass splashback, 40mm stone waterfall island bench, walk-in pantry, plumbed fridge cavity, appliances and excellent storage. Bifold doors open seamlessly to an undercover spotted gum deck, creating effor
Request Details
St Leonards A Rare Offering of Quality, Class and Timeless Beauty
View photo
House · for sale
Request Details
St Leonards A Rare Offering of Quality, Class and Timeless Beauty
Benloch
· 4 Bedrooms · 2 Baths · House
· Fireplace · Equipped kitchen
Benloch · 4 Bedrooms · 2 Baths · House · Fireplace · Equipped kitchen
Set on a picturesque one-acre allotment, St Leonards is an exceptional family residence that beautifully captures the grandeur and elegance of a bygone era. Widely regarded as one of the finest reproduction Victorian homes, this remarkable property showcases exquisite craftsmanship, timeless architectural detail, and an unmistakable sense of quality throughout. Offering nine generously proportioned principal rooms, the thoughtfully designed floorplan flows effortlessly from one inviting space to the next. Formal living and dining rooms at the front of the home provide an elegant setting for entertaining, highlighted by a stunning marble fireplace surround. At the heart of the home, the chef's kitchen seamlessly connects with the meals and family area, while a light-filled conservatory overlooks the beautifully landscaped rear gardens. Accommodation comprises four spacious double bedrooms, including a luxurious main suite with ensuite, while all bedrooms feature extensive robe storage.
Request Details
Golf Course Living With Rare Space And Versatility
View photo
House · for sale
Request Details
Golf Course Living With Rare Space And Versatility
Benloch
· 4 Bedrooms · 2 Baths · House
· Balcony · Equipped kitchen
Benloch · 4 Bedrooms · 2 Baths · House · Balcony · Equipped kitchen
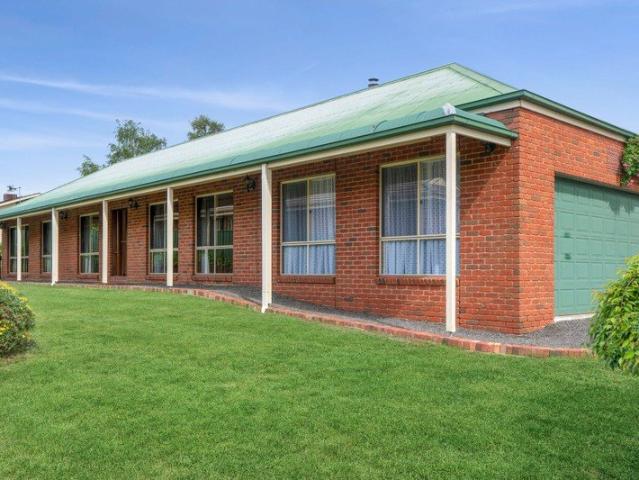
Perfectly positioned on a sweeping, tree-lined allotment of approximately 2429m2, backing directly onto the golf course, this beautifully maintained brick residence offers a rare blend of space, flexibility and relaxed family living in a truly picturesque setting. Thoughtfully designed and well-utilised from front to back, it delivers a home that feels both expansive and highly functional. Encircling much of the home, the expansive wraparound veranda creates a quintessential country-style setting for year-round entertaining, morning coffees and slow afternoons spent watching the light shift across the golf course backdrop. The home offers a light-filled and practical floorplan designed for easy everyday living. Two oversized living zones provide excellent separation for families, with a relaxed front lounge and a generous open-plan living and dining area forming the heart of the home. Split-system heating and cooling in both living areas ensure comfort across every season. The kitchen
Request Details
Spacious Family Sanctuary with Established Gardens and Entertainer's Appeal
View photo
House · for sale
Request Details
Spacious Family Sanctuary with Established Gardens and Entertainer's Appeal
Benloch
· 4 Bedrooms · 2 Baths · House
Benloch · 4 Bedrooms · 2 Baths · House
Set behind a stunning façade framed by established gardens, this delightful home presents an exceptional opportunity to secure a spacious and inviting family home on a generous 634m² (approx.) allotment in one of Kyneton's sought-after locations. Filled with natural light and designed for relaxed family living, the home offers four generous bedrooms plus a designated study. The spacious main suite is complete with a walk-in robe and private ensuite. The remaining bedrooms are well-proportioned and serviced by a central family bathroom featuring both a bath and separate shower, providing practicality and comfort for growing families. At the heart of the home, the main living area is finished in timeless neutral tones and flows seamlessly into a large open-plan second living and dining zone, creating an ideal setting for both everyday living and entertaining. The second living space is enhanced by the warmth and ambience of a gas log heater, providing a cosy focal point during the cooler
Request Details
Superb Bushland Oasis on 21 acres approx. Trust for Nature Covenant
View photo
House · for sale
Request Details
Superb Bushland Oasis on 21 acres approx. Trust for Nature Covenant
Benloch
· 3 Bedrooms · 2 Baths · House
· Garden
Benloch · 3 Bedrooms · 2 Baths · House · Garden
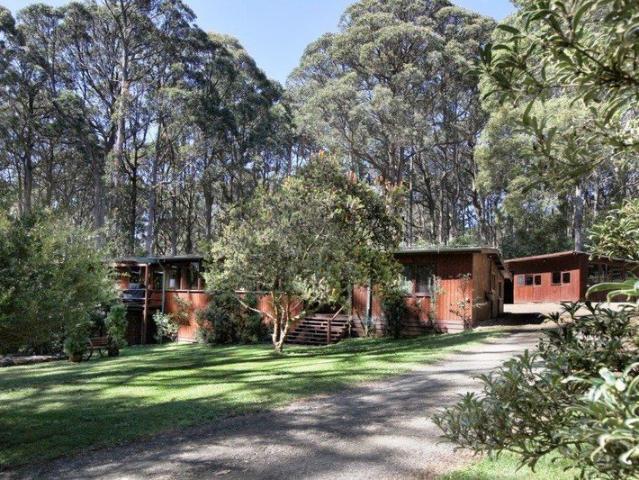
A winding driveway leads you through an enchanting ancient forest whose majestic trees and dappled light soon give way to reveal Mossy Hollow - an elevated, architect-designed, generously-proportioned, superbly-insulated, double-glazed, timber home with delightful private garden views. The special micro-climate supports mountain ash, messmates, native Frangipani, blackwoods, ferns and mosses; in addition, the headwaters of the Bolinda Creek run through the landscape and help to provide overall, a captivating, peaceful and serene ambience throughout the whole property. Internal features of the home include a massive main bedroom with ensuite (spa bath, shower, toilet), WIR, a split system air conditioner and its very own private deck. A second large bedroom has a family bathroom (semi-ensuite) with shower and toilet, another split system air conditioner and access to the delightful private covered deck. The living/dining room is huge and welcoming with an extensive north-facing covered
Request Details
Hume 245 Defined by You. $10,000 To Spend Your Way
View photo
Terraced House · for sale
Request Details
Hume 245 Defined by You. $10,000 To Spend Your Way
Benloch
· 4 Bedrooms · 2 Baths · Terraced House
· Equipped kitchen
Benloch · 4 Bedrooms · 2 Baths · Terraced House · Equipped kitchen
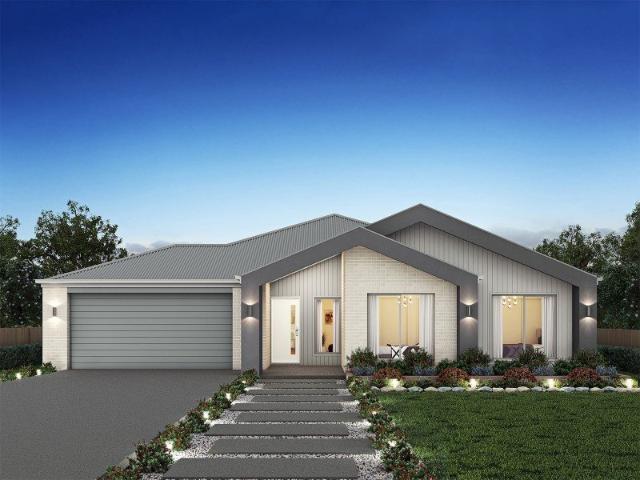
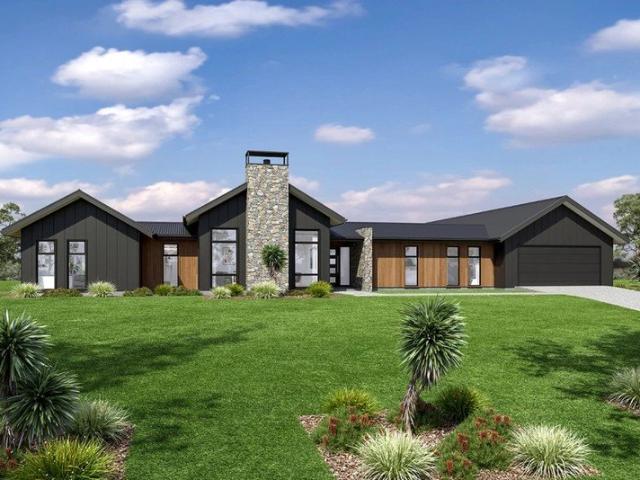
The Hume 245 exudes maximum comfort for you and your family. The master suite features an amazing walk-in robe and a uniquely designed ensuite and is located at the rear of the home for parental privacy. The open-plan kitchen, dining and family area is connected to the alfresco, offering year-round entertainment. The home has three other spacious bedrooms, a clever study nook, as well as a second, semi-private living area, perfect for growing children. - 20mm Stone Benchtops - LED Downlights - Tiled Shower Bases - Soft Close Cabinetry - Flyscreens - Sanctuary Inclusions Copyright Hotondo Pty Ltd all rights reserved. Dimensions, photos and floor plans are for illustrative purposes and may include optional features. Additional facade options are available, as this home is not yet constructed. All packages are subject to engineering plans and developer's approval and therefore may need to be altered to comply with estate covenants. Should additional costs be required to meet developer app
Request Details
Acreage Manor
View photo
Terraced House · for sale
Request Details
Acreage Manor
Benloch
· 6 Bedrooms · 3 Baths · Terraced House
· Equipped kitchen
Benloch · 6 Bedrooms · 3 Baths · Terraced House · Equipped kitchen
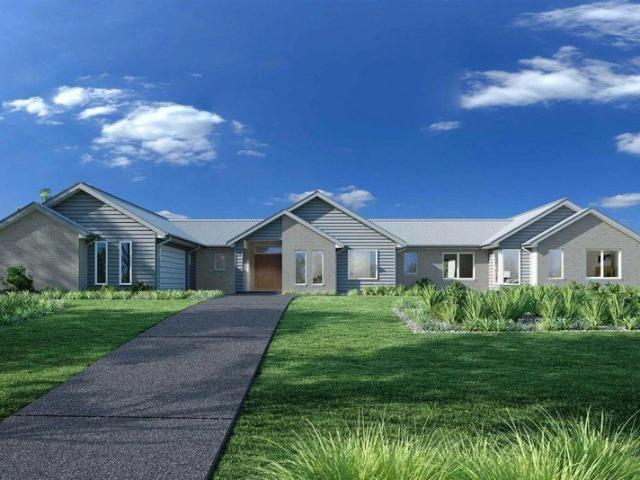
Allow yourself to imagine the lifestyle you’ve always wanted in the home you deserve! The Mansfield Prestige is a large 4-6 bedroom family home boasting a pod-style design that creates three separate living zones. The home is centred on a modern kitchen with a large butler’s pantry which overlooks the family living and alfresco areas. To one side is a designated kids’ zone with four bedrooms an activity room and Rumpus room while to the other you’ll find a formal lounge and dining area and a private master retreat with luxury ensuite and huge walk-in robe. In addition a study and guest room provides everything a large family needs
Request Details
Lifestyle Living
View photo
Terraced House · for sale
Request Details
Lifestyle Living
Benloch
· 4 Bedrooms · 3 Baths · Terraced House
· Equipped kitchen
Benloch · 4 Bedrooms · 3 Baths · Terraced House · Equipped kitchen
Designed with an impressive spacious layout, the Alpine Vista is a pavilion style home that boasts elegant connections between interior and exterior spaces and distinct zones suited for all occasions for the entire family. With a wide frontage, this home is suited for large sites and perfectly engages with the outdoors allowing sunlight, breezes, and a spectacular outlook to be captured throughout the home. Entertaining family and friends is a relaxed and an enjoyable experience with a central main living pavilion extending from the foyer through to a large open plan kitchen, family and dining space with a large outdoor alfresco. A separate lounge at the front of the home is the ideal place to retreat in comfort. The kids have their own wing to indulge in with a central activity, family bathroom and additional bedrooms, that connects to the rest of the home via the gallery hallway and courtyard in the middle of the home. The fourth bedroom comes with an ensuite, ideal for guests, or ol
Request Details

Get email alerts

Don't miss out: be the first to know about new properties

The alert was correctly created

On subscribing you accept the conditions of use and the privacy policy
Alert
Receive new ads in your inbox
Save this search
Receive alerts for new listings

We'll send you an email when we have new properties for: "Houses for sale in Benloch"

The alert was correctly created

Goldie
Tantaraboo
Get email alerts and be the first to see new listings
Required field
On subscribing I accept the terms of the privacy policy
Perfect! You'll soon start receiving new listings via email
Alert
Receive an email when we have new ads for Houses for sale in Benloch
Save this search
Filters

Bedrooms

Size (m²)

Price

$
$

Property type

Bathrooms

Clear all filters
Receive notifications when new entries are published.