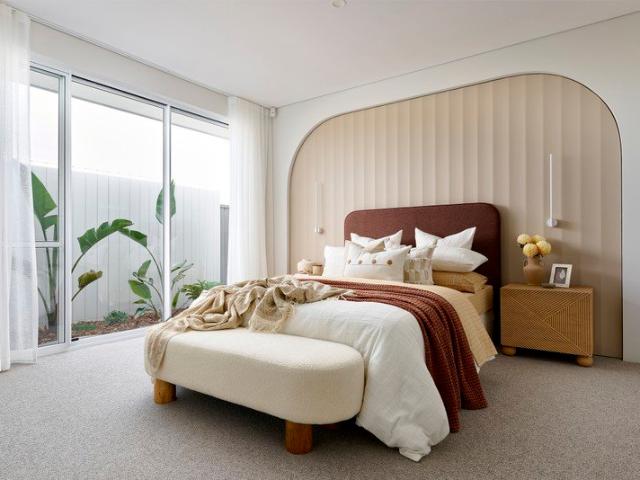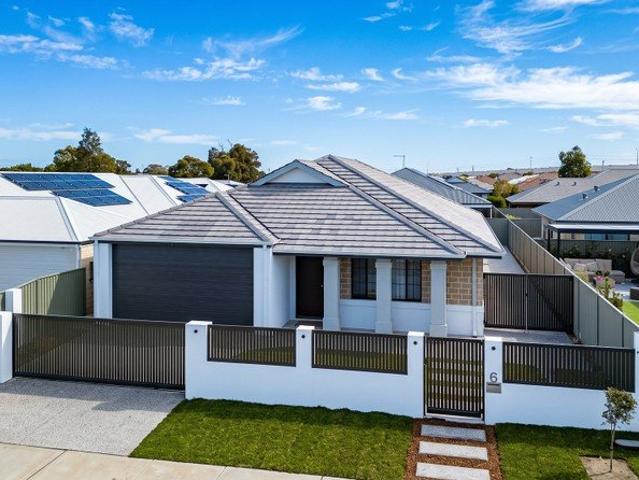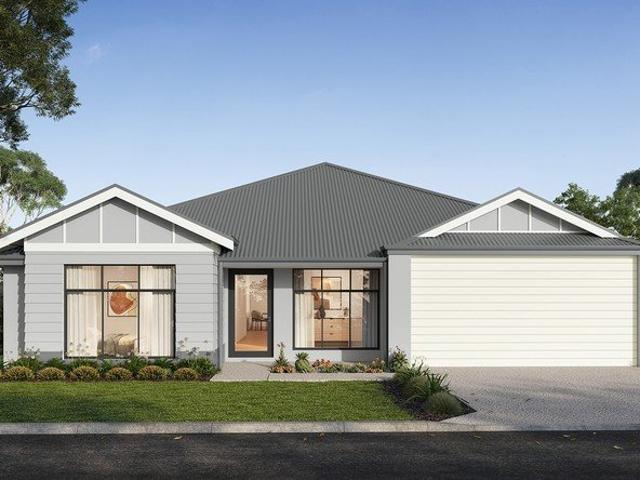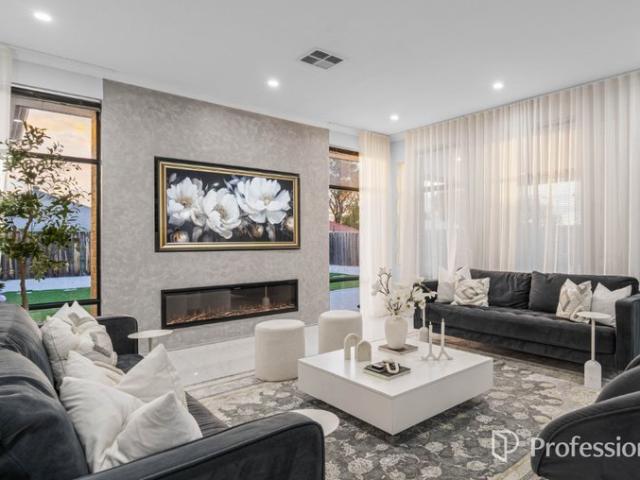
2,763 properties for sale in Belhus

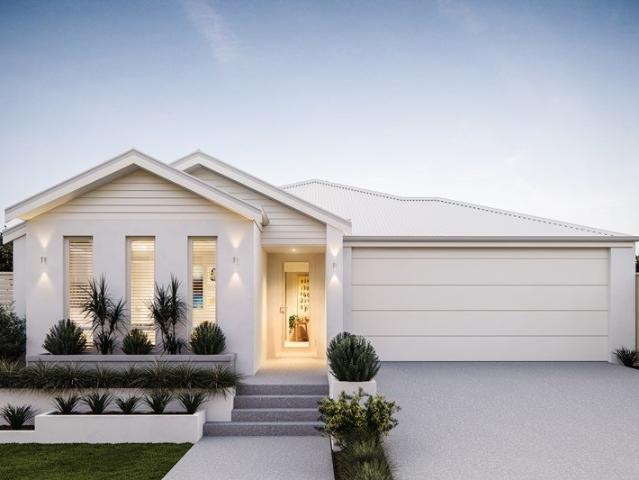
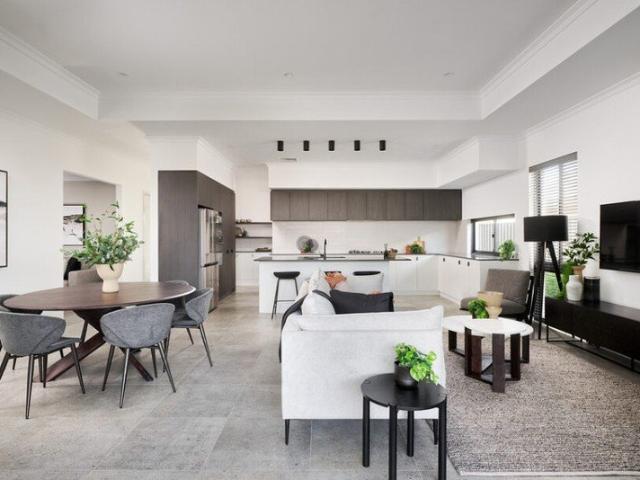
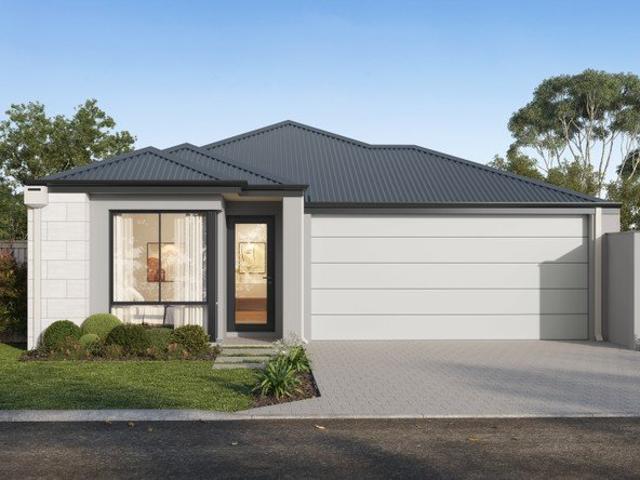
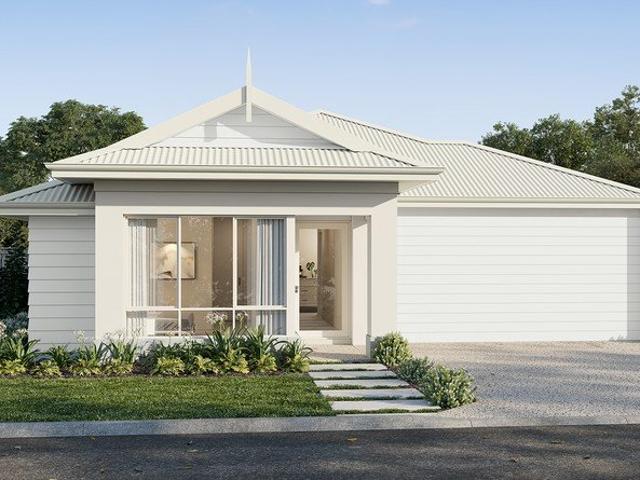
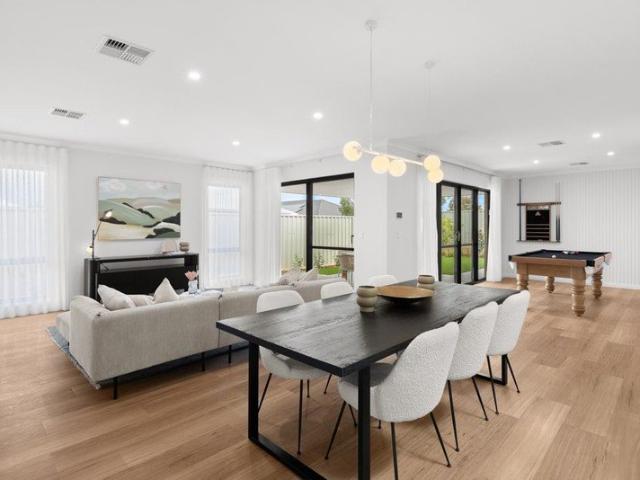
Your Home Built Exclusively for Your Needs with Lowest Build Timeframes in WA
View photo
Terraced House · for sale
Request Details
Your Home Built Exclusively for Your Needs with Lowest Build Timeframes in WA
Belhus
· 4 Bedrooms · 2 Baths · Terraced House
· Parking · Equipped kitchen
Belhus · 4 Bedrooms · 2 Baths · Terraced House · Parking · Equipped kitchen
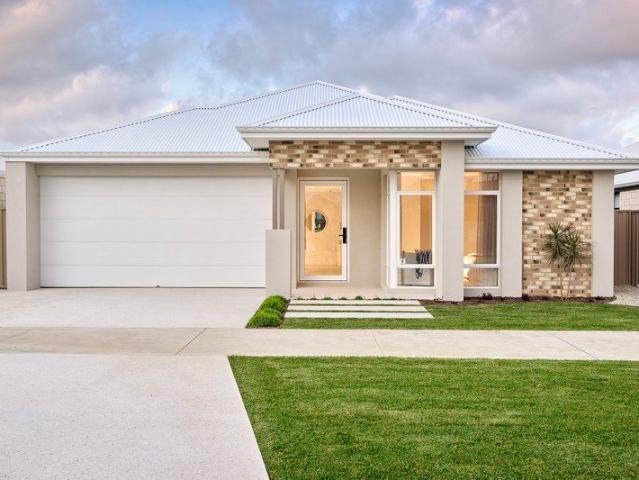
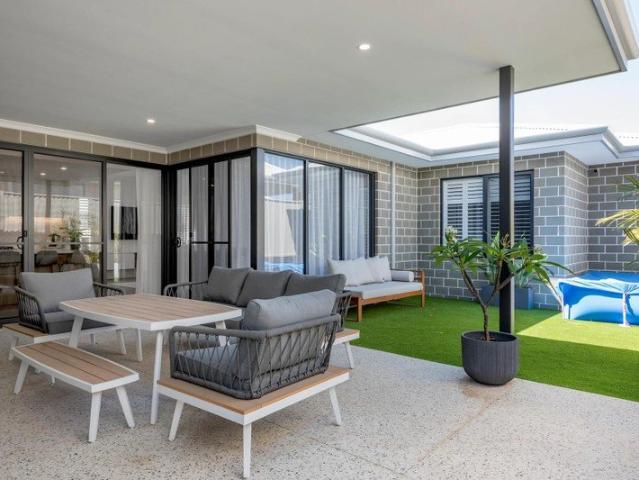
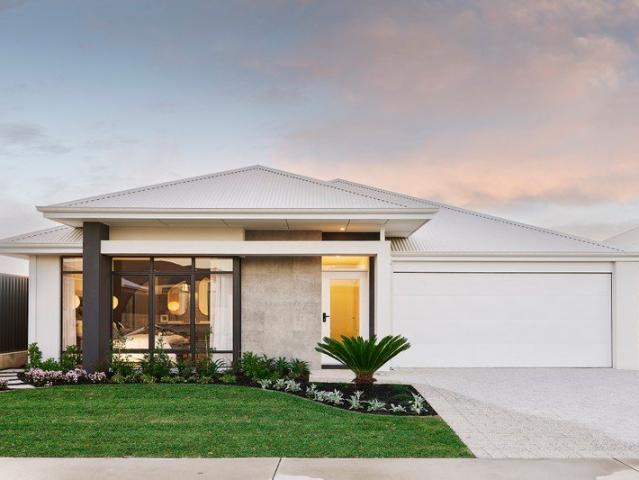
Imagine a home built exclusively for your needs, designed to reflect your unique taste and lifestyle. What sets us apart? We're not just promising the lowest build timeframes in Western Australia - we're guaranteeing it! We guarantee to have you moving into your new home within 12 months of construction commencement, if not we'll pay you $500 Per Week that follows Indulge in the freedom of customizing your dream home with no hassle whatsoever. We offer 4 bedrooms, a Study/Theatre room, En-suite and Main bathroom, separate Toilet and Laundry, a spacious Kitchen adorned with Stone Benchtops, a Meals and Family room, an inviting Alfresco, and a Double Garage with a remote locking door. But that's not all our House and Land Package includes top-notch features: - A solid 100mm concrete slab and engineered footings - A 7-Star energy rating for efficiency Additional Turnkey inclusions that redefine luxury: - 900mm European Kitchen Appliances - 20mm Stone Benchtops throughout - Elegant 600 x 6
Request Details
Your Home Built Exclusively for Your Needs with Lowest Build Timeframes in WA
View photo
Terraced House · for sale
Request Details
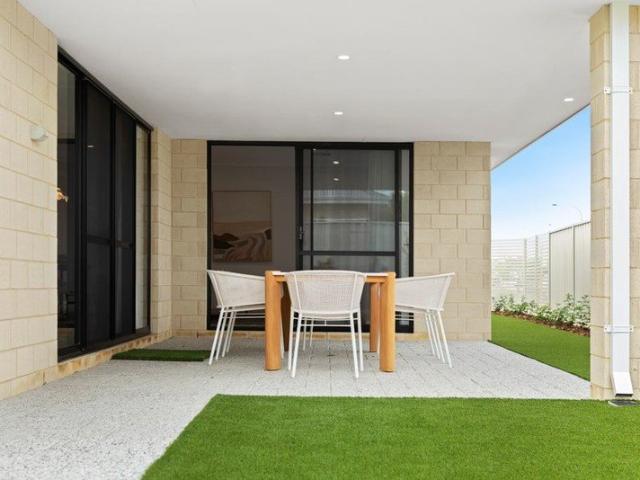
Your Home Built Exclusively for Your Needs with Lowest Build Timeframes in WA
Belhus
· 4 Bedrooms · 2 Baths · Terraced House
· Parking · Equipped kitchen
Belhus · 4 Bedrooms · 2 Baths · Terraced House · Parking · Equipped kitchen
Imagine a home built exclusively for your needs, designed to reflect your unique taste and lifestyle. What sets us apart? We're not just promising the lowest build timeframes in Western Australia - we're guaranteeing it! We guarantee to have you moving into your new home within 12 months of construction commencement, if not we'll pay you $500 Per Week that follows Indulge in the freedom of customizing your dream home with no hassle whatsoever. We offer 4 bedrooms, a Study/Theatre room, En-suite and Main bathroom, separate Toilet and Laundry, a spacious Kitchen adorned with Stone Benchtops, a Meals and Family room, an inviting Alfresco, and a Double Garage with a remote locking door. But that's not all our House and Land Package includes top-notch features: - A solid 100mm concrete slab and engineered footings - A 7-Star energy rating for efficiency Additional Turnkey inclusions that redefine luxury: - 900mm European Kitchen Appliances - 20mm Stone Benchtops throughout - Elegant 600 x 6
Request Details
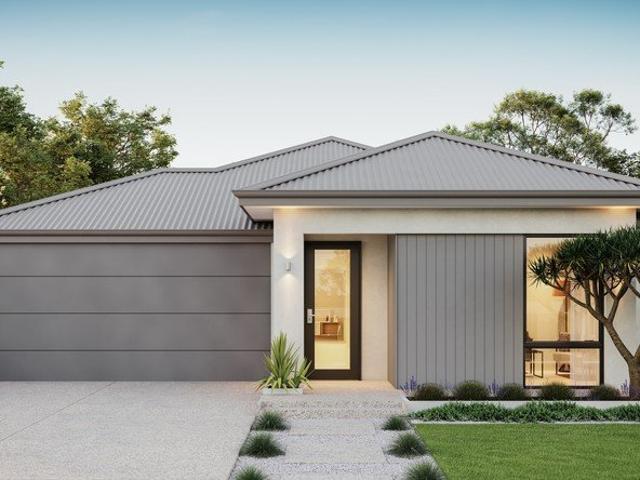
HUGE HOUSE AND LAND PACKAGE
View photo
Terraced House · for sale
Request Details
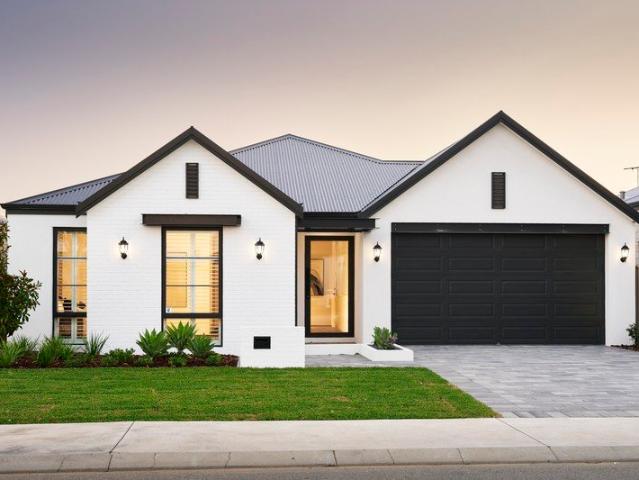
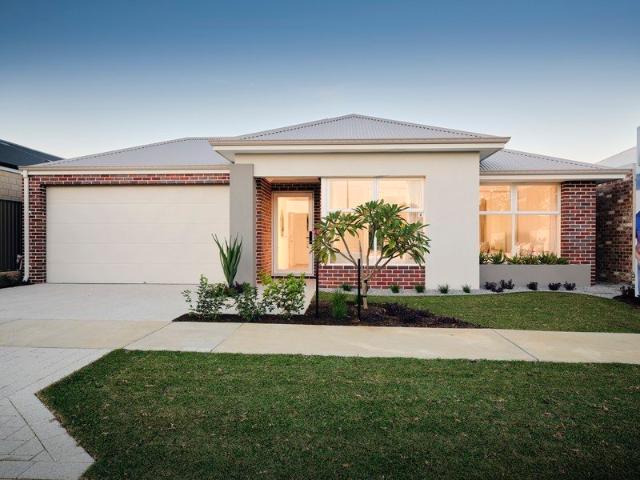
HUGE HOUSE AND LAND PACKAGE
Belhus
· 4 Bedrooms · 2 Baths · Terraced House
Belhus · 4 Bedrooms · 2 Baths · Terraced House
All photos are for illustration purposes only If you would like to take the next step on building this brand new dream home then please contact us on 9440 1800 or click Enquiry Now and we will be happy to give you more information. Please note: The from price indicated on this advert is based on the current market price for the land and the standard inclusions listed in the advertisement. Although every attempt is made to include a realistic estimate in the from price for site work provisional sums and any other associated costs such as BAL or noise attenuation; these prices may fluctuate and can only be fixed once the lot has been assessed by an independent engineer ordered through Blueprint Homes after entering into an agreement with Blueprint Homes to purchase the relevant package. Pricing may also be subject to change due to circumstances out of Blueprint Homes control (such as fluctuation in land cost and any other costs associated with the land) and if any variations are made to
Request Details
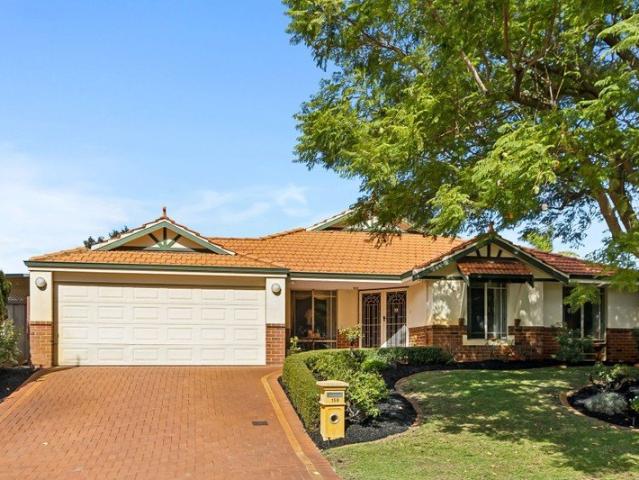
Fresh Family Living with Theatre, Solar and Alfresco Entertaining!
View photo
House · for sale
Request Details
New
Fresh Family Living with Theatre, Solar and Alfresco Entertaining!
Belhus
· 4 Bedrooms · 2 Baths · House
· Parking · Equipped kitchen
Belhus · 4 Bedrooms · 2 Baths · House · Parking · Equipped kitchen
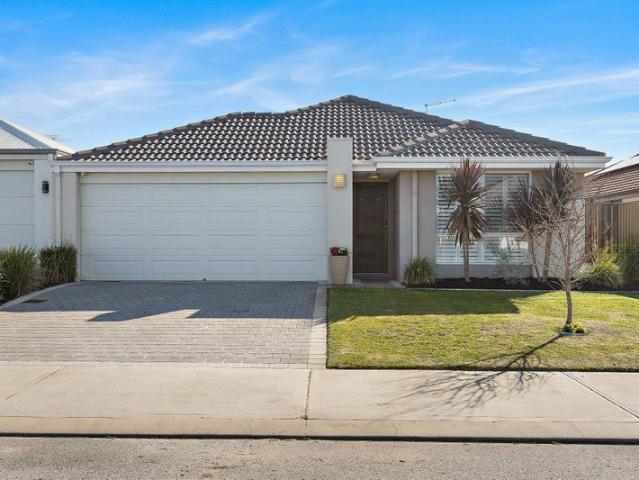
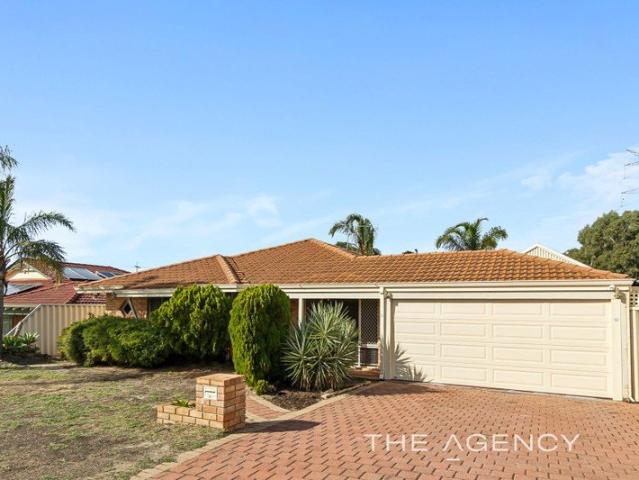
Welcome home to this beautifully presented four-bedroom, two-bathroom family residence with a separate theatre room and double garage. Built in 2016 on an easy-care 375 square metre block, with a reported floor area of 142 square metres, the home has been newly painted throughout and offers a warm, light-filled layout designed for comfortable everyday living and relaxed entertaining. A dedicated carpeted theatre room provides valuable separation from the main living areas, while the open-plan family, dining and kitchen zone feels bright, spacious and welcoming. Warm timber-look flooring flows through the main living areas, complemented by excellent natural light and an easy connection to the outdoor entertaining space. At the centre of the home, the practical kitchen features a generous island bench with breakfast-bar seating, a 900mm electric oven, five-burner gas cooktop, rangehood, double sink and an included dishwasher. The main bedroom is positioned at the front of the home and fe
Request Details
Darling Down Estate with Blueprint Homes
View photo
Terraced House · for sale
Request Details
Darling Down Estate with Blueprint Homes
Belhus
· 4 Bedrooms · 2 Baths · Terraced House
Belhus · 4 Bedrooms · 2 Baths · Terraced House
All photos are for illustration purposes only If you would like to take the next step on building this brand new dream home then please contact us on 9440 1800 or click Enquiry Now and we will be happy to give you more information. Please note: The from price indicated on this advert is based on the current market price for the land and the standard inclusions listed in the advertisement. Although every attempt is made to include a realistic estimate in the from price for site work provisional sums and any other associated costs such as BAL or noise attenuation; these prices may fluctuate and can only be fixed once the lot has been assessed by an independent engineer ordered through Blueprint Homes after entering into an agreement with Blueprint Homes to purchase the relevant package. Pricing may also be subject to change due to circumstances out of Blueprint Homes control (such as fluctuation in land cost and any other costs associated with the land) and if any variations are made to
Request Details
A modern day Treehouse
View photo
House · for sale
Request Details
A modern day Treehouse
Belhus
· 3 Bedrooms · 2 Baths · House
Belhus · 3 Bedrooms · 2 Baths · House
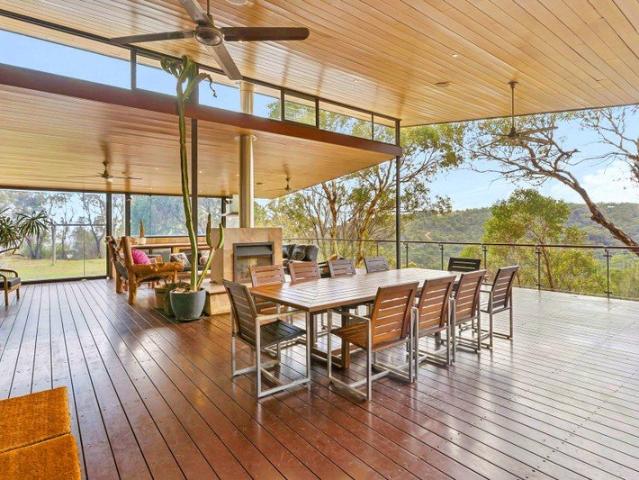
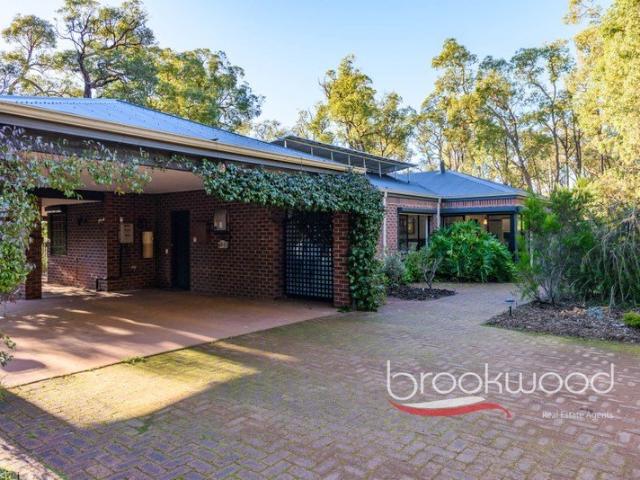
Baskerville is an area that is a local secret. on the edge of The Swan Valley, it has views that capture the imagination and surrounding bush that makes you feel like you are in South West getaway. This truly is a stunning home set high amongst the trees, and with inland Valley Views you can immerse yourself in nature. Set on 11.7 Acres of land you will feel the tranquility of your own bush setting and still be super close to main shops and transport links; • 10 mins to Midland • 25 mins to the Airport • 35 mins to the Beach The draw-card of this property is most definitely the large decking area, you will find all your living and entertaining will happen here. Set up for BBQ, open fireplaces, enjoying a drink while soaking in the Spa, there is plenty of space, and the position is perfect both in Summer and in Winter. Previously run as an executive Air bnb, the new owner could do a walk-in walk-out arrangement and continue to operate the business and enjoy the strong cash flow. Or you
Request Details
BUILD IN BULLSBROOK WITH HOMEBUYERS CENTRE!
View photo
Terraced House · for sale
Request Details
BUILD IN BULLSBROOK WITH HOMEBUYERS CENTRE!
Belhus
· 4 Bedrooms · 2 Baths · Terraced House
· Equipped kitchen
Belhus · 4 Bedrooms · 2 Baths · Terraced House · Equipped kitchen
Homebuyers Centre is your one-stop-shop and first home specialists when it comes to building your home! Building your first home is exciting and we are here to help you with Finance, Land and your Home Design. Your first home is more than just somewhere to live. It's your future. For over 30 years, we've helped over 30,000 people make their dream of home ownership come true. So, when you're ready to take to the leap, we're ready with finance, land & home all in the one place. OTHER FLOOR PLANS AVAILABLE FOR THIS LOT! GET IN TOUCH TODAY TO SECURE YOUR DREAM HOME! Our Quality Inclusions - 30c ceilings throughout - Fully equipped gourmet kitchen with stone benchtops and stainless steel appliances - Soft close cupboards and drawers as standard - LED downlights throughout home - Hobless showers with semi-frameless shower screens as standard - Feature up/down lights to front elevation - Stone benchtops and built in cabinetry to ensuite and bathroom - Dishwasher recess with cold plumbing and
Request Details
BUILD IN BULLSBROOK WITH HOMEBUYERS CENTRE!
View photo
Terraced House · for sale
Request Details
BUILD IN BULLSBROOK WITH HOMEBUYERS CENTRE!
Belhus
· 3 Bedrooms · 2 Baths · Terraced House
· Equipped kitchen
Belhus · 3 Bedrooms · 2 Baths · Terraced House · Equipped kitchen
Homebuyers Centre is your one-stop-shop and first home specialists when it comes to building your home! Building your first home is exciting and we are here to help you with Finance, Land and your Home Design. Your first home is more than just somewhere to live. It's your future. For over 30 years, we've helped over 30,000 people make their dream of home ownership come true. So, when you're ready to take to the leap, we're ready with finance, land & home all in the one place. OTHER FLOOR PLANS AVAILABLE FOR THIS LOT! GET IN TOUCH TODAY TO SECURE YOUR DREAM HOME! Our Quality Inclusions - 30c ceilings throughout - Fully equipped gourmet kitchen with stone benchtops and stainless steel appliances - Soft close cupboards and drawers as standard - LED downlights throughout home - Hobless showers with semi-frameless shower screens as standard - Feature up/down lights to front elevation - Stone benchtops and built in cabinetry to ensuite and bathroom - Dishwasher recess with cold plumbing and
Request Details
Modern Living in Kingsford
View photo
Terraced House · for sale
Request Details
Modern Living in Kingsford
Belhus
· 4 Bedrooms · 2 Baths · Terraced House
Belhus · 4 Bedrooms · 2 Baths · Terraced House
Lot 1217, Vickers Way, Bullsbrook Build brand new in Bullsbrook's growing community. This House & Land package pairs a vacant block in Kingsford with a proposed new home, designed around how families actually live, not someone else's renovations or compromises. Bullsbrook offers easy access to Bullsbrook Village Shopping Centre and Ellenbrook Central, with Bullsbrook College and Holy Cross College close by, and Ellenbrook Train Station a short drive away for commuters heading into Perth CBD. Parks, playgrounds and walking trails sit close by, with Great Northern Highway and Tonkin Highway supporting easy travel across Perth's north-east corridor. The proposed home features: • 4 bedrooms, 2 bathrooms • Spacious open-plan living and dining • Choice of 3 elevations • Quality inclusions as standard, not an upgrade path Why this package, and why build with Redink: • Design around your family, not someone else's floorplan • Choose your own colours, finishes and upgrades • Modern construction
Request Details
BUILD IN HENLEY BROOK WITH ALANA NGUYEN
View photo
Terraced House · for sale
Request Details
BUILD IN HENLEY BROOK WITH ALANA NGUYEN
Belhus
· 4 Bedrooms · 2 Baths · Terraced House
· Parking · Equipped kitchen
Belhus · 4 Bedrooms · 2 Baths · Terraced House · Parking · Equipped kitchen
Thinking about building your own home? You're in great company. Celebration Homes is a six-time ProductReview Home Builder Award winner (in a row!) with over 1,600 five-star reviews from real homeowners. Safe to say-you're in good hands. We have a number of alternate floorplans that will suit this block, get in touch to explore the possibilities! WHAT'S INCLUDED? • Open plan living design, with options to suit you • Reverse cycle ducted air-conditioning • Deluxe Kitchen Upgrade • Flooring throughout • 30c ceilings throughout the home, with 27c to the porch, garage and alfresco • LED downlights to all rooms • Stone benchtops to kitchen and wet areas • 85+ cabinetry options to choose from • Semi-frameless, hobless showers • Built-in mirrored sliding robes • Your choice of up to 6 elevations • Paving to Porch, Alfresco and driveway • 25-year structural warranty • 12-month after-care warranty BUILDING ADVANTAGES OVER BUYING ESTABLISHED • More choice in location & less competition • More ma
Request Details
Spacious Family Living on 700sqm with Exceptional Outdoor Entertaining
View photo
House · for sale
Request Details
Spacious Family Living on 700sqm with Exceptional Outdoor Entertaining
Belhus
· 4 Bedrooms · 2 Baths · House
· Equipped kitchen
Belhus · 4 Bedrooms · 2 Baths · House · Equipped kitchen
Key feature list: - 700sqm block / Approx. 197sqm of internal living / Built in 1999 - 4 bedrooms / 2 bathrooms / 3 separate living areas - Double front door entry with security door - Large front master suite with walk-in robe and ensuite - Ensuite with shower, single vanity and toilet - Large front living area ideal as a theatre, sitting room or parents' retreat - Front section of the home can be closed off to create a private parents' wing - Spacious open plan main living area with feature high ceilings - Well-appointed kitchen with 600mm appliances, microwave recess, double-door built-in pantry, fridge recess, and ample bench and cupboard space - Rear living area with double door entry, ideal as a games room, theatre or kids' playroom - Rear section can also be enclosed to form a separate kids' wing - Minor bedrooms are all generously sized with built-in robes - Main bathroom with bath, shower and single vanity - Semi-ensuite access from one rear minor bedroom - Separate main toile
Request Details
BUILD IN BULLSBROOK WITH HOMEBUYERS CENTRE!
View photo
Terraced House · for sale
Request Details
BUILD IN BULLSBROOK WITH HOMEBUYERS CENTRE!
Belhus
· 4 Bedrooms · 2 Baths · Terraced House
· Equipped kitchen
Belhus · 4 Bedrooms · 2 Baths · Terraced House · Equipped kitchen
Homebuyers Centre is your one-stop-shop and first home specialists when it comes to building your home! Building your first home is exciting and we are here to help you with Finance, Land and your Home Design. Your first home is more than just somewhere to live. It's your future. For over 30 years, we've helped over 30,000 people make their dream of home ownership come true. So, when you're ready to take to the leap, we're ready with finance, land & home all in the one place. OTHER FLOOR PLANS AVAILABLE FOR THIS LOT! GET IN TOUCH TODAY TO SECURE YOUR DREAM HOME! Our Quality Inclusions - 30c ceilings throughout - Fully equipped gourmet kitchen with stone benchtops and stainless steel appliances - Soft close cupboards and drawers as standard - LED downlights throughout home - Hobless showers with semi-frameless shower screens as standard - Feature up/down lights to front elevation - Stone benchtops and built in cabinetry to ensuite and bathroom - Dishwasher recess with cold plumbing and
Request Details
FIVE ACRES OF FREEDOM
View photo
House · for sale
Request Details
FIVE ACRES OF FREEDOM
Belhus
· 4 Bedrooms · 2 Baths · House
· Equipped kitchen
Belhus · 4 Bedrooms · 2 Baths · House · Equipped kitchen
Some homes sit on the land. This one blends into it - the material palette reflecting the colours of the jarrah trunks and grass trees around it, so the house rests so quietly that from a distance, it barely registers, and the bush gets to be the main event. A private driveway winds up through the timber to arrive at a family home built for exactly this - for mornings that start with mist over the canopy, for evenings by the fire, for a life with more room to breathe than the suburbs ever offered. 4 bedrooms 2 bathrooms 1990-built brick and iron Open plan kitchen/meals Library and home office Formal dining and lounge Expansive parents' retreat Spectacular N-facing deck Pwd workshop solar panels Stunning 5.2-acre block Steps to Hovea Falls & NP Step inside, and the appeal of a lateral plan is immediate. Shared living anchors the centre of the layout with adults' and kids' zones to either side, close enough to hear the household ticking along, far enough that everyone gets a bit of their
Request Details
Perfect First Home, Downsizer or Investment Opportunity!
View photo
House · for sale
Request Details
Perfect First Home, Downsizer or Investment Opportunity!
Belhus
· 3 Bedrooms · 2 Baths · House
· Equipped kitchen
Belhus · 3 Bedrooms · 2 Baths · House · Equipped kitchen
Thoughtfully designed for modern living, this beautifully presented home delivers an effortless blend of comfort, style, and low-maintenance ease. Perfectly positioned in a thriving and well-connected Ellenbrook location, it offers an outstanding opportunity for families, professionals, downsizers, and investors seeking both lifestyle and value. Step inside and you're welcomed by a light-filled, open-plan layout that feels spacious and inviting from the moment you enter. The kitchen, dining, and living areas connect seamlessly, forming a warm central hub designed for relaxed everyday living and effortless entertaining. The contemporary kitchen is well-appointed with quality appliances, ample bench space, and a practical layout that makes both cooking and hosting easy. Adding valuable flexibility to the floorplan is a separate theatre room/study, providing the perfect space for a home office, children's playroom, media room, or additional living area to suit your lifestyle needs. The ma
Request Details
Magazine Worthy Luxury in Kingsford Estate
View photo
House · for sale
Request Details
Magazine Worthy Luxury in Kingsford Estate
Belhus
· 4 Bedrooms · 2 Baths · House
· Balcony · Equipped kitchen
Belhus · 4 Bedrooms · 2 Baths · House · Balcony · Equipped kitchen
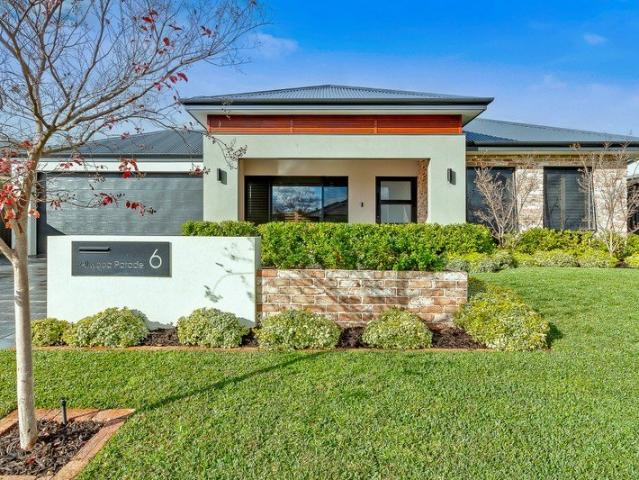
Contact Kim to book your private inspection. Some homes simply stand apart, and this exceptional Dale Alcock Archipelago design is one of them. Positioned in the sought-after foothills of Kingsford Estate, this stunning four-bedroom, two-bathroom residence showcases an uncompromising commitment to quality, space and timeless design. Completed in approximately 2021 and meticulously finished throughout, every detail has been carefully considered to create a home that is as practical as it is luxurious. From the moment you arrive, the grand timber-decked veranda and impressive façade set the tone for what lies beyond. Step inside and soaring 31-course ceilings, elegant wall panelling and beautifully appointed interiors create an immediate sense of sophistication. Designed with family living in mind, the expansive floor plan centres around a spectacular open-plan living, dining and entertaining space. At its heart is a designer chef's kitchen complete with stone benchtops, breakfast bar, p
Request Details
All offers presented!
View photo
House · for sale
Request Details
All offers presented!
Belhus
· 4 Bedrooms · 2 Baths · House
· Equipped kitchen
Belhus · 4 Bedrooms · 2 Baths · House · Equipped kitchen
Opportunities like this are becoming increasingly rare, offering a complete family lifestyle in a quiet, highly desirable cul-de-sac in Caversham, with the added flexibility to move straight in at settlement. Set on a generous 534sqm block, this well-maintained and renovated 4-bedroom, 2-bathroom home has been thoughtfully updated in recent years to deliver both comfort and practicality. From the moment you step inside, you are welcomed by a separate lounge retreatperfect for quiet evenings, a home theatre, or an additional living zone. The heart of the home is the expansive open-plan living and dining area, seamlessly connected to a modernised kitchen featuring quality stainless steel appliances, dishwasher, overhead cabinetry, double pantry, and extensive bench spaceideal for both everyday living and entertaining. The accommodation is well-zoned, with a front-positioned main suite complete with a walk-in robe and private ensuite. The remaining bedrooms are generously sized, most with
Request Details
300 Metre Swan River Frontage, Two Homes on a Parkland 8 Acres
View photo
House · for sale
Request Details
300 Metre Swan River Frontage, Two Homes on a Parkland 8 Acres
Belhus
· 5 Bedrooms · 4 Baths · House
Belhus · 5 Bedrooms · 4 Baths · House
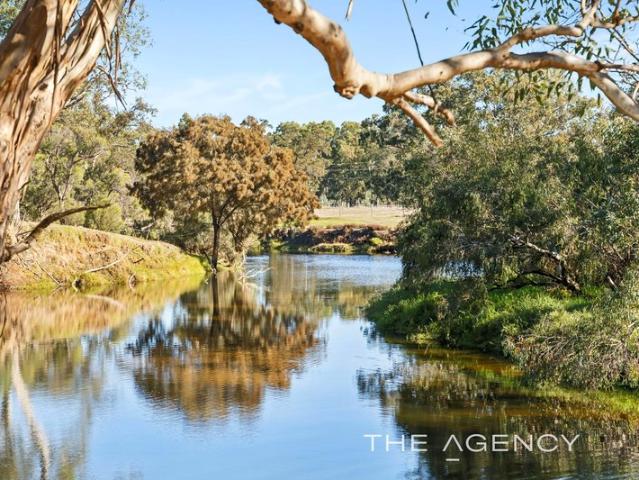
Street Address 53 & 55 River road is on one Title A landmark estate of breathtaking beauty and unimaginable rarity, this extraordinary 300 metres of absolute Swan River frontage is being offered for sale for the first time in over 40 years. Nestled in the heart of the Swan Valley, the property showcases sweeping river vistas, magnificent manicured parklands and the rare advantage of two separate residences, creating endless lifestyle and investment possibilities. A true jewel on the Swan, this is a once in a generation opportunity to secure one of the Swan Valley's most prestigious and tightly held waterfront holdings. Once in a lifetime 300 metre Swan River frontage offering Positioned at the end of a quiet cul-de-sac on a serene parkland 8 acres (3.25 ha) Pristine 3/4 bedroom 2 bathroom main farm-style residence Plus separate quaint 2 bedroom 2 bathroom original cottage 3 phase powered pottery barn or shed with classic barn doors Views direct down to the Swan River from the main resi
Request Details
THIS IS YOUR CHANCE TO STOP RENTING AND OWN YOUR OWN NOW HOME!
View photo
Terraced House · for sale
Request Details
THIS IS YOUR CHANCE TO STOP RENTING AND OWN YOUR OWN NOW HOME!
Belhus
· 4 Bedrooms · 2 Baths · Terraced House
· Equipped kitchen
Belhus · 4 Bedrooms · 2 Baths · Terraced House · Equipped kitchen
Incredible Value at an Unbeatable Price Your Dream Home Awaits! In today's real estate market, finding a property that combines value with quality is no easy feat. That's why this stunning home stands out as a rare find offering you a beautiful living space at an affordable price. As property prices continue to rise, securing a high-quality home without breaking the bank is more important than ever. With this exceptional deal, you can rest assured that you're making a wise investment for both your lifestyle and future. LIMITED TIME ONLY Claim Your Free Upgrades: Solar Panels Enjoy energy savings and reduce your carbon footprint. Security Cameras Keep your home safe with modern, reliable security. Dishwasher Upgrade your kitchen with a convenient, time-saving appliance. The Advertised Price Includes: Generous Site Work Allowance including Soak Wells ensuring a solid foundation for your home. Open Plan Living a modern, spacious design perfect for family life and entertaining. 900mm Kitch
Request Details
A Private Bullsbrook Address Limited House & Land Release
View photo
Terraced House · for sale
Request Details
A Private Bullsbrook Address Limited House & Land Release
Belhus
· 4 Bedrooms · 2 Baths · Terraced House
· Air conditioning · Parking
Belhus · 4 Bedrooms · 2 Baths · Terraced House · Air conditioning · Parking
Discover exceptional value with this beautifully designed House & Land Package by New Gen Homes, proudly backed by the strength and experience of the Summit Homes Group. Whether you're a first home buyer, growing family, downsizer, or savvy investor, this package delivers quality finishes, energy-efficient features, and incredible long-term value, with New Gen's quality standard specification. Premium Vogue Inclusions (Available for added peace of mind additional cost applies) Ducted reverse-cycle air conditioning throughout Stone benchtops throughout the home 3.5kW solar panel system included High 30c ceilings to living areas 27c ceilings to alfresco, garage, porch, and verandah Full internal wall painting (sealer + 2 coats) Quality carpets to bedrooms and theatre Choice of stylish hybrid or vinyl flooring Window furnishings throughout the home Build with Confidence 9-month price hold guarantee 12-month build time guarantee Backed by 48+ years of building excellence Part of Summit Hom
Request Details
The Complete Home Package with $52,000 of Premium Inclusions!
View photo
Terraced House · for sale
Request Details
The Complete Home Package with $52,000 of Premium Inclusions!
Belhus
· 4 Bedrooms · 2 Baths · Terraced House
· Parking · Equipped kitchen
Belhus · 4 Bedrooms · 2 Baths · Terraced House · Parking · Equipped kitchen
Every Dale Alcock home is built with quality in mind. With our Flawless Finish Pack, it's the finer details that make all the difference. Including up to $52K worth of premium finishes which include; • Daikin ducted reverse cycle air-conditioning with MyAir smart air-conditioning system controller. • Enjoy grand 31 course high ceilings throughout the whole home and 28 course to garage space, internal, sliding and entry doors. • Elevate your kitchen with premium overhead cupboards to the oven wall and fridge recess. Plus a hidden integrated rangehood and a seamless bulkhead finish. • Step onto luxury floors with 600x600mm tiles to main living areas. Rest easy with deluxe carpet and plush underlay included in all bedrooms. • Achieve a flawless finish with a professional three-coat wall paint system throughout your entire home. Personalise your space with up to two custom feature walls in your choice of colours. That's a flawless finish you'll love coming home to. Enquire today to secure
Request Details
Luxury, Lifestyle & Quality Behind Secure Gates
View photo
House · for sale
Request Details
Luxury, Lifestyle & Quality Behind Secure Gates
Belhus
· 4 Bedrooms · 2 Baths · House
Belhus · 4 Bedrooms · 2 Baths · House
Some homes simply tick the boxes. Others make an impression from the very first moment you arrive. Positioned on a generous 515sqm parcel in one of Caversham's most tightly held pockets, this stunning November 2023-built residence delivers an exceptional combination of luxury finishes, intelligent family design and effortless indoor-outdoor living. Behind its striking electric gated frontage lies a home where every detail has been carefully considered to create a lifestyle of comfort, security and sophistication. A wide entrance welcomes you into beautifully proportioned interiors, where 31-course ceilings, soft neutral tones and quality finishes immediately create a sense of space and elegance. The thoughtfully designed floorplan caters perfectly to modern family living, offering multiple living zones that allow everyone to enjoy their own space while still coming together in the heart of the home. At the centre of it all is an expansive open-plan living and dining area that flows sea
Request Details
Luxury Living Starts Here with Our $52K Flawless Finish Pack!
View photo
Terraced House · for sale
Request Details
Luxury Living Starts Here with Our $52K Flawless Finish Pack!
Belhus
· 4 Bedrooms · 2 Baths · Terraced House
· Parking · Equipped kitchen
Belhus · 4 Bedrooms · 2 Baths · Terraced House · Parking · Equipped kitchen
Every Dale Alcock home is built with quality in mind. With our Flawless Finish Pack, it's the finer details that make all the difference. Including up to $52K worth of premium finishes which include; • Daikin ducted reverse cycle air-conditioning with MyAir smart air-conditioning system controller. • Enjoy grand 31 course high ceilings throughout the whole home and 28 course to garage space, internal, sliding and entry doors. • Elevate your kitchen with premium overhead cupboards to the oven wall and fridge recess. Plus a hidden integrated rangehood and a seamless bulkhead finish. • Step onto luxury floors with 600x600mm tiles to main living areas. Rest easy with deluxe carpet and plush underlay included in all bedrooms. • Achieve a flawless finish with a professional three-coat wall paint system throughout your entire home. Personalise your space with up to two custom feature walls in your choice of colours. That's a flawless finish you'll love coming home to. Enquire today to secure
Request Details
Refined Family Living
View photo
House · for sale
Request Details
New
Refined Family Living
Belhus
· 4 Bedrooms · 2 Baths · House
· Garden · Fireplace · Equipped kitchen
Belhus · 4 Bedrooms · 2 Baths · House · Garden · Fireplace · Equipped kitchen
Step inside and feel the calm confidence of modern design, a home that speaks in black and white, where every detail feels intentional and every space invites you to stay a little longer. This beautifully presented 4 bedroom, 2 bathroom home has been thoughtfully renovated to blend sophistication with family comfort. Expansive porcelain tiles set the stage for effortless living, while the electric fireplace adds warmth and atmosphere to evenings spent together. The open plan kitchen and living zones flow seamlessly, creating a space that's as functional as it is striking, perfect for quiet mornings or lively gatherings. The kitchen and bathrooms have been transformed with contemporary finishes, echoing the home's refined monochrome palette. Each room feels curated, from the statement mirrors and matte black fixtures to the soft textures and layered lighting that make the interiors glow. Outdoors, the generous 586sqm block offers room to grow, a backyard ready for play, relaxation, or e
Request Details
Flawless Finish Pack $52,000 of Premium Inclusions Included!
View photo
Terraced House · for sale
Request Details
Flawless Finish Pack $52,000 of Premium Inclusions Included!
Belhus
· 4 Bedrooms · 2 Baths · Terraced House
· Parking · Equipped kitchen
Belhus · 4 Bedrooms · 2 Baths · Terraced House · Parking · Equipped kitchen
Every Dale Alcock home is built with quality in mind. With our Flawless Finish Pack, it's the finer details that make all the difference. Including up to $52K worth of premium finishes which include; • Daikin ducted reverse cycle air-conditioning with MyAir smart air-conditioning system controller. • Enjoy grand 31 course high ceilings throughout the whole home and 28 course to garage space, internal, sliding and entry doors. • Elevate your kitchen with premium overhead cupboards to the oven wall and fridge recess. Plus a hidden integrated rangehood and a seamless bulkhead finish. • Step onto luxury floors with 600x600mm tiles to main living areas. Rest easy with deluxe carpet and plush underlay included in all bedrooms. • Achieve a flawless finish with a professional three-coat wall paint system throughout your entire home. Personalise your space with up to two custom feature walls in your choice of colours. That's a flawless finish you'll love coming home to. Enquire today to secure
Request Details
Build with Redink Homes More Included. Less Compromise.
View photo
Terraced House · for sale
Request Details
Build with Redink Homes More Included. Less Compromise.
Belhus
· 4 Bedrooms · 2 Baths · Terraced House
· Air conditioning
Belhus · 4 Bedrooms · 2 Baths · Terraced House · Air conditioning
Build with confidence with Redink Homes, proudly part of the Scott Park Group and backed by Sumitomo Forestry, one of the world's largest residential building companies. Lot 186 Chamomile Glade, Henley Brook, WA 6055 Our homes come packed with premium inclusions, giving you outstanding value from day one. Premium Inclusions Daikin ducted reverse-cycle air conditioning 20mm stone benchtops throughout 900mm Westinghouse appliances Double brick construction 31-course ceilings to living areas LED lighting throughout Designer front elevation Caroma tapware 7-Star energy-efficient design Interior Design Consultation Build with Confidence 12-Month Build Time Guarantee Price Hold Guarantee Fixed Site Costs Lifetime Structural Guarantee 24/7 Online Client Portal Contact Mohamed on 0433 564 319 to learn more about this fantastic house and land opportunity and discover how easy it is to build with Redink Homes. Terms and conditions apply. This is a proposed House & Land package. A building contra
Request Details

Get email alerts

Don't miss out: be the first to know about new properties

The alert was correctly created

On subscribing you accept the conditions of use and the privacy policy
Alert
Receive new ads in your inbox
Save this search
Receive alerts for new listings

We'll send you an email when we have new properties for: "Properties for sale in Belhus"

The alert was correctly created

Caversham
Cullacabardee
Get email alerts and be the first to see new listings
Required field
On subscribing I accept the terms of the privacy policy
Perfect! You'll soon start receiving new listings via email
Alert
Receive an email when we have new ads for Properties for sale in Belhus
Save this search
Filters

Bedrooms

Size (m²)

Price

$
$

Property type

Bathrooms

Clear all filters
Receive notifications when new entries are published.