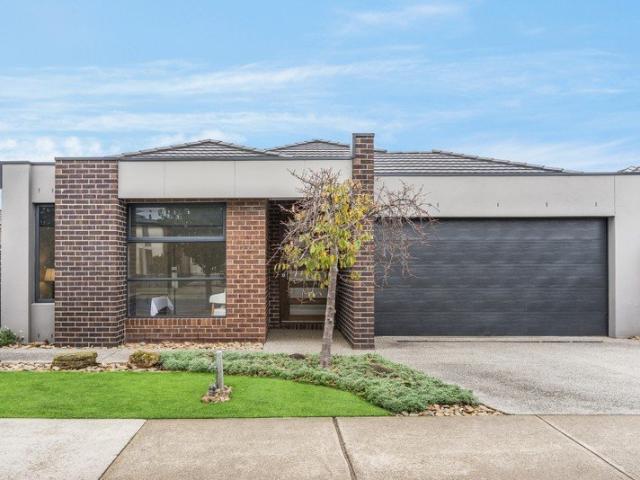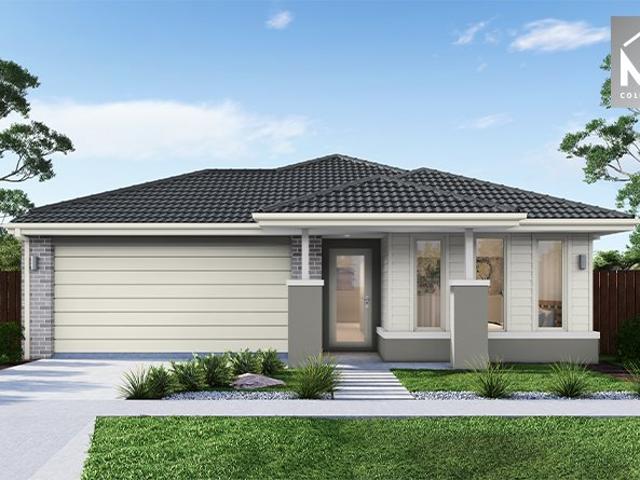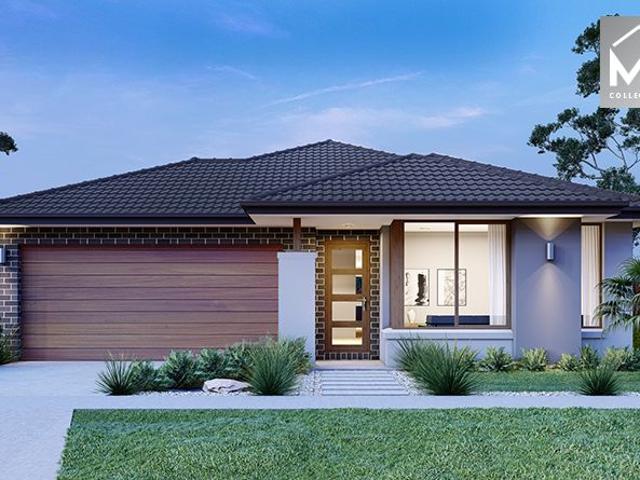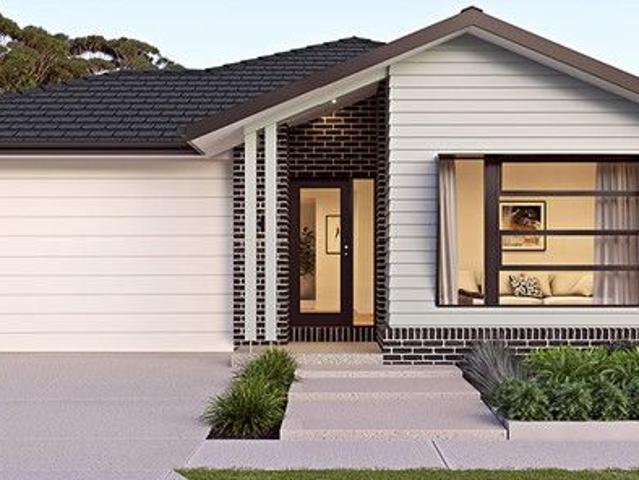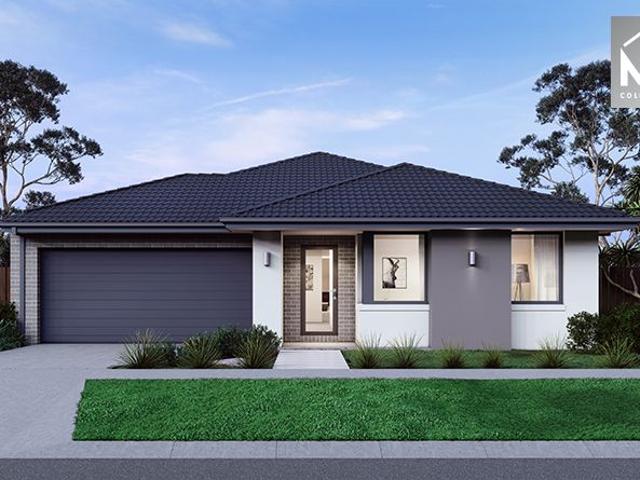
1,666 properties for sale in Batesford with 4 bedrooms

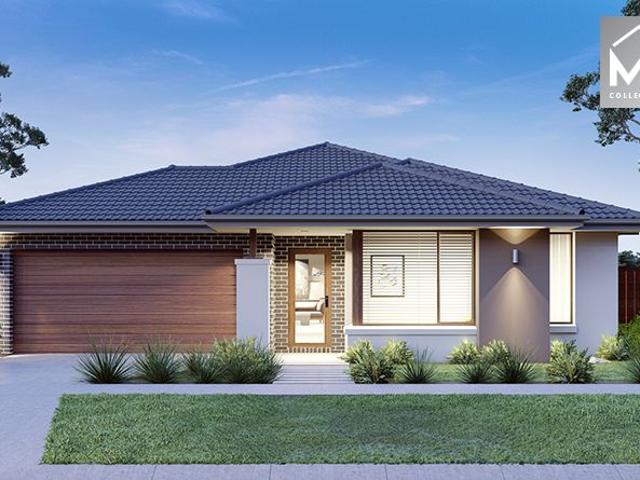
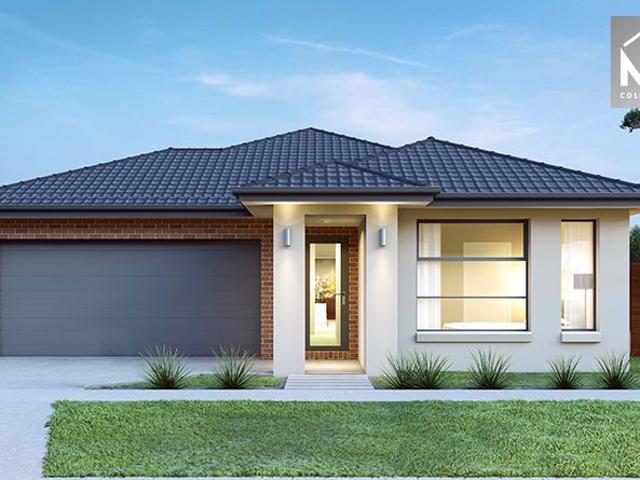
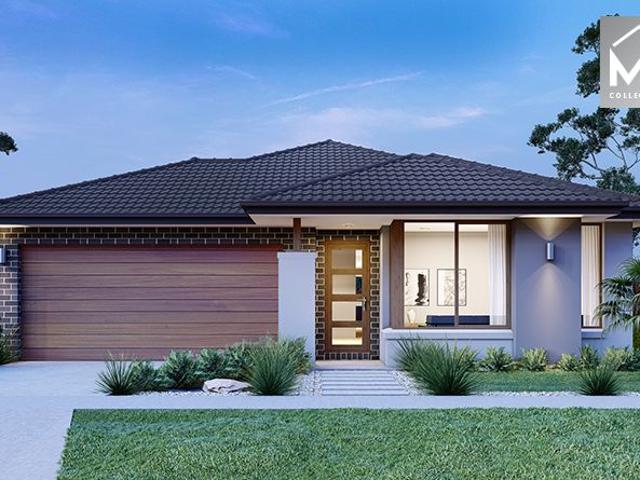
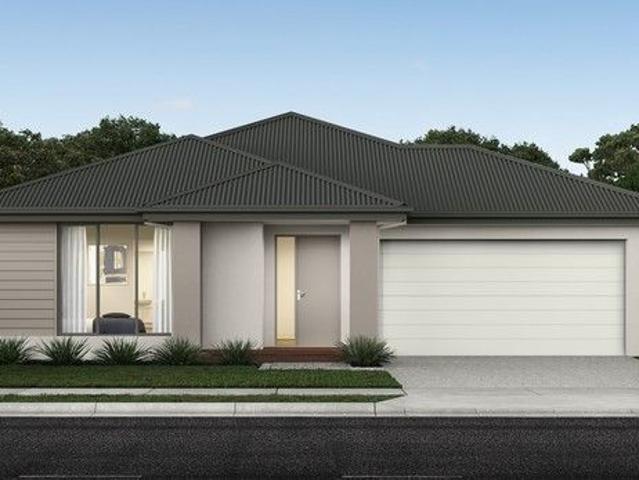
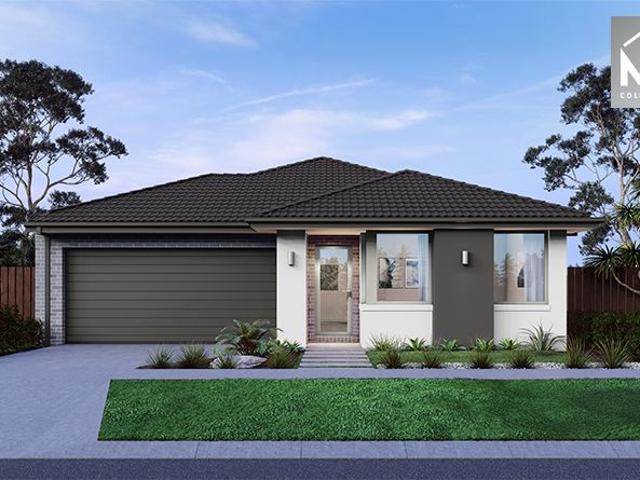
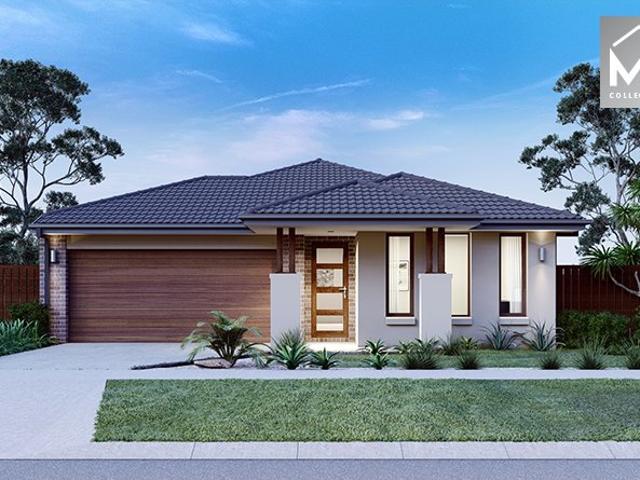
Mimosa Homes Proudly Presents the Kallista 226
View photo
Terraced House · for sale
Request Details
Mimosa Homes Proudly Presents the Kallista 226
Batesford
· 4 Bedrooms · 2 Baths · Terraced House
· Equipped kitchen
Batesford · 4 Bedrooms · 2 Baths · Terraced House · Equipped kitchen
The Kallista 226 House and Land Package! Mimosa Homes New Added Value Inclusions: - 50 Year Structural Warranty! - Inclusive of site costs & connections with H1 class slab as per standard inclusions! - Quality floor coverings throughout entire home! - Higher ceilings 2550mm to ground floor! - Double Glazed Awning windows! - LED Downlights to entire home! Fibre Optic Provision! - Vitrified Compact Surface benchtop to kitchen, bathroom & ensuite! - 900mm S/S upright oven and cook top with S/S canopy rangehood! - Stainless steel Dishwasher and Microwave with trim kit! - Brick Infills to Side and Rear of Home (2550mm Ceiling Height) - Low Profile Evaporative Cooling Unit & Roof Tiles - 7 star energy! Flexible floor plans & so much more!CALL BUILDER DIRECT! 0414 416 828All plans and facades are indicative only and may change. Mimosa Homes may amend plans, specifications, and prices without notice. Package prices are based on a standard facade, standard inclusions, and suitable land availabi
Request Details
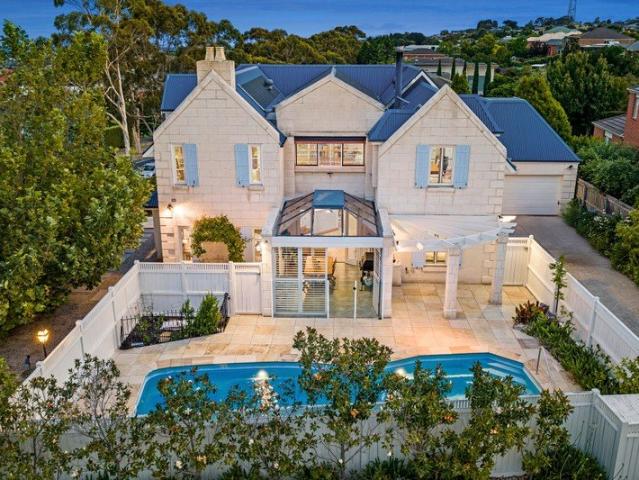
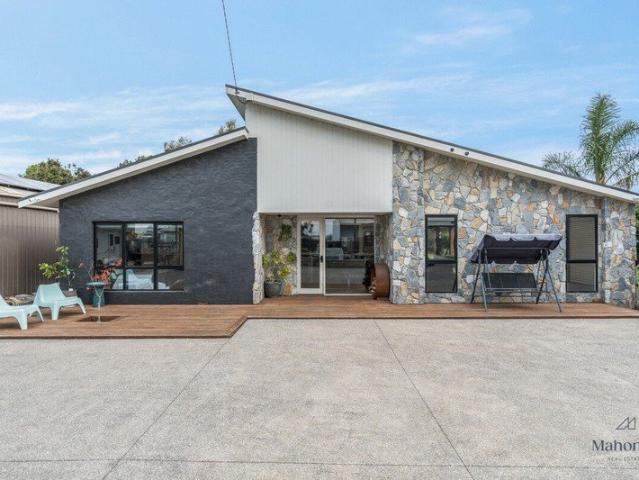
French Derived Masterpiece | Iconic Limestone Residence with Resort Entertaining
View photo
House · for sale
Request Details
French Derived Masterpiece | Iconic Limestone Residence with Resort Entertaining
Batesford
· 4 Bedrooms · 2 Baths · House
· Equipped kitchen
Batesford · 4 Bedrooms · 2 Baths · House · Equipped kitchen
A true statement in design, craftsmanship and lifestyle, this extraordinary French-inspired residence delivers a rare level of character and scale-custom built at a cost of approximately $1M in 2004 and meticulously designed to reflect the timeless elegance of a Brittany villa. Constructed from hand-cut Mount Gambier limestone by artisan stonemasons, the home's striking façade sets the tone for what lies within-a residence designed for grand entertaining, creative pursuits, and luxurious everyday living. At its heart, a north-facing open-plan living domain centres around a beautifully appointed provincial kitchen, complete with butler's pantry, extensive preparation space and premium appliances-perfectly suited to hosting on any scale. The home's signature U-shaped design wraps around a breathtaking glass-roofed conservatory, seamlessly connecting indoor and outdoor living. This remarkable space has hosted gatherings of 20+ guests with ease, while also offering year-round enjoyment wit
Request Details
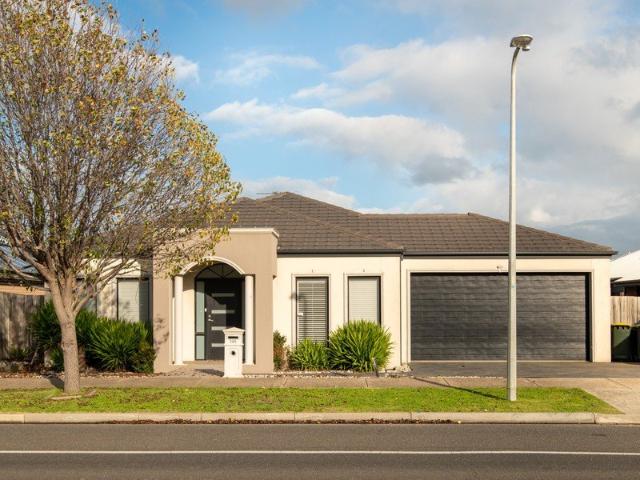
Vastu Inspired Family Luxury Home
View photo
House · for sale
Request Details
Vastu Inspired Family Luxury Home
Batesford
· 4 Bedrooms · 5 Baths · House
· Parking · Equipped kitchen
Batesford · 4 Bedrooms · 5 Baths · House · Parking · Equipped kitchen
Currently in the process of construction - step into a stunning family residence designed by renowned DS Architects, thoughtfully planned with Vastu principles in mind to enhance harmony, flow and everyday comfort. Showcasing a striking entry void with skylight, this home is filled with ample natural light throughout, creating a bright and uplifting atmosphere from the moment you arrive. Offering 4 bedrooms and 5 bathrooms, this luxurious home showcases a grand master suite with a walk-in robe and a private designer ensuite, complemented by a dedicated theatre room, study nook, and separate office. The stunning kitchen features a built-in pantry and premium functionality, while a double garage completes the package - delivering refined, high-end family living with space, style, and sophistication throughout. Property highlights: 4 bedrooms | 5 bathrooms Large master bedroom with walk-in robe and luxury ensuite Master ensuite includes a double shower Kitchen with built-in pantry for exc
Request Details
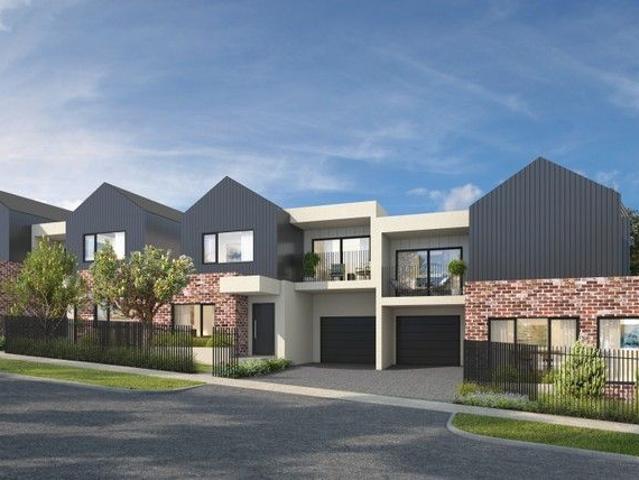
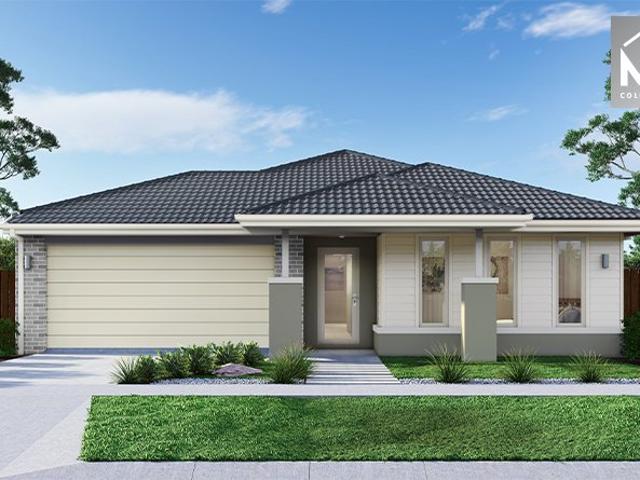
Luxurious Townhouses, Architecturally Designed for Modern Living!
View photo
Townhouse · for sale
Request Details
Luxurious Townhouses, Architecturally Designed for Modern Living!
Batesford
· 4 Bedrooms · 3 Baths · Townhouse
Batesford · 4 Bedrooms · 3 Baths · Townhouse
Presenting a remarkable opportunity to save on stamp duty & buy an off the plan architecturally built townhouse. On offer: four contemporary and luxurious custom-built townhouses designed by BDN Architects and constructed by a boutique Builders, construction / demolition in progress now. Located directly across from Highton Village, residents will enjoy unparalleled convenience, with a variety of cafes, shops, and essential services just a short walk away. Take leisurely strolls along the picturesque Barwon River or easily access the M1 freeway, ensuring smooth commutes to Melbourne or the stunning Surf Coast. The vibrant amenities of Highton Village are right at your doorstep, making this location truly exceptional. These meticulously designed townhouses cater perfectly to both families and professionals, with Highton Primary School and Belmont High School within walking distance. The expansive Highton Reserve sporting grounds are located just across the road, providing ample recreati
Request Details
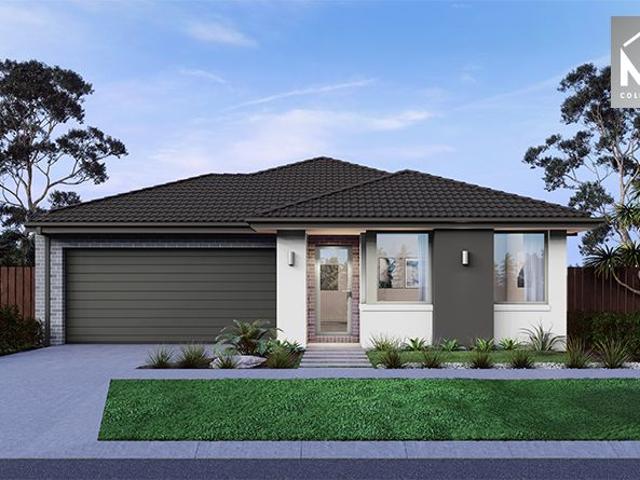
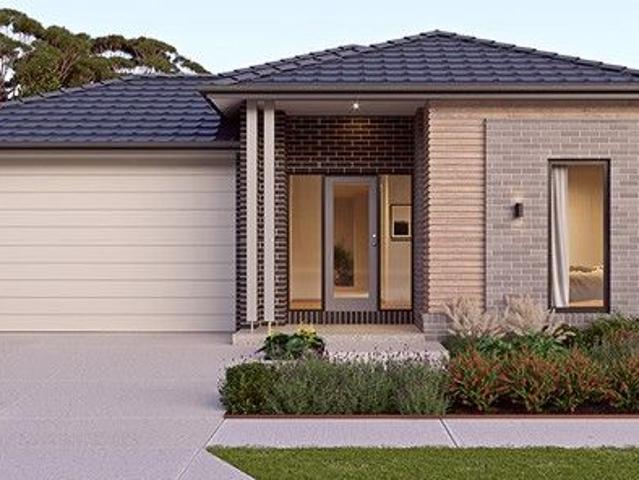
Mimosa Homes Proudly Presents the Kallista 226
View photo
Terraced House · for sale
Request Details
Mimosa Homes Proudly Presents the Kallista 226
Batesford
· 4 Bedrooms · 2 Baths · Terraced House
· Equipped kitchen
Batesford · 4 Bedrooms · 2 Baths · Terraced House · Equipped kitchen
The Kallista 226 House and Land Package! Mimosa Homes New Added Value Inclusions: - 50 Year Structural Warranty! - Inclusive of site costs & connections with H1 class slab as per standard inclusions! - Quality floor coverings throughout entire home! - Higher ceilings 2550mm to ground floor! - Double Glazed Awning windows! - LED Downlights to entire home! Fibre Optic Provision! - Vitrified Compact Surface benchtop to kitchen, bathroom & ensuite! - 900mm S/S upright oven and cook top with S/S canopy rangehood! - Stainless steel Dishwasher and Microwave with trim kit! - Brick Infills to Side and Rear of Home (2550mm Ceiling Height) - Low Profile Evaporative Cooling Unit & Roof Tiles - 7 star energy! Flexible floor plans & so much more!CALL BUILDER DIRECT! 0414 416 828All plans and facades are indicative only and may change. Mimosa Homes may amend plans, specifications, and prices without notice. Package prices are based on a standard facade, standard inclusions, and suitable land availabi
Request Details
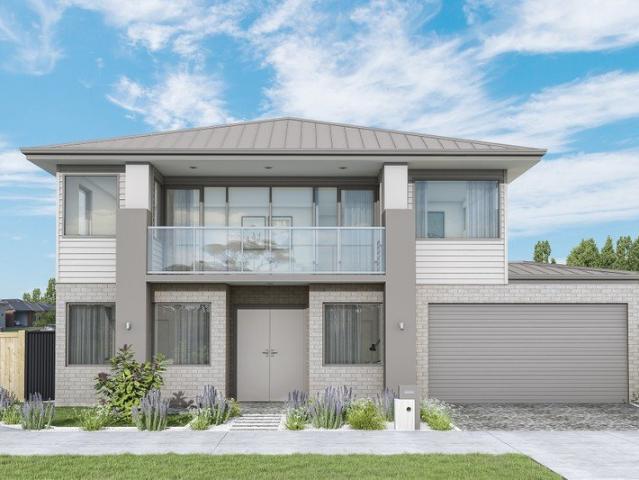
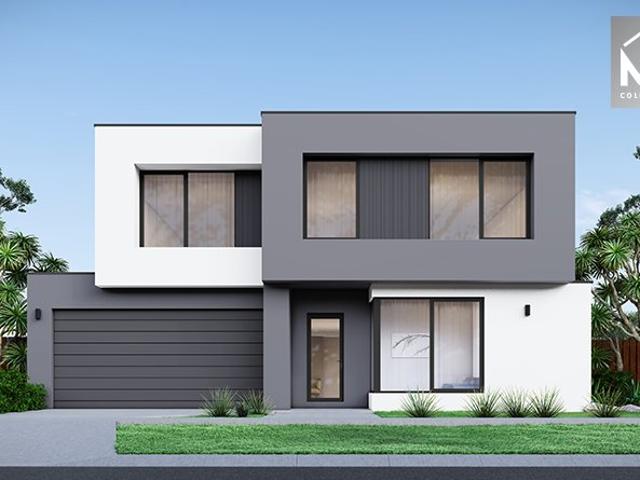
Mimosa Homes Proudly Presents the Enfield 201
View photo
Terraced House · for sale
Request Details
Mimosa Homes Proudly Presents the Enfield 201
Batesford
· 4 Bedrooms · 2 Baths · Terraced House
· Equipped kitchen
Batesford · 4 Bedrooms · 2 Baths · Terraced House · Equipped kitchen
The Enfield 201 House and Land Package! Mimosa Homes New Added Value Inclusions: - 50 Year Structural Warranty! - Inclusive of site costs & connections with H1 class slab as per standard inclusions! - Quality floor coverings throughout entire home! - Higher ceilings 2550mm to ground floor! - Double Glazed Awning windows! - LED Downlights to entire home! Fibre Optic Provision! - Vitrified Compact Surface benchtop to kitchen, bathroom & ensuite! - 900mm S/S upright oven and cook top with S/S canopy rangehood! - Stainless steel Dishwasher and Microwave with trim kit! - Brick Infills to Side and Rear of Home (2550mm Ceiling Height) - Low Profile Evaporative Cooling Unit & Roof Tiles - 7 star energy! Flexible floor plans & so much more!CALL BUILDER DIRECT! 0414 416 828All plans and facades are indicative only and may change. Mimosa Homes may amend plans, specifications, and prices without notice. Package prices are based on a standard facade, standard inclusions, and suitable land availabil
Request Details
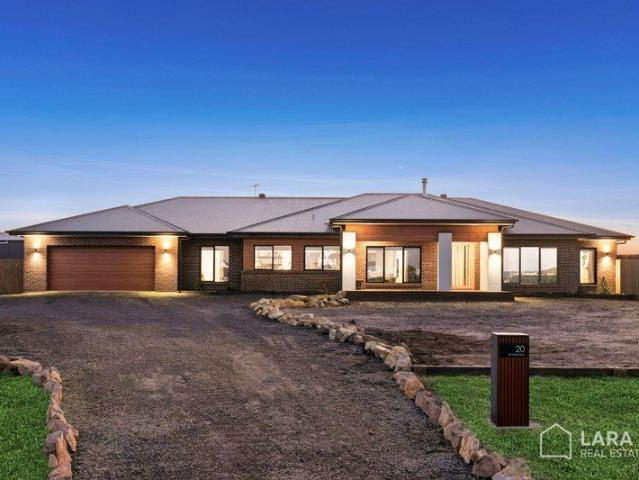
Luxury finishes with space to make it your own
View photo
House · for sale
Request Details
Luxury finishes with space to make it your own
Batesford
· 4 Bedrooms · 2 Baths · House
· Fireplace · Equipped kitchen
Batesford · 4 Bedrooms · 2 Baths · House · Fireplace · Equipped kitchen
Perfectly set on an impressive 4,005m2 block, this stunning Dennis family home delivers the perfect mix of luxury, space and country living. Offering 42 squares of curated premium inclusions this home delivers a family-friendly floorplan with an opportunity to create the ultimate outdoor oasis. At the heart of the home, the beautifully appointed kitchen and gas log fireplace compliment an oversized entertainment area creating a warm space for everyday living. Multiple family zones, including a separate theatre room or additional lounge, offer flexibility for growing families, while premium finishes throughout showcase the home's exceptional quality build. Privately positioned, the master suite is a true parents' retreat, complete with a fully-tiled ensuite and generous walk in robe, while all remaining large bedrooms include walk in robes. Stepping outside, the abundant 4,005m² property presents an incredible opportunity to create the ultimate outdoor experience you've always imagined.
Request Details
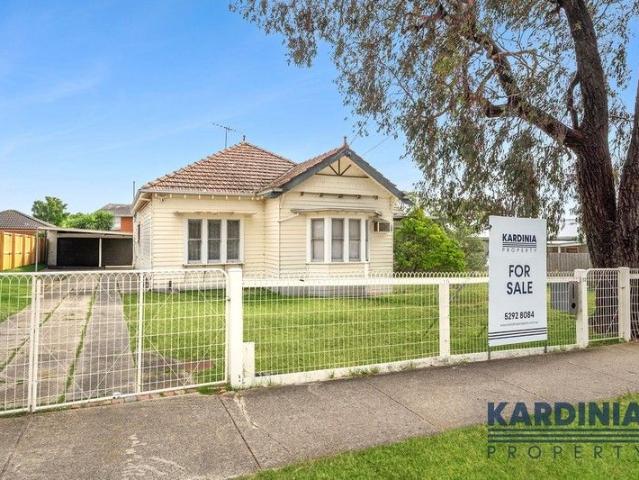
Charming Weatherboard with Space, Style & Lifestyle Appeal
View photo
House · for sale
Request Details
Charming Weatherboard with Space, Style & Lifestyle Appeal
Batesford
· 4 Bedrooms · 2 Baths · House
· Garden · Patio · Equipped kitchen
Batesford · 4 Bedrooms · 2 Baths · House · Garden · Patio · Equipped kitchen
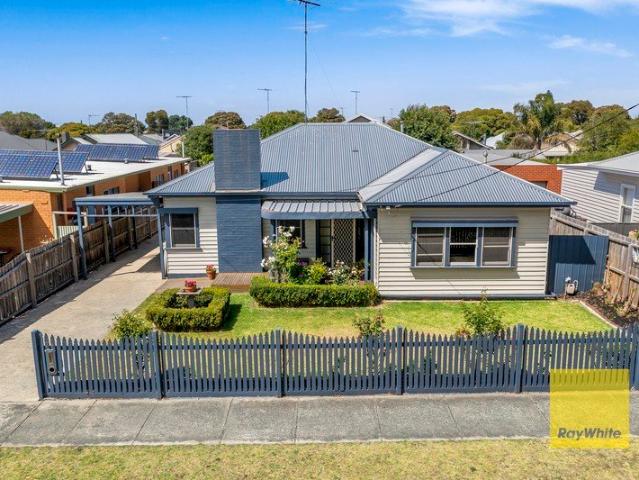
Peacefully positioned within a picturesque, tree-lined grove, this charming four-bedroom residence presents an exceptional family opportunity in one of East Geelong's most tightly held and sought-after pockets. Surrounded by quality homes and within close proximity to some of the region's most respected schools, the property offers a compelling combination of comfort, space, and lifestyle appeal. Set behind a wide garden frontage, the attractive weatherboard façade and sunlit patio create an inviting first impression, while inside, high decorative ceilings and quality modern finishes enhance the home's timeless character. A thoughtfully designed floorplan reveals multiple living zones, delivering both flexibility and functionality for growing families. At the heart of the home, a spacious open-plan living and dining domain effortlessly caters to everyday living and entertaining alike. The well-appointed kitchen is both stylish and practical, featuring stone benchtops, an abundance of c
Request Details
Mimosa Homes Proudly Presents the Enfield 201
View photo
Terraced House · for sale
Request Details
Mimosa Homes Proudly Presents the Enfield 201
Batesford
· 4 Bedrooms · 2 Baths · Terraced House
· Equipped kitchen
Batesford · 4 Bedrooms · 2 Baths · Terraced House · Equipped kitchen
The Enfield 201 House and Land Package! Mimosa Homes New Added Value Inclusions: - 50 Year Structural Warranty! - Inclusive of site costs & connections with H1 class slab as per standard inclusions! - Quality floor coverings throughout entire home! - Higher ceilings 2550mm to ground floor! - Double Glazed Awning windows! - LED Downlights to entire home! Fibre Optic Provision! - Vitrified Compact Surface benchtop to kitchen, bathroom & ensuite! - 900mm S/S upright oven and cook top with S/S canopy rangehood! - Stainless steel Dishwasher and Microwave with trim kit! - Brick Infills to Side and Rear of Home (2550mm Ceiling Height) - Low Profile Evaporative Cooling Unit & Roof Tiles - 7 star energy! Flexible floor plans & so much more!CALL BUILDER DIRECT! 0414 416 828All plans and facades are indicative only and may change. Mimosa Homes may amend plans, specifications, and prices without notice. Package prices are based on a standard facade, standard inclusions, and suitable land availabil
Request Details
Options are Endless
View photo
House · for sale
Request Details
Options are Endless
Batesford
· 4 Bedrooms · 1 Bath · House
· Garden
Batesford · 4 Bedrooms · 1 Bath · House · Garden
Positioned in the heart of Geelong West, this north-facing 755m² (approx.) property delivers endless opportunity in one of the region's most sought-after pockets. Renovate the existing home, build your dream residence (STCA), or take advantage of the groundwork already completed for subdivision. The existing home offers flexibility and charm, featuring three bedrooms plus a fourth bedroom/home office, spacious living, and a large alfresco overlooking the generous backyard. For buyers looking at future potential, there is also the option to purchase separately once subdivided, Lot 2 (vacant land) anticipated at $440,000 $480,000, or Lot 1 with the existing home anticipated at $690,000 $750,000. Just moments from Pakington Street, local cafés, schools and the Geelong CBD, this is a rare chance to secure lifestyle, location and future upside in tightly held Geelong West
Request Details
Mimosa Homes Proudly Presents the Enfield 201
View photo
Terraced House · for sale
Request Details
Mimosa Homes Proudly Presents the Enfield 201
Batesford
· 4 Bedrooms · 2 Baths · Terraced House
· Equipped kitchen
Batesford · 4 Bedrooms · 2 Baths · Terraced House · Equipped kitchen
The Enfield 201 House and Land Package! Mimosa Homes New Added Value Inclusions: - 50 Year Structural Warranty! - Inclusive of site costs & connections with H1 class slab as per standard inclusions! - Quality floor coverings throughout entire home! - Higher ceilings 2550mm to ground floor! - Double Glazed Awning windows! - LED Downlights to entire home! Fibre Optic Provision! - Vitrified Compact Surface benchtop to kitchen, bathroom & ensuite! - 900mm S/S upright oven and cook top with S/S canopy rangehood! - Stainless steel Dishwasher and Microwave with trim kit! - Brick Infills to Side and Rear of Home (2550mm Ceiling Height) - Low Profile Evaporative Cooling Unit & Roof Tiles - 7 star energy! Flexible floor plans & so much more!CALL BUILDER DIRECT! 0414 416 828All plans and facades are indicative only and may change. Mimosa Homes may amend plans, specifications, and prices without notice. Package prices are based on a standard facade, standard inclusions, and suitable land availabil
Request Details
NewHouseLand Armstrong Creek
View photo
Terraced House · for sale
Request Details
NewHouseLand Armstrong Creek
Batesford
· 4 Bedrooms · 2 Baths · Terraced House
Batesford · 4 Bedrooms · 2 Baths · Terraced House
The grand entries set the scene for the s FIVE range, with space a defining feature throughout. This range boasts an impressive master suite with an expansive walk-in-robe and private ensuite situated to the front of the home for added seclusion and peace. Its open plan design is ideal for a family, with the added benefit of room to grow. With options for a dedicated study, theatre room or separate rumpus room to the rear, this range is sure to please.The grand entries set the scene for the s FIVE range, with space a defining feature throughout. This range boasts an impressive master suite with an expansive walk-in-robe and private ensuite situated to the front of the home for added seclusion and peace. Its open plan design is ideal for a family, with the added benefit of room to grow. With options for a dedicated study, theatre room or separate rumpus room to the rear, this range is sure to please
Request Details
Style, Comfort and Versatility with Impressive Garaging
View photo
House · for sale
Request Details
Style, Comfort and Versatility with Impressive Garaging
Batesford
· 5 Bedrooms · 2 Baths · House
· Parking
Batesford · 5 Bedrooms · 2 Baths · House · Parking
Set on an expansive 1,920m² (approx.) 2 street frontage corner, allotment, this outstanding property offers contemporary family living, featuring premium finishes throughout, all your modern comforts, fantastic outdoor entertaining and impressive garage and workshop facilities. Built by its current owner, every detail has been carefully considered to deliver style, quality, functionality and optimum energy efficiency. Ideal for families, tradies or an exceptional home business base, this is a home that caters to a wide range of lifestyles with space, versatility and long term appeal. Conveniently positioned less than 10 minutes from the CBD, surrounded by everyday amenities including local eateries, Moolap Primary, Newcomb Secondary and Geelong High, Bellarine Village and Newcomb Central shopping centres, and on the gateway to the Bellarine Peninsula, enjoy the luxury of space with urban convenience. Set behind a high fence amongst established trees, entry to the property reveals a sle
Request Details
A large family home on a large block for single or multi generation families
View photo
House · for sale
Request Details
A large family home on a large block for single or multi generation families
Batesford
· 5 Bedrooms · 2 Baths · House
· Equipped kitchen
Batesford · 5 Bedrooms · 2 Baths · House · Equipped kitchen
Phone Enquiry ID: 223429 This is the perfect family home for single or multi generation families. Being close to Deakin University it is also ideal to convert to a student accommodation complex. Set on a substantial allotment of 707m2 (approx.) sits this incredible turn-key opportunity that was built by a family for a family. As you enter the home, the size & space are evident. You're presented with a spacious family room & study at the forefront A 4/5 bedroom house includes the Master bedroom with ensuite/spa and walk in robe. At the other end of the house, 3 well-appointed bedrooms, all with built-in robes. These are serviced by a central bathroom, powder room & oversized laundry. There is an additional bedroom (5th bedroom)/living area/children's playroom directly off the main living area. The open plan layout presents a kitchen fully equipped with everything you could possibly need & more, featuring stone benchtops including a 900mm oven & stovetop, double sink, and dishwasher, wit
Request Details
Mimosa Homes Proudly Presents the Lexton 287
View photo
Terraced House · for sale
Request Details
Mimosa Homes Proudly Presents the Lexton 287
Batesford
· 4 Bedrooms · 2 Baths · Terraced House
· Equipped kitchen
Batesford · 4 Bedrooms · 2 Baths · Terraced House · Equipped kitchen
The Lexton 287 House and Land Package! Mimosa Homes New Added Value Inclusions: - 50 Year Structural Warranty! - Inclusive of site costs & connections with H1 class slab as per standard inclusions! - Quality floor coverings throughout entire home! - Higher ceilings 2550mm to ground floor! - Double Glazed Awning windows! - LED Downlights to entire home! - Fibre Optic Provision! - Vitrified Compact Surface benchtop to kitchen, bathroom & ensuite! - 900mm S/S upright oven and cook top with S/S canopy rangehood! - Stainless steel Dishwasher and Microwave with trim kit! - 7 star energy! - Flexible floor plans & so much more! CALL BUILDER DIRECT! All plans and facades are indicative only and may change. Mimosa Homes may amend plans, specifications, and prices without notice. Package prices are based on a standard facade, standard inclusions, and suitable land availability, excluding developer/estate requirements. Facade and inclusion images may show non standard items not included in the pri
Request Details
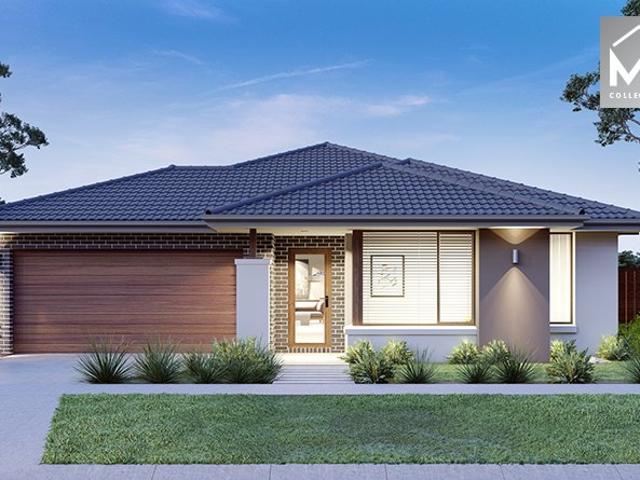
Modern Design, Elegant Style, Outstanding Functionality
View photo
House · for sale
Request Details
Modern Design, Elegant Style, Outstanding Functionality
Batesford
· 4 Bedrooms · 2 Baths · House
Batesford · 4 Bedrooms · 2 Baths · House
Designed for stylish family living, featuring quality finishes and a fantastic functional layout, this contemporary home accommodates an idyllic lifestyle. Immaculately presented and equipped for modern comfort, it's ready for you to move in and enjoy from day one. Superbly positioned within walking distance of Waurn Ponds Station for stress free travel by rail, just minutes from Waurn Ponds shopping and entertainment precinct, quality schools, Deakin University, the Ring Road and the gateway to the Surf Coast, enjoy convenient connection to key amenities in a family friendly setting. The sleek contemporary façade sets the sophisticated theme of the home. Inside, elegant neutral interiors, polished concrete floors and light filled spaces create an inviting atmosphere throughout. Off the entry, the main bedroom features walk in robes and a tastefully presented ensuite with a double vanity and spacious shower. Three additional bedrooms are positioned in a rear wing, all with built in rob
Request Details
Mimosa Homes Proudly Presents the Chelsea 200 Title in August 2026
View photo
Terraced House · for sale
Request Details
Mimosa Homes Proudly Presents the Chelsea 200 Title in August 2026
Batesford
· 4 Bedrooms · 2 Baths · Terraced House
· Equipped kitchen
Batesford · 4 Bedrooms · 2 Baths · Terraced House · Equipped kitchen
The Chelsea 200 House and Land Package! Mimosa Homes New Added Value Inclusions:- 50 Year Structural Warranty!- Inclusive of site costs & connections with H1 class slab as per standard inclusions!- Quality floor coverings throughout entire home!- Higher ceilings 2550mm to ground floor!- Double Glazed Awning windows!- LED Downlights to entire home!- Fibre Optic Provision!- Vitrified Compact Surface benchtop to kitchen, bathroom & ensuite!- 900mm S/S upright oven and cook top with S/S canopy rangehood!- Stainless steel Dishwasher and Microwave with trim kit!- 7 star energy!- Flexible floor plans & so much more!CALL MAAN DIRECT ON 0433061889All plans and facades are indicative only and may change. Mimosa Homes may amend plans, specifications, and prices without notice. Package prices are based on a standard facade, standard inclusions, and suitable land availability, excluding developer/estate requirements. Facade and inclusion images may show non standard items not included in the price.
Request Details
Mimosa Homes Proudly Presents the Cosgrove 225
View photo
Terraced House · for sale
Request Details
Mimosa Homes Proudly Presents the Cosgrove 225
Batesford
· 4 Bedrooms · 2 Baths · Terraced House
· Equipped kitchen
Batesford · 4 Bedrooms · 2 Baths · Terraced House · Equipped kitchen
The Cosgrove 225 House and Land Package! Mimosa Homes New Added Value Inclusions: - 50 Year Structural Warranty! - Inclusive of site costs & connections with H1 class slab as per standard inclusions! - Quality floor coverings throughout entire home! - Higher ceilings 2550mm to ground floor! - Double Glazed Awning windows! - LED Downlights to entire home! - Fibre Optic Provision! - Vitrified Compact Surface benchtop to kitchen, bathroom & ensuite! - 900mm S/S upright oven and cook top with S/S canopy rangehood! - Stainless steel Dishwasher and Microwave with trim kit! - 7 star energy! - Flexible floor plans & so much more! CALL BUILDER DIRECT! All plans and facades are indicative only and may change. Mimosa Homes may amend plans, specifications, and prices without notice. Package prices are based on a standard facade, standard inclusions, and suitable land availability, excluding developer/estate requirements. Facade and inclusion images may show non standard items not included in the p
Request Details
House and Land Package The Riverton
View photo
Terraced House · for sale
Request Details
House and Land Package The Riverton
Batesford
· 4 Bedrooms · 2 Baths · Terraced House
Batesford · 4 Bedrooms · 2 Baths · Terraced House
When you build with Burbank, you build with a team who has over 30 years' experience in delivering quality homes for Australians. You also build with peace-of-mind, receiving a 30 year structural guarantee. So, build with confidence. Build with us! Copyright conditions All photos and illustrations are representative only, this proposed package is subject to engineering plans and developer's approval (if required) and may need to be mirrored or altered to comply. Any additional costs associated will need to be added to the price as unavailable at time of advertising. Floor plans and specifications may be varied by Burbank without notice. For more information or floor plans on this home design. click here or visit www.burbank.com.au
Request Details
Mimosa Homes Proudly Presents the Hamilton 223
View photo
Terraced House · for sale
Request Details
Mimosa Homes Proudly Presents the Hamilton 223
Batesford
· 4 Bedrooms · 2 Baths · Terraced House
· Equipped kitchen
Batesford · 4 Bedrooms · 2 Baths · Terraced House · Equipped kitchen
The Hamilton 223 House and Land Package! Mimosa Homes New Added Value Inclusions: - 50 Year Structural Warranty! - Inclusive of site costs & connections with H1 class slab as per standard inclusions! - Quality floor coverings throughout entire home! - Higher ceilings 2550mm to ground floor! - Double Glazed Awning windows! - LED Downlights to entire home! - Fibre Optic Provision! - Vitrified Compact Surface benchtop to kitchen, bathroom & ensuite! - 900mm S/S upright oven and cook top with S/S canopy rangehood! - Stainless steel Dishwasher and Microwave with trim kit! - 7 star energy! - Flexible floor plans & so much more! CALL BUILDER DIRECT! All plans and facades are indicative only and may change. Mimosa Homes may amend plans, specifications, and prices without notice. Package prices are based on a standard facade, standard inclusions, and suitable land availability, excluding developer/estate requirements. Facade and inclusion images may show non standard items not included in the p
Request Details
House and Land Package The Cartwright
View photo
Terraced House · for sale
Request Details
House and Land Package The Cartwright
Batesford
· 4 Bedrooms · 2 Baths · Terraced House
Batesford · 4 Bedrooms · 2 Baths · Terraced House
When you build with Burbank, you build with a team who has over 40 years' experience in delivering quality homes for Australians. You also build with peace-of-mind, receiving a 30 year structural guarantee. So, build with confidence. Build with us! Copyright conditions All photos and illustrations are representative only, this proposed package is subject to engineering plans and developer's approval (if required) and may need to be mirrored or altered to comply. Any additional costs associated will need to be added to the price as unavailable at time of advertising. Floor plans and specifications may be varied by Burbank without notice. For more information or floor plans on this home design. click here or visit www.burbank.com.au
Request Details
Rare 1,290m² Offering in One of Belmont's Most Sought After Streets
View photo
House · for sale
Request Details
Rare 1,290m² Offering in One of Belmont's Most Sought After Streets
Batesford
· 4 Bedrooms · 2 Baths · House
· Garden
Batesford · 4 Bedrooms · 2 Baths · House · Garden
A rare opportunity presents itself in one of Belmont's most coveted blue-chip pockets a significant holding with outstanding potential. Boasting a commanding position on the top of the hill, this expansive property provides a truly unique proposition for families, developers and investors alike. Positioned on a massive 1,290m² block (approx.), the site offers an exceptional blank canvas with many possibilities renovate the existing home, demolish and construct your dream home or explore future development prospects (STCA). Exceptional elevated position on the top of the hill in sought-after blue-chip Belmont Substantial landholding of approximately 1,290m² North-facing backyard ideal for capturing natural light and creating sun-filled outdoor living zones Outstanding blank canvas for a new home site or future development potential (STCA) Original home in un-renovated condition offering scope to add value Beautiful wide street with strong neighbourhood character Park located directly ac
Request Details
Mimosa Homes Proudly Presents the Malvern 443
View photo
Terraced House · for sale
Request Details
Mimosa Homes Proudly Presents the Malvern 443
Batesford
· 5 Bedrooms · 3 Baths · Terraced House
· Equipped kitchen
Batesford · 5 Bedrooms · 3 Baths · Terraced House · Equipped kitchen
The Malvern 443 House and Land Package! Mimosa Homes New Added Value Inclusions: - Inclusive of site costs & connections with H1 class slab as per standard inclusions! - 50 Year Structural Warranty! - Colorbond Steel Roof to double storey homes only! -Quality floor coverings throughout entire home! - Higher ceilings 2550mm to ground floor! - Double Glazed Awning windows! - LED Downlights to entire home! - Vitrified Compact Surface benchtop to kitchen, bathroom & ensuite! - 900mm S/S upright oven and cook top with S/S canopy rangehood! - Stainless steel Dishwasher and Microwave - 4 star ducted gas heating unit! - 7 star energy! - Flexible floor plans & so much more! CALL BUILDER DIRECT! All plans and facades are indicative only and may change. Mimosa Homes may amend plans, specifications, and prices without notice. Package prices are based on a standard facade, standard inclusions, and suitable land availability, excluding developer/estate requirements. Facade and inclusion images may s
Request Details
Mimosa Homes Proudly Presents the Lismore 192
View photo
Terraced House · for sale
Request Details
Mimosa Homes Proudly Presents the Lismore 192
Batesford
· 4 Bedrooms · 2 Baths · Terraced House
· Equipped kitchen
Batesford · 4 Bedrooms · 2 Baths · Terraced House · Equipped kitchen
The Lismore 192 House and Land Package! Mimosa Homes New Added Value Inclusions: - Inclusive of site costs & connections with H1 class slab as per standard inclusions! - 50 year Structural Warranty! - Quality floor coverings throughout entire home! - Higher ceilings 2550mm to ground floor! - Double Glazed Awning windows! - LED Downlights to entire home! - Vitrified Compact Surface benchtop to kitchen, bathroom & ensuite! - 600mm S/S upright oven and cook top with S/S canopy rangehood! - Stainless steel Dishwasher and Microwave - 7 star energy! - Flexible floor plans & so much more! CALL BUILDER DIRECT! All plans and facades are indicative only and may change. Mimosa Homes may amend plans, specifications, and prices without notice. Package prices are based on a standard facade, standard inclusions, and suitable land availability, excluding developer/estate requirements. Facade and inclusion images may show non standard items not included in the price. Dimensions are approximate. Landsca
Request Details
Mimosa Homes Proudly Presents the Mansfield 256
View photo
Terraced House · for sale
Request Details
Mimosa Homes Proudly Presents the Mansfield 256
Batesford
· 4 Bedrooms · 2 Baths · Terraced House
· Equipped kitchen
Batesford · 4 Bedrooms · 2 Baths · Terraced House · Equipped kitchen
The Mansfield 256 House and Land Package! Mimosa Homes New Added Value Inclusions: - 50 Year Structural Warranty! - Inclusive of site costs & connections with H1 class slab as per standard inclusions! - Quality floor coverings throughout entire home! - Higher ceilings 2550mm to ground floor! - Double Glazed Awning windows! - LED Downlights to entire home! - Fibre Optic Provision! - Vitrified Compact Surface benchtop to kitchen, bathroom & ensuite! - 900mm S/S upright oven and cook top with S/S canopy rangehood! - Stainless steel Dishwasher and Microwave with trim kit! - 7 star energy! - Flexible floor plans & so much more! CALL BUILDER DIRECT! All plans and facades are indicative only and may change. Mimosa Homes may amend plans, specifications, and prices without notice. Package prices are based on a standard facade, standard inclusions, and suitable land availability, excluding developer/estate requirements. Facade and inclusion images may show non standard items not included in the
Request Details

Get email alerts

Don't miss out: be the first to know about new properties

The alert was correctly created

On subscribing you accept the conditions of use and the privacy policy
Alert
Receive new ads in your inbox
Save this search
Receive alerts for new listings

We'll send you an email when we have new properties for: "Properties for sale in Batesford with 4 bedrooms"

The alert was correctly created

Avalon, Greater Geelong
Lara
Get email alerts and be the first to see new listings
Required field
On subscribing I accept the terms of the privacy policy
Perfect! You'll soon start receiving new listings via email
Alert
Receive an email when we have new ads for Properties for sale in Batesford with 4 bedrooms
Save this search
Filters

Bedrooms

Size (m²)

Price

$
$

Property type

Bathrooms

Clear all filters
Receive notifications when new entries are published.