View photo
Terraced House
·
for sale
Request Details
Tanunda House & Land Package
Barossa, South Australia
· 4 Bedrooms · 2 Baths · Terraced House
· Parking
Barossa, South Australia · 4 Bedrooms · 2 Baths · Terraced House · Parking
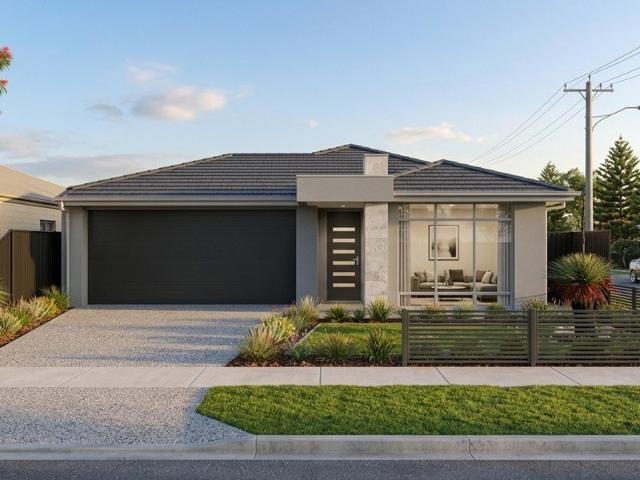
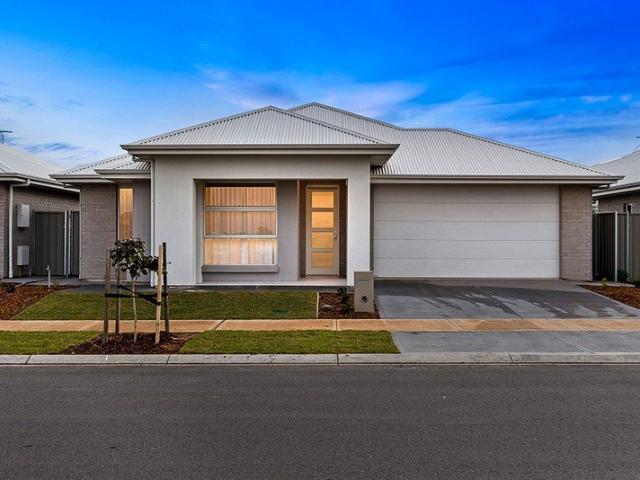
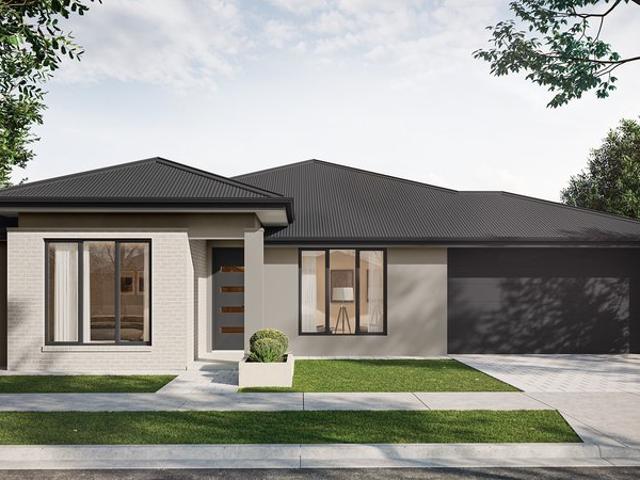
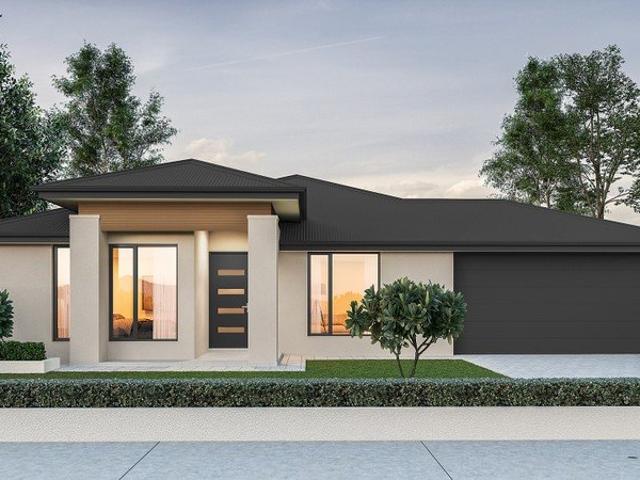
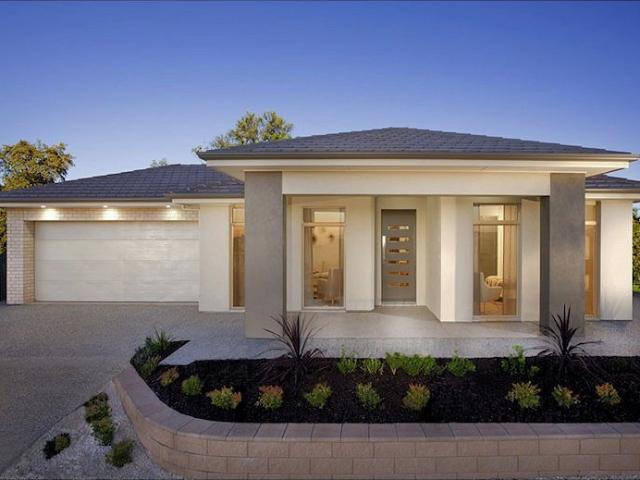
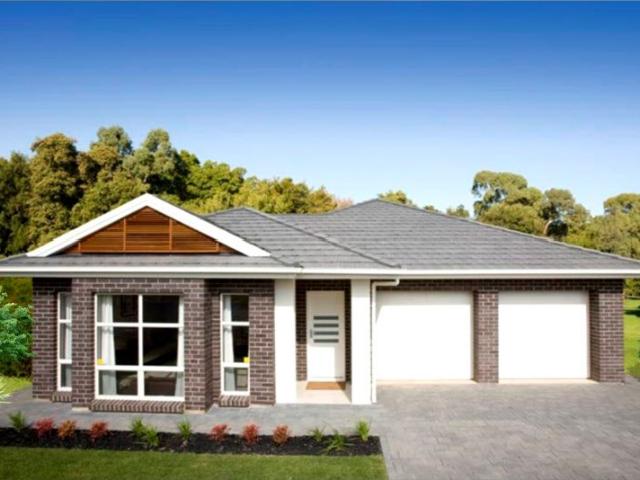
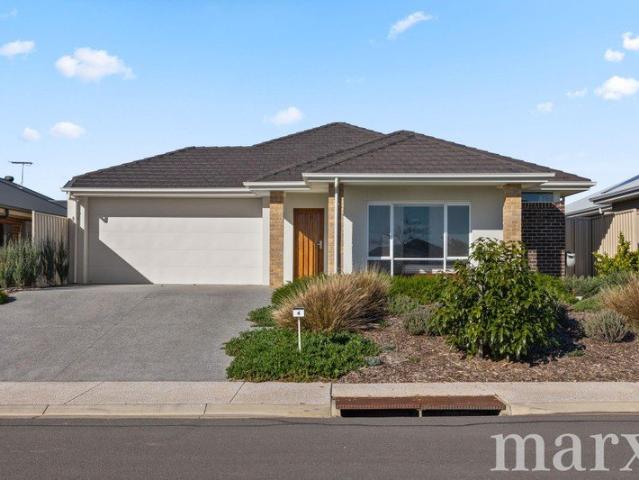
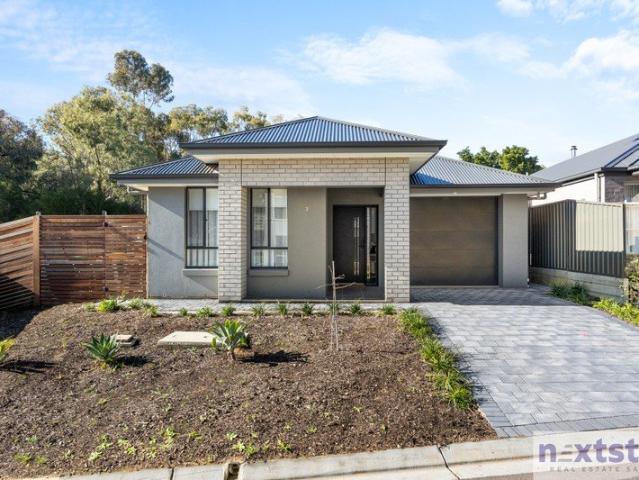
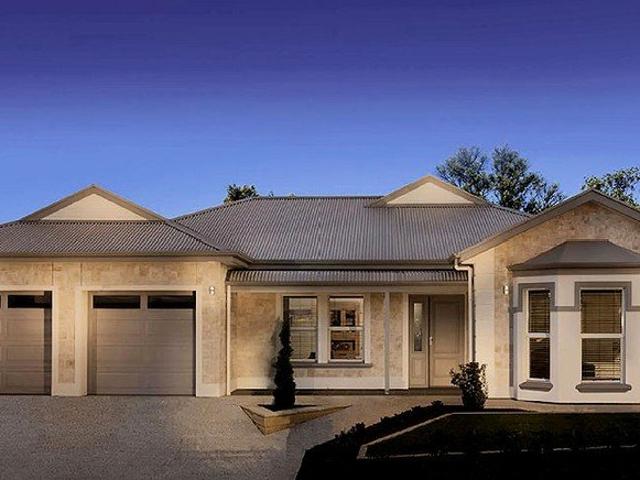
Secure your place in the heart of the renowned Barossa Valley with this exceptional house and land package at Lot 60 Lindner Street, Tanunda. Set on a generous 630sqm allotment with a wide 21.86m frontage, the versatile Watervale 149 design offers 4 bedrooms, multiple living spaces and the flexibility to be completely customised to suit your lifestyle. Enjoy the convenience of nearby schools, cafés, shopping, parks and world-class wineries, all while embracing the relaxed charm and community atmosphere that make Tanunda one of South Australia's most desirable locations. Included in this package you will also find: • Double Garage, Inc Auto Panel Door • 2700 ( 9ft ) Ceilings • Render to Front Elevation • Upgraded Bathroom Fixtures and Fittings • Site Work & Footings - Allowance • Plus Much Much More Conditions apply. Certain elevations may not match the particular floor plan published in this package, as such all floor plans and elevations are for illustration purposes only. Note: Plans
Secure your place in the heart of the renowned Barossa Valley with this exceptional house and land package at Lot 60 Lindner Street, Tanunda. Set on a generous 630sqm allotment with a wide 21.86m frontage, the versatile Watervale 149 design offers 4 bedrooms, multiple living spaces and the flexibility to be completely customised to suit your lifestyle. Enjoy the convenience of nearby schools, cafés, shopping, parks and world-class wineries, all while embracing the relaxed charm and community atmosphere that make Tanunda one of South Australia's most desirable locations. Included in this package you will also find: • Double Garage, Inc Auto Panel Door • 2700 ( 9ft ) Ceilings • Render to Front Elevation • Upgraded Bathroom Fixtures and Fittings • Site Work & Footings - Allowance • Plus Much Much More Conditions apply. Certain elevations may not match the particular floor plan published in this package, as such all floor plans and elevations are for illustration purposes only. Note: Plans
Request Details