1,192 houses for sale in Bardon

Refined Inner City Living in Exclusive Complex of Five
View photo
Townhouse · for sale
Request Details
Refined Inner City Living in Exclusive Complex of Five
Bardon
· 3 Bedrooms · 2 Baths · Townhouse
· Terrace · Parking · Equipped kitchen
Bardon · 3 Bedrooms · 2 Baths · Townhouse · Terrace · Parking · Equipped kitchen
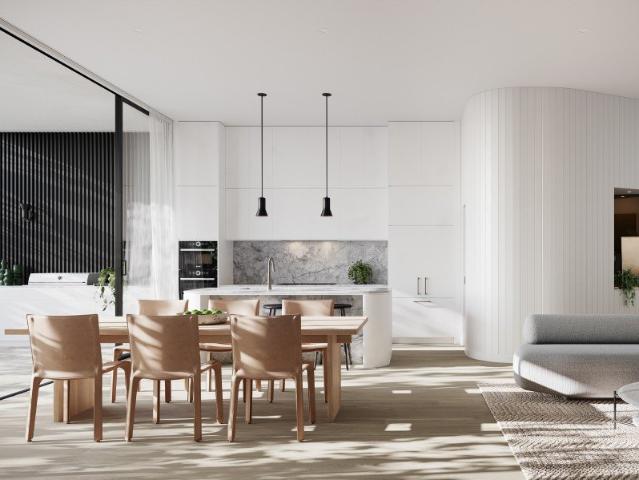
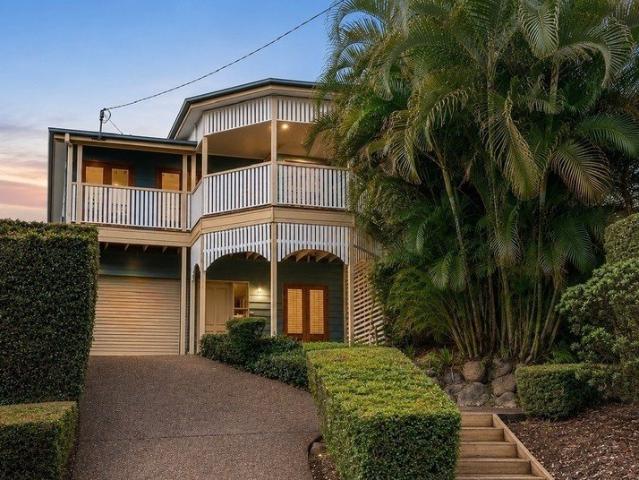
THE STYLE: Designed by Ivan Gastaldon Architects, this near new townhouse, BANBA, delivers 152m² of refined, single-level living within an exclusive complex of just five private residences. Positioned towards the rear of the complex, the home enjoys a peaceful and private setting, cleverly designed to maximise space, privacy and natural light with north, west and east aspects. A vaulted ceiling creates a striking sense of volume and elegance throughout the main living zone. A private entry via stairs to level three leads to the main living level, creating a strong sense of separation and arrival. Designated undercover tandem parking for two cars is provided below, offering both convenience and peace of mind. Inside, premium luxury vinyl timber-look flooring with specialised acoustic treatment complements the elevated ceiling heights, while the open plan living and kitchen area flows seamlessly to a spacious covered outdoor terrace which faces east, perfect for entertaining or quiet rel
Request Details
Secure One or Both: Versatile Goldmine in the Heart Of Spring Hill
View photo
House · for sale
Request Details
Updated
Secure One or Both: Versatile Goldmine in the Heart Of Spring Hill
Bardon
· 6 Bedrooms · 2 Baths · House
Bardon · 6 Bedrooms · 2 Baths · House
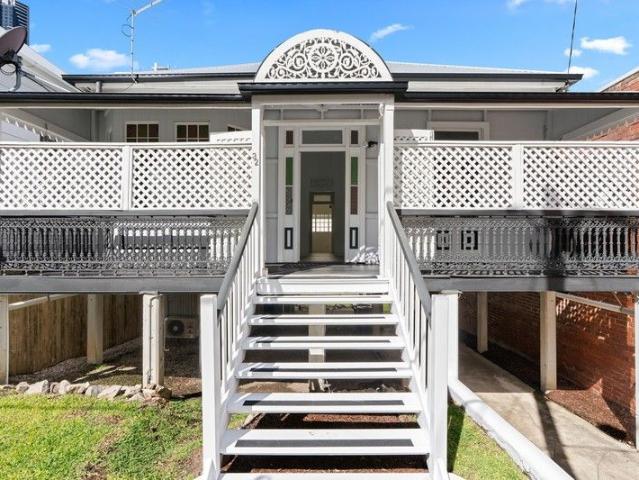
Private inspection only - Contact directly Jess on 0481 849 006. Rare Spring Hill Strategic Acquisition - Prime Mixed-Use Opportunity with Endless Potential Growth & ROI Capacity Once-in-a-lifetime opportunity awaits in one of Brisbane's most tightly held inner-city precincts. This highly versatile, zoned for dual-purpose estate showcase a unique chance to secure a premium site with Commercial-residential opportunity - Ideal for investors, developers, and owner-occupiers seeking flexibility and long-term growth. With the potential to secure the adjoining property and significantly increase the landholding, this is a once-in-a-lifetime opportunity to capitalise on one of Brisbane's most strategically located real estate in Brisbane. Exclusively by private inspection, these two freestanding character home sits on a generous 379m² and 253m2 freehold parcel with a total over 25.3 m2 frontage providing a mixed-use zoning-making it equally suited to a boutique business headquarters, medical
Request Details
Character Ashgrove Opportunity with Exceptional Potential
View photo
House · for sale
Request Details
New
Character Ashgrove Opportunity with Exceptional Potential
Bardon
· 2 Bedrooms · 1 Bath · House
· Equipped kitchen
Bardon · 2 Bedrooms · 1 Bath · House · Equipped kitchen
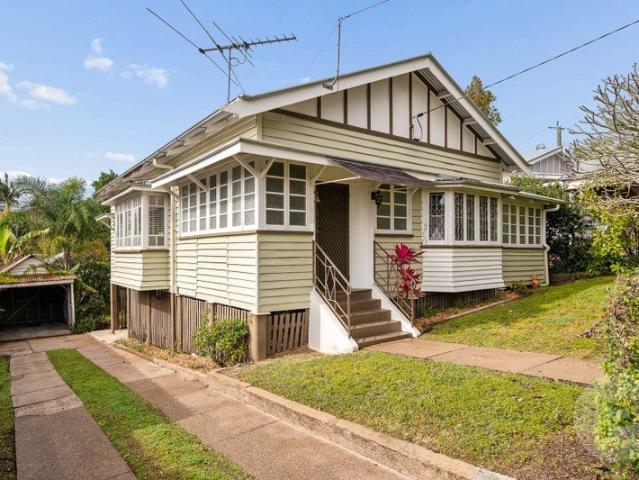
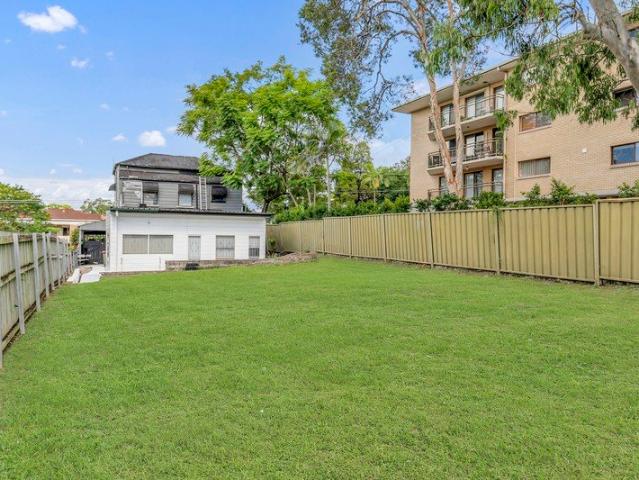
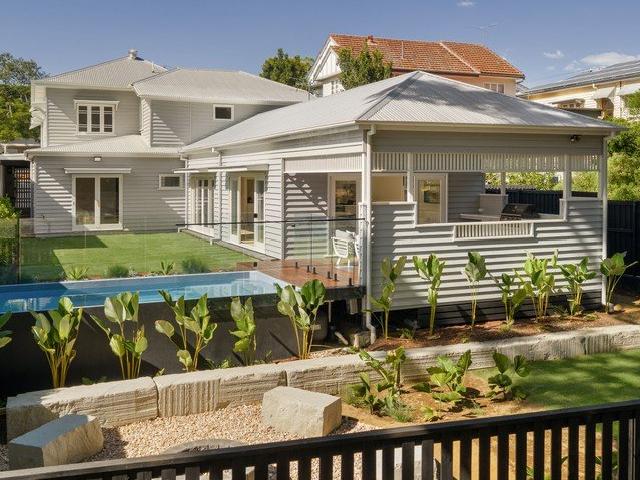
Offered to the market for the first time in a generation, this charming pre-war residence presents an exciting opportunity to secure 559m2 of land in the heart of Ashgrove and create an exceptional inner-city home. Brimming with character and potential, the existing residence provides an ideal foundation for renovators looking to restore, extend and reimagine the home for contemporary living. With generous scope to add value, buyers can move in and enjoy the property as it stands while planning its next chapter, or undertake a more substantial transformation to create their dream family residence (STCA). Features include: - Original character features including decorative fretwork, ornate ceilings and classic VJ walls - Welcoming front entrance with leafy street views - Light-filled entry room flowing through to the generous central living and dining area - Spacious kitchen with ample storage and bench space - Two bedrooms, main featuring beautiful bay window, plus sunroom/sleepout off
Request Details
Easy Living in a Highly Connected Toowong Location
View photo
Townhouse · for sale
Request Details
Easy Living in a Highly Connected Toowong Location
Bardon
· 2 Bedrooms · 2 Baths · Townhouse
Bardon · 2 Bedrooms · 2 Baths · Townhouse
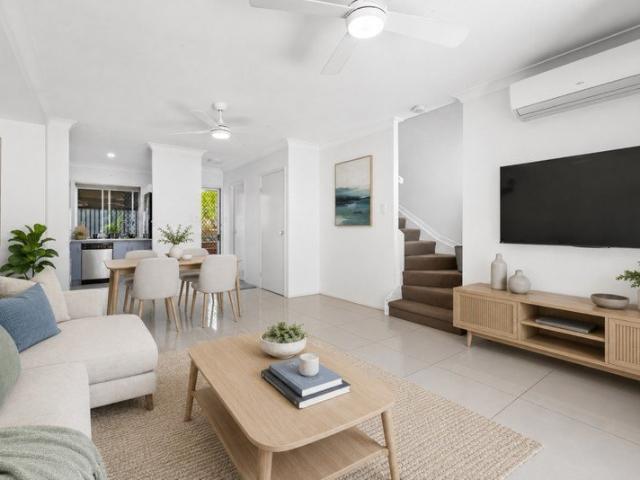
Tucked away within a peaceful complex of just ten residences, this charming two-bedroom townhouse offers an appealing combination of privacy, practicality and everyday convenience. Split across two well-designed levels, it's an ideal opportunity for first-home buyers, professionals, downsizers or investors seeking a low-maintenance property in the heart of Toowong. Perfectly positioned within walking distance of Toowong Village and Toowong train station, the home places cafés, shops and public transport right at your fingertips. The Brisbane River and its popular walking and cycling paths are also nearby, while The University of Queensland, Brisbane Boys' College and Toowong State School are all within easy reach. Inside, the home's north-south orientation allows natural light to fill the interiors throughout the day. The ground floor features an open-plan living and dining area flowing directly to a private courtyard, creating an inviting space for entertaining, relaxing or enjoying a
Request Details
Considered Design by Refresh* Studio
View photo
House · for sale
Request Details
Considered Design by Refresh* Studio
Bardon
· 4 Bedrooms · 4 Baths · House
· Terrace · Equipped kitchen
Bardon · 4 Bedrooms · 4 Baths · House · Terrace · Equipped kitchen
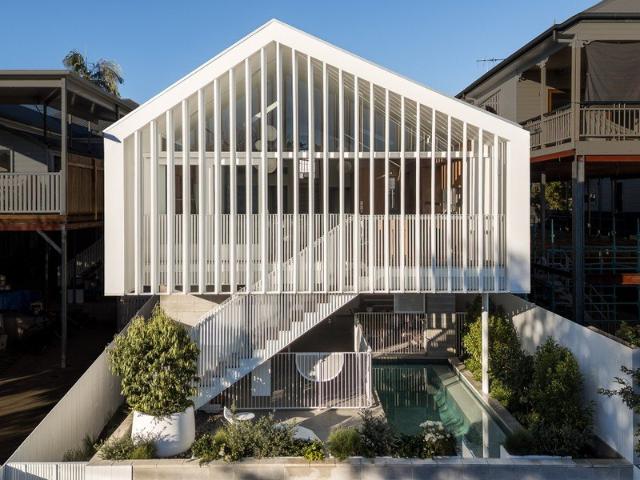
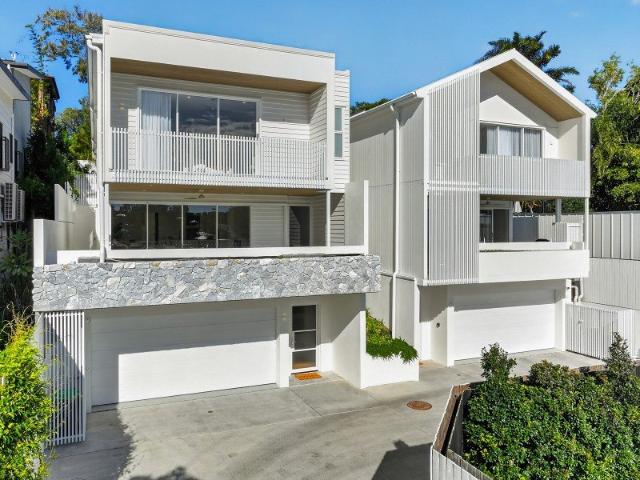
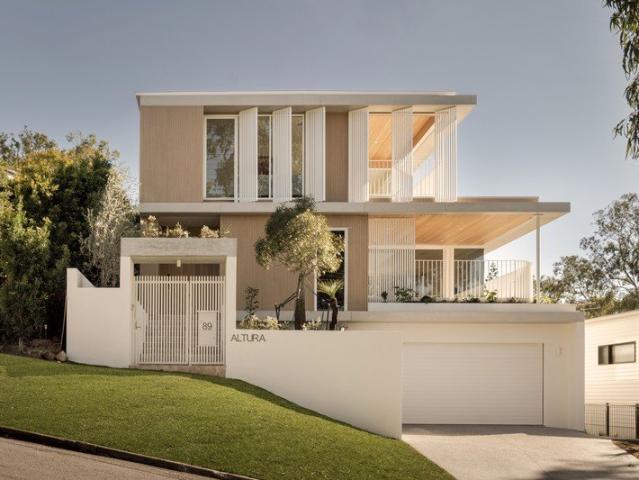
Designed by Brisbane architecture practice Refresh Studio and built by Bespoke Constructions, this four-bedroom residence is defined by its facade of vertical white battens, wrapping from the street through to the pool terrace. Behind it, the home unfolds across three levels, arranged around a central void that carries natural light deep into the plan. Two living areas, a dedicated study and a covered alfresco zone with outdoor kitchen anchor the floor plan, while dual street access and double garaging complete a highly resolved inner-city home. A covered arrival passage opens the home, lined with exposed blockwork and sage green joinery. From here, timber stairs rise to the main living level, arranged as a single open-plan volume with living and dining beneath ceilings reaching 4.3 metres. Six skylights draw natural light into the centre of the floor plan, while Spotted Gum flooring complements the timber joinery and sage green cabinetry, including a full-length window seat with conce
Request Details
Character, Flexibility & an Unbeatable Paddington Lifestyle
View photo
House · for sale
Request Details
Character, Flexibility & an Unbeatable Paddington Lifestyle
Bardon
· 4 Bedrooms · 2 Baths · House
· Terrace
Bardon · 4 Bedrooms · 2 Baths · House · Terrace
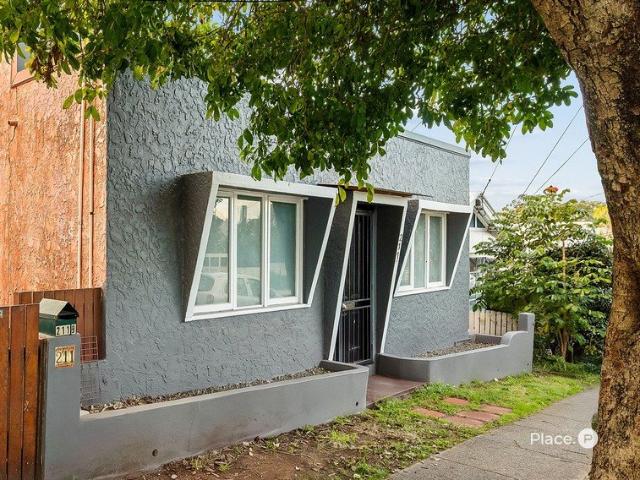
Current lease details: A/211 Latrobe Terrace (upstairs) - $615 per week till 28/11/2026 B/211 Latrobe Terrace (downstairs) - $675 per week till 09/02/2027 Positioned in one of Brisbane's most vibrant and tightly held inner-city suburbs, this charming character home offers an exceptional lifestyle just moments from the CBD. Enjoy the best of Paddington at your doorstep, from morning coffees at local cafés and weekend brunches to boutique shopping, renowned restaurants and easy access to some of Brisbane's best entertainment precincts. Configured across two self-contained levels, each with its own private entrance, the home offers outstanding flexibility for growing families, multi-generational living, home business opportunities or those seeking an additional income stream. Bathed in natural light, both levels enjoy a wonderful sense of privacy while remaining just a short stroll from the energy and convenience that makes Paddington one of Brisbane's most sought-after suburbs. The upper
Request Details
Charming Queensland Living in a Red Hill Cul de Sac
View photo
House · for sale
Request Details
Charming Queensland Living in a Red Hill Cul de Sac
Bardon
· 4 Bedrooms · 2 Baths · House
· Equipped kitchen
Bardon · 4 Bedrooms · 2 Baths · House · Equipped kitchen
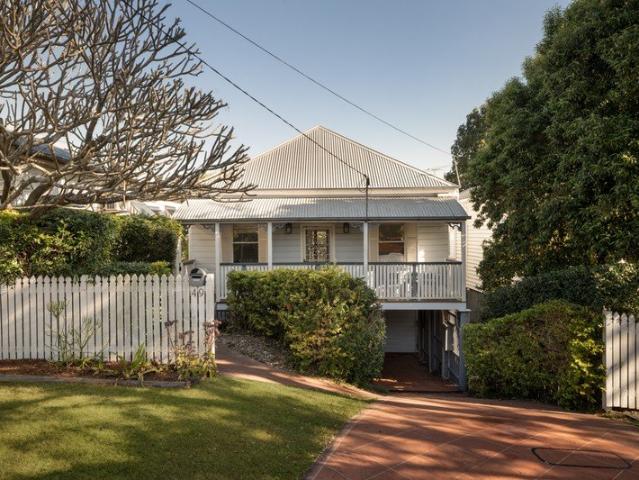
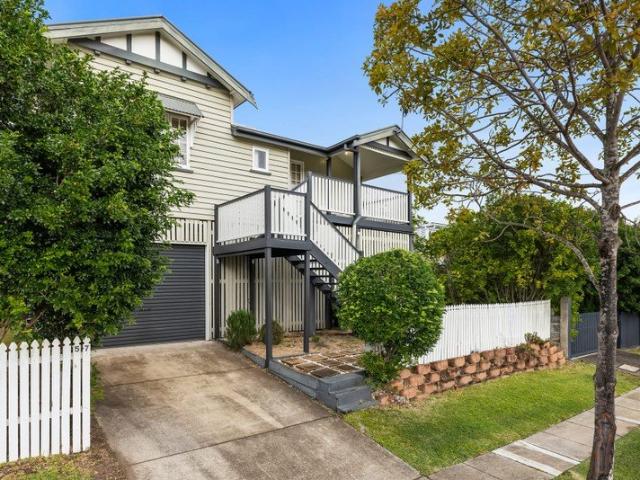
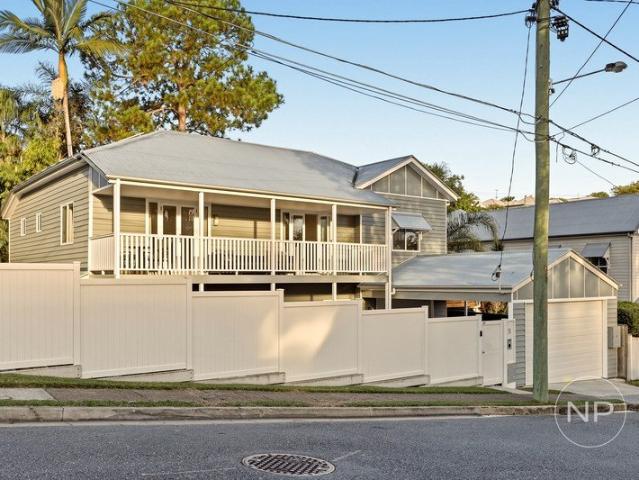
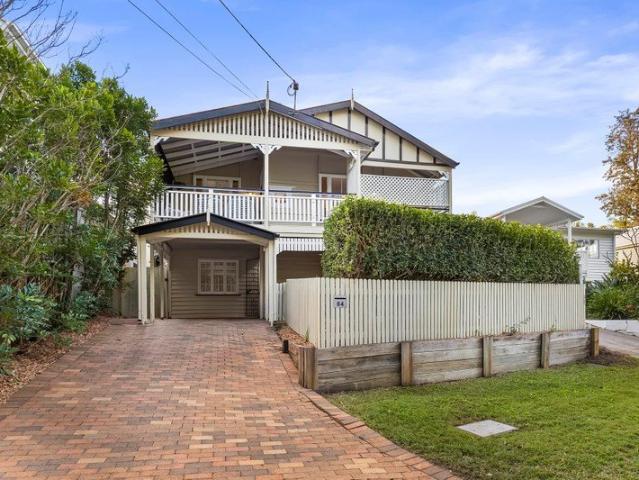
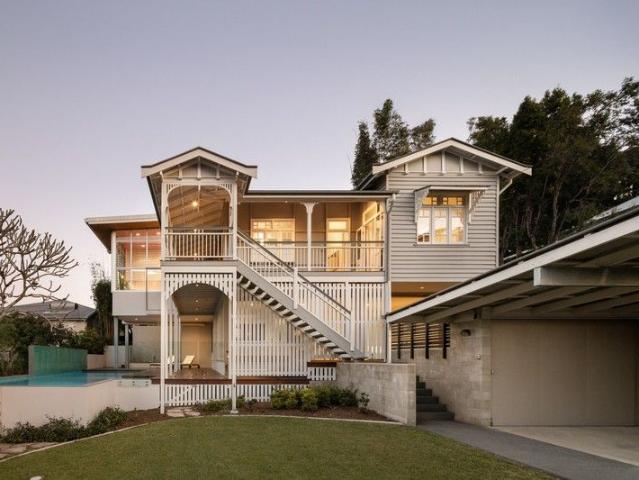
Radiating timeless charm and relaxed living in a private Red Hill cul-de-sac, this picket-fence family home rests on a low-maintenance 405sqm parcel, offering inviting retreats and all the character of a classic Queensland residence. Designed for families seeking space and easy-care appeal, the house features four bedrooms, two living areas and multiple decks that embrace Brisbane's indoor-outdoor lifestyle. A north-east aspect and verandah entry invite cooling breezes throughout the interiors, where old-world beauty is showcased in the timber and herringbone floors, VJ walls, and bi-fold doors and windows that maximise natural light and effortless airflow. The upper level centres around a lounge, dining area and well-appointed kitchen, flowing seamlessly to a generous entertainer's deck where dappled sunlight filters through plantation shutters. Downstairs, a spacious rumpus room extends to a second entertainer's deck, providing valuable separation. With dual settings for family celeb
Request Details
Character Post War on 688sqm, minutes from the CBD
View photo
House · for sale
Request Details
Character Post War on 688sqm, minutes from the CBD
Bardon
· 4 Bedrooms · 1 Bath · House
· Equipped kitchen
Bardon · 4 Bedrooms · 1 Bath · House · Equipped kitchen
Positioned on a generous 688m² block within the highly sought-after Oakleigh State School catchment, this post-war home presents an exceptional opportunity for first home buyers, renovators and investors alike in one of Brisbane's most desirable suburbs. Set in a central and ultra convenient Ashgrove location just 5km from the CBD, the home offers outstanding scope to renovate, extend or rebuild (STCA), making it an excellent opportunity to secure a foothold in one of Brisbane's most sought after blue-chip suburbs. Property Features Include: • Classic post-war weatherboard home • Generous 688m² fenced block with minimal slope • Three well-sized bedrooms plus a study or optional fourth bedroom • Functional kitchen with gas cooktop and oven • Separate lounge and dining areas • Hardwood timber floors throughout • Family-sized bathroom with bathtub plus a separate laundry • Multiple off-street car spaces for added convenience • Excellent opportunity to renovate, rebuild or invest Located j
Request Details
Resort style Parkside living in a boutique architectural enclave
View photo
Townhouse · for sale
Request Details
Resort style Parkside living in a boutique architectural enclave
Bardon
· 3 Bedrooms · 3 Baths · Townhouse
· Terrace · Equipped kitchen
Bardon · 3 Bedrooms · 3 Baths · Townhouse · Terrace · Equipped kitchen
Positioned within the tightly held Oakman Residences, this beautifully appointed townhouse presents an exceptional opportunity to secure refined, low-maintenance living in one of Taringa's most peaceful and connected pockets. Backing directly onto the leafy surrounds of Oakman Park, 2/25 Union Street offers a rare balance of tranquillity, privacy and inner-city convenience, all within a boutique architectural community designed for effortless modern living. Thoughtfully designed across two spacious levels, the home reveals expansive open-plan living and dining zones, complemented by warm timber flooring, soft neutral finishes and seamless indoor-outdoor integration. At the heart of the home, the designer kitchen has been crafted for both functionality and style, featuring stone benchtops, quality Fisher & Paykel and Bosch appliances, ample storage and a generous walk-in pantry. Flowing effortlessly from the interiors, the covered alfresco terrace and fully fenced courtyard create a pri
Request Details
Premium park fronting residence with expansive floor to ceiling glass frontage
View photo
Townhouse · for sale
Request Details
New
Premium park fronting residence with expansive floor to ceiling glass frontage
Bardon
· 3 Bedrooms · 2 Baths · Townhouse
· Terrace
Bardon · 3 Bedrooms · 2 Baths · Townhouse · Terrace
Designed to be immersed in the quiet streetscape, Oakman Residences sits comfortably amongst the parklands, mature native trees, & character homes that grace this prized locale. Beautiful, manicured landscaping greets you at the entry, weaving its way throughout the community, and leading you to your door. Open your front door & find yourself amongst a spacious, open-planned residence crafted by the award-winning HAL Architects - one of Australia's most respected architectural firms for boutique developments. At Oakman's centre sits curated, resort-style amenity, including a signature circular infinity edge pool & spectacular dining sky terrace overlooking parklands. Executive Residence 11 | Oversized townhouse » Premium park fronting residence » Expansive floor to ceiling glass frontage & sliding doors to capture an abundance of light throughout the day » Stunning architectural interiors with curved feature walls, extra-high ceilings, & premium finishes, including timber floors » Open
Request Details
Luxurious architecturally designed 3 bed residence with spacious rear courtyard
View photo
Townhouse · for sale
Request Details
New
Luxurious architecturally designed 3 bed residence with spacious rear courtyard
Bardon
· Townhouse
· Terrace
Bardon · Townhouse · Terrace
Designed to be immersed in the quiet streetscape, Oakman Residences sits comfortably amongst the parklands, mature native trees, & character homes that grace this prized locale. Beautiful, manicured landscaping greets you at the entry, weaving its way throughout the community, and leading you to your door. Open your front door & find yourself amongst a spacious, open-planned residence crafted by the award-winning HAL Architects - one of Australia's most respected architectural firms for boutique developments. At Oakman's centre sits curated, resort-style amenity, including a signature circular infinity edge pool & spectacular dining sky terrace overlooking parklands. Executive Residence 1 » North-facing with expansive floor to ceiling glass & sliding doors to capture an abundance of light throughout the day » Stunning architectural interiors with curved feature walls, extra-high ceilings, & premium finishes, including timber floors » Open planned living with seamless integration of kit
Request Details
Timeless Character, Beautifully Presented Move In Ready in the Heart of Kelvin Grove
View photo
House · for sale
Request Details
Timeless Character, Beautifully Presented Move In Ready in the Heart of Kelvin Grove
Bardon
· 3 Bedrooms · 1 Bath · House
Bardon · 3 Bedrooms · 1 Bath · House
Warm and welcoming from the moment you step through the door, this classic timber character home wraps you in the kind of charm that simply can't be replicated. Rich polished timber floors run underfoot, tongue-and-groove walls and panelled ceilings frame every room, and soft natural light pours through casement windows to give the whole home an easy, uplifting feel. It has been lovingly presented so there's nothing left to do but move in and enjoy. At its heart, the home flows effortlessly from the light-filled living and dining spaces out through wide bifold doors to a covered rear deck - a genuine second living room made for lazy weekends and long dinners with friends, wrapped in leafy privacy. A second front verandah offers the perfect quiet spot to unwind, completing a relaxed, connected floorplan that lives far larger than its footprint suggests. All of this is set in one of Kelvin Grove's tightly-held pockets, moments from the city yet a world away from the rush. Key Property Fe
Request Details
Brand New Construction Private Entertainer's Paradise
View photo
Terraced House · for sale
Request Details
Brand New Construction Private Entertainer's Paradise
Bardon
· 5 Bedrooms · 3 Baths · Terraced House
· Balcony · Fireplace · Equipped kitchen
Bardon · 5 Bedrooms · 3 Baths · Terraced House · Balcony · Fireplace · Equipped kitchen
Positioned on an elevated 417sqm parcel in a quiet Toowong pocket, this brand-new residence by Evra Property, Invilla Architecture and Janelle Mead Interiors combines contemporary design, northern aspect and exceptional family functionality. Capturing leafy outlooks and abundant natural light across three spacious levels, the home offers multiple living zones, five bedrooms and seamless indoor/outdoor entertaining. Premium finishes including oak floors, travertine and Taj Mahal quartzite complement the thoughtfully designed interiors, while skylights and 2.7-metre ceilings enhance the sense of space throughout. The central living level features an open plan kitchen, dining and living area extending to an entertainer's balcony overlooking the surrounding greenery. Appointed with Miele appliances, a butler's pantry and extensive stone finishes, the kitchen has been designed to cater for both everyday living and large-scale entertaining. A fireplace creates a warm focal point within the l
Request Details
Fantastic Mixed Use Investment Opportunity
View photo
House · for sale
Request Details
Fantastic Mixed Use Investment Opportunity
Bardon
· 2 Bedrooms · 1 Bath · House
· Equipped kitchen
Bardon · 2 Bedrooms · 1 Bath · House · Equipped kitchen
Welcome to 37 Beatrice Street, Taringa - an exceptional opportunity to secure a versatile mixed-use property offering both immediate income potential and exciting future possibilities. The upper level comprises a two bedroom, one bathroom residence, thoughtfully designed with a separate living room and kitchen, creating a comfortable and private living environment ideal for tenants, owner occupiers, or a convenient live and work arrangement. On the ground floor, a spacious commercial premises provides excellent flexibility and street presence. Currently presented as a charming beauty salon, the space offers an inviting and professional setting while remaining adaptable for a variety of business uses. Positioned on a 478 m2 site with scope for further development (STCA), this property presents a compelling opportunity for investors, entrepreneurs, and developers seeking to capitalise on its strong fundamentals and future potential. The neighborhood is known for its friendly community an
Request Details
A Rare Inner City Residence of Scale, Sophistication & Timeless Elegance
View photo
House · for sale
Request Details
A Rare Inner City Residence of Scale, Sophistication & Timeless Elegance
Bardon
· 5 Bedrooms · 3 Baths · House
· Equipped kitchen
Bardon · 5 Bedrooms · 3 Baths · House · Equipped kitchen
Positioned in one of Paddington's most tightly held enclaves, this exceptional residence delivers a rare fusion of architectural presence, refined finishes, and outstanding functionality. Set across a commanding 20-metre frontage, the home offers a scale seldom seen in inner-city living. From the moment you step inside, a sense of effortless sophistication unfolds. At its core, expansive open-plan living and dining zones are designed for both grand-scale entertaining and everyday ease. These spaces flow seamlessly to a beautifully appointed tiled outdoor entertaining area, complete with a breakfast bar connecting directly to the kitchenperfectly crafted for relaxed hosting and connection. The kitchen itself is both spacious and beautifully appointed, showcasing high-end finishes and a considered, functional design. A full butler's pantry, complete with an additional sink, enhances practicality while keeping the main kitchen pristineideal for effortless entertaining at any scale. Adding
Request Details
Parkside Position, Character Charm and Ashgrove Family Living
View photo
House · for sale
Request Details
Parkside Position, Character Charm and Ashgrove Family Living
Bardon
· 4 Bedrooms · 3 Baths · House
· Swimming pool · Equipped kitchen
Bardon · 4 Bedrooms · 3 Baths · House · Swimming pool · Equipped kitchen
Gracing Ashgrove's picturesque avenues and enjoying an enviable position opposite peaceful parkland, this character home delivers the perfect balance of timeless charm and family functionality. Resting on a north-south parcel within easy walking distance of cafes, green space and Oakleigh State School, every day is defined by relaxed Queensland living. Rich in traditional character and contemporary updates, the air-conditioned interiors showcase polished timber floors, VJ walls, stained glass windows and soaring ceilings that create an inviting sense of warmth and heritage. Upstairs, living and dining spaces unfold alongside a well-appointed kitchen and meals area where sightlines always keep children in view. Whether you are preparing dinner while kids complete homework in the adjoining study or watching on while they splash in the pool, every space keeps family connection in mind. Outdoor entertaining is equally impressive, with two expansive decks offering a choice of scenic retreat
Request Details
Carshalton Rare 974m² Elevated Opportunity with Panoramic City Views
View photo
House · for sale
Request Details
Carshalton Rare 974m² Elevated Opportunity with Panoramic City Views
Bardon
· 4 Bedrooms · 2 Baths · House
· Swimming pool
Bardon · 4 Bedrooms · 2 Baths · House · Swimming pool
Opportunities like this in Toowong are becoming increasingly rare. Set on a generous 974m² parcel with stunning panoramic city views, Carshalton is a circa 1998 residence offering the perfect canvas for those looking to add value in a premium inner-west location, just 4km from the Brisbane CBD. Grand in scale and presence, the home blends European-inspired elegance with a functional family layout, delivering immediate liveability with outstanding future potential. Solidly built with exceptional bones, it invites the next custodian to renovate, modernise or completely transform into something truly extraordinary - the upside here is undeniable. Elevated and privately positioned from the street, the property captures sweeping full-city vistas, complemented by a sun-lit pool, turfed basketball court, and cricket pitch set amongst lush, park-like lawns. Key features include: 974m² elevated allotment with panoramic city views 4 bedrooms plus study, 2 bathrooms, 3-car accommodation In-ground
Request Details
Spacious family home in a private inner city pocket
View photo
House · for sale
Request Details
Spacious family home in a private inner city pocket
Bardon
· 5 Bedrooms · 3 Baths · House
· Garden · Swimming pool · Equipped kitchen
Bardon · 5 Bedrooms · 3 Baths · House · Garden · Swimming pool · Equipped kitchen
Surprisingly private, beautifully presented and positioned just minutes from the CBD, this spacious Auchenflower residence is the kind of home buyers are always hoping to find. Easy to live in, effortless to maintain and ready to enjoy from day one, the home has been perfectly planned for family life, with generous everyday living flowing naturally to relaxed outdoor entertaining. Set within the highly regarded Milton State School catchment and walking distance to The Wesley Hospital, Rosalie Village, public transport and local dining, it delivers exceptional convenience without compromising on comfort, space or lifestyle. Behind its elegant street presence, the home opens into a warm and inviting layout where every zone feels considered. The downstairs living, dining and kitchen areas connect seamlessly to the grassed rear yard and resort-style pool, creating a relaxed setting for families, entertaining and everyday living. Immaculately presented and beautifully cared for, the home ha
Request Details
Skyline Serenity and Brand New Luxury Above St. John's Wood
View photo
House · for sale
Request Details
Skyline Serenity and Brand New Luxury Above St. John's Wood
Bardon
· 5 Bedrooms · 4 Baths · House
· Equipped kitchen
Bardon · 5 Bedrooms · 4 Baths · House · Equipped kitchen
Rising high above one of Ashgrove's most exclusive enclaves, this brand-new residence by Folar Architecture captures an extraordinary sense of elevation, light and tranquillity. Positioned atop prestigious St. John's Wood on a north-rear 609sqm parcel, the home commands breathtaking panoramas that stretch from the full Brisbane city skyline across an endless canopy of treetops to the Gateway Bridge. Wrapped in lush greenery and immersed in beautiful breezes, the property embraces a passive design, with expansive sliders, louvres and skylights inviting natural airflow and dappled sunlight through every space. A sound system further enhances the calming atmosphere, and a sculptural staircase rising beneath a dramatic 5.9-metre void is enveloped by a palette of Quartzite, Italian porcelain, Travertine and warm timber tones illuminated by the soft glow of spherical sconces. Encouraging togetherness while allowing space to retreat, the open living, dining and kitchen domain extends effortle
Request Details
Family Queenslander on 1164m2 With Breathtaking City Views
View photo
House · for sale
Request Details
Family Queenslander on 1164m2 With Breathtaking City Views
Bardon
· 5 Bedrooms · 3 Baths · House
· Balcony · Equipped kitchen
Bardon · 5 Bedrooms · 3 Baths · House · Balcony · Equipped kitchen
Set across an impressive 1,164m2, with a north east aspect this home is all about family living at its best. Set in the inner west suburb of Toowong were access to shops, schools, the city is easy. It has been designed thoughtfully to provide a wonderful environment with openness and connection to its surrounds. The upper level anchors the living experience, with soaring voids, clerestory windows and full-height louvres drawing natural light deep into every space. A central hallway leads to the open plan living, dining and kitchen zone, which flows seamlessly to an entertainer's alfresco and sprawling lawn. At its heart, a designer kitchen with Miele appliances, stone benchtops and custom cabinetry keeps the focus on form and function. From almost every angle, those expansive views, city lights in one direction, Mt Coot-tha in the other, are on show. The accommodation is thoughtfully zoned across three levels. The main bedroom sits privately on its own wing, enjoying front balcony acce
Request Details
Timeless Queensland Character on a Picturesque Corner
View photo
House · for sale
Request Details
Timeless Queensland Character on a Picturesque Corner
Bardon
· 4 Bedrooms · 2 Baths · House
· Equipped kitchen
Bardon · 4 Bedrooms · 2 Baths · House · Equipped kitchen
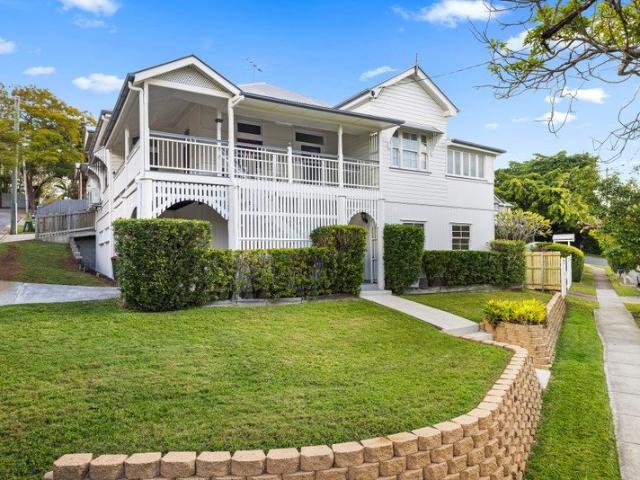
Perfectly poised on a corner parcel with over 45 metres of frontage, this beautiful gabled Queenslander captures the enduring appeal of classic Brisbane living. Framed by landscaped gardens and a picturesque facade, the home blends timeless character with family comfort, all within walking distance of cafes, dining and transport. Inside, original charm is showcased through VJ walls, ornate arches, and breezeways beneath soaring decorative ceilings, while French doors, air-conditioning, and excellent cross-breezes ensure the home remains bright, airy, and inviting throughout the seasons. The welcoming living and dining areas extend effortlessly to the elevated front porch, where you can entertain guests, unwind with your morning coffee or admire the leafy outlook, glimpses across the city, and skyline shift as day turns to night. A separate family room provides valuable flexibility as a retreat for children, a media room, home office or play space, while the well-appointed kitchen featu
Request Details
Warm and Welcoming Family Home in Prime Paddington Location
View photo
House · for sale
Request Details
Warm and Welcoming Family Home in Prime Paddington Location
Bardon
· 5 Bedrooms · 3 Baths · House
· Fireplace · Equipped kitchen
Bardon · 5 Bedrooms · 3 Baths · House · Fireplace · Equipped kitchen
Proudly commanding a rare 810m2 block in one of inner Brisbane's most desirable lifestyle pockets, this beautiful home offers the ultimate in spacious and comfortable family living, just moments from cafes, boutiques and public transport. An architect-designed renovation has delivered a stylish dwelling that perfectly blends timeless character appeal with the conveniences of modern living. The entry unfolds to reveal an expansive and welcoming kitchen, lounge and dining room with soaring raked ceilings, beautiful hardwood timber flooring and a cosy gas fireplace. Impressive in scale, this really is the heart of the home, a place to gather that feels immediately warm and inviting. Strategically positioned glazing captures natural light while maintaining complete privacy and timber framed sliders allow a seamless connection with the expansive north facing deck, blurring the line between inside and out. Perfect any hour of the day, from a morning coffee to an evening meal with friends, th
Request Details
Timeless Style in a Prestigious Toowong Setting
View photo
House · for sale
Request Details
Timeless Style in a Prestigious Toowong Setting
Bardon
· 4 Bedrooms · 2 Baths · House
Bardon · 4 Bedrooms · 2 Baths · House
Positioned within one of Toowong's most tightly held and highly sought-after residential pockets, this beautifully presented family residence offers an exceptional opportunity to secure a spacious, low-maintenance home in one of Brisbane's most desirable inner-west suburbs. Designed to embrace modern family living, the home showcases generous proportions throughout, with four well-appointed bedrooms, multiple light-filled living and dining spaces, and a practical floorplan that effortlessly adapts to families of all stages. Seamless indoor and outdoor integration creates the perfect environment for relaxed everyday living and effortless entertaining, while the elevated 422m² allotment enjoys privacy, security and picturesque views towards Mt Coot-tha. Having been lovingly maintained by the same family for more than two decades, the home presents in immaculate condition and offers buyers the opportunity to simply move in and enjoy, while also providing scope to personalise over time if
Request Details
Luxury Living in the Heart of Ashgroves Prestigious Avenues
View photo
House · for sale
Request Details
Luxury Living in the Heart of Ashgroves Prestigious Avenues
Bardon
· 5 Bedrooms · 3 Baths · House
· Terrace · Swimming pool · Parking · Equipped kitchen
Bardon · 5 Bedrooms · 3 Baths · House · Terrace · Swimming pool · Parking · Equipped kitchen
Inspections available by appointment - Call 24hrs Transformed character residence: 2026 completion Designer kitchen with marble, SMEG appliances, butler's pantry Resort-style outdoor living with pool, firepit, entertaining terrace Flexible floorplan with dual master suites and multiple living zones North-facing kitchen, dining, lounge, and alfresco living Integrated smart home with app-controlled climate, lighting & entry Dual frontage with gated rear access via Wonga Drive Step-free access from enclosed carport to lower-level living & bedroom Walk to Ashgrove State School, Marist College, Mt St Michael's Positioned within Ashgrove's tightly held 'Avenues', 46 Banksia Avenue is a residence of rare calibre - where timeless character is seamlessly elevated by contemporary refinement. Set on a generous 688sqm parcel, this newly reimagined home delivers generous proportions, refined detail, and a quiet sense of confidence from the moment of arrival. At the heart of the residence, expansive
Request Details
Indooroopilly High Catchment NEW CONSTRUCTION
View photo
Terraced House · for sale
Request Details
Indooroopilly High Catchment NEW CONSTRUCTION
Bardon
· 5 Bedrooms · 2 Baths · Terraced House
Bardon · 5 Bedrooms · 2 Baths · Terraced House
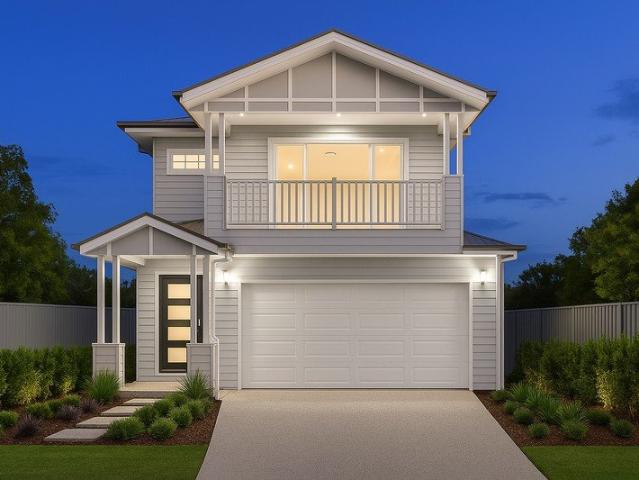
THIS HOME IS TO BE CONSTRUCTED. PHOTOS ARE AN INDICATION ONLY. Titled land ready to start your project now! There has been a price reduction on this perfectly positioned lot approximately 7.4km from Brisbane's CBD, this 457sqm lot is ready for you to build your dream home close to all local and city conveniences. Located in the Indooroopilly State High School catchment and convenient access to elite private schools, this address offers an ideal lifestyle for families and professionals. Enjoy the convenience of being: Only 5 minute Walk to the Bus stop 2.4 km to Toowong Village Shopping Centre, Train Station & City Cat Terminal 2.4km to the famous historic Regatta Hotel overlooking the beautiful Brisbane River 2.4km to Brisbane Riverwalk (to City & beyond) 1.6 km to Brisbane Boys College Easily accessible transport options providing convenient city and schooling access We've chosen to feature our aptly named MOLLOY design - a spacious 250sqm home that perfectly balances functionality an
Request Details

Get email alerts

Don't miss out: be the first to know about new properties

The alert was correctly created

On subscribing you accept the conditions of use and the privacy policy
Alert
Receive new ads in your inbox
Save this search
Receive alerts for new listings

We'll send you an email when we have new properties for: "Houses for sale in Bardon"

The alert was correctly created

Red Hill, Brisbane
Kelvin Grove
Get email alerts and be the first to see new listings
Required field
On subscribing I accept the terms of the privacy policy
Perfect! You'll soon start receiving new listings via email
Alert
Receive an email when we have new ads for Houses for sale in Bardon
Save this search
Filters

Bedrooms

Size (m²)

Price

$
$

Property type

Bathrooms

Clear all filters
Receive notifications when new entries are published.