1,048 houses for sale in Bardon West

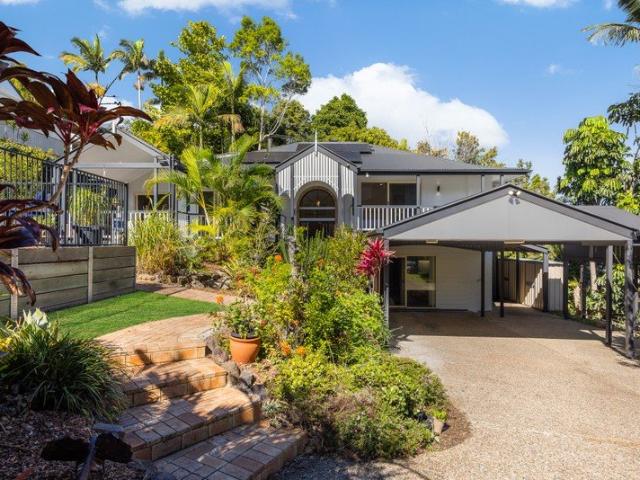
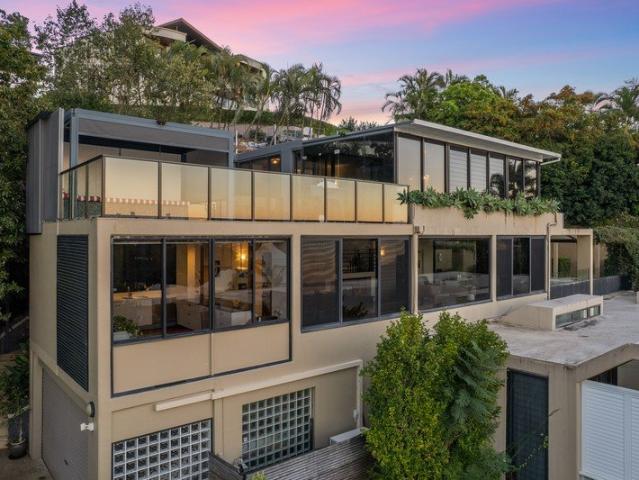
A Hidden Tropical Oasis in the Heart of West End
View photo
House · for sale
Request Details
A Hidden Tropical Oasis in the Heart of West End
Bardon West
· 3 Bedrooms · 2 Baths · House
· Garden
Bardon West · 3 Bedrooms · 2 Baths · House · Garden
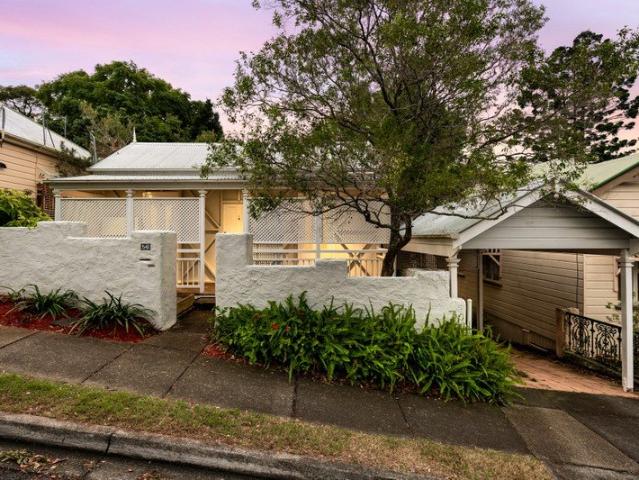
In a suburb celebrated for its vibrant energy and eclectic charm, 56 Bristol Street offers something truly rare-a private tropical sanctuary tucked away in one of West End's most tightly held and picturesque streets. Surrounded by lush greenery and set within a peaceful, tree-lined enclave, this character-filled residence feels worlds away from the bustle of the city, yet places you just moments from everything that makes West End one of Brisbane's most coveted lifestyle destinations. From the moment you step inside, the home reveals its unique appeal. Bathed in natural light and framed by leafy outlooks, the spacious living and dining areas spill effortlessly onto covered decks overlooking a stunning tropical garden, creating a relaxed, resort-like atmosphere rarely found this close to the CBD. Thoughtfully designed for both privacy and functionality, the home offers three generously proportioned and well-separated bedrooms. The spacious master retreat enjoys tranquil garden views, cr
Request Details
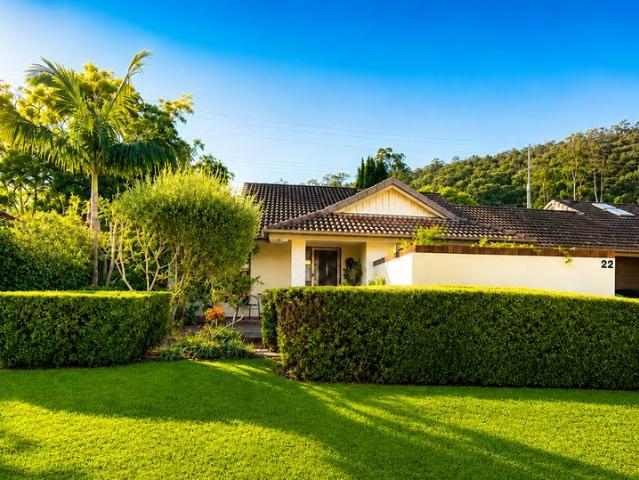
Treetop Family Tranquillity in Prestigious St John's Wood
View photo
House · for sale
Request Details
Treetop Family Tranquillity in Prestigious St John's Wood
Bardon West
· 4 Bedrooms · 3 Baths · House
· Balcony · Lift
Bardon West · 4 Bedrooms · 3 Baths · House · Balcony · Lift
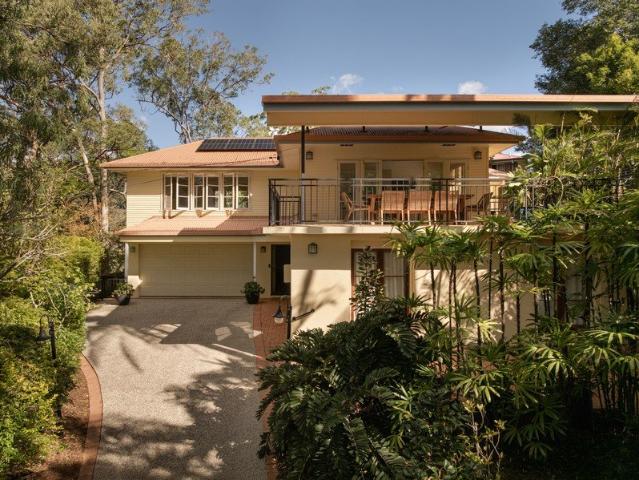
Hidden amongst the treetops in an elevated position within Ashgrove's prestigious and private St John's Wood, this post-war home offers a lifestyle of whisper-quiet tranquillity, natural beauty and exceptional family versatility. Immersed in lush greenery and embraced by radiant sunlight, the house feels worlds away from the city, with every room capturing leafy outlooks, cooling breezes and a calming connection to the outdoors. Designed to adapt effortlessly through every phase of life, the floor plan spans two levels, serviced by a lift, and delivers outstanding flexibility for growing families, dual living, and those seeking room to come together and retreat apart. A collection of alfresco terraces and a balcony invite the living experience outdoors, creating scenic spaces to entertain or simply unwind while listening to birdsong and watching the trees sway. Extending indoors to the living and dining room, meals area, and the downstairs retreat, perfect for a media room, office or g
Request Details
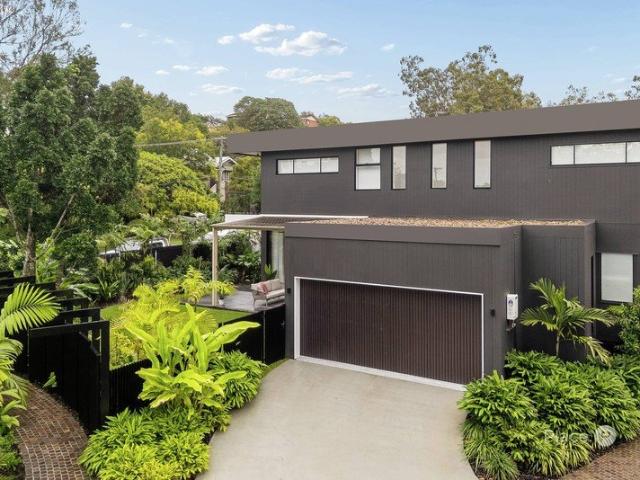
Rare Position, Triple Frontage and Endless Potential
View photo
House · for sale
Request Details
Rare Position, Triple Frontage and Endless Potential
Bardon West
· 3 Bedrooms · 1 Bath · House
· Equipped kitchen
Bardon West · 3 Bedrooms · 1 Bath · House · Equipped kitchen
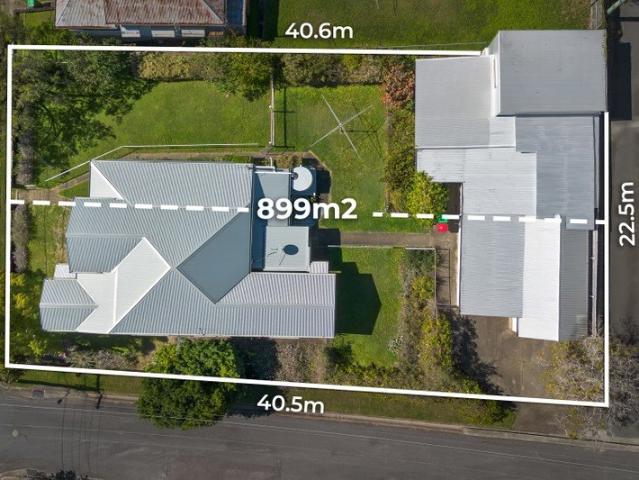
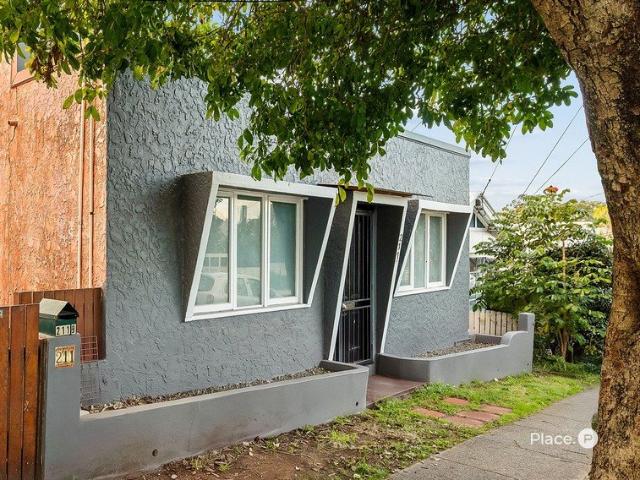
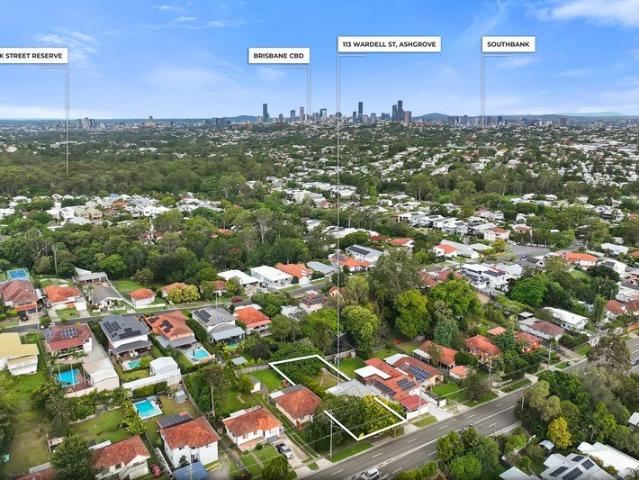
Presenting an exceptional opportunity to restore, reimagine or redevelop (STCA), this deceased estate occupies a rare north-facing 899sqm site spanning two lots with the remarkable advantage of three-street frontage. Positioned within Auchenflower's idyllic streets and a lifestyle landscape, the property offers outstanding scope to renovate the existing residence, relocate the home from the block, or unlock the parcel's development potential (STCA). Rich in traditional character, the original property showcases timeless VJ walls, high ceilings, large windows and a classic gabled facade. Featuring three bedrooms, one bathroom, central living and kitchen spaces, and two-car accommodation, the home provides a solid foundation for those seeking to preserve its heritage charm while capitalising on this tightly held and highly desirable position. Set within a serene setting and perfect for family life, Montessori and childcare are within 600m, children are in the sought-after Rainworth State
Request Details
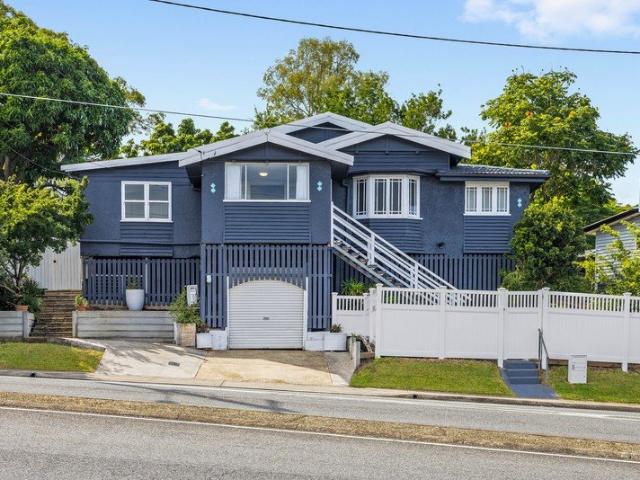
Boutique Living in a Prized Bardon Pocket
View photo
Townhouse · for sale
Request Details
Boutique Living in a Prized Bardon Pocket
Bardon West
· 3 Bedrooms · 2 Baths · Townhouse
· Equipped kitchen
Bardon West · 3 Bedrooms · 2 Baths · Townhouse · Equipped kitchen
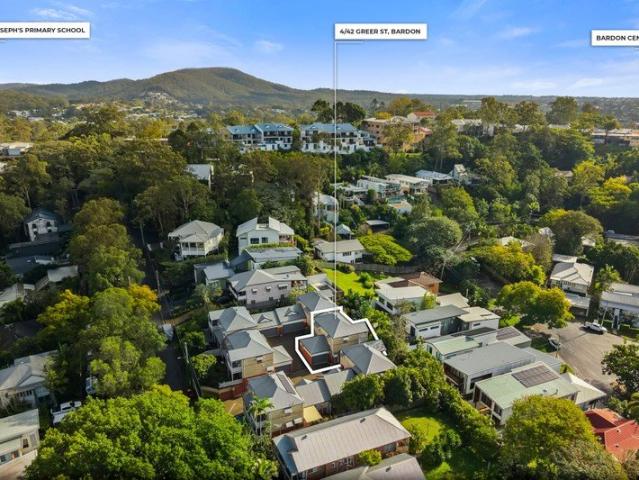
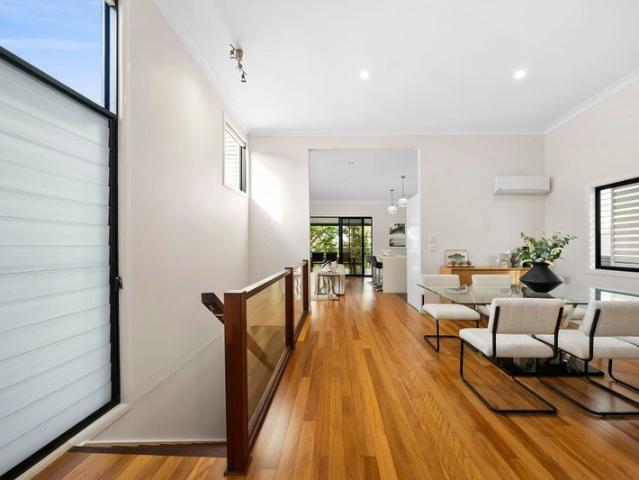
Tucked away in a private, exceptionally quiet pocket of Bardon, this immaculate townhouse offers the perfect blend of modern convenience and low-maintenance luxury. Positioned within an exclusive boutique complex of just six residences, it presents an incredible opportunity for professionals, young families, or savvy investors looking to secure a slice of one of Brisbane's most desirable suburbs - complete with the coveted Rainworth State School catchment advantage. Stepping inside, you are immediately greeted by a spacious, light-filled open-plan lounge, dining, and kitchen area anchored by stunning polished timber floorboards. Designed for effortless entertaining and everyday living, the chef's kitchen serves as the heart of the home, fully equipped with premium stainless-steel appliances. The seamless transition from indoor living to the outdoors leads to an expansive paved courtyard enveloped by low-maintenance gardens. This private oasis is ideal for hosting weekend BBQs, relaxing
Request Details
Spacious townhouse in a low maintenance complex on the Ashgrove border
View photo
Townhouse · for sale
Request Details
Spacious townhouse in a low maintenance complex on the Ashgrove border
Bardon West
· 3 Bedrooms · 2 Baths · Townhouse
· Balcony · Parking · Air conditioning · Equipped kitchen
Bardon West · 3 Bedrooms · 2 Baths · Townhouse · Balcony · Parking · Air conditioning · Equipped kitchen
Perfectly positioned on the border of Ashgrove and The Gap, this spacious townhouse delivers low-maintenance living with generous proportions, multiple living zones and excellent entertaining spaces. Close to schools, shops and transport, it offers outstanding lifestyle appeal for families, professionals and investors alike. Spacious townhouse in a low-maintenance complex on the Ashgrove border Open-plan living/dining areas complemented by a second flexible living space Well-appointed kitchen with gas cooktop, quality appliances and ample storage Large entertaining deck and private courtyard for year-round outdoor enjoyment Three generous bedrooms, all with built-in storage and air conditioning Master retreat with walk-in wardrobe, ensuite and private balcony access Family bathroom with shower over bath, inbuilt with home filtration system Air conditioning throughout, internal laundry, double carport, pool in complex Within Ashgrove State School catchment and close to leading private s
Request Details
Refined Inner City Living in Exclusive Complex of Five
View photo
Townhouse · for sale
Request Details
Refined Inner City Living in Exclusive Complex of Five
Bardon West
· 3 Bedrooms · 2 Baths · Townhouse
· Terrace · Parking · Equipped kitchen
Bardon West · 3 Bedrooms · 2 Baths · Townhouse · Terrace · Parking · Equipped kitchen
THE STYLE: Designed by Ivan Gastaldon Architects, this near new townhouse, BANBA, delivers 152m² of refined, single-level living within an exclusive complex of just five private residences. Positioned towards the rear of the complex, the home enjoys a peaceful and private setting, cleverly designed to maximise space, privacy and natural light with north, west and east aspects. A vaulted ceiling creates a striking sense of volume and elegance throughout the main living zone. A private entry via stairs to level three leads to the main living level, creating a strong sense of separation and arrival. Designated undercover tandem parking for two cars is provided below, offering both convenience and peace of mind. Inside, premium luxury vinyl timber-look flooring with specialised acoustic treatment complements the elevated ceiling heights, while the open plan living and kitchen area flows seamlessly to a spacious covered outdoor terrace which faces east, perfect for entertaining or quiet rel
Request Details
Private Bush Retreat with Pool, Dual Living Potential and Leafy Views
View photo
House · for sale
Request Details
Private Bush Retreat with Pool, Dual Living Potential and Leafy Views
Bardon West
· 5 Bedrooms · 3 Baths · House
· Garden · Swimming pool · Parking
Bardon West · 5 Bedrooms · 3 Baths · House · Garden · Swimming pool · Parking
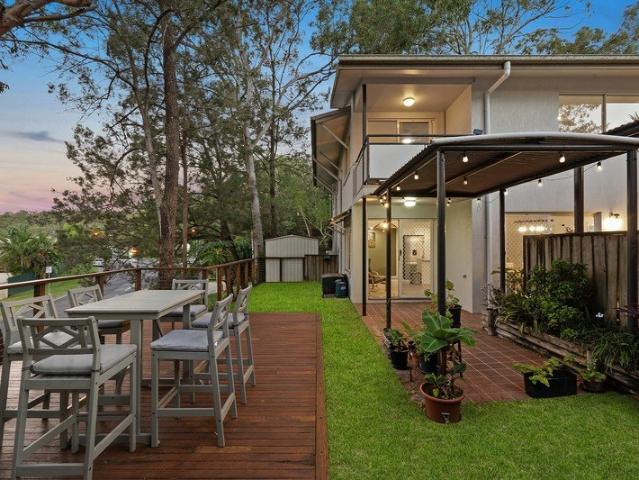
Set high in a quiet cul-de-sac and surrounded by a leafy bush backdrop, this substantial five-bedroom residence offers exceptional privacy, versatile living and a relaxed connection to the outdoors. Lovingly held for 13 years, this home is designed for families who value space, comfort and flexibility. With two distinct living zones, a kitchenette, multiple outdoor entertaining areas and generous storage, the property presents an exciting opportunity for dual living, extended-family accommodation or working from home. Fully accessible downstairs living zone with direct access from the carport and direct access to the leafy backyard. The elevated position and north-facing main deck create a wonderful sense of retreat, overlooking the sparkling saltwater pool and peaceful surroundings. Whether enjoying the air-conditioned comfort indoors or relaxing outside, privacy is a defining feature of this unique home. Upstairs Four generous bedrooms, all with built-in robes and remote-control ceil
Request Details
Easy Living in a Highly Connected Toowong Location
View photo
Townhouse · for sale
Request Details
Easy Living in a Highly Connected Toowong Location
Bardon West
· 2 Bedrooms · 2 Baths · Townhouse
Bardon West · 2 Bedrooms · 2 Baths · Townhouse
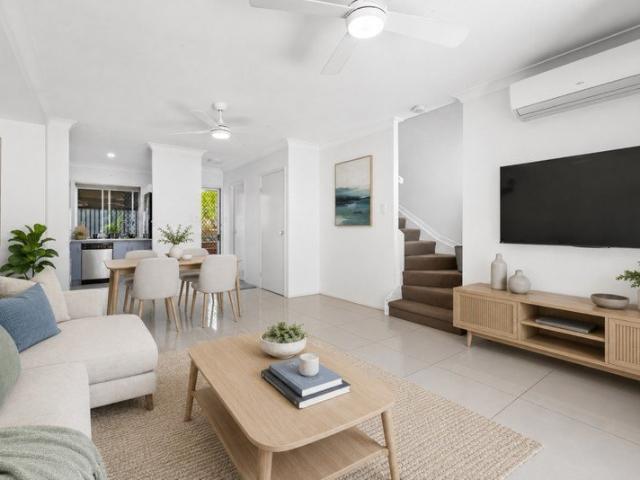
Tucked away within a peaceful complex of just ten residences, this charming two-bedroom townhouse offers an appealing combination of privacy, practicality and everyday convenience. Split across two well-designed levels, it's an ideal opportunity for first-home buyers, professionals, downsizers or investors seeking a low-maintenance property in the heart of Toowong. Perfectly positioned within walking distance of Toowong Village and Toowong train station, the home places cafés, shops and public transport right at your fingertips. The Brisbane River and its popular walking and cycling paths are also nearby, while The University of Queensland, Brisbane Boys' College and Toowong State School are all within easy reach. Inside, the home's north-south orientation allows natural light to fill the interiors throughout the day. The ground floor features an open-plan living and dining area flowing directly to a private courtyard, creating an inviting space for entertaining, relaxing or enjoying a
Request Details
The Unicorn of Paddington: An Unrivalled 1,155m2 Generational Estate
View photo
House · for sale
Request Details
The Unicorn of Paddington: An Unrivalled 1,155m2 Generational Estate
Bardon West
· 6 Bedrooms · 3 Baths · House
· Terrace · Swimming pool
Bardon West · 6 Bedrooms · 3 Baths · House · Terrace · Swimming pool
In a suburb defined by closely-knit character cottages, 45 Upper Cairns Terrace is a spectacular, once-in-a-generation anomaly. To secure a 1,155m2 elevated holding on Paddington's most exclusive ridge is more than a property purchase-it is the acquisition of the inner-west's ultimate real estate trophy. This is a gold-plated legacy asset that simply will not surface again for decades. Behind the timeless traditional facade, the residence unfolds as a masterclass in scale, light, and grace. Soaring 3m+ ceilings, crisp VJ walls, and rich timber flooring anchor expansive living zones that flow effortlessly to deep, wrap-around verandahs. Beyond, an extraordinary private sanctuary awaits: a rare, oversized resort pool framed by mature, manicured gardens. This level of space and privacy is virtually non-existent this close to the city. Step past your secure gates and you are moments from the boutique energy of Latrobe and Given Terraces, the fine dining of Rosalie Village, Brisbane's most
Request Details
Considered Design by Refresh* Studio
View photo
House · for sale
Request Details
Considered Design by Refresh* Studio
Bardon West
· 4 Bedrooms · 4 Baths · House
· Terrace · Equipped kitchen
Bardon West · 4 Bedrooms · 4 Baths · House · Terrace · Equipped kitchen
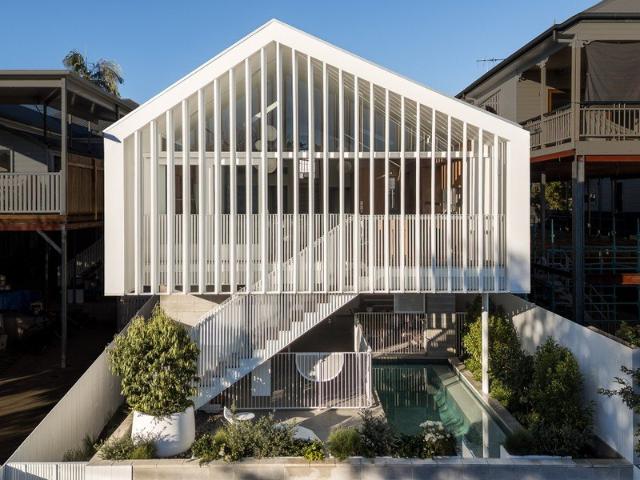
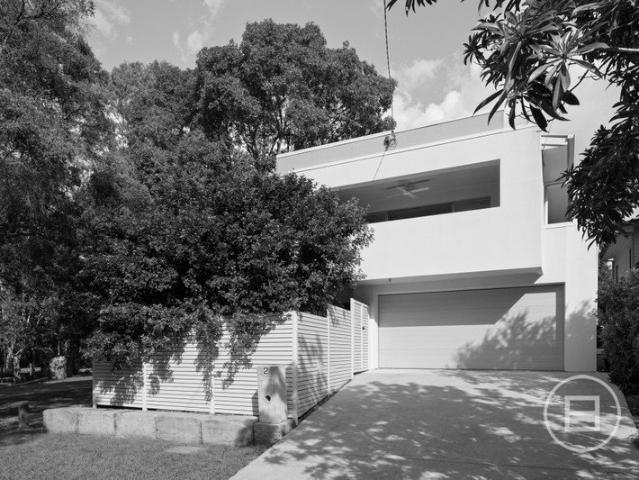
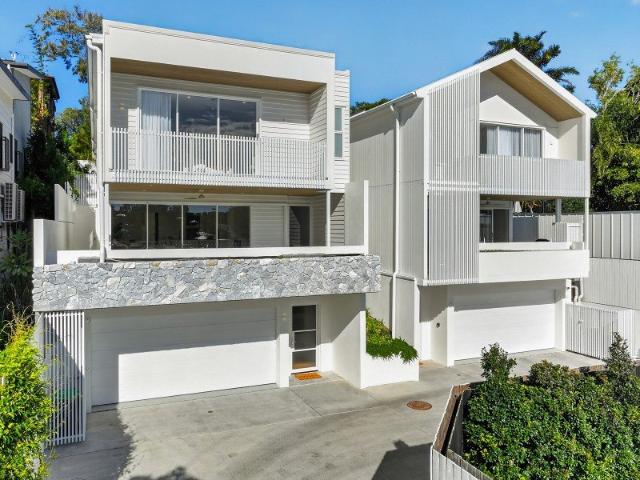
Designed by Brisbane architecture practice Refresh Studio and built by Bespoke Constructions, this four-bedroom residence is defined by its facade of vertical white battens, wrapping from the street through to the pool terrace. Behind it, the home unfolds across three levels, arranged around a central void that carries natural light deep into the plan. Two living areas, a dedicated study and a covered alfresco zone with outdoor kitchen anchor the floor plan, while dual street access and double garaging complete a highly resolved inner-city home. A covered arrival passage opens the home, lined with exposed blockwork and sage green joinery. From here, timber stairs rise to the main living level, arranged as a single open-plan volume with living and dining beneath ceilings reaching 4.3 metres. Six skylights draw natural light into the centre of the floor plan, while Spotted Gum flooring complements the timber joinery and sage green cabinetry, including a full-length window seat with conce
Request Details
Character, Flexibility & an Unbeatable Paddington Lifestyle
View photo
House · for sale
Request Details
Character, Flexibility & an Unbeatable Paddington Lifestyle
Bardon West
· 4 Bedrooms · 2 Baths · House
· Terrace
Bardon West · 4 Bedrooms · 2 Baths · House · Terrace
Current lease details: A/211 Latrobe Terrace (upstairs) - $615 per week till 28/11/2026 B/211 Latrobe Terrace (downstairs) - $675 per week till 09/02/2027 Positioned in one of Brisbane's most vibrant and tightly held inner-city suburbs, this charming character home offers an exceptional lifestyle just moments from the CBD. Enjoy the best of Paddington at your doorstep, from morning coffees at local cafés and weekend brunches to boutique shopping, renowned restaurants and easy access to some of Brisbane's best entertainment precincts. Configured across two self-contained levels, each with its own private entrance, the home offers outstanding flexibility for growing families, multi-generational living, home business opportunities or those seeking an additional income stream. Bathed in natural light, both levels enjoy a wonderful sense of privacy while remaining just a short stroll from the energy and convenience that makes Paddington one of Brisbane's most sought-after suburbs. The upper
Request Details
Charming Queensland Living in a Red Hill Cul de Sac
View photo
House · for sale
Request Details
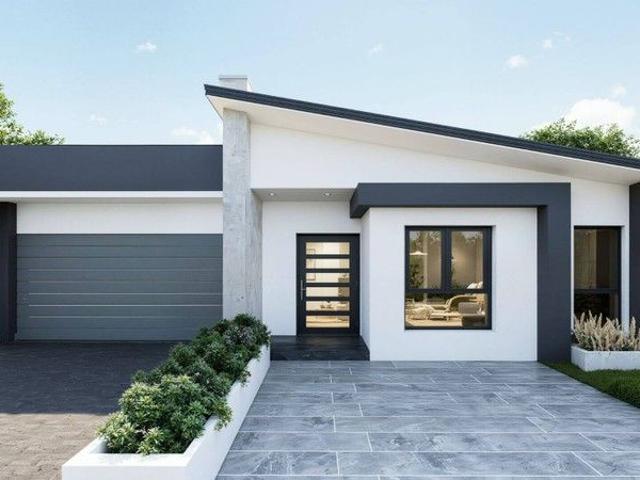
Charming Queensland Living in a Red Hill Cul de Sac
Bardon West
· 4 Bedrooms · 2 Baths · House
· Equipped kitchen
Bardon West · 4 Bedrooms · 2 Baths · House · Equipped kitchen
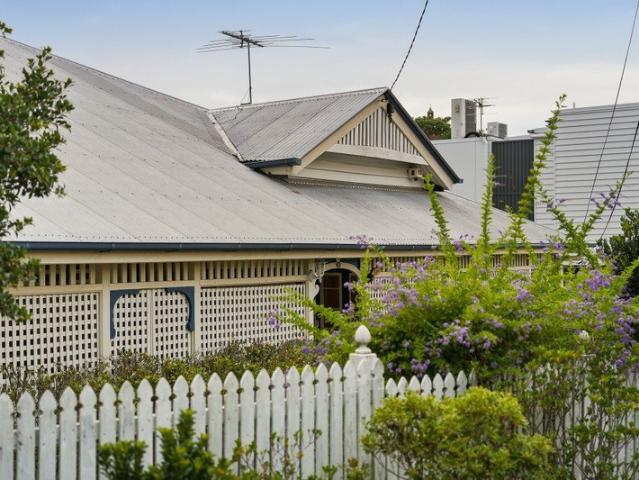
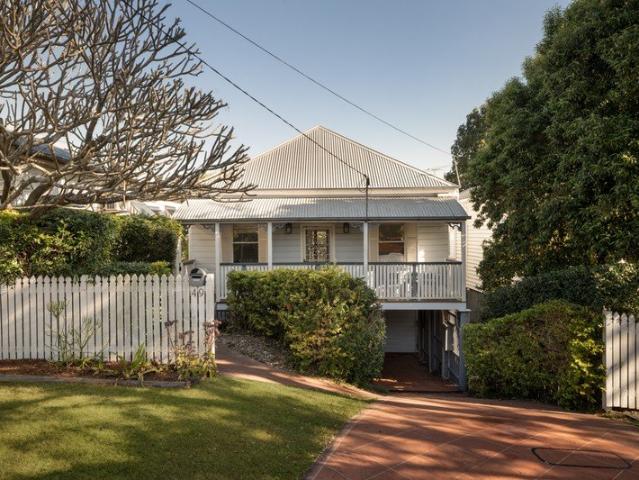
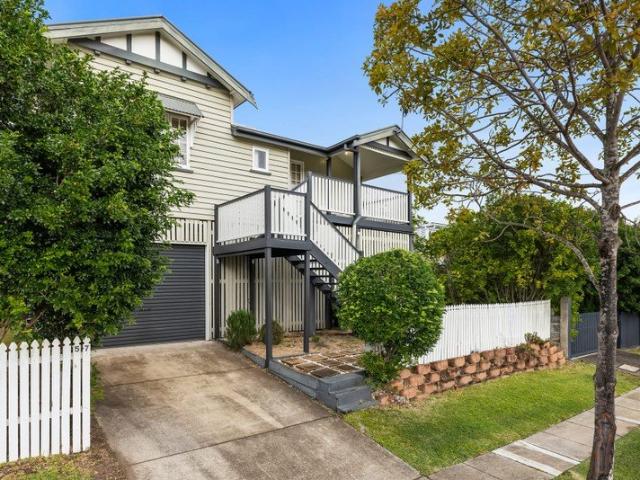
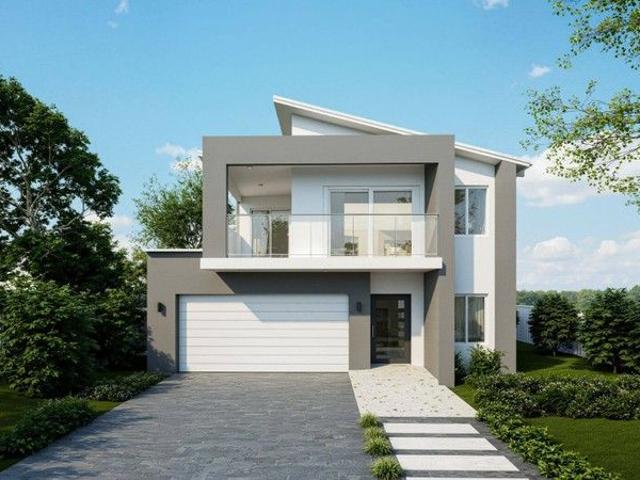
Radiating timeless charm and relaxed living in a private Red Hill cul-de-sac, this picket-fence family home rests on a low-maintenance 405sqm parcel, offering inviting retreats and all the character of a classic Queensland residence. Designed for families seeking space and easy-care appeal, the house features four bedrooms, two living areas and multiple decks that embrace Brisbane's indoor-outdoor lifestyle. A north-east aspect and verandah entry invite cooling breezes throughout the interiors, where old-world beauty is showcased in the timber and herringbone floors, VJ walls, and bi-fold doors and windows that maximise natural light and effortless airflow. The upper level centres around a lounge, dining area and well-appointed kitchen, flowing seamlessly to a generous entertainer's deck where dappled sunlight filters through plantation shutters. Downstairs, a spacious rumpus room extends to a second entertainer's deck, providing valuable separation. With dual settings for family celeb
Request Details
Character Post War on 688sqm, minutes from the CBD
View photo
House · for sale
Request Details
Character Post War on 688sqm, minutes from the CBD
Bardon West
· 4 Bedrooms · 1 Bath · House
· Equipped kitchen
Bardon West · 4 Bedrooms · 1 Bath · House · Equipped kitchen
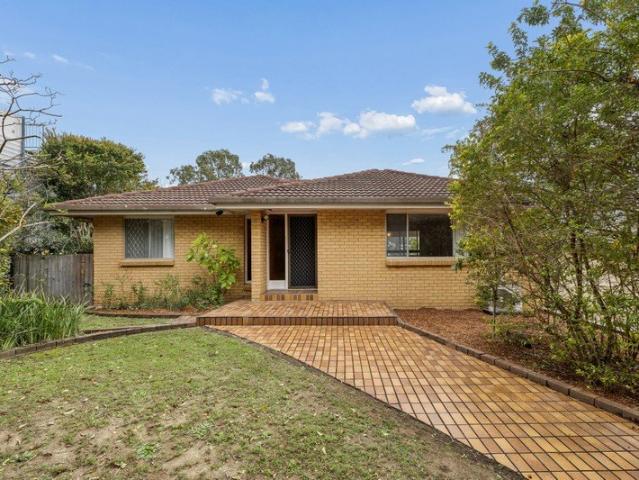
Positioned on a generous 688m² block within the highly sought-after Oakleigh State School catchment, this post-war home presents an exceptional opportunity for first home buyers, renovators and investors alike in one of Brisbane's most desirable suburbs. Set in a central and ultra convenient Ashgrove location just 5km from the CBD, the home offers outstanding scope to renovate, extend or rebuild (STCA), making it an excellent opportunity to secure a foothold in one of Brisbane's most sought after blue-chip suburbs. Property Features Include: • Classic post-war weatherboard home • Generous 688m² fenced block with minimal slope • Three well-sized bedrooms plus a study or optional fourth bedroom • Functional kitchen with gas cooktop and oven • Separate lounge and dining areas • Hardwood timber floors throughout • Family-sized bathroom with bathtub plus a separate laundry • Multiple off-street car spaces for added convenience • Excellent opportunity to renovate, rebuild or invest Located j
Request Details
Elevated Family Living Space, Pool & Leafy Outlook in The Gap
View photo
House · for sale
Request Details
Elevated Family Living Space, Pool & Leafy Outlook in The Gap
Bardon West
· 3 Bedrooms · 2 Baths · House
· Garden · Balcony · Swimming pool
Bardon West · 3 Bedrooms · 2 Baths · House · Garden · Balcony · Swimming pool
Set high on the hill and wrapped in established greenery, this solid brick home offers the kind of room a growing family craves - light-filled, easy-flowing and genuinely relaxed. Warm timber floors run through the upper level, where the living opens to a covered balcony framed by a leafy, elevated outlook, and the whole level carries an airy, sun-washed calm. It is a home that feels settled and welcoming from the moment you step through the door. Downstairs the home opens up again into a versatile second living zone that spills out to the backyard, where a sparkling in-ground pool and covered entertaining area set the scene for long summers and weekends at home. There is space here for everyone to spread out, and a real sense of privacy behind the leafy boundary. All of this sits in the tightly held, family-favourite pocket of The Gap - one of Brisbane's most loved leafy suburbs. Key Property Features: • Solid double-storey brick home on an elevated block • Polished timber floors thro
Request Details
Executive Style Living with Stunning City Views
View photo
House · for sale
Request Details
Executive Style Living with Stunning City Views
Bardon West
· 4 Bedrooms · 3 Baths · House
· Terrace · Swimming pool · Equipped kitchen
Bardon West · 4 Bedrooms · 3 Baths · House · Terrace · Swimming pool · Equipped kitchen
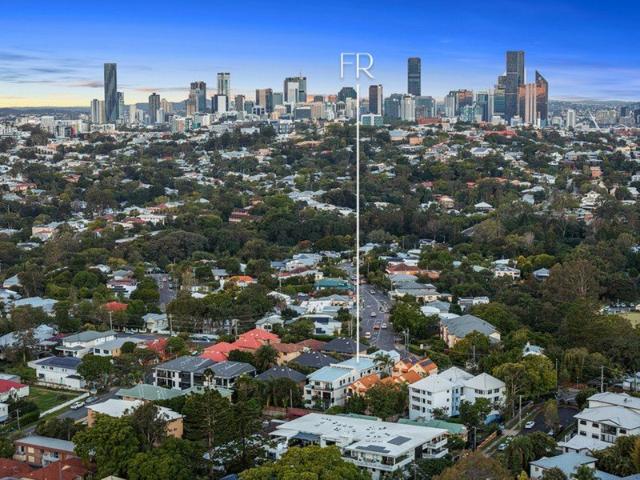
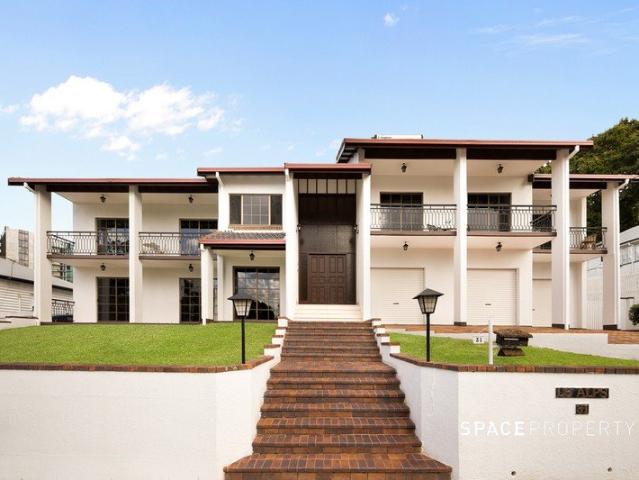
Impeccably positioned in a quiet cul-de-sac within one of Bardon's most sought-after enclaves, this impressive residence offers the very best in contemporary living. Perfect for both growing and established families, as well as professional couples who love to entertain, the home easily combines style, comfort, and functionality. Set proudly on an elevated allotment, the property captures sweeping city and urban views. It is surrounded by other high-quality architecturally designed homes, ensuring an exclusive and desirable lifestyle. Features Include: Four generously proportioned bedrooms and multipurpose living areas across two expansive levels Poolside retreat/Mediaroom/study or 5th bedroom Open-plan kitchen, living and dining zones designed for effortless entertaining Designer kitchen with loads of space, butlers pantry, stone tops and quality appliances High ceilings throughout the main living and dining areas Large outdoor terrace with in-ground pool, capturing full City Views Ro
Request Details
A Rare Offering at Ashgrove Villas
View photo
Townhouse · for sale
Request Details
Updated
A Rare Offering at Ashgrove Villas
Bardon West
· 2 Bedrooms · 1 Bath · Townhouse
· Garden
Bardon West · 2 Bedrooms · 1 Bath · Townhouse · Garden
Set within this tightly held gated community of just 25 residences, this semi-detached townhouse is elevated and surrounded by established greenery, with an outlook towards Taylor Range and St John's Wood. Designed entirely across a single level, the interiors are generous and exceptionally well kept, with two bedrooms, one bathroom and two car spaces. Security screens add another layer of practicality, while the straightforward layout makes for easy, comfortable living. Private courtyards at both the front and rear create a lovely connection to the outdoors. At the back, the substantial yard is unusually generous for a townhouse, framed by established greenery with a covered entertaining area, water tank and pump and established vegetable garden. A separate drying courtyard is positioned conveniently off the laundry. Ashgrove Villas itself is a big part of the appeal. Predominantly owner occupied and mature landscaping throughout, it's an established and highly regarded community wher
Request Details
Resort style Parkside living in a boutique architectural enclave
View photo
Townhouse · for sale
Request Details
Resort style Parkside living in a boutique architectural enclave
Bardon West
· 3 Bedrooms · 3 Baths · Townhouse
· Terrace · Equipped kitchen
Bardon West · 3 Bedrooms · 3 Baths · Townhouse · Terrace · Equipped kitchen
Positioned within the tightly held Oakman Residences, this beautifully appointed townhouse presents an exceptional opportunity to secure refined, low-maintenance living in one of Taringa's most peaceful and connected pockets. Backing directly onto the leafy surrounds of Oakman Park, 2/25 Union Street offers a rare balance of tranquillity, privacy and inner-city convenience, all within a boutique architectural community designed for effortless modern living. Thoughtfully designed across two spacious levels, the home reveals expansive open-plan living and dining zones, complemented by warm timber flooring, soft neutral finishes and seamless indoor-outdoor integration. At the heart of the home, the designer kitchen has been crafted for both functionality and style, featuring stone benchtops, quality Fisher & Paykel and Bosch appliances, ample storage and a generous walk-in pantry. Flowing effortlessly from the interiors, the covered alfresco terrace and fully fenced courtyard create a pri
Request Details
Character and convenience in sought after school catchments
View photo
House · for sale
Request Details
Character and convenience in sought after school catchments
Bardon West
· 4 Bedrooms · 2 Baths · House
Bardon West · 4 Bedrooms · 2 Baths · House
Occupying an elevated 541sqm allotment with panoramic suburban views and glimpses through to the city and Mount Coot-tha, this charming character home offers an impressive combination of space and convenience in a highly sought-after inner-north location. Positioned within the Kelvin Grove State College and Newmarket State School catchment areas, the home is also within easy walking distance of public transport, Newmarket Village, local dining precincts, parklands and bikeways. For buyers seeking character, land and lifestyle convenience, this is an opportunity to secure considerably more than you would typically expect at this price point. Behind its distinctive triple-gable façade, the home retains an array of timeless character features including polished timber floors, high decorative ceilings and cornices, French doors and a charming bay window seat. These features are complemented by a number of thoughtful modern updates, creating a comfortable and highly functional home. The gen
Request Details
Move In Ready Tri Level Living Leafy Creekside Outlook in the Heart of Newmarket
View photo
House · for sale
Request Details
Move In Ready Tri Level Living Leafy Creekside Outlook in the Heart of Newmarket
Bardon West
· 4 Bedrooms · 2 Baths · House
Bardon West · 4 Bedrooms · 2 Baths · House
Rising across three light-filled levels, this beautifully presented home makes an immediate impression. There is a real sense of volume and calm here - spaces that feel open and connected, sunlight moving gently through the home across the day, and an easy flow that carries you from one level to the next. Everything feels considered and cared for, ready to simply move in and enjoy. Step outside and the mood turns to relaxed, unhurried entertaining - the kind of green, elevated setting where summer evenings stretch long and weekends slow right down. Versatile and welcoming, it offers room to spread out, retreat and come back together, all set in the tightly held, tree-lined heart of Newmarket. Key Property Features: • Quality timber and Colorbond tri-level home, built in 2009, with high ceilings throughout • Polished timber floors throughout • 6.5kW solar panel system • Air-conditioning plus ceiling fans to key rooms • Open-plan living and dining flowing to a large covered entertaining
Request Details
Timeless Character, Beautifully Presented Move In Ready in the Heart of Kelvin Grove
View photo
House · for sale
Request Details
Timeless Character, Beautifully Presented Move In Ready in the Heart of Kelvin Grove
Bardon West
· 3 Bedrooms · 1 Bath · House
Bardon West · 3 Bedrooms · 1 Bath · House
Warm and welcoming from the moment you step through the door, this classic timber character home wraps you in the kind of charm that simply can't be replicated. Rich polished timber floors run underfoot, tongue-and-groove walls and panelled ceilings frame every room, and soft natural light pours through casement windows to give the whole home an easy, uplifting feel. It has been lovingly presented so there's nothing left to do but move in and enjoy. At its heart, the home flows effortlessly from the light-filled living and dining spaces out through wide bifold doors to a covered rear deck - a genuine second living room made for lazy weekends and long dinners with friends, wrapped in leafy privacy. A second front verandah offers the perfect quiet spot to unwind, completing a relaxed, connected floorplan that lives far larger than its footprint suggests. All of this is set in one of Kelvin Grove's tightly-held pockets, moments from the city yet a world away from the rush. Key Property Fe
Request Details
Expressions of Interest
View photo
House · for sale
Request Details
Expressions of Interest
Bardon West
· 4 Bedrooms · 2 Baths · House
· Parking · Swimming pool · Equipped kitchen
Bardon West · 4 Bedrooms · 2 Baths · House · Parking · Swimming pool · Equipped kitchen
THE DEAL Completed in mid-2017 by Hotondo Homes, this contemporary family residence pairs thoughtful design with enduring quality, delivering a home that feels as refined today as it did the day it was built. Positioned directly beside Walton Bridge Park, its clean architectural lines, warm natural materials and generous proportions create an immediate sense of openness, with a leafy outlook that extends the feeling of space beyond the home's boundaries. At the heart of the upper level, the open-plan kitchen, living and dining space is filled with natural light, while downstairs the resort-style pool and outdoor entertaining area create a private retreat for family and friends. Four generous bedrooms, two beautifully appointed bathrooms and a double garage are underpinned by a floorplan that balances architectural simplicity with everyday practicality, where natural light and thoughtfully curated materials create interiors that feel calm, warm and enduring. SEALS THE DEAL Built by Hoto
Request Details
A Landmark Toowong Property with Endless Possibilities!
View photo
House · for sale
Request Details
A Landmark Toowong Property with Endless Possibilities!
Bardon West
· 6 Bedrooms · 4 Baths · House
Bardon West · 6 Bedrooms · 4 Baths · House
Expressions of Interest Closing Wednesday 26th August @ 12noon IF NOT SOLD PRIOR Rare 1,151m² elevated allotment with 30m frontage 600m2 of internal floor space across two levels Renovate, rebuild or explore future development potential (STCA) Within Toowong SS & Indooroopilly SHS catchments Walk to Toowong Village, transport, parks and riverside amenities Occupying an elevated 1,151m² allotment with an impressive 30-metre frontage, 31 Golding Street presents one of Toowong's most compelling property opportunities. Lovingly maintained by two generations of the builder's family, this substantial residence combines remarkable craftsmanship with extraordinary potential, offering scope to renovate, reimagine or explore future development possibilities (STCA). Framed by manicured lawns and a timeless façade, the home welcomes you into interiors rich in warmth and character. Spanning approximately 600m² across two levels, the residence has been designed to accommodate large families with eas
Request Details
Brand New Construction Private Entertainer's Paradise
View photo
Terraced House · for sale
Request Details
Brand New Construction Private Entertainer's Paradise
Bardon West
· 5 Bedrooms · 3 Baths · Terraced House
· Balcony · Fireplace · Equipped kitchen
Bardon West · 5 Bedrooms · 3 Baths · Terraced House · Balcony · Fireplace · Equipped kitchen
Positioned on an elevated 417sqm parcel in a quiet Toowong pocket, this brand-new residence by Evra Property, Invilla Architecture and Janelle Mead Interiors combines contemporary design, northern aspect and exceptional family functionality. Capturing leafy outlooks and abundant natural light across three spacious levels, the home offers multiple living zones, five bedrooms and seamless indoor/outdoor entertaining. Premium finishes including oak floors, travertine and Taj Mahal quartzite complement the thoughtfully designed interiors, while skylights and 2.7-metre ceilings enhance the sense of space throughout. The central living level features an open plan kitchen, dining and living area extending to an entertainer's balcony overlooking the surrounding greenery. Appointed with Miele appliances, a butler's pantry and extensive stone finishes, the kitchen has been designed to cater for both everyday living and large-scale entertaining. A fireplace creates a warm focal point within the l
Request Details
Fixed price & full turnkey house & land package available in The Gap
View photo
Terraced House · for sale
Request Details
Fixed price & full turnkey house & land package available in The Gap
Bardon West
· 5 Bedrooms · 3 Baths · Terraced House
· Garden · Air conditioning · Equipped kitchen
Bardon West · 5 Bedrooms · 3 Baths · Terraced House · Garden · Air conditioning · Equipped kitchen
Welcome to your new home in a peaceful suburb, The Gap! The Gap is a suburb in the Brisbane region of Queensland, Australia. This modern double-storey 5-bedroom family home offers two spacious open-plan living areas, a state-of-the-art kitchen with stone bench tops, and luxurious bathrooms. Enjoy ducted air conditioning, quality carpets, and a beautifully landscaped backyard. Perfect for families, this home is located close to local schools, parks, and shopping centers. Experience the best of suburban living with Nice Homes. Full turnkey inclusions including fencing and landscaping: 2590 mm ceiling height to entire home 1200mm wide entry door 6 Zones ducted air conditioning 900mm Appliances Brick rendered 20mm stone bench tops to kitchen, bathrooms and laundry Soft closure cabinetry throughout Under mount sink plus gooseneck tap-wear to kitchen and laundry Porcelain 600x600 tiles to floors throughout as per plan and Alfresco Floor to ceiling 600x300 Gloss white or Matt white rectified
Request Details
Fixed price & full turnkey house & land package available in The Gap
View photo
Terraced House · for sale
Request Details
Fixed price & full turnkey house & land package available in The Gap
Bardon West
· 4 Bedrooms · 2 Baths · Terraced House
· Garden · Air conditioning · Equipped kitchen
Bardon West · 4 Bedrooms · 2 Baths · Terraced House · Garden · Air conditioning · Equipped kitchen
Welcome to your new home in a peaceful suburb, The Gap! The Gap is a suburb in the Brisbane region of Queensland, Australia. This modern 4-bedroom family home offers two open spacious open-plan living areas, a state-of-the-art kitchen with stone bench tops, and luxurious bathrooms. Enjoy ducted air conditioning, quality carpets, and a beautifully landscaped backyard. Perfect for families, this home is located close to local schools, parks, and shopping centers. Experience the best of suburban living with Nice Homes. Full turnkey inclusions including fencing and landscaping: 2590 mm ceiling height to entire home 1200mm wide entry door 6 Zones ducted air conditioning 900mm Appliances Brick rendered 20mm stone bench tops to kitchen, bathrooms and laundry Soft closure cabinetry throughout Under mount sink plus gooseneck tap-wear to kitchen and laundry Porcelain 600x600 tiles to floors throughout as per plan and Alfresco Floor to ceiling 600x300 Gloss white or Matt white rectified wall tile
Request Details

Get email alerts

Don't miss out: be the first to know about new properties

The alert was correctly created

On subscribing you accept the conditions of use and the privacy policy
Alert
Receive new ads in your inbox
Save this search
Receive alerts for new listings

We'll send you an email when we have new properties for: "Houses for sale in Bardon West"

The alert was correctly created

Red Hill, Brisbane
Kelvin Grove
Get email alerts and be the first to see new listings
Required field
On subscribing I accept the terms of the privacy policy
Perfect! You'll soon start receiving new listings via email
Alert
Receive an email when we have new ads for Houses for sale in Bardon West
Save this search
Filters

Bedrooms

Size (m²)

Price

$
$

Property type

Bathrooms

Clear all filters
Receive notifications when new entries are published.