View photo
House
·
for sale
Request Details
One of Wavell Heights' Standout Family Homes
Australian Catholic University
· 5 Bedrooms · 3 Baths · House
· Garden · Equipped kitchen
Australian Catholic University · 5 Bedrooms · 3 Baths · House · Garden · Equipped kitchen
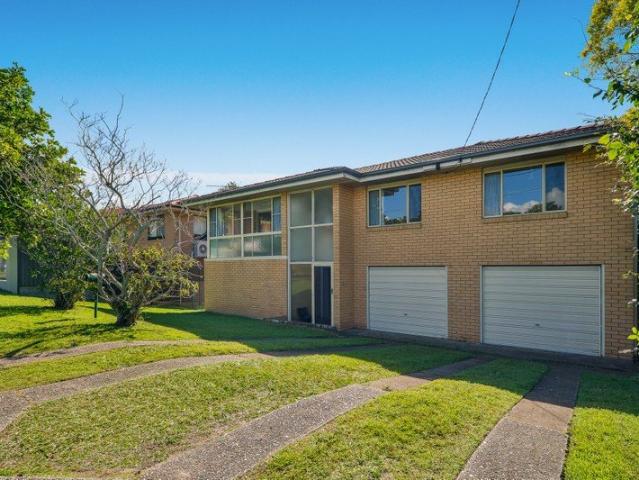
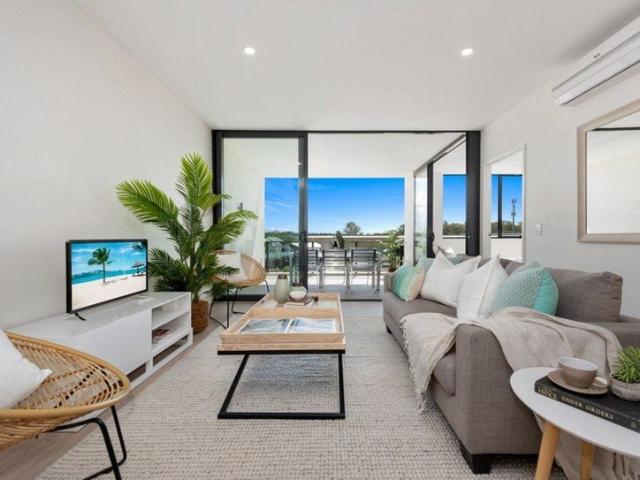
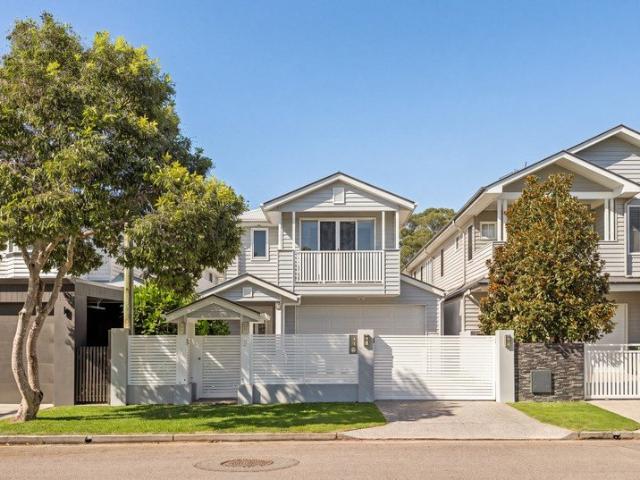
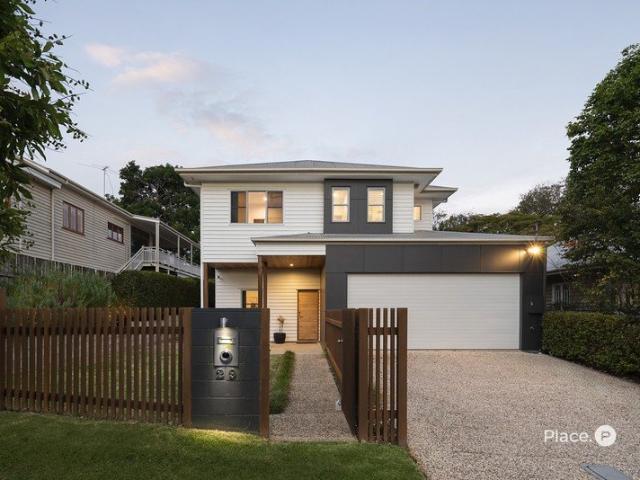
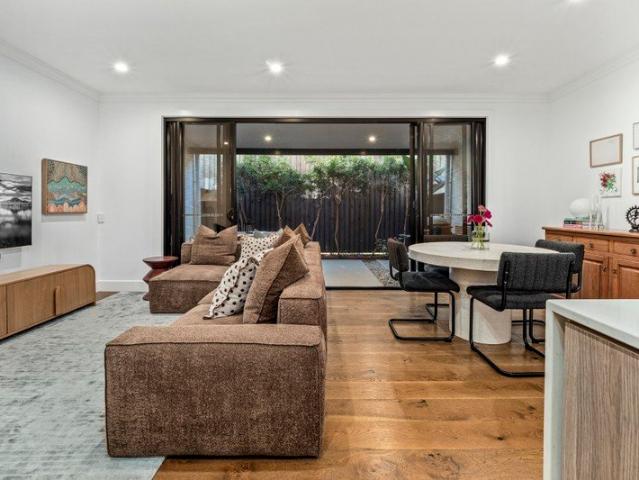
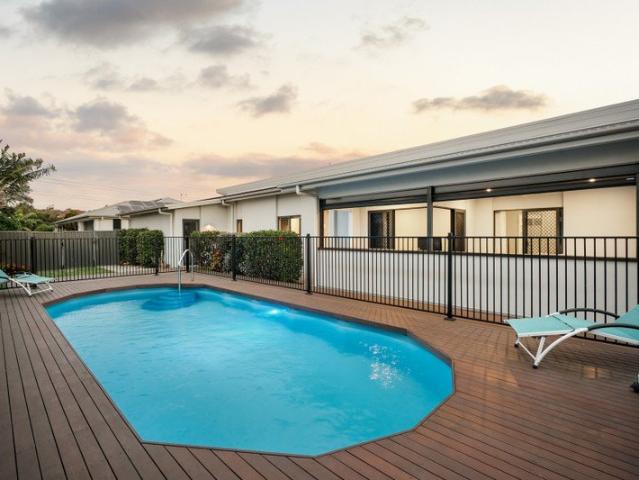
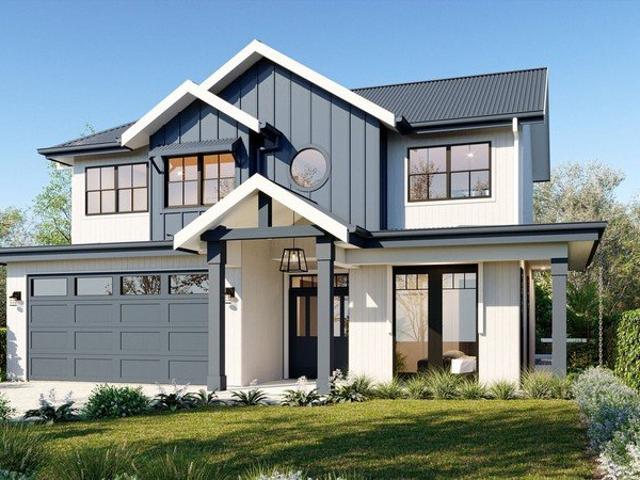
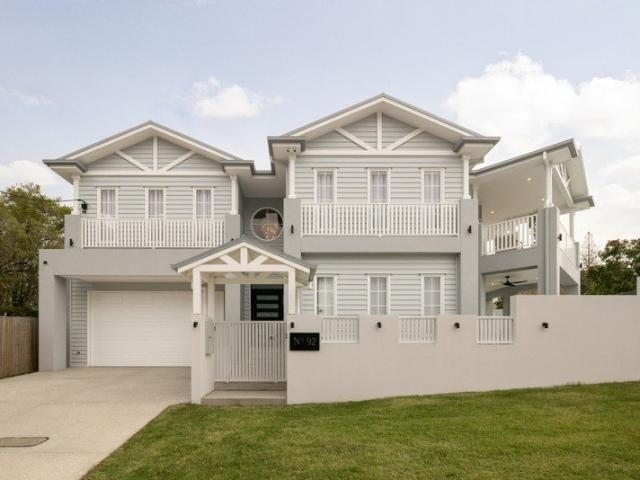
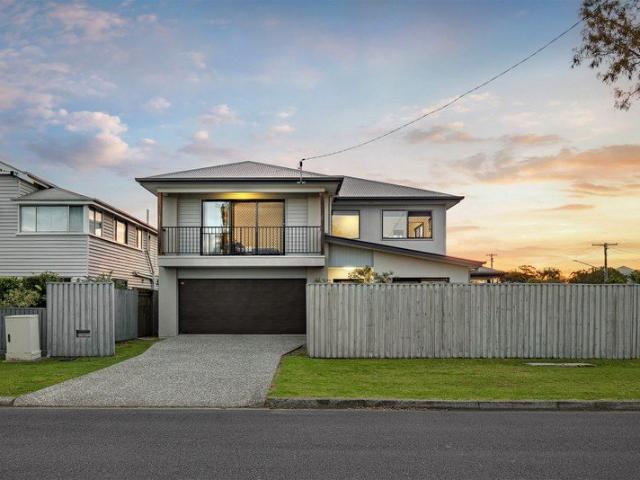
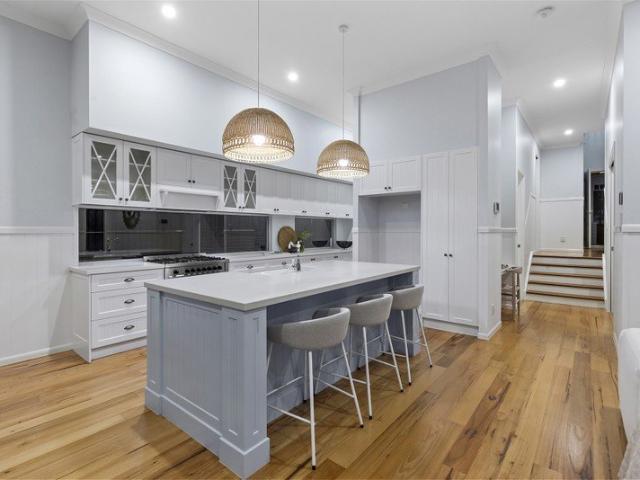
Positioned on an elevated 542 sqm allotment in one of Wavell Heights' most tightly held pockets, 23 Brae Street is a substantial family home where size, functionality, and finish have been carefully considered. Spanning two levels, the home is centred around an expansive open-plan kitchen, living and dining area beneath soaring 3.5m ceilings. Large expanses of glass maintain a strong connection to the backyard, pool, and entertaining area, while the elevated position and abundant natural light ensure the home feels bright and airy throughout. The kitchen has been designed to comfortably cater for both day-to-day family life and larger gatherings. A substantial island bench, walk-in butler's pantry, ILVE stand-alone gas cooking and extensive storage are complemented by a layout that naturally overlooks the main living spaces, backyard and pool. For growing families, the floorplan offers a level of versatility rarely found in homes of this calibre. A dedicated study, a separate media roo
Positioned on an elevated 542 sqm allotment in one of Wavell Heights' most tightly held pockets, 23 Brae Street is a substantial family home where size, functionality, and finish have been carefully considered. Spanning two levels, the home is centred around an expansive open-plan kitchen, living and dining area beneath soaring 3.5m ceilings. Large expanses of glass maintain a strong connection to the backyard, pool, and entertaining area, while the elevated position and abundant natural light ensure the home feels bright and airy throughout. The kitchen has been designed to comfortably cater for both day-to-day family life and larger gatherings. A substantial island bench, walk-in butler's pantry, ILVE stand-alone gas cooking and extensive storage are complemented by a layout that naturally overlooks the main living spaces, backyard and pool. For growing families, the floorplan offers a level of versatility rarely found in homes of this calibre. A dedicated study, a separate media roo
Request Details