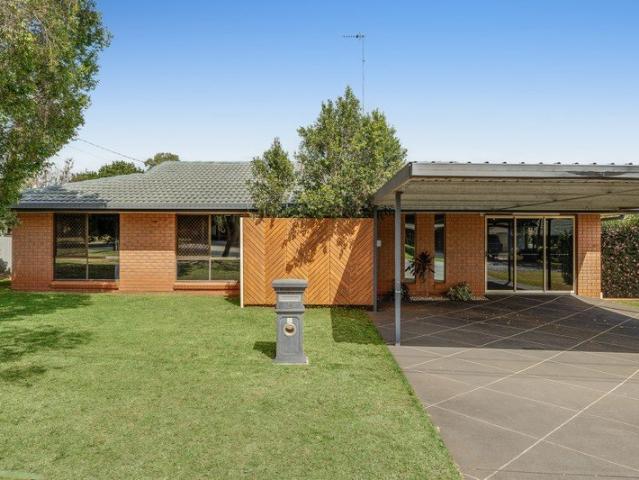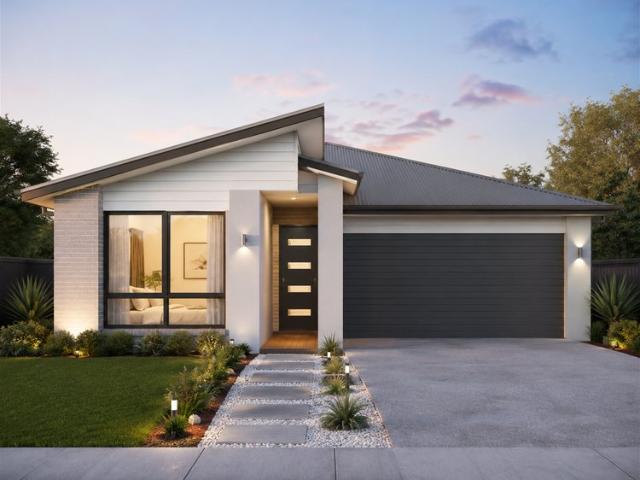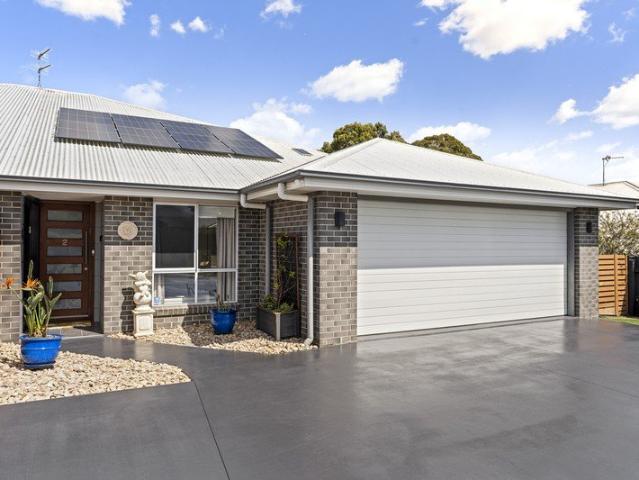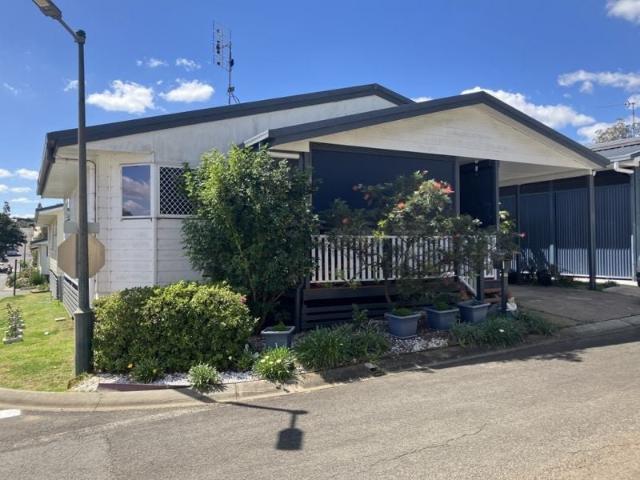
179 houses for sale in Aubigny

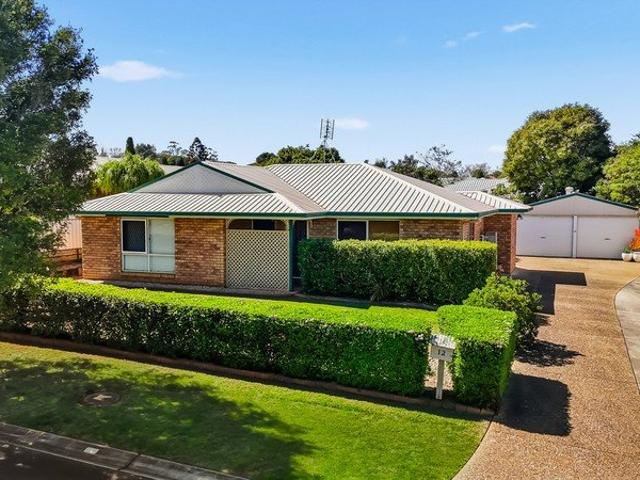
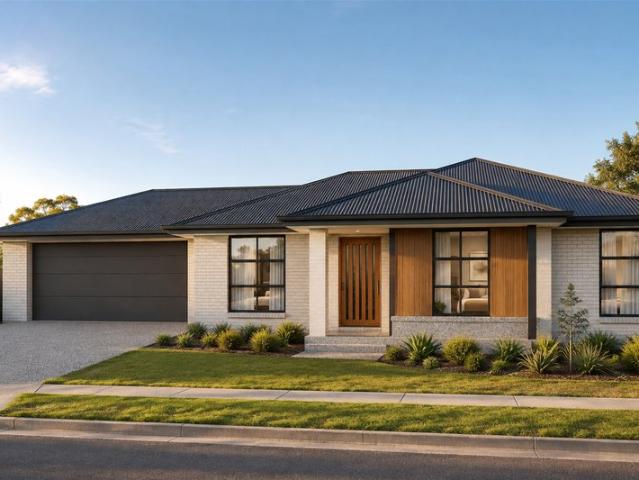
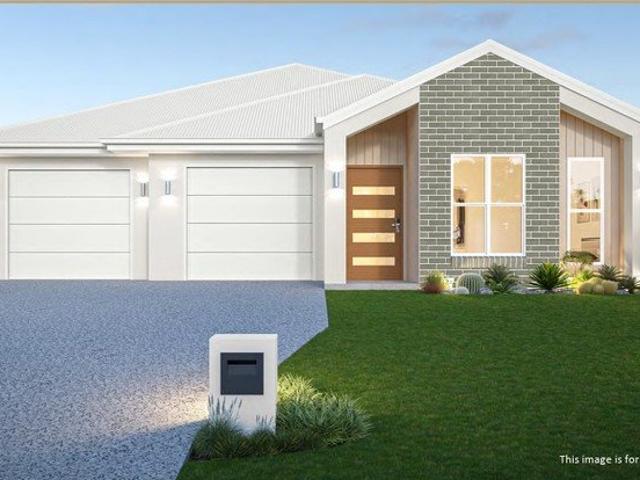
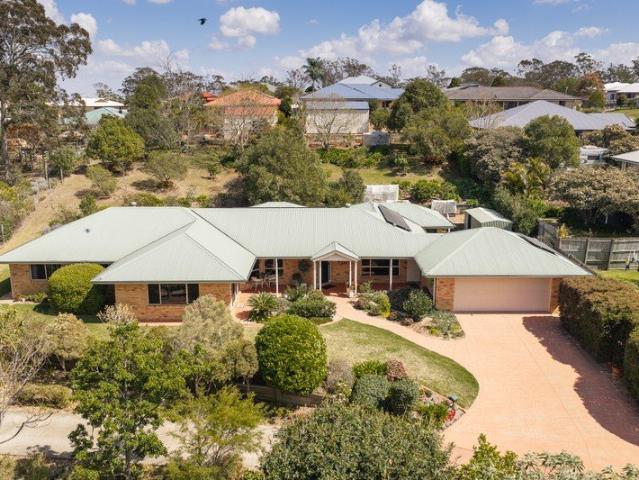
A Distinguished Parkside Estate Offering Privacy, Space and Elegance
View photo
House · for sale
Request Details
A Distinguished Parkside Estate Offering Privacy, Space and Elegance
Aubigny
· 4 Bedrooms · 2 Baths · House
· Equipped kitchen
Aubigny · 4 Bedrooms · 2 Baths · House · Equipped kitchen
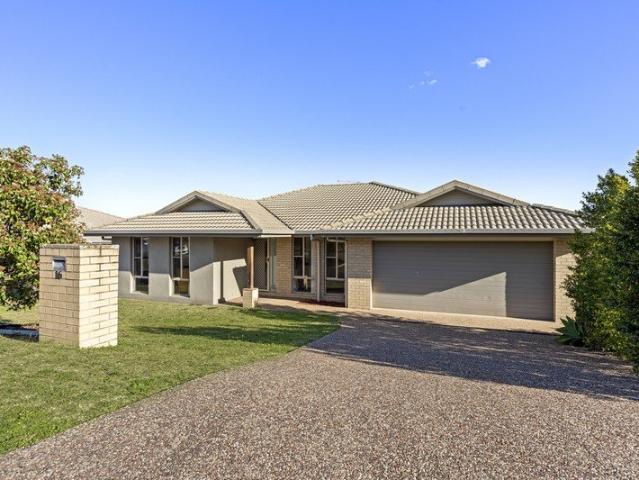
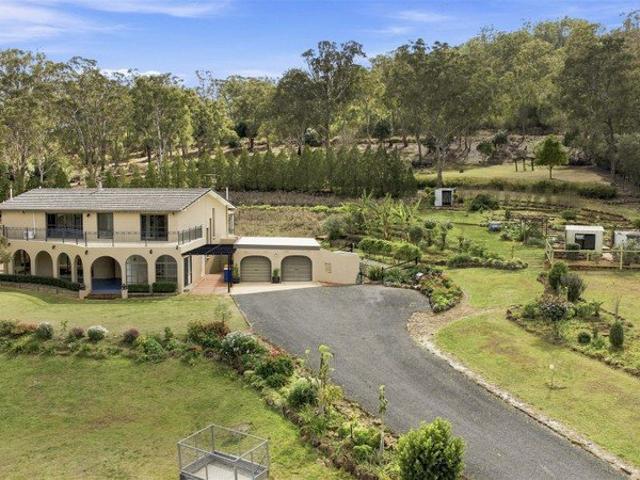
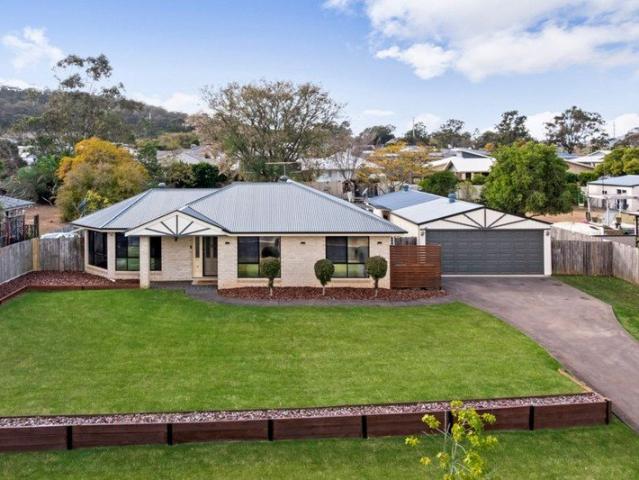
Privately set upon an expansive allotment overlooking Catalina Drive Park, 62 Barlow Street presents a rare opportunity to secure a substantial single-level estate where space, seclusion and enduring quality come together beautifully. Architecturally designed, the residence reveals an impressive standard of craftsmanship, refined detailing and a thoughtfully considered floor plan. A selection of generous living and dining spaces allows family and guests to gather in comfort, while the separation between the formal lounge and the main kitchen and living zone provides excellent versatility for dual living, a professional home office or private accommodation for extended family. The home's sense of space extends effortlessly outdoors. An east-facing covered entry captures a peaceful outlook across the park, while the larger rear entertaining area is privately framed by established gardens. Mature fruit trees and carefully selected native plantings create a tranquil, estate-like setting, c
Request Details
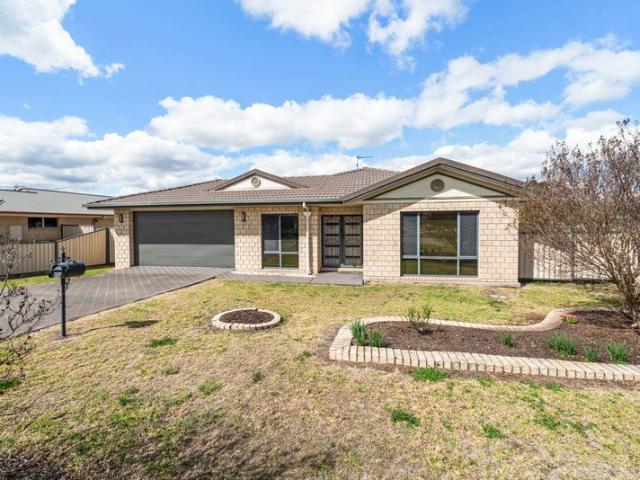
36 Squares of family Living on 1 Acre Your Torrington Forever Home Awaits you!
View photo
Terraced House · for sale
Request Details
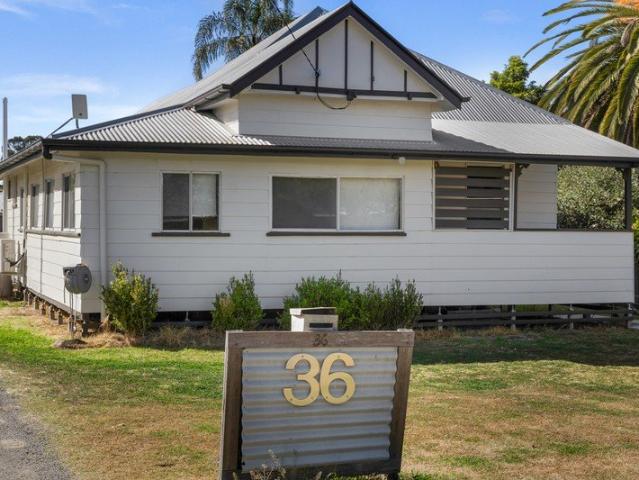
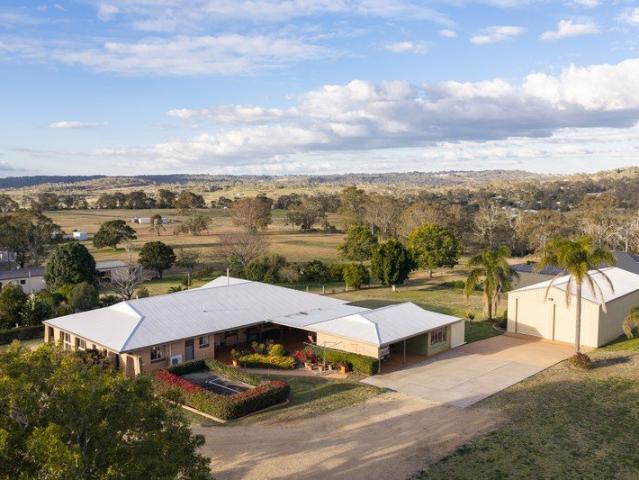
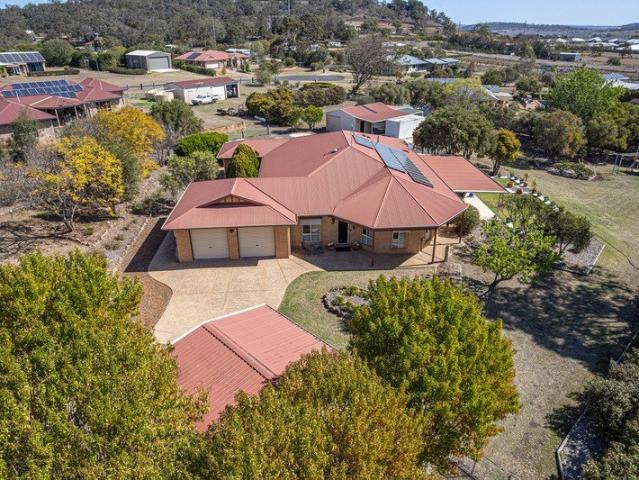
36 Squares of family Living on 1 Acre Your Torrington Forever Home Awaits you!
Aubigny
· 5 Bedrooms · 2 Baths · Terraced House
Aubigny · 5 Bedrooms · 2 Baths · Terraced House
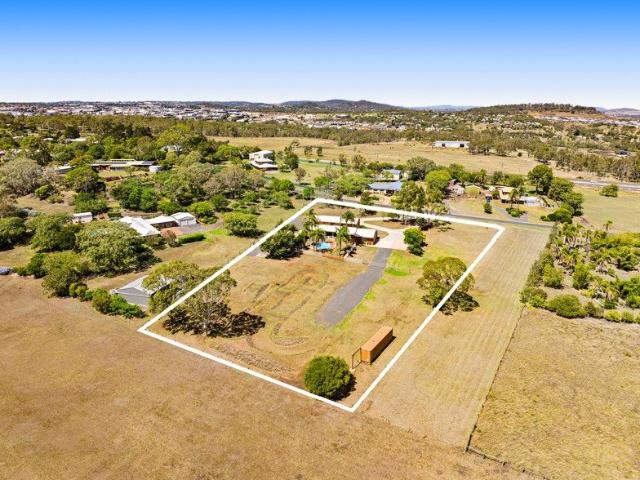
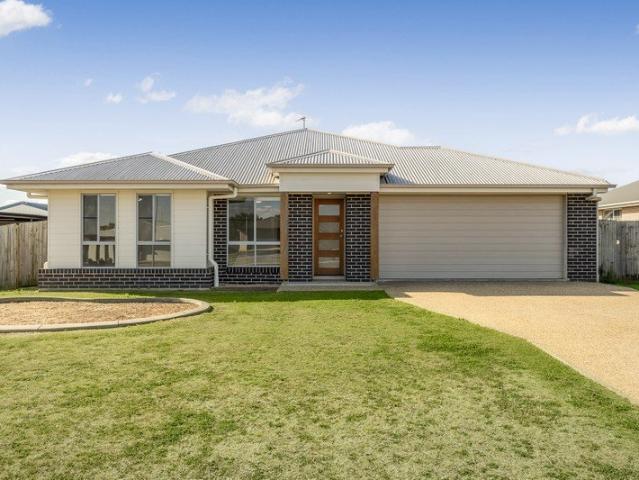
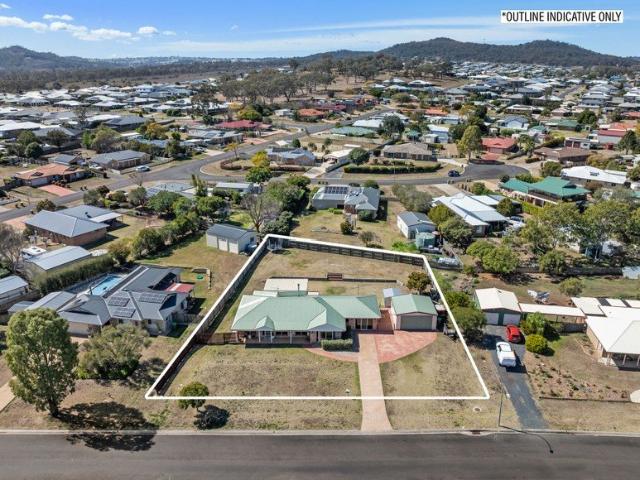
If space, quality and versatility are what you're looking for, 10 Corfield Drive is sure to impress. Built in 2002 by reputable builder Martin Fallon Homes, this substantial brick-veneer home is set on a beautifully landscaped acreage block and offers an abundance of room for the entire family, vehicles, hobbies and entertaining all year round. With generous living areas, five bedrooms, excellent storage, extensive shedding and impressive water and solar infrastructure, this is a property that needs to be seen to appreciate its size and functionality. From the moment you arrive, you'll appreciate the home's substantial street presence, established landscaping, side access and the sheer amount of space on offer. The home boasts five genuinely generous bedrooms, all featuring built-in wardrobes and carpeting, with the spacious master suite enjoying the added luxury of a walk-in robe and private ensuite. The main bathroom is equally impressive, featuring a large corner bath, separate show
Request Details
LEASE IN PLACE UNTIL MARCH 2027
View photo
House · for sale
Request Details
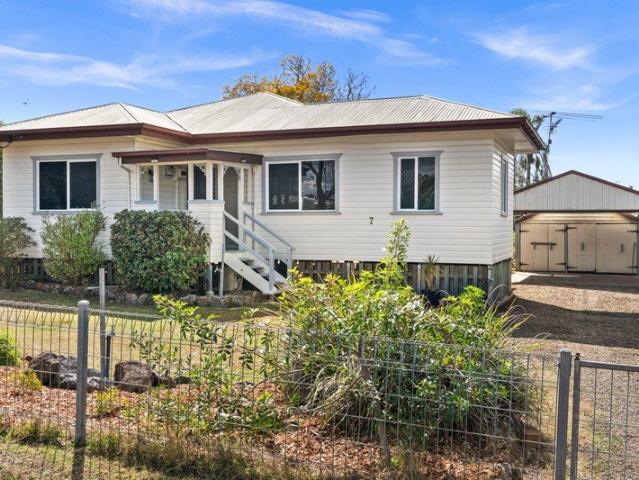
LEASE IN PLACE UNTIL MARCH 2027
Aubigny
· 4 Bedrooms · 2 Baths · House
· Parking · Equipped kitchen
Aubigny · 4 Bedrooms · 2 Baths · House · Parking · Equipped kitchen
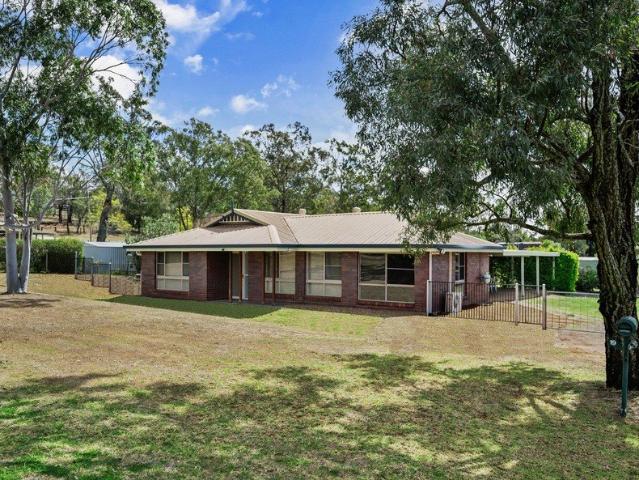
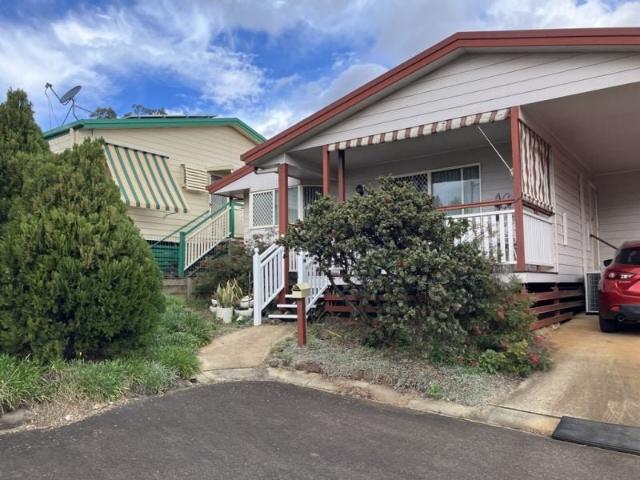
Welcome to 16 Alistair Street - a comfortable and beautifully presented family home offering a relaxed combination of space, natural light and easy everyday living in a popular Glenvale location. Designed with family life in mind, the home provides a practical layout with generous living areas, a bright neutral interior and a seamless connection between the indoors and outdoors. The home offers: - Four bedrooms all with built in robes and ceiling fans - Main bedroom boasts an ensuite with corner shower and a walk in robe - Large family bathroom with a separate shower & bath - Galley style kitchen with ample cabinetry, a ceramic cooktop, stainless steel under bench oven & dishwasher - Spacious, open plan family/dining area with reverse cycle air-conditioning - Covered outdoor alfresco area with views - Double lock up garage with remote & internal access - Fully fenced, with low maintenance gardens - Security screen doors - Rainwater tank Rates: $1,559.82 per half year (approx) School zo
Request Details
Unbeaten Views. Unrivalled Opportunity
View photo
House · for sale
Request Details
Unbeaten Views. Unrivalled Opportunity
Aubigny
· 4 Bedrooms · 2 Baths · House
· Parking
Aubigny · 4 Bedrooms · 2 Baths · House · Parking
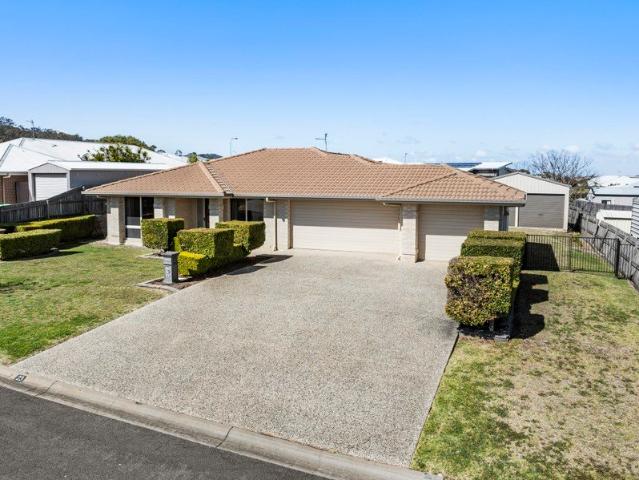
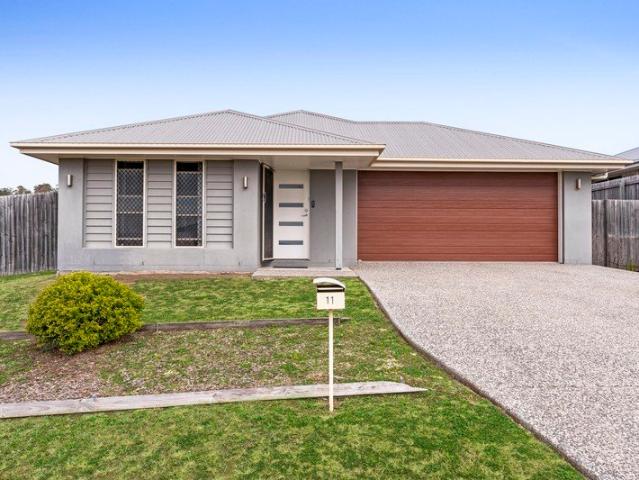
Offered to the market for the first time in an incredible 36 years, this well-built brick residence presents a rare opportunity to secure a substantial 1,050m² parcel in one of the area's most tightly held streets. Positioned to capture fantastic panoramic views that are truly difficult to beat, the outlook from this property is one of its standout features. Set in a peaceful and private position, the home offers an enviable combination of space, outlook and future potential. The solid four-bedroom, two-bathroom brick residence has been exceptionally well maintained and is ready to move straight into, while also providing plenty of scope for those looking to add their own touches over time. Whether you choose to enjoy the property exactly as it is or embark on future improvements, the foundations are already here for something special. Set across a generous 1,050m² allotment, there is an abundance of space both inside and out, complemented by a double car garage and the peace of mind t
Request Details
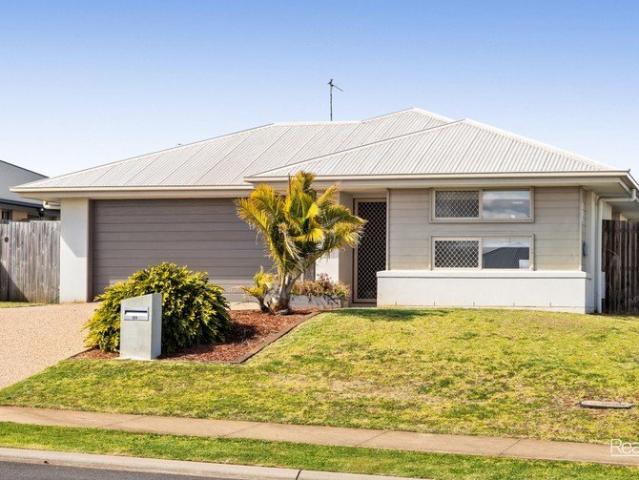
Brand New Home | Huge 1,139m² Block | Room to Grow
View photo
House · for sale
Request Details
Brand New Home | Huge 1,139m² Block | Room to Grow
Aubigny
· 4 Bedrooms · 2 Baths · House
· Garden
Aubigny · 4 Bedrooms · 2 Baths · House · Garden
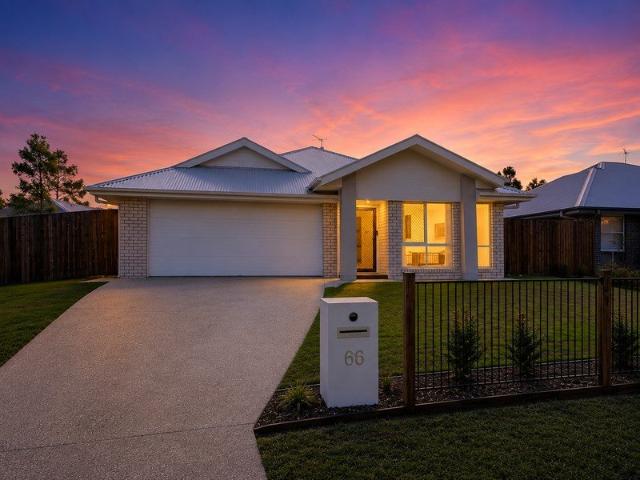
Vacant, brand new and ready to move in! If you have been searching for a modern home that gives you more land, more space and more flexibility, 66 Stanley Street, Pittsworth deserves your attention. Positioned on a substantial 1,139m² easterly-facing allotment, this beautifully presented four-bedroom home combines contemporary living and quality finishes with the rare advantage of a genuinely large backyard and wide side access. Due to a change in circumstances, the owners/investors have now decided to sell, creating an opportunity to secure a brand-new home that was originally intended to be retained as a rental investment. And for buyers thinking beyond today, the generous landholding may provide potential for a granny flat/secondary dwelling, subject to council approval and all relevant requirements (STCA). Designed for modern family living From the moment you enter, the home feels spacious, practical and thoughtfully designed. A versatile office, media room or second living area is
Request Details
Affordable New Home in Great Location
View photo
House · for sale
Request Details
Affordable New Home in Great Location
Aubigny
· 4 Bedrooms · 2 Baths · House
· Lift · Parking · Patio · Equipped kitchen
Aubigny · 4 Bedrooms · 2 Baths · House · Lift · Parking · Patio · Equipped kitchen
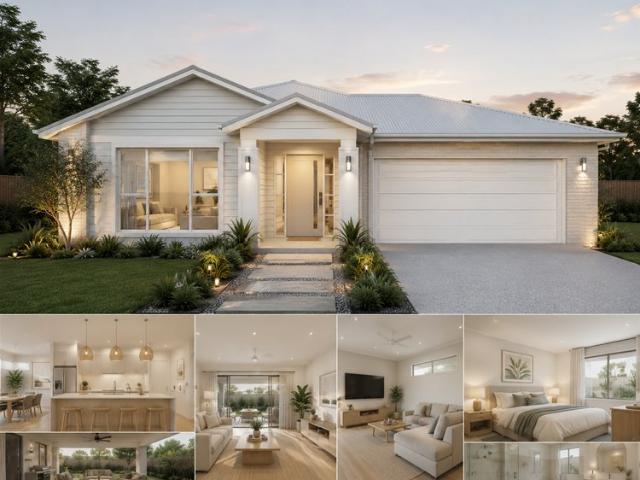
Great opportunity to purchase a brand new low-maintenance home, designed for a carefree lifestyle. A modern architecturally designed Low-Set 4 bedroom home that delivers space, comfort and affordability. This home will be built to feature high-quality fixtures and fittings, the home is the ideal choice for first-home buyers, families, and investors. Property features include: Colorbond roof - we fully insulate ceilings. We only install sarking if required from Energy efficiency report. Roof over alfresco with concrete slab and tiles to patio Fence, front landscaping, and turf allowance Split system air-conditioning to main living area (5.3kw) and to master bedroom (2.6kw) Laminate kitchen with overhead cupboards & stone bench tops Letterbox and Clothesline sealed, coloured concrete driveway/path/porch- Termite treatment 3-coat paint system Stainless steel appliances includes dishwasher Chrome flick mixer tap ware LED down lights throughout Panel lift garage with 3 remotes 6 Star energy
Request Details
The House Where Summer Happens!
View photo
House · for sale
Request Details
The House Where Summer Happens!
Aubigny
· 5 Bedrooms · 2 Baths · House
· Swimming pool · Equipped kitchen
Aubigny · 5 Bedrooms · 2 Baths · House · Swimming pool · Equipped kitchen
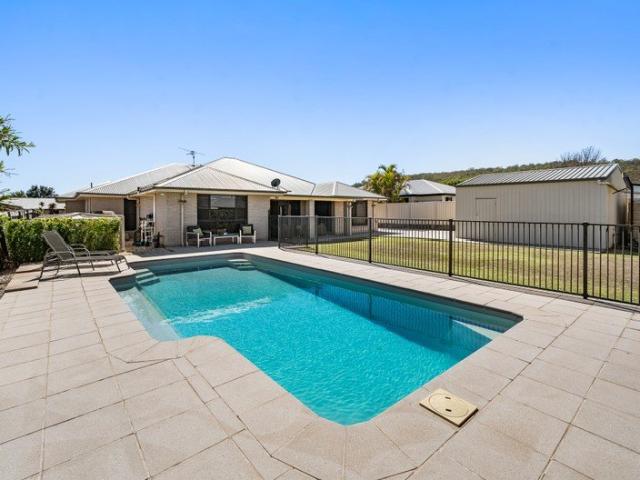
There is something about 5 Whitman Street, Westbrook that instantly feels like a holiday at home. Spacious, welcoming and made for entertaining, this is the kind of home where summer afternoons are spent by the pool, friends stay for dinner and there is more than enough room for the whole family to spread out and enjoy. From the moment you step through the impressive double door entrance, you get a sense of just how much space is on offer. The floorplan has been designed beautifully around family life, with multiple living zones giving everyone somewhere to relax, entertain or enjoy a little time of their own. At the heart of the home is the open plan living, dining and kitchen area, creating a generous central space where everyday family life naturally comes together. A separate media room takes movie nights to another level, complete with a projector, screen and built-in speakers, while the additional rumpus room provides even more flexibility. Positioned alongside the outdoor entert
Request Details
Big on Space, Easy on Living
View photo
House · for sale
Request Details
Big on Space, Easy on Living
Aubigny
· 4 Bedrooms · 2 Baths · House
· Garden · Parking · Equipped kitchen
Aubigny · 4 Bedrooms · 2 Baths · House · Garden · Parking · Equipped kitchen
4 good-sized bedrooms, all equipped with built-in wardrobes, 3 bedrooms has reverse cycle air-conditioning and 2 has ceiling fans - Main bedroom featuring ensuite with shower, vanity, and toilet - Spacious lounge room with reverse cycle air-conditioner, ceiling fan, and plantation shutters - Dining area adjacent to the kitchen - Modern centrally located kitchen equipped with quality appliances including gas cooktop, electric oven, dishwasher, and also featuring 2 bowl sink and plenty of bench space and cupboards - Stylish family bathroom complete with separate bath and shower, plus vanity - Separate toilet for your added convenience - Internal laundry with single wash basin - Security screens fitted to some windows and doors - Massive rear timber deck - Garden shed - Privacy fenced low maintenance backyard - Double carport Welcome to 20 Hinkler Crescent, Wilsonton, an immaculately presented home offering a practical layout, modern updates, and a fantastic location in a quiet, family-fr
Request Details
BRAND NEW HOUSE & LAND PACKAGE MODERN FAMILY HOME | SMART INVESTMENT | TURNKEY OPPORTUNITY
View photo
House · for sale
Request Details
BRAND NEW HOUSE & LAND PACKAGE MODERN FAMILY HOME | SMART INVESTMENT | TURNKEY OPPORTUNITY
Aubigny
· 4 Bedrooms · 2 Baths · House
· Parking · Equipped kitchen
Aubigny · 4 Bedrooms · 2 Baths · House · Parking · Equipped kitchen
BRAND-NEW HOUSE & LAND PACKAGE MODERN FAMILY HOME | SMART INVESTMENT | TURNKEY OPPORTUNITY Looking for a beautiful new home that offers space, style and long-term value? This thoughtfully designed house and land package is an outstanding opportunity for families, first-home buyers and investors looking for a quality property in a growing community. HOME FEATURES 4 spacious bedrooms 2 bathrooms Double lock-up garage Approx. 190m² home Approx. 410m² land Open-plan kitchen, dining & living Separate living area Modern kitchen with walk-in pantry Spacious master bedroom with walk-in robe & ensuite Built-in robes to additional bedrooms Covered alfresco area for outdoor entertaining Practical laundry with storage Contemporary façade with excellent street appeal 7-Star Energy Rating Full turnkey specification PERFECT FOR FAMILIES Designed with modern family living in mind, this home provides generous bedrooms, multiple living zones and an easy-flowing indoor-outdoor layout. The open-plan kitch
Request Details
The Space of a Home, The Ease of a Unit!
View photo
House · for sale
Request Details
The Space of a Home, The Ease of a Unit!
Aubigny
· 3 Bedrooms · 2 Baths · House
· Equipped kitchen
Aubigny · 3 Bedrooms · 2 Baths · House · Equipped kitchen
Welcome to 2/23 Whitman Street - a house-sized unit offering the space, privacy and easy-care lifestyle that is becoming increasingly hard to find in Westbrook. Tucked away in a quiet street, this beautifully presented home is one of those properties that offers far more than you would expect from a unit. Set within a self-managed duplex with no body corporate and no management fees, it provides the freedom and independence of a standalone home while keeping maintenance wonderfully manageable. The home offers: - Three generous bedrooms with built in robes and ceiling fans - Master bedroom boasts walk in robe, ensuite with floor to ceiling tiles, large shower with dual shower head, & heated towel rail - Large family bathroom with a separate shower & bath, floor to ceiling tiles & heated towel rail - Central kitchen with skylight, electric cooking appliances, island bench, stone bench tops, new dishwasher and ample cabinetry - Open plan living/dining areas with reverse cycle A/C - Spacio
Request Details
It's not so hard to downsize with this home!
View photo
House · for sale
Request Details
It's not so hard to downsize with this home!
Aubigny
· 2 Bedrooms · 1 Bath · House
· Air conditioning · Equipped kitchen
Aubigny · 2 Bedrooms · 1 Bath · House · Air conditioning · Equipped kitchen
This 2 bedroom home has 2 reverse cycle aircon's for your comfort all year round, as well as ceiling fans through the entire home. Laminated flooring is installed throughout this neat and tidy home. It has an open plan kitchen, lounge and dining, and the bedrooms are a good size. Separate bathroom and toilet for your convenience. This home also has a solar power system with battery back-up. Two generously sized bedrooms Close to all amenities Great community Solar power R/c air con
Request Details
A Grand 5 Acre Estate Space, Character & Privacy on Toowoomba's Doorstep 4 Bedrooms + Home Office | 4 Bathrooms | Multiple Living Areas | 4 Car
View photo
Terraced House · for sale
Request Details
A Grand 5 Acre Estate Space, Character & Privacy on Toowoomba's Doorstep 4 Bedrooms + Home Office | 4 Bathrooms | Multiple Living Areas | 4 Car
Aubigny
· 4 Bedrooms · 4 Baths · Terraced House
· Fireplace · Equipped kitchen
Aubigny · 4 Bedrooms · 4 Baths · Terraced House · Fireplace · Equipped kitchen
Set privately across approximately five acres (2.03ha), 709 Anzac Avenue combines space, character and privacy within easy reach of Toowoomba. Positioned well back from the road via a long private driveway, this substantial two-storey residence is surrounded by established gardens and mature trees, creating the feel of a private country retreat. With approximately 358m² of internal living space shown on the supplied floor plan, the home offers generous accommodation and multiple spaces for family living and entertaining. Grand in Scale, Rich in Character Soaring ceilings, ornate cornices, decorative plasterwork, feature windows, timber detailing and a sweeping staircase give the home a distinctive sense of grandeur. Formal lounge and dining areas with a feature fireplace are complemented by expansive family living and dining, a generous timber kitchen, rumpus/media room, dedicated bar, spa room, sunroom and covered outdoor entertaining area. Flexible Family Living The home features fou
Request Details
1 Hectare with Close Proximity to Town and Subdivision Potential STCA
View photo
Terraced House · for sale
Request Details
1 Hectare with Close Proximity to Town and Subdivision Potential STCA
Aubigny
· 4 Bedrooms · 2 Baths · Terraced House
Aubigny · 4 Bedrooms · 2 Baths · Terraced House
Privately positioned in an elevated pocket of Cotswold Hills, 6-8 Coverdale Crescent offers one of the area's most compelling acreage opportunities - a timeless family home set on 1 hectare (approx 2.5 acres) with genuine subdivision and development potential (STCA). With its expansive landholding, wide frontage and the rare advantage of a gazetted road separating the neighbouring property, this address delivers scale, privacy and future upside in one of Toowoomba's most desirable semi 'rural locations. Built in the 1980s with enduring quality and striking architectural character, the solid two storey brick residence stands proudly on the elevated allotment. Grand cathedral ceilings, exposed timber beams and impressive brickwork create a sense of warmth and permanence, while generous proportions throughout ensure comfort for families of all sizes. This expansive block is the true standout - offering space, privacy and flexibility rarely found so close to town. The presence of a gazette
Request Details
Excellent Family Home on a Large Block
View photo
House · for sale
Request Details
Excellent Family Home on a Large Block
Aubigny
· 4 Bedrooms · 2 Baths · House
· Garden · Air conditioning · Equipped kitchen
Aubigny · 4 Bedrooms · 2 Baths · House · Garden · Air conditioning · Equipped kitchen
This solid comfortable home is in good condition and has open easy-care yard with 4080 m2 of land for family and pets to enjoy. Also, a handy lockable 10m x 9m shed Main features: 4 bedroom. 2 bath, 6 car. Brick. Large rectangular open block. Open kitchen/dining/living. Dishwasher, Gas cooktop. Modern kitchen - air con, vinyl stripping flooring All bedrooms have fans, built ins and carpet. Master has an ensuite and air con. Media / 5th bedroom. Office area. Large undercover outdoor area. Live security system with property 4 cameras. Rainwater tank plumbed to home. Garden shed. Shed has 3 bay roller doors one with remote. Fully fenced with good off-street access.. Meringandan West is a great community in a nice regional town and is only 10 minutes drive from thriving Highfields with all its shops, schools and amenities. Disclaimer: Every precaution has been taken to establish accuracy of the information on this site but does not constitute any representation by the vendors or agent
Request Details
More Living. More Space. More to Love
View photo
House · for sale
Request Details
More Living. More Space. More to Love
Aubigny
· 4 Bedrooms · 2 Baths · House
· Air conditioning · Equipped kitchen
Aubigny · 4 Bedrooms · 2 Baths · House · Air conditioning · Equipped kitchen
There is something about 23 Sommariva Street, Westbrook that simply feels like home. Warm, welcoming and wonderfully spacious, this is a property designed for families who want room to grow, places to come together and enough space for everyone to enjoy a little time of their own. From busy mornings getting everyone out the door to relaxed weekends at home, the layout has been designed around real family life. With four bedrooms + Study and three separate living spaces, there is incredible flexibility here. Create a quiet sitting room for the adults, a family living area where everyone naturally comes together and an activity room where the kids can spread out with their toys, homework or favourite movie. No more fighting over the television, there really is a space for everyone. Continue through and the home opens into an impressive open plan kitchen, living and dining area, creating one generous central space where everyone can naturally come together. Air conditioning and ceiling fa
Request Details
The Shed, The Space & The Lifestyle on 630m2
View photo
House · for sale
Request Details
The Shed, The Space & The Lifestyle on 630m2
Aubigny
· 3 Bedrooms · 1 Bath · House
· Garden · Air conditioning · Equipped kitchen
Aubigny · 3 Bedrooms · 1 Bath · House · Garden · Air conditioning · Equipped kitchen
Positioned on a beautifully maintained and fully fenced 630m² allotment in the popular Wilsonton Airport Estate, 12 Nimrod Court, Wilsonton delivers a fantastic combination of comfortable family living, excellent outdoor entertaining and the bonus of a substantial powered shed. Well-presented throughout, the home offers three bedrooms, a renovated kitchen and a spacious, practical layout designed for easy everyday living. Air conditioning and natural gas add year-round comfort, while the home's presentation makes it ready to simply move in and enjoy. At the rear, an east-facing backyard provides an inviting space for children, pets and entertaining. The covered outdoor area is ideal for weekend barbecues and relaxed gatherings with family and friends. A standout feature is the fully powered 6m x 6m shed, providing excellent options for tradies, hobbyists, additional storage or a workshop. Approximately 5,000 gallons of rainwater storage further adds to the property's practicality. Prop
Request Details
STUNNING HOUSE & LAND PACKAGE PERFECT FOR FAMILIES & INVESTORS
View photo
House · for sale
Request Details
STUNNING HOUSE & LAND PACKAGE PERFECT FOR FAMILIES & INVESTORS
Aubigny
· 4 Bedrooms · 2 Baths · House
· Parking · Equipped kitchen
Aubigny · 4 Bedrooms · 2 Baths · House · Parking · Equipped kitchen
STUNNING HOUSE & LAND PACKAGE PERFECT FOR FAMILIES & INVESTORS Modern Design | Spacious Living | Great Investment Opportunity Looking for a brand-new home that combines style, space and long-term value? This beautifully designed house and land package offers an exceptional opportunity for first-home buyers, growing families and savvy investors. HOME FEATURES 4 spacious bedrooms 2 bathrooms Double lock-up garage Generous open-plan living and dining area Modern kitchen with excellent storage Walk-in pantry Separate living area Covered alfresco perfect for entertaining Spacious master bedroom with ensuite and walk-in robe Quality modern finishes Approximately 184m² of living space Approximately 484m² land size 7-Star Energy Standard for improved efficiency and year-round comfort IDEAL FOR FAMILIES Enjoy a thoughtfully planned home with plenty of space for everyone. Multiple living zones, generous bedrooms and a seamless connection between the kitchen, dining, living and alfresco areas mak
Request Details
Modern Family Comfort with Space to Grow
View photo
House · for sale
Request Details
Modern Family Comfort with Space to Grow
Aubigny
· 4 Bedrooms · 2 Baths · House
· Air conditioning · Equipped kitchen
Aubigny · 4 Bedrooms · 2 Baths · House · Air conditioning · Equipped kitchen
Offering an exceptional combination of space, comfort and practicality, 15 McIntosh Street presents a wonderful opportunity for families seeking a well-appointed home in Westbrook. The thoughtful floor plan features four generous bedrooms, including a spacious master suite complete with a walk-in robe, private ensuite, ceiling fan and split-system air conditioning. Each additional bedroom includes a built-in robe and ceiling fan, while a separate media room provides the perfect space for relaxed movie nights or a second living area. At the heart of the home, the modern kitchen is equipped with stone benchtops, a gas cooktop, range hood, oven and dishwasher. The open-plan design connects the kitchen seamlessly with the main living area before flowing effortlessly onto the covered alfresco, creating a wonderful setting for everyday family life and entertaining. Split-system air conditioning ensures year-round comfort, while generous storage and a well-appointed laundry with direct access
Request Details
Affordable New Home in Great Location
View photo
House · for sale
Request Details
Affordable New Home in Great Location
Aubigny
· 5 Bedrooms · 3 Baths · House
· Lift · Parking · Patio · Equipped kitchen
Aubigny · 5 Bedrooms · 3 Baths · House · Lift · Parking · Patio · Equipped kitchen
Great opportunity to purchase a brand new low-maintenance home, designed for a carefree lifestyle. A modern architecturally designed Low-Set 3 + 2 bedroom home that delivers space, comfort and affordability. This home will be built feature high-quality fixtures and fittings, the home is the ideal choice for first-home buyers, families, and investors. Property features include: Colorbond roof - we fully insulate ceilings. We only install sarking if required from Energy efficiency report. Roof over alfresco with concrete slab and tiles to patio Fence, front landscaping, and turf allowance Split system air-conditioning to main living area (5.3kw) and to master bedroom (2.6kw) Laminate kitchen with overhead cupboards & stone bench tops Letterbox and Clothesline sealed, coloured concrete driveway/path/porch- Termite treatment 3-coat paint system Stainless steel appliances includes dishwasher Chrome flick mixer tap ware LED down lights throughout Panel lift garage with 3 remotes 6 Star energ
Request Details
Premium Full Turnkey Home in a Prime Toowoomba Location
View photo
House · for sale
Request Details
Premium Full Turnkey Home in a Prime Toowoomba Location
Aubigny
· 4 Bedrooms · 2 Baths · House
· Parking · Equipped kitchen
Aubigny · 4 Bedrooms · 2 Baths · House · Parking · Equipped kitchen
Enjoy quality, convenience and peace of mind with this premium fixed-price house and land package. Positioned in a highly convenient location, this beautifully designed home is within walking distance of local schools, approximately five minutes' drive from Toowoomba Hospital and only minutes from major shopping centres and everyday amenities. Set on approximately 484m², the home offers around 184m² under roof with a practical layout designed for comfortable family living and effortless entertaining. Property Features Four spacious bedrooms with built-in storage Private master suite with walk-in robe and ensuite Stylish family bathroom with freestanding bathtub and step-free shower Separate toilet Open-plan kitchen, living and dining area Designer kitchen with stone benchtops, island bench and soft-close cabinetry Quality 900mm oven, induction cooktop and rangehood Dishwasher and double-bowl undermount sink Covered outdoor alfresco area Double lock-up garage with remote-controlled door
Request Details
Quality Stands Out Ready To Move Into Now
View photo
House · for sale
Request Details
Quality Stands Out Ready To Move Into Now
Aubigny
· 4 Bedrooms · 2 Baths · House
· Patio
Aubigny · 4 Bedrooms · 2 Baths · House · Patio
Immaculate Low-Maintenance Living in a Quiet Cul-de-Sac Presented in pristine condition and lovingly cared for by a single owner for 16 years, this beautifully maintained residence offers the perfect balance of generous indoor space and effortless outdoor living. If you are looking to simplify your lifestyle without compromising on interior room, this home is an ideal match. Nestled in a quiet, established cul-de-sac, you will join a welcoming neighborhood where residents take true pride in their surroundings. Interior Highlights A modern, neutral color palette creates a bright, airy feel throughout. Durable floor tiles line the entry, study, hallway, family space, and activity room, while cozy carpet adds comfort to the front lounge and all four bedrooms. Living spaces include a formal carpeted lounge alongside a sprawling tiled family room-both opening directly onto a sun-drenched, north-facing covered patio. A separate activity room creates a private retreat alongside three secondar
Request Details
BIG BLOCK BIG SHED LIFESTYLE & ENDLESS POSSIBILITIES
View photo
House · for sale
Request Details
BIG BLOCK BIG SHED LIFESTYLE & ENDLESS POSSIBILITIES
Aubigny
· 3 Bedrooms · 2 Baths · House
· Air conditioning
Aubigny · 3 Bedrooms · 2 Baths · House · Air conditioning
Set on a generous 4,000m2 block, this Cotswold Hills property offers space, flexibility and an enviable lifestyle in a tightly held area where many neighbours have proudly lived for decades. Established leafy trees between Nugent Pinch Road and the home create a natural buffer, breaking up the streetscape and adding to the property's welcoming setting. Inside, multiple living areas include a separate lounge with a built-in bookcase, plus a beautiful north-east-facing sunroom with valley views towards Blue Mountain Heights. The huge rumpus room, complete with bar and reverse-cycle air conditioning, offers exceptional flexibility and could potentially accommodate one or two additional bedrooms while retaining rumpus space. The massive 16m x 8m high-clearance shed is a standout asset, offering exceptional space for tradies, hobbyists, caravans, motorhomes, vehicles and equipment. With three roller doors, including two automatic doors with remotes, it provides easy access and plenty of roo
Request Details
Freshly Renovated, Fully Furnished & Ready to Move In
View photo
House · for sale
Request Details
Freshly Renovated, Fully Furnished & Ready to Move In
Aubigny
· 3 Bedrooms · 2 Baths · House
· Equipped kitchen
Aubigny · 3 Bedrooms · 2 Baths · House · Equipped kitchen
From the moment you arrive, this beautifully renovated home makes a welcoming first impression, combining its original character with a fresh, modern feel. Thoughtfully updated throughout, there is nothing left to do but move in, settle in and enjoy. Stepping inside, the living room provides a comfortable central space to relax, with the renovated kitchen connecting seamlessly to create the heart of the home. Finished with a practical layout and contemporary touches, it is a space designed for both everyday living and entertaining. Moving through the home, three bedrooms provide comfortable accommodation, with the main bedroom positioned at the back of the home and the remaining bedrooms offering flexibility for guests, children or a home office. The renovated bathroom is fresh and stylish, while a separate toilet adds convenience. The renovation continues through to the laundry, which has been updated with a practical layout and the added convenience of a second shower. Outside, the p
Request Details
Investor or Two families! under $1.15 m Dual Home
View photo
Terraced House · for sale
Request Details
Investor or Two families! under $1.15 m Dual Home
Aubigny
· 5 Bedrooms · 2 Baths · Terraced House
· Parking
Aubigny · 5 Bedrooms · 2 Baths · Terraced House · Parking
BUILD NEW: REGISTERED LAND! DUAL KEY PACKAGE - ALFORD GROVE ESTATE - EXCELLENT CAPITAL GROWTH AREA! Perfect for Owner Occupiers, or Investors. HIGH RENTAL RETURN ON BOTH UNITS. Contact Micki Holder on 0412 955 006 for full information pack. Suitable for Two Families under one roof OR Live in one side and rent the other for passive income OR investor's dream! High Rental Return. Secure your future investment in a high-demand location. Land Size: 734sqm BLOCK. Build time is under 26 weeks from site start (weather permitting). TO BE BUILT AFTER LAND SETTLEMENT - UNIT CONFIGURATION: Unit 1: Spacious 3 Bedrooms |Open Plan living and Dining| 2 Bath | 1 Garage Unit 2: Spacious 2 Bedrooms | Open Plan living and Dining |1 Bath | 1 Garage Only genuine pre-financeapproved or cash buyer enquiries, please. Finance MUST BE READY to meet land purchase terms! For the full information pack, contact Micki Holder on 0412 955 006. A Stunning Turn-Key Inclusions Move-In Ready! You can enjoy a truly turn-ke
Request Details
A Smart Addition to Your Portfolio
View photo
House · for sale
Request Details
A Smart Addition to Your Portfolio
Aubigny
· 4 Bedrooms · 1 Bath · House
· Equipped kitchen
Aubigny · 4 Bedrooms · 1 Bath · House · Equipped kitchen
Welcome to 36 Briggs Street, a well-maintained home offering an immediate income stream, a practical family-friendly layout and an excellent opportunity for investors looking to add a quality property to their portfolio. Stepping through the front door, the entryway leads into the heart of the home, where the generous open-plan living area provides a comfortable central space for everyday living. The spacious living room flows seamlessly through to the dining area and well-appointed kitchen, creating a functional layout with plenty of room for the whole family. The home features four well-sized bedrooms, with the generous master bedroom positioned at the front of the home and complete with a walk-in robe. The remaining bedrooms are well-proportioned and conveniently positioned throughout the home. A central bathroom and two separate toilets add to the practicality of the floorplan, providing plenty of convenience for a busy household. Set on a generous 969m² block, the property offers
Request Details
Big Block. Big Shed. Endless Family Potential
View photo
House · for sale
Request Details
Big Block. Big Shed. Endless Family Potential
Aubigny
· 4 Bedrooms · 2 Baths · House
· Garden · Air conditioning · Parking · Equipped kitchen
Aubigny · 4 Bedrooms · 2 Baths · House · Garden · Air conditioning · Parking · Equipped kitchen
Welcome to 5 Isaac Street - a home designed with family living in mind, offering the space, flexibility and outdoor lifestyle that growing families all love. Set on an impressive 1,500m² block, there is room here for everyone to spread out, enjoy the outdoors and create a home that can grow with you. The home offers: - Four bedrooms (two with air conditioning & built in robes) - The master bedroom boasts a walk in robe, ceiling fan and ensuite - Family bathroom with large corner bath, separate shower and vanity - Central kitchen with electric cook top & oven, dishwasher and ample bench space - Open plan living/dining areas with reverse cycle air conditioning - Powered double bay garage - Massive rumpus room attached to the back of the garage with air conditioning - Side access - North East covered outdoor entertaining area - Enormous, fully fenced yard boasting a built in fire pit area - 9000L & 5000L water tanks Rates: $1,590.82 per half year (approx) School Zones: Bunker's Hill State
Request Details
Big Block, Big Family Living + Shed
View photo
House · for sale
Request Details
Big Block, Big Family Living + Shed
Aubigny
· 4 Bedrooms · 2 Baths · House
· Fireplace · Equipped kitchen
Aubigny · 4 Bedrooms · 2 Baths · House · Fireplace · Equipped kitchen
Property available to inspect by appointment - call the team today to arrange your private inspection on 0477 160 068. Set on an impressive 1,518m² block in the heart of Westbrook, 19 Westfield Drive is the kind of home where family life can really unfold. There is room for the kids to grow, space for everyone to spread out, and plenty of places to come together, whether that is around the dining table, by the fireplace or outside under the expansive covered entertaining area. Step inside and the home feels fresh, light and welcoming, with timber-look flooring flowing through the main living areas and a practical layout designed for everyday family living. At the heart of the home is the kitchen and dining area, where busy mornings, family dinners and quiet cups of coffee all have their place. The kitchen features electric cooking, a dishwasher, walk-in pantry and plenty of bench space, while the breakfast bar provides an easy spot for casual meals or catching up at the end of the day.
Request Details
A Beauty Ready for you to enjoy!
View photo
House · for sale
Request Details
A Beauty Ready for you to enjoy!
Aubigny
· 2 Bedrooms · 1 Bath · House
· Equipped kitchen
Aubigny · 2 Bedrooms · 1 Bath · House · Equipped kitchen
Well presented home that is spacious throughout with open plan kitchen, dining and lounge. The kitchen has a wall oven which is so conveniently easy for cooking. Good sized bedrooms with robes and carpeted. Move in with nothing to do but enjoy the lifestyle and our community here at Bridge Street Resort. Set in a beautiful location Security screens & doors Convenient location Secure gated community Enjoy the peace & quite
Request Details
Modern Family Living in Peaceful Cotswold Hills
View photo
House · for sale
Request Details
Modern Family Living in Peaceful Cotswold Hills
Aubigny
· 4 Bedrooms · 2 Baths · House
· Parking · Patio · Equipped kitchen
Aubigny · 4 Bedrooms · 2 Baths · House · Parking · Patio · Equipped kitchen
Enjoy the peaceful surrounds of Cotswold Hills while remaining just 9km from Toowoomba's CBD. Built in 2016 and positioned on a generous 691 sqm. fully fenced allotment, this well-presented four bedroom home offers an inviting combination of space, practicality and easy care living. Designed with family living in mind, the home features a spacious open plan living and dining area adjoining the well-appointed kitchen, with a separate lounge providing additional space to relax or entertain. The main bedroom is privately positioned and features a walk-in robe and ensuite, while the remaining three bedrooms are serviced by the main bathroom and offer built-in robes. With two bathrooms, multiple living spaces and a secure double garage, the floorplan provides plenty of flexibility for growing families. The undercover patio extends the living outdoors, creating an ideal spot to enjoy the peaceful surrounds. The Home: - Four (4) bedrooms, including a main bedroom with ensuite and walk-in robe
Request Details
Modern Comfort Minutes From The New Toowoomba Hospital
View photo
House · for sale
Request Details
Modern Comfort Minutes From The New Toowoomba Hospital
Aubigny
· 4 Bedrooms · 2 Baths · House
· Air conditioning · Equipped kitchen
Aubigny · 4 Bedrooms · 2 Baths · House · Air conditioning · Equipped kitchen
The Feel Modern comfort, effortless living and an exceptional location come together at 60 Sanctuary Drive. Welcome to a home designed to make everyday living feel easy. Set on a low-maintenance 486m² allotment, this four-bedroom, two-bathroom residence combines space, style and practicality in a way that will instantly feel like home. Light-filled open-plan living and dining creates a welcoming heart to the home, complemented by a modern kitchen and separate media room perfect for family movie nights, entertaining or simply having space to unwind. Outside, the manageable block means more time to enjoy your weekends and less time maintaining them. Modern living. Minimal maintenance. Exceptional convenience. A home with plenty to look forward to. The Features - Just minutes from the new Toowoomba Hospital, local schools, parks and everyday conveniences, the location adds an exciting layer of lifestyle and long-term appeal. - Functional Kitchen, living and dining with air conditioning -
Request Details

Get email alerts

Don't miss out: be the first to know about new properties

The alert was correctly created

On subscribing you accept the conditions of use and the privacy policy
Alert
Receive new ads in your inbox
Save this search
Receive alerts for new listings

We'll send you an email when we have new properties for: "Houses for sale in Aubigny"

The alert was correctly created

Gowrie Mountain
Charlton, Toowoomba Regional
Get email alerts and be the first to see new listings
Required field
On subscribing I accept the terms of the privacy policy
Perfect! You'll soon start receiving new listings via email
Alert
Receive an email when we have new ads for Houses for sale in Aubigny
Save this search
Filters

Bedrooms

Size (m²)

m²
m²

Price

$
$

Property type

Bathrooms

Clear all filters
Receive notifications when new entries are published.