View photo
House
·
for sale
Request Details
One of Lake Albert's Finest New Homes | Architectural Luxury on 2,028m2
Ashmont, Wagga Wagga
· 4 Bedrooms · 2 Baths · House
· Parking
Ashmont, Wagga Wagga · 4 Bedrooms · 2 Baths · House · Parking
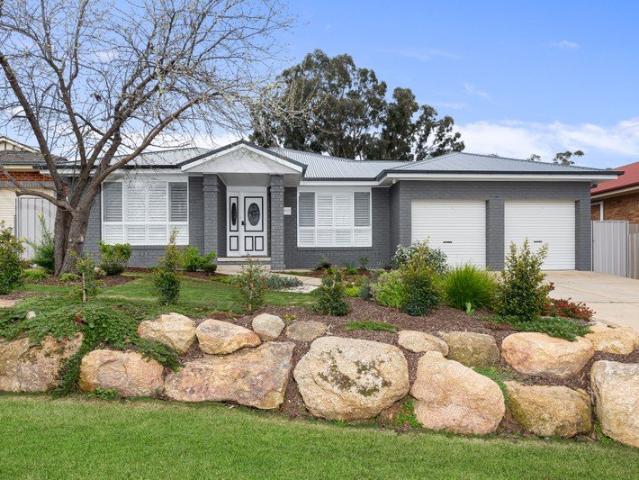
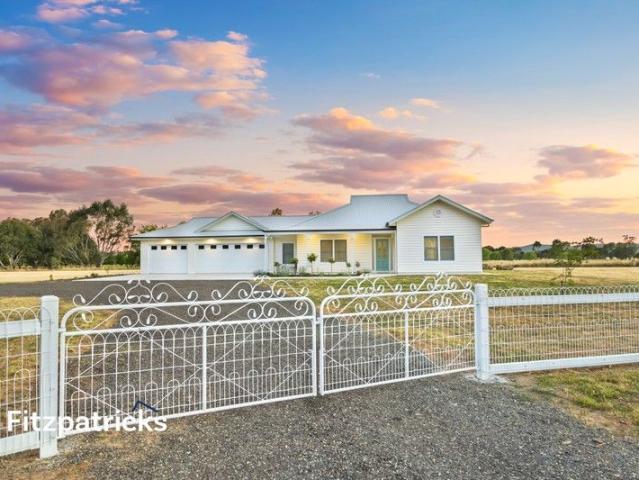
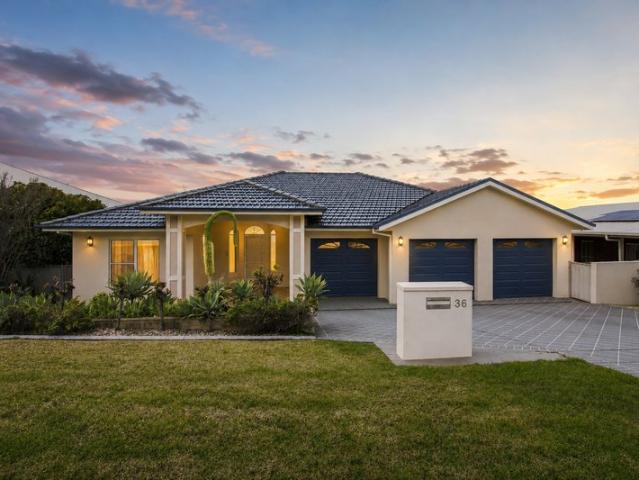
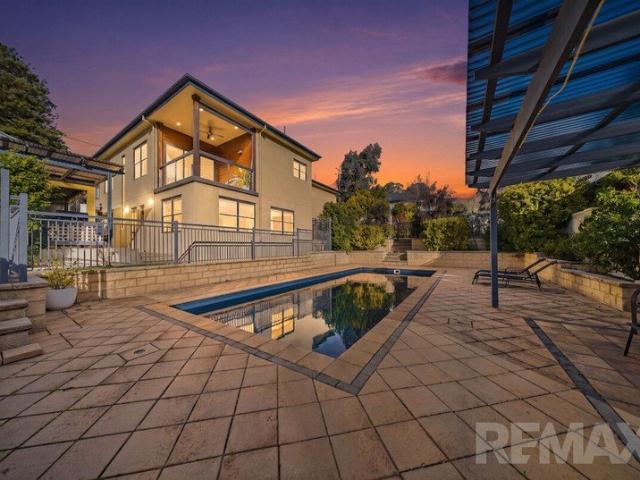
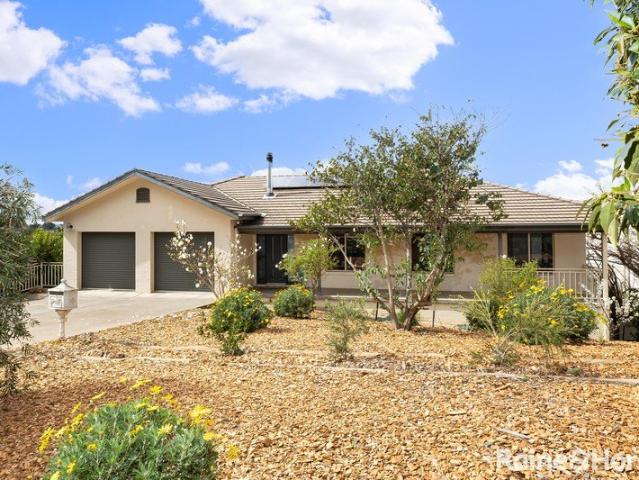
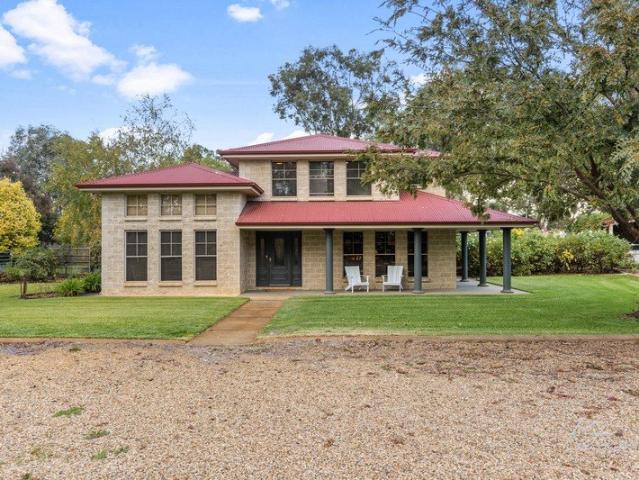
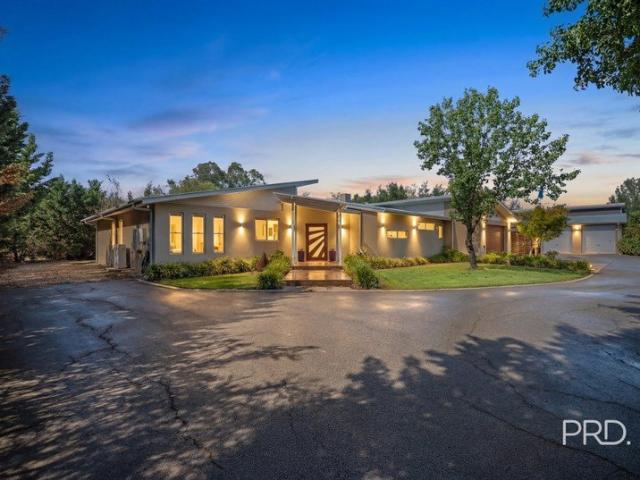
Set on an expansive 2,028m2 allotment and built without compromise by Stockley Constructions, this extraordinary residence delivers a level of luxury, scale and craftsmanship rarely offered to the Lake Albert market. Offering approximately 444m2 under roof, the home showcases striking architectural design, soaring raked ceilings, premium finishes, extensive custom joinery and resort-style outdoor living, all perfectly positioned within one of Lake Albert's most sought-after locations. Designed for families who value both space and sophistication, the intelligently planned layout offers exceptional separation, featuring four generous bedrooms, a dedicated home office, multiple living zones, a children's retreat and a luxurious master suite complete with a custom walk-in robe and stunning designer ensuite. The floorplan also incorporates a butler's pantry, oversized garage, excellent storage solutions and seamless connection between indoor and outdoor living spaces. At the heart of the h
Set on an expansive 2,028m2 allotment and built without compromise by Stockley Constructions, this extraordinary residence delivers a level of luxury, scale and craftsmanship rarely offered to the Lake Albert market. Offering approximately 444m2 under roof, the home showcases striking architectural design, soaring raked ceilings, premium finishes, extensive custom joinery and resort-style outdoor living, all perfectly positioned within one of Lake Albert's most sought-after locations. Designed for families who value both space and sophistication, the intelligently planned layout offers exceptional separation, featuring four generous bedrooms, a dedicated home office, multiple living zones, a children's retreat and a luxurious master suite complete with a custom walk-in robe and stunning designer ensuite. The floorplan also incorporates a butler's pantry, oversized garage, excellent storage solutions and seamless connection between indoor and outdoor living spaces. At the heart of the h
Request Details