710 properties for sale in Ashby, Perth

SPACIOUS FAMILY LIVING WITH FANTASTIC OUTDOOR ENTERTAINING ON 532m²!
View photo
House · for sale
Request Details
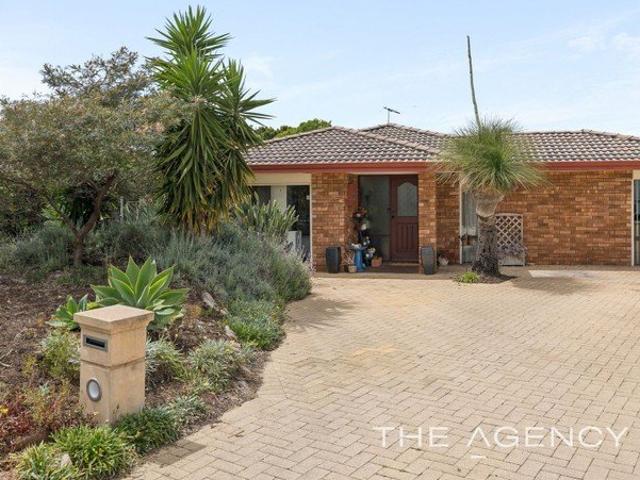
SPACIOUS FAMILY LIVING WITH FANTASTIC OUTDOOR ENTERTAINING ON 532m²!
Ashby, Perth
· 3 Bedrooms · 1 Bath · House
· Parking
Ashby, Perth · 3 Bedrooms · 1 Bath · House · Parking
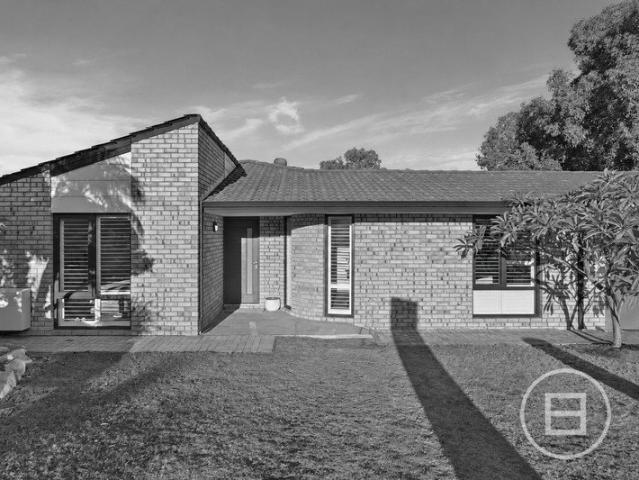
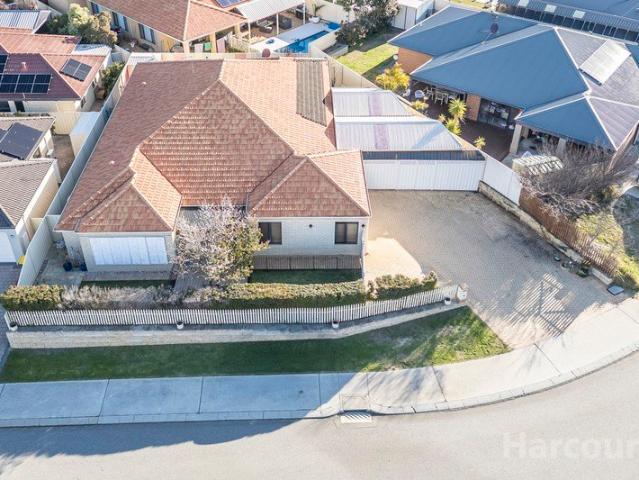
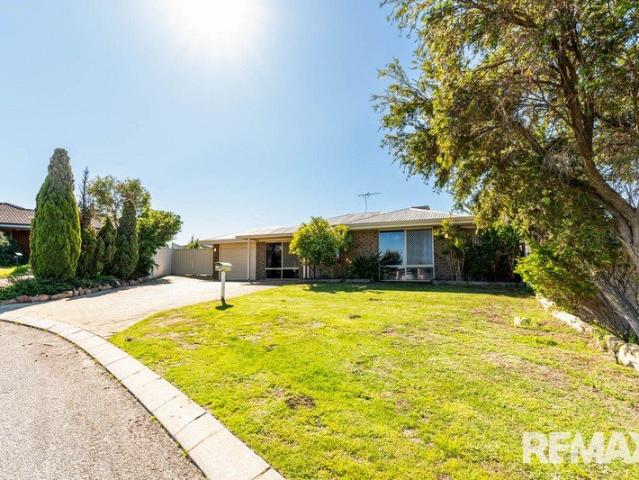
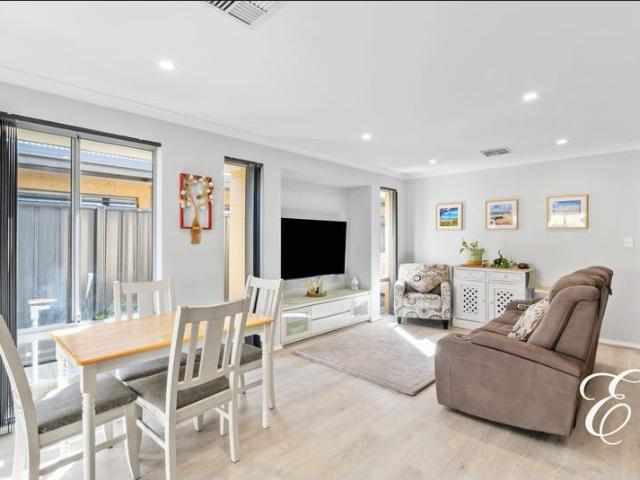
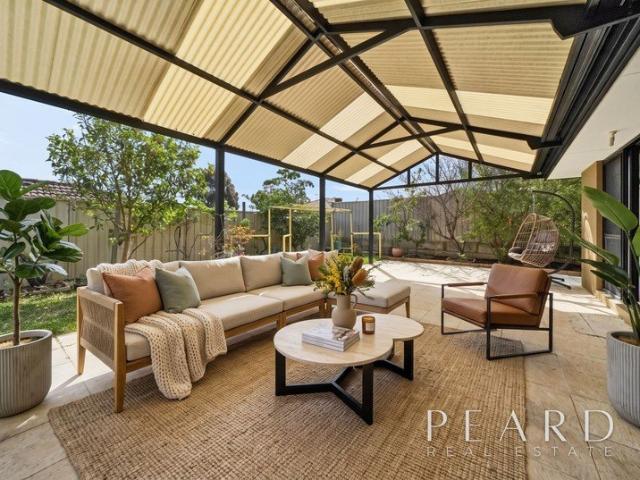
A HIDDEN GEM IN A PEACEFUL CUL-DE-SAC! 10 Bramble Place, Edgewater WA 6027 3 Bedrooms | 1 Bathroom | 2 Toilets | 2 Car Spaces | 2 Living Areas | 532m² Green-Titled Block Welcome to 10 Bramble Place, Edgewater a charming and well-presented home offering the perfect combination of space, comfort and relaxed indoor-outdoor living. Tucked away in a whisper-quiet cul-de-sac on a generous 532m² green-titled block, this delightful residence offers light-filled interiors, two separate living areas, beautifully established gardens, ample parking and fantastic outdoor entertaining spaces. With approximately 136m² of floor area, this three-bedroom home offers a practical, functional layout with two separate living areas, making it an excellent choice for first-home buyers, families, downsizers, or savvy investors. Step inside and discover a home filled with natural light, generous proportions and welcoming living spaces, with plenty of potential to add your own personal touches. PROPERTY FEATURES
Request Details
Modern, Low Maintenance Great Family Home on 322sqm approx
View photo
House · for sale
Request Details
Modern, Low Maintenance Great Family Home on 322sqm approx
Ashby, Perth
· 4 Bedrooms · 2 Baths · House
· Garden · Air conditioning · Equipped kitchen
Ashby, Perth · 4 Bedrooms · 2 Baths · House · Garden · Air conditioning · Equipped kitchen
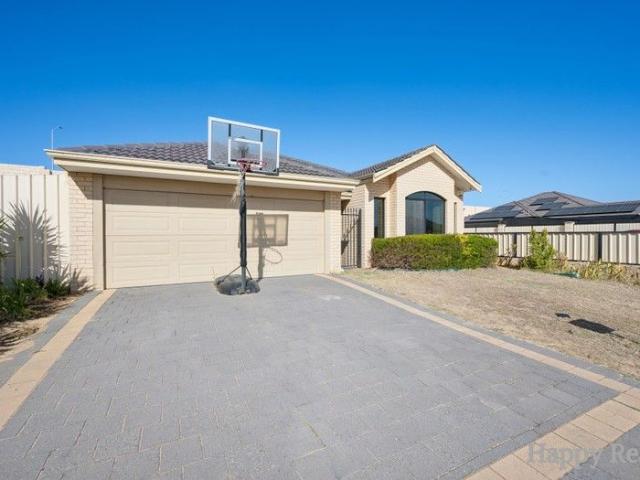
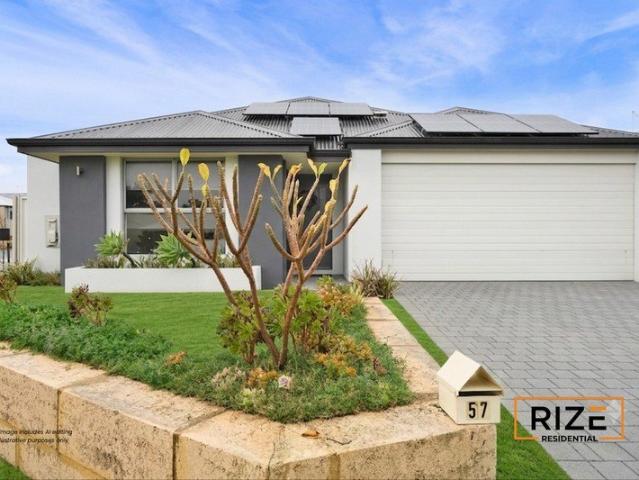
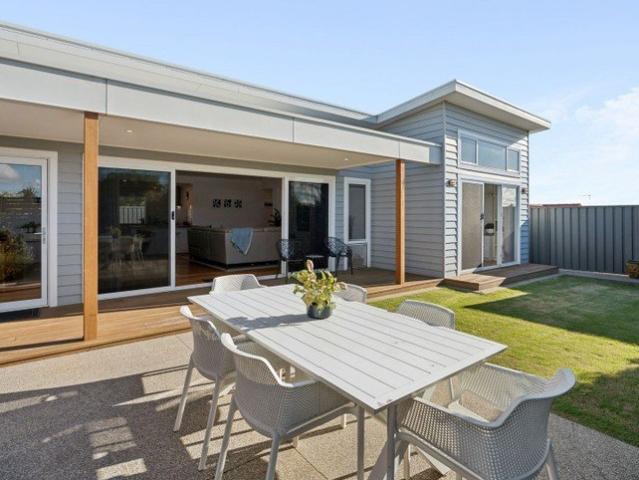
Set on a 322 sqm (approx) corner block in the gorgeous Faranda Estate, this well presented 4 x 2 (or 3 bed + theatre) is only a decade old and offers some great features in this sought after pocket of Hocking. Proudly brought to you by Hocking's No.1 Team at RIZE Residential, this home is being offered for the first time! Spacious, carpeted Master suite to the front with Walk in Robe, split R/C aircon unit and well appointed ensuite. Tiled entrance foyer which leads to the open plan, informal living areas Tiled Open plan meals & living serviced by a split R/C aircon unit Impressive kitchen with 900mm S/S cooking appliances, built in pantry and views into the back garden Bedroom 4 is the original Theatre Room Minor bedrooms 2 & 3 offer BIR's with glass mirror sliding doors. Carpeted Family bathroom with shower and separate bathtub Laundry Paved Alfresco area and artificial lawn to the back garden. Fruit Trees & small garden shed Extra Features: 6.3KW Solar Panels with 5KW inverter Rheem
Request Details
Private Negotiation
View photo
House · for sale
Request Details
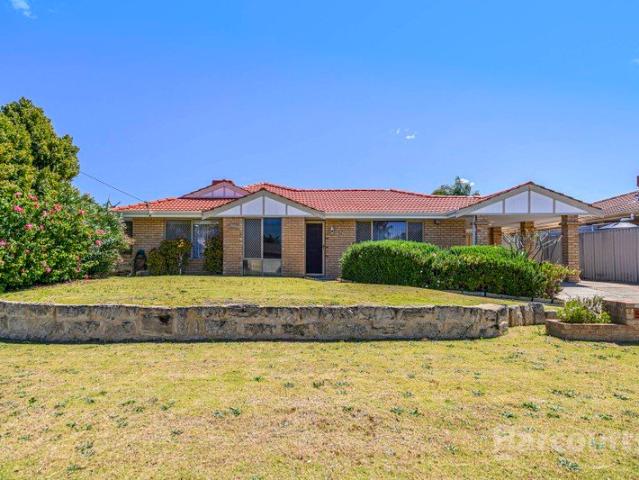
Private Negotiation
Ashby, Perth
· 4 Bedrooms · 2 Baths · House
Ashby, Perth · 4 Bedrooms · 2 Baths · House
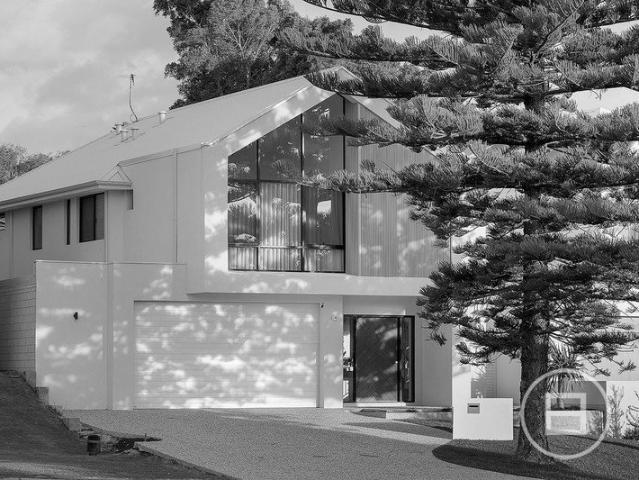
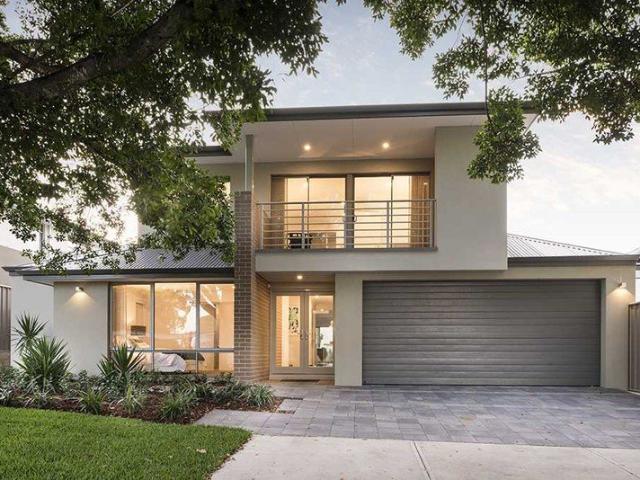
THE DEAL Positioned moments from the coast, this impressive two-storey residence delivers a refined take on coastal family living, combining generous proportions, timeless appeal and an effortless connection between the indoors and out. From the moment you step inside, a wide entrance hallway creates an immediate sense of space and sets the tone for the generous proportions that continue throughout the home. Across two well-considered levels, four generous bedrooms and two bathrooms provide excellent separation and flexibility, with the upper level creating a natural sense of retreat for the accommodation. The master retreat is particularly impressive, elevated beneath high raked ceilings and framed by leafy treetop views that bring a sense of calm and privacy to the space. A large walk-in robe and beautifully appointed ensuite, complete with a freestanding bath, further enhance the sense of luxury, creating a considered private retreat away from the main living areas. The main living
Request Details
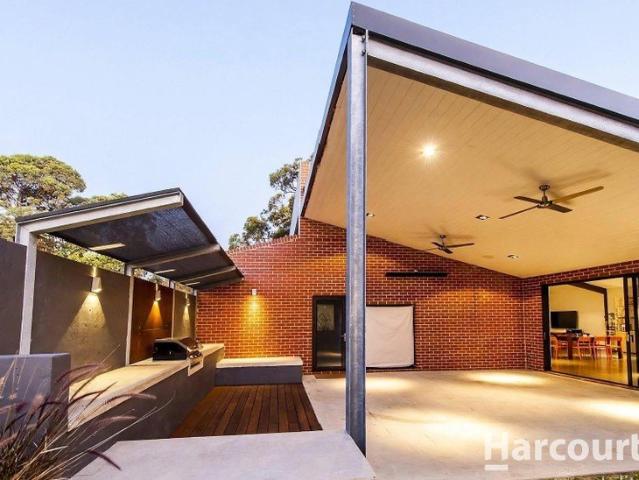
Private Negotiation
View photo
House · for sale
Request Details
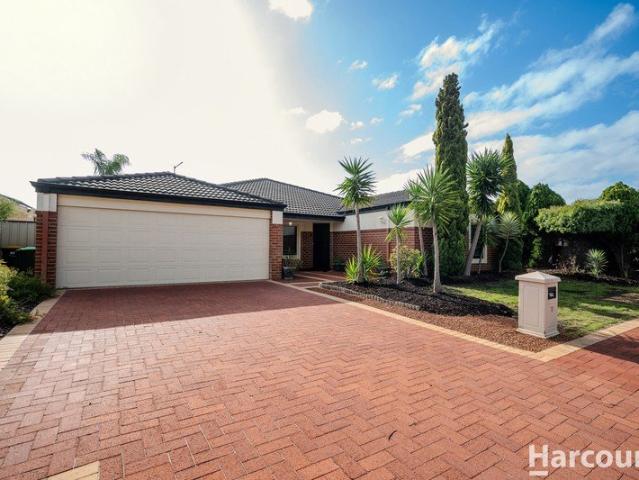
Private Negotiation
Ashby, Perth
· 3 Bedrooms · 2 Baths · House
· Air conditioning · Parking
Ashby, Perth · 3 Bedrooms · 2 Baths · House · Air conditioning · Parking
THE DEAL Beautifully presented and designed around effortless family living, this three bedroom, two bathroom home brings together space, style and a long list of considered features in one of Joondalup's most convenient residential pockets. Positioned within a quiet cul-de-sac, the home makes an immediate impression with manicured lawns, established gardens and extensive driveway parking, while inside, the layout has been designed to balance privacy, functionality and relaxed everyday living. At the front of the home, the generous master suite offers built-in robes, plush carpet and a private ensuite complete with an oversized shower, large vanity and WC. Two further bedrooms are both well proportioned with built-in robes and ducted air conditioning, while the laundry and additional WC complete the accommodation wing. A separate front lounge and study zone adds another layer of flexibility, with soaring raked ceilings creating a sense of scale and providing a private retreat away from
Request Details
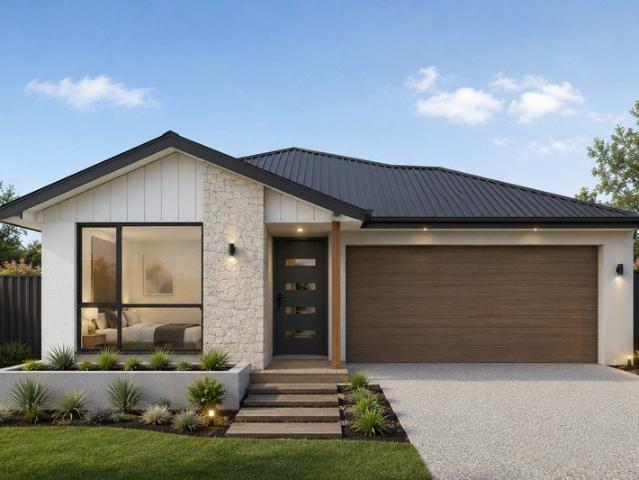
Contemporary Comfort with Exceptional Storage & Outdoor Appeal
View photo
House · for sale
Request Details
Contemporary Comfort with Exceptional Storage & Outdoor Appeal
Ashby, Perth
· 4 Bedrooms · 2 Baths · House
· Air conditioning · Equipped kitchen
Ashby, Perth · 4 Bedrooms · 2 Baths · House · Air conditioning · Equipped kitchen
Designed for relaxed living and everyday functionality, this well-appointed home offers a seamless blend of comfort, climate control, and low-maintenance convenience. The master bedroom serves as a private retreat, complete with a walk-in wardrobe, stylish ensuite, ceiling fan, and reverse cycle air conditioning for year-round comfort. Large windows invite in beautiful natural light, creating a warm and airy atmosphere. At the heart of the home, the open-plan living, kitchen, and dining area provides a spacious environment for both entertaining and everyday living. Equipped with reverse cycle air conditioning, this central hub ensures comfort through every season while maintaining a practical and flowing layout. Three additional bedrooms are thoughtfully positioned and well-equipped. The first bedroom includes a built-in wardrobe, ceiling fan, and reverse cycle air conditioning. The second bedroom features a built-in wardrobe along with its own fan and reverse cycle air conditioning. T
Request Details
Don't Miss Your Chance To Build in Catalina!
View photo
Terraced House · for sale
Request Details
Don't Miss Your Chance To Build in Catalina!
Ashby, Perth
· 2 Bedrooms · 1 Bath · Terraced House
· Parking · Equipped kitchen
Ashby, Perth · 2 Bedrooms · 1 Bath · Terraced House · Parking · Equipped kitchen
Enquire now! Call Connor Wright on 0437 772 459 or This 2x1x1 house and land package in Catalina Green delivers smart, efficient design with quality finishes, ideal for firsthome buyers, downsizers or investors seeking a modern, lowmaintenance home in one of the northern corridor's most established and wellconnected communities. With upgraded inclusions, a functional layout and a streamlined build process, it offers exceptional value in a premium, masterplanned estate. Why we Love the Location Catalina Green parks & landscaped open spaces Mindarie Beach & Marina Clarkson Primary School Clarkson Community High School Ocean Keys Shopping Centre Clarkson Train Station Easy access to Marmion Ave & Mitchell Freeway Local childcare centres Home Inclusions 2 bedrooms 1 bathroom Single garage Open plan kitchen & living Premium flooring throughout Window treatments included Dishwasher recess Builtin robes Siteworks allowance 3 month presite and 9 month build time guarantees Fixed price contract
Request Details
Seller is motivated to sell!
View photo
House · for sale
Request Details
Seller is motivated to sell!
Ashby, Perth
· 4 Bedrooms · 2 Baths · House
· Patio · Equipped kitchen
Ashby, Perth · 4 Bedrooms · 2 Baths · House · Patio · Equipped kitchen
Built on a 593 sqm (approx) block with a floor plan of 253 sqm designed to cater to every aspect of modern family life. This property is a true sanctuary, blending comfort, style, and functionality. Key Features: Spacious Living Areas: As you enter the home you're greeted with bamboo floors this is where your journey begins. Large open plan living & dining are perfect for cozy family evenings. Games Room: The expansive games room offers endless entertainment possibilities, making it an ideal space for children and adults alike with doors opening onto the patio. Study: Perfectly positioned at the front of the home, ideal for working from home or children needing to study. Chef's Kitchen: The heart of the home is an impressive big kitchen with heaps of bench space, breakfast bar, ample storage, dishwasher, oven, 600ml hob top with extractor fan, this is perfect for culinary creations and family gatherings. Adjacent to the kitchen, the dining room flows seamlessly, inviting lively dinner
Request Details
Contemporary Family Living with Space to Grow
View photo
House · for sale
Request Details
Contemporary Family Living with Space to Grow
Ashby, Perth
· 4 Bedrooms · 2 Baths · House
· Equipped kitchen
Ashby, Perth · 4 Bedrooms · 2 Baths · House · Equipped kitchen
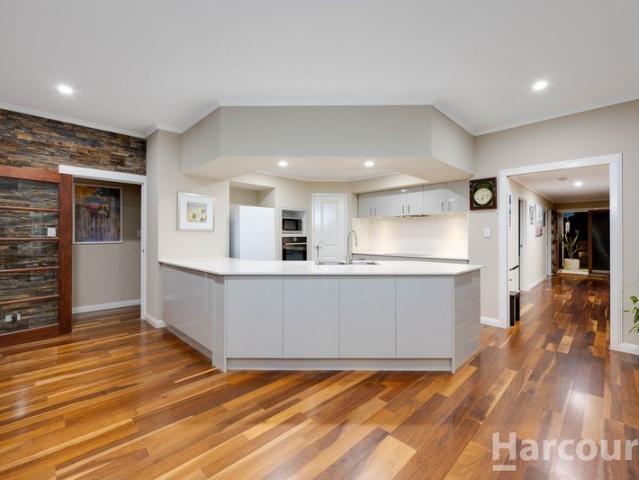
Combining generous proportions with modern style and exceptional outdoor living, this beautifully presented 4 bedroom, 2 bathroom family home offers the perfect balance of comfort, functionality and lifestyle in one of Clarkson's most convenient locations. Designed to cater for growing families, the spacious floorplan offers multiple living zones, creating plenty of room for everyone to relax, entertain or simply enjoy their own space. At the centre of the home, the light-filled open-plan living and dining area provides a welcoming hub for everyday living, seamlessly connecting to the expansive alfresco and outdoor entertaining area. A separate media room, complete with striking stone-clad feature wall, offers the perfect space for family movie nights, while matching stone detailing in the main living area adds warmth and character throughout. The well-appointed kitchen has been designed with both practicality and entertaining in mind, offering generous bench space, abundant storage, a
Request Details
Before You Buy Anywhere Else Look at Sinagra
View photo
Terraced House · for sale
Request Details
Before You Buy Anywhere Else Look at Sinagra
Ashby, Perth
· 4 Bedrooms · 2 Baths · Terraced House
· Equipped kitchen
Ashby, Perth · 4 Bedrooms · 2 Baths · Terraced House · Equipped kitchen
WHY CHOOSE A HOUSE & LAND PACKAGE WITH THE PROPERTY PROS IN SINAGRA? All-Inclusive Package Your new home comes complete with: Modern flooring for comfort and style Stone kitchen benchtops for a practical, elegant finish Raised ceilings in the living areas for a spacious, open feel Air-conditioning to keep you comfortable year-round Stylish blinds and front landscaping for instant street appeal Boundary fencing for privacy and security WHY SINAGRA IS PERFECT FOR YOUR NEW HOME Peaceful, family-friendly suburb with a safe, community-focused atmosphere Close to Joondalup shopping, dining, entertainment, and major services Great schools and childcare nearby, ideal for young families Beautiful parks and lakes, including Lake Joondalup and surrounding reserves Convenient transport links to Wanneroo Road, Joondalup Drive, and the Mitchell Freeway Strong investment potential thanks to ongoing northern-corridor growth and demand WHY BUILD WITH THE PROPERTY PROS? 25-year structural warranty throu
Request Details
Family Entertainer with Lap Pool & Fabulous Outdoor Living 4 Bedrooms, 2 Bathrooms, Lap Pool, Alfresco, Gazebo, Solar Power, Double Garage, 576 sqm
View photo
House · for sale
Request Details
Family Entertainer with Lap Pool & Fabulous Outdoor Living 4 Bedrooms, 2 Bathrooms, Lap Pool, Alfresco, Gazebo, Solar Power, Double Garage, 576 sqm
Ashby, Perth
· 4 Bedrooms · 2 Baths · House
· Parking · Air conditioning · Swimming pool · Equipped kitchen
Ashby, Perth · 4 Bedrooms · 2 Baths · House · Parking · Air conditioning · Swimming pool · Equipped kitchen
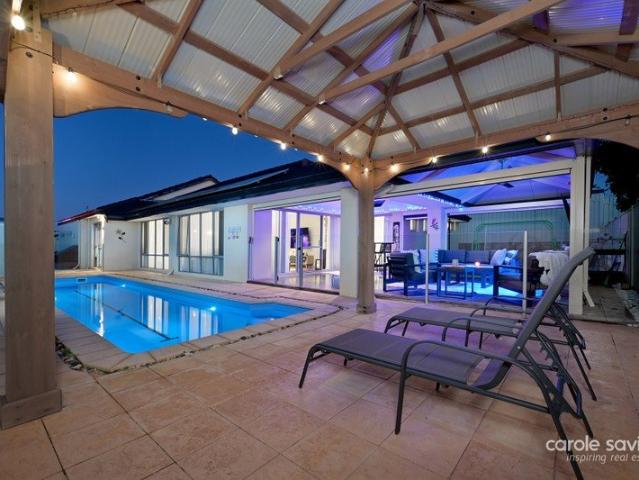
Welcome to a beautifully presented 4-bedroom, 2-bathroom family home in very popular Tapping, where spacious living, fabulous outdoor entertaining and a sparkling lap pool come together to create an outstanding family lifestyle. Set on a 576sqm block, this impressive Tapping residence offers gorgeous indoor and outdoor living spaces designed for relaxed family living and year-round entertaining. With an open-plan kitchen, meals and family area, wood fire, ducted reverse-cycle air conditioning, extensive alfresco entertaining with cafe blinds, gazebo and sparkling lap pool, there is plenty here for the whole family to enjoy. Perfectly positioned close to Tapping's local schools, parks, shops, public transport and everyday amenities, this is an excellent opportunity for families looking for a move-in-ready home. Spacious Family Living The heart of the home is the spacious open-plan kitchen, meals and family area, creating a warm and inviting space for everyday family life. A wood fire ad
Request Details
A FRESH FAMILY FAVOURITE
View photo
House · for sale
Request Details
A FRESH FAMILY FAVOURITE
Ashby, Perth
· 4 Bedrooms · 2 Baths · House
· Garden
Ashby, Perth · 4 Bedrooms · 2 Baths · House · Garden
This quality near new 4 bedroom 2 bathroom single level haven at Garden Park Grove brings together modern comfort, functional living and a refreshing connection to nature. With the estate's lush central parklands just footsteps away, there's a lovely sense of freedom here, where morning walks, afternoon adventures and impromptu family picnics can become part of the everyday routine. Stylish, welcoming and designed for the way families love to live, it's a home that makes settling in feel every bit as exciting as stepping outside. A huge master bedroom suite off the entry boasts full height triple mirrored sliding door built in wardrobes, as well as a sumptuous ensuite bathroom with twin stone vanities and mirrors, under bench storage, a free standing oval bathtub, a walk in rain/hose shower and a separate toilet. The adjacent laundry is loaded with storage in the form of under bench cupboards and a full height double sliding door linen press, alongside a sleek stone bench top and side
Request Details
AFFORDABLE HOUSE & LAND IN CATALINA GREEN COASTAL LIVING WITH EVERYTHING CLOSE BY!
View photo
Terraced House · for sale
Request Details
AFFORDABLE HOUSE & LAND IN CATALINA GREEN COASTAL LIVING WITH EVERYTHING CLOSE BY!
Ashby, Perth
· 3 Bedrooms · 2 Baths · Terraced House
· Parking · Equipped kitchen
Ashby, Perth · 3 Bedrooms · 2 Baths · Terraced House · Parking · Equipped kitchen
Looking for an affordable way to own a brand-new home without moving too far from everything? This exciting house and land opportunity in Catalina Green, Clarkson combines an affordable new-home package with the convenience of an established northern coastal location. Paired with the Antila design by B1 Homes, you'll enjoy a 3-bedroom, 2-bathroom home with a double garage, while keeping Clarkson Train Station, major shopping, schools, parks, Mindarie Marina and the coast all within easy reach. For first-home buyers, young families or anyone looking for great value in Perth's northern corridor, this is one to take a closer look at. The Antila Design A practical home with the space you need for comfortable everyday living. 3 bedrooms 2 bathrooms Double garage Open-plan kitchen, living & dining Private master suite with walk-in robe & ensuite Practical family-friendly layout Low-maintenance living A great option for first-home buyers, young families, couples, downsizers and investors look
Request Details
Rare house and land package in this location!
View photo
Terraced House · for sale
Request Details
Rare house and land package in this location!
Ashby, Perth
· 4 Bedrooms · 2 Baths · Terraced House
· Garden · Air conditioning · Parking · Equipped kitchen
Ashby, Perth · 4 Bedrooms · 2 Baths · Terraced House · Garden · Air conditioning · Parking · Equipped kitchen
You'll find everything you need for your growing family at Garden Park Grove. Our large family size homesites allow you to enjoy your own family sanctuary the way you want entertaining friends and neighbours, enough room for the kids to play and explore, or simply as a quiet oasis amongst nature. Whatever your sanctuary looks like, you can create it right here without compromise. The Brighton Beach home design suits a minimum 15m frontage. The convenient 4×2 features a Luxury Kitchen Corner with 20mm stone benchtops from the Infinity Kitchen range. Fully Ducted reverse cycle Aircon Tiling to Living areas Carpets to all bedrooms and Theatre Blinds to all clear windows and sliding doors LED lights 31c High ceiling to Living areas and 28c to remainder of the house including garage & Alfresco Please note: The from price indicated on this advert is based on the current market price for the land and the standard inclusions listed in the advertisement. Although every attempt is made to includ
Request Details
Offers Closing 14th November Unless sold prior
View photo
House · for sale
Request Details
Offers Closing 14th November Unless sold prior
Ashby, Perth
· 3 Bedrooms · 2 Baths · House
Ashby, Perth · 3 Bedrooms · 2 Baths · House
Back on the market after new paint and carpets throughout Nestled amongst beautiful homes in a quiet well sort after pocket of Kingsley sits this large 3/4 bedroom 2 bathroom home, with plenty of room for the whole family to entertain both inside and out. Upon arriving you are greeted by a Bali style hut at the front of the home, with views down the road to Lake Goollelal, where there are options galore to either take the dog for a walk around the lake, or kick a ball around in the parkland. A short stroll around the corner is Kingsway shopping center and medical practices along with public transport. Inside the home are 3 spacious bedrooms along with an upstairs area large enough for a 4th bedroom and a study nook. Along with a large open plan dining/family room there is also a separate lounge to the front of the home for that quiet coffee with friends. The Master bedroom has both a his and hers walk-in robe so plenty of storage space. Speaking of storage there is also a large walk-in
Request Details
Spacious 3 Bedroom Apartment in Prime Joondalup Location
View photo
Apartment · for sale
Request Details
Spacious 3 Bedroom Apartment in Prime Joondalup Location
Ashby, Perth
· 3 Bedrooms · 2 Baths · Apartment
· Equipped kitchen
Ashby, Perth · 3 Bedrooms · 2 Baths · Apartment · Equipped kitchen
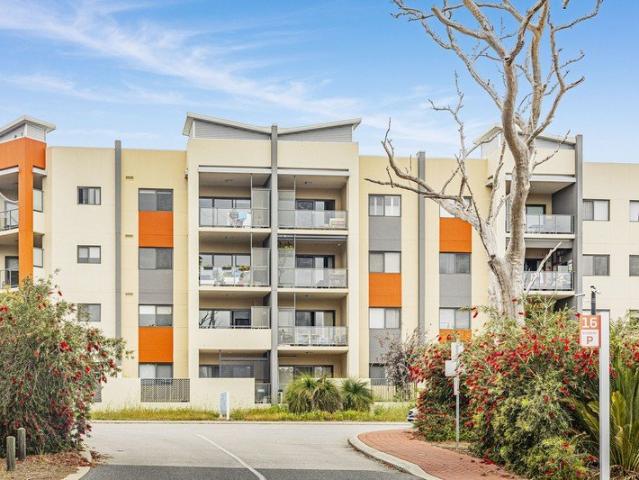
Discover effortless modern living in the heart of Joondalup with this beautifully appointed third-level apartment in the sought-after Brookwood complex. Perfectly suited to couples, families, downsizers or investors seeking low-maintenance luxury, this residence combines generous proportions with stylish comfort. Built in 2006, the apartment boasts an expansive 132sqm of internal living space, complemented by high ceilings and tiled flooring throughout the main living areas. The open-plan kitchen, family and dining area is ideal for entertaining, featuring abundant storage, a dishwasher, microwave, 5-burner gas stove, large fridge recess, and a step-in pantry. The separate living room which can be enclosed with sliding glass doors, opens seamlessly to a private courtyard, perfect for morning coffee or evening relaxation. The spacious master bedroom, with built-in wardrobes, enjoys courtyard access and a contemporary ensuite with double vanity. Two additional bedrooms are set apart in a
Request Details
Clarkson Classic
View photo
House · for sale
Request Details
Clarkson Classic
Ashby, Perth
· 4 Bedrooms · 1 Bath · House
· Garden · Air conditioning · Patio · Equipped kitchen
Ashby, Perth · 4 Bedrooms · 1 Bath · House · Garden · Air conditioning · Patio · Equipped kitchen
This recently refreshed, 4 bedroom property is Classic Clarkson and sits nicely elevated on a large 651 sq/m block at the end of an ultra quiet cul-de-sac. With easy access to schools, transport links, shops and parks this family home has no onward chain and is waiting to be snapped up. As you approach the property, past the large front garden and additional front patio, you will notice those side gates allowing easy access to the large rear workshop set nicely away from the house with its concrete floor, roller door access and power supply. The property contains a nice family/TV room as you enter the home and leads into the open plan kitchen/dining area. The kitchen has feature island bench, lots and lots of storage, double sinks, fridge recess, separate oven and burners and looks over the dining area and family space with it's easy access to the rear entertaining options. This space is serviced by a split system air conditioner, additional to the ducted evaporate air conditioning, an
Request Details
Calling 1st Home Buyer & Down sizer
View photo
House · for sale
Request Details
Calling 1st Home Buyer & Down sizer
Ashby, Perth
· 4 Bedrooms · 2 Baths · House
· Garden · Parking · Equipped kitchen
Ashby, Perth · 4 Bedrooms · 2 Baths · House · Garden · Parking · Equipped kitchen
Seller Instructed MUST SELL! Welcome to 7 Beautiful Road, Banksia Grove where family living meets everyday convenience in one of the suburb's most park-filled and connected pockets. Beautifully designed for growing families, this spacious residence delivers the perfect blend of space, comfort, and low-maintenance living, with parks at your doorstep and everything else just minutes away. This stunning 4-bedroom, 2-bathroom home offers a warm and inviting atmosphere from the moment you step inside. The open-plan kitchen, dining and living zone flows through floor-to-ceiling glass doors onto the backyard and pergola, made for hosting and weekend BBQs, while the kitchen offers cabinet and pantry space for days. The good-size lawn is ideal for kids and the family pet to play and roam. PROPERTY FEATURES: 4 spacious bedrooms 2 modern bathrooms Double lock-up garage with shoppers entry Recently installed new flooring throughout kitchen, living and dining Solar panels, good for your pocket Elec
Request Details
Book a private inspection today!
View photo
Apartment · for sale
Request Details
Book a private inspection today!
Ashby, Perth
· 2 Bedrooms · 2 Baths · Apartment
· Balcony · Equipped kitchen
Ashby, Perth · 2 Bedrooms · 2 Baths · Apartment · Balcony · Equipped kitchen
Strata fees: $1809.85 Quarterly Currently tenanted PERIODICALLY at $600 per week - Can be vacant upon settlement. Modern, light-filled and easy to maintain, this well-presented two-bedroom, two-bathroom apartment enjoys a quiet north-facing position with views across the ECU oval. The open-plan kitchen, living and dining area connects seamlessly to a private balcony, creating a relaxed space for everyday living or entertaining. Both bedrooms are generously sized, feature built-in robes and include their own ensuite, offering excellent separation and privacy for couples, guests or shared living. A secure car bay and private storeroom add further practicality, while the location places Joondalup Square, Spudshed, Bunnings, public transport, cafés and everyday amenities all within easy reach. For more information, contact Matt Hemsworth
Request Details
Modern House & Land Packages in Perth
View photo
Terraced House · for sale
Request Details
Modern House & Land Packages in Perth
Ashby, Perth
· 4 Bedrooms · 2 Baths · Terraced House
· Equipped kitchen
Ashby, Perth · 4 Bedrooms · 2 Baths · Terraced House · Equipped kitchen
Exceptional Value Build Your New Home with Confidence Looking to secure a quality new home in Perth without compromising on style, comfort, or value? Our house and land packages are designed to make building your new home simpler and more accessible. With modern home designs, quality inclusions, flexible options, and experienced building and finance partners, you can take the next step towards owning a brand-new home with confidence. ? Quality Standard Inclusions Your new home can include a range of practical and stylish features designed for modern living: 1. Open-plan living areas ideal for families and entertaining. 2. 900mm kitchen appliances, including a 5-burner cooktop, oven and rangehood 3. LED lighting throughout Soft-close cabinetry and drawers. 4.Double power points in key areas. 5. 5-star energy-efficient hot water system 6. Internal wall painting included. 7. Allowance for site works, including soak wells. ? A Simple 3-Step Process Building your new home doesn't have to be
Request Details
Freshly Updated, Surprisingly Spacious & Full of Life
View photo
House · for sale
Request Details
Freshly Updated, Surprisingly Spacious & Full of Life
Ashby, Perth
· 4 Bedrooms · 2 Baths · House
· Garden · Parking · Equipped kitchen
Ashby, Perth · 4 Bedrooms · 2 Baths · House · Garden · Parking · Equipped kitchen
Some homes just have that feeling - comfortable, established and ready to be lived in. 6 Georgia Street, Hocking is one of them. Freshly painted inside and out, thoughtfully renovated and surrounded by flourishing gardens, this four-bedroom, two-bathroom home combines generous living spaces with some seriously practical extras. From multiple living zones and renovated wet areas to solar power, EV-ready infrastructure and an incredible backyard orchard, there is a lot here to love. Property Highlights: Four-bedroom, two-bathroom family home Freshly painted internally and externally Generous principal bedroom with walk-in robe Renovated ensuite Three good-sized minor bedrooms with robes Separate front lounge Spacious family and dining areas Separate rear games room Modern kitchen Convenient shopper's entrance from the carport Timber flooring Air-conditioning to the family room Fully renovated family bathroom Fully renovated laundry Frameless shower screen 6.5kW solar panel system with 5k
Request Details
Contemporary Style and Space for the Whole Family
View photo
House · for sale
Request Details
Contemporary Style and Space for the Whole Family
Ashby, Perth
· 4 Bedrooms · 2 Baths · House
· Garden · Equipped kitchen
Ashby, Perth · 4 Bedrooms · 2 Baths · House · Garden · Equipped kitchen
Beautifully presented and thoughtfully designed, this four-bedroom, two-bathroom home offers a stylish and practical setting for modern family life. Built in 2026 and positioned on a 450sqm block in a quiet Sinagra pocket, the home combines contemporary finishes, multiple living spaces and a private backyard designed to be enjoyed all year round. Stepping inside, timber-look flooring, soft neutral tones and high ceilings create a bright and welcoming first impression. Positioned at the front of the home, the master suite enjoys a peaceful outlook across the street, with mirrored built-in robes and a beautifully finished ensuite. Here, a freestanding bath, walk-in shower and double vanity with timber-look cabinetry and arched mirrors create a calm, retreat-like feel. Flowing through to the heart of the home, the open-plan kitchen, living and dining area is light-filled and generously proportioned, designed to bring family and friends together. The contemporary kitchen makes a statement
Request Details
Contemporary Comfort
View photo
House · for sale
Request Details
Contemporary Comfort
Ashby, Perth
· 4 Bedrooms · 2 Baths · House
· Garden · Equipped kitchen
Ashby, Perth · 4 Bedrooms · 2 Baths · House · Garden · Equipped kitchen
Fresh, light-filled and designed with relaxed family living in mind, this beautifully presented home pairs a crisp white palette with warm timber-look flooring to create a bright and inviting atmosphere throughout. Generous living spaces, a distinctive central kitchen and an effortless connection to the gabled alfresco and low-maintenance outdoor areas provide plenty of room to relax, entertain and enjoy time together. Perfectly positioned just moments from the leafy surrounds of Hinckley Park, local schools, restaurants, shopping centres and the Mitchell Freeway, enjoy a lifestyle of space, ease and everyday convenience. Set behind a gated frontage, the home welcomes you through a secure front yard with lush lawn and established garden beds, providing a private space for children and pets to enjoy. Stepping inside, glass-panelled French doors introduce a separate front lounge, where plush carpet and an abundance of natural light create a peaceful retreat away from the main living area
Request Details
NEW PRICW FOR THIS LUXURY HOME!
View photo
House · for sale
Request Details
NEW PRICW FOR THIS LUXURY HOME!
Ashby, Perth
· 4 Bedrooms · 2 Baths · House
· Equipped kitchen
Ashby, Perth · 4 Bedrooms · 2 Baths · House · Equipped kitchen
Peter Parsons from RIZE Property is proud to be selected to sell 44 Everingham Street, Clarkson. Perfectly positioned in Clarkson and within easy reach of the exciting Ocean Reef Marina, this impressive family home combines space, quality and a genuinely versatile layout. Bright, open and beautifully presented, the home offers three separate living areas, generous bedrooms, excellent storage and a seamless connection between indoor and outdoor living. With considerable investment in both the presentation and functionality of the property, this is a substantial family home that is ready to simply move into and enjoy. At the heart of the home is a huge open-plan kitchen, dining and family area, with an abundance of natural light and space for everyday living and entertaining. The large kitchen features a huge breakfast bar, a premium finish and soft close drawers. A separate living area and activity room provide further options for families, creating three distinct living zones and an ex
Request Details
Gorgeous 4 Bedroom 2 Bathroom Home With Pool Ticks All The Boxes!
View photo
House · for sale
Request Details
Gorgeous 4 Bedroom 2 Bathroom Home With Pool Ticks All The Boxes!
Ashby, Perth
· 4 Bedrooms · 2 Baths · House
Ashby, Perth · 4 Bedrooms · 2 Baths · House
Perfectly positioned this beautifully presented 4-bedroom, 2-bathroom family home offers the perfect combination of style, comfort and lifestyle. Set on a generous 601sqm block, this move-in ready home has been tastefully renovated and features multiple living areas, quality finishes throughout and an impressive outdoor entertaining area with a sparkling below-ground pool. Filled with natural light and showcasing warm Marri timber flooring, high ceilings and quality decor, this spacious home has been designed with modern family living in mind. Whether you're entertaining friends, relaxing by the pool or enjoying everyday family life, this outstanding property truly offers something for everyone. Conveniently located close to beautiful parklands, shopping centres, public transport and all of the excellent local amenities, this is a great opportunity for families. Property Features - 4 generous bedrooms, 3 with built in/walk in robes - Spacious main bedroom with walk-in robe and ensuite
Request Details
Designed For Life to Flow
View photo
House · for sale
Request Details
Designed For Life to Flow
Ashby, Perth
· 3 Bedrooms · 2 Baths · House
· Garden · Equipped kitchen
Ashby, Perth · 3 Bedrooms · 2 Baths · House · Garden · Equipped kitchen
Stunningly modern, custom-built and cleverly solar-passive, this exceptional 3 bedroom 2 bathroom home is flooded with glorious natural light and captures everything relaxed coastal living and effortless entertaining should be. At its heart lies an enormous open-plan living, dining and kitchen area where space, sunshine and seamless functionality come together beautifully, accompanied by a genuine wildcard in the form of a versatile study, second lounge room or potential future fourth bedroom to the side that can evolve however your lifestyle demands. Best of all, the entire zone spills flawlessly outdoors to a spectacular north-facing front yard, where lush lawn gives the kids and pets room to roam alongside an alfresco/verandah deck, blissful entertaining courtyard and an under-cover pergola that forms the perfect barbecue nook. Bright, breezy and brilliantly adaptable, this is contemporary coastal living designed around comfort, good times and doing life exactly your way. WHY YOU SH
Request Details
Rare Exclusive House & Land Package!
View photo
Terraced House · for sale
Request Details
Rare Exclusive House & Land Package!
Ashby, Perth
· 5 Bedrooms · 2 Baths · Terraced House
· Air conditioning
Ashby, Perth · 5 Bedrooms · 2 Baths · Terraced House · Air conditioning
We specialise in building homes for all budgets, from first-time buyers to award-winning multi million-dollar homes. Our goal is to help first and second homebuyers secure their dream homes without compromising on quality. Due to the high volume of inquiries, we strongly recommend leaving your contact number for us to call you. If you don't provide your number, we won't be able to contact you. PROMOTIONAL BONUS INCLUSIONS - 900mm stainless steel appliance package (oven, hot plate, range hood) - Stone tops throughout - Ducted air conditioning system - Double vinyl sliding robes to all bedrooms (where applicable) - Generous flooring allowance (vinyl, tiles, or wooden boards) - Generous window treatment allowance (vertical or Venetian blinds) Standard Inclusions - Double clay brick construction - Steel roof construction - Choice of roof tiles or Colorbond - 25-year structural guarantee - Tony Alder tapware - Stone tops throughout - Instantaneous hot water system - Communication package -
Request Details
The Quiet Achiever!
View photo
House · for sale
Request Details
The Quiet Achiever!
Ashby, Perth
· 3 Bedrooms · 1 Bath · House
· Equipped kitchen
Ashby, Perth · 3 Bedrooms · 1 Bath · House · Equipped kitchen
Tucked away from the hustle and bustle in a secluded cul-de-sac setting, this neat and tidy 3 bedroom 1 bathroom home is brimming with potential and ready for its next exciting chapter. Comfortable as it stands yet offering plenty of scope to sprinkle your own contemporary magic throughout, it's a fantastic opportunity to embrace the present whilst dreaming big about the future - especially if you are a young family. A spacious open-plan living and dining room welcomes you inside, whilst an expansive kitchen, family and games area - also of the open-plan variety - extends living options, catering for everybody's personal needs in the process. The kitchen itself is central to the layout and is dominated by charming slate floor tiles and character brickwork that accompany a storage pantry, a microwave recess, double sinks, a water-filter tap, a separate oven and modern stainless-steel range-hood and gas-cooktop appliances. The wildcard of the floor plan is the front study off the entry -
Request Details
Warehouse Wonder!
View photo
House · for sale
Request Details
Warehouse Wonder!
Ashby, Perth
· 4 Bedrooms · 2 Baths · House
· Fireplace
Ashby, Perth · 4 Bedrooms · 2 Baths · House · Fireplace
Only directly opposite the stunning Chesterfield Park and all of its family amenities will you find Hocking s most unique residence in this magnificent 4 bedroom 2 bathroom warehouse-style home that will simply leave you in awe of its numerous textures, endless character and a seamless blend of industrial and modern elements. Highlighting the property's striking facade is a feature entry door that, once opened, reveals a massive open-plan area comprising of the living and dining spaces, as well as soaring high ceilings, exposed ducting, fireplace, three fans and sealed concrete flooring only adding to an already low-maintenance feel. Incorporated into the airy design is the sleekest of kitchens, complete with a breakfast bar for casual meals, feature lighting above bench, concrete tops and splashbacks, a six-burner Smeg gas cook top and oven, a range hood, Bosch dishwasher, quality tap fittings, a walk-in pantry/scullery with ample storage space and solid timber flooring either side of
Request Details
HOME OPEN BY APPOINTMENT
View photo
House · for sale
Request Details
HOME OPEN BY APPOINTMENT
Ashby, Perth
· 4 Bedrooms · 2 Baths · House
· Garden · Parking · Patio
Ashby, Perth · 4 Bedrooms · 2 Baths · House · Garden · Parking · Patio
Andrew and Liselle from Team Thompson have the pleasure in presenting 11 SHIRALEE BEND CARRAMAR Extra-large 4 x 2 plus study, activity, spacious open plan living areas and an immaculate presentation throughout Step outside to pitched patio entertaining overlooking easy care synthetic lawn area for kids to play as well as feature limestone garden beds With extensive paving to front of the home ideal for extra parking / boat or caravan, please contact us anytime for further details • Stylish frontage with extensive paving areas for extra parking • Roller shutters to front windows • Security screen front door entry to foyer • King sized master bedroom with full length, twin door walk through robe and feature wood flooring • Extra-large modern ensuite with shower, extra length stone bench/cupboard space and finished with stylish fixtures and fittings including heated towel rack • Study / home office (or 5th Bedroom if required) • Separate computer nook / activity area located amongst minor
Request Details
Rare Exclusive House & Land Package!
View photo
Terraced House · for sale
Request Details
Rare Exclusive House & Land Package!
Ashby, Perth
· 4 Bedrooms · 2 Baths · Terraced House
· Air conditioning
Ashby, Perth · 4 Bedrooms · 2 Baths · Terraced House · Air conditioning
We specialise in building homes for all budgets, from first-time buyers to award-winning multi million-dollar homes. Our goal is to help first and second homebuyers secure their dream homes without compromising on quality. Due to the high volume of inquiries, we strongly recommend leaving your contact number for us to call you. If you don't provide your number, we won't be able to contact you. PROMOTIONAL BONUS INCLUSIONS - 900mm stainless steel appliance package (oven, hot plate, range hood) - Stone tops throughout - Ducted air conditioning system - Double vinyl sliding robes to all bedrooms (where applicable) - Generous flooring allowance (vinyl, tiles, or wooden boards) - Generous window treatment allowance (vertical or Venetian blinds) Standard Inclusions - Double clay brick construction - Steel roof construction - Choice of roof tiles or Colorbond - 25-year structural guarantee - Tony Alder tapware - Stone tops throughout - Instantaneous hot water system - Communication package -
Request Details

Get email alerts

Don't miss out: be the first to know about new properties

The alert was correctly created

On subscribing you accept the conditions of use and the privacy policy
Alert
Receive new ads in your inbox
Save this search
Receive alerts for new listings

We'll send you an email when we have new properties for: "Properties for sale in Ashby, Perth"

The alert was correctly created

Kingsley
Wangara
Get email alerts and be the first to see new listings
Required field
On subscribing I accept the terms of the privacy policy
Perfect! You'll soon start receiving new listings via email
Alert
Receive an email when we have new ads for Properties for sale in Ashby, Perth
Save this search
Filters

Bedrooms

Size (m²)

m²
m²

Price

$
$

Property type

Bathrooms

Clear all filters
Receive notifications when new entries are published.