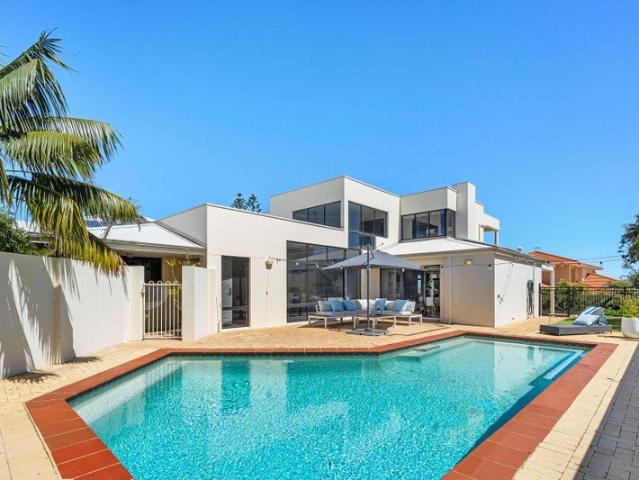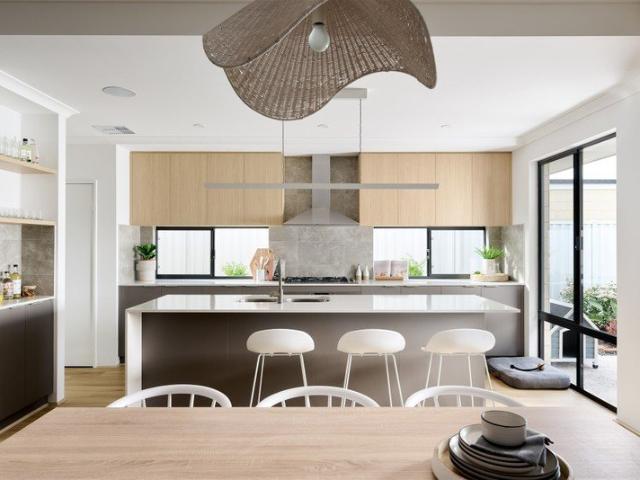
710 properties for sale in Ashby, Perth

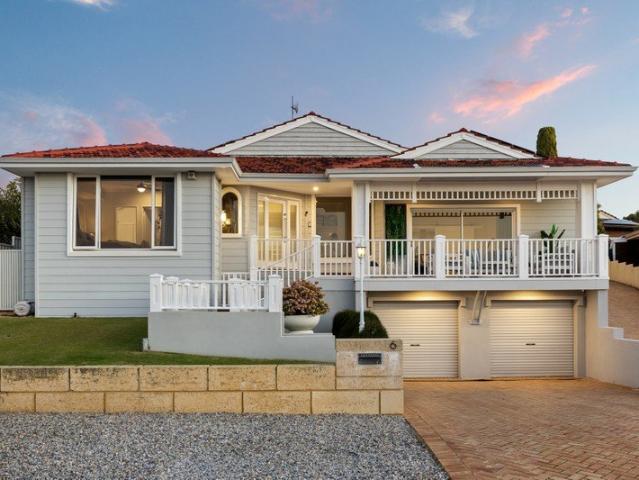
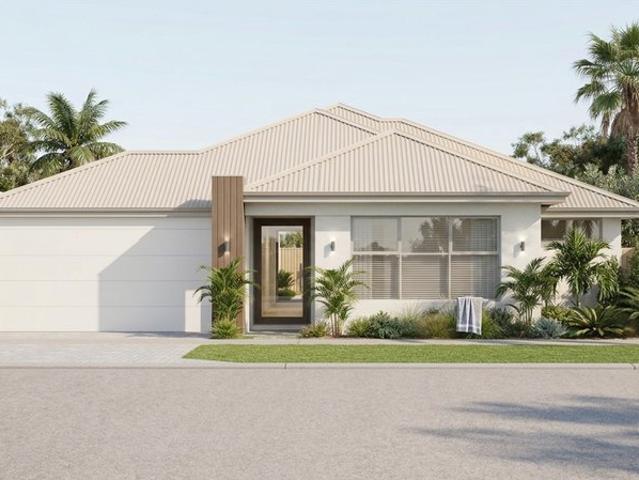
UNDER OFFER ULTRA MODERN ULTRA FAMILY HOME!
View photo
House · for sale
Request Details
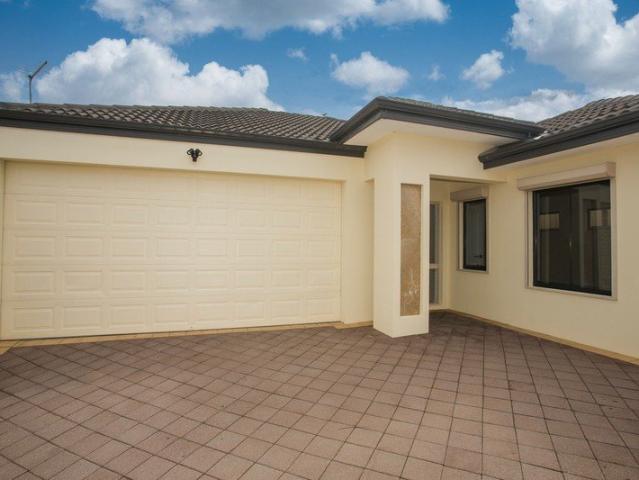
UNDER OFFER ULTRA MODERN ULTRA FAMILY HOME!
Ashby, Perth
· 3 Bedrooms · 2 Baths · House
· Equipped kitchen
Ashby, Perth · 3 Bedrooms · 2 Baths · House · Equipped kitchen
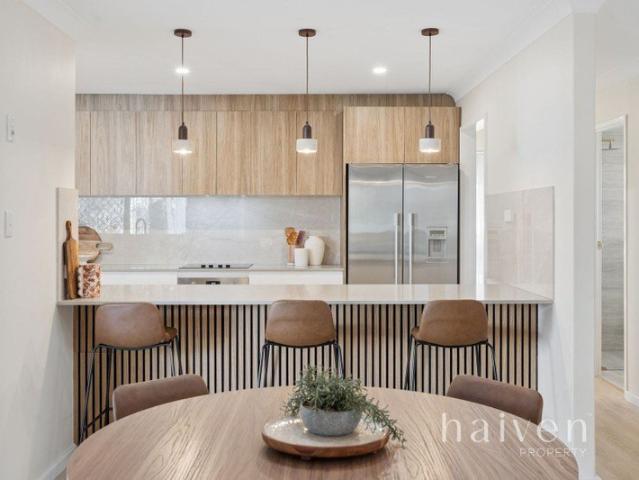
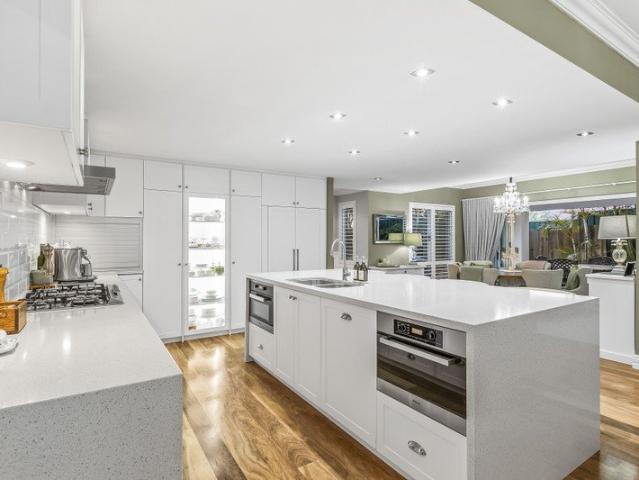
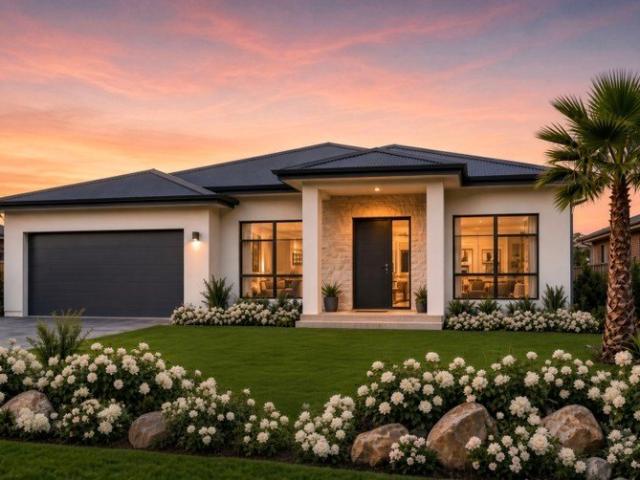
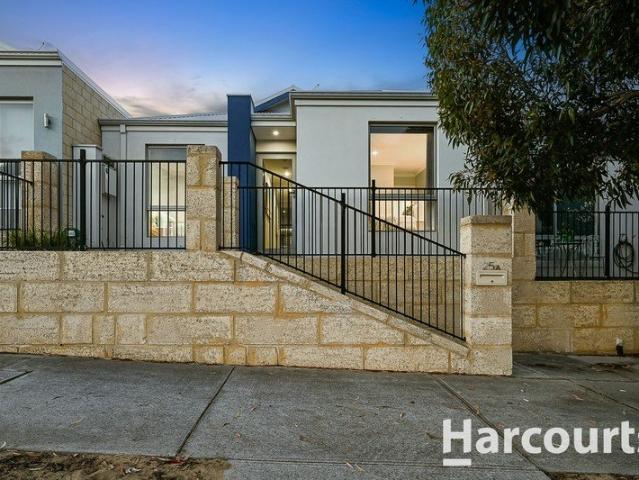
THE MAN HIMSELF EVER SO PROUD to present a home that represents everything modern family living should be… space, comfort, quality, and peace of mind. And folks… this one is special. Welcome to 29A Edgewater Drive Edgewater - a beautifully finished 2025-built home, this is your opportunity to enjoy a near-new home without the wait and with complete confidence in the quality behind it. Positioned on a generous 307 sqm own titled block and offering an abundance of family living space, this home has been thoughtfully designed for real family life - balancing open space to come together with private zones to relax and unwind. At the heart of the home, the expansive open-plan living, dining and kitchen area is filled with natural light and warmth. Simply enjoying time together, this home makes you feel at home the moment you walk in. • The kitchen is both stunning and practical, featuring stone benchtops, a large island breakfast bar, quality stainless steel appliances, gas cooking, and a s
Request Details
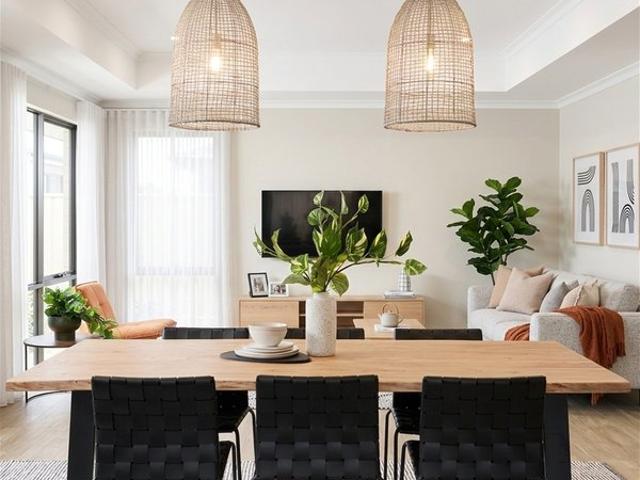
Exclusive Off Market Release in Sinagra | 4 Bed + Theatre on 333m²
View photo
Terraced House · for sale
Request Details
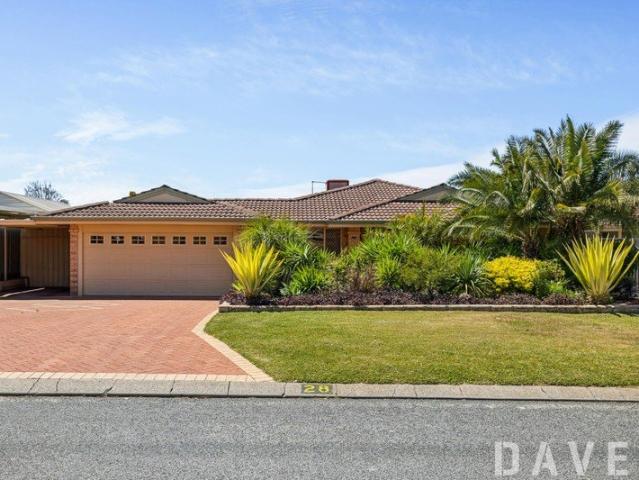
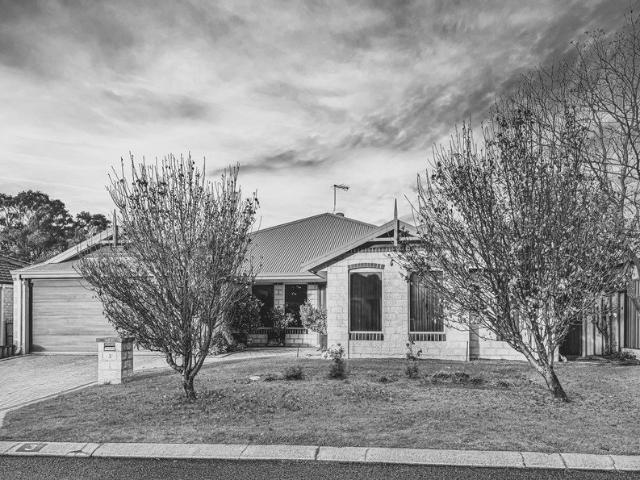
Exclusive Off Market Release in Sinagra | 4 Bed + Theatre on 333m²
Ashby, Perth
· 4 Bedrooms · 2 Baths · Terraced House
· Parking · Equipped kitchen
Ashby, Perth · 4 Bedrooms · 2 Baths · Terraced House · Parking · Equipped kitchen
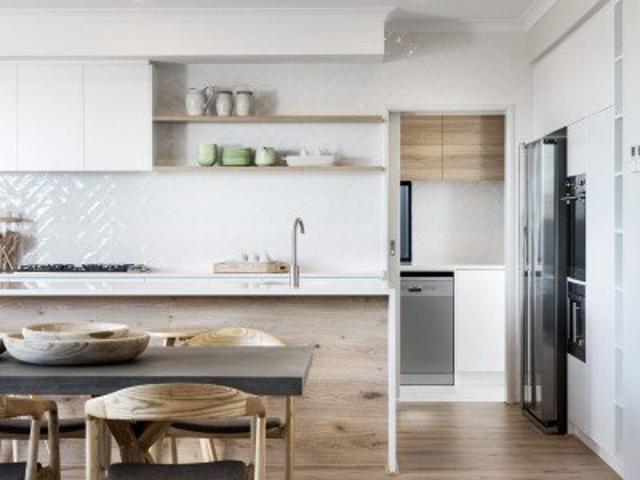
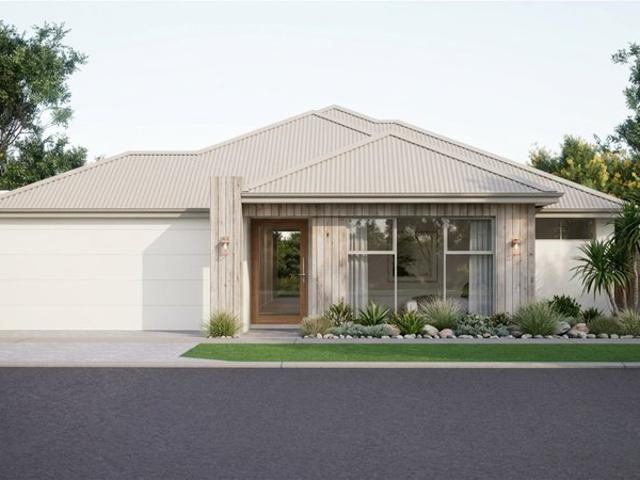
OFF-MARKET AND EXCLUSIVE: NEW HOUSE AND LAND IN SINAGRA This is a private, off-market release, offered only through House and Land Co and Move Homes. Lot 8 Santa Rosalia Vista is one of 11 new lots in a boutique private subdivision in an established part of Sinagra. You can secure it now, at the off-market stage, before it passes through any other hands. THE HOME The Willow by Move Homes, built to Move Homes' Elite Specification. Four bedrooms, two bathrooms, a double garage and a separate theatre. House area of 146m², with a total area of 195m². THE LAND Lot 8 Santa Rosalia Vista, 333m². ELITE SPECIFICATION HIGHLIGHTS Stone benchtops to kitchen and wet areas 900mm appliances Ducted air-conditioning 600x600 or 600x300 floor tiles Roller blinds Freestanding bath, hobless showers and semi-frameless screens LED downlights throughout Carpet to bedrooms and theatre THE LOCATION Sinagra is an established suburb in the City of Wanneroo, about 24km north of the Perth CBD. It is close to Wanner
Request Details
Your Next Haiven
View photo
House · for sale
Request Details
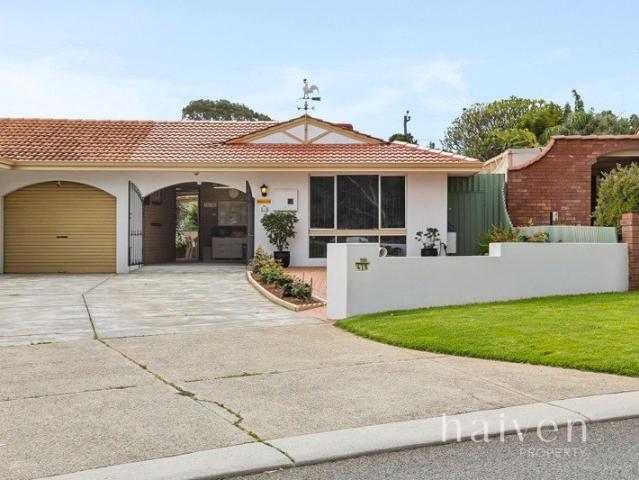
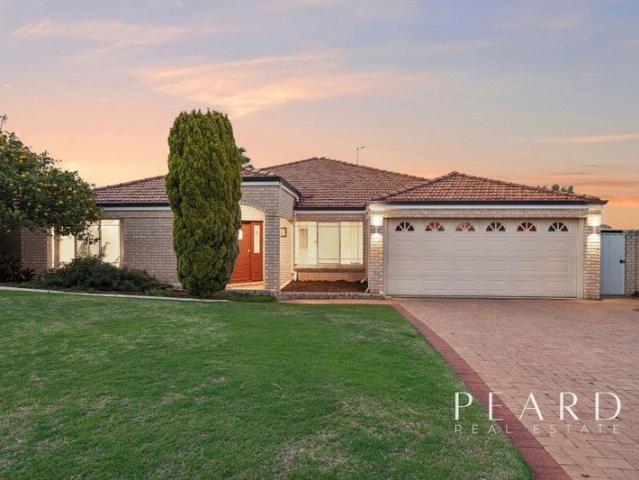
Your Next Haiven
Ashby, Perth
· 4 Bedrooms · 2 Baths · House
· Air conditioning · Equipped kitchen
Ashby, Perth · 4 Bedrooms · 2 Baths · House · Air conditioning · Equipped kitchen
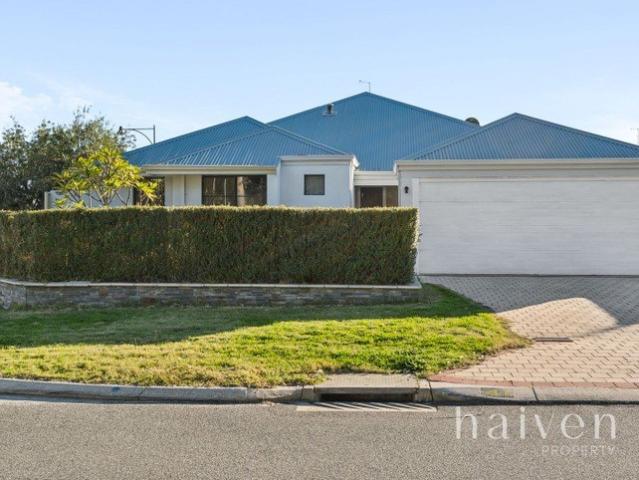
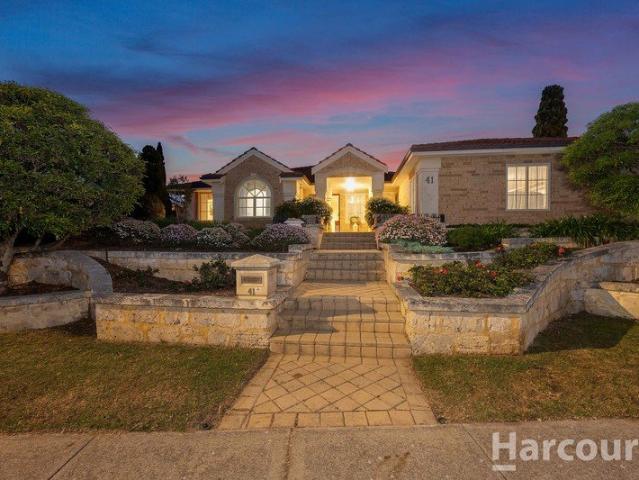
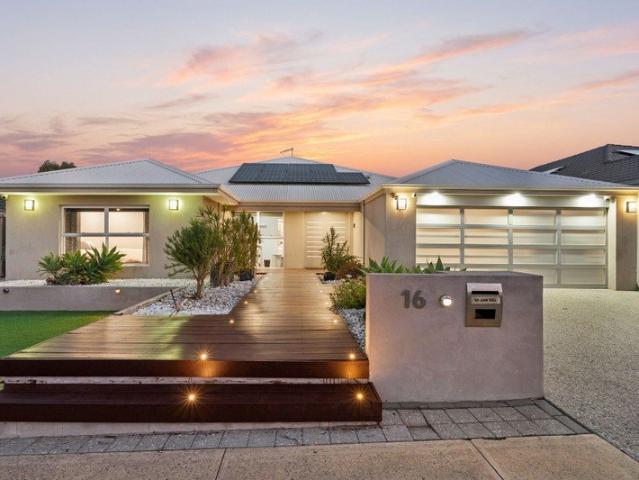
Xavier Peacock from Haiven Property is proud to present 41 San Teodoro Avenue, Sinagra to the market. Positioned directly opposite San Teodoro Park, this well-appointed four-bedroom, two-bathroom home offers multiple living areas, a practical floor plan and a lifestyle of convenience. Built in 2007, the home has been thoughtfully designed for comfortable family living, making it an excellent opportunity for families, first home buyers and investors alike. Property Features Built in 2007. Four spacious bedrooms and two bathrooms. Dedicated theatre room. Two separate living areas. Ducted reverse-cycle air conditioning throughout. Spacious kitchen with a five-burner gas cooktop, large island bench and ample storage. Covered alfresco entertaining area. Positioned directly opposite San Teodoro Park. Close to schools, shops, public transport and local amenities. As you arrive, the timber-decked pathway provides a welcoming entrance and creates a sense of privacy as you make your way to the f
Request Details
Your New Haiven
View photo
House · for sale
Request Details
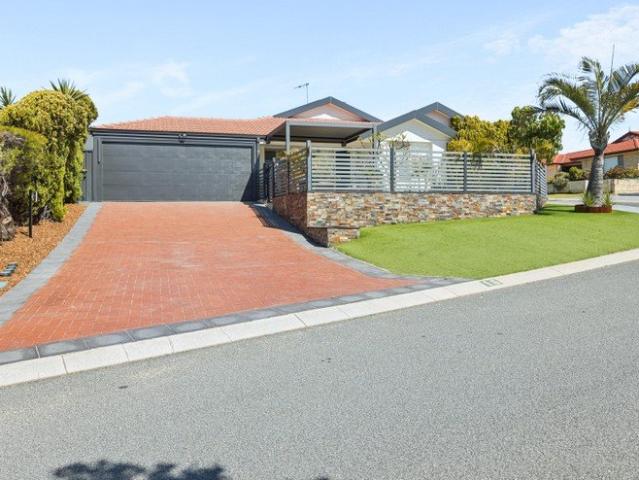
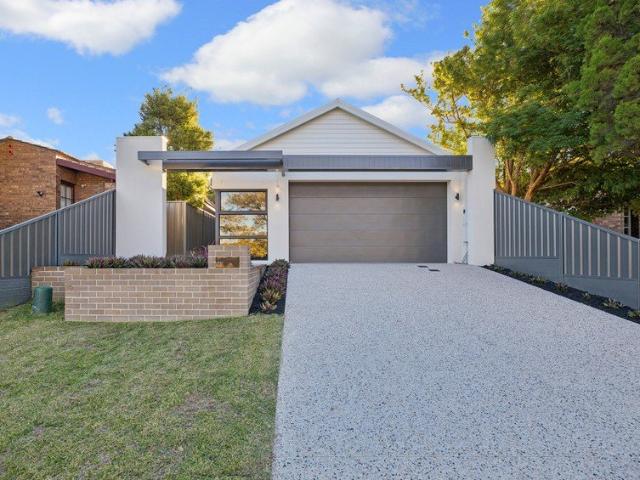
Your New Haiven
Ashby, Perth
· 3 Bedrooms · 1 Bath · House
· Garden · Parking · Equipped kitchen
Ashby, Perth · 3 Bedrooms · 1 Bath · House · Garden · Parking · Equipped kitchen
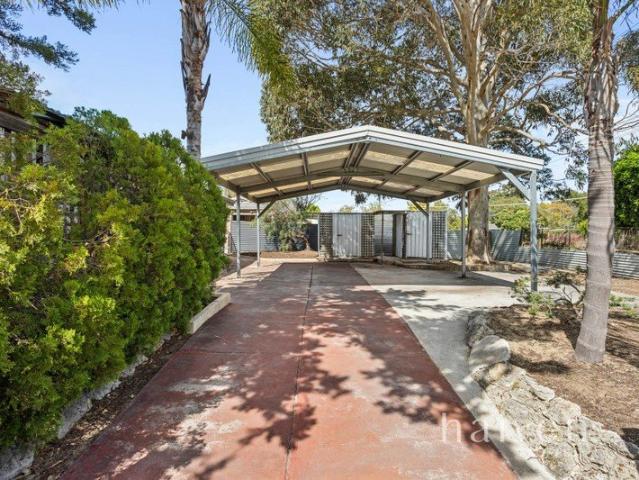
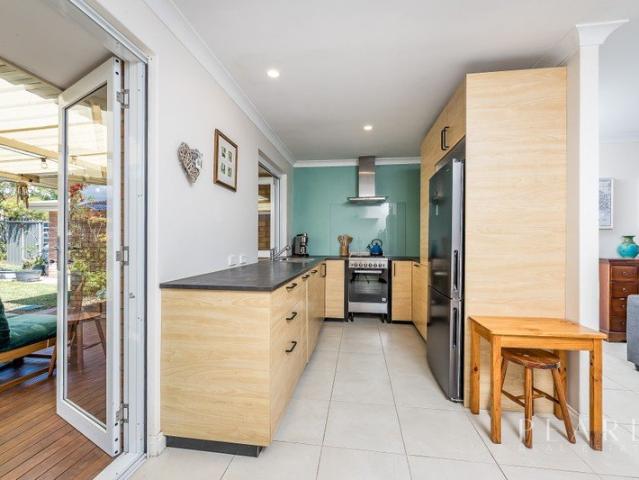
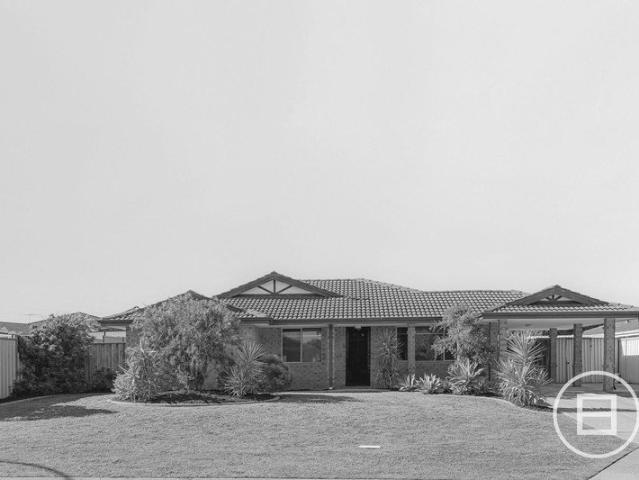
Welcome to 1A Winship Avenue, Wanneroo. Built in 1975 and positioned on a 441 square metre block, this three-bedroom, one-bathroom home has recently been refreshed with new paint and brand-new carpets throughout. As you approach the home, you have a large undercover carport, along with gated side access providing additional space for a caravan, boat or extra vehicle. Stepping inside, the home offers tiled living areas and a functional main living space, with two sliding doors providing access to the side of the home and the decked outdoor area. The kitchen features a four-burner gas cooktop, rangehood, oven, double sink and plenty of bench space, while still offering room to customise to suit your needs. Positioned just off the kitchen is the laundry, which provides additional cupboard and storage space. All three bedrooms feature brand-new plush carpeting, with shutters fitted to the windows throughout the home. The main bathroom is a great size and features a large bath with an overh
Request Details
Timeless Comfort
View photo
House · for sale
Request Details
Timeless Comfort
Ashby, Perth
· 5 Bedrooms · 2 Baths · House
Ashby, Perth · 5 Bedrooms · 2 Baths · House
EMAIL FOR PRIVATE VIEWING ONLY Designed to embrace the rhythm of modern family living, built by Ross North Homes, this strikingly presented residence combines elegant finishes, versatile areas and low-maintenance surrounds to create a home that is both welcoming and effortlessly functional. Whether you're seeking additional space for a growing family or simply a relaxed lifestyle without compromise, this exceptional residence delivers a rare combination of comfort, practicality and everyday convenience. A beautifully presented façade, framed by easy-care gardens and a welcoming double-door entrance, creates an elegant first impression. Stepping inside, a timeless neutral colour palette, contemporary finishes and subtle architectural features establish a warm and inviting atmosphere that flows throughout. Positioned privately at the front of the home, the spacious master suite offers a peaceful retreat, appointed with carpets, a recessed ceiling, statement chandelier and an elegant arch
Request Details
RENOVATED. REIMAGINED. READY FOR YOU
View photo
House · for sale
Request Details
RENOVATED. REIMAGINED. READY FOR YOU
Ashby, Perth
· 4 Bedrooms · 2 Baths · House
· Swimming pool · Equipped kitchen
Ashby, Perth · 4 Bedrooms · 2 Baths · House · Swimming pool · Equipped kitchen
Welcome to 92 Nannatee Way, Wanneroo a home that has been completely transformed into something truly special. From the moment you walk through the door, the renovation speaks for itself. A timeless colour palette, quality finishes and a well-considered layout come together to create a home that feels modern, practical and ready to move straight into. At the heart of the home is the open-plan kitchen and dining area, creating a great central space for everyday family living and entertaining. There's also a separate formal lounge, giving the home an added level of flexibility and plenty of room for the whole family to spread out. With four bedrooms and two bathrooms, this is a home designed to accommodate a growing family, with the versatility to use the additional spaces however your lifestyle demands. Outside, the property really delivers. You've got a below-ground pool, perfect for making the most of those Perth summers, along with a substantial shed and workshop space that will be a
Request Details
Your Next Haiven
View photo
House · for sale
Request Details
Your Next Haiven
Ashby, Perth
· 3 Bedrooms · 1 Bath · House
· Garden · Parking
Ashby, Perth · 3 Bedrooms · 1 Bath · House · Garden · Parking
Welcome to 42B Beelara Way, Wanneroo, this meticulously maintained three-bedroom, one-bathroom home. Positioned directly opposite Beelara Park, the property has been exceptionally well looked after and offers comfortable, low-maintenance living in a convenient Wanneroo location. Ideal for first-home buyers, downsizers or investors, this is a home that has clearly been cared for over the years and is ready for its next owner to simply move in and enjoy. Property Features: 3 Bedrooms 1 Bathroom Built in 1977 Meticulously maintained throughout Manicured gardens Outdoor entertaining area Garden shed Ample off-street parking Directly opposite Beelara Park Interior: Stepping inside, the home immediately presents as neat, comfortable and exceptionally well maintained. The lounge room is positioned at the front of the home, with large windows looking out towards the front gardens and across to Beelara Park. It provides a comfortable space to relax while enjoying the outlook and greenery direct
Request Details
HIDDEN GEM & EASY CARE LIVING!
View photo
House · for sale
Request Details
HIDDEN GEM & EASY CARE LIVING!
Ashby, Perth
· 3 Bedrooms · 2 Baths · House
· Air conditioning · Patio · Equipped kitchen
Ashby, Perth · 3 Bedrooms · 2 Baths · House · Air conditioning · Patio · Equipped kitchen
Hidden away at the rear for extra privacy, this beautifully presented elevated home will surprise as soon as you enter. Freshly painted throughout & new carpets, boasting high ceilings that create a wonderful sense of space, it's completely move in ready and waiting for its new owner. Whether you're buying your first home, looking to downsize or looking for a lock-and-leave lifestyle, this rear home lets you spend less time maintaining and more time living! This home offers tiled open plan living and dining, while split system air conditioning ensures you're comfortable through every season. Sliding doors open onto a private under cover patio, a perfect spot for your morning coffee, or entertaining friends and family. The kitchen is complete with a 900mm stainless steel gas cooktop and electric oven, dishwasher and ample storage. The generous main bedroom offers mirrored built-in robes, en-suite & a separate toilet. The 2nd & 3rd bedrooms feature built-in mirror robes. The main bathroo
Request Details
A Dreamy location!
View photo
House · for sale
Request Details
A Dreamy location!
Ashby, Perth
· 5 Bedrooms · 2 Baths · House
· Garden
Ashby, Perth · 5 Bedrooms · 2 Baths · House · Garden
Tucked away from the everyday hustle and bustle, this splendidly-secluded five bedroom two-bathroom family haven is a home that keeps its best cards close to its chest - and has plenty of pleasant surprises up its sleeve. Nestled within the peaceful privacy of a tranquil cul-de-sac setting, it delivers an irresistible sense of escape, where generous proportions, inviting comfort and a relaxed atmosphere come together beautifully. A private, carpeted front lounge room welcomes you in with a ceiling fan and gas bayonet for heating, with the commodious master-bedroom suite also carpeted under foot - and playing host to a delightful bay window overlooking the front garden, a walk-in wardrobe, ceiling fan, split-system air-conditioning unit and an intimate ensuite bathroom with a rain/hose shower, vanity, toilet and heat lamps. There is a double-door linen press off the entry, as well as a large walk-in storeroom/cloak cupboard that is also carpeted and is a flexible multi-purpose space off
Request Details
A HOME THAT HAS IT ALL SPACE, STYLE, LIFESTYLE & LOCATION
View photo
House · for sale
Request Details
A HOME THAT HAS IT ALL SPACE, STYLE, LIFESTYLE & LOCATION
Ashby, Perth
· 4 Bedrooms · 2 Baths · House
· Garden · Parking
Ashby, Perth · 4 Bedrooms · 2 Baths · House · Garden · Parking
4 Bedrooms | 1 theatre / office | 2 Bathrooms | 3-Car Garage | Powered Workshop | Solar | Entertainer's Backyard Some homes simply tick the boxes. Others make you want to stay. Set in a quiet and highly sought-after pocket of Kinross, this beautifully presented residence delivers the space, versatility and lifestyle that discerning buyers are looking for with thoughtful upgrades and quality features throughout. From the moment you arrive, there is a wonderful sense of space and privacy. Imagine starting your mornings with a coffee on the front porch, enjoying the early sunshine and taking in the outlook. Then, when it is time to entertain, retreat to the private backyard, fire up the pizza oven and enjoy long afternoons and evenings with family and friends across the lawn and timber decking. And with generous parking, even larger gatherings are made easy. A HOME DESIGNED FOR LIVING At the heart of the home is the impressive open-plan living area, creating an effortless connection betwe
Request Details
Where Hamptons Elegance Meets Commanding Panoramic Views
View photo
House · for sale
Request Details
Where Hamptons Elegance Meets Commanding Panoramic Views
Ashby, Perth
· 4 Bedrooms · 2 Baths · House
· Balcony · Fireplace
Ashby, Perth · 4 Bedrooms · 2 Baths · House · Balcony · Fireplace
From the moment you arrive, 6 Cetus Cove announces itself differently. Set elevated above the streetscape, this fastidiously maintained double brick residence commands sweeping panoramic views across the surrounding suburb and pristine bushland - a vista that shifts with every season and never grows old. Renovated throughout in a timeless Hamptons aesthetic, every detail has been considered, every finish chosen with care. This is not simply a home. It is a statement of how life at its finest should be lived. _ The Home Four bedrooms. Two bathrooms. Perfection in proportion. Step inside and the signature Hamptons character greets you immediately - classic lines, refined craftsmanship, and an atmosphere that is simultaneously grand and deeply liveable. The sunken lounge anchored by a striking Hamptons fireplace mantle invites long evenings and relaxed conversation, while the large elevated balcony with elegant Hamptons balustrading offers a front-row seat to those unforgettable views. Th
Request Details
DRIVE THROUGH ACCESS TO POWERED WORKSHOP ON 667 Block 'The Complete Package' perfect for families, tinkerers, tradies and hobbyists alike!
View photo
House · for sale
Request Details
DRIVE THROUGH ACCESS TO POWERED WORKSHOP ON 667 Block 'The Complete Package' perfect for families, tinkerers, tradies and hobbyists alike!
Ashby, Perth
· 4 Bedrooms · 2 Baths · House
· Garden · Swimming pool · Parking · Patio
Ashby, Perth · 4 Bedrooms · 2 Baths · House · Garden · Swimming pool · Parking · Patio
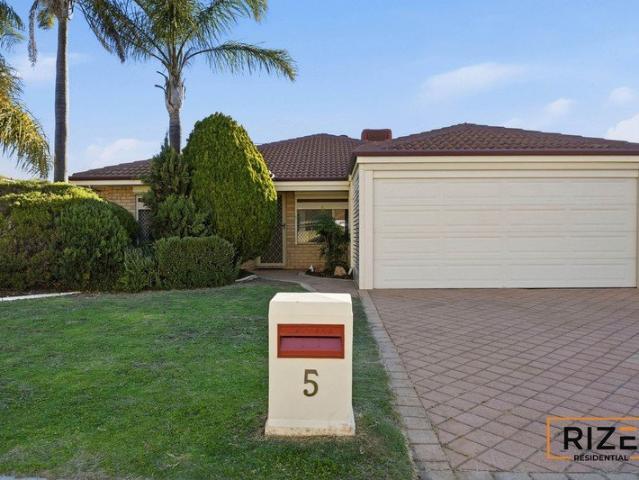
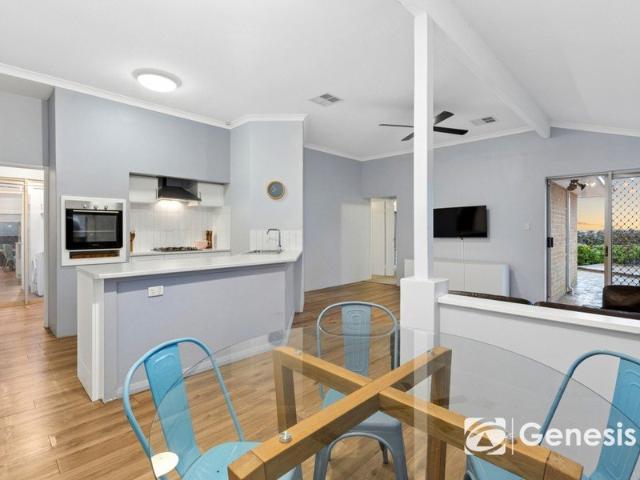
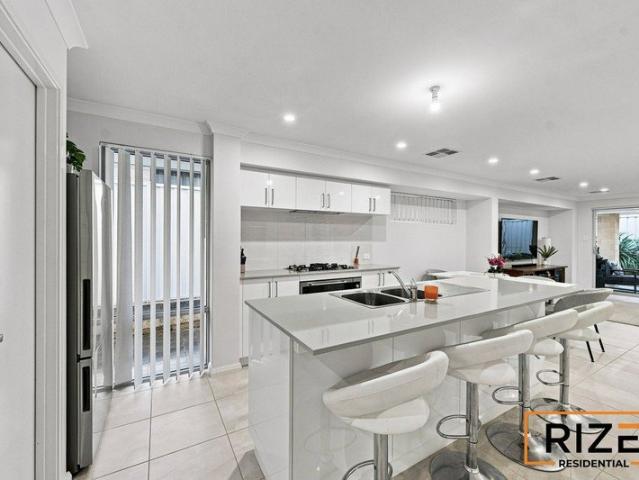
HOME OPEN THIS WEEKEND - Saturday 24th October 11.20am - 11.50am Conveniently positioned in Hocking, this property offers a generous 667sqm (approx.) block with the rare bonus of secure drive-through side access to a large powered workshop (approx 7.5m x 4.5m making around 34sqm). A wide frontage provides plenty of off-street parking, while the expansive covered patio overlooks a substantial backyard with endless possibilities - offering plenty of space for children and pets to play, or even the addition of a swimming pool. Whether you're a growing family, tradie, tinkerer, hobbyist or simply need room for extra vehicles, trailers or weekend toys, this property delivers the space and flexibility that's becoming increasingly difficult to find. Proudly brought to you by Hocking's No.1 Agency RIZE RESIDENTIAL, you'll need to act quickly to secure this fantastic opportunity! Features You'll Love: Four bedrooms, two bathrooms Privately positioned master suite with walk-in robe, ensuite and
Request Details
Stunning Family Home, with Room to Dream!
View photo
House · for sale
Request Details
Stunning Family Home, with Room to Dream!
Ashby, Perth
· 4 Bedrooms · 2 Baths · House
· Garden · Swimming pool · Equipped kitchen
Ashby, Perth · 4 Bedrooms · 2 Baths · House · Garden · Swimming pool · Equipped kitchen
Built in 2022 and designed with today's lifestyle in mind, this stylish 4-bedroom, 2-bathroom home offers the perfect blend of modern comfort, functional living, and exciting future potential. Positioned on a generous 431sqm block, this impressive home features 166sqm of well-designed living space, including a separate theatre room that's perfect for movie nights, a kids' retreat, or a quiet escape. The heart of the home is the light-filled open plan kitchen, dining and family area, creating the ideal space to entertain or simply enjoy everyday family living. The spacious master suite is complete with a private ensuite, while the three additional bedrooms are all generously sized and serviced by a modern family bathroom. Step outside and discover something truly unique. The rear portion of the block drops down to a spacious lower garden area, offering endless possibilities. Create your dream outdoors, a pool or spa area, build the ultimate man cave or workshop (subject to approvals), e
Request Details
Parkside Coastal Chic
View photo
House · for sale
Request Details
Parkside Coastal Chic
Ashby, Perth
· 2 Bedrooms · 1 Bath · House
· Garden · Air conditioning
Ashby, Perth · 2 Bedrooms · 1 Bath · House · Garden · Air conditioning
All offers in by Wednesday 21st October 4pm with the sellers reserving the right to accept an offer prior Offering the perfect balance between low-maintenance living and having your own garden and outdoor space, this beautifully presented 2 bedroom, 1 bathroom home on approximately 429sqm is an appealing alternative to apartment, villa or townhouse living. Whether you're looking for your first home, a relaxed coastal base, an easy-care downsizer or simply a home where you can enjoy the garden without spending every weekend maintaining it, this one has plenty to love. Positioned opposite leafy Charonia Park and within easy reach of Mullaloo Village and the beach, the home has been thoughtfully renovated to create a stylish and comfortable retreat with a relaxed coastal feel. At the front of the home, the light-filled lounge enjoys a lovely outlook across the park, framed by soft sheer blinds. Reverse-cycle air conditioning provides year-round comfort, while the elevated paved front sitt
Request Details
WHERE THE WAVES COME HOME
View photo
House · for sale
Request Details
WHERE THE WAVES COME HOME
Ashby, Perth
· 5 Bedrooms · 2 Baths · House
Ashby, Perth · 5 Bedrooms · 2 Baths · House
7 Node Court | Mullaloo Reasons To Call This Home Light, bright and beautifully connected to the coast, this architecturally-designed 5 bedroom 2 bathroom two-storey family haven captures the relaxed magic of seaside living from a blissfully peaceful cul-de-sac just one street back from the beach. Brimming with original charm and architectural personality, its sun-kissed spaces offer wonderful winter warmth, generous proportions and plenty of character worth celebrating. Upstairs, the ocean makes its presence felt in spectacular fashion, allowing you to watch the surf roll in and check the conditions before the board has even left the rack. Lush green parks and beautiful Mullaloo Beach itself are only walking distance away from your front door, with Mullaloo Beach Primary School, the 24-hour IGA supermarket at Mullaloo Village, the site of the exciting new Ocean Reef Boat Harbour redevelopment, the local surf club, public transport, the freeway, Westfield Whitford City Shopping Centre,
Request Details
Timeless Hamptons Classic
View photo
House · for sale
Request Details
Timeless Hamptons Classic
Ashby, Perth
· 4 Bedrooms · 2 Baths · House
· Equipped kitchen
Ashby, Perth · 4 Bedrooms · 2 Baths · House · Equipped kitchen
Please Email for a Price Guide Some homes simply offer more - more space, quality and lifestyle in a world class location and this home has it all. Positioned within a peaceful cul-de-sac, this impressive Hampton's-inspired residence offers approximately 415 sqm under the main roof, set on a 601 sqm block. Beautifully presented and thoughtfully designed, this substantial family home combines timeless style with exceptional proportions, multiple living areas and outstanding indoor-outdoor entertaining. From the moment you enter, the home's space and quality are immediately apparent. At the heart of the home is the expansive open-plan kitchen, dining and living area, creating a wonderful central space for family life and entertaining. The impressive kitchen is exceptionally well equipped with a gas hob, integrated dishwasher, fridge freezer, dual electric ovens, steam oven and microwave. With a dedicated wine store - a stunning feature for those who love to entertain and an eye-catching
Request Details
Skip the Open Home Chaos Brand New 4x2 in Clarkson
View photo
Terraced House · for sale
Request Details
Skip the Open Home Chaos Brand New 4x2 in Clarkson
Ashby, Perth
· 4 Bedrooms · 2 Baths · Terraced House
· Security
Ashby, Perth · 4 Bedrooms · 2 Baths · Terraced House · Security
Tired of sacrificing every weekend to crowded home opens, competing with a dozen other offers and watching prices climb beyond your reach? This brand new to be built package offers the way forward your own brand-new home, or a secure investment for your family's future. Package snapshot: A 4-bedroom, 2-bathroom home on a 450m² lot in Clarkson, priced as a complete house and land package. Land, build and site costs are included one price, one process. Clarkson offers a well-connected northern coastal lifestyle with everyday convenience close at hand. Enjoy Ocean Keys Shopping Centre, local parks, schools including Clarkson Primary, Somerly Primary and Clarkson Community High School, plus Clarkson Train Station on your doorstep. Mindarie Marina, Quinns Beach and nearby coastal walks are only a short drive away. Why choose New Home Matchmaker? We are a home-building concierge and brokerage we work entirely for you, not the builder. From finance and custom floorplans to contracts and keys,
Request Details
Call Sinagra Home on this beautiful large block! Perfect for the whole family
View photo
Terraced House · for sale
Request Details
Call Sinagra Home on this beautiful large block! Perfect for the whole family
Ashby, Perth
· 4 Bedrooms · 2 Baths · Terraced House
· Equipped kitchen
Ashby, Perth · 4 Bedrooms · 2 Baths · Terraced House · Equipped kitchen
Tucked away in a quiet street and surrounded by quality established homes, Lot 2, 19A Floresta Street, Sinagra presents a rare opportunity to secure a generous 446m² survey-strata block in a sought-after, family-friendly community. With a substantial 358m² build-ready area, this fully serviced Lot offers the flexibility to design and build a spacious single or two-storey home tailored to your lifestyle. Whether you're a growing family, a busy professional seeking convenience, or a downsizer wanting a low-maintenance home without compromising on location, this block provides the perfect foundation. Tayla Juratovac 0418920063 Your home, your style! Every detail can be tailored to suit your taste, lifestyle and needs. The attached floor plans are a guide only, giving you the flexibility to customise your home and create a space that's uniquely yours. 4 bedrooms, 2 bathrooms & spacious open-plan kitchen and living area Stone benchtops throughout Flooring, painting & window treatments inclu
Request Details
Parkside Appeal, Easy Care Living
View photo
House · for sale
Request Details
Parkside Appeal, Easy Care Living
Ashby, Perth
· 3 Bedrooms · 2 Baths · House
· Air conditioning · Parking · Equipped kitchen
Ashby, Perth · 3 Bedrooms · 2 Baths · House · Air conditioning · Parking · Equipped kitchen
With Hinkley Park directly opposite, 25A Moscow Retreat, Hocking offers a lifestyle with open green space right on your doorstep. Wyatt Grove Shopping Centre is just a short stroll away, with schools, public transport and everyday amenities close by. Set on a 202sqm block, this beautifully presented 3-bedroom, 2-bathroom home combines contemporary finishes, smart technology and energy-efficient features with the convenience of low-maintenance living. An appealing option for first-home buyers, professionals, young families, downsizers and investors alike. Designed for modern living, the home features a light-filled open-plan kitchen, living and dining area, complemented by quality finishes, a well-appointed kitchen with a large oven and a plumbed fridge connection. Zoned ducted reverse-cycle air conditioning, solar power with battery storage, electric vehicle charging capability and smart home features add everyday comfort and efficiency. With secure parking, lawn-free outdoor areas and
Request Details
Perfect family home!
View photo
Terraced House · for sale
Request Details
Perfect family home!
Ashby, Perth
· 4 Bedrooms · 2 Baths · Terraced House
· Equipped kitchen
Ashby, Perth · 4 Bedrooms · 2 Baths · Terraced House · Equipped kitchen
A family home that brings together functionality and form. The Preston Beach is a four-bed, two-bath home ideal for anyone with young children or those planning to start a family. Stepping inside you'll be delighted by the expansive open-plan living area and clever layout to suit today's modern family lifestyle. Three bedrooms all with sliding robes, a master suite with a large walk-in robe, a home theatre, study, kitchen with a walk-in pantry and spacious scullery make up the rest of the home, as well as an alfresco that leads out from the dining area. Inclusions: Experience and trust of building WA family homes for over 123 years Choice of 4 stunning elevations Modern 970mm wide entry door Composite benchtop throughout LED lighting package throughout Electrical package included Chef's kitchen included with overhead cupboards with LED strip lighting Microwave recess with pot drawer Bin recess with inserts Cold water tap to fridge recess 2 x banks of pot drawers Luxury 900mm Westinghou
Request Details
Expressions of Interest
View photo
House · for sale
Request Details
Expressions of Interest
Ashby, Perth
· 3 Bedrooms · 1 Bath · House
· Equipped kitchen
Ashby, Perth · 3 Bedrooms · 1 Bath · House · Equipped kitchen
THE DEAL Tucked away within a secluded cul-de-sac setting where peace and privacy take centre stage, this delightful 3 bedroom 1 bathroom home is bursting with warmth, potential and exciting possibilities. With R20/40 zoning, this home offers the opportunity to subdivide with council approval, and is built functionally where it matters most, it presents the perfect opportunity for first-home buyers, young families or savvy investors to move straight in while adding their own contemporary flair over time. Beyond the welcoming front verandah, a spacious living room sets the tone before flowing seamlessly through to the open-plan dining and kitchen area, complete with a storage pantry and a reliable Chef gas-upright cooker. The adjoining laundry offers built-in linen storage, while all three bedrooms feature built-in wardrobes, including a larger front master with a light-filled nearby bathroom boasting a shower, separate bathtub and powder vanity, complemented by a separate toilet next d
Request Details
Grand Family Living
View photo
House · for sale
Request Details
Updated
Grand Family Living
Ashby, Perth
· 4 Bedrooms · 2 Baths · House
· Equipped kitchen
Ashby, Perth · 4 Bedrooms · 2 Baths · House · Equipped kitchen
Rarely does a home offer this combination of grand proportions, timeless elegance and an exceptional 912m² corner block. From the moment you arrive, the home's impressive, elevated street presence is undeniable. Layered limestone landscaping, established gardens and sweeping steps lead to a beautiful portico entrance, creating a grand and welcoming sense of arrival. Beyond the elegant entrance, the home unfolds with an abundance of living space. A separate study provides the perfect work-from-home retreat, while the front lounge and dining room create beautifully defined spaces for relaxing and entertaining. Double French doors open from the dining room to the courtyard, extending the living space outdoors and creating wonderful alfresco possibilities. At the heart of the home, extensive windows bring natural light into the meals and family living areas, while the well-appointed kitchen provides generous bench space and an abundance of storage, all overlooking the central living zone.
Request Details
Room to Breathe, Space to Entertain, Style to Love!
View photo
House · for sale
Request Details
Room to Breathe, Space to Entertain, Style to Love!
Ashby, Perth
· 3 Bedrooms · 2 Baths · House
· Air conditioning · Equipped kitchen
Ashby, Perth · 3 Bedrooms · 2 Baths · House · Air conditioning · Equipped kitchen
Big on breathing room and easy on the eyes, this Catalina Estate home knows how to make an entrance. Built in 2016 and set on a 300 sqm block, your dream home brings together soaring high ceilings, a fresh contemporary palette and thoughtfully arranged living spaces designed to make everyday living sensational. Crisp white walls, plantation shutters and sleek LED downlights create a bright, cohesive interior, while the impressive 31 course high ceilings throughout add an unmistakable sense of openness you'll love coming home to every day. Ducted air conditioning keeps the home comfortable year-round, complemented by split-system units in the master bedroom and living area. At the heart of the home, the kitchen makes an immediate impression with its white cabinetry, clean-lined benchtops and stainless steel cooking appliances. A gas cooktop, oven and rangehood make meal preparation easy, while the generous breakfast bar provides a gathering point for meals and soirees. Overlooking the d
Request Details
Renovated, Ready and Room for the Caravan!
View photo
House · for sale
Request Details
Renovated, Ready and Room for the Caravan!
Ashby, Perth
· 4 Bedrooms · 2 Baths · House
· Equipped kitchen
Ashby, Perth · 4 Bedrooms · 2 Baths · House · Equipped kitchen
Tucked into a quiet crescent in Joondalup, this renovated home has been updated where it counts, ready for a family to move straight in. The heart of the home is the open-plan kitchen, dining and family area, where high ceilings add a real sense of space and light. The updated kitchen sits right in the middle of it all, so whoever is cooking dinner can still be part of the homework help, the chatter and the latest episode on TV. When you want a quieter night in, the separate lounge at the front of the home gives the adults a space of their own, and the pergola running alongside the living areas is ready for weekend barbecues and long summer evenings outside. With four bedrooms and two bathrooms, the layout works beautifully for families. The master bedroom sits at the front of the home, away from the kids, complete with a walk-in robe and its own ensuite. The three minor bedrooms are grouped together at the back, sharing the updated family bathroom with a separate toilet, which makes t
Request Details
RELAXED FAMILY LIVING & EFFORTLESS ENTERTAINING!
View photo
House · for sale
Request Details
RELAXED FAMILY LIVING & EFFORTLESS ENTERTAINING!
Ashby, Perth
· 4 Bedrooms · 2 Baths · House
· Fireplace · Swimming pool · Parking
Ashby, Perth · 4 Bedrooms · 2 Baths · House · Fireplace · Swimming pool · Parking
Conveniently located near beautiful parklands and offering a spacious and versatile layout, this home is well suited to everyday family living, with its large open-plan casual zone and a separate theatre or games room in addition to a home office/4th bedroom. The generous, sheltered alfresco area with built-in barbecue extends the living space outdoors, complemented by a grassed area for pets and a fully fenced swimming pool. With practical spaces inside and low-maintenance grounds outside, the home strikes a pleasing balance between functionality, comfort and outdoor enjoyment. Make it yours, with The Utleys! FEATURES: Welcoming front decking with feature lighting that leads to a sheltered portico Spacious foyer with attractive timber flooring, coffered ceilings, feature wall recess and discrete shoppers entry to the garage Double French doors frame the entry into the combined casual meals and family room with gas fireplace, which includes sliding door access to the outdoor alfresco G
Request Details
450sqm Titled Lot in Clarkson Secure Your Slice of the Northern Corridor!
View photo
Terraced House · for sale
Request Details
450sqm Titled Lot in Clarkson Secure Your Slice of the Northern Corridor!
Ashby, Perth
· 4 Bedrooms · 2 Baths · Terraced House
Ashby, Perth · 4 Bedrooms · 2 Baths · Terraced House
Titled land in a connected coastal location doesn't come around every day. This newly released 450sqm lot in Catalina Green Estate, Clarkson gives you the opportunity to secure your land now and start planning a brand-new home or investment property without waiting for titles. With a 15m frontage, there's plenty of flexibility when it comes to exploring different home designs and layouts. Whether you're a first-home buyer, building for your family or looking at your next investment, this is a chance to secure the land first and build around your goals. Why Clarkson? Mindarie Marina approx. 5-minute drive Ocean Keys Shopping Centre approx. 5-minute drive Clarkson High School approx. 10-minute drive Clarkson Primary School approx. 10-minute drive Easy access to Neerabup Road & Connolly Drive Convenient access to Mitchell Freeway Close to the Mindarie coastline 450sqm titled lot Generous 15m frontage With shopping, schools, transport links, beaches and waterfront dining all nearby, Clarks
Request Details
Effortless Living & Low Maintenance Lifestyle
View photo
House · for sale
Request Details
Effortless Living & Low Maintenance Lifestyle
Ashby, Perth
· 3 Bedrooms · 2 Baths · House
· Garden · Parking
Ashby, Perth · 3 Bedrooms · 2 Baths · House · Garden · Parking
HOME OPEN THIS WEEKEND - Saturday 24th October 10.45am - 11.05am Welcome to 4 Tempranillo Rise, Hocking - located in the heart of Faranda Estate and proudly brought to you by the Team at Rize Residential, for the first time since construction in 2017. This is modern, easy-care living! Designed with maximum comfort and minimal upkeep in mind, this light-filled 3-bedroom, 2-bathroom residence is the ultimate lock-up-and-leave home. Perfect for busy professionals, downsizers, FIFO workers, First Home Buyers or savvy investors seeking a smart addition to their portfolio. Property Highlights: Low-Maintenance Exterior: Clean, modern facade featuring neat artificial turf, paved double driveway, and white decorative rock garden bordersspend your weekends relaxing, not mowing! Secure Parking: Spacious double lock-up garage with direct entry and ample room for storage. Open & Versatile Living: Generous tiled open-plan living and entertainment area complete with recessed ceilings, recessed LED li
Request Details
450sqm Titled Land in Clarkson Build Your Future Near the Coast!
View photo
Terraced House · for sale
Request Details
450sqm Titled Land in Clarkson Build Your Future Near the Coast!
Ashby, Perth
· 5 Bedrooms · 3 Baths · Terraced House
Ashby, Perth · 5 Bedrooms · 3 Baths · Terraced House
Titled land. Generous frontage. Coastal lifestyle. Your future starts here. A newly released 450sqm titled lot in Catalina Green Estate, Clarkson presents an exciting opportunity for first-home buyers, growing families and investors ready to secure land in one of Perth's established northern growth corridors. With a generous 15m frontage, this lot provides flexibility for a range of future home designs, giving you the opportunity to create a home that fits your lifestyle, needs and plans. And the location? You've got convenience and coastal living all within easy reach. Location Highlights Mindarie Marina approx. 5-minute drive Ocean Keys Shopping Centre approx. 5-minute drive Clarkson High School approx. 10-minute drive Clarkson Primary School approx. 10-minute drive Easy access to Neerabup Road & Connolly Drive Convenient Mitchell Freeway access north & south Spend your weekends exploring Mindarie Marina, enjoying waterfront cafés, restaurants and pubs, or head towards the stunning c
Request Details
An Awesome Prospect! COMING SOON!
View photo
House · for sale
Request Details
An Awesome Prospect! COMING SOON!
Ashby, Perth
· 4 Bedrooms · 2 Baths · House
· Equipped kitchen
Ashby, Perth · 4 Bedrooms · 2 Baths · House · Equipped kitchen
Register your interest now! Kirrily - 0431 190 610 Photos coming soon! This sublime 4 bedroom 2 bathroom family home and its contemporary quality will leave a lasting impression on you, as will a convenient location that finds itself only walking distance away from all of your everyday amenities, including St Elizabeth's Catholic Primary School, Hocking Primary School, the excellent Wyatt Grove Shopping Centre and beautiful Bembridge Park. Spacious is the word best used to describe the residence's versatile interior floor plan, with 216m2 of internal living space, headlined by a huge lounge room that sits adjacent to a generous sized study. A massive open-plan kitchen, family and dining area brings the whole family together. The games room at the rear of the house is also generously proportioned and leaves plenty of space for a billiards table or similar. A close proximity to public transport, the freeway and other major shopping and educational facilities is another plus, adding to th
Request Details
BIG HOME + BIG LOCATION = BIG OPPORTUNITY
View photo
House · for sale
Request Details
BIG HOME + BIG LOCATION = BIG OPPORTUNITY
Ashby, Perth
· 4 Bedrooms · 2 Baths · House
· Parking
Ashby, Perth · 4 Bedrooms · 2 Baths · House · Parking
Put this big family 4x2 home top of your viewing list this weekend. This impressive family home is located in one of Edgewater's highly sought after child-friendly locations. Set in a peaceful cul-de-sac location and surrounded by other quality family homes, it's sure to impress. Set on a large 859m2 with rear views over Joondalup and Lake Joondalup its offering something that other homes just can't match. Only a short walk to Lake Valley Park perfect for the kids to blow off some steam or to the popular walkways and cycling paths of Lake Joondalup which are enjoyed by many. Built in 1997 this is only the second time this home has been on the market so act quickly! FEATURES Large double garage with rear access Gardens fully reticulated Entrance hallway Large formal lounge and dining Security alarm system 3kw solar electrical system Tiled flooring to main living areas Freshly redecorated throughout New carpets laid throughout LED lighting Large master with large walk-in robe and split s
Request Details
Get email alerts

Don't miss out: be the first to know about new properties

The alert was correctly created

On subscribing you accept the conditions of use and the privacy policy
Alert
Receive new ads in your inbox
Save this search
Receive alerts for new listings

We'll send you an email when we have new properties for: "Properties for sale in Ashby, Perth"

The alert was correctly created

Kingsley
Wangara
Get email alerts and be the first to see new listings
Required field
On subscribing I accept the terms of the privacy policy
Perfect! You'll soon start receiving new listings via email
Alert
Receive an email when we have new ads for Properties for sale in Ashby, Perth
Save this search
Filters

Bedrooms

Size (m²)

m²
m²

Price

$
$

Property type

Bathrooms

Clear all filters
Receive notifications when new entries are published.