813 properties for sale in Allenview

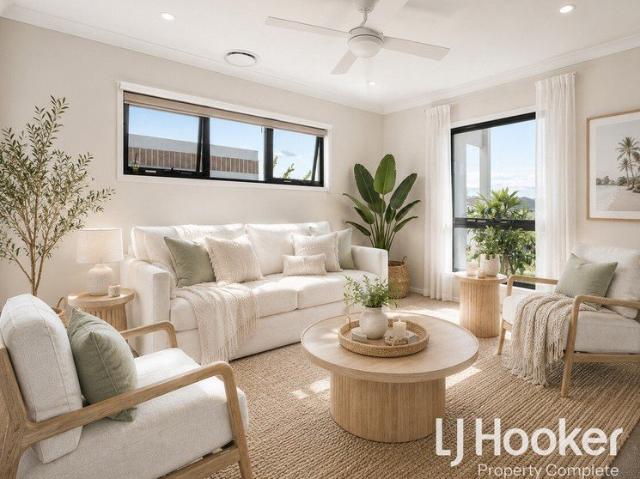
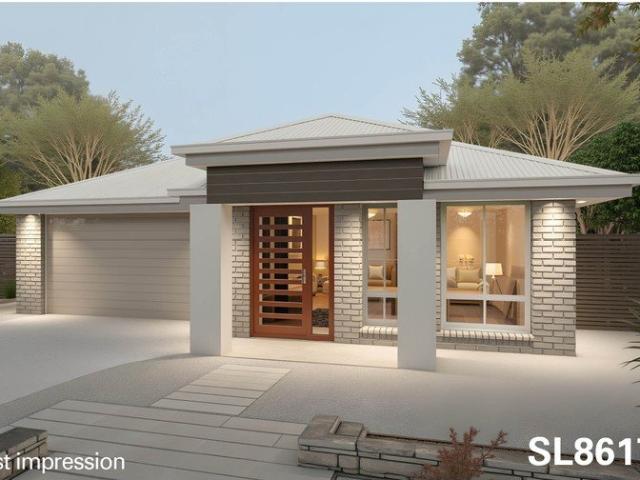
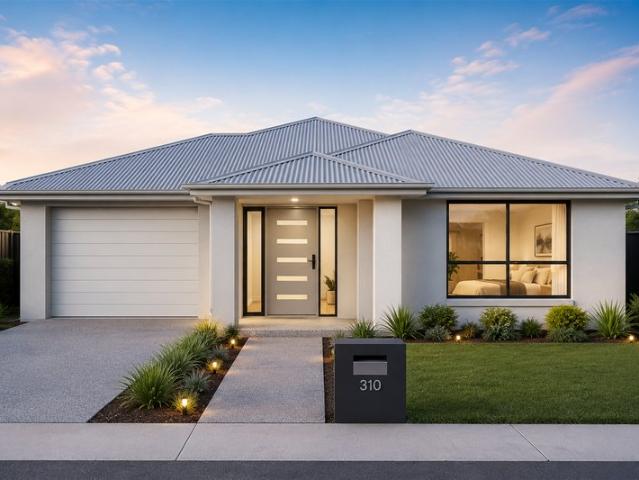
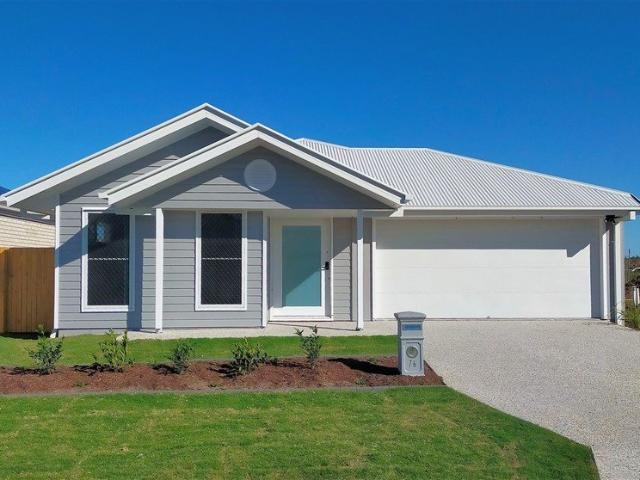
Flagstone Turnkey House and Land Fixed Price From $943,950
View photo
Terraced House · for sale
Request Details
Flagstone Turnkey House and Land Fixed Price From $943,950
Allenview
· 4 Bedrooms · 2 Baths · Terraced House
Allenview · 4 Bedrooms · 2 Baths · Terraced House
Flagstone is a rapidly expanding, master-planned suburb located in the City of Logan, roughly an hour south of the Brisbane CBD. Designed as a self-sufficient future city, it is extremely popular with young families due to its affordable modern housing, extensive green spaces, and community-focused amenities Ideal for owner-occupiers and investors with turnkey inclusions and srong rental demand so you can move forward with clarity and confidence. House & Land Package Snapshot: Single levelled home Land Registration: September 2026 Price from $943,950 Location Highlights: Parks & Recreation: Enjoy Flagstone Parklands, playgrounds, skate plaza, splash park, & dog park. Shopping & Amenities: Flagstone Village provides supermarkets, dining, and essential services, with the future Flagstone City Centre underway. Schools: Home to Flagstone State School and Flagstone State Community College. Transport: Approximately 50 minutes to Brisbane CBD and the Gold Coast, with the proposed Salisbury to
Request Details
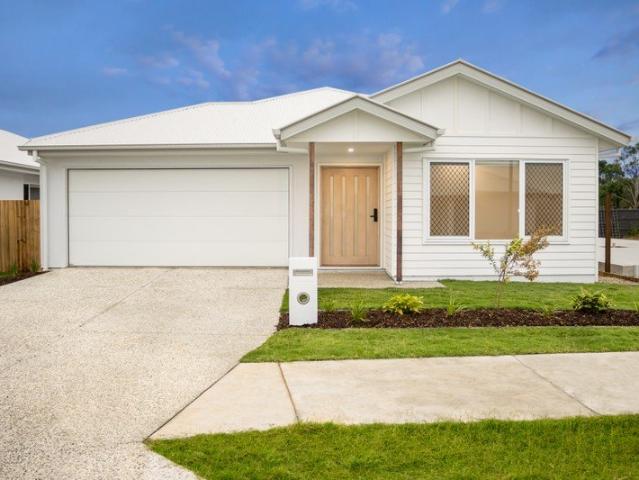
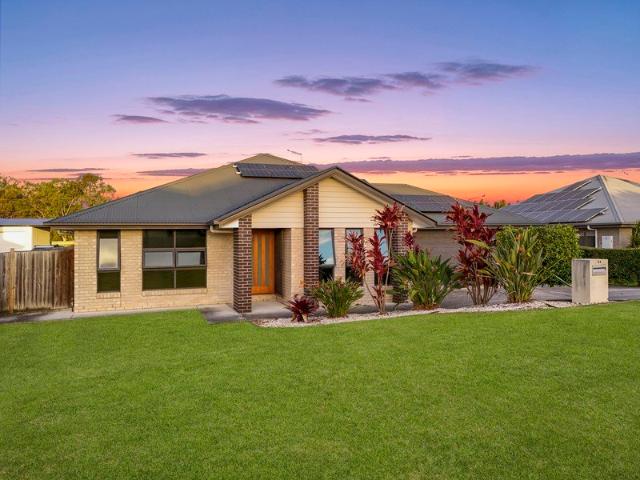
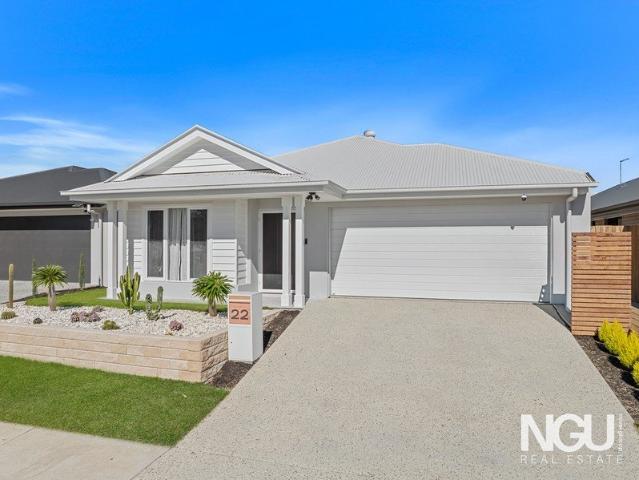
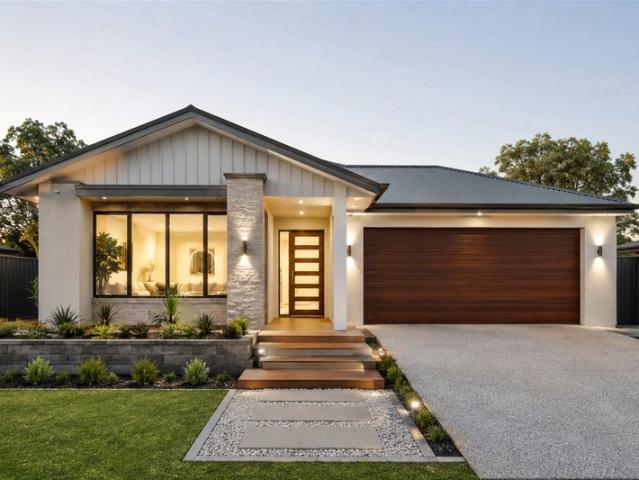
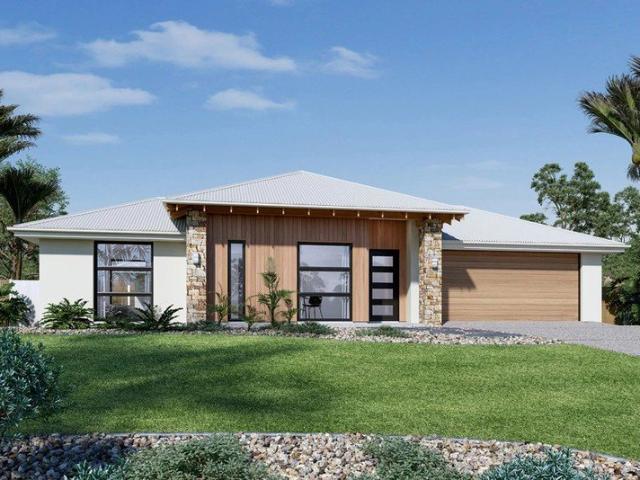
Flagstone Dual Turnkey House and Land Fixed Price From $1,083,550
View photo
Terraced House · for sale
Request Details
Flagstone Dual Turnkey House and Land Fixed Price From $1,083,550
Allenview
· 5 Bedrooms · 3 Baths · Terraced House
Allenview · 5 Bedrooms · 3 Baths · Terraced House
Flagstone is a rapidly expanding, master-planned suburb located in the City of Logan, roughly an hour south of the Brisbane CBD. Designed as a self-sufficient future city, it is extremely popular with young families due to its affordable modern housing, extensive green spaces, and community-focused amenities Ideal for owner-occupiers and investors with turnkey inclusions and srong rental demand so you can move forward with clarity and confidence. House & Land Package Snapshot: Dual Turnkey House Land Registration: September 2026 Price from $1,083,550 Location Highlights: Parks & Recreation: Enjoy Flagstone Parklands, playgrounds, skate plaza, splash park, & dog park. Shopping & Amenities: Flagstone Village provides supermarkets, dining, and essential services, with the future Flagstone City Centre underway. Schools: Home to Flagstone State School and Flagstone State Community College. Transport: Approximately 50 minutes to Brisbane CBD and the Gold Coast, with the proposed Salisbury to
Request Details
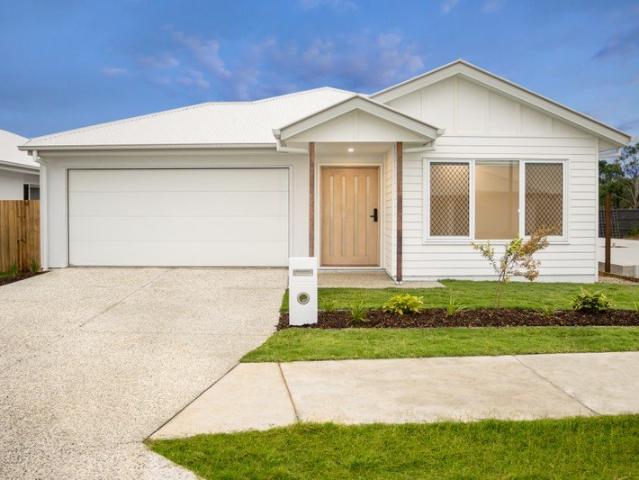
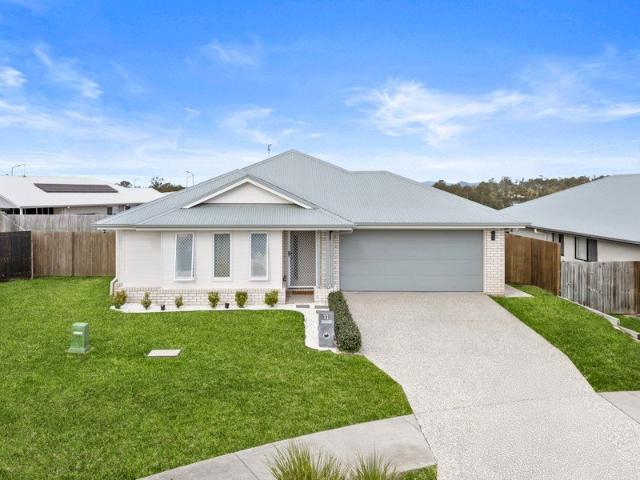
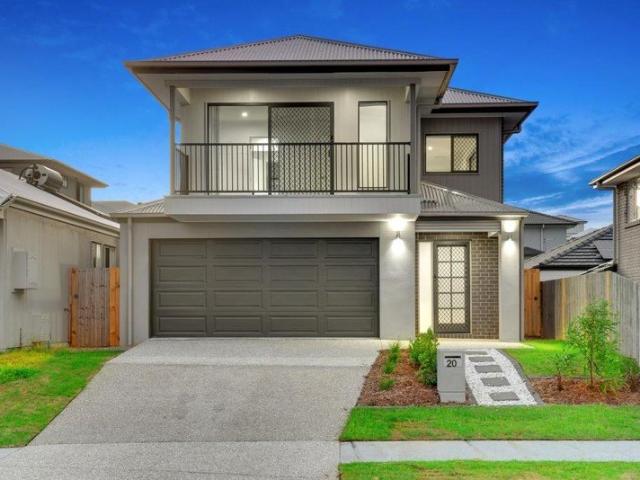
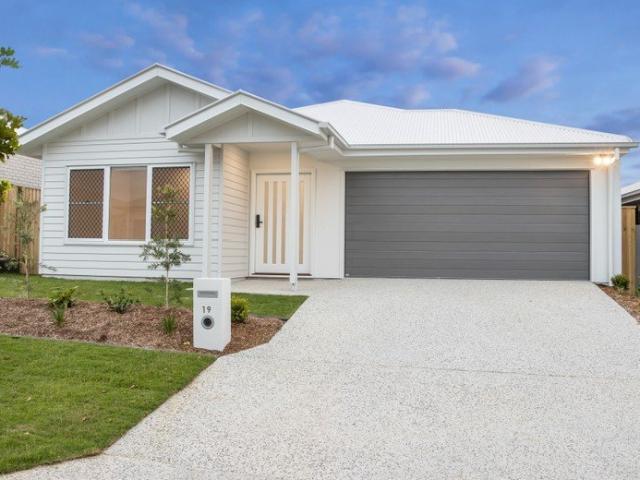
Flagstone Turnkey House and Land Fixed Price From $861,950
View photo
Terraced House · for sale
Request Details
Flagstone Turnkey House and Land Fixed Price From $861,950
Allenview
· 4 Bedrooms · 2 Baths · Terraced House
Allenview · 4 Bedrooms · 2 Baths · Terraced House
Flagstone is a rapidly expanding, master-planned suburb located in the City of Logan, roughly an hour south of the Brisbane CBD. Designed as a self-sufficient future city, it is extremely popular with young families due to its affordable modern housing, extensive green spaces, and community-focused amenities Ideal for owner-occupiers and investors with turnkey inclusions and srong rental demand so you can move forward with clarity and confidence. House & Land Package Snapshot: Single levelled home Land Registration: September 2026 Price from $861,950 Location Highlights: Parks & Recreation: Enjoy Flagstone Parklands, playgrounds, skate plaza, splash park, & dog park. Shopping & Amenities: Flagstone Village provides supermarkets, dining, and essential services, with the future Flagstone City Centre underway. Schools: Home to Flagstone State School and Flagstone State Community College. Transport: Approximately 50 minutes to Brisbane CBD and the Gold Coast, with the proposed Salisbury to
Request Details
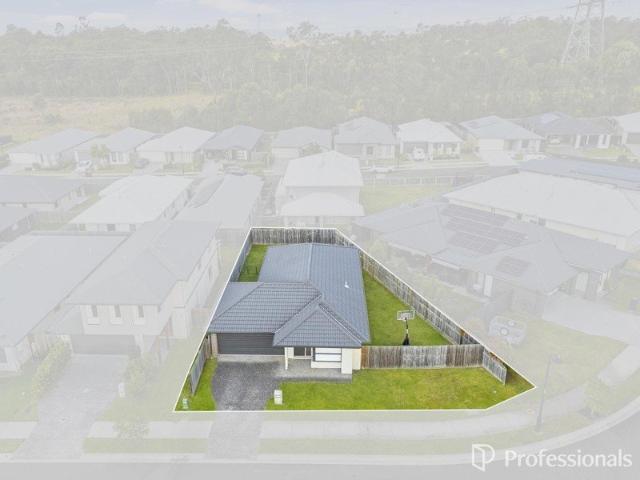
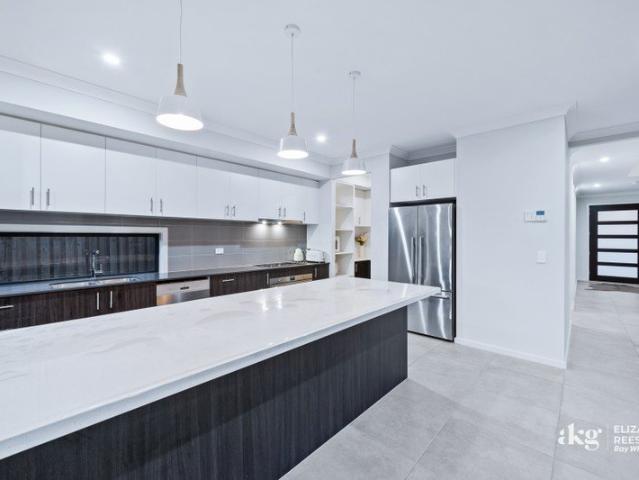
Submit Your Offer By 5PM Tuesday 11 AUGUST Contact Our Team Today
View photo
Terraced House · for sale
Request Details
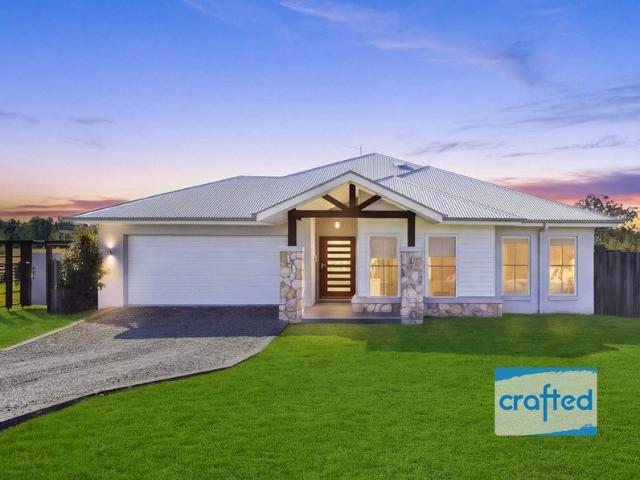
Submit Your Offer By 5PM Tuesday 11 AUGUST Contact Our Team Today
Allenview
· 4 Bedrooms · 2 Baths · Terraced House
· Equipped kitchen
Allenview · 4 Bedrooms · 2 Baths · Terraced House · Equipped kitchen
WILDFLOWER Picturesque Acreage Living acreage life | Welcome to Your Space to Grow, Style to Enjoy and a Lifestyle to Love Set on a generous allotment just over 5000m2, this beautifully designed home offers the perfect balance of space, comfort, and contemporary living. From the moment you step inside, you'll be welcomed by light-filled interiors, soaring 9-foot ceilings, and expansive open-plan living spaces that create an incredible sense of openness and flow. This is amplified by 4 separate living spaces that give everyone in the home a place to call their own. The large chef kitchen with stone bench tops and butler pantry at the heart of the home is the perfect place to gather and create life long memories. Thoughtfully designed for modern family life, the seamless connection between the indoors and outdoors that captures that picturesque acreage outlook makes everyday living and entertaining effortless, while spacious bedrooms and quality finishes throughout provide confidence tha
Request Details
Luxury Living Near New & Move In Ready!
View photo
House · for sale
Request Details
Luxury Living Near New & Move In Ready!
Allenview
· 4 Bedrooms · 2 Baths · House
· Equipped kitchen
Allenview · 4 Bedrooms · 2 Baths · House · Equipped kitchen
Why build when you can move straight into luxury? Less than 12 months old and finished to an exceptional standard, this glamorous family home in the exclusive Riverton Estate offers the perfect combination of style, sophistication, and practicality. Every detail has been thoughtfully designed, allowing you to simply unpack and enjoy the lifestyle you've been searching for. Boasting an impressive 224sqm of luxury living on a low-maintenance 375sqm block, this stunning residence is sure to impress from the moment you step through the front door. The heart of the home is a breathtaking designer kitchen featuring premium Westinghouse appliances, a spacious butler's pantry, stone benchtops, plumbing to the refrigerator, and abundant storageall overlooking the expansive open-plan living and dining area that flows seamlessly to the covered outdoor entertaining space. Whether it's family movie nights in the dedicated media room, working from home in the study nook, or entertaining guests outdo
Request Details
BEST BUYING IN THE ESTATE!
View photo
House · for sale
Request Details
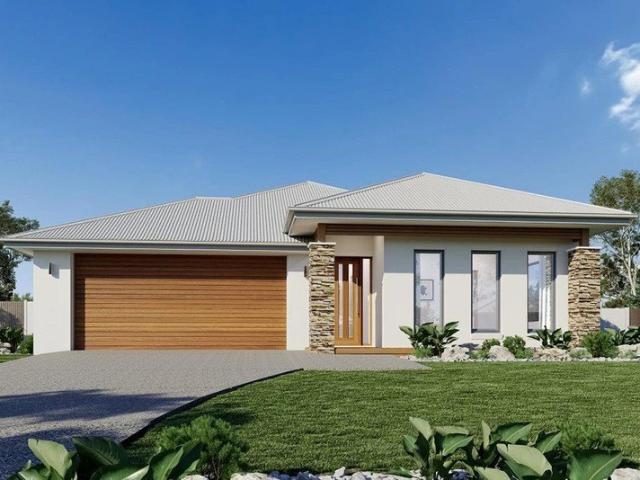
BEST BUYING IN THE ESTATE!
Allenview
· 4 Bedrooms · 2 Baths · House
· Garden · Swimming pool · Parking
Allenview · 4 Bedrooms · 2 Baths · House · Garden · Swimming pool · Parking
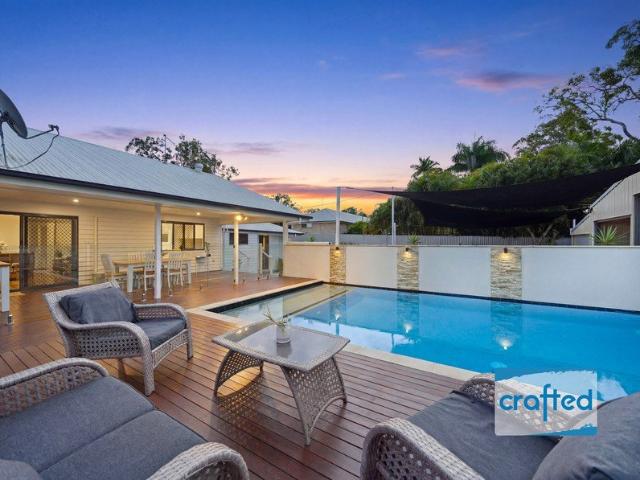
Don't be the one who looks back and wishes they had inspected this property sooner! This exceptional family home delivers the lifestyle so many buyers dream about. Set on a generous block with an impressive street presence and wide frontage, you'll enjoy the freedom of extra space both inside and out. Whether it's parking the caravan, boat or trailer securely behind the side access, entertaining family and friends, or simply relaxing by the sparkling inground pool, this is a home designed to be lived in and enjoyed. From the moment you step inside, you'll appreciate the thoughtful layout that caters to growing families. Boasting four generous bedrooms, three separate living areas and seamless indoor-outdoor flow, there's room for everyone to spread out while still coming together in the heart of the home. The covered outdoor entertaining area overlooks the beautifully presented backyard and pool, creating the perfect setting for weekend barbecues, celebrations or peaceful afternoons at
Request Details
A Home Fit for a Monarch!
View photo
House · for sale
Request Details
A Home Fit for a Monarch!
Allenview
· 4 Bedrooms · 2 Baths · House
· Equipped kitchen
Allenview · 4 Bedrooms · 2 Baths · House · Equipped kitchen
Welcome to 11 Monarch Street, Flagstone. Built by Hotondo Homes in 2022, this beautifully presented residence effortlessly combines contemporary style, quality finishes and practical family living. Positioned on a generous 541m² block, the home offers an impressive 228m² floor plan, making it an ideal choice for growing families, first-home buyers and savvy investors alike. Thoughtfully designed for both comfort and functionality, the home features four generous bedrooms, including a privately positioned master suite complete with a walk-in robe and stylish ensuite. The remaining three bedrooms all include built-in wardrobes and are serviced by a modern family bathroom. At the heart of the home, the light-filled open-plan kitchen, dining and living area creates the perfect space for everyday living and entertaining, seamlessly flowing to the outdoor alfresco. A second living area provides added flexibility, offering the perfect retreat for a media room, children's playroom or separate
Request Details
Modern Family Living in the Sought After Covella Estate
View photo
House · for sale
Request Details
Modern Family Living in the Sought After Covella Estate
Allenview
· 3 Bedrooms · 2 Baths · House
· Garden · Patio · Equipped kitchen
Allenview · 3 Bedrooms · 2 Baths · House · Garden · Patio · Equipped kitchen
Discover comfort, convenience, and contemporary living in this well-appointed three-bedroom, two-bathroom home, perfectly positioned in the popular Covella Estate. Designed with easy living in mind, the home features a spacious open-plan kitchen, dining, and living area that seamlessly flows to the outdoor patio-ideal for entertaining or relaxing with family and friends. The modern kitchen is equipped with electric appliances, a dishwasher, and ample storage to make everyday living a breeze. The air-conditioned living area provides year-round comfort, while all three bedrooms include built-in robes and ceiling fans. The master bedroom is complete with its own private ensuite, with a well-appointed main bathroom servicing the remaining bedrooms. Set on a fully fenced 418m² block, the property offers a secure backyard with plenty of space for children and pets to enjoy, along with a covered patio for outdoor dining and entertaining. Property Features: • Three bedrooms with built-in robes
Request Details
Your own Private Acreage Oasis with a huge family Home!
View photo
House · for sale
Request Details
Your own Private Acreage Oasis with a huge family Home!
Allenview
· 5 Bedrooms · 2 Baths · House
· Equipped kitchen
Allenview · 5 Bedrooms · 2 Baths · House · Equipped kitchen
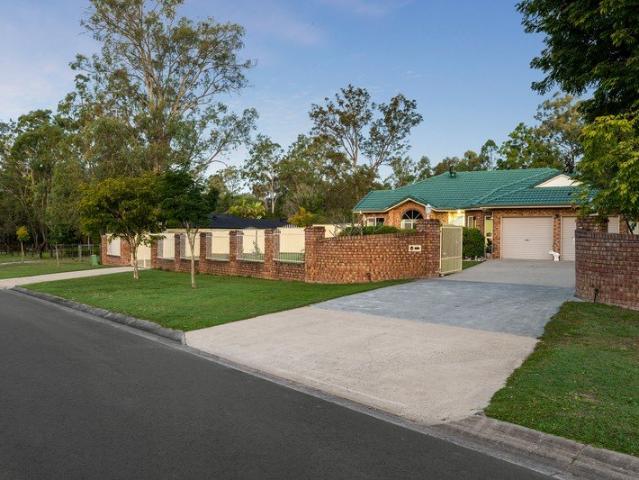
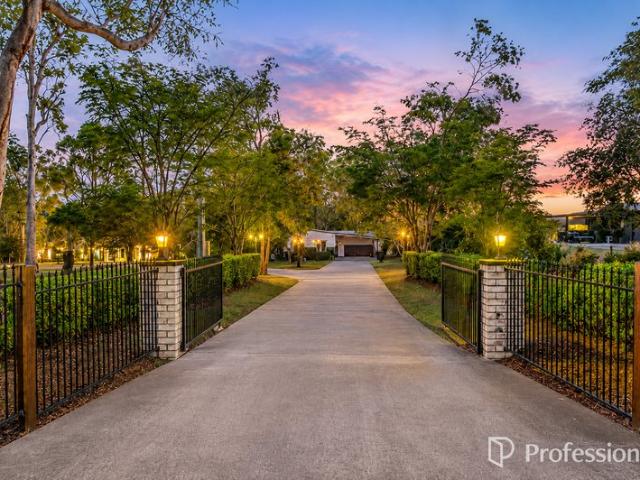
Escape to your own private oasis and discover a lifestyle where peaceful surrounds meet exceptional family living. Framed by an impressive wide frontage with dual brick entrances, electric gates and a sweeping concrete driveway, this remarkable residence immediately sets the tone for the quality that awaits. Be welcomed by soaring high ceilings, an abundance of natural light and an expansive open-plan design that effortlessly connects each living space. Thoughtfully crafted for growing families, the versatile floorplan offers multiple generous living zones, ensuring everyone has room to relax, entertain and come together. Positioned at the heart of the home, the spacious kitchen has been designed with both functionality and connection in mind, offering expansive bench space, abundant storage and the perfect setting for preparing family meals while overlooking the living and entertaining areas. Accommodation is equally impressive, comprising five generously sized bedrooms, the fifth bed
Request Details
The Old Kerry Bridge Hotel
View photo
Terraced House · for sale
Request Details
The Old Kerry Bridge Hotel
Allenview
· 3 Bedrooms · 2 Baths · Terraced House
Allenview · 3 Bedrooms · 2 Baths · Terraced House
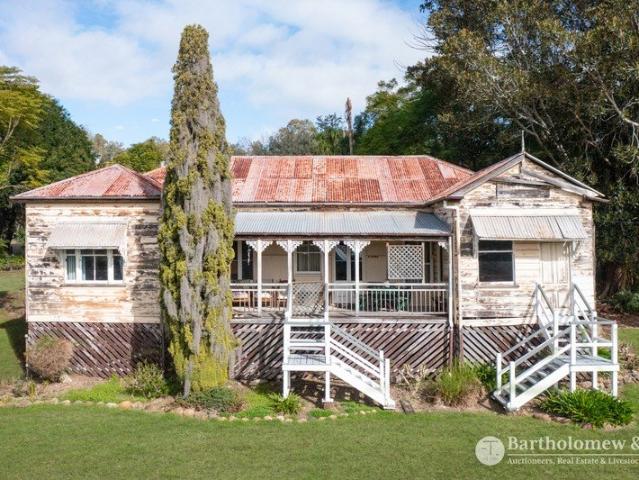
Step into a rare piece of local history where timeless character meets endless opportunity. Rich in history and peacefully nestled away in Kerry Valley, the iconic Old Kerry Bridge Hotel presents an extraordinary lifestyle opportunity unlike any other. Surrounded by beautiful countryside, the property invites you to restore, reimagine and create a truly special place that reflects your vision. Located approximately 15 kilometres south of Beaudesert on 1.27 HA (3.14 acres) this unique piece of local history was built in 1904 by J.T. (Tom) Dicks and officially opened in 1905. A 1905 advertisement in the Beaudesert Herald described the newly completed hotel as offering quality accommodation for travellers, a welcoming meeting place for the local community, and a place to relax and unwind. The property also became a gathering point during the search and rescue efforts following the Stinson aircraft crash. The hotel continued to serve the community until its closure in 1974. In the early 19
Request Details
Packed with potential ready for Revival!
View photo
House · for sale
Request Details
Packed with potential ready for Revival!
Allenview
· 5 Bedrooms · 2 Baths · House
· Balcony · Swimming pool · Parking
Allenview · 5 Bedrooms · 2 Baths · House · Balcony · Swimming pool · Parking
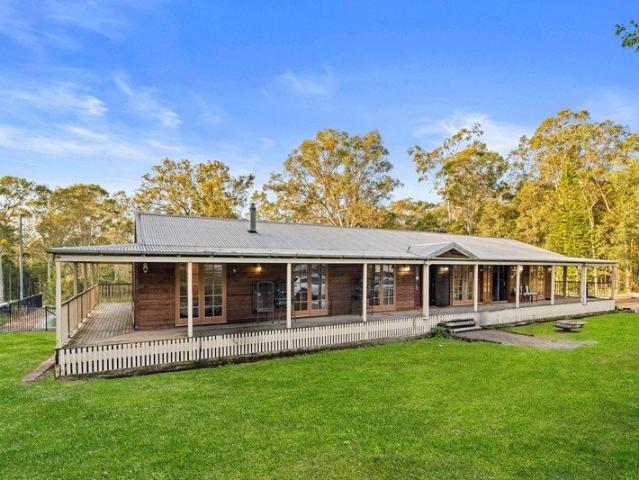
Set on 8.45 acres in the sought-after North Maclean acreage precinct, 85-93 Hives Road offers an outstanding opportunity for renovators, investors, and or families seeking space, privacy, and potential. The existing home features 5 bedrooms, 2 bathrooms and open-plan living providing a solid foundation for renovation and value-adding improvements. An expansive wrap-around veranda overlooks the property, while the large in-ground pool and separate outdoor entertaining area create the perfect setting for family living and entertaining. Outside you will find a large enclosed shed/workshop, steel-frame horse shelters, a dam, and a large concrete pad ideal for a future shed or carport. Property Features: 8.45 acres 5-bedroom, 2-bathroom home Open-plan living and dining Wrap-around veranda Large in-ground swimming pool Outdoor entertaining area Large shed/workshop Steel-frame horse shelters Dam Existing concrete pad for future improvements Excellent renovation and value-add potential Conveni
Request Details
Desireable Location
View photo
House · for sale
Request Details
Desireable Location
Allenview
· 4 Bedrooms · 2 Baths · House
· Air conditioning · Parking · Equipped kitchen
Allenview · 4 Bedrooms · 2 Baths · House · Air conditioning · Parking · Equipped kitchen
Perfectly positioned in a quiet, family-friendly pocket of Springfield Lakes, this beautifully presented home offers the ideal combination of comfort, functionality and low-maintenance living. Set on a fully fenced 419sqm block, it's an outstanding opportunity for families, first-home buyers and savvy investors alike. Conveniently located just minutes from quality schools, Orion Springfield Central, Springfield Central Train Station, Mater Hospital, bus stops, parks and walking trails, this home delivers the lifestyle and convenience buyers are searching for. Property Features: • Four spacious bedrooms. • Master suite with walk-in robe and private ensuite. • Spacious open-plan living and dining area. • Well-appointed kitchen with ample storage and stone bench space. • Tiled living areas with carpeted bedrooms. • Air conditioning to the main living area. • Ceiling fans throughout. • Ducted air conditioning throughout the house. • Double lock-up garage. • Fully fenced 419sqm block. • Low
Request Details
PRICES INCLUDE COMPLIANCE TO ACCESSIBILITY AND ENERGY EFFICIENCY REQUIREMENTS OF THE LATEST NATIONAL CONSTRUCTION CODE
View photo
Terraced House · for sale
Request Details
PRICES INCLUDE COMPLIANCE TO ACCESSIBILITY AND ENERGY EFFICIENCY REQUIREMENTS OF THE LATEST NATIONAL CONSTRUCTION CODE
Allenview
· 4 Bedrooms · 2 Baths · Terraced House
Allenview · 4 Bedrooms · 2 Baths · Terraced House
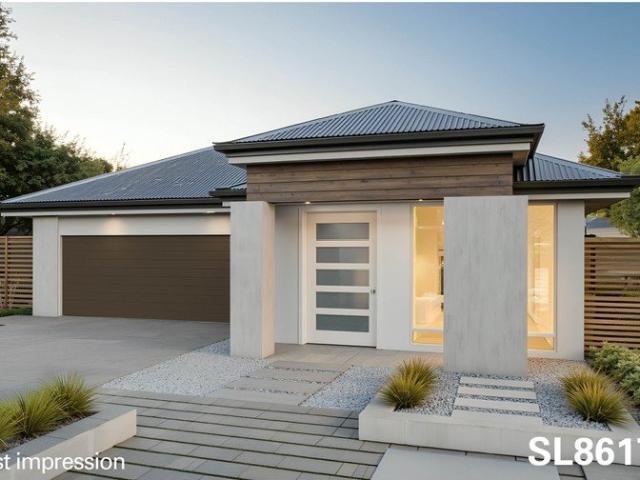
Debt Free From $250 Preliminary Fee 5kW PV & Heat Pump HWS Steel Frames & Trusses ASX Listed (TWD.ASX) For more Design and Specification Options visit www.dixonhomes.com.au Land Price: offers over $620,000 Design - SL8617 (Habitat Spec) Starter Package on a similar priced block from $930,000 Turnkey Package on a similar priced block from $954,000 Design only on your block $286,100 Design - SC6324 (Habitat Spec) Starter Package on a similar priced block from $947,600 Turnkey Package on a similar priced block from $981,600 Design only on your block $301,300 Design - FC10703 (Habitat Spec) Starter Package on a similar priced block from $1,040,800 Turnkey Package on a similar priced block from $1,065,800 Design only on your block $391,900 Design - FT0719 (Habitat Spec) Starter Package on a similar priced block from $1,152,600 Turnkey Package on a similar priced block from $1,183,600 Design only on your block $491,000 - Starter Package Includes - - House, Land and Site Works - TurnKey Packa
Request Details
Family Living, Effortless Style Welcome to 22 Lavender Street in Greenbank
View photo
House · for sale
Request Details
Family Living, Effortless Style Welcome to 22 Lavender Street in Greenbank
Allenview
· 4 Bedrooms · 2 Baths · House
· Garden · Air conditioning · Patio · Equipped kitchen
Allenview · 4 Bedrooms · 2 Baths · House · Garden · Air conditioning · Patio · Equipped kitchen
Tucked in a quiet pocket of Greenbank, this beautifully presented 4-bedroom, 2-bathroom home delivers the space, flow and finish that growing families are searching for. From the striking street presence with its rendered facade and low-maintenance succulent garden, to the light-filled open-plan living zone at its heart, this is a home that's ready to move into and simply enjoy. Step inside and you're greeted by soaring raked ceilings and an open-plan design that connects the dining, living and kitchen spaces seamlessly. Timber flooring runs underfoot, sheer curtains soften the natural light, and dual ceiling fans plus split-system air conditioning keep the space comfortable all year round. Sliding doors open straight out to the alfresco patio, making indoor-outdoor entertaining effortless. The kitchen is the standout of the home a striking two-tone design with deep green cabinetry, stone benchtops, a breakfast bar island, dishwasher and a window splashback over the sink that frames th
Request Details
acreage life | Endless Memories The Executive Combining Resort Pool, Massive Sheds & Magical Acreage. Potential Dual Living / Home Business
View photo
House · for sale
Request Details
Updated
acreage life | Endless Memories The Executive Combining Resort Pool, Massive Sheds & Magical Acreage. Potential Dual Living / Home Business
Allenview
· 4 Bedrooms · 3 Baths · House
· Garden · Equipped kitchen
Allenview · 4 Bedrooms · 3 Baths · House · Garden · Equipped kitchen
Welcome to a truly special acreage property where character, privacy and lifestyle come together in perfect harmony. Tucked away behind established gardens and approached by an impressive estate-style driveway, this charming residence has been lovingly maintained and filled with treasured family memories. Surrounded by beautiful greenery and offering an exceptional sense of seclusion, this is the type of property buyers rarely have the opportunity to secure. Designed for relaxed family living and entertaining, the home centres around a spacious kitchen that overlooks the sparkling resort-style pool and expansive outdoor entertaining areas. Multiple living zones provide flexibility for growing families, while the potential for dual living or a home-based business adds another layer of versatility. Outside, the incredible yard, established fruit trees, massive sheds and private pool create the ultimate acreage lifestyle package. Offered exclusively via private inspections only, this is a
Request Details
PRICES INCLUDE COMPLIANCE TO ACCESSIBILITY AND ENERGY EFFICIENCY REQUIREMENTS OF THE LATEST NATIONAL CONSTRUCTION CODE
View photo
Terraced House · for sale
Request Details
PRICES INCLUDE COMPLIANCE TO ACCESSIBILITY AND ENERGY EFFICIENCY REQUIREMENTS OF THE LATEST NATIONAL CONSTRUCTION CODE
Allenview
· 4 Bedrooms · 2 Baths · Terraced House
Allenview · 4 Bedrooms · 2 Baths · Terraced House
Debt Free From $250 Preliminary Fee 5kW PV & Heat Pump HWS Steel Frames & Trusses ASX Listed (TWD.ASX) For more Design and Specification Options visit www.dixonhomes.com.au Land Price: $610,000 Design - SL8617 (Habitat Spec) Starter Package on a similar priced block from $923,600 Turnkey Package on a similar priced block from $957,600 Design only on your block $286,100 Design - SC6324 (Habitat Spec) Starter Package on a similar priced block from $941,200 Turnkey Package on a similar priced block from $975,200 Design only on your block $301,300 Design - FC10703 (Habitat Spec) Starter Package on a similar priced block from $1,038,000 Turnkey Package on a similar priced block from $1,072,000 Design only on your block $391,900 Design - FT0719 (Habitat Spec) Starter Package on a similar priced block from $1,149,800 Turnkey Package on a similar priced block from $1,190,800 Design only on your block $491,000 - Starter Package Includes - - House, Land and Site Works - TurnKey Package Includes
Request Details
FIXED PRICE TURNKEY HOUSE & LAND PACKAGE REGISTERED LAND IN YARRABILBA
View photo
House · for sale
Request Details
FIXED PRICE TURNKEY HOUSE & LAND PACKAGE REGISTERED LAND IN YARRABILBA
Allenview
· 4 Bedrooms · 2 Baths · House
· Parking · Equipped kitchen
Allenview · 4 Bedrooms · 2 Baths · House · Parking · Equipped kitchen
AU Property Group proudly presents an outstanding opportunity to secure a fixed-price, full turnkey house and land package in the growing Yarrabilba community. Why wait years for land to register? This package is positioned on a registered 275m² block of land, meaning the building process can move ahead much sooner. A great option for first home buyers, owner occupiers or investors looking for a brand-new property at a very reasonable price. Priced at $862,526, this fixed-price house and land package offers a modern and practical 4-bedroom, 2-bathroom home with a single garage, approximately 164.9m² under roof. FULL TURNKEY READY FOR MODERN LIVING The package includes a quality list of features designed to make moving in or renting out simple: 4 spacious bedrooms Master bedroom with ensuite and walk-in robe Open-plan living and dining area Modern kitchen with 20mm manufactured stone benchtops Stainless steel kitchen appliances and dishwasher Cold water connection to fridge space 2550mm
Request Details
UNDER CONSTRUCTION COMPLETION IN JUST A FEW WEEKS | GREENBANK
View photo
House · for sale
Request Details
UNDER CONSTRUCTION COMPLETION IN JUST A FEW WEEKS | GREENBANK
Allenview
· 4 Bedrooms · 2 Baths · House
· Parking
Allenview · 4 Bedrooms · 2 Baths · House · Parking
An exciting opportunity to secure a quality turnkey home in the highly sought-after Greenbank area, currently under construction and due for completion in just a few weeks. Why wait months or years to build? This impressive property is already well underway, giving you the opportunity to secure a brand-new home without the usual building delays and hassles. Positioned on an elevated 400m² block, this premium quality home offers approximately 238m² of spacious living, thoughtfully designed for modern families, owner-occupiers and investors. The home features four generous bedrooms, two bathrooms, two separate living areas, high ceilings, stone benchtops, a butler's pantry, double garage and a separate laundry. Quality finishes and a practical floorplan combine to create a stylish and comfortable home. This is a true turnkey property with landscaping, driveway and finishing touches included. Once completed, simply move in and enjoy or place the property on the rental market. Offered on a
Request Details
Income Producing Market Garden on 8.6 Acres Established Infrastructure, Endless Potential
View photo
Terraced House · for sale
Request Details
Income Producing Market Garden on 8.6 Acres Established Infrastructure, Endless Potential
Allenview
· 3 Bedrooms · 2 Baths · Terraced House
· Garden
Allenview · 3 Bedrooms · 2 Baths · Terraced House · Garden
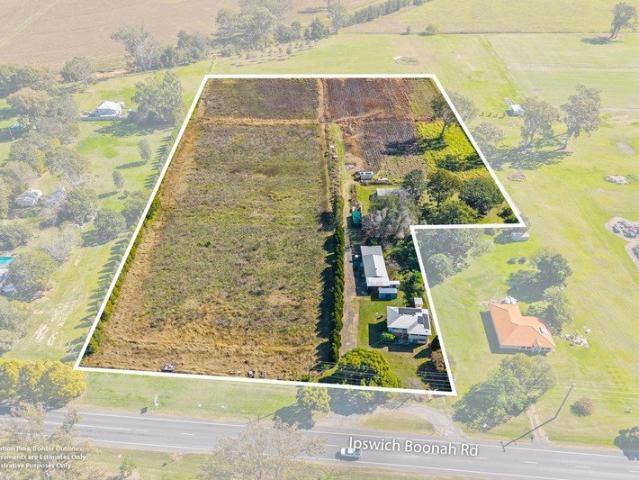
Set against the picturesque rural backdrop of Peak Crossing, this exceptional 8.6-acre market garden offers a rare opportunity to secure a productive farming property with established infrastructure, abundant water supply and comfortable family living. Whether you're an experienced grower, expanding an existing operation or seeking a lifestyle property with income potential, this versatile holding is ready for its next chapter. Perfectly positioned along the IpswichBoonah Road, the property combines excellent accessibility with the peace and productivity of Queensland's Scenic Rim region. Peak Crossing is renowned for its fertile soils, thriving agricultural community and convenient access to Ipswich, Yamanto, Boonah and the Cunningham Highway, making it an ideal location for supplying local markets and South East Queensland. Designed for efficient horticultural production, the property features extensive irrigation infrastructure, multiple water sources and a roadside produce stall, a
Request Details
Affordable New Home in a Great Location
View photo
Terraced House · for sale
Request Details
Affordable New Home in a Great Location
Allenview
· 4 Bedrooms · 2 Baths · Terraced House
· Patio · Equipped kitchen
Allenview · 4 Bedrooms · 2 Baths · Terraced House · Patio · Equipped kitchen
Great opportunity to purchase a new low-maintenance home, designed for a carefree lifestyle. This sophisticated, modern, architecturally designed Hi-Set 4 bedroom home delivers space, comfort and affordability. This home will be built to feature high-quality fixtures and fittings, the home is the ideal choice for first home buyers, families and investors. Full turnkey Property features include: Engineered Slab to 'H1' Classification Colorbond roof - we fully insulate ceilings. We only install sarking if required from Energy efficiency report. Roof over alfresco with concrete slab and tiles to patio security screens to all windows and doors. Ceiling fans to all bedrooms Fence, front landscaping and turf allowance Split system air-conditioning to main living area (5.3kw) and to master bedroom (2.6kw) Laminate kitchen with overhead cupboards & stone bench tops Letterbox and Clothesline sealed, coloured concrete driveway/path/porch- Site cut up to 500mm Termite treatment 3 coat paint syste
Request Details
Affordable New Home in Great Location
View photo
House · for sale
Request Details
Affordable New Home in Great Location
Allenview
· 4 Bedrooms · 2 Baths · House
· Lift · Parking · Patio · Equipped kitchen
Allenview · 4 Bedrooms · 2 Baths · House · Lift · Parking · Patio · Equipped kitchen
Great opportunity to purchase a brand new low-maintenance home, designed for a carefree lifestyle. A modern architecturally designed Low-Set 4 bedroom home that delivers space, comfort and affordability. This home will be built to feature high-quality fixtures and fittings, the home is the ideal choice for first-home buyers, families, and investors. Property features include: Colorbond roof - we fully insulate ceilings. We only install sarking if required from Energy efficiency report. Roof over alfresco with concrete slab and tiles to patio Fence, front landscaping, and turf allowance Split system air-conditioning to main living area (5.3kw) and to master bedroom (2.6kw) Laminate kitchen with overhead cupboards & stone bench tops Letterbox and Clothesline sealed, coloured concrete driveway/path/porch- Termite treatment 3-coat paint system Stainless steel appliances includes dishwasher Chrome flick mixer tap ware LED down lights throughout Panel lift garage with 3 remotes 6 Star energy
Request Details
Water Gallery 268 Resort Facade
View photo
Terraced House · for sale
Request Details
Water Gallery 268 Resort Facade
Allenview
· 4 Bedrooms · 2 Baths · Terraced House
· Equipped kitchen
Allenview · 4 Bedrooms · 2 Baths · Terraced House · Equipped kitchen
The Water Gallery is a refined contemporary family home with a relaxed coastal living style promoting thoughtful and seamless indoor-outdoor connections. At the heart of each home is a spacious open-plan layout that connects the kitchen, dining, and family zones with a stunning central courtyard and alfresco area, perfect for entertaining and year-round enjoyment. Designed with versatility in mind, the home features well-proportioned bedrooms, multiple living spaces, and thoughtful inclusions like a study, activity room, and butler’s pantry, catering to modern family life, while maintaining a sense of openness and connection throughout. The master suite offers a private retreat, complete with a walk-in robe and ensuite. Generous glazing and sliding doors enhance natural light and ventilation, enhancing the connection to the outdoors making entertaining or unwinding a daily pleasure. Whether hosting guests or relaxing with family, the Water Gallery delivers a harmonious blend of comfort
Request Details
Luxury Orbit Home In Everleigh
View photo
House · for sale
Request Details
Luxury Orbit Home In Everleigh
Allenview
· 4 Bedrooms · 2 Baths · House
· Garden
Allenview · 4 Bedrooms · 2 Baths · House · Garden
The Eliza Rees Team is proud to present 9 Crimson Street, Greenbank to the market. Our sellers have committed elsewhere & are ready to make a move! With four spacious bedrooms, 2 full bathrooms plus a downstairs powder room, open plan living downstairs & a second living space upstairs this home is sure to tick all the boxes to live a cozy, comfortable life here in the highly sought-after Everleigh Estate. Within the home is what makes it so special, the neutral pallete creates a calm yet warm environment inside & out for those days spent relaxing at home. Whether it be socialising with the family in the large open plan living area downstairs overlooking the large alfresco & fully fenced backyard or spending time upstairs in the bedrooms or second living space, this home truly has it all. The appeal doesn't just start at the driveway. The long awaited second entrance to Everleigh is your best route to reach your new home. Passing the Greenbank shopping centre, childcare centres, parks &
Request Details
Home and Land Banksia 225 Resort Facade
View photo
Terraced House · for sale
Request Details
Home and Land Banksia 225 Resort Facade
Allenview
· 4 Bedrooms · 2 Baths · Terraced House
· Equipped kitchen
Allenview · 4 Bedrooms · 2 Baths · Terraced House · Equipped kitchen
Elegant spatial flow smart design and versatility the Banksia is a home for the growing family that is sure to impress. House and Land Package - Bankisia 225 with Resort Facade Turn Key (other facades available ) Full Turn Key NCC Compliant and 7 Star Energy Efficiency Resort Facade Included Ducted AC and Ceiling Fans Throughout Blinds and Flyscreens Included Turf and Fencing Allowances H1 Slab Design and Driveway Included Tiles and carpet floor Coverings Included A centralised kitchen overlooks the dining and family rooms which seamlessly connects to the outdoors with a large covered alfresco area to the rear. The central courtyard allows light and breezes to flood into the living area whilst a separate lounge room is a great space to relax and unwind at the end of the day. A generous master suite is privately positioned at the front of the home and comes well-appointed with a spacious walk in robe and ensuite. Additional bedrooms family bathroom and activity room option to the rear i
Request Details
Private Acreage Luxury with Dual Living in Tamborine
View photo
House · for sale
Request Details
Private Acreage Luxury with Dual Living in Tamborine
Allenview
· 5 Bedrooms · 5 Baths · House
· Fireplace
Allenview · 5 Bedrooms · 5 Baths · House · Fireplace
Tamborine (Scenic Rim) | Address Available on Request Architecturally designed and exceptionally built, this remarkable home delivers luxury, privacy and outstanding versatility across just under seven acres of flat, usable and flood-free land. Privately positioned at the end of a quiet cul-de-sac, the property offers a peaceful rural setting while providing an impressive main residence, separate granny flat, resort-style outdoor living and substantial infrastructure for horses, livestock, machinery or business use. The Main Residence - Approximately 530m² Designed for spacious family living and effortless entertaining, the main residence showcases soaring ceilings, generous proportions and quality finishes throughout. Key features include: • Five spacious bedrooms • Five bathrooms • Expansive open-plan living and dining • Feature fireplace • Soundproof media room • Separate rumpus room with built-in bar • Dedicated library • High ceilings throughout • 18kW solar system with battery st
Request Details

Get email alerts

Don't miss out: be the first to know about new properties

The alert was correctly created

On subscribing you accept the conditions of use and the privacy policy
Alert
Receive new ads in your inbox
Save this search
Receive alerts for new listings

We'll send you an email when we have new properties for: "Properties for sale in Allenview"

The alert was correctly created

New Beith
South Maclean
Get email alerts and be the first to see new listings
Required field
On subscribing I accept the terms of the privacy policy
Perfect! You'll soon start receiving new listings via email
Alert
Receive an email when we have new ads for Properties for sale in Allenview
Save this search
Filters

Bedrooms

Size (m²)

Price

$
$

Property type

Bathrooms

Clear all filters
Receive notifications when new entries are published.