896 houses for sale in Allambee

The Brief: Renovated cottage living in the heart of town!
View photo
House · for sale
Request Details
The Brief: Renovated cottage living in the heart of town!
Allambee
· 3 Bedrooms · 2 Baths · House
Allambee · 3 Bedrooms · 2 Baths · House
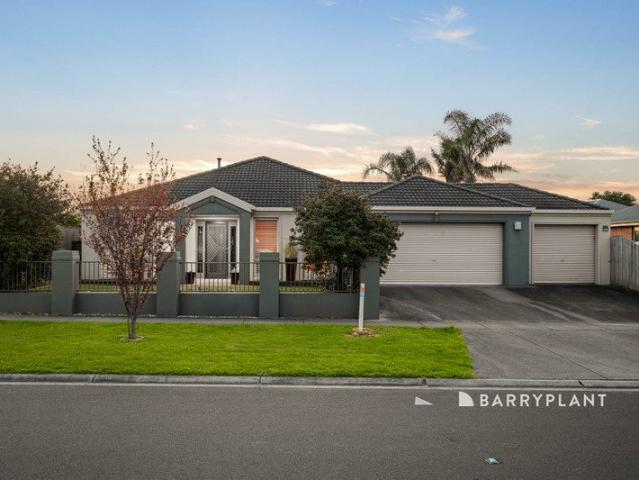
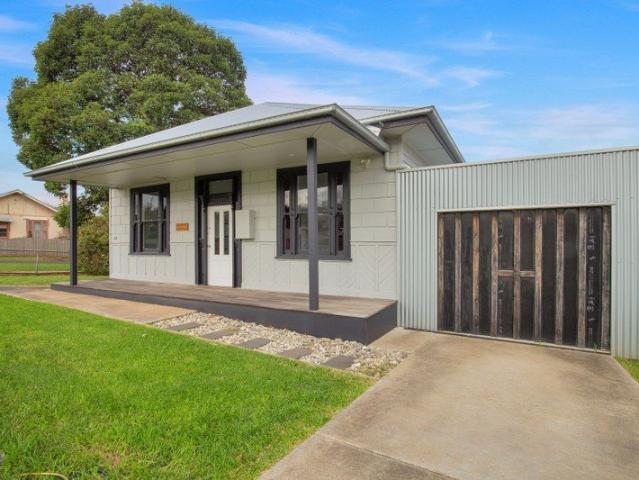
The Addressed: Set on approximately 517m², this charming weatherboard home offers the perfect blend of period character and modern comfort all just steps from Leongatha's town centre. With ALDI and IGA only 250m away, the main street 350m, the Great Southern Rail Trail 250m, and the Leongatha Wetlands 550m, convenience truly doesn't get better than this. Renovated in 2021, the home retains its classic street appeal with a wide front verandah, original front door and two leadlight timber windows, while the interior has been thoughtfully updated throughout. The central entry foyer welcomes you into the original section of the home, where 10 foot ceilings create a sense of space and character. The floor plan includes three bedrooms. Bedroom 2 is located at the front of the home, directly off the hallway. The primary bedroom is the second room down the hallway on the right, offering good separation from the front bedroom and positioned closer to the living hub. It includes an ensuite and i
Request Details
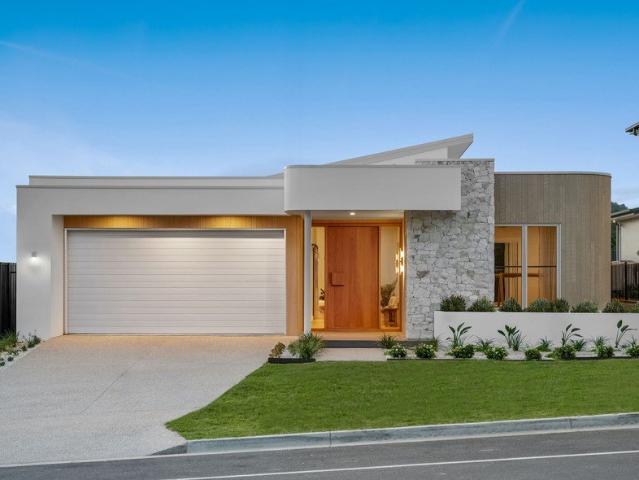
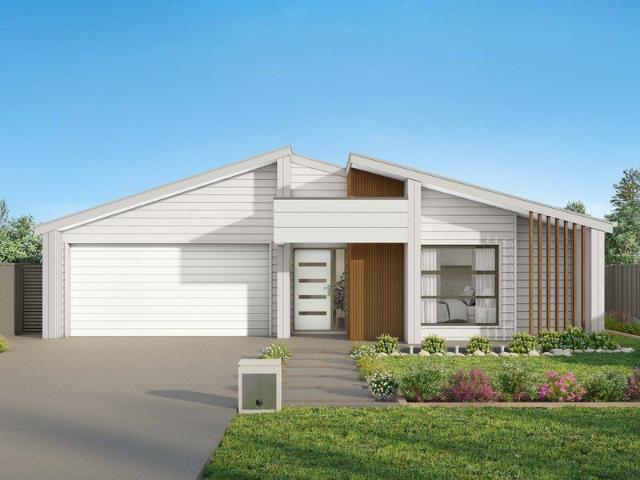
Find your place. Build your future
View photo
Terraced House · for sale
Request Details
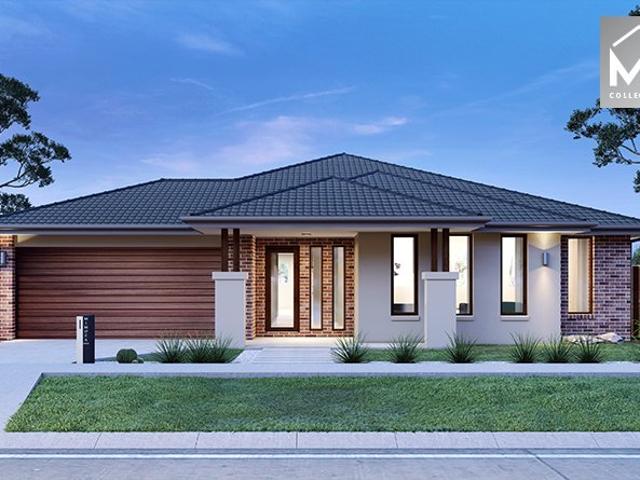
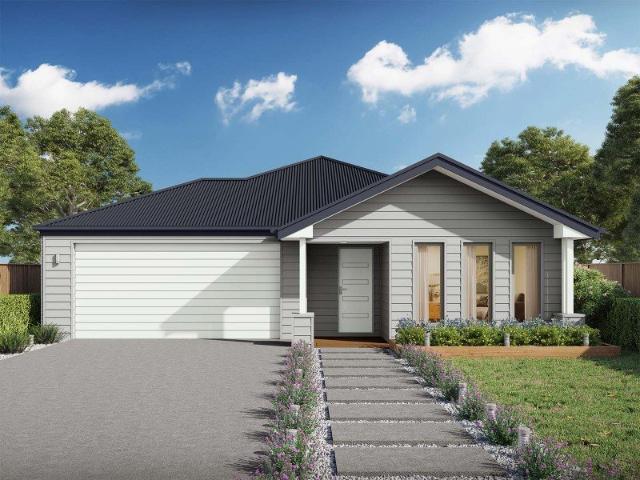
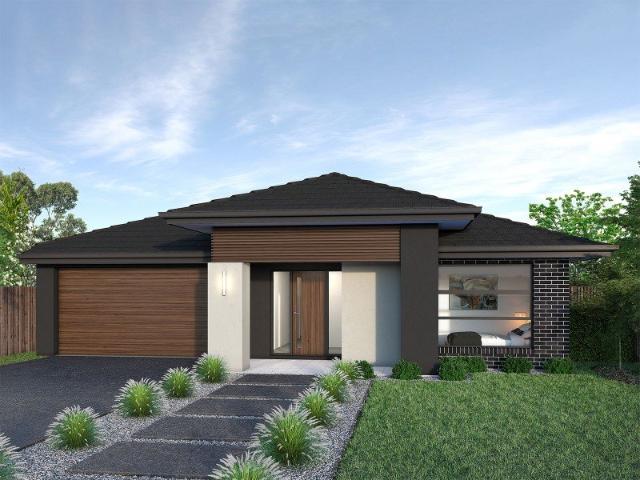
Find your place. Build your future
Allambee
· 4 Bedrooms · 2 Baths · Terraced House
· Equipped kitchen
Allambee · 4 Bedrooms · 2 Baths · Terraced House · Equipped kitchen
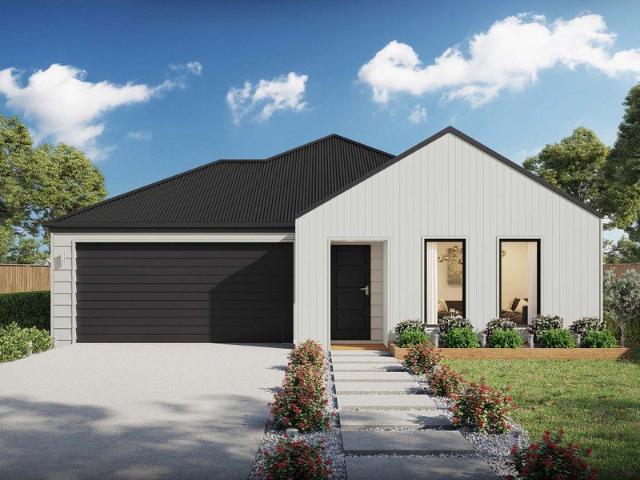
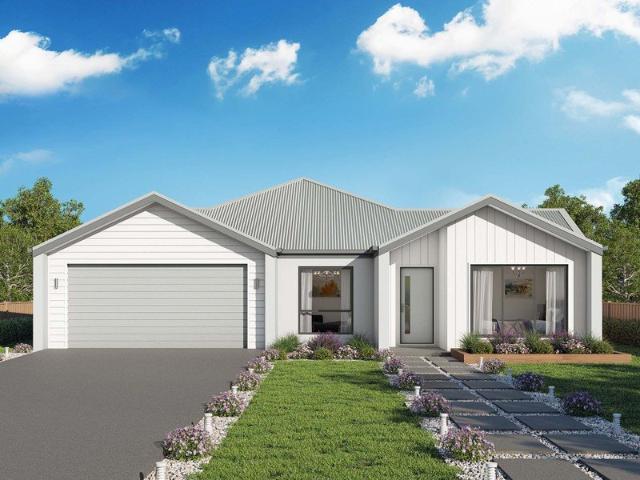
As part of the ABN Group, we bring decades of experience across construction, property and finance, supporting thousands of Australians into home ownership. While this may be your first home, it's something we do every day. Our focus is on guiding you through the process with clarity and support, so you feel informed and confident from start to finish. The Leni is a four-bedroom, two-bathroom home that balances privacy and space for the whole family. The master bedroom sits at the front of the home, featuring a large walk-in robe, double shower ensuite and genuine separation from the rest of the house. Three additional bedrooms are positioned toward the rear, each with a built-in robe and access to a shared bathroom. The kitchen is well-equipped for everyday cooking and entertaining, with three bench areas, a large walk-in pantry and a layout that keeps the fridge and clutter neatly out of sight. A second living area adds flexibility, ideal as a home theatre or study, while outdoor liv
Request Details
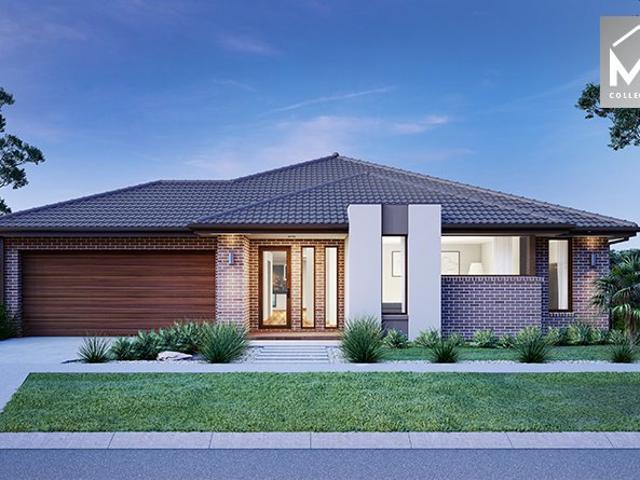
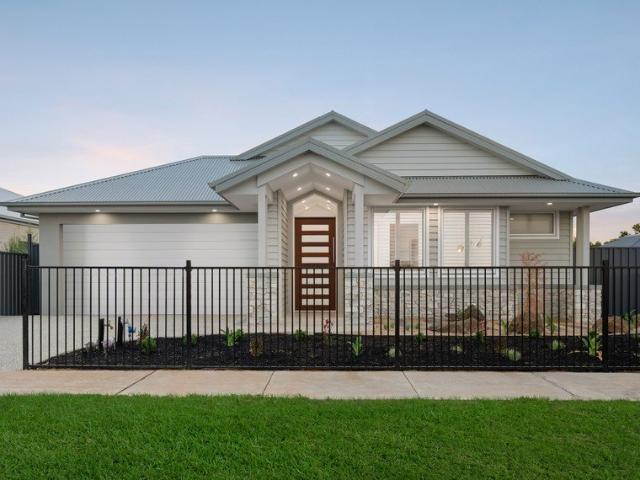
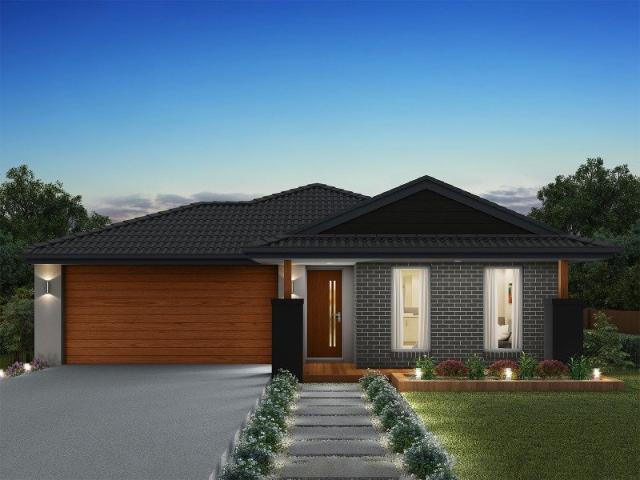
Your new home starts here!
View photo
Terraced House · for sale
Request Details
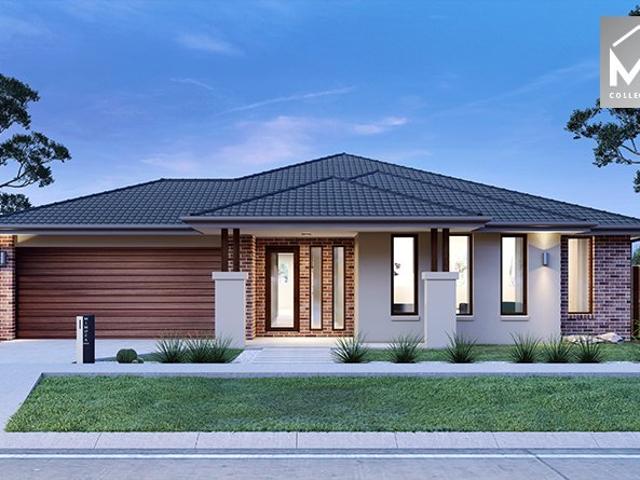
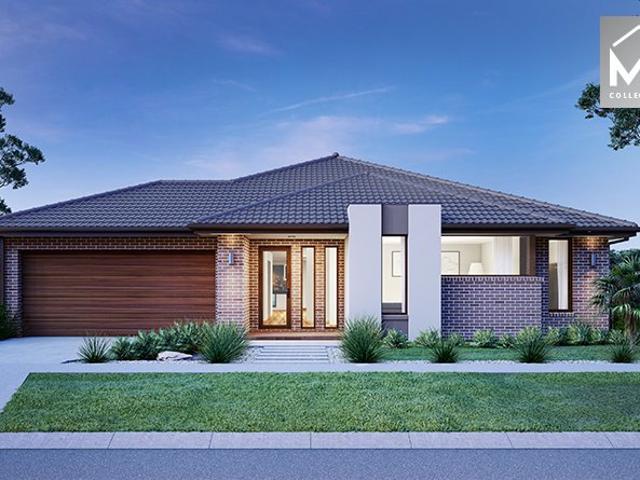
Your new home starts here!
Allambee
· 4 Bedrooms · 2 Baths · Terraced House
· Equipped kitchen
Allambee · 4 Bedrooms · 2 Baths · Terraced House · Equipped kitchen
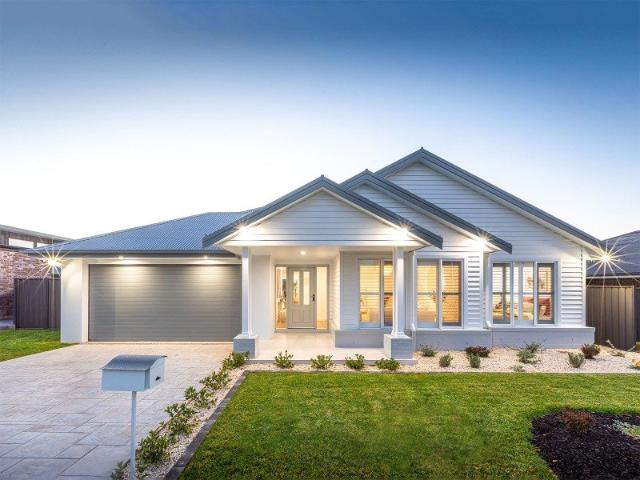
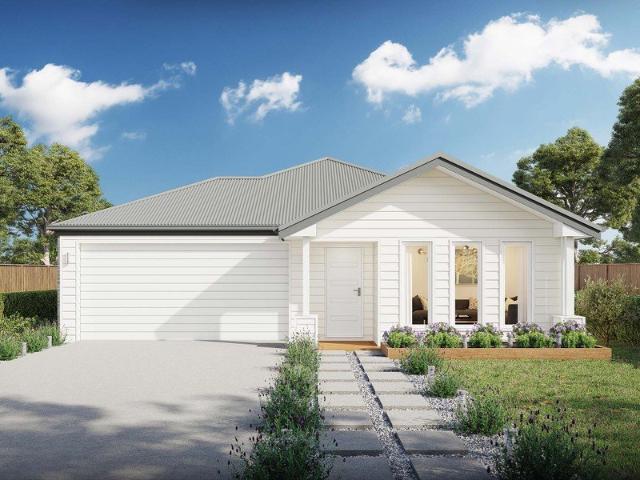
The real value comes from pairing it with a home designed to make the most of the space. Our home designs are created with practical layouts that suit modern living, helping you get more from your land and your budget. Backed by the experience of the ABN Group, we focus on building homes that are both functional and comfortable, giving you confidence that your first home is built to last. The Harvey is a four-bedroom, two-bathroom home that balances privacy and space for the whole family. The master bedroom sits at the front of the home, featuring a large walk-in robe, double shower ensuite and genuine separation from the rest of the house. Three additional bedrooms are positioned toward the rear, each with a built-in robe and access to a shared bathroom. The kitchen is well-equipped for everyday cooking and entertaining, with three bench areas, a large walk-in pantry and a layout that keeps the fridge and clutter neatly out of sight. A second living area adds flexibility - ideal as a
Request Details
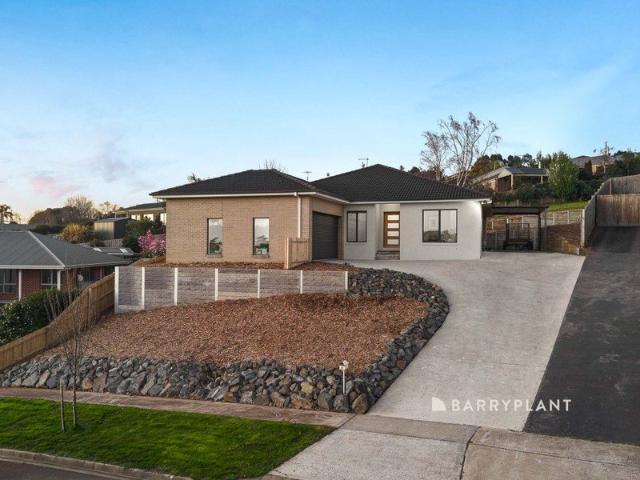
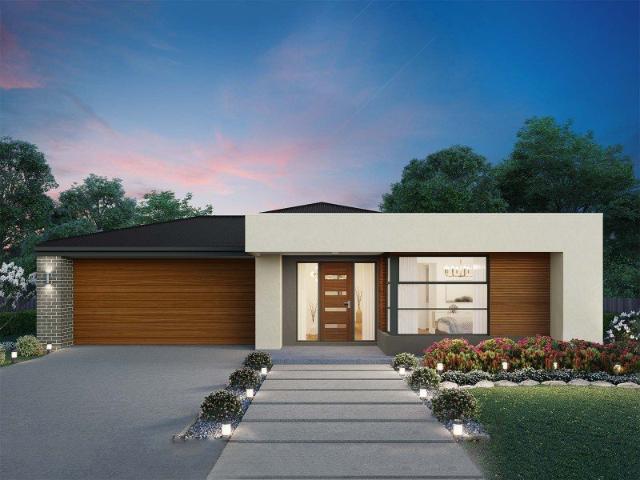
Lumina 312 Contact us for a list of inclusions!
View photo
Terraced House · for sale
Request Details
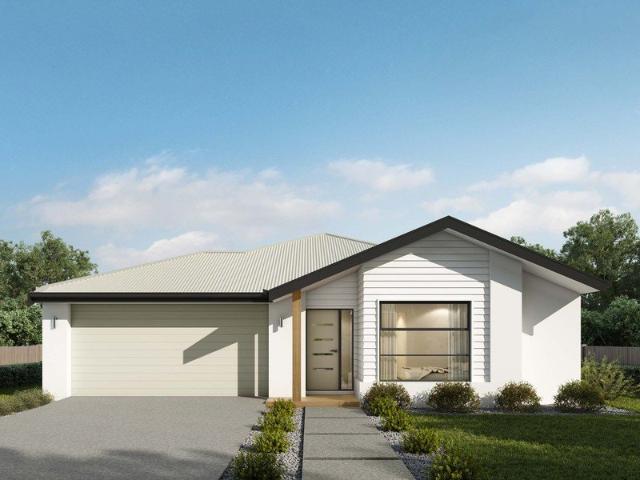
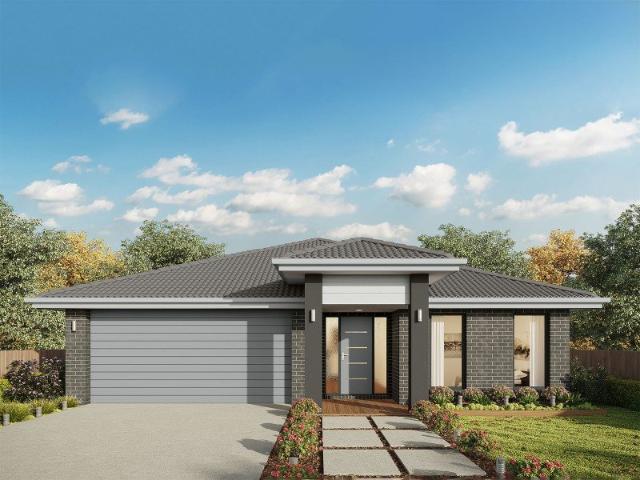
Lumina 312 Contact us for a list of inclusions!
Allambee
· 4 Bedrooms · 2 Baths · Terraced House
· Parking · Equipped kitchen
Allambee · 4 Bedrooms · 2 Baths · Terraced House · Parking · Equipped kitchen
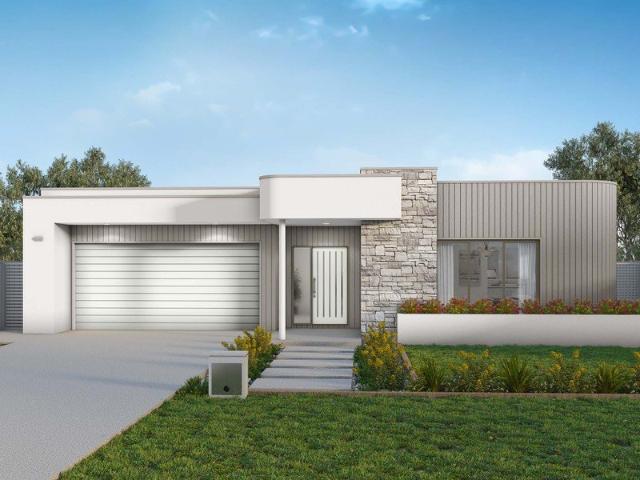
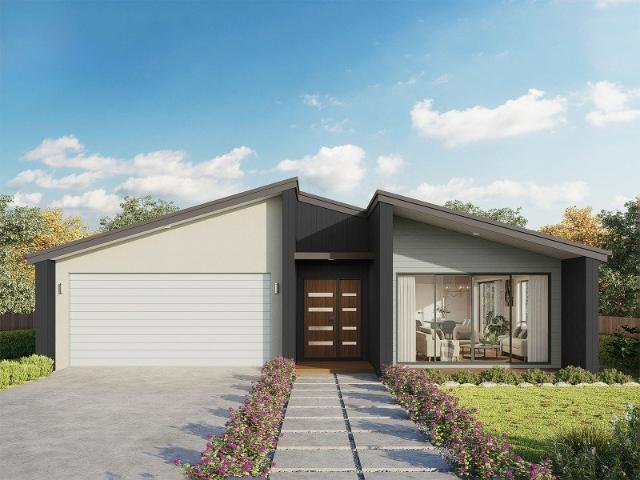
By name and by nature, the stunning Lumina is an enlightening design that truly articulates what the modern family needs in their home. The inset front door opens to a stunning entry which will delight visitors with its sophistication. This design masterfully maintains privacy whilst optimising the space for entertaining. The kitchen, dining and family rooms collectively deliver an area that is warm, yet spacious. The kitchen is remarkable with a full-sized butler's pantry with a sink and fridge opening. The pantry cleverly moves through to the laundry and spacious linen cupboard, which offers private access to the double garage. The master suite is unique with a walk-in robe and luxurious ensuite including a bath and double basins. Another three bedrooms with a central bathroom provide exclusive spaces for all of the family. All of this with an expansive study, plenty of storage and a beautiful outdoor alfresco. The Lumina 312 is an indulgent single storey design that is sure to pleas
Request Details
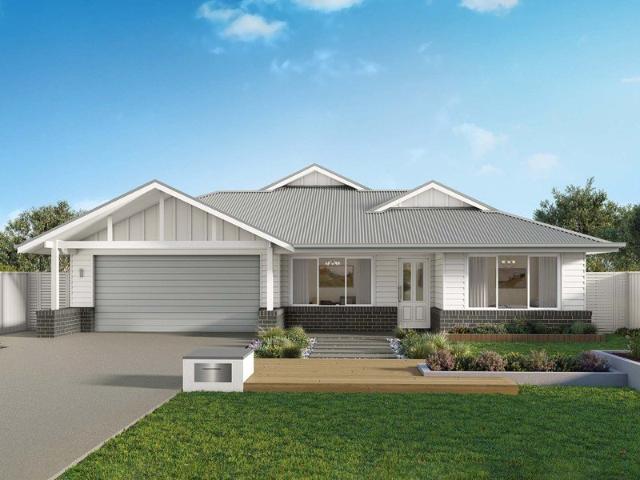
Lorne 297 Contact us for a list of inclusions!
View photo
Terraced House · for sale
Request Details
Lorne 297 Contact us for a list of inclusions!
Allambee
· 4 Bedrooms · 2 Baths · Terraced House
· Parking · Equipped kitchen
Allambee · 4 Bedrooms · 2 Baths · Terraced House · Parking · Equipped kitchen
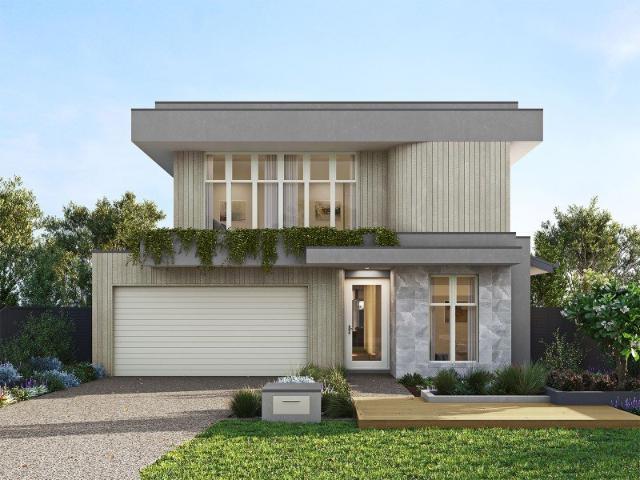
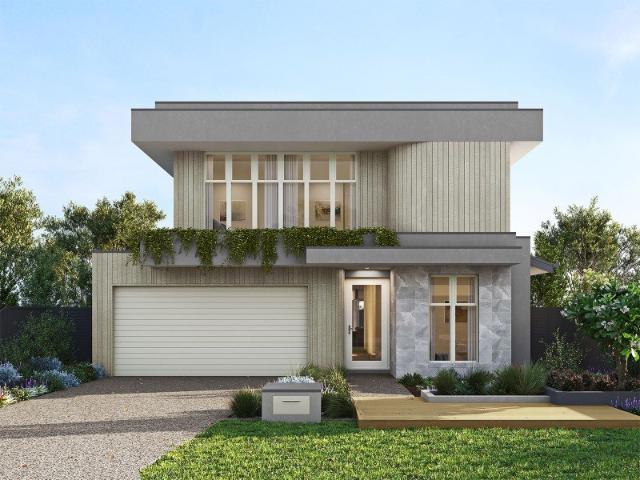
Named after the Victorian coastal town, the Lorne 297 is a perfect home suitable for most narrow blocks of land. The classic double storey design utilises the ground level for everyday living featuring a large corner kitchen, open-plan family and meals area, an alfresco, private living room, plus a study. The second storey features four spacious bedrooms and a kid's zone. The spacious master bedroom is the ideal parent's retreat, featuring a large walk-in robe and ensuite. Complete with a double car garage, this home is practical and stylish. - 20mm Stone Benchtops - 900mm Stainless Steel Appliances - Double Glazed Windows - Facade Options Available - Generous site cost allowance - Local builder/Local trades Copyright Hotondo Pty Ltd all rights reserved. Dimensions, photos and floor plans are for illustrative purposes and may include optional features. Additional facade options are available, as this home is not yet constructed. All packages are subject to engineering plans and develop
Request Details
Icelyn 243 A new place to call home
View photo
Terraced House · for sale
Request Details
Icelyn 243 A new place to call home
Allambee
· 4 Bedrooms · 2 Baths · Terraced House
· Parking · Equipped kitchen
Allambee · 4 Bedrooms · 2 Baths · Terraced House · Parking · Equipped kitchen
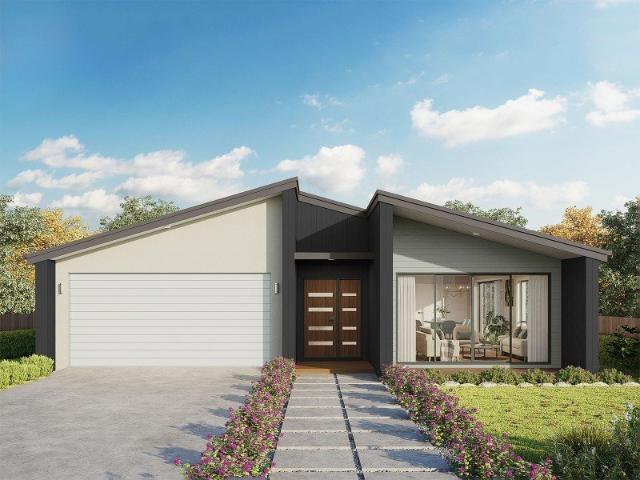
Step into the expansive entryway and you will be impressed by the large kitchen, family and dining area. The rear of the home houses a large master suite which features a unique walk-through robe and ensuite, complete with his and her basins. The remaining three bedrooms all feature built-in robes and have been cleverly zoned away from the main entertaining area. This side of the home also offers easy access from the double garage, family bathroom and powder room, plus an additional living room, providing the perfect place for your kids to play. - 20mm Stone Benchtops - 900mm Stainless Steel Appliances - Double Glazed Windows - Facade Options Available - Generous site cost allowance - Local builder/Local trades Copyright Hotondo Pty Ltd all rights reserved. Dimensions, photos and floor plans are for illustrative purposes and may include optional features. Additional facade options are available, as this home is not yet constructed. All packages are subject to engineering plans and deve
Request Details
Easton 260 A new place to call home
View photo
Terraced House · for sale
Request Details
Easton 260 A new place to call home
Allambee
· 4 Bedrooms · 2 Baths · Terraced House
· Equipped kitchen
Allambee · 4 Bedrooms · 2 Baths · Terraced House · Equipped kitchen
The Easton 260 encapsulates family living, with entertainment at the heart of this modern home. It features four spacious bedrooms, while the master is complete with a generous walk-through robe and ensuite with double vanity. The centrally-located kitchen leads into a spacious walk-in pantry and overlooks the family and dining area, combining indoor and outdoor living by opening up to a large alfresco. A second living area could also be used as a media room, providing plenty of space for the entire family. A clever study nook is located off the hallway, while the remaining three bedrooms offer convenient access to the bathroom facilities. The Easton 260 provides all the necessary features for any growing family. - 20mm Stone Benchtops - 900mm Stainless Steel Appliances - Double Glazed Windows - Facade Options Available - Generous site cost allowance - Local builder/Local trades Copyright Hotondo Pty Ltd all rights reserved. Dimensions, photos and floor plans are for illustrative purpo
Request Details
Allegra 193 A new place to call home
View photo
Terraced House · for sale
Request Details
Allegra 193 A new place to call home
Allambee
· 4 Bedrooms · 2 Baths · Terraced House
· Equipped kitchen
Allambee · 4 Bedrooms · 2 Baths · Terraced House · Equipped kitchen
If you enjoy entertaining, the Allegra 193 could be your ultimate retreat. The rear of the home is complete with an open-plan kitchen, dining and family area that leads out to the spacious alfresco. The master bedroom features a walk-in robe and ensuite, while two additional bedrooms are located nearby for added convenience. - 20mm Stone Benchtops - Double Glazed Windows - Facade Options Available - Generous site cost allowance - Local builder/Local trades Copyright Hotondo Pty Ltd all rights reserved. Dimensions, photos and floor plans are for illustrative purposes and may include optional features. Additional facade options are available, as this home is not yet constructed. All packages are subject to engineering plans and developer's approval and therefore may need to be altered to comply with estate covenants. Should additional costs be required to meet developer approval they will be added to the price, as unavailable at time of advertising. Hotondo reserves the right to expire a
Request Details
Seacoast 259 A new place to call home
View photo
Terraced House · for sale
Request Details
Seacoast 259 A new place to call home
Allambee
· 4 Bedrooms · 2 Baths · Terraced House
Allambee · 4 Bedrooms · 2 Baths · Terraced House
Characterised by its calm, coastal vibes, the Seacoast 259 is the ideal family sanctuary. Complete with four generous bedrooms and two separate living areas, this functional layout offers every member of the family plenty of space to relax. The master suite is the ultimate parents' retreat, complete with an oversized walk-through robe and ensuite with double basins. The remaining three bedrooms line one side of the home, with the family bathroom and semi-enclosed study located at the rear. The standout feature of this design is the light-filled central living hub. Glass sliding doors lead out to the alfresco, cultivating a connection to the outdoors. Simple and stylish in equal measure, the Seacoast 259 is a stunning single storey design. - 20mm Stone Benchtops - 900mm Stainless Steel Appliances - Double Glazed Windows - Facade Options Available - Generous site cost allowance - Local builder/Local trades Copyright Hotondo Pty Ltd all rights reserved. Dimensions, photos and floor plans
Request Details
Erskine 240 A new place to call home
View photo
Terraced House · for sale
Request Details
Erskine 240 A new place to call home
Allambee
· 4 Bedrooms · 2 Baths · Terraced House
· Equipped kitchen
Allambee · 4 Bedrooms · 2 Baths · Terraced House · Equipped kitchen
The Erskine 240 boasts a clever family friendly layout that makes this the ideal home. Three bedrooms feature built-in robes, where the master suite contains a walk-in robe and spacious ensuite. The rear of the home is where the large kitchen, dining and living area can be found complete with a spacious alfresco area. The lounge room is versatile and can be used as a rumpus or home theatre to suit your family. - 20mm Stone Benchtops - 900mm Stainless Steel Appliances - Double Glazed Windows - Facade Options Available - Generous site cost allowance - Local builder/Local trades Copyright Hotondo Pty Ltd all rights reserved. Dimensions, photos and floor plans are for illustrative purposes and may include optional features. Additional facade options are available, as this home is not yet constructed. All packages are subject to engineering plans and developer's approval and therefore may need to be altered to comply with estate covenants. Should additional costs be required to meet develop
Request Details
Marcoola 209 A new place to call home
View photo
Terraced House · for sale
Request Details
Marcoola 209 A new place to call home
Allambee
· 4 Bedrooms · 2 Baths · Terraced House
· Parking · Equipped kitchen
Allambee · 4 Bedrooms · 2 Baths · Terraced House · Parking · Equipped kitchen
The Marcoola 209 is a modern-day marvel, complete with two spacious living areas and easy access from the double garage. The master suite is located at the front of the home for your convenience and features an oversized walk-in robe and ensuite. Three remaining bedrooms are located on the opposite side of the home and are connected by the second living area and family bathroom. The heart of the home is where the main family area can be found, complete with a large kitchen with an island bench. This area also houses a large family and dining area, plus a spacious alfresco. - 20mm Stone Benchtops - 900mm Stainless Steel Appliances - Double Glazed Windows - Facade Options Available - Generous site cost allowance - Local builder/Local trades Copyright Hotondo Pty Ltd all rights reserved. Dimensions, photos and floor plans are for illustrative purposes and may include optional features. Additional facade options are available, as this home is not yet constructed. All packages are subject t
Request Details
Tarkine 208 An Investor's Dream
View photo
Terraced House · for sale
Request Details
Tarkine 208 An Investor's Dream
Allambee
· 3 Bedrooms · 2 Baths · Terraced House
· Parking · Equipped kitchen
Allambee · 3 Bedrooms · 2 Baths · Terraced House · Parking · Equipped kitchen
The Tarkine 208 is a charming and classic family home. Conveniently located at the front of the home, the master suite is your own private retreat. The oversized walk-through robe and private ensuite with dual vanity creates the ultimate sense of luxury. Down the hallway, a versatile living area offers the perfect playroom or space to unwind. At the rear of the home, the central living hub is bright and welcoming, complete with a convenient study nook and adjoining alfresco. The well-appointed kitchen boasts an island bench and butler's pantry, offering plenty of space and generous storage. Nearby you'll find the two remaining bedrooms and family bathroom tucked away, perfect for young children or teenagers. Complete with a double garage, the Tarkine 208 brings a touch of luxury to everyday living. - 20mm Stone Benchtops - 900mm Stainless Steel Appliances - Double Glazed Windows - Facade Options Available - Generous site cost allowance - Local builder/Local trades Copyright Hotondo Pty
Request Details
Airlie 211 A new place to call home
View photo
Terraced House · for sale
Request Details
Airlie 211 A new place to call home
Allambee
· 4 Bedrooms · 2 Baths · Terraced House
· Equipped kitchen
Allambee · 4 Bedrooms · 2 Baths · Terraced House · Equipped kitchen
The Airlie 211 features everything you and your family could ever need, starting with a well-appointed kitchen. This central hub of the home boasts a large pantry and island bench, which looks out to the open-plan dining and family area and adjoining alfresco, ideal for entertaining. The three bedrooms offer built-in robes and convenient access to bathroom facilities, while the master suite features a large walk-in robe and ensuite. To top it off, this home has a versatile second living area, which could be used as a sitting room or home theatre. - 20mm Stone Benchtops - 900mm Stainless Steel Appliances - Double Glazed Windows - Facade Options Available - Generous site cost allowance - Local builder/Local trades Copyright Hotondo Pty Ltd all rights reserved. Dimensions, photos and floor plans are for illustrative purposes and may include optional features. Additional facade options are available, as this home is not yet constructed. All packages are subject to engineering plans and dev
Request Details
Cooloola 241 A new place to call home
View photo
Terraced House · for sale
Request Details
Cooloola 241 A new place to call home
Allambee
· 4 Bedrooms · 2 Baths · Terraced House
· Parking · Equipped kitchen
Allambee · 4 Bedrooms · 2 Baths · Terraced House · Parking · Equipped kitchen
The Cooloola 241 features a spacious master suite positioned at the front of the home, complete with an inviting living area. The generous walk-in robe leads seamlessly to a stylish ensuite, offering both practicality and comfort. With direct access from the garage, the dining kitchen and living areas are thoughtfully designed around a functional alfresco space - perfect for everyday living and entertaining. An additional three bedrooms and a large study provide plenty of room for the whole family. The Cooloola 241 is the perfect balance of smart design and modern living. - 20mm Stone Benchtops - 900mm Stainless Steel Appliances - Double Glazed Windows - Facade Options Available - Generous site cost allowance - Local builder/Local trades Copyright Hotondo Pty Ltd all rights reserved. Dimensions, photos and floor plans are for illustrative purposes and may include optional features. Additional facade options are available, as this home is not yet constructed. All packages are subject to
Request Details
Family living, entertaining and plenty of space for hobbies
View photo
House · for sale
Request Details
Family living, entertaining and plenty of space for hobbies
Allambee
· 4 Bedrooms · 2 Baths · House
· Equipped kitchen
Allambee · 4 Bedrooms · 2 Baths · House · Equipped kitchen
Beautifully presented and set on approximately 800sqm, 47 Davey Drive is thoughtfully designed for family life, entertaining and enjoying the space of a well established home. Featuring four bedrooms plus a study, the spacious master suite includes a walk-in robe and generous ensuite with spa bath, while the remaining three bedrooms feature built-in robes and are serviced by the main bathroom. Positioned separately, the front lounge and master suite provide privacy and a peaceful parents' retreat. At the heart of the home is the impressive central kitchen, featuring stainless-steel appliances, gas cooking, abundant storage, generous bench space and island bench. It flows effortlessly through to the alfresco entertaining area, creating a seamless connection between indoor and outdoor living. The home offers multiple living zones, including a spacious lounge and generous open-plan living and dining area complete with a timber bar, providing plenty of room for everyone to spread out. Year
Request Details
Elsie 199 A new place to call home
View photo
Terraced House · for sale
Request Details
Elsie 199 A new place to call home
Allambee
· 4 Bedrooms · 2 Baths · Terraced House
· Parking · Equipped kitchen
Allambee · 4 Bedrooms · 2 Baths · Terraced House · Parking · Equipped kitchen
The versatile and compact Elsie could be the home of your dreams. Four generous bedrooms line one side of the home, with the master bedroom located at the rear, the perfect place to unwind after a long day. The heart of the home features an open-plan kitchen, dining and family area, plus an easy-to-access bathroom, offering ultimate convenience. The entertaining area connects to an enclosed alfresco, offering the ideal space to enjoy warm summer nights with family and friends. Elegant yet functional, the Elsie is complete with an additional living area, double garage and clever storage solutions throughout the home. - 900mm Stainless Steel Appliances - Double Glazed Windows - Facade Options Available - Generous site cost allowance - Local builder/Local trades Copyright Hotondo Pty Ltd all rights reserved. Dimensions, photos and floor plans are for illustrative purposes and may include optional features. Additional facade options are available, as this home is not yet constructed. All p
Request Details
Clara 301 House and Land package!
View photo
Terraced House · for sale
Request Details
Clara 301 House and Land package!
Allambee
· 4 Bedrooms · 2 Baths · Terraced House
· Garden · Parking · Equipped kitchen
Allambee · 4 Bedrooms · 2 Baths · Terraced House · Garden · Parking · Equipped kitchen
The Clara 301 is large and lavish, ideal for a growing family. A sophisticated entryway leads you to a luxurious living room. The heart of the home is perfect for entertaining family and friends, complete with a spacious kitchen and full-sized butler's pantry that overlooks the dining and family areas. The space connects to an enclosed alfresco, offering an outdoor area you can enjoy all year round. Conveniently located at the rear of the home, the master suite is a parents' sanctuary, complete with an expansive ensuite with full-sized bath and shower, plus a generous walk-in robe. The remaining three bedrooms also have walk-in robes, providing plenty of storage for the entire family. Featuring a full-sized study and easy internal access into the home via the garage, the luxurious Clara is the ultimate dream home. - 20mm Stone Benchtops - 900mm Stainless Steel Appliances - Double Glazed Windows - Facade Options Available - Generous site cost allowance - Local builder/Local trades Copyr
Request Details
Looking for your first home, next home or an investment property?
View photo
Terraced House · for sale
Request Details
Looking for your first home, next home or an investment property?
Allambee
· 4 Bedrooms · 2 Baths · Terraced House
· Equipped kitchen
Allambee · 4 Bedrooms · 2 Baths · Terraced House · Equipped kitchen
Our house and land packages are designed to give you a clear starting point, with transparent pricing so you understand what's included from the outset. Through our partnerships with leading Victorian land developers, we help secure well-located blocks that work with your budget. Combined with guidance on deposit options and finance pathways, we make it easier to move forward with confidence, knowing you're building towards something real. The Addison is a thoughtfully designed home that gives everyone in the family room to breathe. The master bedroom is positioned for privacy, featuring a spacious walk-in robe and ensuite. Three additional bedrooms, each with built-in robes, are grouped together near the centrally located main bathroom- a practical layout that works well for families. The open plan living area is filled with natural light, and the kitchen includes a generous walk-in pantry and expansive bench space that makes cooking and entertaining straightforward. A dedicated home
Request Details
Cooloola 208 A new place to call home
View photo
Terraced House · for sale
Request Details
Cooloola 208 A new place to call home
Allambee
· 4 Bedrooms · 2 Baths · Terraced House
· Equipped kitchen
Allambee · 4 Bedrooms · 2 Baths · Terraced House · Equipped kitchen
The Cooloola 208 makes coming home feel like a holiday, everyday. The master suite is a true parents' paradise complete with a unique walk-through robe and ensuite. The central heart of the home houses the beautiful open-plan kitchen, dining and family area which wraps around a gorgeous alfresco, creating the perfect blend of indoor and outdoor living. The versatile, semi-enclosed lounge room rounds off this sensational sanctuary. - 20mm Stone Benchtops - 900mm Stainless Steel Appliances - Double Glazed Windows - Generous site cost allowance - Local builder/Local trades Copyright Hotondo Pty Ltd all rights reserved. Dimensions, photos and floor plans are for illustrative purposes and may include optional features. Additional facade options are available, as this home is not yet constructed. All packages are subject to engineering plans and developer's approval and therefore may need to be altered to comply with estate covenants. Should additional costs be required to meet developer app
Request Details
Elsie 199 House and Land package!
View photo
Terraced House · for sale
Request Details
Elsie 199 House and Land package!
Allambee
· 4 Bedrooms · 2 Baths · Terraced House
· Parking · Equipped kitchen
Allambee · 4 Bedrooms · 2 Baths · Terraced House · Parking · Equipped kitchen
The versatile and compact Elsie could be the home of your dreams. Four generous bedrooms line one side of the home, with the master bedroom located at the rear, the perfect place to unwind after a long day. The heart of the home features an open-plan kitchen, dining and family area, plus an easy-to-access bathroom, offering ultimate convenience. The entertaining area connects to an enclosed alfresco, offering the ideal space to enjoy warm summer nights with family and friends. Elegant yet functional, the Elsie is complete with an additional living area, double garage and clever storage solutions throughout the home. - 20mm Stone Benchtops - 900mm Stainless Steel Appliances - Double Glazed Windows - Facade Options Available - Local builder/Local trades Copyright Hotondo Pty Ltd all rights reserved. Dimensions, photos and floor plans are for illustrative purposes and may include optional features. Additional facade options are available, as this home is not yet constructed. All packages
Request Details
Icelyn 243 House and Land package!
View photo
Terraced House · for sale
Request Details
Icelyn 243 House and Land package!
Allambee
· 4 Bedrooms · 2 Baths · Terraced House
· Parking · Equipped kitchen
Allambee · 4 Bedrooms · 2 Baths · Terraced House · Parking · Equipped kitchen
Step into the expansive entryway and you will be impressed by the large kitchen, family and dining area. The rear of the home houses a large master suite which features a unique walk-through robe and ensuite, complete with his and her basins. The remaining three bedrooms all feature built-in robes and have been cleverly zoned away from the main entertaining area. This side of the home also offers easy access from the double garage, family bathroom and powder room, plus an additional living room, providing the perfect place for your kids to play. - 20mm Stone Benchtops - 900mm Stainless Steel Appliances - Double Glazed Windows - Facade Options Available - Generous site cost allowance - Local builder/Local trades Copyright Hotondo Pty Ltd all rights reserved. Dimensions, photos and floor plans are for illustrative purposes and may include optional features. Additional facade options are available, as this home is not yet constructed. All packages are subject to engineering plans and deve
Request Details
Lorne 297 A new place to call home
View photo
Terraced House · for sale
Request Details
Lorne 297 A new place to call home
Allambee
· 4 Bedrooms · 2 Baths · Terraced House
· Parking · Equipped kitchen
Allambee · 4 Bedrooms · 2 Baths · Terraced House · Parking · Equipped kitchen
Named after the Victorian coastal town, the Lorne 297 is a perfect home suitable for most narrow blocks of land. The classic double storey design utilises the ground level for everyday living featuring a large corner kitchen, open-plan family and meals area, an alfresco, private living room, plus a study. The second storey features four spacious bedrooms and a kid's zone. The spacious master bedroom is the ideal parent's retreat, featuring a large walk-in robe and ensuite. Complete with a double car garage, this home is practical and stylish. - 20mm Stone Benchtops - Double Glazed Windows - Double vanity to ensuite - Generous site cost allowance - Local builder/Local trades Copyright Hotondo Pty Ltd all rights reserved. Dimensions, photos and floor plans are for illustrative purposes and may include optional features. Additional facade options are available, as this home is not yet constructed. All packages are subject to engineering plans and developer's approval and therefore may nee
Request Details
Monroe 287 Build your family memories
View photo
Terraced House · for sale
Request Details
Monroe 287 Build your family memories
Allambee
· 4 Bedrooms · 2 Baths · Terraced House
· Parking · Equipped kitchen
Allambee · 4 Bedrooms · 2 Baths · Terraced House · Parking · Equipped kitchen
The Monroe 287 is an elegant design that will remain timeless for years to come. Never compromise on space again with this stunning single storey home. A grand inset entryway openly invites you into the central hallway, providing access to four spacious bedrooms and the formal living area which can also be used as a home theatre. At the very centre of the home you will find double doors leading into the grand master suite, featuring a walk-in robe and luxurious ensuite complete with a bath and double vanity. At the rear of the home the showstopping open-plan kitchen overlooks the dining and family area and connects directly to the alfresco. The unique hidden walk-in pantry minimises household clutter and maximises space. The laundry and study are neatly tucked away and out of sight. With a double garage and clever storage solutions throughout the home, the Monroe 287 exudes luxury and comfort that is fitting for every modern family. - 20mm Stone Benchtops - 900mm Stainless Steel Applia
Request Details
Mimosa Home & Land More Value!
View photo
Terraced House · for sale
Request Details
Mimosa Home & Land More Value!
Allambee
· 4 Bedrooms · 2 Baths · Terraced House
· Parking
Allambee · 4 Bedrooms · 2 Baths · Terraced House · Parking
Enquire with Adam on 0439 779 909.The Saba 310 is packaged on a 782 m² lot facing south in Loom Estate in Warragul.Confidence: 50-Year Mimosa Homes Structural WarrantyFixed site costs. Option for turnkey: gardens, fencing, paths, etc. 2550 mm ceilings. Downlights throughout. Vitreous compact benchtops. Timber-Look Laminate or Tiles plus Carpeted Areas Gravel temporary crossoverRecycled water3-phase powerBAL 12.5 if requiredEvaporative cooling or 2 split systemsInduction cooktop, built-in oven, and heat pumpSemi-floating vanities (double to ensuite) & tiled shower basesQuick-slide robe doorsInternal garage access with 2 garage door remotes2 TV points, 2 phone/data points. Towel & toilet-roll holders includedTermite Management SystemPart A (slab), Part B (external)Eligible first-time home buyers can inquire about no stamp duty and a $10,000 government grant option.Disclaimer:All plans & facades are provided for illustrative purposes only & are subject to change. Mimosa Homes reserves the
Request Details
Mimosa Home & Land More Value!
View photo
Terraced House · for sale
Request Details
Mimosa Home & Land More Value!
Allambee
· 4 Bedrooms · 2 Baths · Terraced House
· Parking
Allambee · 4 Bedrooms · 2 Baths · Terraced House · Parking
Mimosa Home & Land More Value!Enquire with Adam on 0439 779 909.The Beechworth 328 is packaged on a 725 m² lot facing south in Loom Estate in Warragul.Confidence: 50-Year Mimosa Homes Structural WarrantyFixed site costs. Option for turnkey: gardens, fencing, paths, etc 2550 mm ceilings. Downlights throughout. Vitreous compact benchtops. Timber-Look Laminate or Tiles plus Carpeted Areas Gravel temporary crossoverRecycled water3-phase powerBAL 12.5 if requiredEvaporative cooling or 2 split systemsInduction cooktop, built-in oven, and heat pumpSemi-floating vanities (double to ensuite) & tiled shower basesQuick-slide robe doorsInternal garage access with 2 garage door remotes2 TV points, 2 phone/data points. Towel & toilet-roll holders includedTermite Management SystemPart A (slab), Part B (external)Eligible first-time home buyers can inquire about no stamp duty and a $10,000 government grant option.Disclaimer:All plans & facades are provided for illustrative purposes only & are subject t
Request Details
Mimosa Home & Land More Value!
View photo
Terraced House · for sale
Request Details
Mimosa Home & Land More Value!
Allambee
· 4 Bedrooms · 2 Baths · Terraced House
· Parking
Allambee · 4 Bedrooms · 2 Baths · Terraced House · Parking
Enquire with Adam on 0439 779 909.The Beaconsfield 329 is packaged on a 705 m² lot facing south in Loom Estate in Warragul.Confidence: 50-Year Mimosa Homes Structural WarrantyFixed site costs. Option for turnkey: gardens, fencing, paths, etc. 2550 mm ceilings. Downlights throughout. Vitreous compact benchtops. Timber-Look Laminate or Tiles plus Carpeted Areas Gravel temporary crossoverRecycled water3-phase powerBAL 12.5 if requiredEvaporative cooling or 2 split systemsInduction cooktop, built-in oven, and heat pumpSemi-floating vanities (double to ensuite) & tiled shower basesQuick-slide robe doorsInternal garage access with 2 garage door remotes2 TV points, 2 phone/data points. Towel & toilet-roll holders includedTermite Management SystemPart A (slab), Part B (external)Eligible first-time home buyers can inquire about no stamp duty and a $10,000 government grant option.Disclaimer:All plans & facades are provided for illustrative purposes only & are subject to change. Mimosa Homes rese
Request Details
Mimosa Home & Land More Value!
View photo
Terraced House · for sale
Request Details
Mimosa Home & Land More Value!
Allambee
· 4 Bedrooms · 2 Baths · Terraced House
· Parking
Allambee · 4 Bedrooms · 2 Baths · Terraced House · Parking
Enquire with Adam on 0439 779 909.The Clarendon 328 is packaged on a 707 m² lot facing south in Loom Estate in Warragul.Confidence: 50-Year Mimosa Homes Structural WarrantyFixed site costs. Option for turnkey: gardens, fencing, paths, etc. 2550 mm ceilings. Downlights throughout. Vitreous compact benchtops. Timber-Look Laminate or Tiles plus Carpeted Areas Gravel temporary crossoverRecycled water3-phase powerBAL 12.5 if requiredEvaporative cooling or 2 split systemsInduction cooktop, built-in oven, and heat pumpSemi-floating vanities (double to ensuite) & tiled shower basesQuick-slide robe doorsInternal garage access with 2 garage door remotes2 TV points, 2 phone/data points. Towel & toilet-roll holders includedTermite Management SystemPart A (slab), Part B (external)Eligible first-time home buyers can inquire about no stamp duty and a $10,000 government grant option.Disclaimer:All plans & facades are provided for illustrative purposes only & are subject to change. Mimosa Homes reserve
Request Details
Elevated Views with Space, Comfort and Additional Car Accommodation
View photo
House · for sale
Request Details
Elevated Views with Space, Comfort and Additional Car Accommodation
Allambee
· 4 Bedrooms · 2 Baths · House
· Parking · Equipped kitchen
Allambee · 4 Bedrooms · 2 Baths · House · Parking · Equipped kitchen
Enjoying an elevated position with impressive views, 35 Dawson Drive offers spacious and comfortable family living while remaining conveniently located just minutes from the Warragul CBD, schools, parks, public transport and everyday amenities. Inside, the home offers four well proportioned bedrooms complemented by a dedicated study and multiple living areas. A separate theatre room provides the perfect space for movie nights or a second lounge, while the open plan kitchen, dining and lounge area forms the central hub of the home. The well appointed kitchen features new appliances, a 900mm gas cooktop, dishwasher and excellent preparation and storage space, making it both practical and functional for everyday family living. Gas ducted heating and split system cooling provide year round comfort, while the elevated position allows the home to take full advantage of the surrounding outlook. Vehicle accommodation is another standout, with a double garage complemented by an open carport pro
Request Details
A Home Full of Charm, Comfort & Practicality
View photo
House · for sale
Request Details
A Home Full of Charm, Comfort & Practicality
Allambee
· 3 Bedrooms · 2 Baths · House
· Garden · Equipped kitchen
Allambee · 3 Bedrooms · 2 Baths · House · Garden · Equipped kitchen
Warm, welcoming and beautifully maintained, this charming three-bedroom brick home offers comfortable living with plenty of space to relax, entertain and enjoy the garden. From the moment you arrive, the established gardens and attractive street appeal create a wonderful first impression. Step inside to a light-filled interior where the thoughtful layout provides a great balance of everyday comfort and functionality. The well-appointed kitchen is a standout, featuring generous bench space, ample cabinetry, a gas cooktop, electric oven and dishwasher - everything you need to make mealtimes easy. The adjoining living spaces provide a comfortable place to unwind, while the sunroom adds a versatile extra space filled with natural light. Whether used as a reading nook, sitting room, home office or simply somewhere to enjoy the garden outlook, it's a lovely addition to the home. All three bedrooms feature built-in robes, providing excellent storage, while the two bathrooms offer added conven
Request Details
Hillgrove 246 Build your family memories
View photo
Terraced House · for sale
Request Details
Hillgrove 246 Build your family memories
Allambee
· 4 Bedrooms · 2 Baths · Terraced House
· Equipped kitchen
Allambee · 4 Bedrooms · 2 Baths · Terraced House · Equipped kitchen
Exceptionally designed across three levels, the Hillgrove 246 elegantly captures modern family living. The master suite is tucked away on the entry level, complete with a large walk-through robe and ensuite. On the lower level you will find the central living hub, offering a relaxed setting to spend time with family and friends. The modern kitchen is well-appointed, complete with a walk-in pantry and island bench. The guest powder room is conveniently located nearby, along with a large laundry room and clever study nook. The upper level offers the perfect space for growing children or teenagers, featuring three generous bedrooms, a rumpus, additional study nook and family bathroom. - 20mm Stone Benchtops - 900mm Stainless Steel Appliances - Double Glazed Windows - Facade Options Available - Generous site cost allowance - Local builder/Local trades Copyright Hotondo Pty Ltd all rights reserved. Dimensions, photos and floor plans are for illustrative purposes and may include optional fea
Request Details

Get email alerts

Don't miss out: be the first to know about new properties

The alert was correctly created

On subscribing you accept the conditions of use and the privacy policy
Alert
Receive new ads in your inbox
Save this search
Receive alerts for new listings

We'll send you an email when we have new properties for: "Houses for sale in Allambee"

The alert was correctly created

Darnum
Tetoora Road
Get email alerts and be the first to see new listings
Required field
On subscribing I accept the terms of the privacy policy
Perfect! You'll soon start receiving new listings via email
Alert
Receive an email when we have new ads for Houses for sale in Allambee
Save this search
Filters

Bedrooms

Size (m²)

m²
m²

Price

$
$

Property type

Bathrooms

Clear all filters
Receive notifications when new entries are published.