890 houses for sale in Allambee

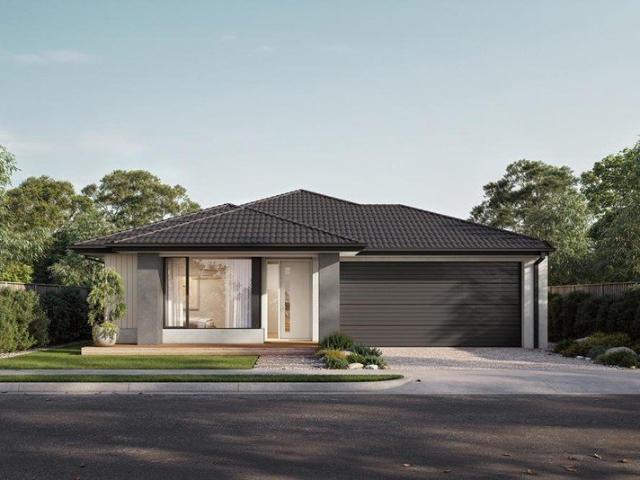
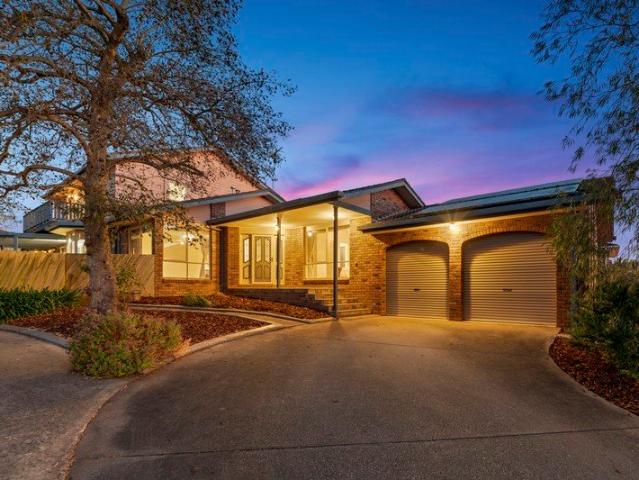
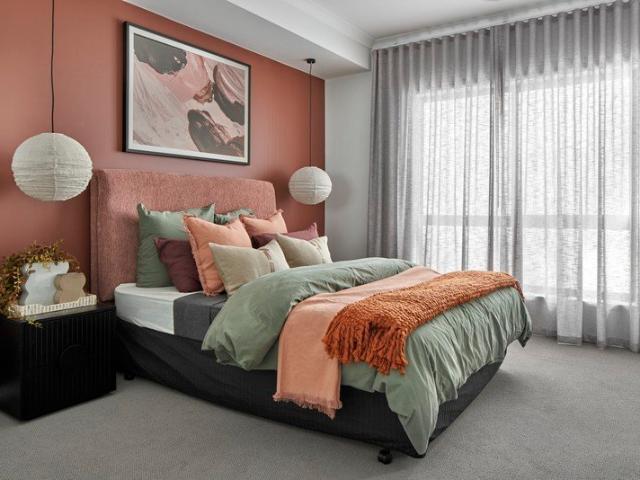
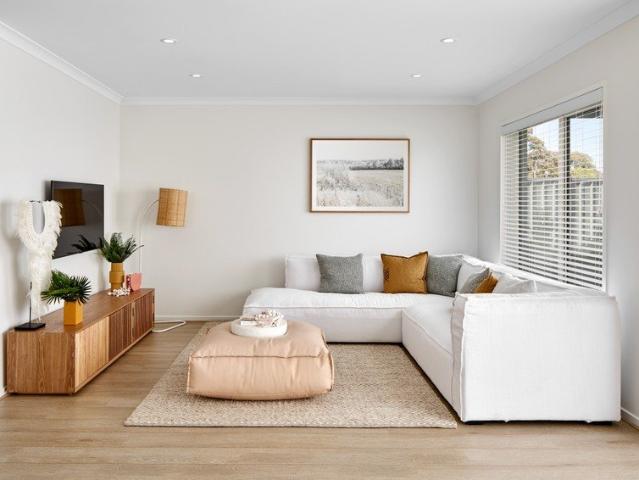
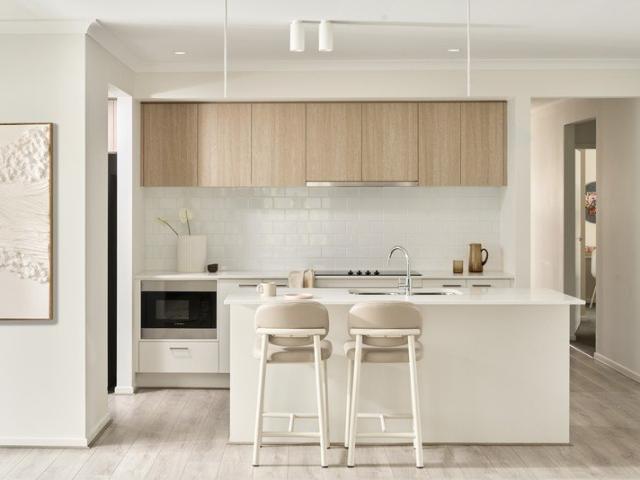
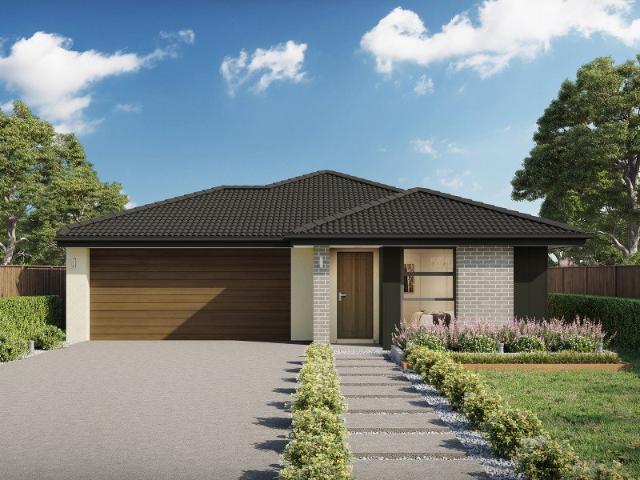
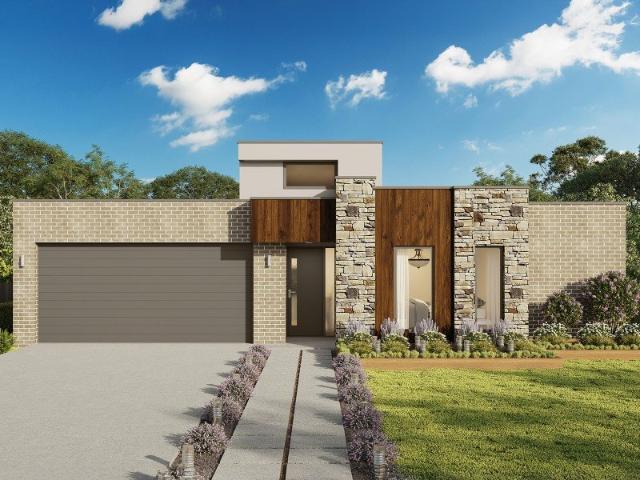
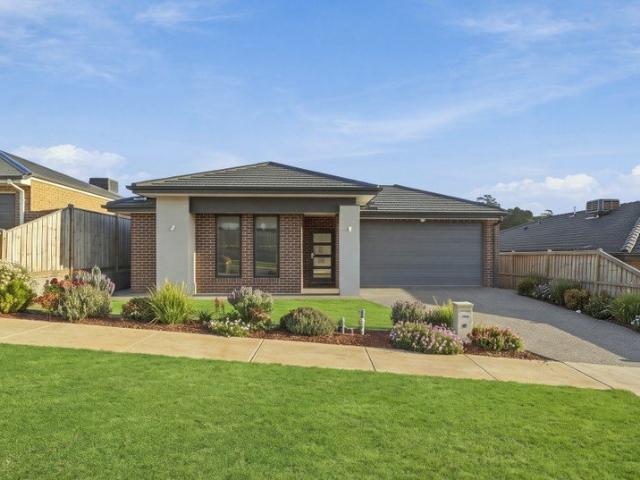
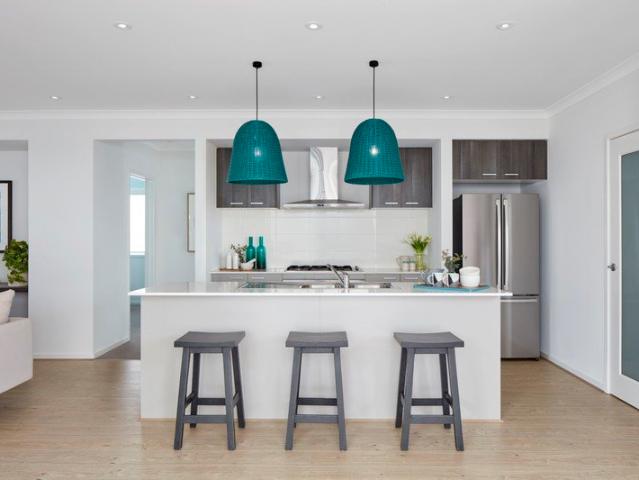
Premium Family Living on 550m² 4 Bed + 2 Living Areas Warragul Crownlea $669,751
View photo
House · for sale
Request Details
Premium Family Living on 550m² 4 Bed + 2 Living Areas Warragul Crownlea $669,751
Allambee
· 4 Bedrooms · 2 Baths · House
· Parking
Allambee · 4 Bedrooms · 2 Baths · House · Parking
Elevate your lifestyle with this impressive House & Land Package in the prestigious Mapleton Release at Warragul Crownlea. Situated on a generous 550m² west-facing allotment on Kingsley Rise, the Malvern 23B by Orbit Homes with the striking Newport façade has been thoughtfully designed for modern family living. Boasting 4 spacious bedrooms, 2 bathrooms, 2 separate living zones and a double garage, this home is complemented by premium inclusions throughout. Enjoy the benefits of an all-electric design, ducted reverse-cycle heating and cooling, solar PV system, double-glazed windows, 2550mm ceilings, fixed-price site costs, alarm system, CCTV and video doorbell. Priced at $669,751, this package offers outstanding value in a thriving community. Located just moments from the Princes Freeway, West Gippsland Hospital and Warragul Train Station, you'll enjoy easy access to schools, shopping, dining and recreation. Discover the perfect balance of space, comfort and convenience at Warragul Crow
Request Details
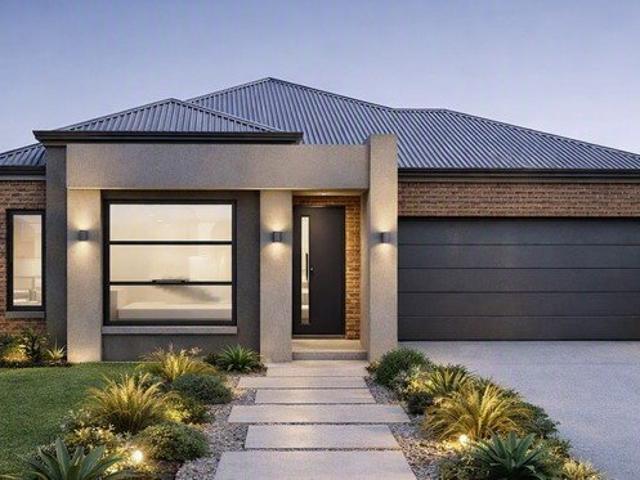
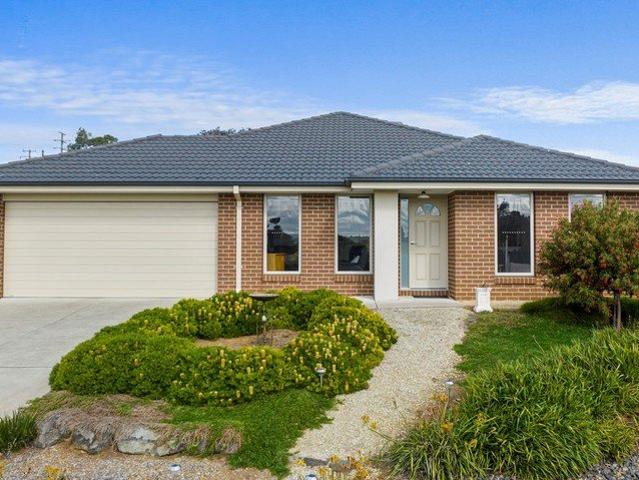
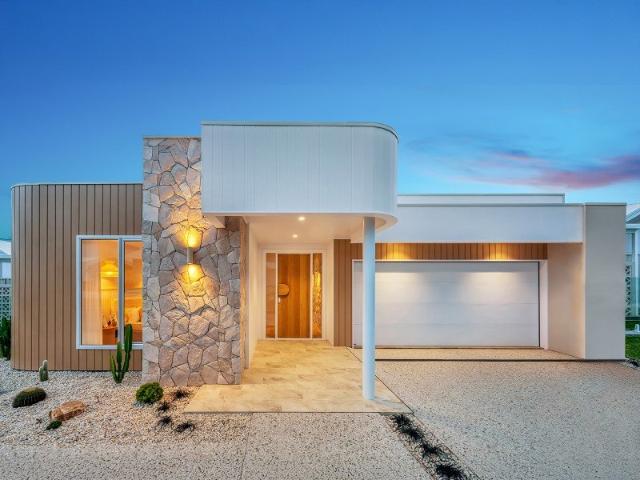
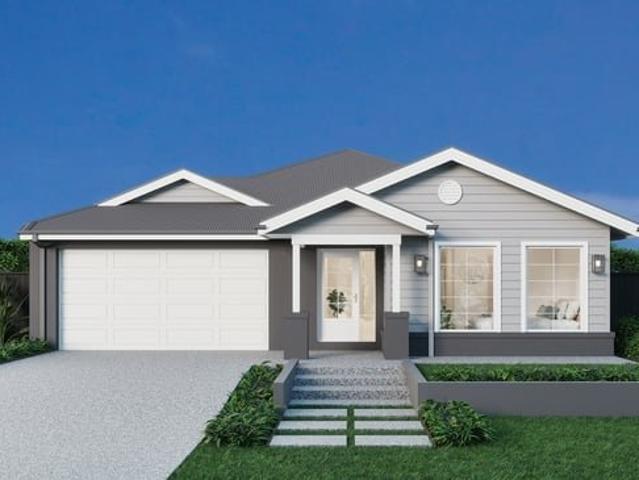
North Facing 528m² House & Land package with Stylish Hampton Façade Warragul Crownlea
View photo
House · for sale
Request Details
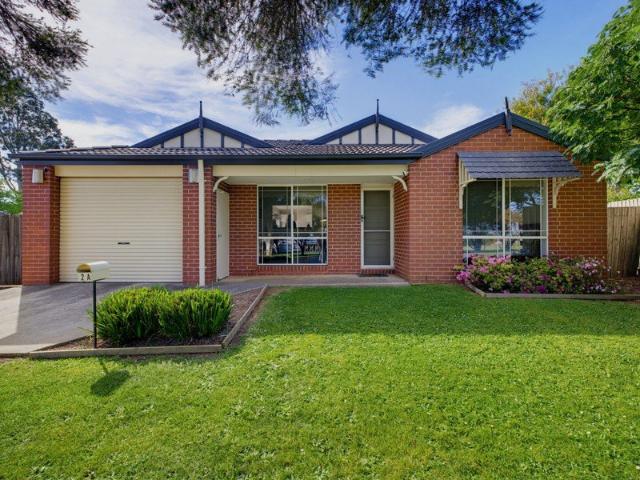
North Facing 528m² House & Land package with Stylish Hampton Façade Warragul Crownlea
Allambee
· 4 Bedrooms · 2 Baths · House
· Parking · Equipped kitchen
Allambee · 4 Bedrooms · 2 Baths · House · Parking · Equipped kitchen
Create the lifestyle you've been dreaming of with this outstanding House & Land Package in the highly anticipated Mapleton Release at Warragul Crownlea. Positioned on a desirable 528m² north-facing allotment on Marshall Avenue, Lot 148 is perfectly matched with the beautifully designed Carter 22 by Fairhaven Homes, showcasing a classic Hampton inspired façade. Inside, you'll find a spacious and functional floorplan featuring 4 bedrooms, 2 bathrooms, 2 separate living areas and a double garage, offering flexibility for growing families, first-home buyers and investors alike. Thoughtfully appointed throughout, the package includes fixed site costs, a 7.5-Star Energy Efficiency Rating, a 3.5kW solar PV system with 3.0kW inverter, COLORBOND® roof, tiled shower bases and quality Technika kitchen appliances. Priced at $633,187, this is an exceptional opportunity to secure a brand-new home in one of Gippsland's most connected communities. Enjoy easy access to the Princes Freeway, Warragul Tra
Request Details
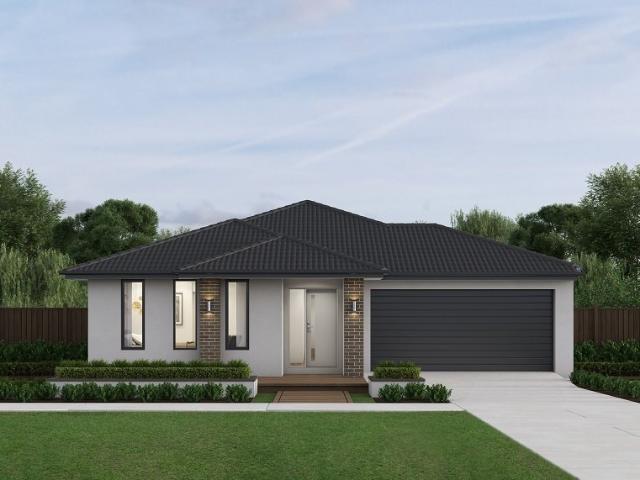
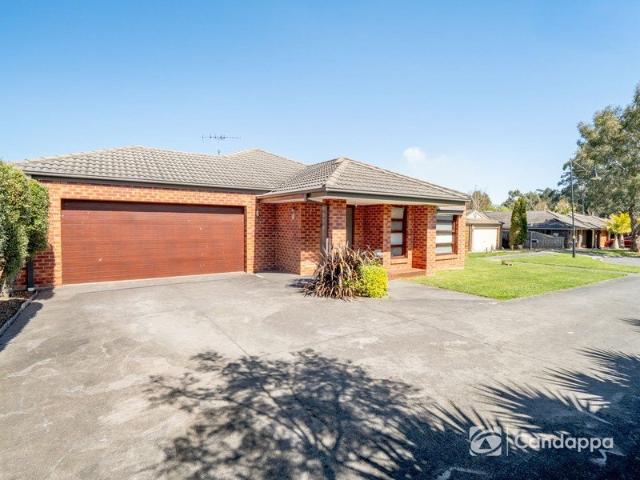
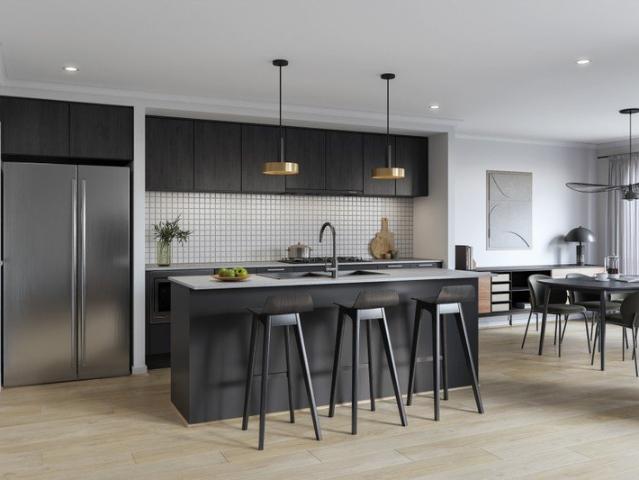
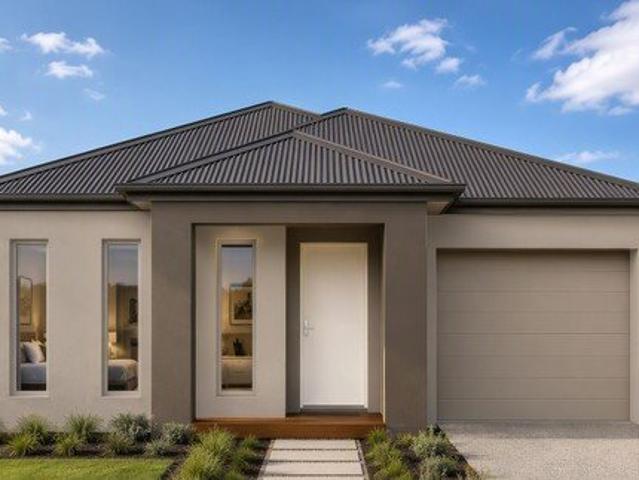
Affordable 4 Bed Home & Land Package in Warragul Crownlea 484m² From $610,602
View photo
House · for sale
Request Details
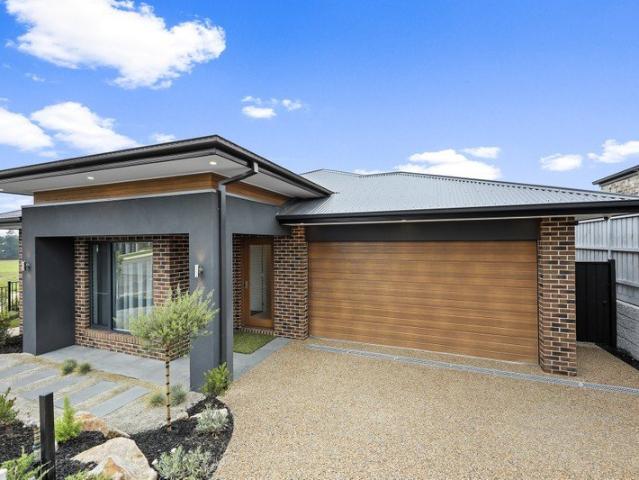
Affordable 4 Bed Home & Land Package in Warragul Crownlea 484m² From $610,602
Allambee
· 4 Bedrooms · 2 Baths · House
· Parking
Allambee · 4 Bedrooms · 2 Baths · House · Parking
Discover exceptional value at Warragul Crownlea with this quality House & Land Package on Lot 82, Stage 13 of the sought-after Mapleton Release. Positioned on Kingsley Rise, this west-facing 484m² allotment is perfectly paired with the stylish Remi 20 by HomeBuyers Centre, featuring 4 bedrooms, 2 bathrooms and a double garage. Designed for modern, energy-efficient living, this all-electric home includes a 3.5kW solar PV system, double glazed windows and sliding doors, quality Hebel exterior construction, Westinghouse stainless steel appliances, fibre optic pack and a 25-year structural guarantee. Priced from just $610,602, this package offers outstanding affordability without compromising on quality or lifestyle. Enjoy easy access to the Princes Freeway, Warragul Train Station and West Gippsland Hospital, while Warragul's town centre, supermarkets, schools, cafés and everyday conveniences are all close by. Crownlea combines scenic Gippsland surrounds with the convenience of connected f
Request Details
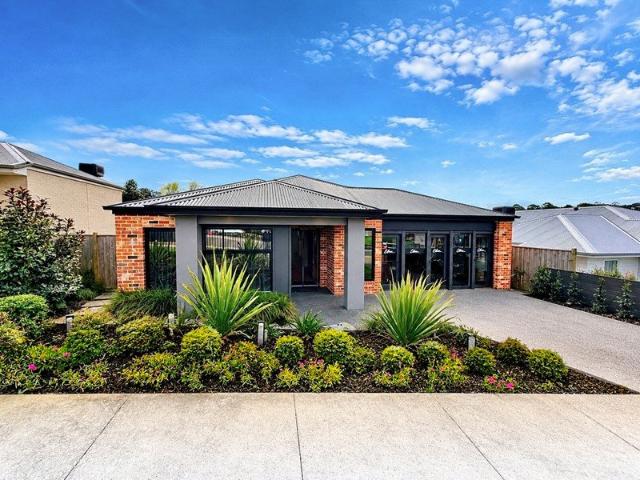
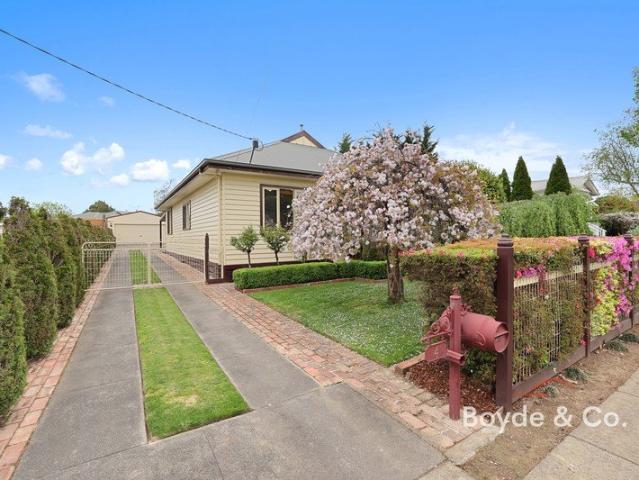
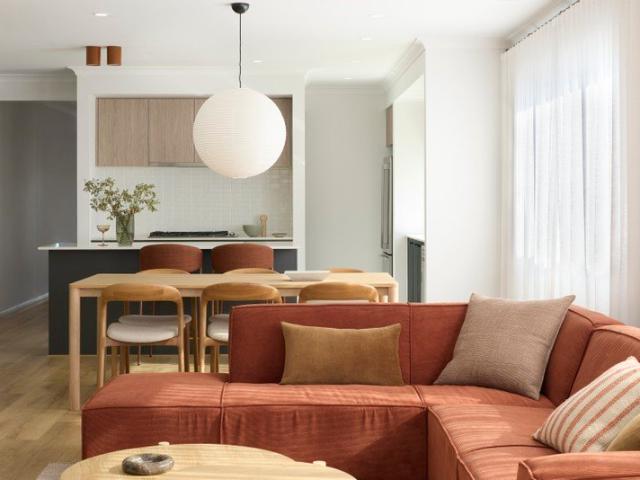
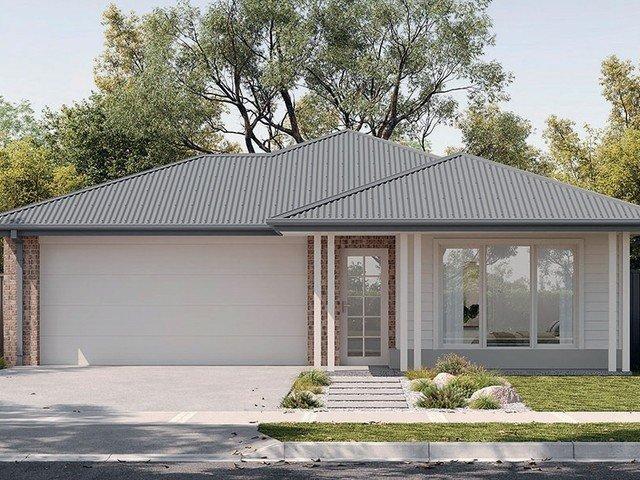
West Facing 581m² Crownlea Package 4 Bed Silkwood 218 by Cheviot Homes $690,000
View photo
House · for sale
Request Details
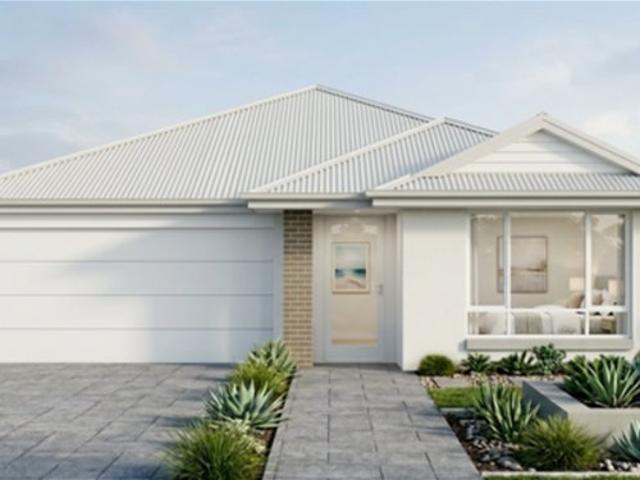
West Facing 581m² Crownlea Package 4 Bed Silkwood 218 by Cheviot Homes $690,000
Allambee
· 4 Bedrooms · 2 Baths · House
· Parking
Allambee · 4 Bedrooms · 2 Baths · House · Parking
Secure your place in the sought-after Mapleton Release at Warragul Crownlea with this outstanding north-facing House & Land Package on Lot 80, Stage 13. Positioned on Kingsley, this 581m² allotment is paired with the popular Silkwood 218 by Cheviot Homes, offering 4 bedrooms, 2 bathrooms and a double garage. Designed for modern family living, the package includes a 7-Star Energy Rating, site cost allowance, and a Colorbond sectional garage door with remote control. Priced at just $690,000, it presents exceptional value in one of Gippsland's fastest-growing communities. Enjoy a connected lifestyle with the Princes Freeway, West Gippsland Regional Hospital and quality schools all close by. Warragul Train Station and the town centre are only minutes away, while supermarkets, dining, recreation and everyday conveniences are within easy reach. Crownlea combines picturesque rolling hill views with easy access to Melbourne, delivering the perfect balance of lifestyle, convenience and communit
Request Details
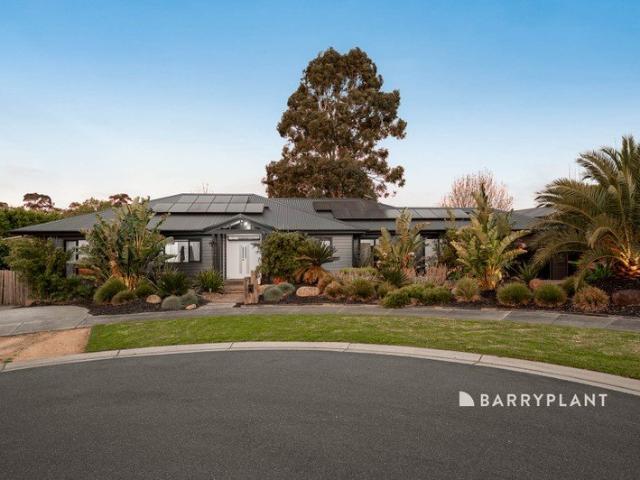
Space, Style & Endless Potential in a Peaceful Court
View photo
House · for sale
Request Details
Space, Style & Endless Potential in a Peaceful Court
Allambee
· 3 Bedrooms · 2 Baths · House
· Equipped kitchen
Allambee · 3 Bedrooms · 2 Baths · House · Equipped kitchen
Perfectly positioned in a peaceful court and surrounded by the many conveniences Drouin has to offer, 5 Isabella Court presents an outstanding opportunity for first-home buyers, growing families and astute investors alike. Combining modern comfort, practical living spaces and plenty of room to grow, this beautifully presented home offers a fantastic lifestyle in a quiet and family-friendly location. Designed for effortless everyday living, the heart of the home features a spacious open plan kitchen, dining and living area that creates a warm and inviting environment for the whole family to enjoy. The well-appointed kitchen overlooks the dining and living spaces, allowing you to remain connected with family and guests while preparing meals. A generous walk-in pantry provides excellent storage and adds to the kitchen's practicality, making everyday living and entertaining a breeze. The accommodation comprises three generously sized bedrooms, including a spacious master suite complete wit
Request Details
Space, Side Access & Shedding
View photo
House · for sale
Request Details
Space, Side Access & Shedding
Allambee
· 3 Bedrooms · 1 Bath · House
· Garden · Equipped kitchen
Allambee · 3 Bedrooms · 1 Bath · House · Garden · Equipped kitchen
Set on a generous 758 m² allotment, 4 Young Street features a spacious three-bedroom home with excellent side access, substantial shedding and a large backyard, within a short walking distance to all Drouin amenities, transport and local schools. This tightly held property hasn't been presented to the market in over 26 years. Recently painted throughout and meticulously presented, the home presents neatly with a practical floorplan and generous room sizes. High ceilings feature throughout, while large windows provide ample natural light. The three well-proportioned bedrooms provide comfortable accommodation. The main bedroom is located beside the central bathroom and is complemented by a split-system. The bathroom includes a separate shower and bath, plus an additional W/C. The floor plan opens into a substantial open-plan kitchen, living and dining area. The kitchen features extensive cabinetry, generous bench space, stainless-steel appliances and a breakfast bar, overlooking the adjo
Request Details
DARNUM'S DELIGHTFUL & DARING FAMILY HAVEN
View photo
House · for sale
Request Details
DARNUM'S DELIGHTFUL & DARING FAMILY HAVEN
Allambee
· 5 Bedrooms · 3 Baths · House
· Equipped kitchen
Allambee · 5 Bedrooms · 3 Baths · House · Equipped kitchen
If you are looking for a house where every member of the family can truly spread their wings, relax in total comfort and host weekend gatherings in style, your search ends right here at 30 Darnum Street. Stepping into this expansive home, you immediately feel the scale and warmth crafted into its generous design. Positioned proudly in a quiet, family friendly pocket of Drouin, this home delivers space without compromise. The ground floor sets the tone for easy living. A welcoming entrance leads into a spacious formal lounge, where natural light streams through wide windows. Further inside, the heart of the home opens up to the large central kitchen framed by a wrapping island breakfast bar, dedicated pantry space and seamless connection to the family dining area. Up front, the private master suite offers parents a quiet getaway complete with a walk-in robe and a private ensuite. Two additional bedrooms on this level share easy access to a second bathroom - highlighted by a relaxing spa
Request Details
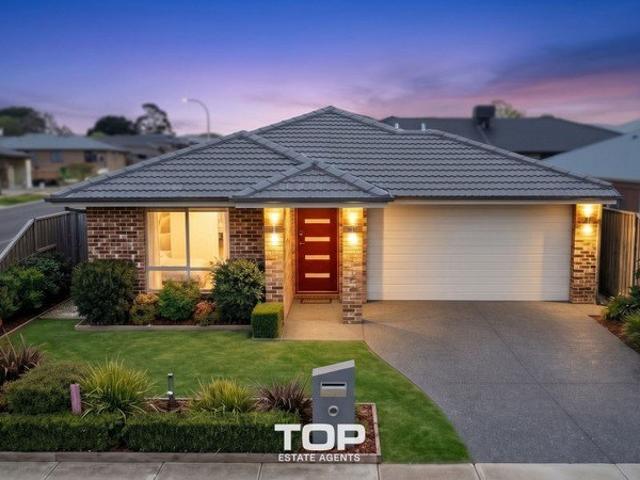
BEAUTIFUL 4 BEDROOM HOME ON 965m² BLOCK
View photo
House · for sale
Request Details
BEAUTIFUL 4 BEDROOM HOME ON 965m² BLOCK
Allambee
· 4 Bedrooms · 2 Baths · House
· Garden
Allambee · 4 Bedrooms · 2 Baths · House · Garden
Located on an elevated position within the street, this home boasts stunning views across the front terraced gardens to the surrounding farmlands, and the northern sun fills the front rooms, creating a bright and welcoming atmosphere. If you are searching for a home where you can immediately feel at ease, a place that will quickly become your sanctuary, then this beautifully presented residence sitting on a generous 965m² (approx.) block, offers exceptional attention to detail both inside and out. It could be the perfect match! The property features four spacious bedrooms and two living areas, along with a flat, expansive rear garden, ideal for a growing family. Upon entry, you'll notice the inviting master bedroom, positioned to the right. This sunlit retreat offers a stylish ensuite with white tiled finishes, including a shower, vanity, and toilet, along with a large walk-in robe. The hallway, with its stunning bamboo flooring, leads into the open plan living area. To the left of the
Request Details
Take in the view in your Viva 26
View photo
Terraced House · for sale
Request Details
Take in the view in your Viva 26
Allambee
· 4 Bedrooms · 2 Baths · Terraced House
· Equipped kitchen
Allambee · 4 Bedrooms · 2 Baths · Terraced House · Equipped kitchen
VIVA 26 Masterfully designed to create dedicated relaxation and living zones provides harmonious living for your whole family. The large double storey layout ensures this four-bedroom home provides plenty of separate living and room for everyone to grow. The ground floor boasts vast open plan living and dining areas, with a central modern kitchen and desirable island bench. Upstairs features a separate living area retreat, three bedrooms with built-in robe and a centrally located main bathroom. Overlooking the streetscape is the master bedroom complete with walk-in robe and ensuite. Thoughtful and contemporary design promises this home delivers on every aspect. Your new home will come standard with quality inclusions, industry leading guarantees/warranties and brand names that you can trust: Site costs allowance Facade included 2550mm high ceilings to ground floor Exposed aggregate driveway Quality floor coverings throughout 900mm Westinghouse appliances 20mm Stone Ambassador benchtops
Request Details
Build your dream home with Homebuyers Centre
View photo
Terraced House · for sale
Request Details
Build your dream home with Homebuyers Centre
Allambee
· 4 Bedrooms · 2 Baths · Terraced House
· Equipped kitchen
Allambee · 4 Bedrooms · 2 Baths · Terraced House · Equipped kitchen
BUILD IN CROWNLEA IN 2027, CALL ASH ON 0455 213 290 TO FIND OUT HOW. HARVEY 23 A delightful home for the whole family to enjoy. The Harvey is the perfect blend of stylish design and thoughtful use of space. Positioned at the front of the home, the master bedroom features a large walk-in robe and ensuite with a double shower and provides optimal privacy for a secluded retreat. The three minor bedrooms are located toward the rear of the home, each offering a generous size complete with built-in robes and a shared bathroom. The kitchen and expansive open plan living area make entertaining easy, yet functional. Enjoy the benefits of three kitchen benchtops and hide all that unwanted clutter with the large walk-in pantry, giving you plentiful storage and keeping your fridge out of sight. The main island bench also provides an area for casual and informal entertaining with the kitchen sink located along the adjacent benchtop. The Harvey also includes a dedicated second living area with flexi
Request Details
Could this be the one you've been waiting for?
View photo
Terraced House · for sale
Request Details
Could this be the one you've been waiting for?
Allambee
· 3 Bedrooms · 2 Baths · Terraced House
· Equipped kitchen
Allambee · 3 Bedrooms · 2 Baths · Terraced House · Equipped kitchen
BUILD THE JASPER 17 IN LOOM. CALL ASH ON 0455 213 290 TO FIND OUT MORE. With its free-flowing spaces and contemporary style, the Jasper 17 is ideal for the modern family. Thoughtfully designed, the main bedroom features a cleverly designed walk-in robe and ensuite. Two additional bedrooms offer a touch of luxury with built-in robes. The open plan kitchen is complete with a stunning island bench, perfect for informal meals, with a walk-in pantry to accommodate all your kitchen needs. The large dining and living areas are perfect spaces for the whole family to enjoy. Your new home will come standard with quality inclusions, industry leading guarantees/warranties and brand names that you can trust: Site costs allowance Facade included 2550mm high ceilings to ground floor Exposed aggregate driveway Quality floor coverings throughout 900mm Westinghouse appliances 20mm Stone Ambassador benchtops to kitchen LED downlights to entry, living, dining and kitchen Double glazed windows and sliding
Request Details
Looking for your first home, next home, or an investment property?
View photo
Terraced House · for sale
Request Details
Looking for your first home, next home, or an investment property?
Allambee
· 4 Bedrooms · 2 Baths · Terraced House
· Parking · Equipped kitchen
Allambee · 4 Bedrooms · 2 Baths · Terraced House · Parking · Equipped kitchen
BUILD IN PARKSIDE WARRAGUL! REMI 20 The large, quietly positioned master bedroom features a spacious walk-in robe and ensuite. Three further bedrooms are positioned together next to the centrally located main bathroom. Overlooking the light-filled open plan living area, the gourmet kitchen includes an easy access walk-in-pantry, and expansive, two-way bench area for the ultimate entertainment experience. A dedicated home theatre provides a second living and entertainment area, while the garage accommodates two cars and plenty of storage. Your new home will come standard with quality inclusions, industry leading guarantees/warranties and brand names that you can trust: Site costs allowance Modern facade included Westinghouse stainless steel appliances Reece tapware throughout Dulux paint throughout Double glazed windows and sliding doors 3.5kW solar PV system 12 month maintenance period 25 year structural guarantee DISCLAIMERPrice based on home type and floor plan shown and on builder's
Request Details
Build with peace of mind, fixed site costs and quality inclusions
View photo
Terraced House · for sale
Request Details
Build with peace of mind, fixed site costs and quality inclusions
Allambee
· 4 Bedrooms · 2 Baths · Terraced House
· Garden · Parking · Equipped kitchen
Allambee · 4 Bedrooms · 2 Baths · Terraced House · Garden · Parking · Equipped kitchen
LOOKING FOR A BUILD PROJECT IN 2027? CALL ON 0455 213 290NOW TO SECURE THIS FIXED PRICE PACKAGE BEFORE IT'S GONE! HUNTER 20 WITH THE EMERSON FACADE The Hunter range of homes is thoughtfully designed to offer both comfort and functionality. Each design features a generous main bedroom positioned at the rear of the home, complete with a walk-in robe and an ensuite for added privacy. The heart of this design is a spacious open-plan living area, where the kitchen, dining, and lounge spaces seamlessly connect, providing the perfect setting for family gatherings or relaxation. You will also enjoy the convenience of a double garage and a separate laundry with direct access to the backyard. Your new home will come standard with quality inclusions, industry leading guarantees/warranties and brand names that you can trust: Fixed site costs Emerson facade included 2550mm high ceilings to ground floor Exposed aggregate driveway Quality floor coverings throughout 900mm Westinghouse appliances 20mm
Request Details
Apsley 162 An Investor's Dream
View photo
Terraced House · for sale
Request Details
Apsley 162 An Investor's Dream
Allambee
· 3 Bedrooms · 2 Baths · Terraced House
· Parking
Allambee · 3 Bedrooms · 2 Baths · Terraced House · Parking
A compact design that incorporates all the features you would want in a first home. The Apsley 162 is the ideal home for a young family. Key features include a master bedroom with an ensuite and walk-in robe, two bedrooms with a bathroom, open-plan living with direct access to the alfresco, study nook and double car garage. - 20mm Stone Benchtops - Double Glazed Windows - Generous site cost allowance - Facade Options Available - Local builder/Local trades Copyright Hotondo Pty Ltd all rights reserved. Dimensions, photos and floor plans are for illustrative purposes and may include optional features. Additional facade options are available, as this home is not yet constructed. All packages are subject to engineering plans and developer's approval and therefore may need to be altered to comply with estate covenants. Should additional costs be required to meet developer approval they will be added to the price, as unavailable at time of advertising. Hotondo reserves the right to expire a
Request Details
Seacoast 283 Build your family memories
View photo
Terraced House · for sale
Request Details
Seacoast 283 Build your family memories
Allambee
· 4 Bedrooms · 2 Baths · Terraced House
· Parking · Equipped kitchen
Allambee · 4 Bedrooms · 2 Baths · Terraced House · Parking · Equipped kitchen
Drawing inspiration from relaxed beachside living, the Seacoast 283 is the epitome of simplicity and style. The master suite radiates a sense of calm, complete with a spacious walk-through robe and ensuite with dual vanity. Ideal for growing children, the remaining three bedrooms line one side of the home, all with built-in robes. Nearby you'll also find the family bathroom and semi-enclosed study. Designed for effortless entertaining, the open-plan kitchen, dining and family area seamlessly flows onto the outdoor alfresco. The kitchen is well-equipped and provides plenty of space for the budding chef, complete with an island bench and walk-in pantry. Featuring a double garage and versatile second living space, the Seacoast 283 brings a sense of holiday relaxation to everyday life. - 20mm Stone Benchtops - 900mm Stainless Steel Appliances - Double Glazed Windows - Generous site cost allowance - Local builder/Local trades Copyright Hotondo Pty Ltd all rights reserved. Dimensions, photos
Request Details
Lotus 275 A new place to call home
View photo
Terraced House · for sale
Request Details
Lotus 275 A new place to call home
Allambee
· 4 Bedrooms · 2 Baths · Terraced House
· Equipped kitchen
Allambee · 4 Bedrooms · 2 Baths · Terraced House · Equipped kitchen
The Lotus 275 offers a perfect blend of privacy, space and modern living. The master suite, located at the front for seclusion, features a spacious walk-in robe and a luxurious ensuite with double basins. Multiple living areas, including a rumpus room near the remaining three bedrooms, provide versatile spaces for family activities. The gourmet kitchen, with its stunning island bench, opens into a light-filled family and dining area, perfect for gatherings. A third living room doubles as an ideal home theatre. The oversized alfresco enhances outdoor entertaining, while ample storage throughout ensures practicality. With thoughtfully designed spaces for every family member, the Lotus combines elegance and functionality in a home that caters to all lifestyles. - 20mm Stone Benchtops - 900mm Stainless Steel Appliances - Double Glazed Windows - Generous site cost allowance - Local builder/Local trades Copyright Hotondo Pty Ltd all rights reserved. Dimensions, photos and floor plans are for
Request Details
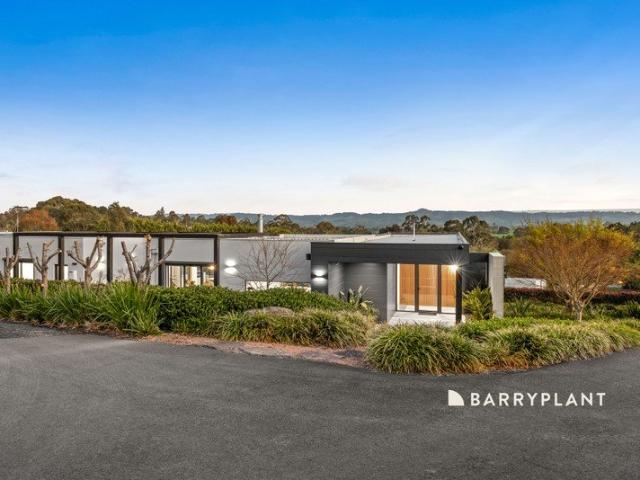
Private Acreage Luxury, Moments from the Heart of Warragul
View photo
House · for sale
Request Details
Private Acreage Luxury, Moments from the Heart of Warragul
Allambee
· 5 Bedrooms · 3 Baths · House
· Garden
Allambee · 5 Bedrooms · 3 Baths · House · Garden
There are homes that impress, and then there are properties that offer something altogether more difficult to find a genuine sense of escape without giving up the convenience of town. Privately positioned at the end of a sealed driveway and surrounded by approximately 4,816m² of beautifully established grounds, 21 Lovell Drive is an exceptional lifestyle residence where contemporary architecture, considered design and sweeping rural outlooks come together in spectacular fashion. From the moment you arrive, there is an immediate feeling of seclusion. Mature landscaping frames the home, creating a private sanctuary that feels wonderfully removed from the outside world, while Warragul's schools, shopping, dining and everyday amenities remain only minutes away. Architecturally designed and spanning approximately 329m² of internal living, the residence has been created to embrace its surroundings. Expansive glazing draws natural light deep into the home and captures garden and countryside v
Request Details
Modern Home with Quality Inclusions & Contemporary Finishes
View photo
House · for sale
Request Details
Modern Home with Quality Inclusions & Contemporary Finishes
Allambee
· 4 Bedrooms · 2 Baths · House
· Equipped kitchen
Allambee · 4 Bedrooms · 2 Baths · House · Equipped kitchen
Designed for effortless modern living, this beautifully appointed home offers a comprehensive selection of quality inclusions and stylish finishes throughout. The kitchen features a 600mm stainless steel under bench oven, electric ceramic hotplates, stainless steel sliding rangehood, dishwasher provision and 20mm stone benchtops, complemented by melamine cabinetry, overhead cupboards and a walk-in pantry with shelving. Comfort is assured year-round with electric inverted ducted heating and cooling, while 3.5kW solar power and insulation to the ceiling and external walls enhance everyday efficiency. The master bedroom includes a walk-in robe, with built-in robes to the remaining bedrooms and a spacious walk-in linen cupboard. The bathroom and ensuite feature 900 x 900 tiled showers, modern square vanity basins, mirrors, clear pivot shower screens, square metro bath and quality white bathroom fittings. Additional highlights include tiled living and wet areas, carpet to bedrooms, LED down
Request Details
Fantastic opportunity to build in Drouin
View photo
Terraced House · for sale
Request Details
Fantastic opportunity to build in Drouin
Allambee
· 3 Bedrooms · 2 Baths · Terraced House
· Equipped kitchen
Allambee · 3 Bedrooms · 2 Baths · Terraced House · Equipped kitchen
CLEO 16 With its free-flowing spaces and contemporary style, the Cleo is ideal for the modern family. Thoughtfully designed, the main bedroom features a cleverly designed walk-in robe and ensuite. Two additional bedrooms offer a touch of luxury with built-in robes. The open plan kitchen is complete with a stunning island bench, perfect for informal meals, with a walk-in pantry to accommodate all your kitchen needs. The large dining and living areas are perfect spaces for the whole family to enjoy. Your new home will come standard with quality inclusions, industry leading guarantees/warranties and brand names that you can trust: Site costs allowance Modern facade included Westinghouse stainless steel appliances Reece tapware throughout Dulux paint throughout Double glazed windows and sliding doors 3.5kW solar PV system 12 month maintenance period 25 year structural guarantee DISCLAIMERPrice based on home type and floor plan shown and on builder's preferred siting. Floor plan depicts a t
Request Details
Titled and read to build your dream home
View photo
Terraced House · for sale
Request Details
Titled and read to build your dream home
Allambee
· 4 Bedrooms · 2 Baths · Terraced House
· Equipped kitchen
Allambee · 4 Bedrooms · 2 Baths · Terraced House · Equipped kitchen
BUILD THE LAWSON 25 IN PLATINUM RISE. LAWSON 25 The kitchen is the social heart of this home, opening on to light-filled living and dining areas, and an inviting outdoor entertaining space. The open-plan design includes a generous kitchen with large island bench and walk-in pantry. Offering a spacious retreat, the master bedroom features a walk-in robe and ensuite, while three additional bedrooms with built-in robes provide easy access to the main bathroom. At the front of the house, flexible living spaces include a home office and a secluded sitting room, perfect for a library or home theatre. Your new home will come standard with quality inclusions, industry leading guarantees/warranties and brand names that you can trust: Site costs allowance Facade included 2550mm high ceilings to ground floor Exposed aggregate driveway Quality floor coverings throughout 900mm Westinghouse appliances 20mm Stone Ambassador benchtops to kitchen LED downlights to entry, living, dining and kitchen Doub
Request Details
Brand New ! 8 Marshall Avenue, Warragul, VIC 3820
View photo
House · for sale
Request Details
Brand New ! 8 Marshall Avenue, Warragul, VIC 3820
Allambee
· 4 Bedrooms · 4 Baths · House
Allambee · 4 Bedrooms · 4 Baths · House
The Phone Code for this property is: 97858. Please quote this number when phoning or texting. Offering you not just a home but a masterpiece. Surrounded by green spaces and breathtaking views. This brand new 4 x bedroom house fully customized with 4 x bathrooms including 2 x ensuites. It could be your residence with bundle of comfort or great investment where brings you real investment return. From the moment you step in to the house you feel the difference of quality and detailed modifications which brings you a feeling of an extraordinary lifestyle waiting for your comfort. Location: Best location in the heart of Warragal, Crownlea estate one of the best rated estates with all features and surroundings where you feel living with a classy community. Few minutes away from Warragal CBD and West Gippsland Hospital. Convenience is well addressed with just few minutes to M1 entrance. Features include: Character-rich home with quality 600 x 600 tiled floor throughout Three separate living z
Request Details
Find your place. Make it yours this four bedroom home is perfect for your next step!
View photo
Terraced House · for sale
Request Details
Find your place. Make it yours this four bedroom home is perfect for your next step!
Allambee
· 4 Bedrooms · 2 Baths · Terraced House
· Equipped kitchen
Allambee · 4 Bedrooms · 2 Baths · Terraced House · Equipped kitchen
There's a unique confidence that comes with a brand new home. Experience the comfort of modern design, quality inclusions and the reassurance of warranty. The Clovelly makes a strong architectural statement before you've even stepped inside. Its clean lines carry through to a well-resolved interior that prioritises both beauty and practicality. The master bedroom suite sits at the front of the home with a large walk-in robe and ensuite featuring twin vanity. The gourmet kitchen centres around a large island bench with a nearby e-zone for supervised study, and a generous walk-in pantry that keeps everything neatly stored. Sliding doors connect the main living space to an integrated outdoor living area, while three minor bedrooms, a central bathroom and a versatile home theatre which can equally serve as a formal lounge or rumpus room round out a highly liveable floorplan. Your new home will come standard with premium inclusions, comprehensive guarantees/warranties and quality brand name
Request Details
Looking for an all inclusive four bedroom home?
View photo
Terraced House · for sale
Request Details
Looking for an all inclusive four bedroom home?
Allambee
· 4 Bedrooms · 2 Baths · Terraced House
· Parking · Equipped kitchen
Allambee · 4 Bedrooms · 2 Baths · Terraced House · Parking · Equipped kitchen
ADDISON 20 The large, quietly positioned master bedroom features a spacious walk-in robe and ensuite. Three further bedrooms, all with built-in robes, are positioned together, next to the centrally located main bathroom. Overlooking the light-filled open plan living area, the gourmet kitchen includes an easy access walk-in-pantry, and expansive, two-way bench area for the ultimate entertainment experience. A dedicated home theatre provides a second living and entertainment area, while the garage accommodates two cars and plenty of storage. Your new home will come standard with quality inclusions, industry leading guarantees/warranties and brand names that you can trust: Site costs allowance Facade included 2550mm high ceilings to ground floor Exposed aggregate driveway Quality floor coverings throughout 900mm Westinghouse appliances 20mm Stone Ambassador benchtops to kitchen LED downlights to entry, living, dining and kitchen Double glazed windows and sliding doors 3.5kW solar PV syste
Request Details
NewHouseLand Drouin
View photo
Terraced House · for sale
Request Details
NewHouseLand Drouin
Allambee
· 4 Bedrooms · 2 Baths · Terraced House
· Equipped kitchen
Allambee · 4 Bedrooms · 2 Baths · Terraced House · Equipped kitchen
The Abel range is a single storey design well equipped and perfect for singles, young families or investors. This compact layout is by no means short on features and appeal. The Abel offers an open-plan kitchen, living and family area and provides clever storage solutions throughout
Request Details
Neat & Complete Living
View photo
House · for sale
Request Details
Neat & Complete Living
Allambee
· 3 Bedrooms · 1 Bath · House
· Garden · Parking · Equipped kitchen
Allambee · 3 Bedrooms · 1 Bath · House · Garden · Parking · Equipped kitchen
Offering a comfortable and practical layout, this well-presented three-bedroom home provides an appealing opportunity for families, first-home buyers, downsizers or investors. With a functional floorplan, comfortable living spaces and a private backyard, the property is well suited to easy everyday living. Key features of the property include: Three bedrooms, with the main bedroom featuring a walk-in robe Open-plan kitchen and living area with dual stove, dishwasher and breakfast bar Spacious lounge area with split-system heating and cooling Gas heating for additional warmth Family bathroom with shower and bath, plus separate toilet Excellent long term tenant currently in place Private backyard providing space for children, pets or outdoor enjoyment Single-car garage with additional off-street parking Located close to schools, shops and local amenities, the property is just 10 minutes from Warragul and approximately 1 hour 15 minutes from Melbourne's CBD. Offering comfortable living, p
Request Details
The Valla is a home that feels alive. Secure your house & land package before it s gone
View photo
Terraced House · for sale
Request Details
The Valla is a home that feels alive. Secure your house & land package before it s gone
Allambee
· 4 Bedrooms · 2 Baths · Terraced House
· Parking · Equipped kitchen
Allambee · 4 Bedrooms · 2 Baths · Terraced House · Parking · Equipped kitchen
The Valla delivers everything a growing family needs, arranged within a floorplan that feels calm and considered from the moment you walk in. Four bedrooms, two bathrooms, a double garage, a beautiful open plan kitchen, generous storage, a home theatre and a covered outdoor entertaining area ? it's all here, without the sense of clutter that can come with a busy household. A separate formal lounge at the front of the home offers a peaceful welcome, while the master suite is genuinely lavish, with a king-sized bedroom, three-sided walk-in robe and twin-vanity ensuite. Three minor bedrooms cluster around the rear bathroom, powder room and laundry. Your new home will come standard with premium inclusions, comprehensive guarantees/warranties and quality brand names that you can trust: - 7-star energy efficiency rating on every orientation, floorplan & facade. - Fixed site costs - 3.5kW solar PV system - Quality floor coverings throughout - 2550mm high ceiling to ground floor of all homes a
Request Details
SJD Homes display home with leaseback arrangement
View photo
House · for sale
Request Details
SJD Homes display home with leaseback arrangement
Allambee
· 4 Bedrooms · 2 Baths · House
· Equipped kitchen
Allambee · 4 Bedrooms · 2 Baths · House · Equipped kitchen
Positioned within the sought-after Ferntree Ridge Estate in Drouin, 1 Simmental Street presents an outstanding opportunity to secure a brand-new, professionally designed display home with a leaseback arrangement. Set on a generous 659m² allotment with approximately 260m² of building area, this impressive residence combines contemporary design, quality finishes and a highly functional floorplan. From the moment you step inside, the home's sense of space and natural light is immediately apparent. The expansive open-plan living, dining and kitchen area forms the heart of the home, with large windows creating a bright and welcoming environment. The stylish kitchen is designed with both functionality and entertaining in mind, featuring quality finishes, a spacious island and walk-in pantry. The accommodation comprises four generous bedrooms, including a privately positioned master suite complete with walk-in robe and beautifully appointed ensuite featuring dual vanities and a large shower.
Request Details
Display Home Location Quality Build
View photo
House · for sale
Request Details
Display Home Location Quality Build
Allambee
· 4 Bedrooms · 2 Baths · House
· Parking · Equipped kitchen
Allambee · 4 Bedrooms · 2 Baths · House · Parking · Equipped kitchen
Superbly positioned in the Ferntree Ridge Display Village amongst other quality residences is this outstanding Elara Homes built Display Home. Comprising 26.09 squares under roof, an internal inspection of The Byron 26 reveals 4 bedrooms, main with walk in robe and ensuite, open plan family / meals arrangement with feature raked ceiling and skylights, sleek modern designer kitchen with stone bench tops, pendant lighting and walk in pantry, centrally located 2nd living area, study nook with built in cabinetry, main bathroom with separate toilet and laundry with 2 door cupboard. Other notable features of this up-graded and eye catching residence include gas ducted heating, evaporative cooling, gas log fire, split system and 3rd toilet in garage, security alarm and both under roofline alfresco and pergola entertaining areas. The auto controlled double garage is oversize and is also afforded with internal residence access. The property is fully landscaped and offers private residential liv
Request Details
Dual Key House & Land in Warragul One Block, Two Living Opportunities!
View photo
Terraced House · for sale
Request Details
Dual Key House & Land in Warragul One Block, Two Living Opportunities!
Allambee
· 5 Bedrooms · 3 Baths · Terraced House
Allambee · 5 Bedrooms · 3 Baths · Terraced House
Unlock more possibilities with a Dual Key House & Land package in Warragul, VIC designed for buyers who want flexibility, additional living space and the potential to generate rental income from one property. Set in the thriving Gippsland region, Warragul offers the perfect balance between relaxed regional living and convenient access to everything you need. Enjoy nearby schools, shops, cafés, restaurants, parks and essential services, while the Warragul town centre puts everyday amenities close to home. With convenient access to the Princes Freeway and Warragul train station, commuting to surrounding areas and Melbourne is made easier, making Warragul an attractive option for both homeowners and investors. The Dual Key design opens up multiple possibilities live in one residence while renting the other, accommodate extended family, or create two income-producing spaces within the one property. Why buy one opportunity when you can have two? With Warragul continuing to attract families,
Request Details
Private, Light Filled Living in Exclusive Jacksons View
View photo
House · for sale
Request Details
Private, Light Filled Living in Exclusive Jacksons View
Allambee
· 4 Bedrooms · 2 Baths · House
· Equipped kitchen
Allambee · 4 Bedrooms · 2 Baths · House · Equipped kitchen
Quietly tucked away in the only cul-de-sac within the sought-after Jacksons View Estate, this exceptional custom-built residence brings together architectural scale, natural light, privacy and extraordinary energy efficiency in a home designed for effortless everyday living. Built in 2020 and surrounded by beautifully established landscaping, the home has the rare advantage of feeling completely finished. There are no years of waiting for gardens to mature, no building delays and no compromises to make. Simply move in and enjoy. From the moment you arrive, the striking façade and landscaped gardens set the tone. Step through the oversized front entry and the sense of space becomes immediately apparent. The scale is impressive. The palette is timeless. And throughout the home, class meets comfort without ever feeling overdone. At its heart is an expansive open-plan kitchen, dining and living zone, where a stunning raked ceiling and oversized double-glazed windows create a remarkable fee
Request Details

Get email alerts

Don't miss out: be the first to know about new properties

The alert was correctly created

On subscribing you accept the conditions of use and the privacy policy
Alert
Receive new ads in your inbox
Save this search
Receive alerts for new listings

We'll send you an email when we have new properties for: "Houses for sale in Allambee"

The alert was correctly created

Darnum
Tetoora Road
Get email alerts and be the first to see new listings
Required field
On subscribing I accept the terms of the privacy policy
Perfect! You'll soon start receiving new listings via email
Alert
Receive an email when we have new ads for Houses for sale in Allambee
Save this search
Filters

Bedrooms

Size (m²)

m²
m²

Price

$
$

Property type

Bathrooms

Clear all filters
Receive notifications when new entries are published.