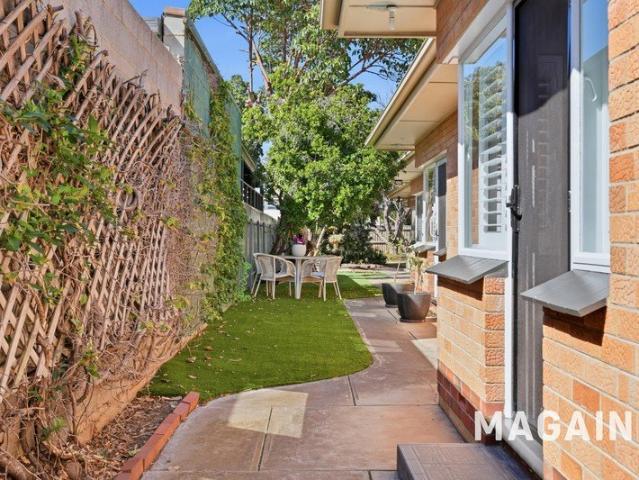
580 properties for sale in Aberfoyle Park

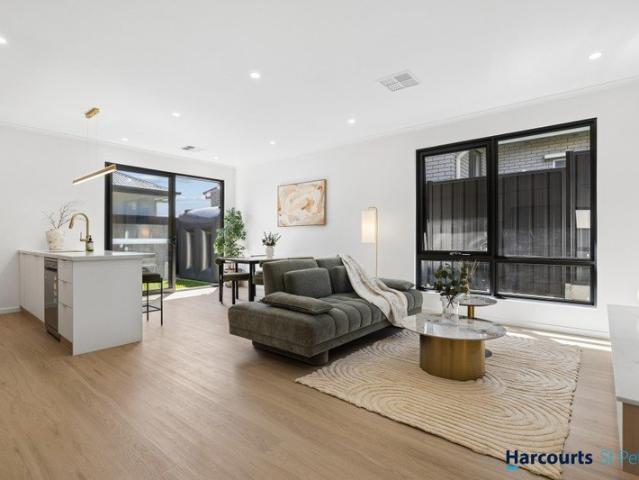
Easy Coastal Living in a Convenient Hove Location
View photo
Apartment · for sale
Request Details
Easy Coastal Living in a Convenient Hove Location
Aberfoyle Park
· 2 Bedrooms · 1 Bath · Apartment
Aberfoyle Park · 2 Bedrooms · 1 Bath · Apartment
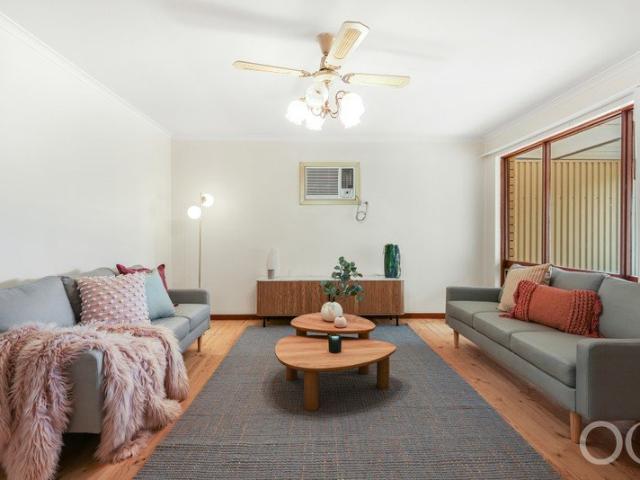
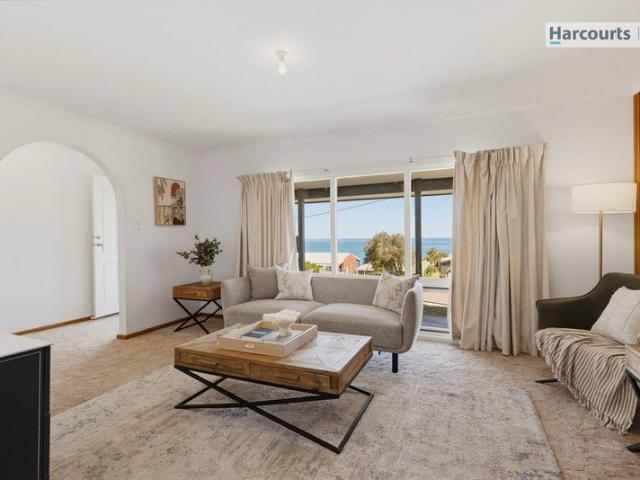
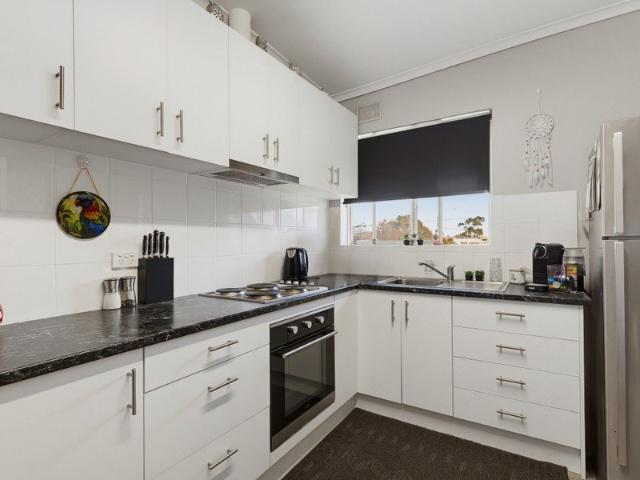
Tucked away within a quiet group, 4/11 Colton Avenue presents an appealing opportunity to enjoy the best of low-maintenance coastal living. Combining a practical two-bedroom layout with comfortable interiors and a private outdoor space, this neatly presented unit is ideal for first-home buyers, downsizers or investors looking for a property in a highly convenient location. Built in 1965 and partially updated, the home offers a welcoming blend of original character and modern touches, with pine floorboards, fresh paint in all rooms and a light, neutral colour palette creating an inviting feel from the moment you step inside. The living room sits at the front of the home, providing a comfortable space to relax at the end of the day. Pine floorboards add warmth and character, while the freshly painted walls create a clean, refreshed finish. A split-system air conditioner ensures year-round comfort, making this a practical living space to enjoy in every season. Moving through to the kitche
Request Details
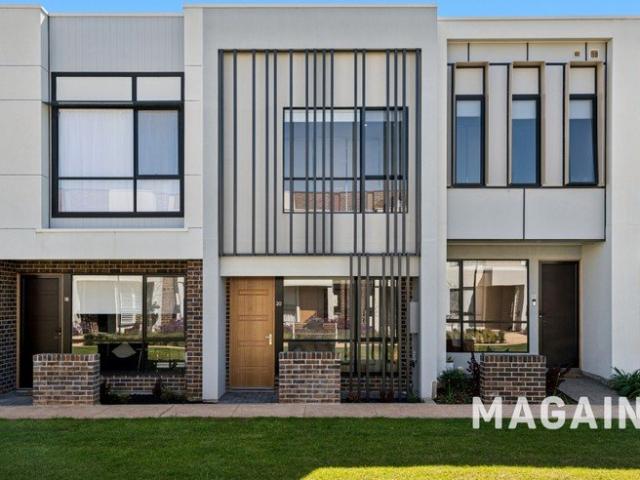
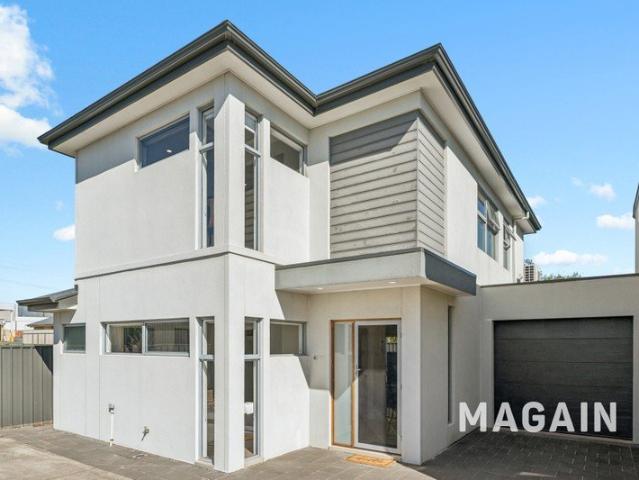
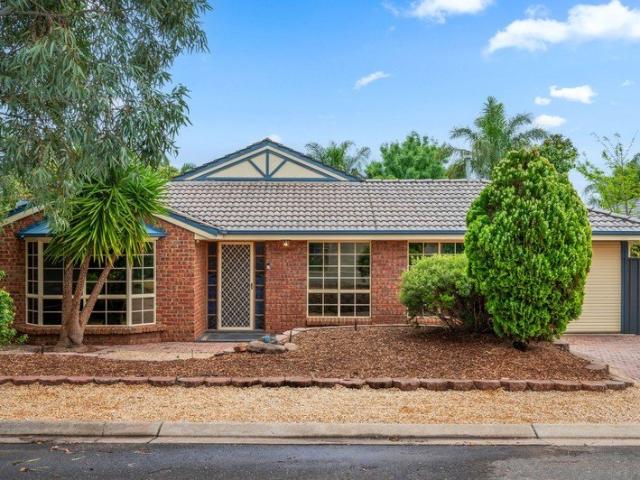
Modern, Brand New Living in the Heart of Oaklands Green
View photo
House · for sale
Request Details
Modern, Brand New Living in the Heart of Oaklands Green
Aberfoyle Park
· 3 Bedrooms · 2 Baths · House
· Air conditioning · Equipped kitchen
Aberfoyle Park · 3 Bedrooms · 2 Baths · House · Air conditioning · Equipped kitchen
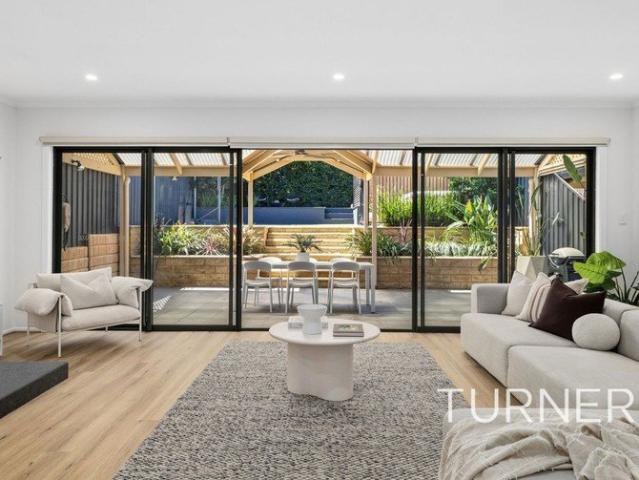
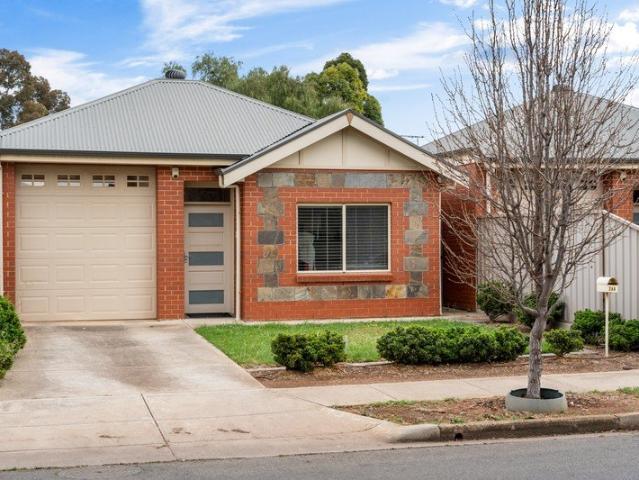
Please contact Danielle Comer for viewing times. Brand new, beautifully finished and ready to be enjoyed, 20 Sandy Lane presents an outstanding opportunity to secure a Torrens Title townhouse within the exciting new Oaklands Green community. Built by Rivergum Homes, and with modern, low-maintenance living in mind, this stylish two-storey residence offers an appealing lock-up-and-leave lifestyle without compromising on space or comfort. Complete with reverse-cycle air conditioning for year-round comfort, it is equally suited to first-home buyers, professionals, downsizers or investors seeking a quality new home in a highly convenient location. The ground floor is centred around an impressive open-plan living and dining area, with large glass doors creating a wonderful connection to the private rear courtyard and covered verandah. The contemporary kitchen sits neatly alongside the living space and features generous stone top bench space, modern cabinetry, dishwasher and excellent functio
Request Details
Stylish Two Storey Living Made Easy
View photo
House · for sale
Request Details
Stylish Two Storey Living Made Easy
Aberfoyle Park
· 3 Bedrooms · 2 Baths · House
· Parking · Equipped kitchen
Aberfoyle Park · 3 Bedrooms · 2 Baths · House · Parking · Equipped kitchen
Travis Denham and Andrew Fox are excited to present 4/22 Grazing Avenue, Morphett Vale to the market. Built in 2017, this well-presented two-storey townhouse offers a modern, low-maintenance lifestyle with a thoughtful layout, contemporary finishes and plenty of room to spread out. Featuring three bedrooms, two bathrooms, multiple living spaces and convenient undercover parking, the home is ideally suited to first-home buyers, young families, professionals or investors seeking a quality property in a convenient southern suburbs location. The ground floor centres around a spacious open-plan living, kitchen and dining area, finished with modern neutral tiling and designed for effortless everyday living. The sleek kitchen combines style and functionality, boasting ample cabinetry and bench space, a four-burner gas cooktop with rangehood, oven, dishwasher, double sink, pantry, designated fridge nook and a breakfast bar perfect for casual meals or entertaining. Glass sliding doors extend th
Request Details
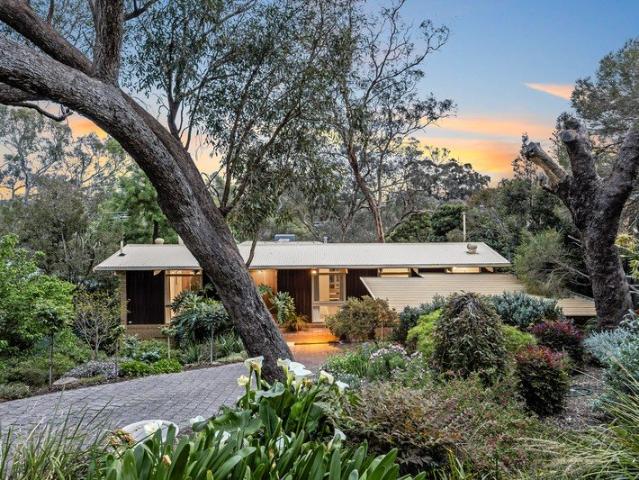
Spacious Family Residence With Panoramic Views
View photo
House · for sale
Request Details
Spacious Family Residence With Panoramic Views
Aberfoyle Park
· 4 Bedrooms · 2 Baths · House
· Cellar · Equipped kitchen
Aberfoyle Park · 4 Bedrooms · 2 Baths · House · Cellar · Equipped kitchen
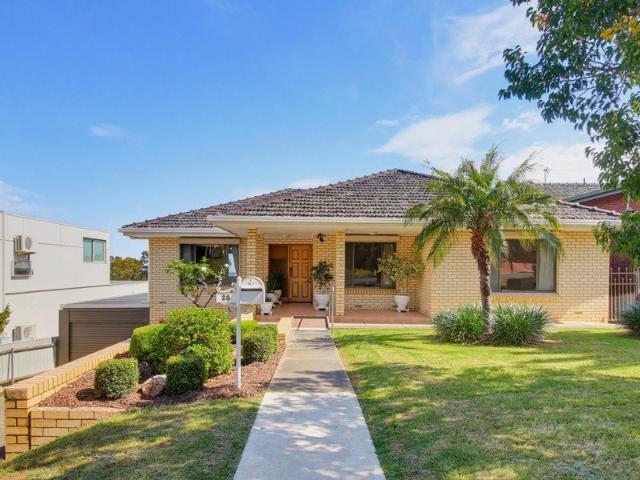
Welcome to this much loved, solid brick family home, ready to begin its next chapter. Set on a generous 729 sqm allotment, this substantial two storey residence offers an abundance of living space, flexibility and plenty of opportunity to add your own personal touches. A welcoming entrance hall leads through to the spacious kitchen, complete with ample bench space and overlooking the meals area. This flows seamlessly into the large living and dining area, where beautiful views provide a wonderful backdrop to everyday living and entertaining. Sleeping accommodation is well catered for on the 1st floor with four good sized bedrooms, a main bathroom and separate WC. But there's plenty more to discover, with a versatile family room, games room, separate laundry, second bathroom, cellar and additional storage room downstairs providing an abundance of space for the whole family. Outside, the lovely verandah and entertaining areas take full advantage of the views, creating the perfect place t
Request Details
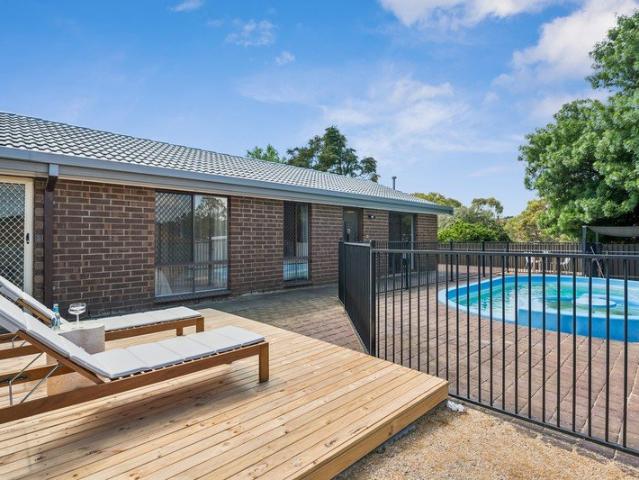
Packed with Potential
View photo
House · for sale
Request Details
Packed with Potential
Aberfoyle Park
· 4 Bedrooms · 1 Bath · House
· Swimming pool · Equipped kitchen
Aberfoyle Park · 4 Bedrooms · 1 Bath · House · Swimming pool · Equipped kitchen
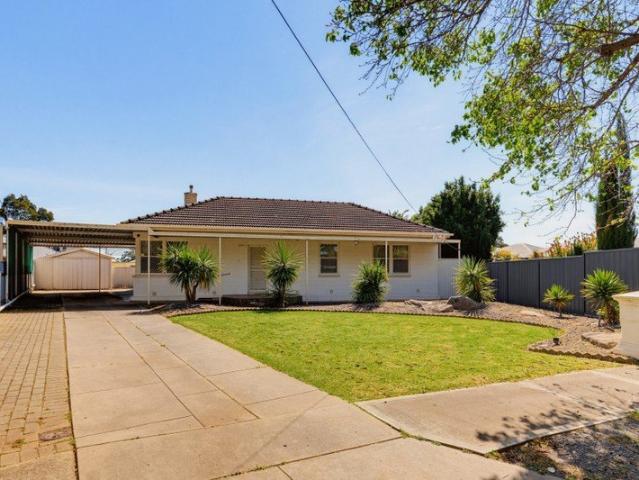
A rare opportunity with options for today and possibilities for tomorrow. Set on an impressive 1,028sqm allotment, one of the largest remaining blocks in Dover Gardens, this solid brick home presents an exciting opportunity for buyers looking to secure a substantial parcel of land with plenty of potential. Zoned General Neighbourhood within the City of Marion, the property offers the flexibility to move straight in, rent out, renovate and create your dream family home, or explore future development possibilities (STCC). Buy now and make your choice later. The existing home is comfortable, spacious and has been lovingly maintained, featuring: • Formal lounge room • Three spacious bedrooms, all with built-in robes and new carpets • Updated bathroom • Separate laundry and WC • Functional kitchen overlooking the dining/meals area • Additional living area or potential fourth bedroom • Undercover outdoor entertaining area • Solar heated concrete swimming pool • Pool/tool shed • Large storage
Request Details
Fresh, Modern & Ready to Enjoy
View photo
House · for sale
Request Details
Fresh, Modern & Ready to Enjoy
Aberfoyle Park
· 3 Bedrooms · 1 Bath · House
· Garden · Equipped kitchen
Aberfoyle Park · 3 Bedrooms · 1 Bath · House · Garden · Equipped kitchen
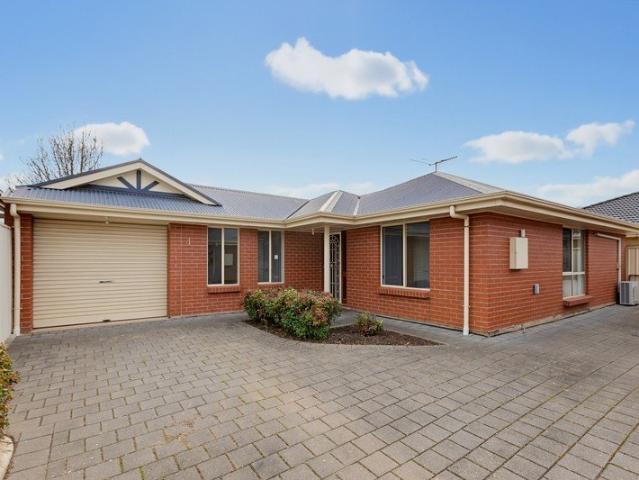
Perfectly positioned for first home buyers and downsizers, this appealing community titled home combines modern comfort with low maintenance living in a convenient location. Tucked away at the rear of a small group of just three, the home enjoys a peaceful setting while remaining close to local transport, shopping and schooling. Freshly painted and featuring brand new carpets, it is ready for you to simply move in and enjoy. At the heart of the home is a light filled open plan kitchen, meals and living area with brand new split system air conditioner, creating a welcoming space for everyday living and entertaining. Three well sized bedrooms provide comfortable accommodation, with two featuring built-in robes, while the two way ensuite bathroom is presented in neutral tones. A generously sized laundry with excellent storage adds further practicality, while outside, the easy care rear grounds provide a private space to relax without the upkeep of a large garden. Completing the package is
Request Details
Open the Door to Fresh Beginnings
View photo
House · for sale
Request Details
Open the Door to Fresh Beginnings
Aberfoyle Park
· 3 Bedrooms · 1 Bath · House
· Garden · Equipped kitchen
Aberfoyle Park · 3 Bedrooms · 1 Bath · House · Garden · Equipped kitchen
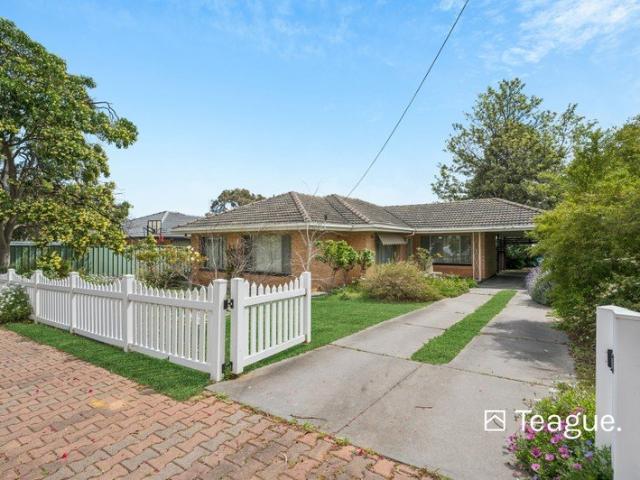
Fresh, inviting and full of possibility, 12 Manunda Way is a home that makes settling in feel effortless. With a brand-new kitchen, updated interiors, charming outdoor spaces and lovely sea glimpses from the front, this three-bedroom home offers the perfect place to start your next chapter in Hallett Cove. Open the Door To: - A brand-new kitchen - fresh, modern and ready to become the heart of your home. The kitchen has a great outlook onto the backyard with a clear view to the cubby house. - Three bedrooms - comfortable accommodation with flexibility for family, guests, a home office or future plans. There are built in robes in bedroom 1 and 2, and a large linen cupboard. - Ever changing sea views from the front - the perfect little reminder to slow down and enjoy your morning coffee, or relax with a wine on a summer evening. - Freshly painted interiors give the house a neat, tidy and fresh feeling, ready for you to move straight in. The large windows to front and rear gardens also br
Request Details
Coastal Convenience Meets Effortless Living
View photo
House · for sale
Request Details
Coastal Convenience Meets Effortless Living
Aberfoyle Park
· 3 Bedrooms · 2 Baths · House
Aberfoyle Park · 3 Bedrooms · 2 Baths · House
Please contact Josh Morrison for more details or to register your interest. There's an instant sense of warmth and ease at 18A Hobart Avenue, Warradale, a beautifully maintained home offering effortless single-level living in a location that places beaches, shopping, transport and excellent schooling all within easy reach. Built in 2008 on a generous 377sqm Torrens Titled allotment, this low-maintenance residence has been thoughtfully designed for comfortable everyday living. Manicured gardens create an inviting first impression, while light-filled interiors and a practical floorplan provide the perfect balance of space and functionality. The spacious master suite is positioned at the front of the home, enjoying lovely natural light, a walk-in robe and private ensuite. Two additional bedrooms, each with built-in robes, are serviced by a central bathroom with separate vanity and toilet, offering added convenience for families and guests alike. At the heart of the home, the open-plan kit
Request Details
Incredible Coastal Potential! 825sqm in One of Brighton's Most Tightly Held Streets
View photo
House · for sale
Request Details
Incredible Coastal Potential! 825sqm in One of Brighton's Most Tightly Held Streets
Aberfoyle Park
· 4 Bedrooms · 3 Baths · House
Aberfoyle Park · 4 Bedrooms · 3 Baths · House
Opportunities like this are becoming increasingly rare in one of Adelaide's most coveted beachside suburbs. Nestled in a peaceful, tightly held pocket surrounded by quality homes, 26 Rudford Street, Brighton delivers the perfect blend of present day comfort, future potential and an enviable coastal lifestyle. Set on a substantial 825sqm allotment, this charming solid brick residence offers generous proportions, multiple living zones and endless possibilities to renovate, extend, reimagine or rebuild (STCC). Just moments from the sand, vibrant café culture and some of Adelaide's most sought-after schools, this is a property that captures both the lifestyle dream and the smart long term opportunity. The question isn't whether you'll fall in love with the location. it's what you'll choose to create here. The Home Solid 1960 built red brick residence rich in character and enduring quality Four generous bedrooms offering flexibility for growing families Master suite complete with walk-in ro
Request Details
Sensational Hallett Cove Beach lifestyle
View photo
House · for sale
Request Details
Sensational Hallett Cove Beach lifestyle
Aberfoyle Park
· 4 Bedrooms · 2 Baths · House
· Equipped kitchen
Aberfoyle Park · 4 Bedrooms · 2 Baths · House · Equipped kitchen
Perfectly positioned in a highly sought-after coastal pocket, this exceptional property offers a rare dual advantage: a comfortable, spacious family home for today alongside lucrative future subdivision potential (STCC) on a massive 907sqm (approx.) allotment. Positioned with train and bus services almost at your doorstep, the home sits within easy walking distance of local schools, the pristine shoreline, and the iconic Hallett Cove Conservation Park, while the main Hallett Cove Shopping Centre is just a short drive away. It is the ultimate blend of beachside lifestyle and rock-solid investment potential. Inside, the home is intelligently designed across two spacious levels, seamlessly balancing family functionality with a private parents' retreat. The ground floor features a welcoming entry hall that flows into a neat lounge and dining area, perfectly complemented by polished solid timber floorboards and a near-new contemporary kitchen equipped with a dishwasher and sleek splashback.
Request Details
Coastal Living, Family Flexibility & Effortless Entertaining
View photo
House · for sale
Request Details
Coastal Living, Family Flexibility & Effortless Entertaining
Aberfoyle Park
· 5 Bedrooms · 2 Baths · House
· Equipped kitchen
Aberfoyle Park · 5 Bedrooms · 2 Baths · House · Equipped kitchen
Best Offer By 3rd November @ 12 PM Unless Sold Prior Just over a kilometre from the white sands of Brighton Beach, this is coastal living with a difference. Beautifully landscaped, wonderfully versatile and designed around relaxed family living and entertaining, 13 Stewart Street delivers all the space and features of a much larger home, without the demanding upkeep. Built in 2002 and occupying a manageable 426sqm allotment, this beautifully presented home offers a surprising sense of space, comfort and flexibility. Behind its classic rendered façade and Colorbond roof lies a residence where indoor and outdoor living come together effortlessly. Offering four bedrooms, two bathrooms and a substantial detached studio providing the flexibility of a potential fifth bedroom (STCC), home office, teenage retreat or fitness space, this is a home that adapts beautifully to changing family needs. At its heart is an expansive open-plan kitchen, dining and living area, where everyday family life f
Request Details
MATCHING YOUR TURNKEY NEEDS Address Available on Request
View photo
House · for sale
Request Details
MATCHING YOUR TURNKEY NEEDS Address Available on Request
Aberfoyle Park
· 3 Bedrooms · 2 Baths · House
Aberfoyle Park · 3 Bedrooms · 2 Baths · House
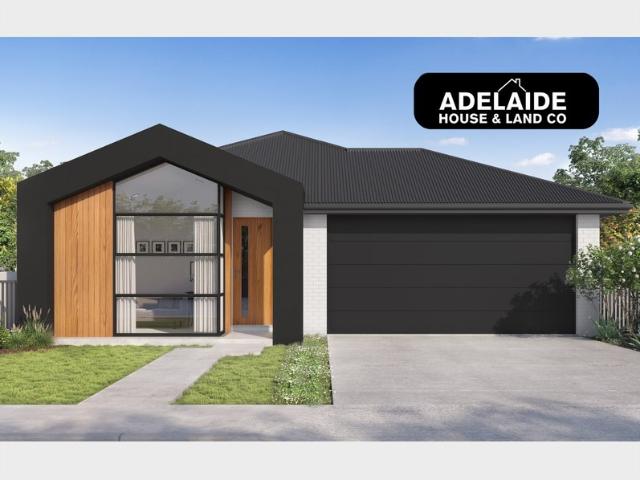
What This Is - Turnkey home and land package solution - Designed for low-maintenance living Who It Suits - First-home buyers - Upgraders or downsizers - Investors seeking a straightforward turnkey asset What You Get - A well-designed, practical home layout - Quality turnkey inclusions as standard with optional upgrades - Flexibility to adjust layout or inclusions if required - Clear guidance throughout the build process Why AHL? - Guidance and Risk Management - No piecemeal decision-making - No unclear handovers - No unnecessary complexity A complete turnkey opportunity - ready to move forward with confidence. Enquire today for further details. DISCLAIMER Floor plans and elevations are for illustrative purposes showcasing what could be added to your home as such it may include upgrade items, fixtures and facades available at an additional cost. The land is subject to availability and Vendor's discretion. AHL make no representation - and, to the extent permissible at law, disclaim all l
Request Details
Open the Door to Space, Flexibility & Family Living
View photo
House · for sale
Request Details
Open the Door to Space, Flexibility & Family Living
Aberfoyle Park
· 3 Bedrooms · 1 Bath · House
· Garden · Air conditioning
Aberfoyle Park · 3 Bedrooms · 1 Bath · House · Garden · Air conditioning
Step into a home where comfort, versatility and everyday living come together with ease. Set on a generous 690 sqm allotment in the welcoming suburb of Reynella, 8 Baroona Crescent offers room to grow, entertain and unwind, with multiple living zones, two kitchens and a lovely yard framed by established fruit trees. Whether you're raising a family, accommodating extended family or simply looking for more space to enjoy, this is a home full of possibility. Open the Door To: · Three comfortable bedrooms with plenty of flexibility for family living · Generous 690 sqm allotment with a lovely established yard · Two kitchens, ideal for extended family, entertaining or added versatility · Formal lounge plus a separate family room for relaxed everyday living · Split-system air conditioning for year-round comfort · Two-car accommodation · Established fruit trees and outdoor space to enjoy · A practical layout offering separation between living and entertaining zones · Convenient Reynella locati
Request Details
Find home: where family space meets resort living
View photo
House · for sale
Request Details
Find home: where family space meets resort living
Aberfoyle Park
· 4 Bedrooms · 2 Baths · House
· Garden · Swimming pool · Equipped kitchen
Aberfoyle Park · 4 Bedrooms · 2 Baths · House · Garden · Swimming pool · Equipped kitchen
Positioned on a generous 726 sqm allotment in this sought-after beachside location, this modern 4-bedroom home offers a spacious and contemporary setting for family living. Combining open-plan interiors with 2 outdoor entertaining spaces and a swimming pool, the home has been designed to accommodate both everyday living and relaxed entertaining. With a flexible floor plan, modern finishes and ample space both inside and out, it presents an appealing opportunity for families and professionals seeking a coastal lifestyle. Inside, bamboo flooring flows through the main living areas, complemented by carpeted bedrooms and a contemporary kitchen featuring an island bench, induction cooktop, electric oven and dishwasher. The open-plan living and dining area is complemented by a second north facing living room, providing flexibility for families of all sizes. Outdoors, the alfresco entertaining area overlook a lawned backyard and sparkling in-ground swimming pool, complete with a 3rd pergola a
Request Details
Standalone Family Efficiency From A Smart Southern Base
View photo
House · for sale
Request Details
Standalone Family Efficiency From A Smart Southern Base
Aberfoyle Park
· 4 Bedrooms · 2 Baths · House
· Air conditioning · Parking · Patio
Aberfoyle Park · 4 Bedrooms · 2 Baths · House · Air conditioning · Parking · Patio
Open Inspection / Saturday 17th October 10:00am - 10:30am Price Guide - The property is being offered by way of best offer. No price guide will be given under the vendors' instruction, however recent sales data will be provided upon request via email and at the open inspections It's where north meets south and leisure meets lifestyle; carefree, contemporary, and connected are three key words that perfectly sum up this updated four-bedroom courtyard home. Whether you're an investor, downsizer or busy commuter with kids - from the private courtyard to the all-weather entertaining patio, the home's scale and inclusions will truly surprise. Delivering a move-in ready mindset, the 2014-built freestanding design presents a new high clearance garage door, secure internal entry, ducted reverse cycle air conditioning and ducted vacuuming; extras that are plentiful and high quality. The master bedroom greets you on arrival, hiding away a sparkling ensuite and walk-in robe; bedroom two faces the
Request Details
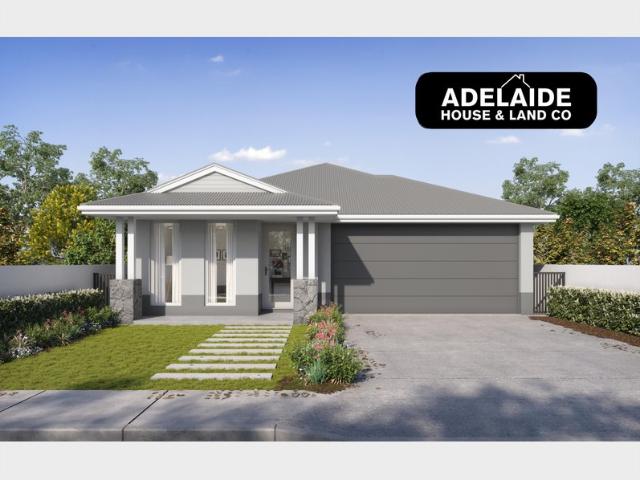
Secluded Serenity, Stunning Views!
View photo
House · for sale
Request Details
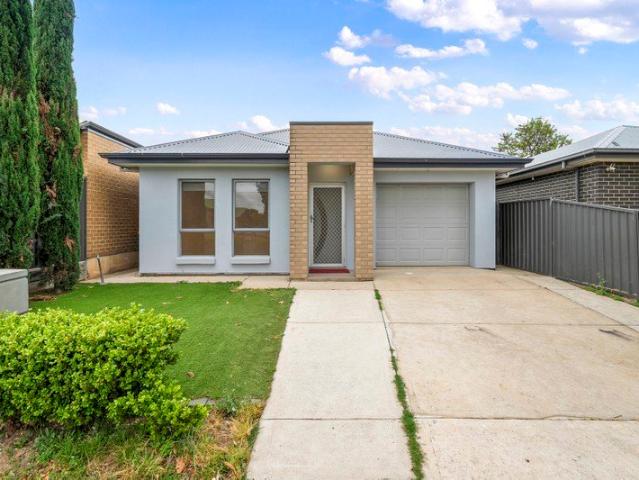
Secluded Serenity, Stunning Views!
Aberfoyle Park
· 3 Bedrooms · 1 Bath · House
· Fireplace
Aberfoyle Park · 3 Bedrooms · 1 Bath · House · Fireplace
Wake up to panoramic ocean views where comfort and coastal living come together effortlessly! A 900m2 (approx.) elevated, allotment positioned in one of Hallett Cove's most sought after pockets; the possibilities are limited only by your imagination! Offering three spacious bedrooms, the master suite features his and hers walk through robes and convenient direct access to the bathroom. Bedrooms two and three are bright and inviting, finished with floating flooring and positioned separately from the master bedroom. The well-proportioned bathroom combines space and practicality, featuring neutral tiling, a full-size bath, shower, vanity with mirror and a separate toilet for added convenience. At the heart of the home, the formal living area provides a warm and welcoming space for everyday living and entertaining. A light-filled, separate family room and casual meals area enjoys floating floors, a fireplace and reverse cycle air-conditioning ensuring year-round comfort. A sliding door ope
Request Details
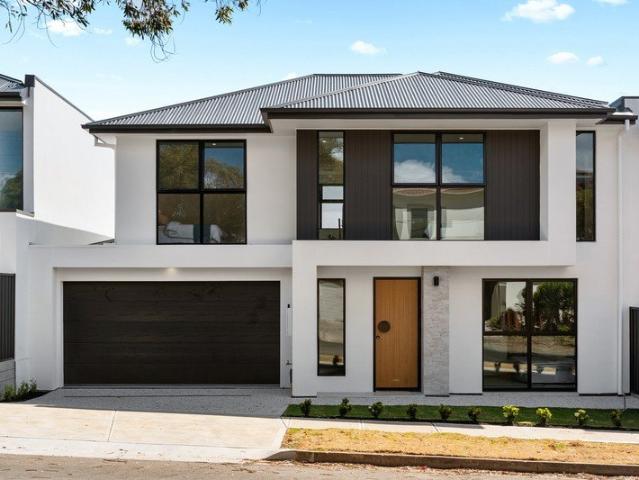
Location, location!
View photo
Apartment · for sale
Request Details
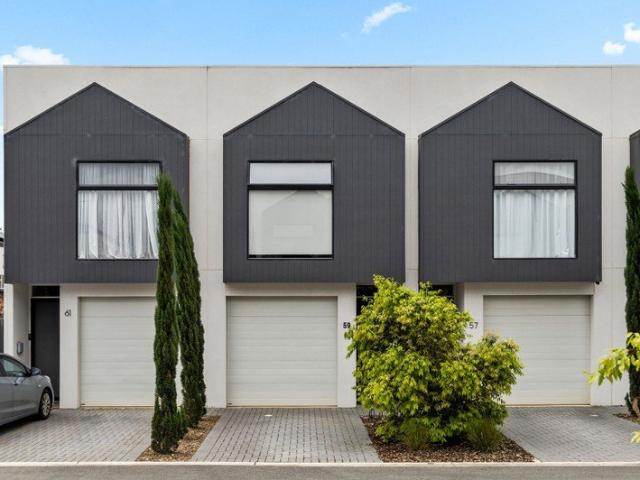
Location, location!
Aberfoyle Park
· 2 Bedrooms · 1 Bath · Apartment
· Balcony · Parking · Equipped kitchen
Aberfoyle Park · 2 Bedrooms · 1 Bath · Apartment · Balcony · Parking · Equipped kitchen
Situated in a well-located group of eight, with only one neighbour, this secure upstairs unit is perfect for those looking for a first home, an Adelaide base for those with kids at university or perhaps a great addition to the investment portfolio. The unit features a spacious separate lounge with split-system airconditioner, updated kitchen with plenty of cupboards and bench space, plus two bedrooms (both with ceiling fans and built in robes whilst the main bedroom also has access to the balcony, the perfect spot to enjoy your morning coffee). There is also a roomy bathroom that includes a laundry trough and washing machine provision. There is a carport for one car plus shared visitor parking. Situated adjacent the Oaklands Park railway station you are an easy commute into the city and only a short drive to Flinders Universities and Medical Centres. You are approximately 500m to the Westfield Marion Shopping Centre and the SA Aquatic and Leisure Centre plus only 3km to the beach and t
Request Details
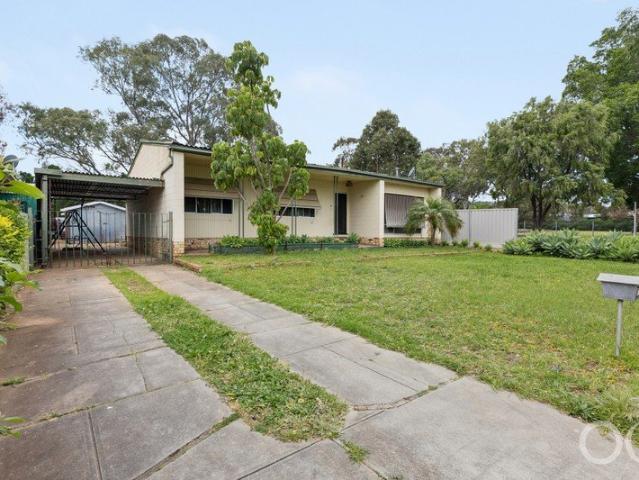
Solid Brick Circa 1965: Classic Family Home, Endless Potential
View photo
House · for sale
Request Details
Solid Brick Circa 1965: Classic Family Home, Endless Potential
Aberfoyle Park
· 4 Bedrooms · 1 Bath · House
· Garden · Air conditioning · Equipped kitchen
Aberfoyle Park · 4 Bedrooms · 1 Bath · House · Garden · Air conditioning · Equipped kitchen
Solidly built circa 1965 and largely kept in its original condition, 49 Auricchio Avenue, St Marys is an outstanding chance to secure a genuine four-bedroom family home. It sits on a generous block of approximately 585sqm with a highly desirable north-facing rear yard. You can move straight in, with plenty of scope to renovate, modernise and make it your own. The Home. This classic home has an appealing sense of space and practicality throughout. The spacious living room is a comfortable place to gather, warmed by a gas heater and fitted with reverse-cycle split-system air conditioning for year-round comfort. The generous kitchen and adjoining dining area give plenty of room for everyday family living, with gas cooking appliances and ample storage close at hand. Four bedrooms are serviced by a full-size family bathroom, with the added convenience of a second toilet. The home is largely original, but its fundamentals are excellent and it can evolve with your needs. You can preserve its
Request Details
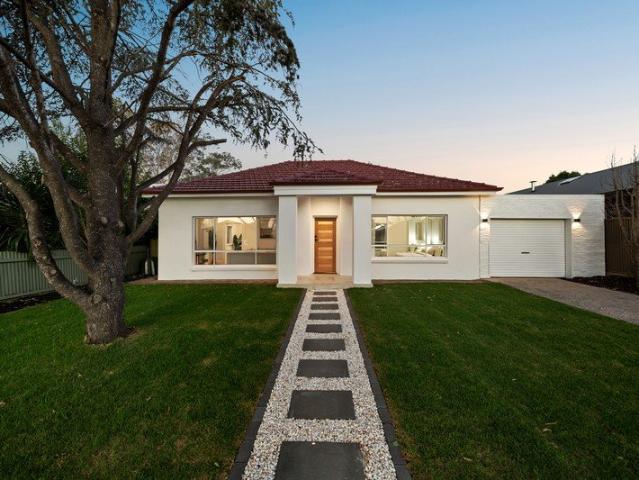
Brand New Contemporary Living with Space, Style & Convenience
View photo
House · for sale
Request Details
Brand New Contemporary Living with Space, Style & Convenience
Aberfoyle Park
· 3 Bedrooms · 2 Baths · House
· Equipped kitchen
Aberfoyle Park · 3 Bedrooms · 2 Baths · House · Equipped kitchen
Potential $15,000 First Home Owner Grant + Stamp Duty Relief for Eligible Buyers This brand-new residence offers a refined combination of contemporary design, practical single-level living and low-maintenance appeal in a convenient Seacombe Gardens location. Thoughtfully designed throughout, the home features a spacious open-plan kitchen, dining and family area enhanced by abundant natural light, warm timber-look flooring and a sophisticated neutral palette. A custom built-in stone TV unit adds a stylish focal point to the living area, complementing the home's clean and modern interior. At the heart of the home, the contemporary kitchen is beautifully appointed with a generous island bench, quality cabinetry, gas cooktop, built-in oven and dishwasher. Feature pendant lighting and considered finishes add a polished touch, while the seamless connection between the kitchen, dining and family areas creates an inviting setting for everyday living and entertaining. Three well-proportioned be
Request Details
Generous Family Living in a Thriving Southern Locale
View photo
House · for sale
Request Details
Generous Family Living in a Thriving Southern Locale
Aberfoyle Park
· 4 Bedrooms · 2 Baths · House
· Garden · Fireplace · Equipped kitchen
Aberfoyle Park · 4 Bedrooms · 2 Baths · House · Garden · Fireplace · Equipped kitchen
Best Offers By 20/10 at 1pm - Unless Sold Prior Positioned on a generous 708m² Torrens titled allotment, this 1991-built home offers an expansive floorplan well suited to growing families and upsizers. A classic brick facade, bay window and landscaped front yard create an inviting street presence, while inside, floating timber floors flow through the main living zones. The home offers distinct formal living and dining spaces that connect seamlessly with the central open-plan family and meals area. At the heart of the home, the updated kitchen features extensive white cabinetry, a laminate island bench and classic subway tile splashback, complemented by a gas stove and electric oven. Accommodation comprises four bedrooms, three with built-in robes, serviced by two bathrooms including a primary ensuite. Evaporative cooling and a central gas fireplace provide year-round comfort, while a central linen closet adds practical storage. Outside, the home continues to impress with an expansive p
Request Details
VERSATILE LIVING, FABULOUS LOCATION & PLENTY OF POTENTIAL!
View photo
House · for sale
Request Details
VERSATILE LIVING, FABULOUS LOCATION & PLENTY OF POTENTIAL!
Aberfoyle Park
· 3 Bedrooms · 1 Bath · House
· Swimming pool · Parking · Patio · Equipped kitchen
Aberfoyle Park · 3 Bedrooms · 1 Bath · House · Swimming pool · Parking · Patio · Equipped kitchen
Whether you're taking your first step into the market, expanding your investment portfolio or searching for a property with room to add value, this versatile home delivers plenty of opportunity on a generous allotment.Inside, the practical floorplan offers 3 bedrooms, a renovated bathroom and multiple living zones, including a spacious lounge/rumpus room, separate family room and dining area adjoining the kitchen. There's plenty of flexibility here for growing families, those working from home or buyers wanting additional living space.A huge added bonus is the 7.5kw Solar System and 20kw Solar Battery System!Step outside and the appeal continues, with excellent off-street parking and plenty of room to add a shed or workshop. The inground fibreglass pool provides a fantastic focal point for summer entertaining, complemented by a large paved patio area and easy-care gardens designed for low-maintenance living.Conveniently positioned close to local schools, shops and everyday amenities, t
Request Details
A mid century showpiece ready to steal your heart
View photo
House · for sale
Request Details
A mid century showpiece ready to steal your heart
Aberfoyle Park
· 3 Bedrooms · 2 Baths · House
· Fireplace
Aberfoyle Park · 3 Bedrooms · 2 Baths · House · Fireplace
Offers Close 11:00am Tuesday 27th October (unless sold prior) Held by the same owner since it was built in 1971, this Turner Wood original has spent more than half a century growing into its Glenalta setting. Now, for the first time ever, it's ready to change hands. Fifty-five years in the making - and every bit worth the wait. Tucked behind layered gardens, this split-level, double brick showpiece is mid-century escapism in full flight. Soaring raked ceilings, polished floorboards, rich timber panelling, and statement pendants set the tone, while walls of glass pull greenery, light, and treetop views deep inside. Double doors make an entrance, opening to an elevated walkway connecting three generous bedrooms. The main claims its own ensuite, while the family bathroom goes gloriously retro with burnt-orange detailing still owning its era. Step down and living hits its stride. A formal lounge gathers around a statement copper fireplace and brick hearth before an open-plan living and din
Request Details
MATCHING YOUR TURNKEY NEEDS Address Available on Request
View photo
House · for sale
Request Details
MATCHING YOUR TURNKEY NEEDS Address Available on Request
Aberfoyle Park
· 4 Bedrooms · 2 Baths · House
Aberfoyle Park · 4 Bedrooms · 2 Baths · House
What This Is Turnkey home and land package solution Designed for low-maintenance living Who It Suits First-home buyers Upgraders or downsizers Investors seeking a straightforward turnkey asset What You Get A well-designed, practical home layout Quality turnkey inclusions as standard with optional upgrades Flexibility to adjust layout or inclusions if required Clear guidance throughout the build process Why AHL? Guidance and Risk Management No piecemeal decision-making No unclear handovers No unnecessary complexity A complete turnkey opportunity ready to move forward with confidence. Enquire today for further details. DISCLAIMER Floor plans and elevations are for illustrative purposes showcasing what could be added to your home as such it may include upgrade items, fixtures and facades available at an additional cost. The land is subject to availability and Vendor's discretion. AHL make no representation and, to the extent permissible at law, disclaim all liability - regarding the suita
Request Details
A Family Sized Footprint That Keeps Life Simple
View photo
House · for sale
Request Details
A Family Sized Footprint That Keeps Life Simple
Aberfoyle Park
· 4 Bedrooms · 2 Baths · House
· Patio · Equipped kitchen
Aberfoyle Park · 4 Bedrooms · 2 Baths · House · Patio · Equipped kitchen
A gleaming 2015-built contemporary residence with room to move, space to adapt and far less weekend maintenance, this Mitchell Park address answers modern family life with a smart four-bedroom footprint that's simply a must-see. The master brings its own walk-in robe and ensuite, while the front bedroom can readily switch gears as a cosy lounge, while a dedicated study adds another layer of versatility, giving work-from-home routines their own place without sacrificing a bedroom to make it happen. At the rear, beautiful open-plan entertaining stretches out across the living, dining and kitchen domain, where stone benchtops, stainless appliances and a walk-in pantry put everything within easy reach of the cook and company just as connected. Long sightlines keep conversation flowing from the island bench to the living zone, then out beneath the covered alfresco for a seamless, all-season lifestyle. Beyond, extra patio space and sunny no-mow lawn leave enough breathing room for kids, pets
Request Details
BRAND SPANKING NEW, 4 BEDROOMS, 4 TOILETS THESE ONE'S FOR EVERY BUYER!
View photo
House · for sale
Request Details
BRAND SPANKING NEW, 4 BEDROOMS, 4 TOILETS THESE ONE'S FOR EVERY BUYER!
Aberfoyle Park
· 4 Bedrooms · 3 Baths · House
Aberfoyle Park · 4 Bedrooms · 3 Baths · House
ONE UNDER CONTRACT ALREADYImpressive in scale, refined in finish and completely turn-key for immediate enjoyment, these brand-new double-storey residence with main bedroom ground level, delivers an exceptional lifestyle opportunity in Seacliff Park, one of Adelaide's most tightly held and increasingly sought-after coastal pockets.Designed with flexibility, quality and modern family living in mind, this sophisticated home is equally suited to families, executive buyers, downsizers, investors and country or interstate purchasers seeking a premium Adelaide base for work, education, extended family or frequent visits.From the outset, the home makes a striking impression with its commanding street presence, exposed aggregate driveway and oversized timber entry door, setting the tone for the quality that awaits inside.Step through to a wide, light-filled hallway where contemporary design, generous proportions and thoughtful functionality immediately become apparent.The Heart of the HomeAt th
Request Details
Refined Modern Living with Everyday Convenience
View photo
House · for sale
Request Details
Refined Modern Living with Everyday Convenience
Aberfoyle Park
· 2 Bedrooms · 1 Bath · House
· Garden · Patio · Equipped kitchen
Aberfoyle Park · 2 Bedrooms · 1 Bath · House · Garden · Patio · Equipped kitchen
Best Offers By 26/10 at 10am - Unless Sold Prior Framed by a gabled facade and vertical dark cladding, this modern 2022 two-storey residence presents an exceptional opportunity for first home buyers and astute investors seeking stylish, low-maintenance living. Crafted by Bradford Homes and defined by soaring 2.7m ceilings, the home seamlessly combines sleek contemporary design with practical everyday functionality. The ground floor centres around a spacious open-plan kitchen, family and meals area, where floating timber flooring creates a warm and cohesive feel. The well-appointed kitchen features a gas cooktop, electric oven, dishwasher, laminate breakfast bar, pantry and ample preparation space, while sliding glass doors open seamlessly to the covered rear patio, installed in 2026. Measuring approximately 4.4m x 3.3m, the outdoor area overlooks a secluded, low-maintenance rear garden with lawn, a paved entertaining area and garden shed. Completing the ground floor is a dedicated laun
Request Details
Open the Door to a 743m² Corner Allotment with Scope to Renovate, Reimagine or Develop
View photo
House · for sale
Request Details
Open the Door to a 743m² Corner Allotment with Scope to Renovate, Reimagine or Develop
Aberfoyle Park
· 3 Bedrooms · 1 Bath · House
· Garden · Equipped kitchen
Aberfoyle Park · 3 Bedrooms · 1 Bath · House · Garden · Equipped kitchen
Offers Close Wed, 28th Oct - 3pm (USP) Arrive home to a broad corner allotment, park with ease, spread out across 743m² of prized Pasadena land and enjoy the rare luxury of genuine backyard space, all while knowing the best of the foothills and city-fringe lifestyle is within easy reach. If space, flexibility and future potential are high on your wish list, you've just found a home that ticks plenty of boxes. Set behind an expansive front lawn and established gardens, this generously proportioned three-bedroom residence offers comfortable living today with plenty of scope to make your mark tomorrow. Original timber floors bring warmth to the bright lounge room, while the functional kitchen and meals area connect effortlessly with the home's practical family layout. Outside, an undercover entertaining area and big open backyard deliver the space that increasingly feels impossible to find. Open the Door To: A substantial 743m² corner allotment offering space, flexibility and exciting fut
Request Details
Sunshine, space, and Seacliff Park at its best
View photo
House · for sale
Request Details
Sunshine, space, and Seacliff Park at its best
Aberfoyle Park
· 3 Bedrooms · 2 Baths · House
· Lift
Aberfoyle Park · 3 Bedrooms · 2 Baths · House · Lift
Best Offers By 12pm Tuesday 20th of October Built in 2018 and dialled right into the good life, 4A Don Avenue brings bright, breezy living and a lifestyle-first location together in one seriously easy package. And it feels good from the moment you step inside. Behind its sleek rendered façade, light, space, and flow take centre stage. Soaring ceilings lift the scale, tiled floors and plush carpets keep things polished underfoot, and a fresh neutral palette lets the sunshine do the talking. A central hallway draws you past three generous bedrooms, led by a main suite that goes all-in with an extensive walk-in robe and private fully tiled ensuite. A family bathroom keeps the rest of the household just as well catered for, before the home steps down and opens right up. This is where living hits its stride. A luminous open-plan rear brings cooking, dining, lounging, and entertaining together in one fluid sweep. Stone benchtops, a glass splashback, contrast cabinetry, Miele stainless-steel
Request Details
Five Bedrooms, Flexible Separation & 764sqm to Grow Into
View photo
House · for sale
Request Details
Five Bedrooms, Flexible Separation & 764sqm to Grow Into
Aberfoyle Park
· 5 Bedrooms · 3 Baths · House
· Patio · Equipped kitchen
Aberfoyle Park · 5 Bedrooms · 3 Baths · House · Patio · Equipped kitchen
Solid brick 1950s foundations, a thoughtful family extension and a sweeping 760sqm parcel now arrive with far more polish than the earlier brief suggested. Fresh flooring sharpens the living zones, while the original three-bedroom footprint adds a thoughtful fourth bedroom with adjoining study, giving the property impressive credentials before you even reach the surprises waiting outside. Add the relaxing front lounge, ambient LED downlights and floorplan flexibility ready to carry a bigger household from day one. The extension earns its keep at the rear, where graduated ceilings open above a spacious family domain made brighter by extensive glazing and crisp finishes. The stone-topped kitchen now plays contrast cabinetry against sleek appliances, keeping the visual punch high without losing the bench space or practicality busy households need. Wide sliders pull everything towards the courtyard patio outside, giving dinners, weekend gatherings and slower afternoons room to spill beyond
Request Details
Made for Easy Family Living
View photo
House · for sale
Request Details
Made for Easy Family Living
Aberfoyle Park
· 4 Bedrooms · 2 Baths · House
· Garden · Equipped kitchen
Aberfoyle Park · 4 Bedrooms · 2 Baths · House · Garden · Equipped kitchen
Best Offers By 26/10 at 5pm (Unless Sold Prior) Offering a flexible family layout, generous living areas and an impressive backyard, 14A Beaumont Street delivers comfortable, easy-care living in a well-connected Clovelly Park setting. Light-filled interiors and a practical single-level design create a home that feels welcoming from the moment you arrive, with plenty of room to accommodate the changing needs of everyday life. At the front of the home, a separate lounge provides a valuable second living area, while the main bedroom enjoys its own walk-in robe and ensuite. Three additional bedrooms extend along the central hallway, with built-in storage to three, alongside the family bathroom, separate toilet and laundry. To the rear, the home opens into a generous family and dining zone, connecting with a well-equipped kitchen complete with breakfast bar, gas cooking, dishwasher and excellent storage. Outside, a paved entertaining area provides an easy extension of the living zone, overl
Request Details

Get email alerts

Don't miss out: be the first to know about new properties

The alert was correctly created

On subscribing you accept the conditions of use and the privacy policy
Alert
Receive new ads in your inbox
Save this search
Receive alerts for new listings

We'll send you an email when we have new properties for: "Properties for sale in Aberfoyle Park"

The alert was correctly created

Windy Corner
Eden Hills
Get email alerts and be the first to see new listings
Required field
On subscribing I accept the terms of the privacy policy
Perfect! You'll soon start receiving new listings via email
Alert
Receive an email when we have new ads for Properties for sale in Aberfoyle Park
Save this search
Filters

Bedrooms

Size (m²)

m²
m²

Price

$
$

Property type

Bathrooms

Clear all filters
Receive notifications when new entries are published.