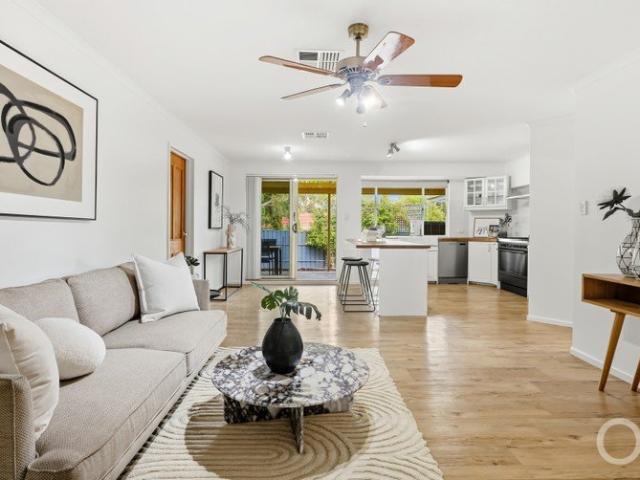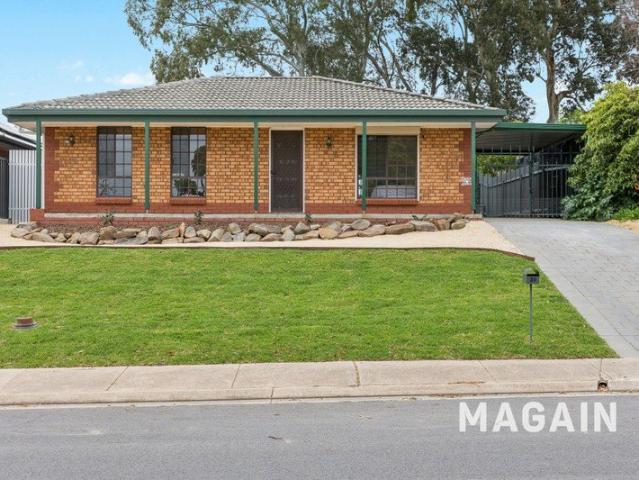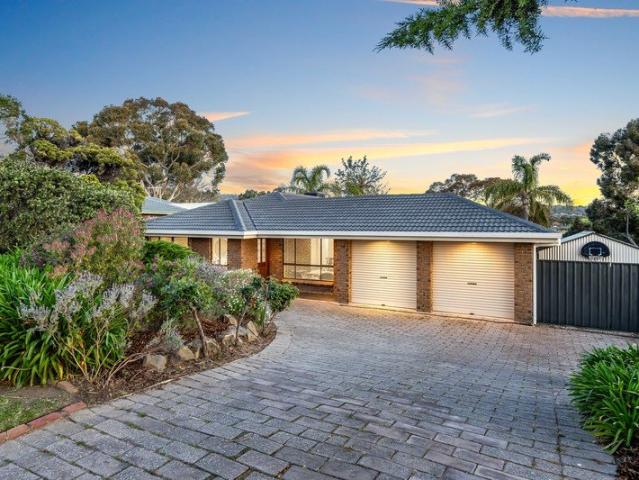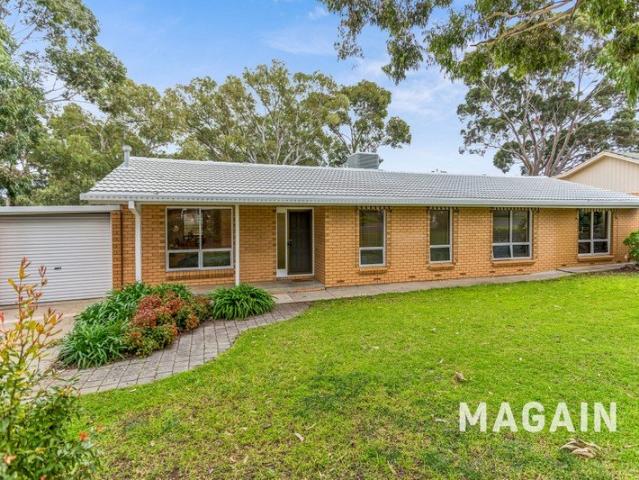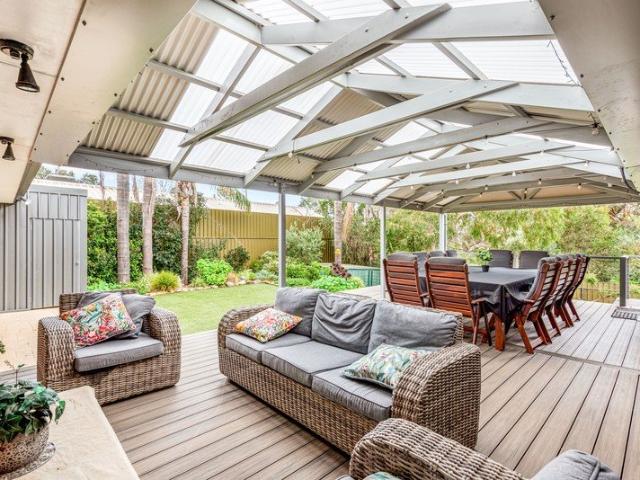
539 houses for sale in Aberfoyle Park

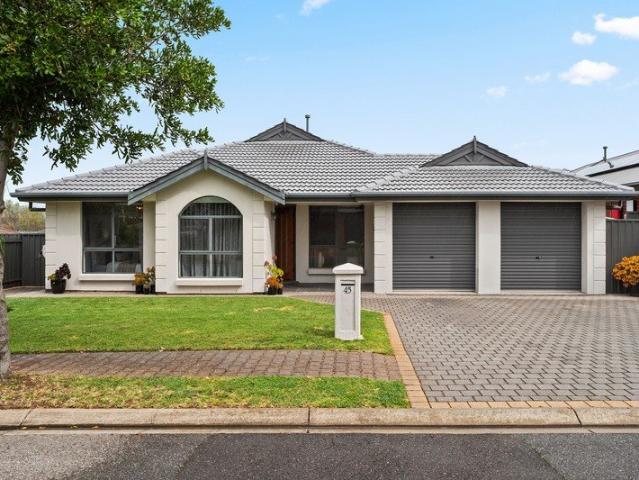
A Home Designed for Family Living
View photo
House · for sale
Request Details
A Home Designed for Family Living
Aberfoyle Park
· 4 Bedrooms · 2 Baths · House
· Equipped kitchen
Aberfoyle Park · 4 Bedrooms · 2 Baths · House · Equipped kitchen
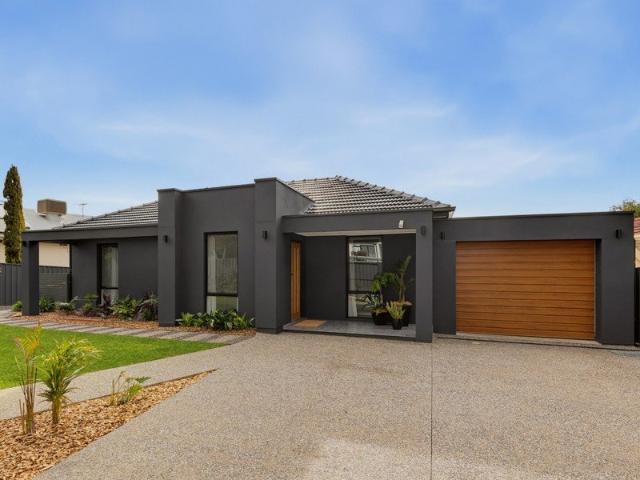
Welcome to 9 Salerno Court, Woodcroft, a spacious family residence set on an impressive 936sqm allotment and designed to deliver the space, flexibility and outdoor lifestyle modern families value. Positioned in a quiet court setting, this four-bedroom, two-bathroom home combines practical living spaces with generous entertaining areas, extensive vehicle accommodation and established gardens. Inside, the home offers a thoughtful floorplan with multiple living zones, providing plenty of room for families to spread out and enjoy both shared and private spaces. A formal lounge room at the front of the home provides a comfortable retreat, while the main living area forms the heart of the residence, with the kitchen overlooking the adjoining dining and family living spaces. The updated kitchen is both stylish and highly functional, offering excellent bench space, abundant cupboard storage, gas cooking and a dishwasher. An adjoining office nook provides a convenient dedicated workspace for wo
Request Details
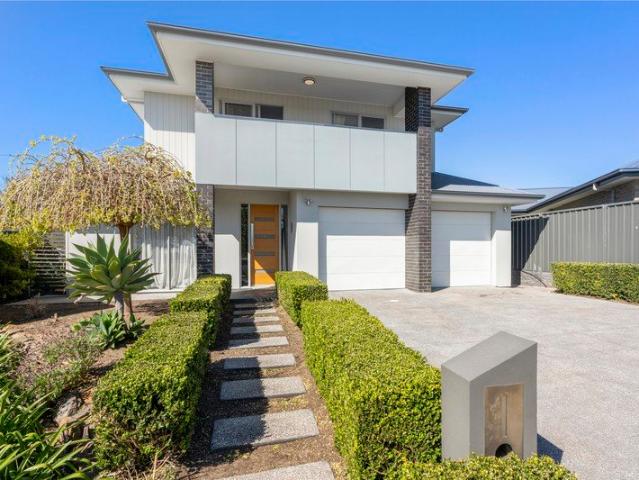
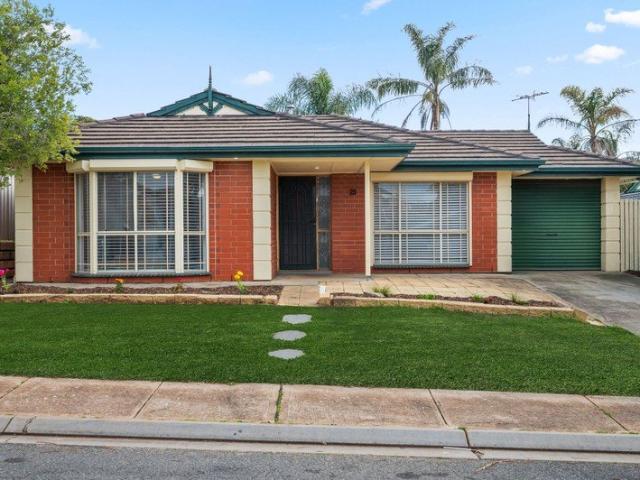
End of a beautiful cul de sac, with space, views and an effortless family lifestyle
View photo
House · for sale
Request Details
End of a beautiful cul de sac, with space, views and an effortless family lifestyle
Aberfoyle Park
· 4 Bedrooms · 2 Baths · House
· Equipped kitchen
Aberfoyle Park · 4 Bedrooms · 2 Baths · House · Equipped kitchen
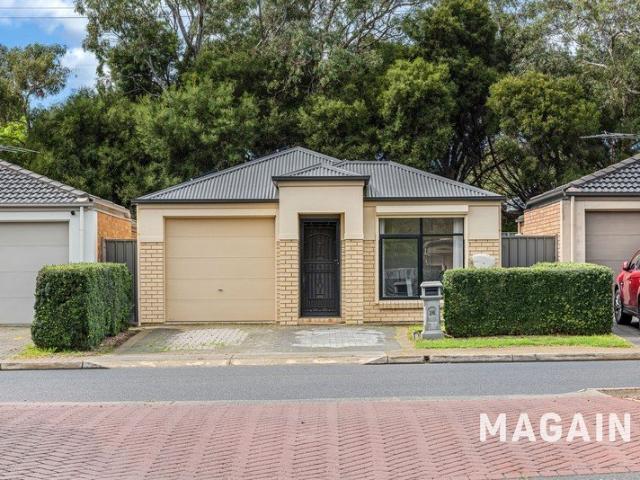
Positioned at the end of a beautiful cul-de-sac, this spacious family home combines generous living, easy entertaining and manicured low-maintenance gardens in one of Craigburn Farm's popular pockets. From the moment you step through the front door, the home makes a welcoming first impression with a formal lounge positioned at the front of the home. A downstairs powder room services the living areas while the generous master suite provides a private retreat. The master bedroom features a walk-in robe and a beautifully appointed ensuite complete with a large bath, floor-to-ceiling tiles, feature tiled wall and dual basins. The heart of the home brings everyone together with a spacious open-plan kitchen, dining and living area designed for easy everyday living and entertaining. Large connections between the indoor and outdoor spaces make it simple to move between the two. The kitchen is both stylish and practical with an induction cooktop, stainless steel appliances, walk-in pantry and a
Request Details
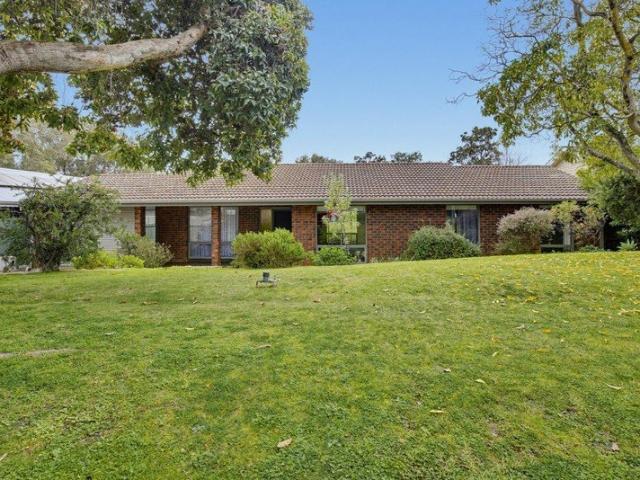
Elevated Five Bedroom Living with Sturt Gorge Views!
View photo
House · for sale
Request Details
Elevated Five Bedroom Living with Sturt Gorge Views!
Aberfoyle Park
· 5 Bedrooms · 3 Baths · House
· Balcony · Equipped kitchen
Aberfoyle Park · 5 Bedrooms · 3 Baths · House · Balcony · Equipped kitchen
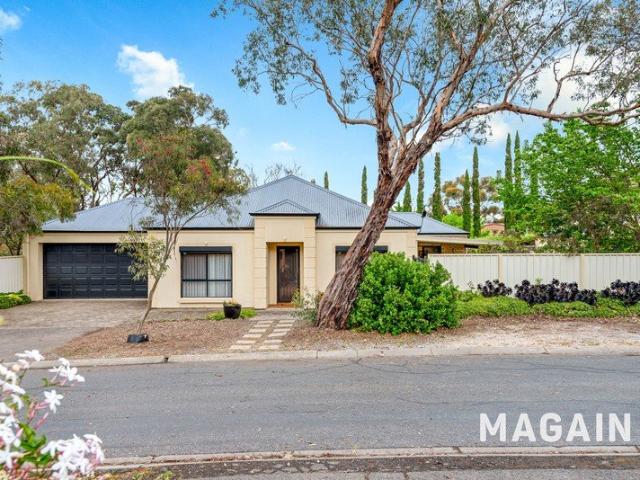
Perfectly positioned to capture beautiful, tree-studded views across Sturt Gorge, this impressive family home offers an outstanding combination of space, quality and lifestyle appeal. Spanning over two levels, the home provides plenty of room for the family to spread out, relax and entertain, with a wonderful sense of space and an enviable outlook that makes the most of its elevated position. Multiple living areas offer many an option for your style of living and needs. Ground floor comprises of expansive family room, meals area and eye-catching and stylish kitchen with Bosch appliances. Dishwasher, built-in coffee machine, steam oven and oven, automated rangehood and pantry. Laundry and bonus downstairs renovated shower and toilet. Then there's a large formal lounge or theatre room. You decide! Upstairs we have the five bedrooms. Big master complete with balcony, walk-in robe and renovated ensuite bathroom. Further four bedrooms all a great size and complete with renovated main bathro
Request Details
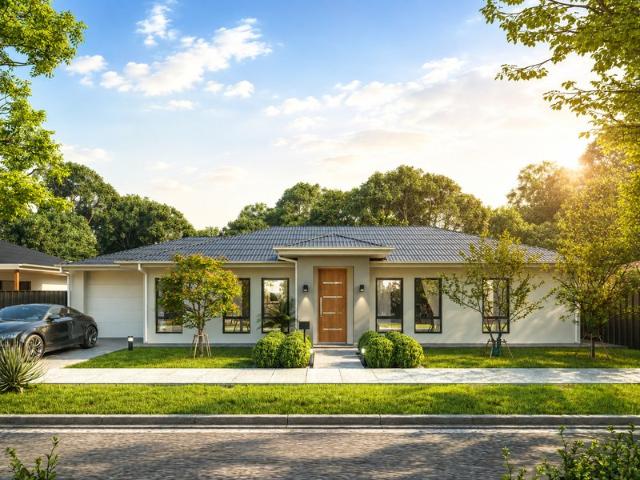
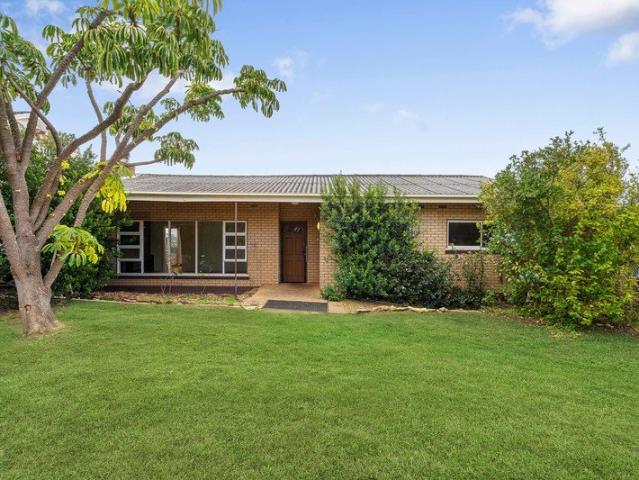
Character Filled Living in the Prestigious 'Craigburn Estate'
View photo
House · for sale
Request Details
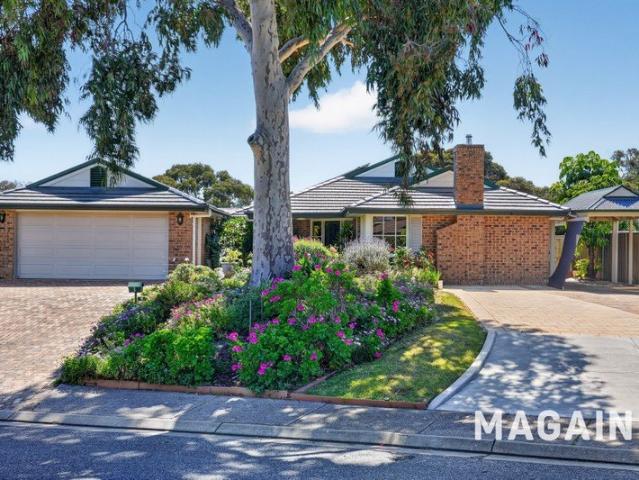
Character Filled Living in the Prestigious 'Craigburn Estate'
Aberfoyle Park
· 4 Bedrooms · 2 Baths · House
· Parking · Fireplace · Equipped kitchen
Aberfoyle Park · 4 Bedrooms · 2 Baths · House · Parking · Fireplace · Equipped kitchen
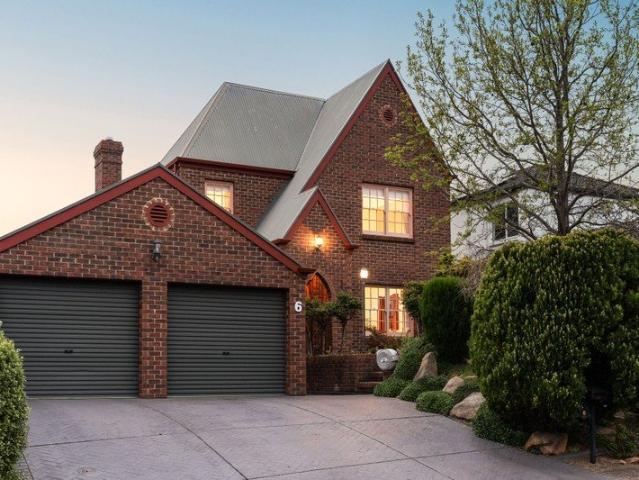
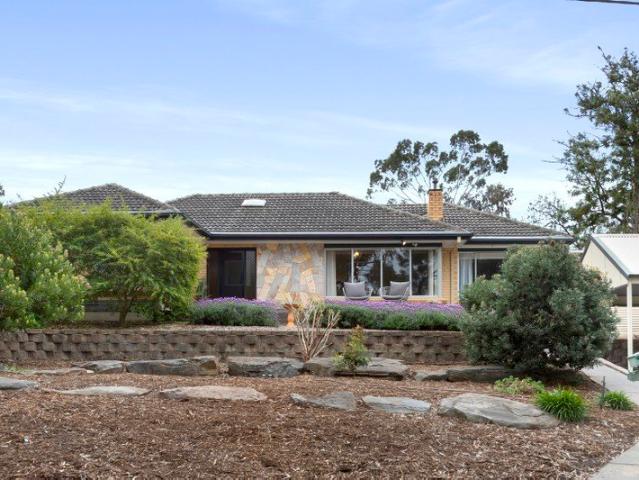
Set amongst established gardens in a peaceful Flagstaff Hill setting, N°6 Pimelea Crescent is a distinctive four-bedroom home filled with warmth, character and an abundance of space. The generous two-storey design combines multiple living zones, inviting outdoor entertaining and a double garage to create a home well suited to a busy lifestyle. The ground floor immediately sets the tone with rich timber detailing, exposed brickwork and character finishes throughout. A formal lounge and dining room provide valuable separation, while the main living and meals area forms the relaxed heart of the home. Here, a striking stone fireplace with NECTRE combustion heater creating an inviting focal point, complemented by timber-lined ceilings and an easy connection to the kitchen. Generously proportioned, the kitchen offers extensive timber cabinetry, laminate benchtops, electric cooking, dishwasher and rangehood, with a breakfast bar creating a natural link to the adjoining living space. A separat
Request Details
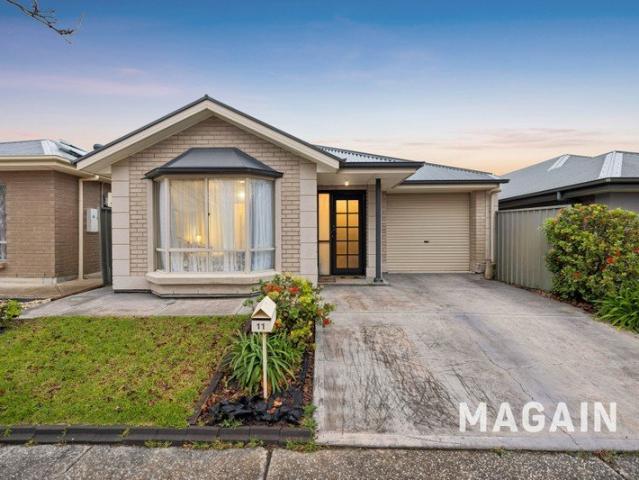
Elevated Living, Generous Allotment & Exceptional Family Scope
View photo
House · for sale
Request Details
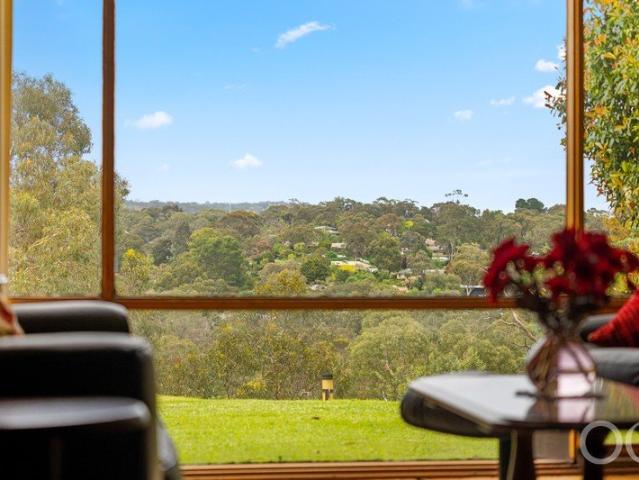
Elevated Living, Generous Allotment & Exceptional Family Scope
Aberfoyle Park
· 4 Bedrooms · 1 Bath · House
· Garden · Equipped kitchen
Aberfoyle Park · 4 Bedrooms · 1 Bath · House · Garden · Equipped kitchen
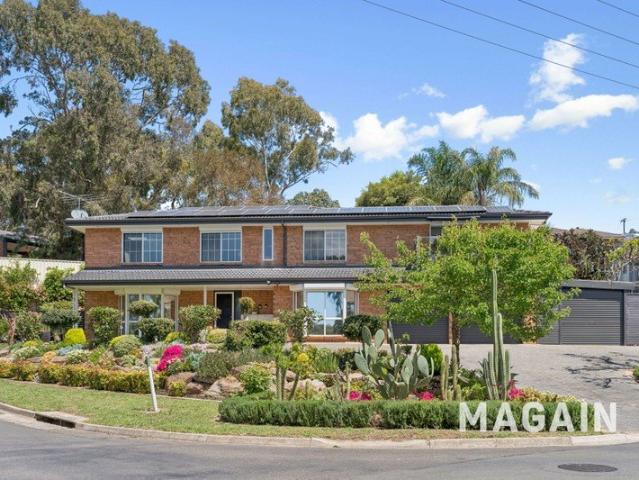
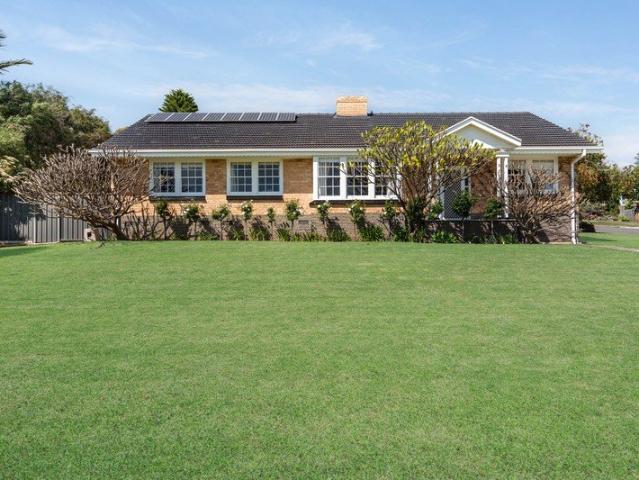
Set on an elevated corner allotment of approximately 1,000sqm, this beautifully presented four-bedroom home combines generous living spaces, established gardens and everyday convenience in a peaceful pocket of Seacombe Heights. A broad lawn, established roses and classic brick frontage create an inviting first impression. Inside, large windows fill the spacious living and dining area with natural light, capturing garden outlooks and elevated views across the surrounding neighbourhood and beyond. Soft carpeting and a neutral colour palette bring warmth and comfort to this welcoming family space. The adjoining kitchen and meals area provides plenty of room for everyday dining, with gas cooking, an oven, dishwasher, double sink and ample cabinetry. A walk-in pantry adds valuable storage, keeping everything close at hand. Four well-proportioned bedrooms offer flexibility for families, guests or those working from home. Bedrooms one and four include built-in robes, with ceiling fans in bedr
Request Details
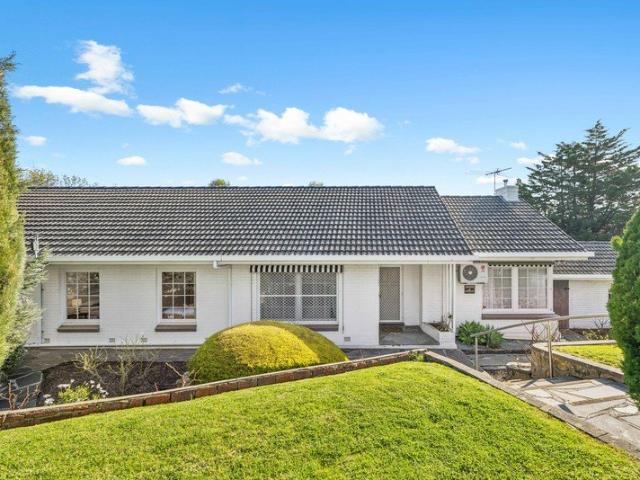
Comfortable Family Living with Space to Entertain
View photo
House · for sale
Request Details
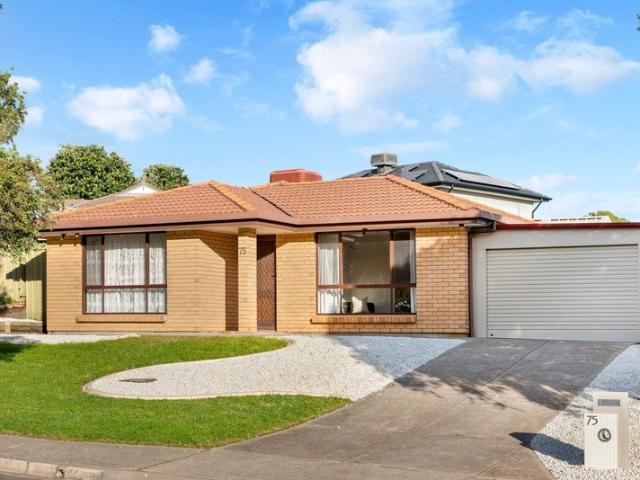
Comfortable Family Living with Space to Entertain
Aberfoyle Park
· 3 Bedrooms · 1 Bath · House
· Garden · Parking · Equipped kitchen
Aberfoyle Park · 3 Bedrooms · 1 Bath · House · Garden · Parking · Equipped kitchen
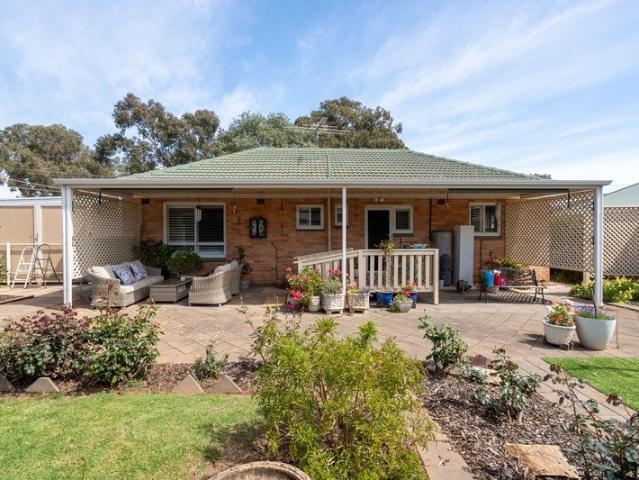
Beautifully presented and positioned in a convenient pocket of Sturt, this welcoming three-bedroom home combines comfortable interiors, established gardens and generous outdoor entertaining spaces. With a broad frontage, secure undercover parking and a substantial workshop, it offers everyday practicality with room to enjoy your hobbies and time at home. Behind the picket fence, established greenery creates an inviting setting. Inside, timber-look flooring, plantation shutters and a neutral colour palette give the home a warm, cohesive feel. The front lounge provides a comfortable place to unwind, with large windows drawing in natural light and framing views of the garden. The kitchen and meals area sits at the heart of the home, offering gas cooking, an oven, double sink, built-in pantry and ample cabinetry. There is space for everyday dining, with convenient access through the laundry to the rear entertaining area. All three bedrooms feature built-in robes and ceiling fans, offering
Request Details
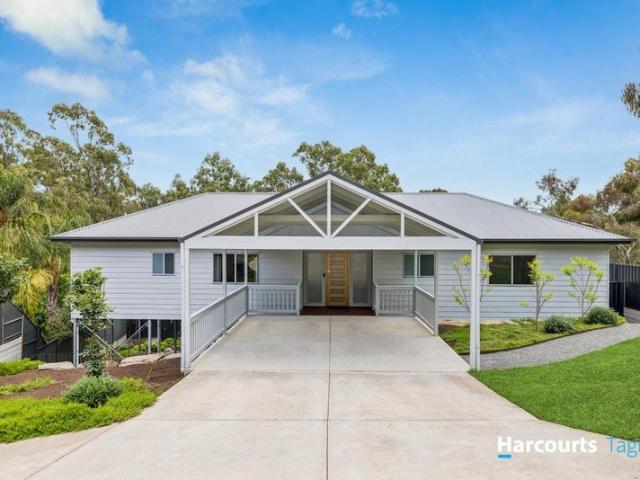
TWO COTTAGES ON LEVEL CORNER ALLOTMENT
View photo
House · for sale
Request Details
TWO COTTAGES ON LEVEL CORNER ALLOTMENT
Aberfoyle Park
· 3 Bedrooms · 2 Baths · House
· Garden · Air conditioning · Parking · Equipped kitchen
Aberfoyle Park · 3 Bedrooms · 2 Baths · House · Garden · Air conditioning · Parking · Equipped kitchen
Exciting opportunity to secure this very flexible property with multiple options on large level 1162 sqm corner allotment. Held by one owner since 1996, this property has excellent investment value now and into the future. THE MAIN COTTAGE: Comprises of two generous sized bedrooms + study, kitchen/meals, separate lounge with gas open fire place. - Ducted gas heating & evaporative ducted air conditioning - Updated bathroom - Separate toilet - Polished timber floors - Large laundry - Garage & workshop - Large front yard - Ample off-street parking It is currently leased until 2nd August 2027 at $550 per week. THE SECOND COTTAGE: Featuring one spacious bedroom, lounge/dining, separate kitchen and bathroom. - Bathroom with toilet - Reverse cycle air conditioning - Good size rear yard & shed space - Carport at the front It is currently leased until 23rd August 2027 at $380 per week. A fence separates and provides privacy for the cottages, creating two independent spaces. Both have their own
Request Details
A Refined Hampton Retreat in Craigburn Farm
View photo
House · for sale
Request Details
A Refined Hampton Retreat in Craigburn Farm
Aberfoyle Park
· 4 Bedrooms · 2 Baths · House
· Equipped kitchen
Aberfoyle Park · 4 Bedrooms · 2 Baths · House · Equipped kitchen
Captivated by its striking Hampton facade, beautifully established gardens and tranquil Craigburn Farm setting, this exceptional four-bedroom residence presents a refined blend of luxury, comfort and considered design. At the front of the home, generous dining and lounge spaces provide an elegant yet relaxed setting, flowing seamlessly through to the beautifully appointed kitchen and second living area. At the heart of the home, the stunning kitchen features a substantial stone island bench, 900mm gas cooktop and excellent storage, with a seamless connection to the adjoining living space, creating an ideal setting for relaxed family living and effortless entertaining. The luxurious master suite provides a private retreat, complete with a walk-in robe and impressive ensuite featuring floor-to-ceiling tiling, a freestanding spa bath and his-and-hers vanity. Three additional bedrooms are generously sized, with two featuring built-in robes, while one also incorporates a thoughtfully design
Request Details
Expansive Tranquil Sanctuary An Amazing Home with Amazing Vistas!
View photo
House · for sale
Request Details
Expansive Tranquil Sanctuary An Amazing Home with Amazing Vistas!
Aberfoyle Park
· 5 Bedrooms · 3 Baths · House
Aberfoyle Park · 5 Bedrooms · 3 Baths · House
Set within a picturesque pocket of Coromandel Valley, this beautiful home offers the perfect balance of tranquillity, space and convenience. This captivating property, tucked away at the end of an exclusive three-home cul-de-sac on an expansive 5,049sqm allotment, showcases the warmth, character and architectural charm that modern new builds simply cannot replicate. Designed for growing and multi-generational families, the expansive split-level floorplan offers an exceptional blend of generous living spaces, peaceful private retreats and multiple indoor/outdoor entertaining areas. Thoughtfully designed for both connection and privacy, this is a home where comfort, flexibility and everyday practicality come together effortlessly. A wide entrance foyer welcomes you into the heart of the home, where soaring raked ceilings, exposed timber beams and expansive picture windows create an immediate sense of warmth while framing the surrounding treetop outlook. The upper level is designed for re
Request Details
SPECTACULAR CHARACTER RESIDENCE IN ABSOLUTE PRIME LOCATION
View photo
House · for sale
Request Details
SPECTACULAR CHARACTER RESIDENCE IN ABSOLUTE PRIME LOCATION
Aberfoyle Park
· 4 Bedrooms · 2 Baths · House
· Fireplace · Parking
Aberfoyle Park · 4 Bedrooms · 2 Baths · House · Fireplace · Parking
Elegance and modern comforts with this stunning heritage home, nestled on a sprawling 1,861 sqm block in the heart of Blackwood. Constructed in 1900, this exquisite property seamlessly blends classic architectural charm with contemporary living, making it a perfect family haven. Set well back on well established allotment with a circular driveway providing plenty of parking for guests together with easy access in and out. The home has an amazing amount of privacy and yet you can be in Blackwood amongst shops and cafes in just minutes. Other Features Include: - Up to 4 spacious bedrooms, each designed for relaxation and privacy. - 2 well-appointed bathrooms, plus an additional separate toilet for convenience. - 3 Main living rooms. Enjoy the warmth of a cosy fireplace in the inviting living room, perfect for family gatherings or quiet evenings at home. The elegant dining room features a beautiful chandelier, creating a sophisticated atmosphere for entertaining. - Upstairs there is a roo
Request Details
Charming 3 Bedroom Courtyard Home
View photo
Villa · for sale
Request Details
Charming 3 Bedroom Courtyard Home
Aberfoyle Park
· 3 Bedrooms · 2 Baths · Villa
· Air conditioning · Equipped kitchen
Aberfoyle Park · 3 Bedrooms · 2 Baths · Villa · Air conditioning · Equipped kitchen
This lovely three-bedroom courtyard home is situated in the sought-after suburb of Reynella East, in southern Adelaide. Built in a village-style setting with a collection of individual homes surrounding a private road, this property offers a welcoming combination of comfort, privacy and convenience. The home features three generously sized bedrooms, all with brand-new carpet. The main bedroom includes a private ensuite and walk-in wardrobe, providing a comfortable retreat. At the heart of the home is a brand-new kitchen, complete with plenty of cupboard space and a beautiful marble benchtop. The spacious meals and lounge area provides plenty of room for relaxing and entertaining, while the private courtyard offers an ideal outdoor space for BBQs and enjoying warm summer evenings. Additional features include: Brand-new flooring designed to provide insulation and help maintain a comfortable temperature throughout the year Reverse-cycle ducted air conditioning throughout the home Solar-po
Request Details
Open the Door to a Home Full of Heart
View photo
House · for sale
Request Details
Open the Door to a Home Full of Heart
Aberfoyle Park
· 4 Bedrooms · 2 Baths · House
· Equipped kitchen
Aberfoyle Park · 4 Bedrooms · 2 Baths · House · Equipped kitchen
Welcome to a home with character, space and a wonderfully relaxed feel from the moment you arrive. With four bedrooms, beautiful open plan living, a farmhouse inspired kitchen and an abundance of extras, it's a home made for gathering, growing and enjoying the everyday. Open the Door To: - A warm welcome: The light filled lounge creates an inviting first impression, flowing effortlessly into the dining space and setting the tone for a home that feels comfortable and connected. - Energy smart living: Solar panels, a substantial 48kW solar battery and EV charger add an enviable level of efficiency and future ready convenience. - Ducted reverse cycle heating and cooling throughout for all year round comfort - The heart of the home: At the centre, the gorgeous farmhouse style kitchen brings everyone together, with a generous island breakfast bar and plenty of room to cook, chat and linger long after dinner is served. - Room to retreat: Four bedrooms offer space for the whole family, with a
Request Details
Updated Family Living in the Heart of Woodcroft
View photo
House · for sale
Request Details
Updated Family Living in the Heart of Woodcroft
Aberfoyle Park
· 3 Bedrooms · 1 Bath · House
· Air conditioning · Equipped kitchen
Aberfoyle Park · 3 Bedrooms · 1 Bath · House · Air conditioning · Equipped kitchen
Perfectly positioned in a family friendly pocket of Woodcroft, this well presented three bedroom home has been thoughtfully updated throughout and offers comfortable, practical living for the whole family. Conveniently located close to local shops, schools and everyday amenities, it is a home that combines lifestyle and functionality in an appealing setting. Inside, the home features a formal lounge with floating timber floors, a handy study nook, gas heating and air conditioning, providing a comfortable space to relax or work from home. The second living and dining area creates plenty of room for busy day to day living, with the dining area featuring tiled flooring and the adjoining living space finished with floating timber floors. The renovated kitchen is well equipped for family life, featuring glass splashbacks, stainless steel appliances, a gas cooktop, dishwasher and generous double fridge space. The renovated bathroom is finished with floor to ceiling tiling, while all three be
Request Details
Make room for more  Woodcroft turned all the way up
View photo
House · for sale
Request Details
Make room for more Woodcroft turned all the way up
Aberfoyle Park
· 4 Bedrooms · 2 Baths · House
· Equipped kitchen
Aberfoyle Park · 4 Bedrooms · 2 Baths · House · Equipped kitchen
Big family, big weekends, big plans - 18 Equestrian Drive has room for everything. Tucked into a peaceful Woodcroft pocket and set back behind layered gardens, this beautifully balanced home brings space, flexibility, and an easy sense of flow to the everyday - with enough living zones to come together, spread out, and change pace whenever the mood calls for it. A generous front lounge takes care of downtime before stepping up to an elevated dining zone ready to make an occasion of dinner. To the rear, a casual meals area and expansive family room loosen things up completely. Movie nights, homework, kids underfoot, friends dropping in, Sunday sprawls - there's space for all of it. Holding court between it all, the kitchen keeps up. Stainless-steel appliances, generous bench space, a corner pantry, and clear sightlines mean breakfast rushes, weeknight dinners, and a full house on Saturday all happen without missing a beat. When it's time to disappear, the bedrooms deliver. The main suit
Request Details
Private Family Haven with Space to Live, Entertain & Grow
View photo
House · for sale
Request Details
Private Family Haven with Space to Live, Entertain & Grow
Aberfoyle Park
· 4 Bedrooms · 1 Bath · House
· Garden · Equipped kitchen
Aberfoyle Park · 4 Bedrooms · 1 Bath · House · Garden · Equipped kitchen
Please contact Danielle Comer for viewing times. Beautifully updated and ready to enjoy, this spacious family home offers the perfect combination of comfort, style, space and practicality. Set in a quiet street with a beautiful sense of privacy, the home provides generous living areas, four bedrooms and an expansive backyard overlooking a leafy reserve. With plenty of room for the whole family both inside and out, this is a property that offers flexibility now and well into the future. The generous lounge room adjoins a casual meals area and is complete with a gas heater, creating a warm and inviting space to relax with family and friends. The renovated kitchen is well appointed with a dishwasher, rangehood and ample workspace, while its position overlooking the dining area makes everyday living and entertaining effortless. The spacious master bedroom includes built-in robes and is positioned alongside an oversized family room or parents' retreat, offering excellent flexibility for gro
Request Details
Luxury residence with Dual living
View photo
House · for sale
Request Details
Luxury residence with Dual living
Aberfoyle Park
· 5 Bedrooms · 3 Baths · House
· Equipped kitchen
Aberfoyle Park · 5 Bedrooms · 3 Baths · House · Equipped kitchen
Showcasing a luxury aesthetic, this newly transformed north-facing home offers a designer family sanctuary. The residence has been elevated to a refined and sophisticated level of living, defined by contemporary allure. The home features five spacious bedrooms and three and a half designer bathrooms; interiors are highlighted by natural stone surfaces and brushed metals. At its heart, a beautiful kitchen equipped with a butler's pantry flows into sun-drenched living spaces. These areas extend seamlessly onto an expansive deck, fully appointed with integrated fridges and a wet kitchen, ideal for premium alfresco hosting. The outdoor retreat includes a lush lawned area and an additional entertaining space centered around a fire pit, benefiting from convenient street access. Complementing the main residence is a separate, luxury self-contained accommodation featuring one bedroom, one bathroom, and its own dedicated dining and kitchen areas. Located close to schools, shops, Flinders Univer
Request Details
Courtyard home on a 316m2 block
View photo
House · for sale
Request Details
Courtyard home on a 316m2 block
Aberfoyle Park
· 3 Bedrooms · 2 Baths · House
· Equipped kitchen
Aberfoyle Park · 3 Bedrooms · 2 Baths · House · Equipped kitchen
Neat, tidy and wonderfully low maintenance, this easy-care courtyard home offers comfortable living in a convenient Old Reynella location. Set on approximately 316m², it's a great option for first-home buyers, downsizers or investors looking for a home that's ready to simply move in and enjoy, without compromising on surrounding space. Inside, there are three good-sized bedrooms, all with built-in robes and ceiling fans, while the main bedroom also enjoys the convenience of its own ensuite. The family bathroom includes a bath, with a separate toilet adding extra practicality to the floorplan. At the rear of the home, the open-plan kitchen, dining and living area creates an inviting everyday hub. The well-sized kitchen has plenty of storage, including a large corner pantry, along with a gas cooktop and dishwasher, while timber-look flooring through the living and high-traffic areas keeps things practical and easy to maintain. Ducted reverse-cycle heating and cooling provides year-round
Request Details
Character, charm & easy care living in the heart of Blackwood
View photo
House · for sale
Request Details
Character, charm & easy care living in the heart of Blackwood
Aberfoyle Park
· 3 Bedrooms · 2 Baths · House
Aberfoyle Park · 3 Bedrooms · 2 Baths · House
Please contact Karen Heuer for further details. Character, charm and effortless living come together in this beautifully positioned Blackwood residence, where treetop outlooks, generous proportions and an enviable lifestyle combine, to create a home you will be proud to call your own. From the moment you arrive, the inviting façade draws you in, hinting at the warmth and character that awaits beyond. Step inside and the wide hallway and impressive ceiling height immediately creates a wonderful sense of space, while an abundance of natural light filters throughout, enhancing the home's welcoming ambience. Designed with both everyday living and entertaining in mind, the versatile floor plan offers an abundance of space and flexibility, complemented by a timeless neutral palette that provides the perfect canvas to introduce your own personal style. The master suite is privately positioned at the front of the home and is a true retreat, capturing beautiful treetop views and offering the lu
Request Details
Settle into something special Eden Hills with room to roam
View photo
House · for sale
Request Details
Settle into something special Eden Hills with room to roam
Aberfoyle Park
· 4 Bedrooms · 2 Baths · House
· Equipped kitchen
Aberfoyle Park · 4 Bedrooms · 2 Baths · House · Equipped kitchen
Set over 900sqm deep within Eden Hills' most secret pocket, 13 Roseberry Avenue feels almost too good to be true a C1965 sanctuary where mid-century soul, Magpie Gully outlooks, and proper Hills calm fall beautifully into place. And it feels like home from the start. Beyond its cream brick and feature stone façade, the character has been held onto in all the right places. Rich timber panelling, statement wallpaper, and geometric glass wear their era proudly, while wide picture windows pull greenery, light, and leafy outlooks deep inside. But don't mistake this for a time capsule this is a home that knows exactly how to live now. The floorplan knows when to come together and when to break away. A grand front lounge gathers around a stone-mantled gas log fire, while a relaxed rear family zone gives everyday life room to spread out. At the centre, an updated galley kitchen gets straight to work. Stone-look benchtops, soft-close cabinetry, Westinghouse appliances, and a breakfast bar conne
Request Details
A Corner Keepsake Fresh From Its Revival And Ready For A Summer Outside
View photo
House · for sale
Request Details
A Corner Keepsake Fresh From Its Revival And Ready For A Summer Outside
Aberfoyle Park
· 4 Bedrooms · 2 Baths · House
· Garden
Aberfoyle Park · 4 Bedrooms · 2 Baths · House · Garden
Best offers by 12pm Tuesday 27th October (unless sold prior) Sitting pretty on a sweeping corner of Sheidow Park is a 4-bedroom home with its own new lease on a life, pairing its recent internal refresh with a leisure-conscious position that keeps the coast close and catches a soothing hills view from it generous rear yard. The pristine streets of this youthful southern enclave give way to inch-perfect gardens and an immaculate home that greets you with the first of its multiple living zones and the luxury of an ensuited main bedroom. Close the double doors on that front lounge and the Netflix binge the rest of the house didn't sign up for has its place, lending a little independence to a home that knows when to bring everyone together. Brand-new engineered oak floors draw a warm line through the crisp white interior, opening the home up to a light-filled rear living zone with room to host a crowd and an inclination to take the occasion outside. Timber-look accents bring warmth to a ki
Request Details
An Established Family Haven Designed for Comfort and Connection
View photo
House · for sale
Request Details
An Established Family Haven Designed for Comfort and Connection
Aberfoyle Park
· 4 Bedrooms · 2 Baths · House
· Equipped kitchen
Aberfoyle Park · 4 Bedrooms · 2 Baths · House · Equipped kitchen
Designed for the rhythm of family life, this inviting four-bedroom residence brings together generous proportions, generous living area and effortless outdoor entertaining on a manageable 440sqm Torrens title allotment. Its classic brick façade and established frontage create a welcoming first impression, opening to a practical single-level layout with space for everyone to feel at home. Natural light fills the front lounge, where floating timber floors and a neutral palette create a relaxed setting for quiet evenings. Beyond, the open-plan family and dining area forms the social heart of the home, accompanied by a well-appointed kitchen featuring ample cabinetry, laminate benchtops, a gas cooktop, electric oven and dishwasher. The main bedroom enjoys a sense of privacy at the front of the home, complete with a bay window, walk-in robe and ensuite. Three additional bedrooms, each with built-in storage, are thoughtfully positioned alongside the central bathroom, separate toilet and func
Request Details
A Warm and Welcoming Family Home with Character
View photo
House · for sale
Request Details
A Warm and Welcoming Family Home with Character
Aberfoyle Park
· 4 Bedrooms · 2 Baths · House
· Fireplace
Aberfoyle Park · 4 Bedrooms · 2 Baths · House · Fireplace
Step inside 11 Lalina Street and discover a home that combines warmth, character and comfortable family living in a highly appealing Happy Valley setting. From the moment you enter, the raked ceilings create an immediate sense of openness and space, adding architectural interest and enhancing the natural light throughout the home. At the heart of the living area, a gas fireplace provides a cosy focal point, creating the perfect atmosphere for relaxed evenings with family and friends. Designed with everyday living in mind, the home offers three/four bedrooms, providing plenty of room for families, guests, a home office or additional living flexibility. The main bedroom is complemented by its own ensuite, offering privacy and convenience and adding an extra level of comfort to the home. The living spaces are inviting and versatile, providing an easy environment for both quiet family time and entertaining. The combination of high raked ceilings and the warmth of the gas fireplace gives th
Request Details
836sqm with coastal views, minutes from Brighton Beach and Westfield Marion
View photo
House · for sale
Request Details
836sqm with coastal views, minutes from Brighton Beach and Westfield Marion
Aberfoyle Park
· 5 Bedrooms · 1 Bath · House
· Equipped kitchen
Aberfoyle Park · 5 Bedrooms · 1 Bath · House · Equipped kitchen
There's no point thinking small when you've got 836sqm, a north-facing rear, and the coastline making a cameo from home. Throw a C1959 cream-brick classic into the mix and 12 Grand View Drive becomes the kind of property that gets ideas moving renovate, restore, reinvent, rent out or, when the time is right, explore what all that land could become (STCC). Until then, there's plenty here to play with. Wide windows pour light into an oversized front lounge, where high ceilings dial up the sense of space and a gas heater holds court when winter rolls around. A sit-in kitchen takes the retro brief and runs with it, before a rear sunroom changes the outlook - quite literally. With views reaching towards the coastline, it's an unexpected little reminder of just how well positioned you are. Five flexible bedrooms leave plenty of scope to configure things your way, whether that means keeping every room in rotation or reworking the footprint entirely. A family bathroom with bathtub, wide vanity
Request Details
TWO HOMES. TWO DESIGNS. YOUR CHOICE
View photo
House · for sale
Request Details
TWO HOMES. TWO DESIGNS. YOUR CHOICE
Aberfoyle Park
· 3 Bedrooms · 2 Baths · House
· Parking · Equipped kitchen
Aberfoyle Park · 3 Bedrooms · 2 Baths · House · Parking · Equipped kitchen
Contact Agent | From $950,000 An exciting opportunity at 26 Ralph Street, Sturt, offering a choice of two brand-new, freestanding Torrens Titled house and land packages - a spacious four-bedroom home or a well-designed three-bedroom residence. Designed for modern, low-maintenance living, both homes feature functional layouts, excellent natural light and quality finishes, all within easy reach of Flinders University, Flinders Medical Centre, Westfield Marion, Tonsley and the southern beaches. LOT 1 - 274sqm land approx. 4 Bedrooms | 2 Bathrooms | 1 Garage A practical four-bedroom design with a master suite featuring walk-in robe and ensuite, plus built-in robes to the additional bedrooms. LOT 2 - 278sqm land approx. 3 Bedrooms | 2 Bathrooms | 1 Garage A spacious three-bedroom design featuring a master suite with walk-in robe and ensuite, plus built-in robes to the additional bedrooms. QUALITY FEATURES & INCLUSIONS -Freestanding Torrens Title, 2.7m ceiling -Contemporary 2-Pack kitchen ca
Request Details
Renovated Family Living with Reserve Access and Exceptional Extras
View photo
House · for sale
Request Details
Renovated Family Living with Reserve Access and Exceptional Extras
Aberfoyle Park
· 4 Bedrooms · 2 Baths · House
· Air conditioning · Fireplace · Equipped kitchen
Aberfoyle Park · 4 Bedrooms · 2 Baths · House · Air conditioning · Fireplace · Equipped kitchen
Travis Denham and Andrew Fox are excited to present 3 Swallow Drive, Flagstaff Hill to the market. A beautifully renovated four-bedroom family home on an expansive 893sqm allotment in the sought-after Craigburn Estate. Built by AV Jennings in 1986, it combines versatile living, impressive upgrades and gated rear access directly to Sturt Gorge Park and Playground. Multiple living zones include a formal lounge with Coonara inbuilt gas fireplace, separate dining area and a spacious north-facing family zone adjoining the renovated kitchen. Timber-style flooring, ducted reverse-cycle air conditioning and LED lighting enhance everyday comfort. The kitchen features two-pack cabinetry, stone benchtops, Hettich drawers, dual ovens, a four-burner induction cooktop, dishwasher, double sink, appliance nooks, walk-in pantry and a practical breakfast and serving bench. The master suite includes carpet, large picture windows, outdoor access, a walk-in wardrobe and a generous ensuite with dual sinks,
Request Details
Flexible Family Living with Versatile Second Living Space
View photo
House · for sale
Request Details
Flexible Family Living with Versatile Second Living Space
Aberfoyle Park
· 3 Bedrooms · 2 Baths · House
· Equipped kitchen
Aberfoyle Park · 3 Bedrooms · 2 Baths · House · Equipped kitchen
Offering a flexible floorplan, low maintenance living and plenty of everyday comfort, this well presented Woodcroft home could be the perfect start for a young family, first home buyer or another great addition to an investment portfolio. Stepping inside, floating floors guide you through a practical layout that offers the benefit of dual living spaces. The enclosed formal lounge provides a comfortable second area to unwind away from the main living zone, while its versatility also presents the option to utilise the space as a fourth bedroom, home office or kids' retreat depending on your needs. At the rear of the home, the open plan living, dining and kitchen area creates a welcoming hub for everyday life. Glass sliding doors provide direct access to the courtyard, allowing the living space to flow easily outdoors. The kitchen sits at the heart of it all and offers plenty of functionality with a spacious corner pantry, gas cooktop, dishwasher and ample room to prepare meals while rema
Request Details
Open the Door to Elevated Living with Breathtaking Views in Coromandel Valley
View photo
House · for sale
Request Details
Open the Door to Elevated Living with Breathtaking Views in Coromandel Valley
Aberfoyle Park
· 3 Bedrooms · 1 Bath · House
Aberfoyle Park · 3 Bedrooms · 1 Bath · House
There is something special about waking up to beautiful views, enjoying the feeling of space around you and coming home to a setting that feels a little removed from the everyday. At 9 Craiglee Drive, Coromandel Valley, the combination of an expansive allotment and impressive outlook creates an opportunity to embrace the very best of Adelaide's southern foothills. Set within the leafy surrounds of Coromandel Valley, this property offers the appeal of a substantial parcel of land complemented by beautiful views across the surrounding landscape. The outlook provides a natural focal point, bringing a sense of openness and connection to the environment that makes this part of the foothills so sought-after. The generous block is another defining feature, offering space to enjoy the property as it stands while presenting exciting possibilities for those looking to personalise, improve or create something of their own, subject to the relevant planning requirements. Whether your vision involve
Request Details
Spacious family living on a generous corner allotment
View photo
House · for sale
Request Details
Spacious family living on a generous corner allotment
Aberfoyle Park
· 4 Bedrooms · 2 Baths · House
· Garden · Parking · Equipped kitchen
Aberfoyle Park · 4 Bedrooms · 2 Baths · House · Garden · Parking · Equipped kitchen
This solid 1950s built home is set on a substantial 1,235sqm approx. corner allotment, offering an abundance of space inside and out for growing families, entertainers, or those who simply want room to move. A large formal entry hall provides a welcoming introduction and leads through to generous accommodation. The huge master suite comes with a walk in robe and updated ensuite, plus a study or sunroom, creating the perfect parents' retreat. Three additional bedrooms, all with built in robes, are serviced by the updated main bathroom, which features a relaxing spa bath. The updated kitchen with granite benchtops overlooks the casual dining area, with sliding doors opening to a covered alfresco entertaining space that enjoys views over the spacious backyard and glimpses of the sea beyond. A large formal lounge provides a warm and inviting living area with a gas heater, while two split system reverse cycle air conditioners help ensure year round comfort. There is also a lock up garage or
Request Details
Family Living in Sought After Woodcroft
View photo
House · for sale
Request Details
Family Living in Sought After Woodcroft
Aberfoyle Park
· 4 Bedrooms · 2 Baths · House
· Equipped kitchen
Aberfoyle Park · 4 Bedrooms · 2 Baths · House · Equipped kitchen
Contact Cain Dover for more information. Welcome to 75 Sherebrooke Boulevard, Woodcroft, a spacious and well-presented family home set on a generous 564sqm allotment in one of the south's most established and family-friendly suburbs. Offering 4 bedrooms, 2 bathrooms, multiple living and dining areas, and a highly practical layout, this home is perfectly suited to families who value comfort and convenience within easy reach of quality local schools, parks, shops, and everyday amenities. Step inside and you are welcomed by a functional floorplan designed to accommodate busy family living. The home features two separate living areas, providing excellent flexibility for families who need both shared and private spaces. Whether it is relaxing in the front lounge, enjoying family time in the central living area, or creating a dedicated kids' retreat, the layout allows everyone to spread out with ease. The kitchen is positioned at the heart of the home and offers excellent functionality with
Request Details
A Private sanctuary with beautiful Sturt Gorge views
View photo
House · for sale
Request Details
A Private sanctuary with beautiful Sturt Gorge views
Aberfoyle Park
· 4 Bedrooms · 2 Baths · House
· Equipped kitchen
Aberfoyle Park · 4 Bedrooms · 2 Baths · House · Equipped kitchen
Nestled in a lovely tree-lined street and backing directly onto the stunning Sturt gorge, this exceptional four-bedroom, two-bathroom home offers the perfect blend of modern comfort, effortless entertaining and a peaceful connection to nature. Designed for relaxed living and a lifestyle to love, the home features a spacious master suite complete with walk thru robe and a private ensuite, while the second bedroom also boasts a walk-in robe and convenient access to the spacious main bathroom, which features designer tiles and a freestanding tub. The third bedroom has a built in robe while the fourth bedroom provides flexibility for family, guests or a home office. Enter the home to an open plan family living and dining space, with all new flooring and large windows for lots of natural light and lovely views. A gas fire takes pride of place and ducted reverse cycle heating cooling for year round comfort. At the heart of the home is a fabulous kitchen, showcasing quality stainless steel ap
Request Details

Get email alerts

Don't miss out: be the first to know about new properties

The alert was correctly created

On subscribing you accept the conditions of use and the privacy policy
Alert
Receive new ads in your inbox
Save this search
Receive alerts for new listings

We'll send you an email when we have new properties for: "Houses for sale in Aberfoyle Park"

The alert was correctly created

Windy Corner
Eden Hills
Get email alerts and be the first to see new listings
Required field
On subscribing I accept the terms of the privacy policy
Perfect! You'll soon start receiving new listings via email
Alert
Receive an email when we have new ads for Houses for sale in Aberfoyle Park
Save this search
Filters

Bedrooms

Size (m²)

m²
m²

Price

$
$

Property type

Bathrooms

Clear all filters
Receive notifications when new entries are published.