702 properties for sale in Yerriyong

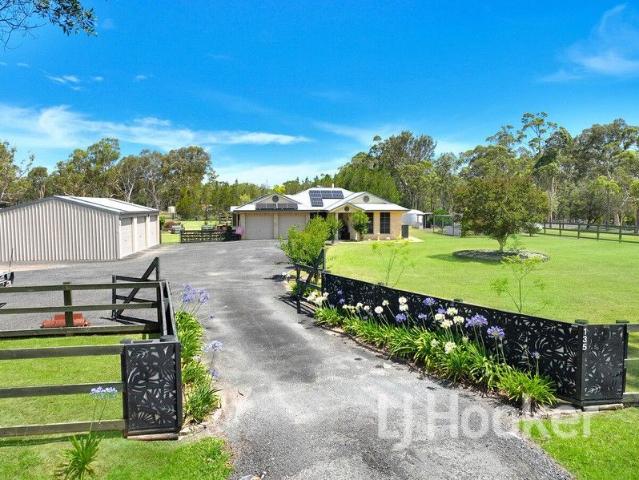
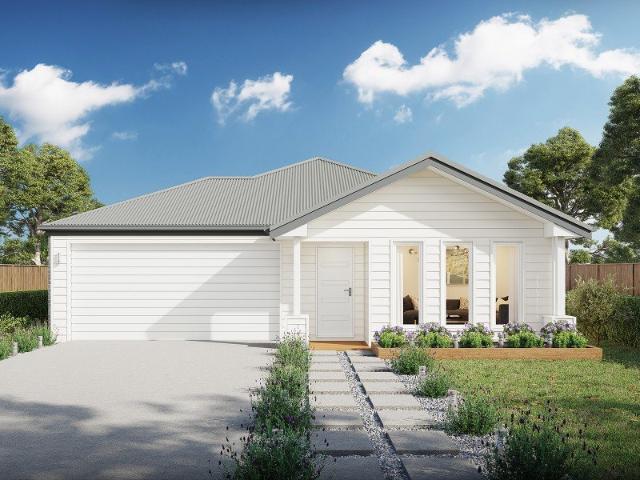
Great family home, nestled in quiet neighbourhood
View photo
House · for sale
Request Details
Great family home, nestled in quiet neighbourhood
Yerriyong
· 4 Bedrooms · 1 Bath · House
· Garden · Parking
Yerriyong · 4 Bedrooms · 1 Bath · House · Garden · Parking
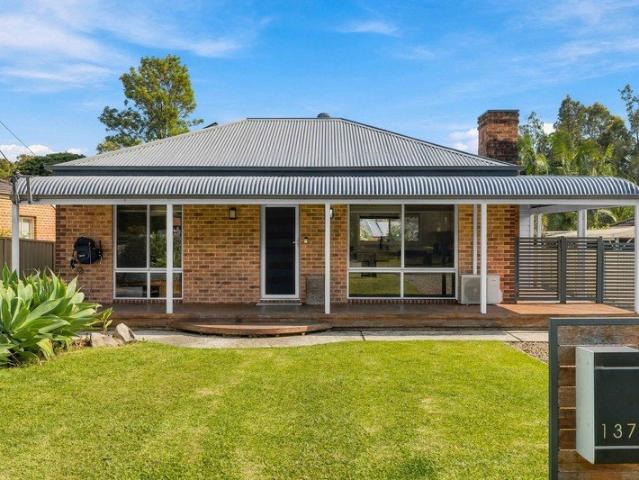
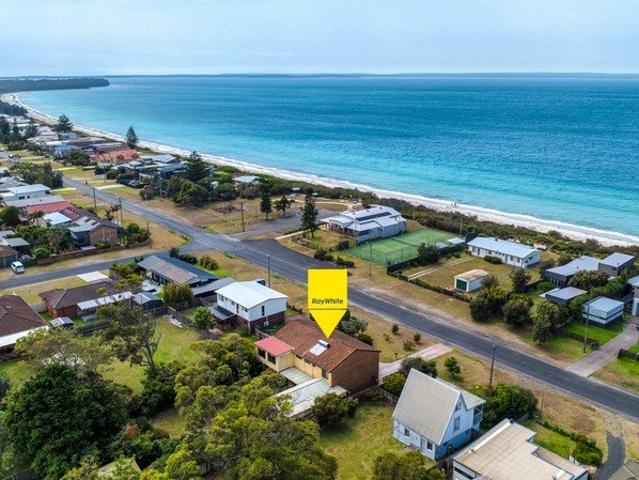
Looking for the perfect first home or downsize to the Nowra area? Look no further, this is the home for you. 4 bedrooms, 1 bath, 1 car with undercover parking to the front, this home is ready to call it your own. Located in a quiet, cozy area 153 Osborne Street, Nowra is calling for you to see it for yourself. Don't miss out. Plenty of front and rear yard space, this home really ticks all the boxes for a young family looking for their first spot, or a downsizer looking to make the most of the garden space and open plan living. Proximity to local schools and Nowra CBD. Make the most of what the Nowra region has to offer, Nowra Showground, Entertainment Centre and CBD. 153 Osborne Street will be the pass to get you there. - Recently repainted throughout - 638sqm (approx.) block - Great location in Nowra - Side access to rear yard Homes of this quality don't pop up in the area often, check this one out today before it goes. Give Wal Galbraith a call for more information and property inspe
Request Details
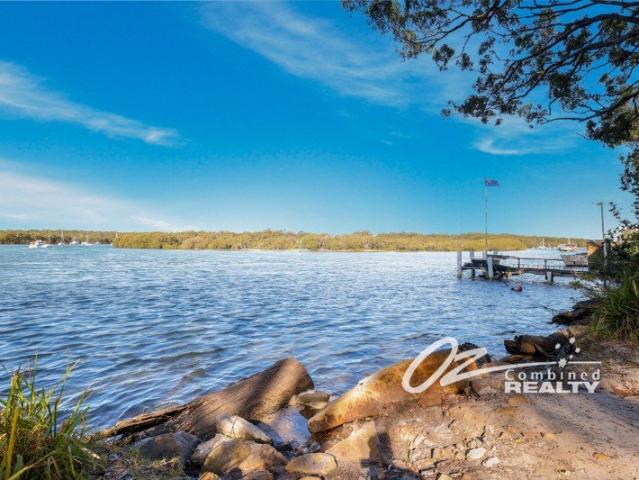
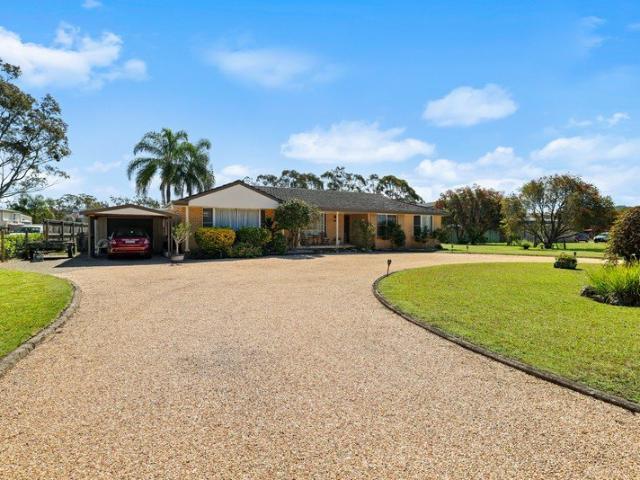
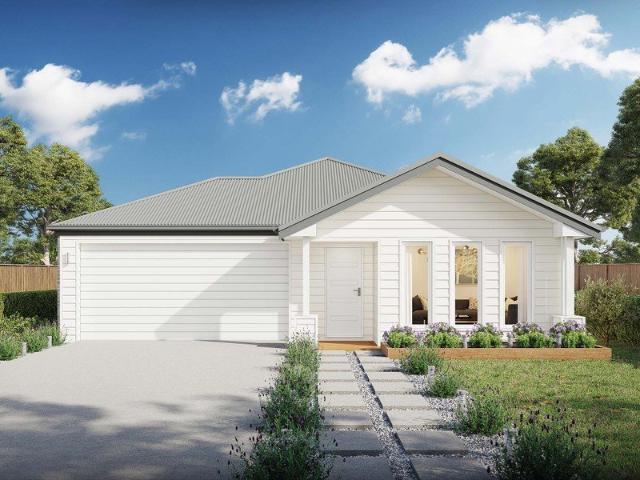
WATERFRONT RESERVE ON CURRAMBENE CREEK GATEWAY TO HUSKISSON STUNNING SOUGHT AFTER LOCATION 916 m2
View photo
House · for sale
Request Details
WATERFRONT RESERVE ON CURRAMBENE CREEK GATEWAY TO HUSKISSON STUNNING SOUGHT AFTER LOCATION 916 m2
Yerriyong
· 4 Bedrooms · 3 Baths · House
· Equipped kitchen
Yerriyong · 4 Bedrooms · 3 Baths · House · Equipped kitchen
Proudly presented by Yasmin Keller a rare opportunity to secure this precious piece of paradise. Position on the pristine clear blue waters of Currambene Creek, the gate way to Jervis Bay and Huskisson. A brick veneer construction on large block with side access in a private and pristine location a short stroll to the main boat ramp at Woollamia Features include Updated bathrooms and Solid Timber Kitchen Extensive water views wide block approx 916m2 Good size bedrooms- Master with updated en suite 2 x Living areas with upper and lower covered verandahs taking in the view Fire place - floating timber flooring Wide block offers duel access to the rear Shed and plenty of storage areas This is a rare opportunity and one no to be missed. Enjoy the ultimate lifestyle of serenity, privacy and the luxury of the pristine waters ways of Jervis Bay at your door step. Perfect for a family home, holiday investment property or rental income. Call Diesel on 0432 301 771 for a private inspection Discl
Request Details
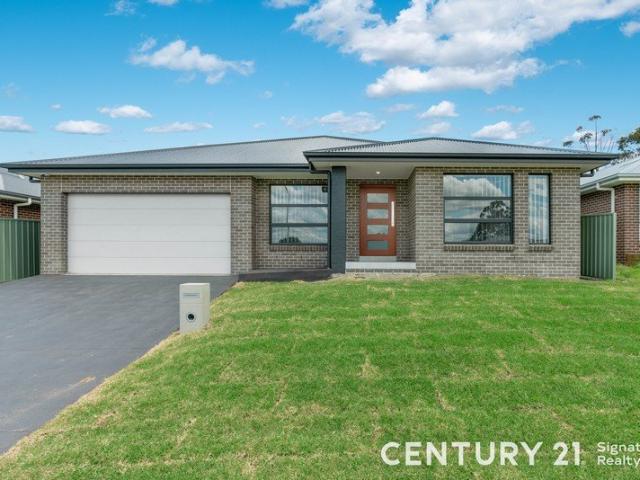
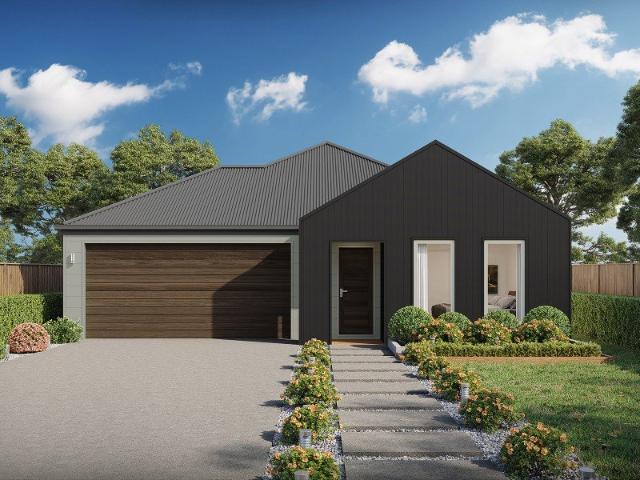
Exceptional Lifestyle Property with Outstanding Features
View photo
House · for sale
Request Details
Exceptional Lifestyle Property with Outstanding Features
Yerriyong
· 5 Bedrooms · 2 Baths · House
· Air conditioning · Equipped kitchen
Yerriyong · 5 Bedrooms · 2 Baths · House · Air conditioning · Equipped kitchen
Set on a sought-after, flat and fully usable one-hectare corner block with dual access and RU4 Primary Production Small Lot zoning, this outstanding lifestyle property offers space, privacy and exceptional infrastructure for those seeking a well-equipped country home. Ideal for a small hobby farm, equestrian pursuits or simply enjoying the freedom of rural living, the property combines modern comforts with self-sufficient features in a highly convenient location. The updated five-bedroom, two-bathroom home is designed for comfortable family living, with generous proportions, multiple living and dining areas, and year-round climate control. The main bedroom is complete with a walk-in robe, ensuite and ceiling fan, while the remaining four bedrooms all include built-in robes and ceiling fans. An updated kitchen features stone benchtops, electric appliances and a breakfast bar, flowing seamlessly to the surrounding living spaces. Comfort is assured with six-zone ducted air conditioning th
Request Details
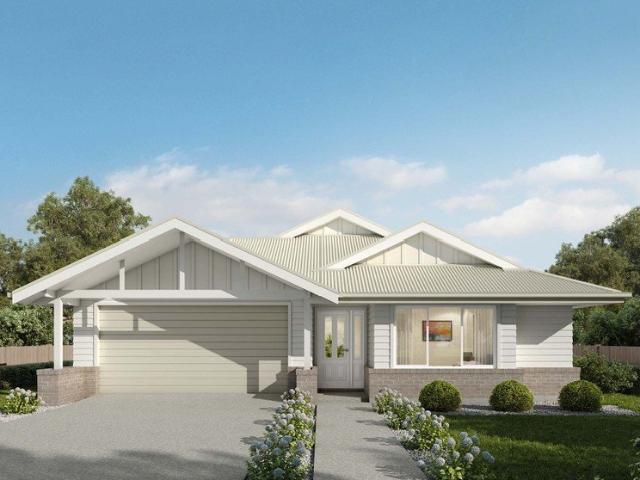
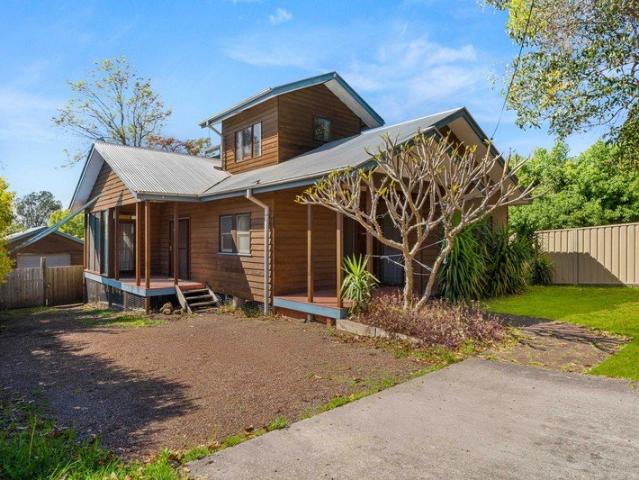
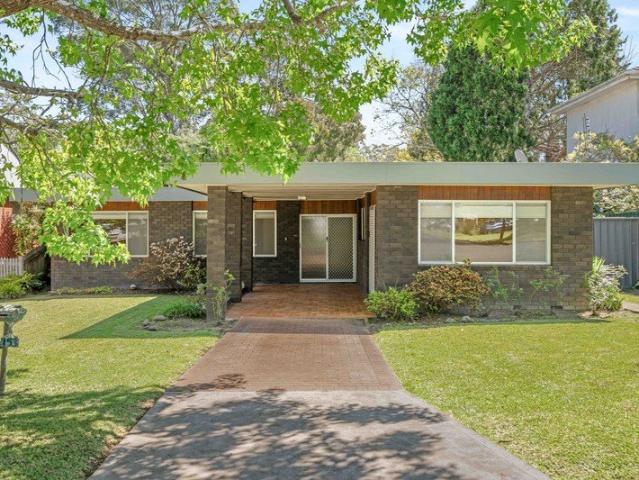
PRIVATE ACREAGE WATERFRONT SANCTUARY
View photo
Terraced House · for sale
Request Details
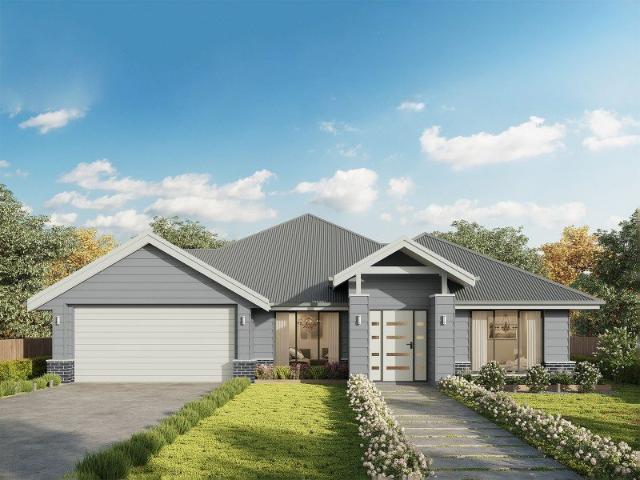
PRIVATE ACREAGE WATERFRONT SANCTUARY
Yerriyong
· 3 Bedrooms · 2 Baths · Terraced House
· Balcony · Equipped kitchen
Yerriyong · 3 Bedrooms · 2 Baths · Terraced House · Balcony · Equipped kitchen
Presented by Christopher O'Brien and Benjamin Crockett of One Agency Elite Property Group. Set on an impressive 6,058m² parcel in peaceful Woollamia, this double-storey family home offers a rare combination of acreage living and direct water access. Designed to take full advantage of its serene natural setting, the residence delivers generous proportions, effortless indooroutdoor flow, and tranquil views from multiple vantage points. This is a private sanctuary where relaxing, entertaining, and embracing the outdoors come naturally. Upstairs, the spacious open-plan living area captures calming water views and spills seamlessly onto the large main balcony overlooking the grounds and creek. The well-appointed kitchen features a breakfast bar, ample preparation and cupboard space, and stunning views of the water while you cook. All three upstairs bedrooms are generous in size, each with built-in wardrobes and access to their own balcony, enhancing the home's sense of light, space, and con
Request Details
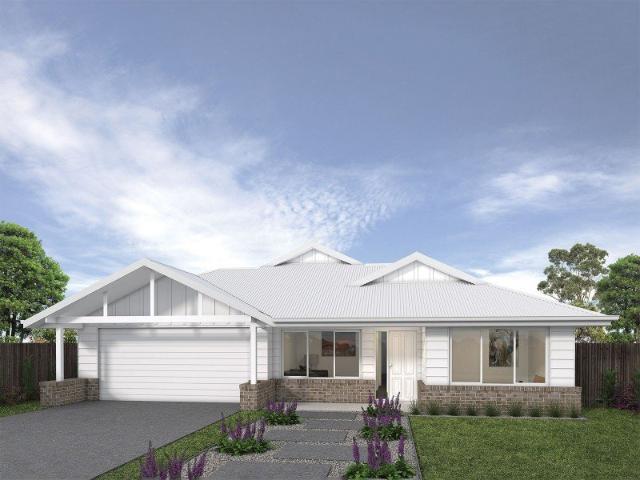
Space, Versatility & Room for the Whole Family in Wandandian
View photo
House · for sale
Request Details
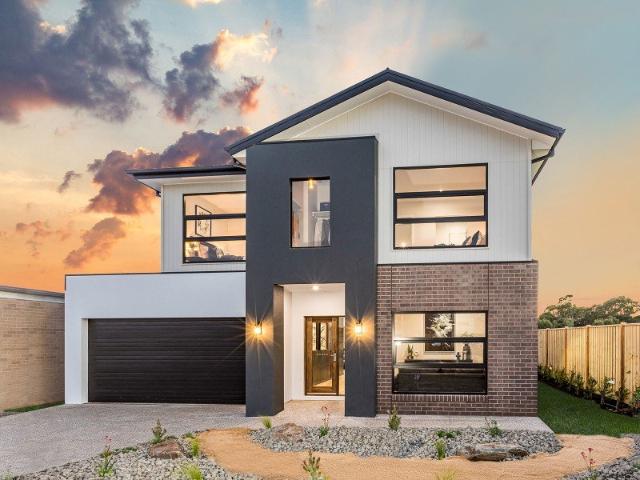
Space, Versatility & Room for the Whole Family in Wandandian
Yerriyong
· 3 Bedrooms · 1 Bath · House
· Equipped kitchen
Yerriyong · 3 Bedrooms · 1 Bath · House · Equipped kitchen
Offering an abundance of space both inside and out, this well-proportioned property in Wandandian presents a fantastic opportunity for families, those needing extra room for vehicles and recreational toys, or buyers looking for a home with flexibility to grow. Set on a generous 2,030sqm block with a lovely bush outlook directly across the road, this property combines comfortable living with plenty of space to enjoy the relaxed lifestyle Wandandian has to offer. Inside, the home features three bedrooms, a main bathroom with a separate toilet, along with the added convenience of a second toilet off the rear porch. The spacious kitchen flows through to a dedicated dining area, while a front living room and separate rumpus room provide multiple living zones for the family to spread out and enjoy. The rumpus area is complete with a bar space, ceiling fan and a fire place, creating a great setting for entertaining friends, hosting family gatherings or enjoying a relaxed night in. Extending t
Request Details
Spacious Family Living Meets Savvy Investing
View photo
House · for sale
Request Details
Spacious Family Living Meets Savvy Investing
Yerriyong
· 4 Bedrooms · 2 Baths · House
· Air conditioning · Equipped kitchen
Yerriyong · 4 Bedrooms · 2 Baths · House · Air conditioning · Equipped kitchen
Whether you're searching for your first home, upgrading to accommodate a growing family, or seeking a quality investment opportunity, this beautifully presented residence delivers the perfect combination of style, comfort, and functionality.Boasting four generous bedrooms, all fitted with built-in wardrobes, the home has been thoughtfully designed for modern family living. The spacious master suite enjoys the added luxury of a private ensuite, creating the perfect retreat at the end of the day.The heart of the home is the stunning contemporary kitchen, featuring Caesarstone benchtops, a gas cooktop, dishwasher, and a walk-in butler's pantry. Overlooking the expansive open-plan living and dining area, this inviting space is ideal for both everyday living and entertaining. Easy-care vinyl plank flooring adds warmth and practicality throughout.Enjoy year-round comfort with ducted air conditioning, while a security alarm system provides additional peace of mind.Double sliding glass doors s
Request Details
Unique and tasteful home adjacent to Shoalhaven Hospital
View photo
House · for sale
Request Details
Unique and tasteful home adjacent to Shoalhaven Hospital
Yerriyong
· 4 Bedrooms · 2 Baths · House
· Garden · Swimming pool · Parking
Yerriyong · 4 Bedrooms · 2 Baths · House · Garden · Swimming pool · Parking
NOTE; A pest and build report is available for viewing for all customers. Contact agent for more information. Whether you're looking for a new place to settle into and call home or considering your options for potential new workplaces adjacent to the newly redeveloped Shoalhaven City Hospital, this home is one you don't want to look past. Positioned in a wonderful spot with proximity to the Nowra Pool, Shoalhaven River and St. Michael's School, 12 Shoalhaven Street, Nowra ticks a lot of boxes. Previously used as an investment property, this home represents value as a unique freestanding home with multiple split floors with plenty of rear garden space and shed/garage. Make the most of this wonderful, playful family home, with plenty of room to grow. Consider it for potential commercial use; sitting inside of a R3 Zoning, this property has a multitude of applications for the budding investor, doctor, developer (subject to council approval). Contact agent for more information. - Tasteful
Request Details
Coastal Equestrian Paradise
View photo
Terraced House · for sale
Request Details
Coastal Equestrian Paradise
Yerriyong
· 4 Bedrooms · 2 Baths · Terraced House
· Equipped kitchen
Yerriyong · 4 Bedrooms · 2 Baths · Terraced House · Equipped kitchen
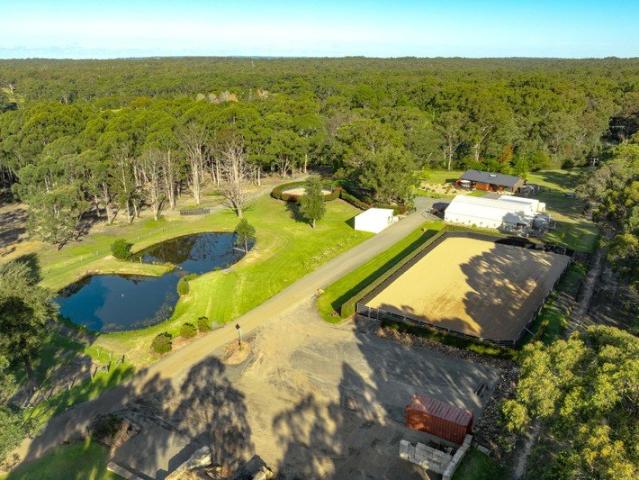
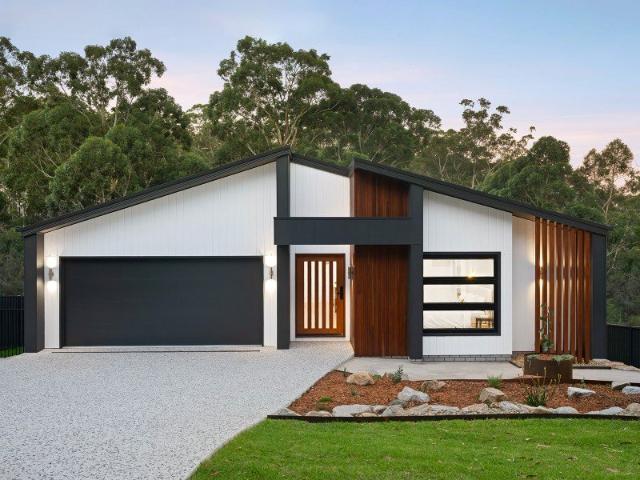
Welcome to a stunning coastal estate, exquisitely designed to fulfill your equestrian dreams, host unforgettable gatherings, and immerse yourself in the pinnacle of coastal equestrian living. Every detail of this property has been meticulously curated to the highest standard. Nestled on a commanding hilltop with sweeping rural views, 555C Jervis Bay Rd spans 8.05 acres of prime land with exceptional infrastructure to delight any equine enthusiast. Situated just 9 minutes from the charming seaside village of Huskisson, known for its pristine beaches, vibrant cafes, and delightful restaurants, this north-facing brick home offers the perfect blend of coastal charm and equestrian luxury. It's also a mere 12 km from local shopping, ensuring convenience at your doorstep. This freshly renovated 4- bedroom residence boasts light-filled open-plan living spaces, highlighted by a Norseman combustion fire for cozy, atmospheric evenings. The spacious kitchen features stone top benches, gas cooking,
Request Details
Moments from the Shoalhaven River
House · for sale
Request Details
Moments from the Shoalhaven River
Yerriyong
· 3 Bedrooms · 2 Baths · House
· Garden · Equipped kitchen
Yerriyong · 3 Bedrooms · 2 Baths · House · Garden · Equipped kitchen
Welcome Home to 15 Lyrebird Drive, Nowra. Positioned in one of Nowra's most sought-after established pockets and just moments' walk to the Shoalhaven River, 15 Lyrebird Drive offers effortless, level living in a location that continues to grow in popularity. Set on a completely level block, this beautifully presented three-bedroom home is fresh, light-filled and wonderfully practical. A crisp white aesthetic flows throughout, creating a clean and inviting atmosphere from the moment you step inside. The open-plan kitchen, living and dining area forms the heart of the home - perfectly designed for easy everyday living and relaxed entertaining. The kitchen overlooks the backyard and offers casual seating for two, while a small undercover outdoor area provides the ideal space for a morning coffee or quiet afternoon unwind. Framed by a striking jacaranda tree and an established Canary Island palm, the backyard is both private and easy to maintain. Comfort is assured with reverse-cycle air c
Request Details
Alameda 255 It's My Hotondo Home
View photo
Terraced House · for sale
Request Details
New
Alameda 255 It's My Hotondo Home
Yerriyong
· 4 Bedrooms · 2 Baths · Terraced House
· Equipped kitchen
Yerriyong · 4 Bedrooms · 2 Baths · Terraced House · Equipped kitchen
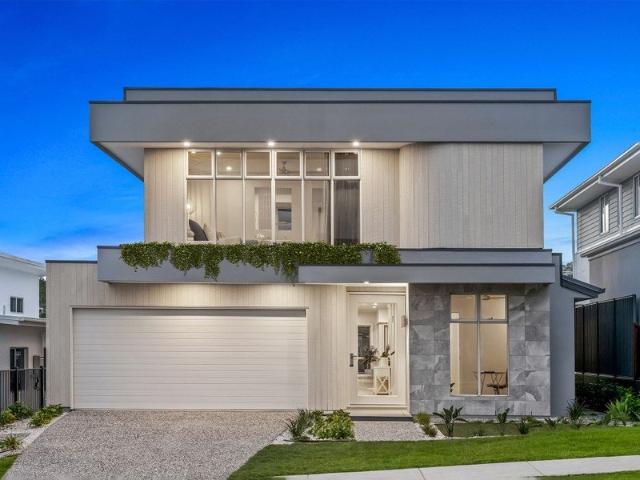
Contemporary and chic are two words to describe the exceptional Alameda 255. Upon entering the home, you are welcomed by a private living room and a modern staircase. The heart of the home is located at the rear and presents a corner kitchen squared off with an alfresco, creating the perfect blend of indoor and outdoor living. Upstairs you'll find three bedrooms, a master suite featuring a unique walk-through robe and well-appointed ensuite, a versatile rumpus and a media room plenty of space for the entire family. Brimming with brilliant features, the Alameda is the perfect place to begin the next chapter of your life. - 20mm Stone Benchtops - 2550mm Ceiling Height - 900mm Stainless Steel Appliances - Dishwasher - Fencing Allowance - Front Landscaping & Driveway - Vinyl planks, carpet and tiles throughout Copyright Hotondo Pty Ltd all rights reserved. Dimensions, photos and floor plans are for illustrative purposes and may include optional features. Additional facade options are avail
Request Details
Brand New Single Storey Home Evergreen Rise Estate, South Nowra
View photo
Terraced House · for sale
Request Details
New
Brand New Single Storey Home Evergreen Rise Estate, South Nowra
Yerriyong
· 4 Bedrooms · 2 Baths · Terraced House
· Parking · Air conditioning · Equipped kitchen
Yerriyong · 4 Bedrooms · 2 Baths · Terraced House · Parking · Air conditioning · Equipped kitchen
Brand-New Single Storey Home Evergreen Rise, South Nowra 24 Casa Circuit, South Nowra Price: $969,000 Secure a stunning brand-new home in the sought-after Evergreen Rise Estate. Set on a generous 502.8m² block, the Peterson 30 offers approximately 195m² of stylish single-storey living, combining a spacious family-friendly layout with quality finishes and premium turnkey inclusions. Property Highlights 4 spacious bedrooms 2.5 bathrooms including ensuite Double garage with internal access 502.8m² block Approx. 195m² home Stylish Urban Organic façade Open-plan living and dining Designer kitchen with stone benchtops Large island bench & walk-in pantry Ducted air conditioning Covered outdoor entertaining area Premium turnkey inclusions Construction Update Slab complete Estimated completion: March 2027 Conveniently located close to schools, childcare, shopping, parks, medical facilities, public transport and Nowra CBD. An excellent opportunity for families, first-home buyers, downsizers or i
Request Details
Cooloola 208 It's My Hotondo Home
View photo
Terraced House · for sale
Request Details
New
Cooloola 208 It's My Hotondo Home
Yerriyong
· 4 Bedrooms · 2 Baths · Terraced House
· Equipped kitchen
Yerriyong · 4 Bedrooms · 2 Baths · Terraced House · Equipped kitchen
The Cooloola 208 makes coming home feel like a holiday, everyday. The master suite is a true parents' paradise complete with a unique walk-through robe and ensuite. The central heart of the home houses the beautiful open-plan kitchen, dining and family area which wraps around a gorgeous alfresco, creating the perfect blend of indoor and outdoor living. The versatile, semi-enclosed lounge room rounds off this sensational sanctuary. - 20mm Stone Benchtops - 900mm Stainless Steel Appliances - Concrete driveway allowance - Dishwasher - Facade Included - Vinyl planks, carpet and tiles throughout - LED Downlights Copyright Hotondo Pty Ltd all rights reserved. Dimensions, photos and floor plans are for illustrative purposes and may include optional features. Additional facade options are available, as this home is not yet constructed. All packages are subject to engineering plans and developer's approval and therefore may need to be altered to comply with estate covenants. Should additional c
Request Details
Allegra 193 House and Land package!
View photo
Terraced House · for sale
Request Details
New
Allegra 193 House and Land package!
Yerriyong
· 4 Bedrooms · 2 Baths · Terraced House
· Equipped kitchen
Yerriyong · 4 Bedrooms · 2 Baths · Terraced House · Equipped kitchen
If you enjoy entertaining, the Allegra 193 could be your ultimate retreat. The rear of the home is complete with an open-plan kitchen, dining and family area that leads out to the spacious alfresco. The master bedroom features a walk-in robe and ensuite, while two additional bedrooms are located nearby for added convenience. - 20mm Stone Benchtops - BASIX Sustainability Requirements Allowance - Concrete driveway allowance - Flyscreens - Local Inclusions Apply - Vinyl planks, carpet and tiles throughout - Colorbond Roof - Local builder/Local trades Copyright Hotondo Pty Ltd all rights reserved. Dimensions, photos and floor plans are for illustrative purposes and may include optional features. Additional facade options are available, as this home is not yet constructed. All packages are subject to engineering plans and developer's approval and therefore may need to be altered to comply with estate covenants. Should additional costs be required to meet developer approval they will be adde
Request Details
PARK DRIVE LIVING
View photo
House · for sale
Request Details
New
PARK DRIVE LIVING
Yerriyong
· 4 Bedrooms · 1 Bath · House
· Garden · Air conditioning · Equipped kitchen
Yerriyong · 4 Bedrooms · 1 Bath · House · Garden · Air conditioning · Equipped kitchen
Welcome to 137 The Park Drive, Sanctuary Point - a stunning family home that combines style and functionality. This beautifully designed property features four spacious bedrooms, making it perfect for families or those seeking extra room for guests or a home office. The heart of the home is the inviting living area, complete with polished floorboards and reverse cycle air conditioning, ensuring year-round comfort. The modern kitchen is equipped with a dishwasher and ample storage, making meal preparation a breeze. The bathroom features a relaxing bath, ideal for unwinding after a long day. All you have to do is move in here with no stone being left unturned. Step outside to discover not one but two fantastic outdoor entertaining areas, perfect for hosting family gatherings or enjoying quiet evenings under the stars. The fully fenced backyard provides a safe space for children and pets to play, while the deck offers a lovely spot to soak in the sun. With a generous land area of 556 sqm,
Request Details
keen to sell
View photo
House · for sale
Request Details
New
keen to sell
Yerriyong
· 1 Bedroom · 1 Bath · House
· Garden · Swimming pool · Parking · Equipped kitchen
Yerriyong · 1 Bedroom · 1 Bath · House · Garden · Swimming pool · Parking · Equipped kitchen
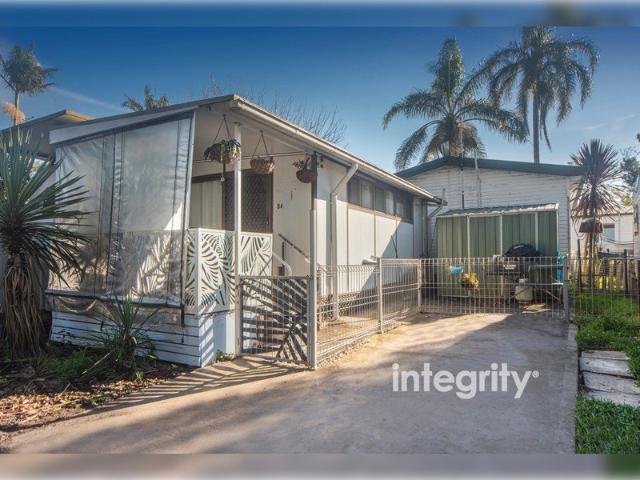
Live like you're on holidays all year round with this neat 1 bedroom on-site home, located on the banks of the Shoalhaven River in the Shoalhaven Caravan Village. Situated just a short distance from Nowra's CBD, the home can be lived in all year round and is fully self-contained with a lounge plus dining area combined with the upgraded kitchen and there's also a full sized renovated bathroom, front porch, parking spot and garden shed. Features include - - neat 1 bedroom relocatable home + carport - located on the banks of the Shoalhaven River - occupy full time or use as a weekender for holidays - close to Nowra's cbd, hospital and all town services - $191pw rent, includes rates, maintenance, use of facilities - i.e the tennis courts, pool and kayak access onto the river - good size renovated kitchen and bathroom, rc/ac & gas heating - current owner has relocated out of the area and open to offers Other features include reverse cycle air-conditioning, gas cooktop with Foxtel and NBN ac
Request Details
Easton 260 It's My Hotondo Home
View photo
Terraced House · for sale
Request Details
New
Easton 260 It's My Hotondo Home
Yerriyong
· 4 Bedrooms · 2 Baths · Terraced House
· Equipped kitchen
Yerriyong · 4 Bedrooms · 2 Baths · Terraced House · Equipped kitchen
The Easton 260 encapsulates family living, with entertainment at the heart of this modern home. It features four spacious bedrooms, while the master is complete with a generous walk-through robe and ensuite with double vanity. The centrally-located kitchen leads into a spacious walk-in pantry and overlooks the family and dining area, combining indoor and outdoor living by opening up to a large alfresco. A second living area could also be used as a media room, providing plenty of space for the entire family. A clever study nook is located off the hallway, while the remaining three bedrooms offer convenient access to the bathroom facilities. The Easton 260 provides all the necessary features for any growing family. - 20mm Stone Benchtops - 2700mm Ceiling Height - 900mm Stainless Steel Appliances - Concrete driveway allowance - Dishwasher - Ducted reverse cycle air-conditioning - LED Downlights - Vinyl planks, carpet and tiles throughout Copyright Hotondo Pty Ltd all rights reserved. Dime
Request Details
Clara 301 It's My Hotondo Home
View photo
Terraced House · for sale
Request Details
New
Clara 301 It's My Hotondo Home
Yerriyong
· 4 Bedrooms · 2 Baths · Terraced House
· Garden · Parking · Equipped kitchen
Yerriyong · 4 Bedrooms · 2 Baths · Terraced House · Garden · Parking · Equipped kitchen
The Clara 301 is large and lavish, ideal for a growing family. A sophisticated entryway leads you to a luxurious living room. The heart of the home is perfect for entertaining family and friends, complete with a spacious kitchen and full-sized butler's pantry that overlooks the dining and family areas. The space connects to an enclosed alfresco, offering an outdoor area you can enjoy all year round. Conveniently located at the rear of the home, the master suite is a parents' sanctuary, complete with an expansive ensuite with full-sized bath and shower, plus a generous walk-in robe. The remaining three bedrooms also have walk-in robes, providing plenty of storage for the entire family. Featuring a full-sized study and easy internal access into the home via the garage, the luxurious Clara is the ultimate dream home. - 2550mm Ceiling Height - 40mm Stone Benchtops - 900mm Stainless Steel Appliances - Concrete driveway allowance - Dishwasher - LED Downlights - Vinyl planks, carpet and tiles
Request Details
Elsie 199 It's My Hotondo Home
View photo
Terraced House · for sale
Request Details
New
Elsie 199 It's My Hotondo Home
Yerriyong
· 4 Bedrooms · 2 Baths · Terraced House
· Parking · Equipped kitchen
Yerriyong · 4 Bedrooms · 2 Baths · Terraced House · Parking · Equipped kitchen
The versatile and compact Elsie could be the home of your dreams. Four generous bedrooms line one side of the home, with the master bedroom located at the rear, the perfect place to unwind after a long day. The heart of the home features an open-plan kitchen, dining and family area, plus an easy-to-access bathroom, offering ultimate convenience. The entertaining area connects to an enclosed alfresco, offering the ideal space to enjoy warm summer nights with family and friends. Elegant yet functional, the Elsie is complete with an additional living area, double garage and clever storage solutions throughout the home. - 20mm Stone Benchtops - 900mm Stainless Steel Appliances - BASIX Sustainability Requirements Allowance - Concrete driveway allowance - LED Downlights - Sanctuary Inclusions - Vinyl planks, carpet and tiles throughout Copyright Hotondo Pty Ltd all rights reserved. Dimensions, photos and floor plans are for illustrative purposes and may include optional features. Additional
Request Details
Cooloola 208 House and Land package!
View photo
Terraced House · for sale
Request Details
New
Cooloola 208 House and Land package!
Yerriyong
· 4 Bedrooms · 2 Baths · Terraced House
· Equipped kitchen
Yerriyong · 4 Bedrooms · 2 Baths · Terraced House · Equipped kitchen
The Cooloola 208 makes coming home feel like a holiday, everyday. The master suite is a true parents' paradise complete with a unique walk-through robe and ensuite. The central heart of the home houses the beautiful open-plan kitchen, dining and family area which wraps around a gorgeous alfresco, creating the perfect blend of indoor and outdoor living. The versatile, semi-enclosed lounge room rounds off this sensational sanctuary. - 20mm Stone Benchtops - 900mm Stainless Steel Appliances - BASIX Sustainability Requirements Allowance - Concrete driveway allowance - LED Downlights - Vinyl planks, carpet and tiles throughout - Ducted reverse cycle air-conditioning - Sanctuary Inclusions Copyright Hotondo Pty Ltd all rights reserved. Dimensions, photos and floor plans are for illustrative purposes and may include optional features. Additional facade options are available, as this home is not yet constructed. All packages are subject to engineering plans and developer's approval and therefo
Request Details
Lansdowne 205 It's My Hotondo Home
View photo
Terraced House · for sale
Request Details
New
Lansdowne 205 It's My Hotondo Home
Yerriyong
· 3 Bedrooms · 2 Baths · Terraced House
· Parking · Equipped kitchen
Yerriyong · 3 Bedrooms · 2 Baths · Terraced House · Parking · Equipped kitchen
The Lansdowne 205 is a practical and spacious home ideal for wide or acreage blocks of land. Containing three large bedrooms, the master suite hosts a walk-in robe plus an ensuite with double vanity. Upon entry you are welcomed past a private and versatile living room, through to the huge open-plan kitchen, dining and family area. The kitchen is a standout feature of the home with an island bench and walk-in pantry. The home is complete with a double garage that has direct home access for added convenience. - 20mm Stone Benchtops - 2700mm Ceiling Height - 900mm Stainless Steel Appliances - Colorbond Roof - Concrete driveway allowance - LED Downlights - Vinyl planks, carpet and tiles throughout Copyright Hotondo Pty Ltd all rights reserved. Dimensions, photos and floor plans are for illustrative purposes and may include optional features. Additional facade options are available, as this home is not yet constructed. All packages are subject to engineering plans and developer's approval a
Request Details
Cypress 178 It's My Hotondo Home
View photo
Terraced House · for sale
Request Details
New
Cypress 178 It's My Hotondo Home
Yerriyong
· 4 Bedrooms · 2 Baths · Terraced House
· Equipped kitchen
Yerriyong · 4 Bedrooms · 2 Baths · Terraced House · Equipped kitchen
Combining convenience with class, the Cypress 178 is the perfect home for small blocks. Upon entry you will find the master suite at the front of the home. The hallway then leads you through to the family bathroom, conveniently located laundry and remaining three bedrooms. The stylish entertaining area makes up the rear of the home and is complete with a spacious open-plan kitchen with walk-in pantry, as well as the dining and family area which open out onto the alfresco. - 20mm Stone Benchtops - 900mm Stainless Steel Appliances - Colorbond Roof - Concrete driveway allowance - LED Downlights - Sanctuary Inclusions - Vinyl planks, carpet and tiles throughout Copyright Hotondo Pty Ltd all rights reserved. Dimensions, photos and floor plans are for illustrative purposes and may include optional features. Additional facade options are available, as this home is not yet constructed. All packages are subject to engineering plans and developer's approval and therefore may need to be altered t
Request Details
Elsie 199 House and Land package!
View photo
Terraced House · for sale
Request Details
New
Elsie 199 House and Land package!
Yerriyong
· 4 Bedrooms · 2 Baths · Terraced House
· Parking · Equipped kitchen
Yerriyong · 4 Bedrooms · 2 Baths · Terraced House · Parking · Equipped kitchen
The versatile and compact Elsie could be the home of your dreams. Four generous bedrooms line one side of the home, with the master bedroom located at the rear, the perfect place to unwind after a long day. The heart of the home features an open-plan kitchen, dining and family area, plus an easy-to-access bathroom, offering ultimate convenience. The entertaining area connects to an enclosed alfresco, offering the ideal space to enjoy warm summer nights with family and friends. Elegant yet functional, the Elsie is complete with an additional living area, double garage and clever storage solutions throughout the home. - 20mm Stone Benchtops - 2550mm Ceiling Height - 900mm Stainless Steel Appliances - Concrete driveway allowance - LED Downlights - Sanctuary Inclusions - Vinyl planks, carpet and tiles throughout Copyright Hotondo Pty Ltd all rights reserved. Dimensions, photos and floor plans are for illustrative purposes and may include optional features. Additional facade options are ava
Request Details
Apsley 162 It's My Hotondo Home
View photo
Terraced House · for sale
Request Details
New
Apsley 162 It's My Hotondo Home
Yerriyong
· 3 Bedrooms · 2 Baths · Terraced House
· Parking
Yerriyong · 3 Bedrooms · 2 Baths · Terraced House · Parking
A compact design that incorporates all the features you would want in a first home. The Apsley 162 is the ideal home for a young family. Key features include a master bedroom with an ensuite and walk-in robe, two bedrooms with a bathroom, open-plan living with direct access to the alfresco, study nook and double car garage. - 20mm Stone Benchtops - BASIX Sustainability Requirements Allowance - Colorbond Roof - Concrete driveway allowance - Flyscreens - Remote Garage Door - Vinyl planks, carpet and tiles throughout Copyright Hotondo Pty Ltd all rights reserved. Dimensions, photos and floor plans are for illustrative purposes and may include optional features. Additional facade options are available, as this home is not yet constructed. All packages are subject to engineering plans and developer's approval and therefore may need to be altered to comply with estate covenants. Should additional costs be required to meet developer approval they will be added to the price, as unavailable at
Request Details
Marcoola 209 It's My Hotondo Home
View photo
Terraced House · for sale
Request Details
New
Marcoola 209 It's My Hotondo Home
Yerriyong
· 4 Bedrooms · 2 Baths · Terraced House
· Parking · Equipped kitchen
Yerriyong · 4 Bedrooms · 2 Baths · Terraced House · Parking · Equipped kitchen
The Marcoola 209 is a modern-day marvel, complete with two spacious living areas and easy access from the double garage. The master suite is located at the front of the home for your convenience and features an oversized walk-in robe and ensuite. Three remaining bedrooms are located on the opposite side of the home and are connected by the second living area and family bathroom. The heart of the home is where the main family area can be found, complete with a large kitchen with an island bench. This area also houses a large family and dining area, plus a spacious alfresco. - 20mm Stone Benchtops - 900mm Stainless Steel Appliances - Colorbond Roof - Concrete driveway allowance - Flyscreens - LED Downlights - Vinyl planks, carpet and tiles throughout Copyright Hotondo Pty Ltd all rights reserved. Dimensions, photos and floor plans are for illustrative purposes and may include optional features. Additional facade options are available, as this home is not yet constructed. All packages are
Request Details
Lorne 297 It's My Hotondo Home
View photo
Terraced House · for sale
Request Details
New
Lorne 297 It's My Hotondo Home
Yerriyong
· 4 Bedrooms · 2 Baths · Terraced House
· Parking · Equipped kitchen
Yerriyong · 4 Bedrooms · 2 Baths · Terraced House · Parking · Equipped kitchen
Named after the Victorian coastal town, the Lorne 297 is a perfect home suitable for most narrow blocks of land. The classic double storey design utilises the ground level for everyday living featuring a large corner kitchen, open-plan family and meals area, an alfresco, private living room, plus a study. The second storey features four spacious bedrooms and a kid's zone. The spacious master bedroom is the ideal parent's retreat, featuring a large walk-in robe and ensuite. Complete with a double car garage, this home is practical and stylish. - 20mm Stone Benchtops - 900mm Stainless Steel Appliances - Colorbond Roof - Concrete driveway allowance - Flyscreens - LED Downlights - Vinyl planks, carpet and tiles throughout Copyright Hotondo Pty Ltd all rights reserved. Dimensions, photos and floor plans are for illustrative purposes and may include optional features. Additional facade options are available, as this home is not yet constructed. All packages are subject to engineering plans a
Request Details
Meticulously Kept with Magnificent Water Views
View photo
House · for sale
Request Details
New
Meticulously Kept with Magnificent Water Views
Yerriyong
· 3 Bedrooms · 2 Baths · House
· Balcony · Equipped kitchen
Yerriyong · 3 Bedrooms · 2 Baths · House · Balcony · Equipped kitchen
Set on one of the larger blocks on Quay Road, this meticulously kept brick home sits on 964sqm (approx), opposite the community hall, tennis courts and beach access point. Near uninterrupted views across to the water make the most of the position from the moment you arrive. Established gardens frame the home beautifully, adding serenity and privacy to a setting that already feels a world away from the everyday. Upstairs, the open-plan living and dining area opens onto the balcony and looks out over the water, and the kitchen shares the same outlook, so even the daily routine comes with a view. A sunroom opens off the lounge room and fills with afternoon sun, a quiet place to settle in with a book while the rest of the house carries on around you. Two bedrooms sit on this level, both with built-in robes. The master is a standout, generous in size with beautiful water views to wake up to, and a central bathroom to service the household. Downstairs, a large rumpus room comfortably fits a
Request Details
Erskine 240 It's My Hotondo Home
View photo
Terraced House · for sale
Request Details
New
Erskine 240 It's My Hotondo Home
Yerriyong
· 4 Bedrooms · 2 Baths · Terraced House
· Equipped kitchen
Yerriyong · 4 Bedrooms · 2 Baths · Terraced House · Equipped kitchen
The Erskine 240 boasts a clever family friendly layout that makes this the ideal home. Three bedrooms feature built-in robes, where the master suite contains a walk-in robe and spacious ensuite. The rear of the home is where the large kitchen, dining and living area can be found complete with a spacious alfresco area. The lounge room is versatile and can be used as a rumpus or home theatre to suit your family. - 20mm Stone Benchtops - 900mm Stainless Steel Appliances - BASIX Sustainability Requirements Allowance - Concrete driveway allowance - Free Stamp Duty - Vinyl planks, carpet and tiles throughout - Vinyl planks and tiles throughout Copyright Hotondo Pty Ltd all rights reserved. Dimensions, photos and floor plans are for illustrative purposes and may include optional features. Additional facade options are available, as this home is not yet constructed. All packages are subject to engineering plans and developer's approval and therefore may need to be altered to comply with estate
Request Details
Jamieson 250 House and Land package!
View photo
Terraced House · for sale
Request Details
New
Jamieson 250 House and Land package!
Yerriyong
· 4 Bedrooms · 2 Baths · Terraced House
· Parking · Equipped kitchen
Yerriyong · 4 Bedrooms · 2 Baths · Terraced House · Parking · Equipped kitchen
The modern features of the Jamieson 250 make it ideal for a large family. The spacious master suite provides an ideal space for you to relax, featuring a walk-through robe and hidden ensuite. The home also boasts an additional three bedrooms, all with built-in robes. The heart of the home was designed for entertaining, complete with an open-plan kitchen, family and dining area which overlooks the alfresco. The home also features a spacious home theatre, second living room, mud room and double garage. - 20mm Stone Benchtops - 900mm Stainless Steel Appliances - BASIX Sustainability Requirements Allowance - Concrete driveway allowance - Vinyl planks, carpet and tiles throughout - LED Downlights - Site cost allowance Copyright Hotondo Pty Ltd all rights reserved. Dimensions, photos and floor plans are for illustrative purposes and may include optional features. Additional facade options are available, as this home is not yet constructed. All packages are subject to engineering plans and de
Request Details
Cooloola 208 It's My Hotondo Home
View photo
Terraced House · for sale
Request Details
New
Cooloola 208 It's My Hotondo Home
Yerriyong
· 4 Bedrooms · 2 Baths · Terraced House
· Equipped kitchen
Yerriyong · 4 Bedrooms · 2 Baths · Terraced House · Equipped kitchen
The Cooloola 208 makes coming home feel like a holiday, everyday. The master suite is a true parents' paradise complete with a unique walk-through robe and ensuite. The central heart of the home houses the beautiful open-plan kitchen, dining and family area which wraps around a gorgeous alfresco, creating the perfect blend of indoor and outdoor living. The versatile, semi-enclosed lounge room rounds off this sensational sanctuary. - BAL - BASIX Sustainability Requirements Allowance - Concrete driveway allowance - Generous site cost allowance - Vinyl planks, carpet and tiles throughout - 20mm Stone Benchtops - 900mm Stainless Steel Appliances - Ducted reverse cycle air-conditioning Copyright Hotondo Pty Ltd all rights reserved. Dimensions, photos and floor plans are for illustrative purposes and may include optional features. Additional facade options are available, as this home is not yet constructed. All packages are subject to engineering plans and developer's approval and therefore
Request Details
Acacia 261 House and Land package!
View photo
Terraced House · for sale
Request Details
New
Acacia 261 House and Land package!
Yerriyong
· 4 Bedrooms · 2 Baths · Terraced House
· Equipped kitchen
Yerriyong · 4 Bedrooms · 2 Baths · Terraced House · Equipped kitchen
Named after a large and striking tree, it's easy to see how the Acacia 261 could become the perfect sanctuary for you and your family to unwind. The ground floor is home to the second living room, laundry and open-plan kitchen which overlooks the dining and family area, making it the perfect space for everyday living. Upstairs you will find the master suite which contains the walk-in robe and ensuite, plus three additional bedrooms which are located near the rumpus and central study. A versatile space for children of all ages, the rumpus makes a great play area or could be converted into a home theatre. With so many sought after qualities, it's easy to see why the Acacia 261 is a popular design for many families. - 20mm Stone Benchtops - 900mm Stainless Steel Appliances - BASIX Sustainability Requirements Allowance - Developer Requirements Included - Ducted reverse cycle air-conditioning - Site cost allowance - Vinyl planks, carpet and tiles throughout - LED Downlights Copyright Hotond
Request Details

Get email alerts

Don't miss out: be the first to know about new properties

The alert was correctly created

On subscribing you accept the conditions of use and the privacy policy
Alert
Receive new ads in your inbox
Save this search
Receive alerts for new listings

We'll send you an email when we have new properties for: "Properties for sale in Yerriyong"

The alert was correctly created

Albatross
Comberton
Get email alerts and be the first to see new listings
Required field
On subscribing I accept the terms of the privacy policy
Perfect! You'll soon start receiving new listings via email
Alert
Receive an email when we have new ads for Properties for sale in Yerriyong
Save this search
Filters

Bedrooms

Size (m²)

m²
m²

Price

$
$

Property type

Bathrooms

Clear all filters
Receive notifications when new entries are published.