View photo
Terraced House
·
for sale
Request Details
New
THE BREMER BAY ON RED BLUFF !
Yelverton
· 4 Bedrooms · 2 Baths · Terraced House
· Garden
Yelverton · 4 Bedrooms · 2 Baths · Terraced House · Garden
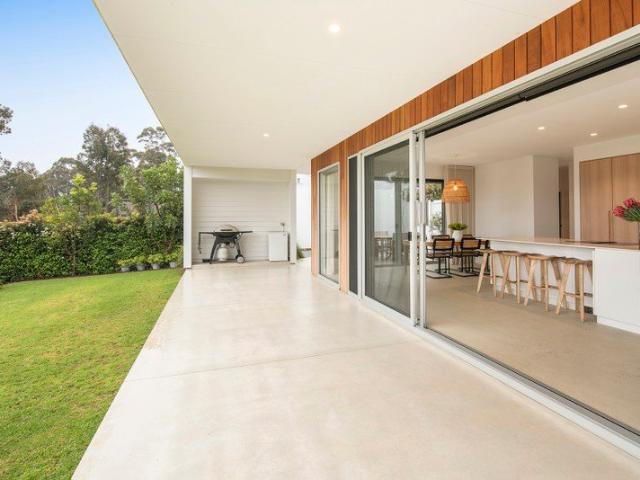
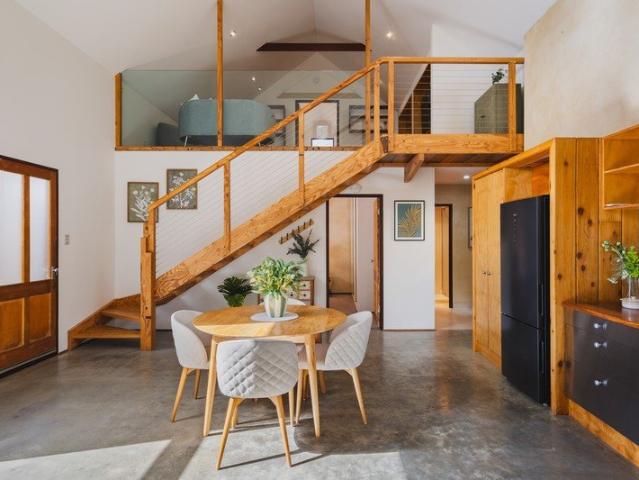
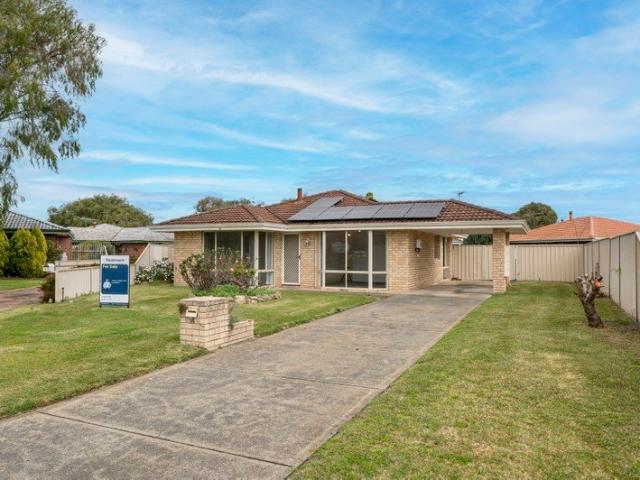
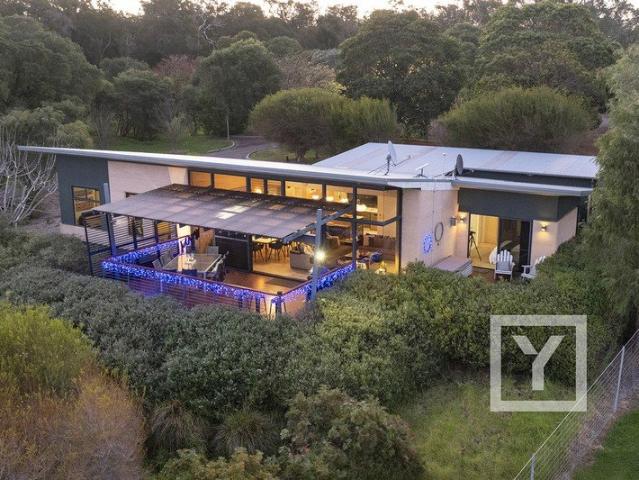
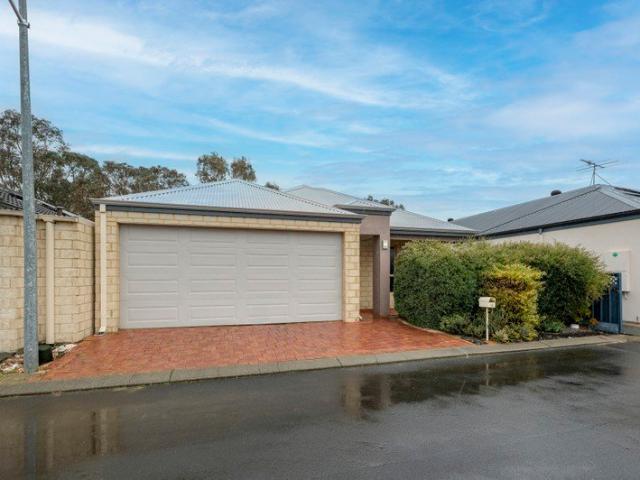
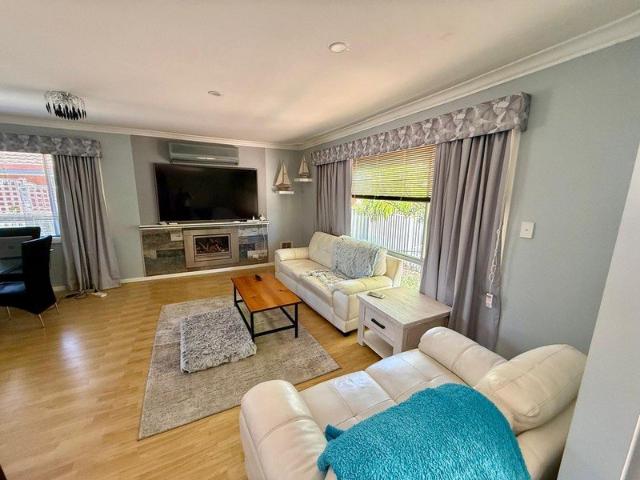
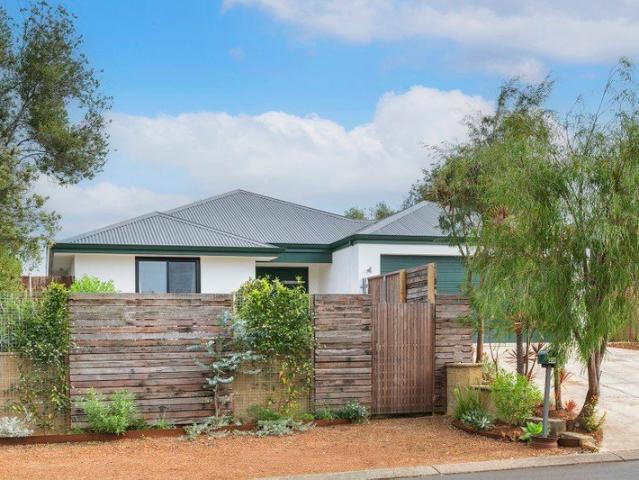
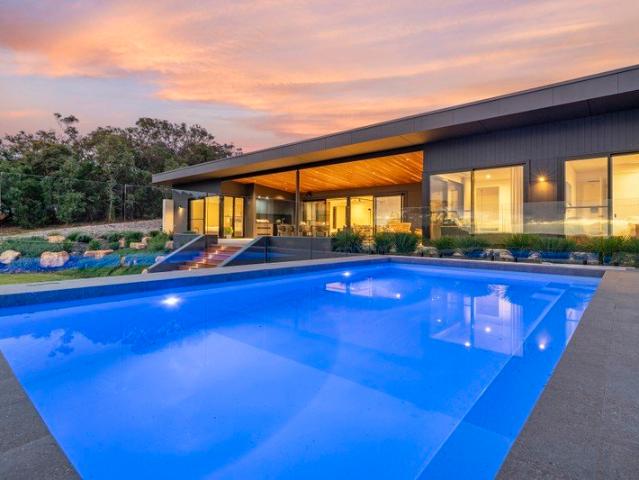
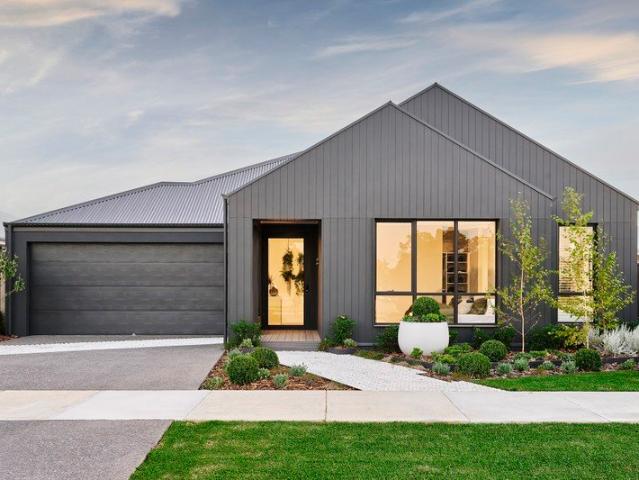
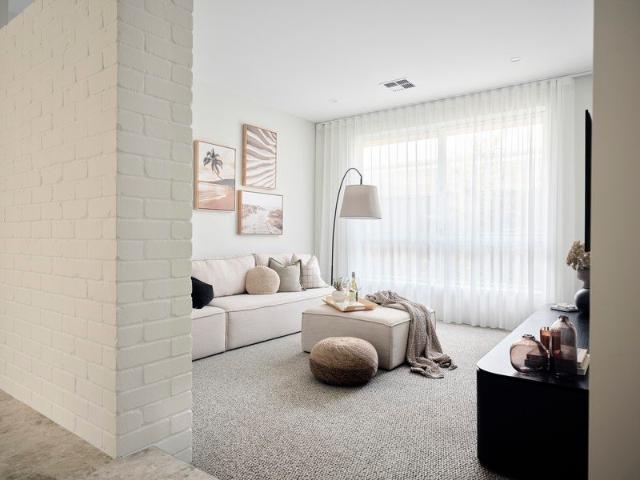
Hello Jacob Duckett here Registered Builder from Red Ink Homes Southwest! It gives me great pleasure to present this Stylish Coastal Rear living home in the increasingly popular Arbour Estate. As a former Carpenter and Builder, I see this home as perfect fit for this block as it fully encapsulates rear sunlight from eastern rising sun and Northern light during the day. The frontage of this design as standard consumes a total build width of 14m which means if you wanted, we could position this house to have a 1.5 m wide side access to the dead side of the house and will allow for minimum side access on the fat side of 4.4m which is ample for boats caravans and a great side access leading to the backyard. The R code for this block falls under R20 which requires and average setback of 6m from the verge and with the house design being 25m long this will accommodate for a minimum backyard space of 5m deep which could be increased another 2m if so desired. The front elevation of this home is
Hello Jacob Duckett here Registered Builder from Red Ink Homes Southwest! It gives me great pleasure to present this Stylish Coastal Rear living home in the increasingly popular Arbour Estate. As a former Carpenter and Builder, I see this home as perfect fit for this block as it fully encapsulates rear sunlight from eastern rising sun and Northern light during the day. The frontage of this design as standard consumes a total build width of 14m which means if you wanted, we could position this house to have a 1.5 m wide side access to the dead side of the house and will allow for minimum side access on the fat side of 4.4m which is ample for boats caravans and a great side access leading to the backyard. The R code for this block falls under R20 which requires and average setback of 6m from the verge and with the house design being 25m long this will accommodate for a minimum backyard space of 5m deep which could be increased another 2m if so desired. The front elevation of this home is
Request Details