67 houses for sale in Yarraberb

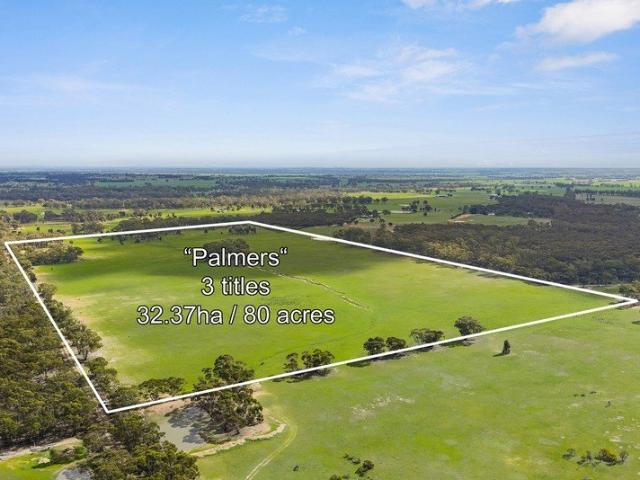
OUTSTANDING RURAL LIFESTYLE OPPORTUNITY
View photo
Terraced House · for sale
Request Details
New
OUTSTANDING RURAL LIFESTYLE OPPORTUNITY
Yarraberb
· Terraced House
Yarraberb · Terraced House
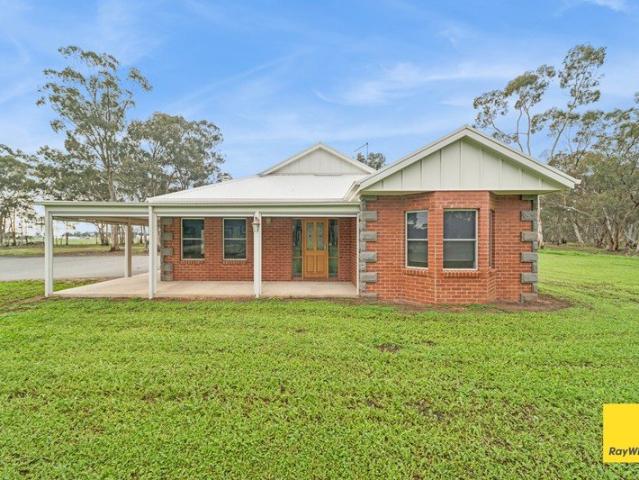
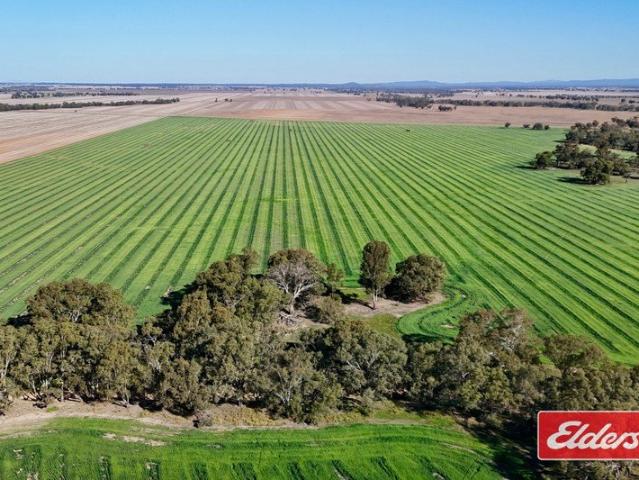
32.37ha - 80acs. Could be Subdivided into Smaller Parcels (S.T.C.A.) CA 51-53 Palmer Road, Neilborough Situated: 20kms Eaglehawk, 23kms Bendigo, 178kms Melbourne via the Calder Freeway The property is situated only minutes from the V/Line train station in Raywood. Scenic, gently undulating country, 1 surface dam for water supply. Even balance of native timber shelter tree belts. Palmer road is an all weather road. Inspections Strictly by Appointment with Selling Agent
Request Details
Premium Location overlooking the Community Centre and Pool
View photo
House · for sale
Request Details
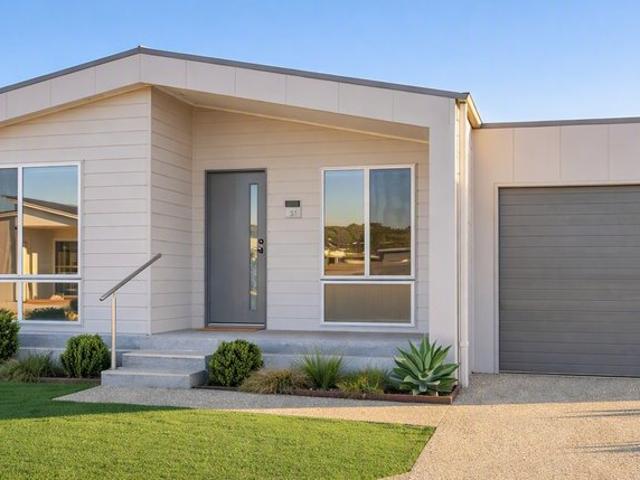
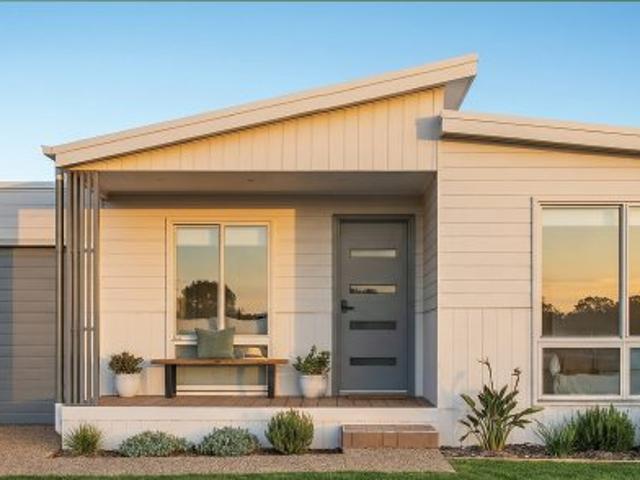
Premium Location overlooking the Community Centre and Pool
Yarraberb
· 2 Bedrooms · 1 Bath · House
· Equipped kitchen
Yarraberb · 2 Bedrooms · 1 Bath · House · Equipped kitchen
Welcome to modern, low-maintenance living at its finest. Our latest home release is positioned in a highly sought-after prime location, overlooking the Community Centre with expansive green grass. Step inside and experience spacious, contemporary living with an impressive list of features: Modern Open-Plan Living Light-filled open-plan kitchen, dining, and living area designed for effortless living Thoughtfully designed kitchen with oven and microwave positioned at waist height Dishwasher, generous bench space, and a large fridge cavity with plumbing Seamless layout, perfect for entertaining or everyday comfort Welcome to modern, low-maintenance living at its finest. Our latest home release is positioned in a highly sought-after location, overlooking the Community Centre with expansive green grass. Step inside and experience spacious, contemporary living with an impressive list of features: Modern Open-Plan Living Light-filled open-plan kitchen, dining, and living area designed for eff
Request Details
One site now! Strathbogie 2.0 in Prime location overlooking our Community Centre
View photo
House · for sale
Request Details
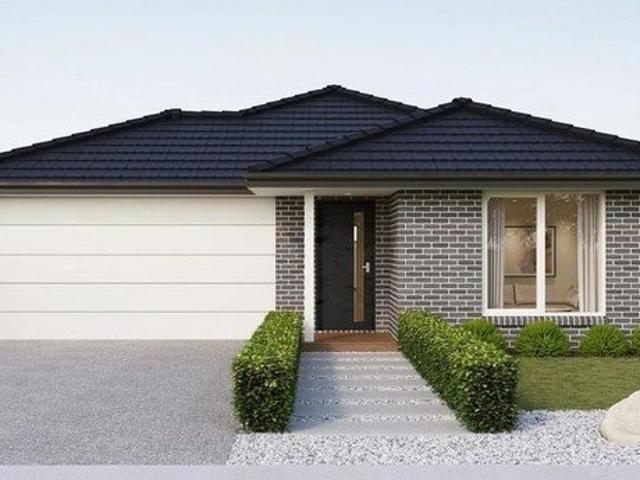
One site now! Strathbogie 2.0 in Prime location overlooking our Community Centre
Yarraberb
· 2 Bedrooms · 2 Baths · House
· Equipped kitchen
Yarraberb · 2 Bedrooms · 2 Baths · House · Equipped kitchen
The Phone Code for this property is: 50444. Please quote this number when phoning or texting. Discover stylish, low-maintenance living in the heart of Bendigo Lifestyle Village. Thoughtfully designed for comfort, convenience and easy everyday living, this beautifully presented home offers modern features, spacious interiors and a fantastic lifestyle opportunity. Step inside to find a light-filled open-plan layout combining the kitchen, dining and living areas - perfect for both relaxing and entertaining. The contemporary kitchen has been designed with practicality in mind, featuring waist-height oven and a intergrated microwave, dishwasher, generous bench space and a large fridge cavity. Property Features Double-glazed windows for year-round comfort and energy efficiency Secure keyless entry Spacious open-plan living and dining area filled with natural light Modern kitchen with premium appliances and ample storage Two generous bedrooms Master bedroom with large walk-in robe and private
Request Details
Affordable H&L Package
View photo
Terraced House · for sale
Request Details
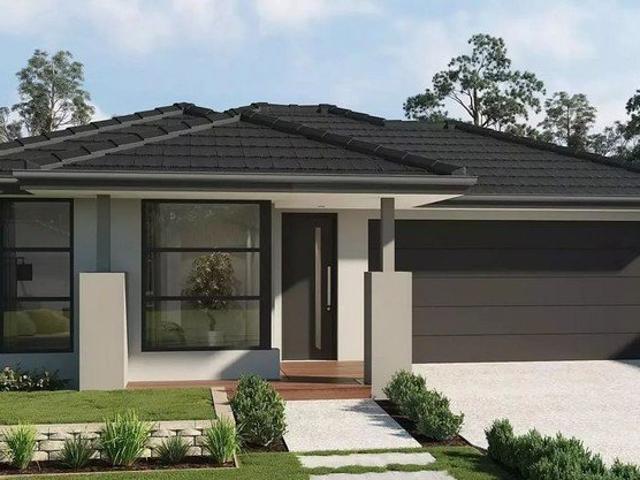
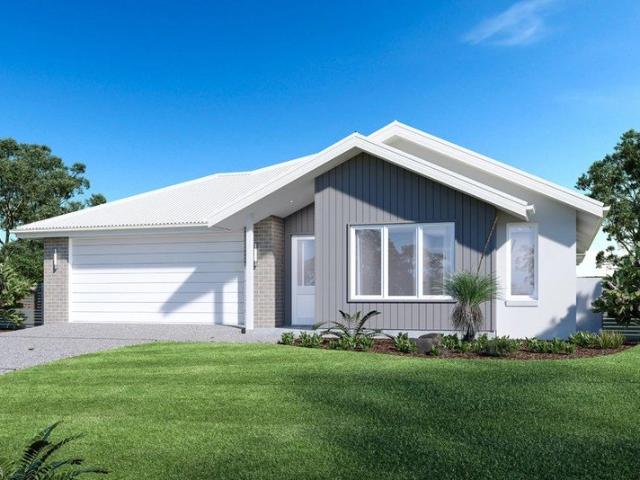
Affordable H&L Package
Yarraberb
· 3 Bedrooms · 2 Baths · Terraced House
· Parking · Equipped kitchen
Yarraberb · 3 Bedrooms · 2 Baths · Terraced House · Parking · Equipped kitchen
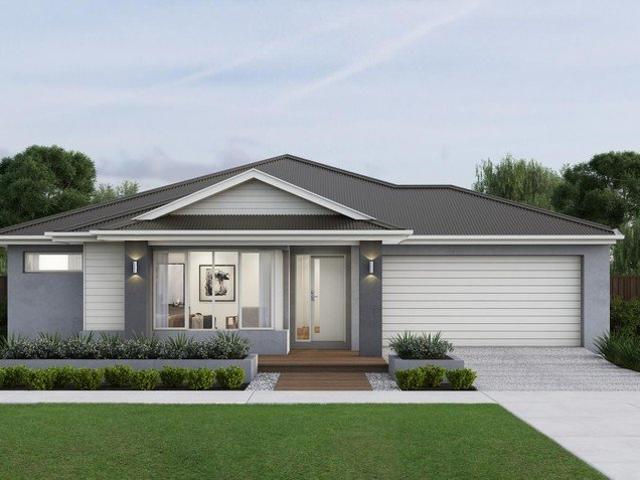
Build your dream home with Victoria's No.1 Largest Builder - and start living the lifestyle you've been imagining. We pride ourselves on the Sherridon Advantage, because when you have certainty, you can build with confidence. We offer a lifetime structural warranty, design flexibility and three independent third-party inspections during your build. Our Essence Collection by Sherridon Homes has plenty of options to choose from and a simple, streamlined process, all included at a fixed price. Explore our great value with our Essence inclusions: - Site costs allowance - Developer and council requirements - Colour through concrete driveway, up to 25m2 - 2590mm ceiling height to ground floor - 20mm stone benchtop to kitchen, ensuite and bathroom - Colorbond sectional garage door with remote - Quality flooring throughout home - Kitchen appliances, including oven, cooktop, canopy rangehood and dishwasher - Overhead cabinetry to kitchen - Tiled kitchen splashback - Ceramic tiled shower base in
Request Details
Affordable H&L Package
View photo
Terraced House · for sale
Request Details
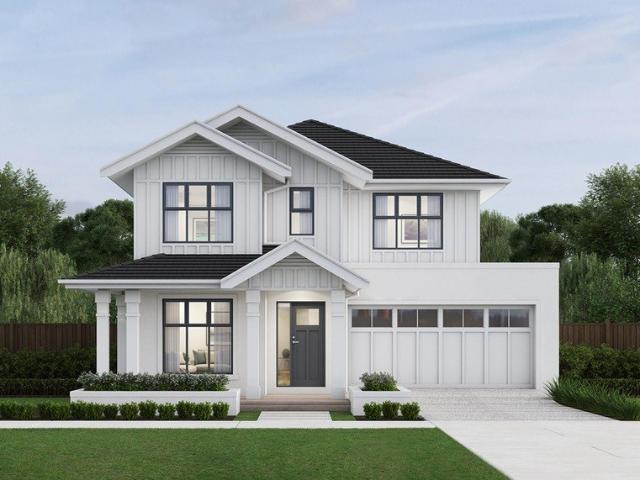
Affordable H&L Package
Yarraberb
· 3 Bedrooms · 2 Baths · Terraced House
· Parking · Equipped kitchen
Yarraberb · 3 Bedrooms · 2 Baths · Terraced House · Parking · Equipped kitchen
Build your dream home with Victoria's No.1 Home Builder - and start living the lifestyle you've been imagining. We pride ourselves on the Sherridon Advantage, because when you have certainty, you can build with confidence. We offer a lifetime structural warranty, design flexibility and three independent third-party inspections during your build. Experience the Simplicity Collection by Sherridon Homes, where modern living is made effortless and affordable. Explore our great value with our Simplicity Inclusions and for a limited time receive up to $25,000 in upgrades from only $12,990 - Colour through concrete driveway (up to 36m2) - 2590mm ceiling height to ground floor - 20mm stone benchtops to kitchen, bathroom and ensuite - Colorbond sectional garage door with remote - Quality flooring throughout - Block out roller blinds through out - Kitchen appliances, including oven, cooktop, canopy rangehood and dishwasher - Overhead cabinetry to kitchen - Tiled splashback to kitchen - Ceramic t
Request Details
Spacious Living Designed to Make the Most of Every Square Metre
View photo
Terraced House · for sale
Request Details
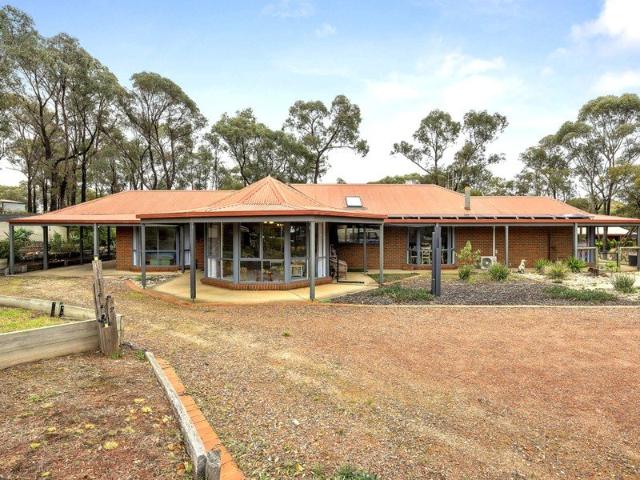
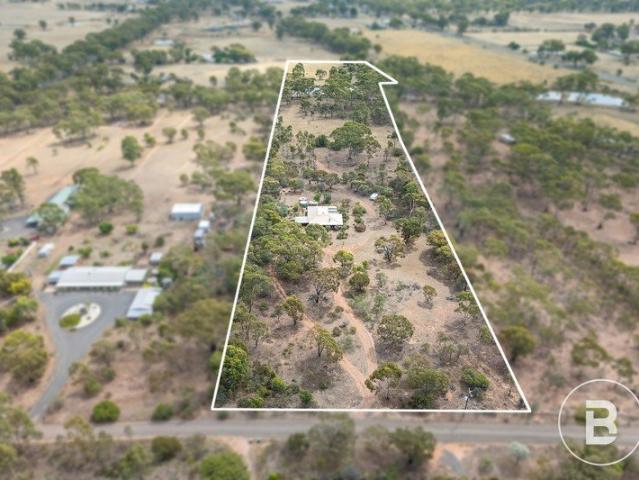
Spacious Living Designed to Make the Most of Every Square Metre
Yarraberb
· 4 Bedrooms · 2 Baths · Terraced House
· Garden
Yarraberb · 4 Bedrooms · 2 Baths · Terraced House · Garden
Opportunities like this don't stay available for long. Get in touch to learn more or arrange a time to explore the home in detail. The Parkville shows that thoughtful design can achieve a lot on a smaller footprint. Created specifically for compact land sizes, this home delivers four bedrooms and three versatile living areas - without any sense of compromise. The open plan ground floor creates a welcoming, connected environment where the whole family can come together. Living spaces flow out to an outdoor area that's made for weekend barbecues and relaxed gatherings with friends and family. Your new home will come standard with quality inclusions, industry leading guarantees/warranties and brand names that you can trust: - 7-star energy efficiency rating on every orientation, floorplan & facade. - Fixed site costs - Low E Double glazed thermally broken awning windows - Low E Double glazed sliding stacker doors - 3.5kW solar PV system - Quality floor coverings throughout - 2550mm high c
Request Details
The Torquay is a home that feels alive. Huge windows and high ceilings keep the interiors natural
View photo
Terraced House · for sale
Request Details
The Torquay is a home that feels alive. Huge windows and high ceilings keep the interiors natural
Yarraberb
· 4 Bedrooms · 2 Baths · Terraced House
· Equipped kitchen
Yarraberb · 4 Bedrooms · 2 Baths · Terraced House · Equipped kitchen
Set within a quieter pocket, this home offers a sense of calm and space, with natural light and a layout designed to create a more relaxed everyday rhythm. The master bedroom sits near the entrance ? a considered retreat with a walk-in robe and ensuite featuring double vanity, large shower and separate WC. The kitchen and expansive living areas create a warm, open atmosphere that's just as inviting on a Tuesday evening as it is at a weekend gathering. A butler's pantry, wraparound bench and versatile island bench give serious home cooks everything they need. Your new home will come standard with premium inclusions, comprehensive guarantees/warranties and quality brand names that you can trust: - 7-star energy efficiency rating on every orientation, floorplan & facade. - Fixed site costs - 3.5kW solar PV system - Quality floor coverings throughout - 2550mm high ceiling to ground floor of all homes and 2400mm high ceilings to first floor of double storey homes - LED downlights to entry,
Request Details
Spacious Eaglehawk Opportunity
View photo
House · for sale
Request Details
Spacious Eaglehawk Opportunity
Yarraberb
· 3 Bedrooms · 1 Bath · House
· Air conditioning · Patio · Equipped kitchen
Yarraberb · 3 Bedrooms · 1 Bath · House · Air conditioning · Patio · Equipped kitchen
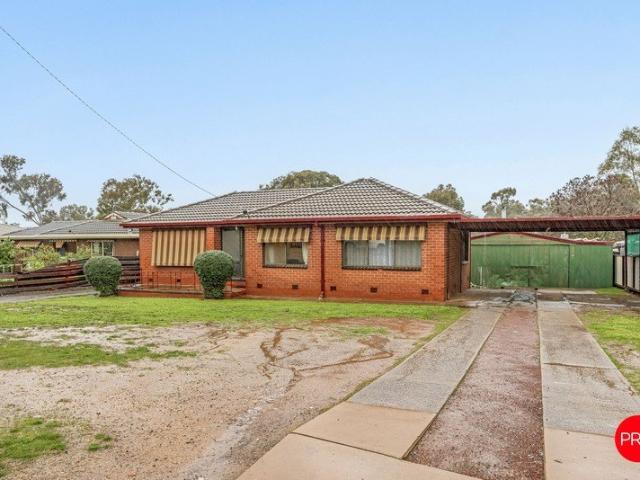
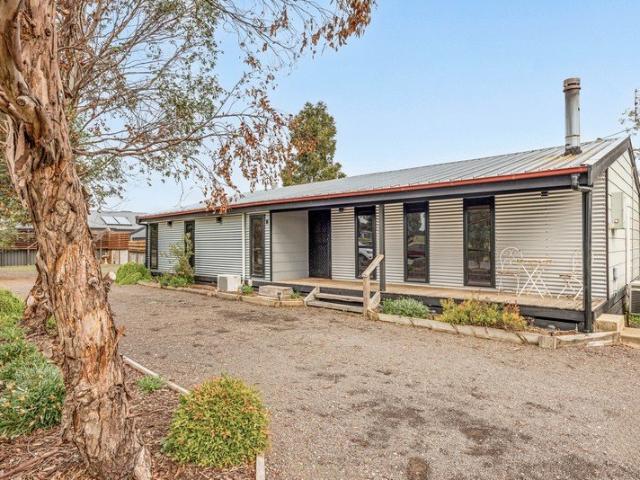
Set on approximately 1,008sqm in a well-connected Eaglehawk pocket, 134 Simpsons Road presents an exciting opportunity for buyers seeking space, potential and a property they can shape over time. With a generous allotment, established brick residence, wide frontage and excellent outdoor flexibility, this is a home with plenty of appeal for renovators, first home buyers, investors or those looking for a project in a location close to Eaglehawk's everyday conveniences and recreational highlights. The home offers a practical three-bedroom layout with generous proportions and a comfortable sense of flow. A dedicated foyer welcomes you inside, leading through to the main living area where large windows, heating and air conditioning provide a relaxed everyday space to unwind. The adjoining dining area sits centrally within the floorplan, creating an easy connection between the living room, kitchen and outdoor patio. The kitchen retains a functional footprint with gas cooking, dishwasher prov
Request Details
LIFESTYLE HOME ON A LARGER THAN NORMAL 5,324m2 ALLOTMENT
View photo
House · for sale
Request Details
LIFESTYLE HOME ON A LARGER THAN NORMAL 5,324m2 ALLOTMENT
Yarraberb
· 4 Bedrooms · 2 Baths · House
· Equipped kitchen
Yarraberb · 4 Bedrooms · 2 Baths · House · Equipped kitchen
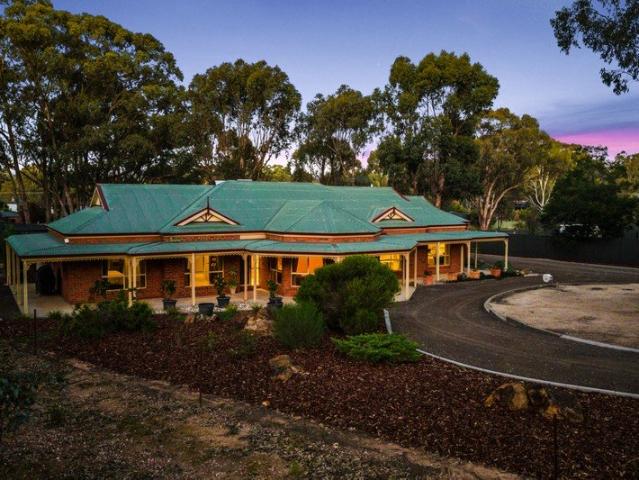
From the moment you arrive, this exceptional residence sets a tone of sophistication, warmth, and timeless family living. Framed by natural scenery, established gum trees rarely found in newer developments, and striking circular driveways at both the front and rear of the property, the home immediately delivers a sense of space, privacy, and prestige. The property has a practical aspect with a huge 5,324m2 allotment offering scope to sub-divide STCA, space for larger vehicles to turn around or a smaller business just needing the space. Stepping through the tiled entry, the attention to detail is unmistakable. To the right, a beautifully appointed formal living room offers a refined space to relax or entertain, with plush carpeting adding warmth and comfort. Soft natural light pours through five stunning bay windows, enhancing the home's proportions and creating a welcoming atmosphere throughout. At the centre of the home, the expansive open-plan kitchen, meals, and living area has been
Request Details
Custom Built Quality & Modern Comfort in Prime Eaglehawk Location
View photo
House · for sale
Request Details
Custom Built Quality & Modern Comfort in Prime Eaglehawk Location
Yarraberb
· 3 Bedrooms · 2 Baths · House
· Garden · Parking · Equipped kitchen
Yarraberb · 3 Bedrooms · 2 Baths · House · Garden · Parking · Equipped kitchen
Showcasing exceptional craftsmanship and thoughtful design, this custom-built home by Wiser Build presents an outstanding opportunity for homeowners and investors alike. Combining quality finishes, contemporary style, and low-maintenance living, this property is ready to move in and enjoy. Featuring three spacious bedrooms, including a master suite with ensuite, two modern bathrooms, and a light-filled open-plan kitchen, dining and living area, the home offers a practical layout designed for modern lifestyles. The well-appointed kitchen forms the heart of the home, seamlessly connecting to the living and entertaining spaces. Outside, the low-maintenance yard provides the perfect balance of outdoor enjoyment and easy upkeep, while the double garage offers secure parking and additional storage. Positioned in a convenient Eaglehawk location, you'll enjoy easy access to local schools, shops, public transport, sporting facilities, and the popular Lake Neangar precinct. Property Features: Cu
Request Details
Contemporary farmhouse offering country perfection!
View photo
House · for sale
Request Details
Contemporary farmhouse offering country perfection!
Yarraberb
· 3 Bedrooms · 2 Baths · House
· Equipped kitchen
Yarraberb · 3 Bedrooms · 2 Baths · House · Equipped kitchen
In-Room: The Drawing Room at 79 Olinda Street, Quarry Hill This rare, high-quality acreage offers the perfectly balance of modern luxury with historical country charm. Set back beyond a grand entrance with a fully asphalted driveway, this custom-built brick farmhouse style home rests on a picturesque 28-acre parcel. Masterfully constructed just 4 years ago by renowned local builder Paul Connell, this property is the ultimate match for families, tree-changers seeking tranquility, or farmers looking for a premium downsize opportunity without compromising on quality. Modern Farmhouse Luxury & High-Spec Finishes Step inside to appreciate the generous proportions and sophisticated styling curated for modern living. The interior effortlessly marries practical design with top-tier finishes, including striking polished concrete floors, soaring high ceilings, and a light-filled ambiance. The Gourmet Kitchen: The heart of the home features beautiful timber cabinetry, sleek white storage, and pre
Request Details
Spacious Family Living with Multiple Living Zones & Exceptional Vehicle Accommodation
View photo
House · for sale
Request Details
Spacious Family Living with Multiple Living Zones & Exceptional Vehicle Accommodation
Yarraberb
· 4 Bedrooms · 2 Baths · House
· Parking
Yarraberb · 4 Bedrooms · 2 Baths · House · Parking
Positioned on a generous corner allotment of 1,083 sq metres in one of Maiden Gully's most sought-after family locations, this impressive 24.5 sq four-bedroom plus study residence delivers an exceptional combination of space, comfort and functionality. Built in 2010 by Simonds Homes, boasting multiple living areas, quality appliances and extensive off-street parking options, this beautifully presented home is perfectly suited to growing families, entertainers and those requiring additional room for caravans, trailers or recreational vehicles. The striking stacked stone feature facade creates an immediate sense of style and street appeal, while established terraced gardens provide an attractive and welcoming setting. Stepping inside, the tiled entry foyer leads to a dedicated home office, ideal for those working from home. The spacious formal lounge offers a relaxing retreat, complete with quality tiled flooring and decorative lighting. The generously proportioned main bedroom wing is p
Request Details
THE ULTIMATE FAMILY HOME WITH THE ULTIMATE SHED
View photo
House · for sale
Request Details
THE ULTIMATE FAMILY HOME WITH THE ULTIMATE SHED
Yarraberb
· 4 Bedrooms · 2 Baths · House
· Equipped kitchen
Yarraberb · 4 Bedrooms · 2 Baths · House · Equipped kitchen
Designed and built by renowned Paul Gray Builders, this beautifully proportioned 6-star family residence offers an outstanding combination of space, quality and versatility on a generous allotment in one of Maiden Gully's most sought-after neighbourhoods. A wide tiled entry creates an immediate sense of welcome, leading through to the expansive open-plan living, dining and kitchen area where natural light fills the home and everyday family living comes effortlessly together. The well-appointed gallery-style kitchen forms the heart of the home, featuring stone benchtops, a walk-in pantry and a 900mm freestanding cooker, allowing the home chef to remain part of every conversation while entertaining family and friends. Designed with growing families in mind, the thoughtfully zoned floorplan offers four generous bedrooms, all with walk-in robes. Positioned privately at the front of the home, the oversized master suite provides a peaceful parents' retreat complete with a walk-through robe a
Request Details
Huge home, corner block, inground pool!
View photo
House · for sale
Request Details
Huge home, corner block, inground pool!
Yarraberb
· 4 Bedrooms · 2 Baths · House
· Swimming pool · Parking
Yarraberb · 4 Bedrooms · 2 Baths · House · Swimming pool · Parking
THIS IS LIVING LARGE Almost 30 squares of home awaits in Janelle Drive with room to grow, entertain and relax within this flexible floorplan designed for the whole family in mind. The property is also ready for some maintenance, offering an opportunity to get creative and make it your own with some fresh and contemporary cosmetic updates. The façade will impress, with its high, wide portico and welcoming deck. There's also extensive concreting and side drive to a second garage. Inside the home, four bedrooms and three living areas are ideally zoned for peace and privacy. There's a carpeted theatre room, a family room in the kids' wing, and open-plan living with views of the inground pool. THIS IS A LEAFY OUTLOOK The address offers the tree change many crave in Maiden Gully, being opposite a small bush reserve. It's a safe and easy 1km walk from the primary school the best way to start the day for active families. With a choice of neighbourhood supermarkets and schools and Bendigo just
Request Details
Flexible Living on 1,820sqm
View photo
House · for sale
Request Details
Flexible Living on 1,820sqm
Yarraberb
· 3 Bedrooms · 3 Baths · House
Yarraberb · 3 Bedrooms · 3 Baths · House
Set on an impressive corner allotment of approximately 1,820sqm in a well-connected Marong location, 2 Hills Road delivers a wonderful sense of space, flexibility and everyday ease, with the added appeal of future subdivision potential if desired (STCA). With a comfortable main residence, a separate studio, generous open grounds and excellent proximity to Marong's key amenities, this is a property with broad appeal for families, multi-generational households, buyers seeking a work-from-home setup, or those wanting room to spread out without losing connection to town convenience. From the street, the home presents with a relaxed country feel, framed by established trees, timber fencing, gravel driveway space and a broad frontage that gives the property an inviting sense of openness. The home sits comfortably within its generous block, with lawn areas, established greenery and practical outdoor zones creating an easy setting for family life, pets, extra vehicles or future landscaping ide
Request Details
Character Cottage with Modern Comfort
View photo
House · for sale
Request Details
Character Cottage with Modern Comfort
Yarraberb
· 4 Bedrooms · 2 Baths · House
· Garden · Parking
Yarraberb · 4 Bedrooms · 2 Baths · House · Garden · Parking
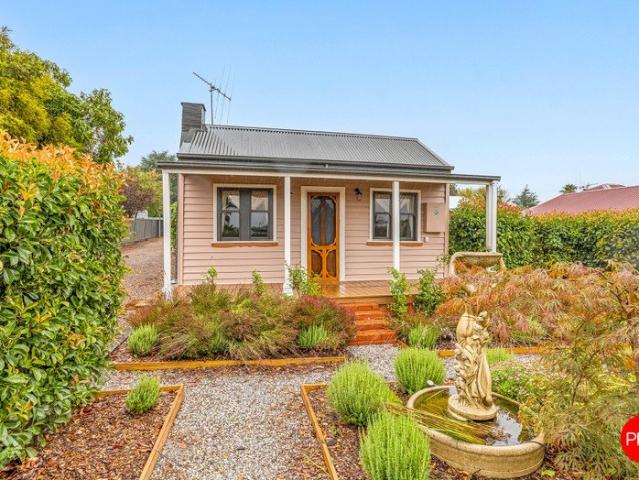
Set behind established gardens and a charming front verandah, 7 Richards Street, Eaglehawk offers a beautiful blend of character, comfort and everyday practicality in a location that places Eaglehawk's best amenities within easy reach. With its welcoming cottage façade, leafy surrounds, generous allotment of approximately 800sqm and a flexible four-bedroom, two-bathroom layout, this is a home that feels private, warm and wonderfully easy to live in from the moment you arrive. The front garden creates a lovely sense of arrival, with mature hedging, gravel paths, layered planting and a peaceful water feature giving the home an inviting, established feel. The classic weatherboard exterior, verandah entry, timber detailing and pitched roofline add immediate charm, while the long side driveway, excellent off-street parking, large rear shed and covered carport area bring genuine practicality for families, tradies, hobbyists or those needing space for a caravan, trailer or extra vehicles. Ins
Request Details
314 hectares 775 acres* |Loddon River Frontage|92% Arable|Proven Cropping Country
View photo
Terraced House · for sale
Request Details
314 hectares 775 acres* |Loddon River Frontage|92% Arable|Proven Cropping Country
Yarraberb
· Terraced House
Yarraberb · Terraced House
Under instruction from the Receivers and Managers. PROPERTY OVERVIEW Loddon West Road comprises approximately 314 hectares (775 acres) across five titles, positioned within one of north-central Victoria's most reliable and productive agricultural localities. The property is ideally situated approximately 10 kilometres north-west of Serpentine and 40 kilometres north-west of Bendigo, with excellent year-round access via Loddon West Road-an all-weather gravel road forming the entire western boundary. LAND DESCRIPTION & SOILS The country is predominantly level with gentle depressions adjoining the river and creek corridors. Soils comprise a productive mix of strong black and grey loams with red loam pockets, underpinning consistent cropping performance across the holding. Approximately 92% of the holding (289 hectares) is arable and has been maintained in productive cropping under the current rotation. A small section is capable of irrigation, though it has not been laser-levelled or acti
Request Details
THE COMPLETE FAMILY PACKAGE IN THE HEART OF MARONG
View photo
House · for sale
Request Details
THE COMPLETE FAMILY PACKAGE IN THE HEART OF MARONG
Yarraberb
· 4 Bedrooms · 2 Baths · House
· Swimming pool · Equipped kitchen
Yarraberb · 4 Bedrooms · 2 Baths · House · Swimming pool · Equipped kitchen
Positioned in a quiet court location, this well-maintained four-bedroom home offers the perfect combination of space, comfort, and lifestyle. Located within walking distance to the Marong Pub, primary school, and sporting facilities, this property is ideal for families, first-home buyers, and investors looking to secure a quality home in one of the region's most popular communities. Designed with modern family living in mind, the home features a spacious open-plan kitchen, dining, and living area that forms the heart of the home, creating a welcoming space to relax, entertain, and enjoy everyday life. The master bedroom is complete with a walk-in robe and private ensuite, while the remaining bedrooms are generously sized and serviced by a central family bathroom. Outside is where this property truly shines. The heated swimming pool provides year-round enjoyment and is perfectly complemented by an undercover entertaining area, making it the ideal place to host family and friends. Adding
Request Details
Room to Grow
View photo
Terraced House · for sale
Request Details
Room to Grow
Yarraberb
· 4 Bedrooms · 2 Baths · Terraced House
· Parking · Equipped kitchen
Yarraberb · 4 Bedrooms · 2 Baths · Terraced House · Parking · Equipped kitchen
Discover the Portside where elegance meets functionality. This stunning home design features three living zones, including a separate area for the kids, a master retreat and a large, open-plan living space topped with a separate lounge room allowing for space, privacy and entertaining. An inviting open plan living area features a gourmet kitchen with a butler’s pantry at the centre of the home which elegantly extends outdoors, perfect for gatherings. With four generous bedrooms, including a luxurious master suite with a walk-in robe and ensuite, this home is perfect for growing families. Enjoy the convenience of a double garage, study nook, and multiple living spaces designed for relaxation and entertainment. The Portside is your gateway to a lifestyle of comfort and sophistication. Allow yourself to imagine the lifestyle you’ve always wanted; in the home you deserve! The Portside design offers individually crafted facades that will inspire you by providing a choice of homes that refle
Request Details
Rural lifestyle and Equine opportunity
View photo
Terraced House · for sale
Request Details
Rural lifestyle and Equine opportunity
Yarraberb
· 3 Bedrooms · 2 Baths · Terraced House
· Air conditioning · Parking · Equipped kitchen
Yarraberb · 3 Bedrooms · 2 Baths · Terraced House · Air conditioning · Parking · Equipped kitchen
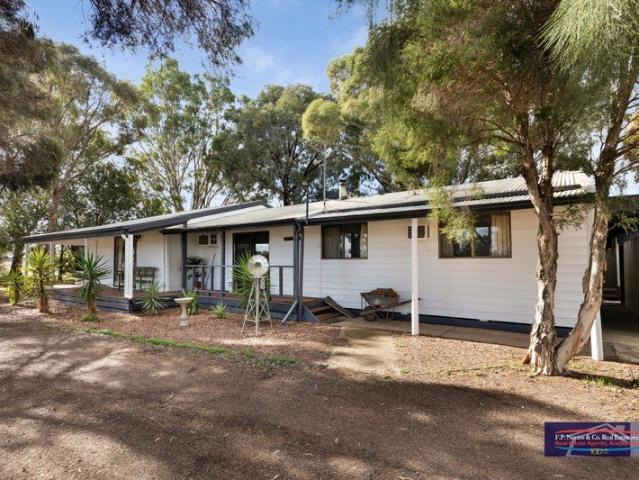
Set on a well-equipped lifestyle property, this versatile holding combines comfortable family living with outstanding equine infrastructure and extensive shedding. The home comprises a three-bedroom Hardi Plank and Cedar residence featuring an open plan kitchen, dining and living area with ceiling fans, two split systems and a freestanding wood heater. The master bedroom includes a walk-in robe and ensuite, while the remaining bedrooms are well-appointed with built-in storage, ceiling fans and air conditioning. A central bathroom with spa bath and separate laundry complete the home. Outside, the property continues to impress with a triple car garage, extensive shedding and a former school building converted into a highly functional multi-purpose space featuring carpet, lockable entry, air conditioning, ceiling fan and power. Additional improvements include a gal iron woodshed, Colorbond shed and machinery shed with concrete floor and power connected. Purpose-built for horse enthusiasts
Request Details
Family living with outstanding equine infrastructure
View photo
Terraced House · for sale
Request Details
Family living with outstanding equine infrastructure
Yarraberb
· 3 Bedrooms · 2 Baths · Terraced House
· Air conditioning · Parking · Equipped kitchen
Yarraberb · 3 Bedrooms · 2 Baths · Terraced House · Air conditioning · Parking · Equipped kitchen
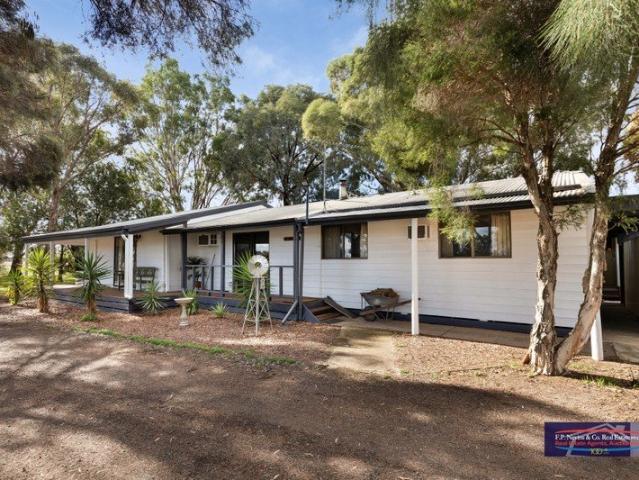
Set on a well-equipped lifestyle property, this versatile holding combines comfortable family living with outstanding equine infrastructure and extensive shedding. The home comprises a three-bedroom Hardi Plank and Cedar residence featuring an open plan kitchen, dining and living area with ceiling fans, two split systems and a freestanding wood heater. The master bedroom includes a walk-in robe and ensuite, while the remaining bedrooms are well-appointed with built-in storage, ceiling fans and air conditioning. A central bathroom with spa bath and separate laundry complete the home. Outside, the property continues to impress with a triple car garage, extensive shedding and a former school building converted into a highly functional multi-purpose space featuring carpet, lockable entry, air conditioning, ceiling fan and power. Additional improvements include a gal iron woodshed, Colorbond shed and machinery shed with concrete floor and power connected. Purpose-built for horse enthusiasts
Request Details
Alboretto Lodge, 74.40 Ha / 183.85 Ac. 100 Meg Ground Water Licence & S&D Supply. Very Versatile Irrigation, Fattening, Lucerne, Equine Farm
View photo
Terraced House · for sale
Request Details
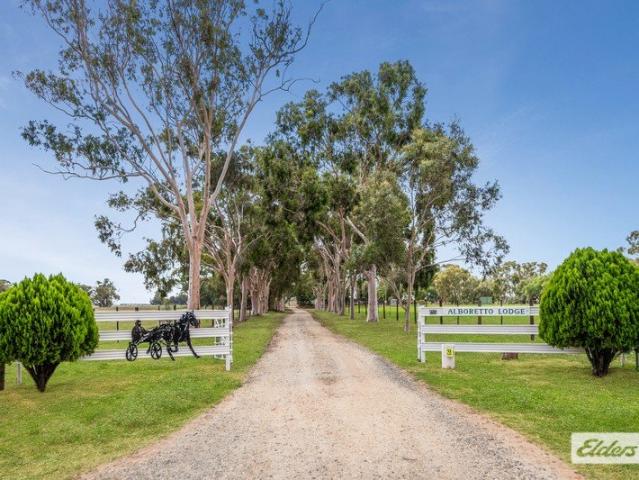
Alboretto Lodge, 74.40 Ha / 183.85 Ac. 100 Meg Ground Water Licence & S&D Supply. Very Versatile Irrigation, Fattening, Lucerne, Equine Farm
Yarraberb
· 3 Bedrooms · 2 Baths · Terraced House
· Equipped kitchen
Yarraberb · 3 Bedrooms · 2 Baths · Terraced House · Equipped kitchen
Never before sold, Alboretto Lodge has been proudly held by the Rothacker family for three generations, spanning more than a century. The surname is synonymous with the harness racing industry. The property is a showpiece with enviable infrastructure and the potential for excellent income streams. Situated in a highly regarded and very well held farming district, renowned for its high yielding production of cereals and lucerne. The farm has been used for training, breeding, agistment, riding clinics, and fodder production. Substantial improvements include an 8 bay American barn stable complex with 5 stalls and tack and harness areas. A 30m x 10m machinery shed, 3 sandstone stables, a harness shed, and 3 walk in walk out stables with day yards. A hot walker for up to six horses, hay shed, feed shed, tack room, and harness area. There is a 100 bag elevated silo, a hot and cold wash and tie up rail, and cattle yards with a race and crush. A site office with kitchen, toilet and shower are
Request Details
Spacious Family Home with Entertaining & Lifestyle Features
View photo
House · for sale
Request Details
Spacious Family Home with Entertaining & Lifestyle Features
Yarraberb
· 4 Bedrooms · 2 Baths · House
· Garden · Air conditioning · Swimming pool · Equipped kitchen
Yarraberb · 4 Bedrooms · 2 Baths · House · Garden · Air conditioning · Swimming pool · Equipped kitchen
Welcome to 47 Highland Way, Maiden Gully - a stunning family home that combines comfort, style, and outdoor living. This impressive property features four spacious bedrooms, including a master suite with an ensuite, ensuring ample space for the whole family. With a total of two modern bathrooms, convenience is at your fingertips. Set on a generous 854 sqm block, this home boasts a substantial building area of 308 sqm. The open-plan living and dining areas are perfect for entertaining, while the well-appointed kitchen comes complete with a dishwasher and sleek floorboards that add to the home's charm. Stay comfortable year-round with split system air conditioning. Step outside to discover your own private oasis. The fully fenced backyard features an inviting inground pool, perfect for summer days, along with a spacious outdoor entertaining area for gatherings with family and friends. A handy shed provides additional storage space, ensuring your outdoor area remains tidy and organized. T
Request Details
Lifestyle Opportunity on 10 Acres 25 Frankels Lane, Marong
View photo
House · for sale
Request Details
Lifestyle Opportunity on 10 Acres 25 Frankels Lane, Marong
Yarraberb
· 3 Bedrooms · 1 Bath · House
Yarraberb · 3 Bedrooms · 1 Bath · House
Set on approximately 10 acres, this well-presented lifestyle property offers space, privacy and a peaceful country setting just minutes from Marong and an easy drive to Bendigo. The home features 3 bedrooms and 1 bathroom, with comfortable living areas and a practical layout suited to families or those looking to enjoy a relaxed rural lifestyle. Outside, the property provides plenty of room for animals, hobbies or future improvements, along with 2-car accommodation and wide open space to enjoy. Ideal for buyers seeking a manageable acreage property with the convenience of town amenities nearby. A great opportunity to secure a 10-acre lifestyle property in popular Marong
Request Details
Stylish Family Living on a Peaceful Acre with Future Potential
View photo
House · for sale
Request Details
Stylish Family Living on a Peaceful Acre with Future Potential
Yarraberb
· 4 Bedrooms · 2 Baths · House
· Equipped kitchen
Yarraberb · 4 Bedrooms · 2 Baths · House · Equipped kitchen
Beautifully presented throughout and thoughtfully updated over time, this spacious family residence delivers the perfect blend of comfort, functionality and semi-rural lifestyle living in highly sought-after Maiden Gully. Set on an expansive 4008m² allotment, the property offers impressive indoor and outdoor spaces with room for the whole family to enjoy. PROPERTY HIGHLIGHTS Spacious Family Design Offering a flexible floorplan with four bedrooms, or three plus a study, the home caters perfectly to growing families or those working from home. The generous main bedroom includes a walk-in robe and private ensuite. Multiple Living Areas Designed with space in mind, the home features a light-filled open plan kitchen, dining and living zone, along with a substantial separate formal lounge ideal for relaxing or entertaining. Stylish Updates Throughout Tastefully renovated with modern colour palettes and quality inclusions, the home feels fresh and inviting while maintaining a warm family atmo
Request Details

Get email alerts

Don't miss out: be the first to know about new properties

The alert was correctly created

On subscribing you accept the conditions of use and the privacy policy
Alert
Receive new ads in your inbox
Save this search
Receive alerts for new listings

We'll send you an email when we have new properties for: "Houses for sale in Yarraberb"

The alert was correctly created

Myers Flat
Woodvale, Greater Bendigo
Get email alerts and be the first to see new listings
Required field
On subscribing I accept the terms of the privacy policy
Perfect! You'll soon start receiving new listings via email
Alert
Receive an email when we have new ads for Houses for sale in Yarraberb
Save this search
Filters

Bedrooms

Size (m²)

Price

$
$

Property type

Bathrooms

Clear all filters
Receive notifications when new entries are published.