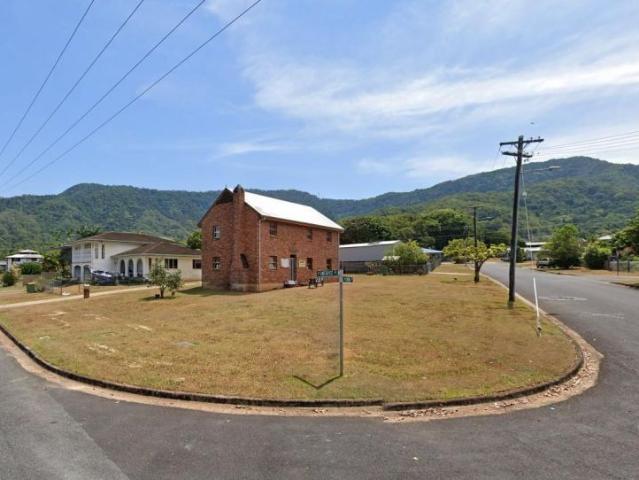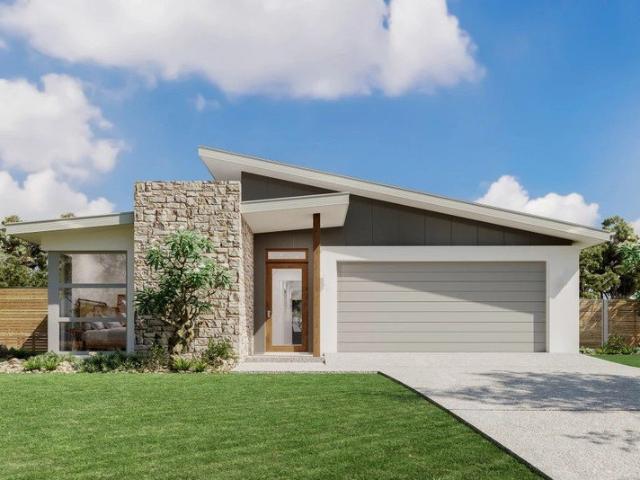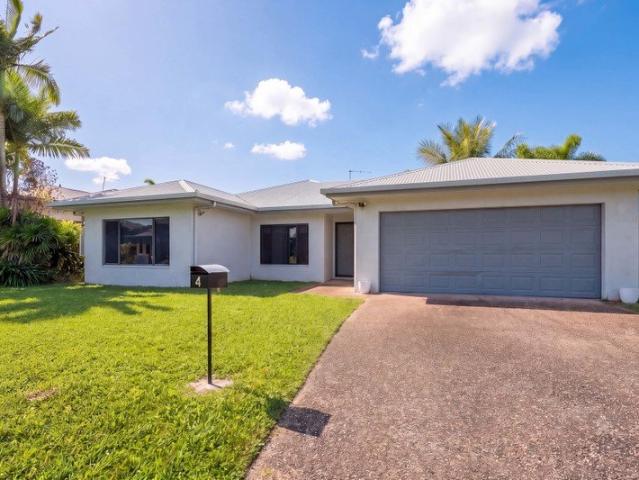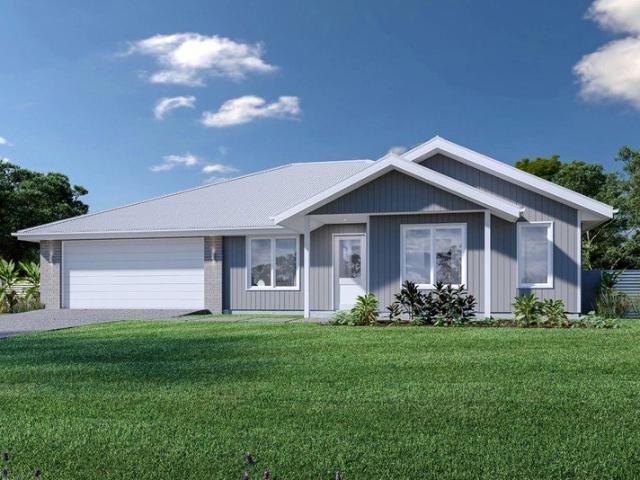
294 houses for sale in Yarrabah Aboriginal Community

EXPLORE. MORE THAN MEETS THE EYE!
View photo
House · for sale
Request Details
EXPLORE. MORE THAN MEETS THE EYE!
Yarrabah Aboriginal Community
· 3 Bedrooms · 2 Baths · House
Yarrabah Aboriginal Community · 3 Bedrooms · 2 Baths · House
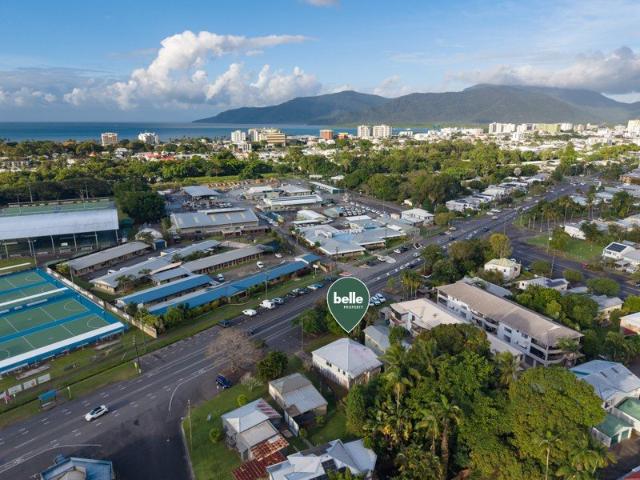
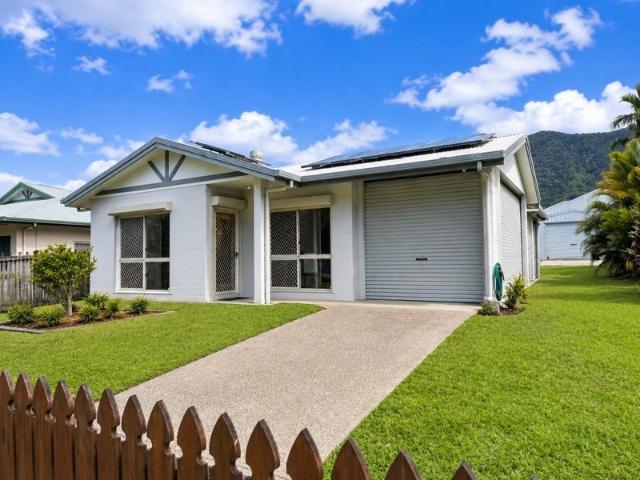
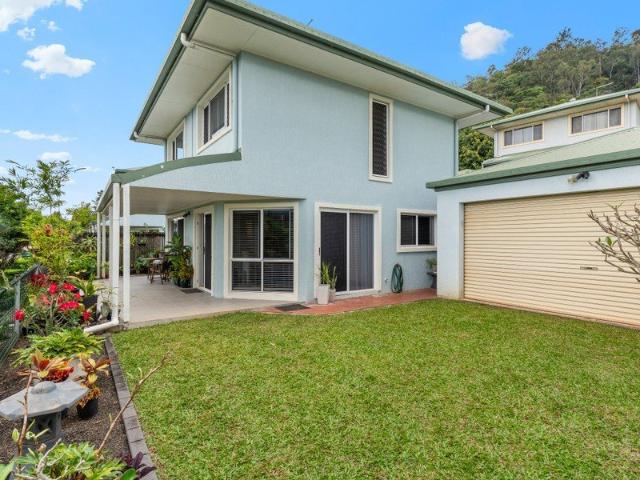
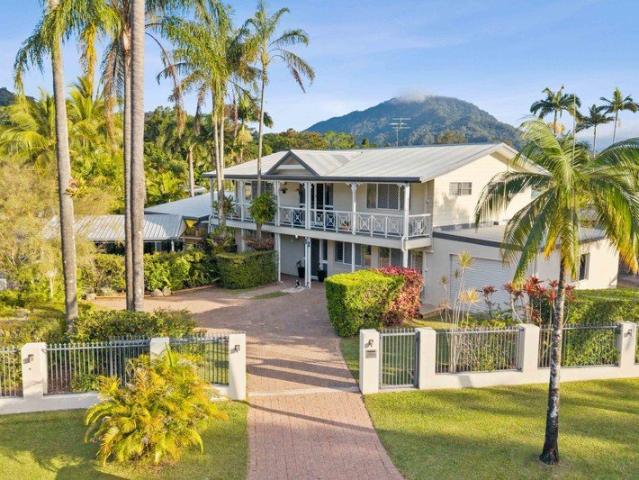
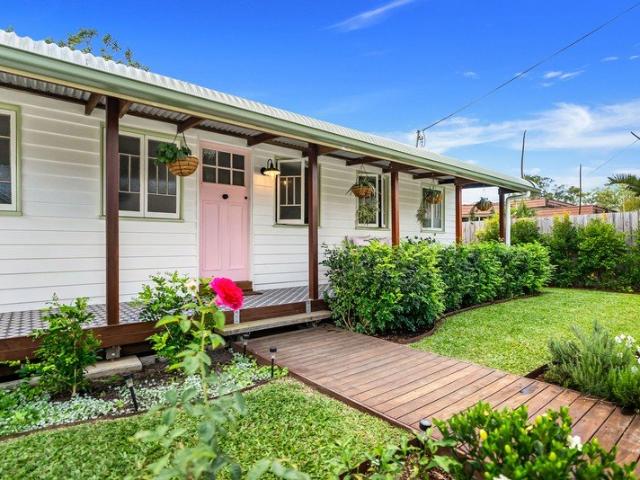
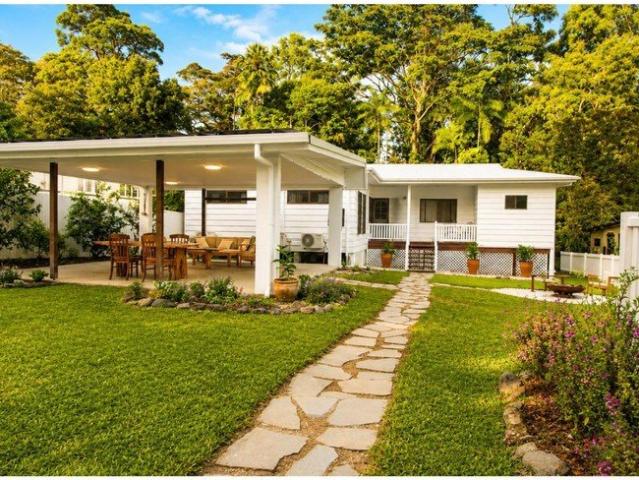
Privately tucked behind established tropical gardens on a generous 807sqm allotment, this deceptively spacious Edge Hill home offers flexibility, privacy and a lifestyle that will surprise from the moment you step inside. Lovingly held by the same family for more than 23 years, it's easy to understand why they stayed. Hidden from the street and surrounded by lush established gardens, this solid and well-maintained home offers far more than first impressions suggest. Designed to adapt as life changes, the flexible two-level floorplan provides multiple living spaces together with additional rooms that have comfortably accommodated the family's evolving needs over the years. Whether you're working from home, have teenagers craving their own space, regularly host extended family or simply appreciate room to spread out, this home provides options that are becoming increasingly difficult to find. Perfectly positioned less than 1km from the vibrant Edge Hill Village, you'll enjoy cafés, resta
Request Details
Character, Potential & Future Possibilities
View photo
House · for sale
Request Details
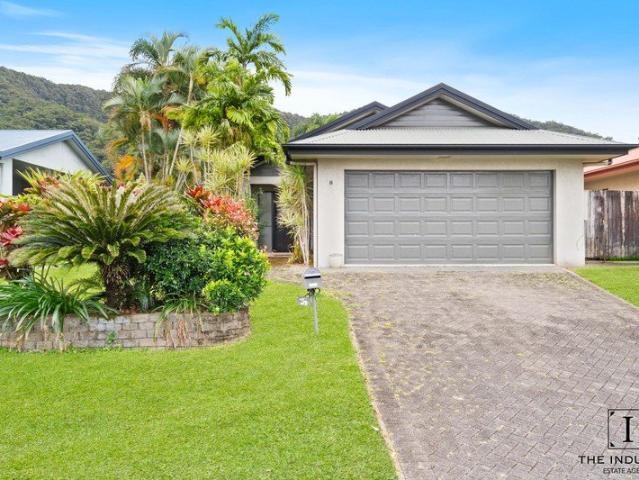
Character, Potential & Future Possibilities
Yarrabah Aboriginal Community
· 4 Bedrooms · 1 Bath · House
Yarrabah Aboriginal Community · 4 Bedrooms · 1 Bath · House
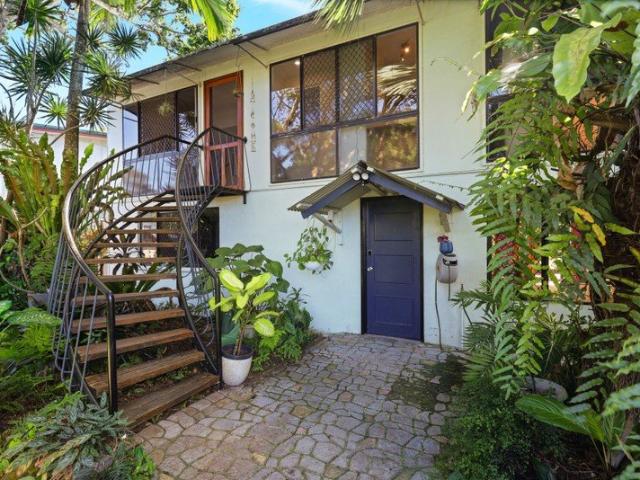
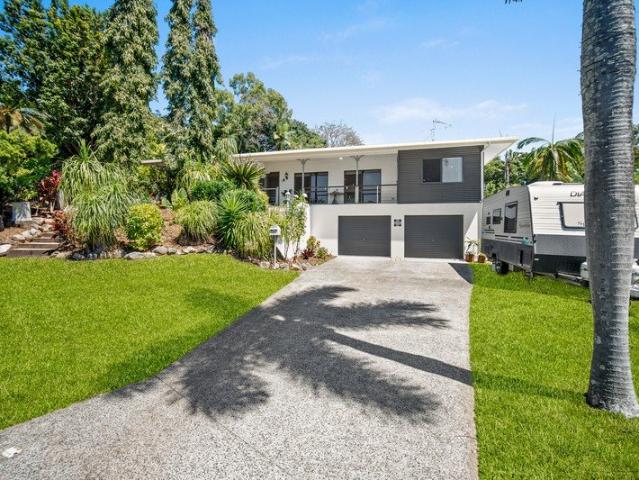
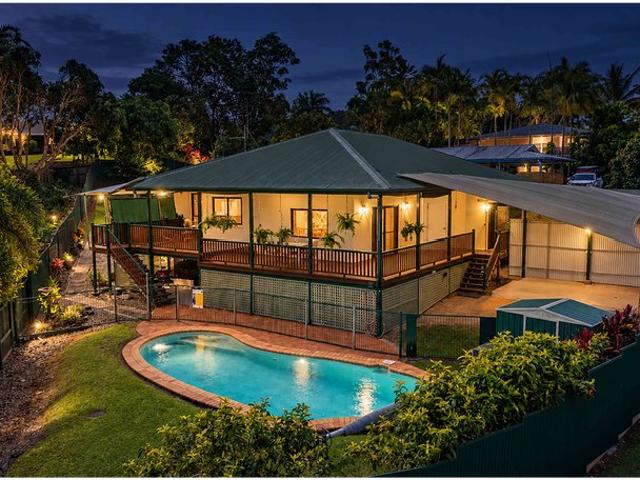
Offering a rare combination of character, versatility and opportunity, 169 Martyn Street presents an exciting chance to secure a substantial 607m² Low-Medium Residential Density allotment just minutes from Cairns CBD. With a generous 17.1m street frontage, this high-set Queenslander retains its original charm while providing excellent scope to renovate, reimagine and add value. The flexible layout offers multiple living options and potential for buyers seeking space, lifestyle flexibility or future possibilities (STCA). Ideally positioned with transport at the doorstep, less than 3km to the Cairns Esplanade and Cairns Hospital, this is a property with genuine potential in a highly convenient location. A smart opportunity for those with vision
Request Details
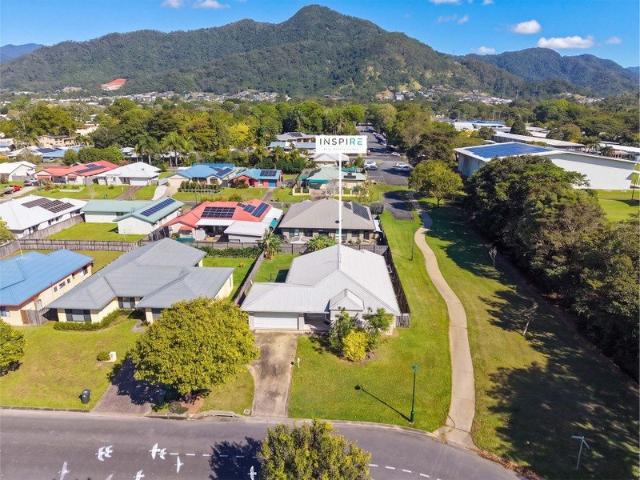
EXPLORE. UNIQUELY EDGE HILL!
View photo
House · for sale
Request Details
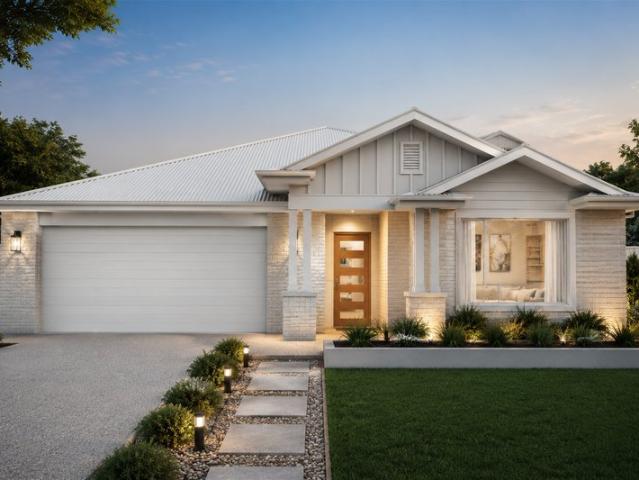
EXPLORE. UNIQUELY EDGE HILL!
Yarrabah Aboriginal Community
· 2 Bedrooms · 2 Baths · House
Yarrabah Aboriginal Community · 2 Bedrooms · 2 Baths · House
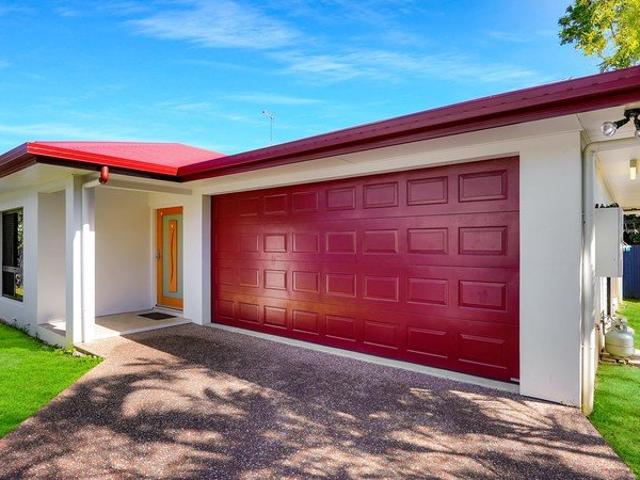
Some homes are restored. Others are reimagined. The most memorable homes are never defined by their floorplan. They're remembered for the way they make you feel. Over the past five years, this remarkable Queenslander has been lovingly reimagined and genuinely lived in by a family of four with two teenage children. While the home's approved bedroom accommodation is upstairs, the family has utilised the lower-level utility spaces as their teenagers' own private areas, allowing everyone room to spread out and making the home far more functional than its bedroom count might initially suggest. From the moment the original stained-glass entrance welcomes you inside, it's clear this is a home that respects its history. Rich polished timber floors, soaring ceilings, VJ walls and beautifully preserved character details create an immediate sense of warmth, while a meticulous renovation introduces a level of refinement that feels quietly luxurious rather than overstated. At the heart of the home
Request Details
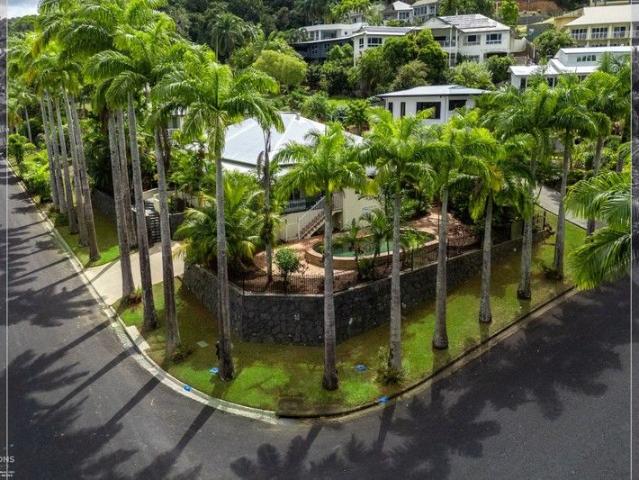
Elanora 205
View photo
Terraced House · for sale
Request Details
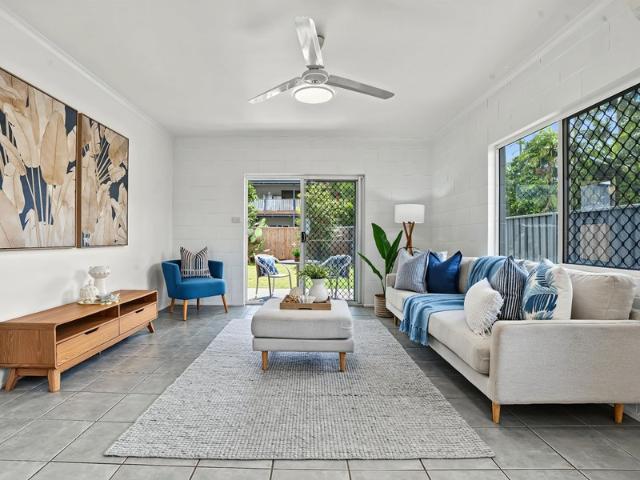
Elanora 205
Yarrabah Aboriginal Community
· 3 Bedrooms · 2 Baths · Terraced House
· Equipped kitchen
Yarrabah Aboriginal Community · 3 Bedrooms · 2 Baths · Terraced House · Equipped kitchen
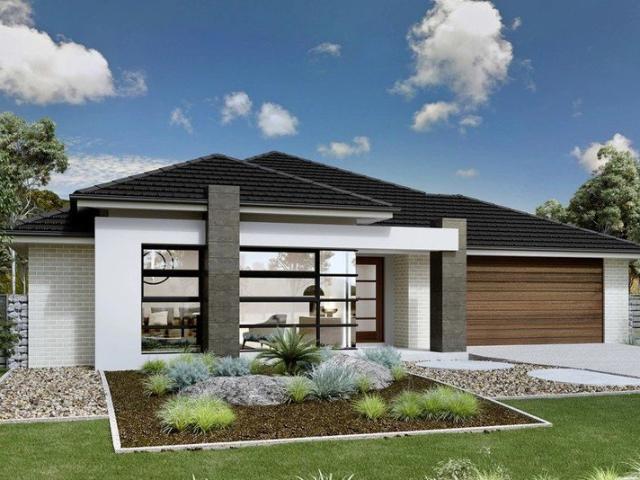
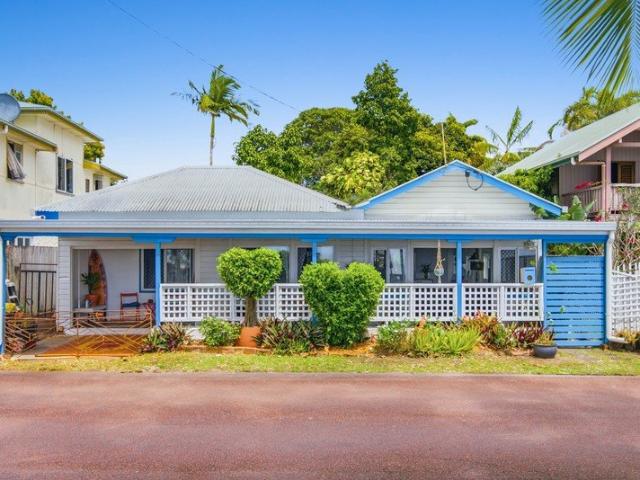
Combining elegant form and function, the Elanora is designed to enhance and embrace your lifestyle. This home provides multiple living zones ensuring plenty of space for everyone, including a large separate lounge room to the front of the home. All bedrooms and private spaces are located to the rear of the home with the open plan family living area including a generous size kitchen with butler’s pantry through the middle of the home. Whether you are relaxing or entertaining it is easy to find the perfect space to suit your needs and enjoy all the comforts this great design brings. Allow yourself to imagine the lifestyle you’ve always wanted; in the home you deserve! The Elanora offers individually crafted facades that will inspire you by providing a choice of homes that reflect your personal lifestyle and preferences. For optimal site use, this design is best positioned on sites with the north aspect towards the rear & side of the home, providing sustainable and comfortable living cond
Request Details
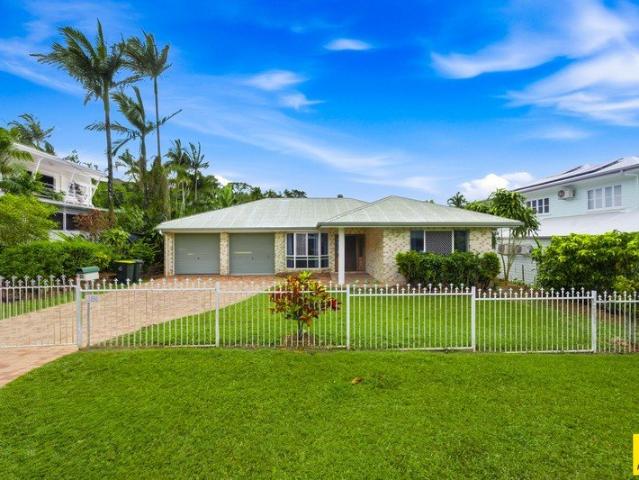
Newport 230
View photo
Terraced House · for sale
Request Details
Newport 230
Yarrabah Aboriginal Community
· 3 Bedrooms · 2 Baths · Terraced House
· Equipped kitchen
Yarrabah Aboriginal Community · 3 Bedrooms · 2 Baths · Terraced House · Equipped kitchen
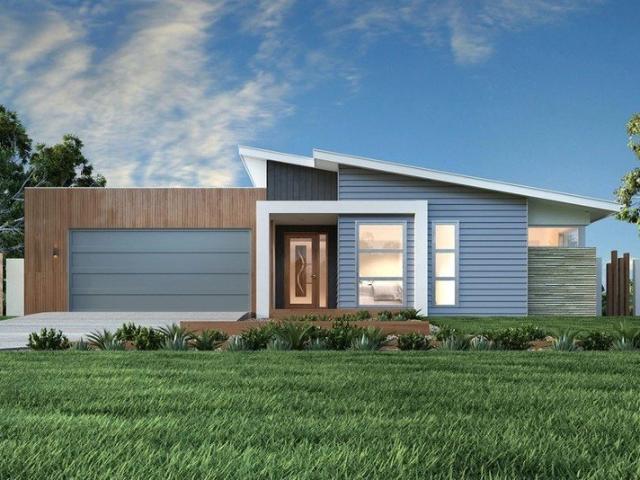
A home designed for families; the Newport is sure to impress. A contemporary, functional design that allows families to come together in the open plan living area while offering privacy through zones perfectly suited to the modern family. Entertain with family and friends in the open family and dining space combining a large kitchen and butler’s pantry that opens to an undercover alfresco area. A central activity area and study nook in the children’s wing creates a great space for activities away from the main areas of the home joined by the bedrooms, family bathroom and powder room. The master bedroom positioned for privacy features an impressive well-appointed ensuite with features such as a bath and double vanity and a large walk in robe offering a touch of luxury and a space to escape. A formal lounge completes the home’s functionality for the needs of today’s families. Allow yourself to imagine the lifestyle you’ve always wanted; in the home you deserve! The Newport design offers
Request Details
Fairytale Charm Meets Development Potential
View photo
House · for sale
Request Details
Fairytale Charm Meets Development Potential
Yarrabah Aboriginal Community
· 3 Bedrooms · 1 Bath · House
Yarrabah Aboriginal Community · 3 Bedrooms · 1 Bath · House
Phone enquiries - please call 1300 594 794 and quote property ID 37252. ATTENTION DEVELOPERS, INVESTORS & OLD-WORLD ARCHITECTURE LOVERS! Step into a once-in-a-lifetime opportunity a timeless, storybook gingerbread house on a generous 842m² quiet corner block, nestled in the high-demand suburb of Bayview Heights, Cairns, situated close to all necessary facilities. This enchanting home is an irresistible traditional residence. It's a dual-zoned gem. _ PROPERTY HIGHLIGHTS Dual occupancy potential for 2 separate rental incomes from a single title, so just one set of council rates Existing double-storey clay-brick home + room to build a second residence, or apply to subdivide Flat, fertile land with 2 separate road entrances: Amethyst Street & Opal Street (drive-through access) Located in elevated Bayview Heights no risk of flooding Surrounded by lovely neighbours, council parks & peaceful streets o 7.9km to Cairns ocean esplanade & Rusty's famous fresh food market o 12.6km to international
Request Details
Edgewater 192
View photo
Terraced House · for sale
Request Details
Edgewater 192
Yarrabah Aboriginal Community
· 3 Bedrooms · 2 Baths · Terraced House
· Equipped kitchen
Yarrabah Aboriginal Community · 3 Bedrooms · 2 Baths · Terraced House · Equipped kitchen
The Edgewater, exclusive to G.J. Gardner Homes, consistently delivers the ‘wow’ factor. Featuring a well thought out open plan living area with kitchen and butler’s pantry, family and dining spaces making effortless connections to the outdoor covered alfresco and a formal lounge area. With multiple living areas, options of space, privacy and endless additions for functional entertaining is easy. Situated in its own wing for ultimate privacy, you can truly escape in the luxurious master suite featuring a stylish walk-in robe and an elegant ensuite. Spread throughout the home are the additional bedrooms, each with a sense of privacy. Enjoy a home with study nook and separate activity & media rooms, offering extra functional space your growing family needs. Edgewater designs offer a stunning addition to Australia’s best home range. You’ll never want to leave! Allow yourself to imagine the lifestyle you’ve always wanted, in the home you deserve! The Edgewater design offers individually cra
Request Details
Brighton 175
View photo
Terraced House · for sale
Request Details
Brighton 175
Yarrabah Aboriginal Community
· 3 Bedrooms · 2 Baths · Terraced House
· Parking · Equipped kitchen
Yarrabah Aboriginal Community · 3 Bedrooms · 2 Baths · Terraced House · Parking · Equipped kitchen
The Brighton home design masterfully combines elegance and practicality. Its open-plan living area seamlessly integrates the kitchen, dining, and family spaces, perfect for both daily life and entertaining. The alfresco area extends your living space outdoors, ideal for enjoying the weather and hosting gatherings. Inside, spacious bedrooms with ample storage ensure comfort for all. The master suite is a luxurious retreat with a walk-in robe and ensuite bathroom. The kitchen, equipped with modern appliances and generous pantry space, blends style with functionality. The thoughtful layout ensures a harmonious flow throughout the home. Additional features include a double garage for convenience and security, and an optional study space for modern family needs. The Brighton home design offers a perfect blend of comfort, style, and practicality, catering to both growing families and those looking to downsize without compromising on luxury. Allow yourself to imagine the lifestyle you’ve alwa
Request Details
Exceptional Executive Home with Tropical Lifestyle
View photo
House · for sale
Request Details
Exceptional Executive Home with Tropical Lifestyle
Yarrabah Aboriginal Community
· 4 Bedrooms · 2 Baths · House
· Swimming pool · Parking · Equipped kitchen
Yarrabah Aboriginal Community · 4 Bedrooms · 2 Baths · House · Swimming pool · Parking · Equipped kitchen
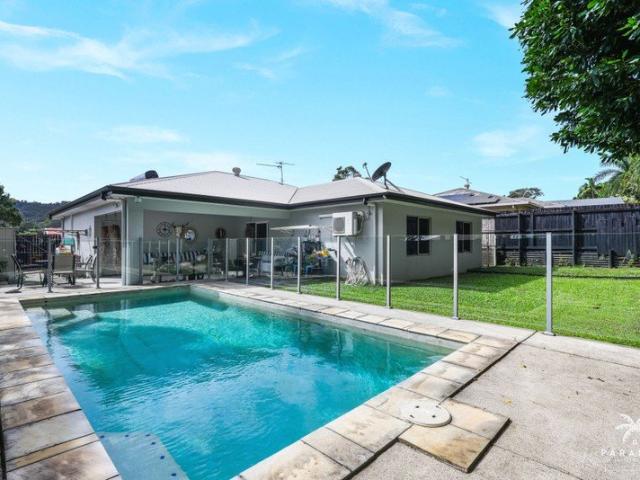
Inspection by Appointment - Call today! Positioned in a highly sought-after location surrounded by quality homes and picturesque mountain views, this beautifully presented residence delivers the perfect balance of style, functionality and effortless family living. Custom built by Fine Line Builders in 2014, the home showcases quality finishes throughout and has been meticulously maintained, offering a move-in-ready lifestyle with nothing left to do. Designed to embrace the tropical North Queensland lifestyle, the spacious open-plan living and dining area is enhanced by polished bamboo flooring, soaring 2.8-metre ceilings and an abundance of natural light. At the heart of the home is a stunning entertainer's kitchen featuring stone benchtops, a large walk-in pantry, quality stainless steel appliances, a freestanding gas cooktop with electric oven, and direct internal access from the garage. Overlooking the living spaces, outdoor entertaining area and sparkling magnesium pool, it is perf
Request Details
Custom Built Luxury in Exclusive Freshwater Pocket
View photo
House · for sale
Request Details
Custom Built Luxury in Exclusive Freshwater Pocket
Yarrabah Aboriginal Community
· 5 Bedrooms · 3 Baths · House
· Equipped kitchen
Yarrabah Aboriginal Community · 5 Bedrooms · 3 Baths · House · Equipped kitchen
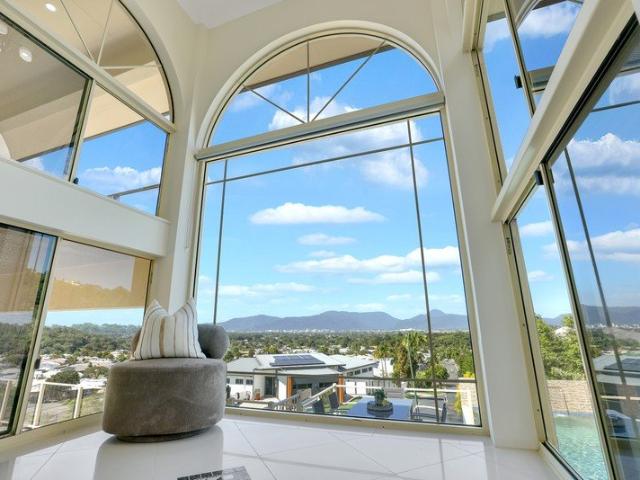
Positioned in a peaceful cul-de-sac in the highly sought-after Freshwater Pocket at Brinsmead, this stunning near-new custom-built residence delivers an exceptional combination of contemporary luxury, space and privacy. Set on an expansive 989m² corner allotment with no rear neighbours, the home enjoys a beautiful outlook towards the lush surrounds of Mount Whitfield Conservation Park while remaining incredibly convenient - just 10 minutes from Cairns International Airport and within easy reach of the CBD, schools and amenities. Only approximately one year old, the home has been thoughtfully designed and beautifully finished throughout. Soaring ceilings and an impressive double-height staircase and living area create an immediate sense of space, with oversized picture windows drawing in natural light and framing the surrounding greenery and blue skies. At the heart of the home is the stunning designer kitchen featuring expansive stone benchtops, quality appliances, extensive custom joi
Request Details
Elevated Family Living with Panoramic City & Ocean Views
View photo
House · for sale
Request Details
Elevated Family Living with Panoramic City & Ocean Views
Yarrabah Aboriginal Community
· 5 Bedrooms · 3 Baths · House
· Swimming pool · Parking
Yarrabah Aboriginal Community · 5 Bedrooms · 3 Baths · House · Swimming pool · Parking
DISTINCT Perfectly positioned in one of Kanimbla's most tightly held family neighbourhoods, this expansive residence combines breathtaking views, exceptional space and a floorplan designed for effortless family living. Occupying an elevated position with uninterrupted ocean, city and mountain views, the home embraces its spectacular setting with a magnificent picture window that frames the ever-changing outlook like a living work of art. From morning sunrises to the sparkling city lights at night, the view is one you'll never tire of. Spanning approximately 600m2 under roof across three levels, the home features five generous bedrooms, a dedicated home office, three bathrooms, multiple living areas, a private media room and an entertaining bar. Outside, the lap pool, poolside entertaining area and huge three-car garage complete a home that truly ticks every box for growing families who love to entertain. THE FACTS Elevated position with breathtaking panoramic city and Coral Sea views S
Request Details
Solid Family Home, Generous Interior Living, 10 Minutes To The Cairns City
View photo
House · for sale
Request Details
Solid Family Home, Generous Interior Living, 10 Minutes To The Cairns City
Yarrabah Aboriginal Community
· 4 Bedrooms · 1 Bath · House
· Garden · Parking · Patio · Equipped kitchen
Yarrabah Aboriginal Community · 4 Bedrooms · 1 Bath · House · Garden · Parking · Patio · Equipped kitchen
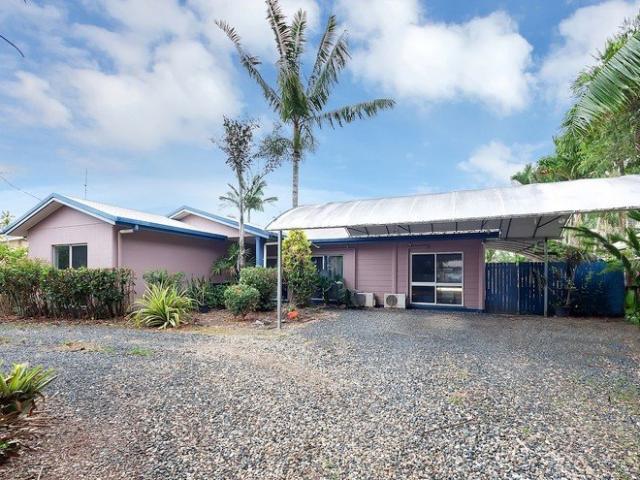
A great property to invest in today whether you are a First Home Buyer or looking to Invest in Real Estate. Currently with fixed term tenancy in place until October 2026. The surrounding homes present well, no direct rear neighbours, concrete block construction throughout, this home is as solid as a rock. The featured carport and side patio being of a waterproofed material, sets the front of the home with a little unique character. The gravelled driveway is extensive, the home is set back from the street and there are two driveway access into the property. The home itself is very accommodating and every room in this property lends itself room to move and space within to enjoy. Other features include Block interior walls - 13 block high - a welcoming attribute Kitchen overlooks the backyard, a lovely feature, is with ample upper and lower storage cabinetry, new upright gas cooktop and oven, rangehood and pantry Bedrooms are all of fair size with one king size bedroom with three door war
Request Details
Edgewater 219
View photo
Terraced House · for sale
Request Details
Edgewater 219
Yarrabah Aboriginal Community
· 4 Bedrooms · 2 Baths · Terraced House
· Equipped kitchen
Yarrabah Aboriginal Community · 4 Bedrooms · 2 Baths · Terraced House · Equipped kitchen
The Edgewater, exclusive to G.J. Gardner Homes, consistently delivers the ‘wow’ factor. Featuring a well thought out open plan living area with kitchen and butler’s pantry, family and dining spaces making effortless connections to the outdoor covered alfresco and a formal lounge area. With multiple living areas, options of space, privacy and endless additions for functional entertaining is easy. Situated in its own wing for ultimate privacy, you can truly escape in the luxurious master suite featuring a stylish walk-in robe and an elegant ensuite. Spread throughout the home are the additional bedrooms, each with a sense of privacy. Enjoy a home with study nook and separate activity & media rooms, offering extra functional space your growing family needs. Edgewater designs offer a stunning addition to Australia’s best home range. You’ll never want to leave! Allow yourself to imagine the lifestyle you’ve always wanted, in the home you deserve! The Edgewater design offers individually cra
Request Details
No.15 BRIAN STREET | Brinsmead
View photo
House · for sale
Request Details
No.15 BRIAN STREET | Brinsmead
Yarrabah Aboriginal Community
· 3 Bedrooms · 2 Baths · House
· Garden · Swimming pool · Equipped kitchen
Yarrabah Aboriginal Community · 3 Bedrooms · 2 Baths · House · Garden · Swimming pool · Equipped kitchen
Brinsmead remains one of Cairns' most sought-after family suburbs, offering leafy streets, spacious homes, and a location that's just minutes from the city. Positioned at the end of a quiet close, 15 Brian Street is the kind of home that just makes family living easy. Set on a private corner block with no rear neighbours, it offers a great combination of space, privacy and practicality, with two separate living areas, a functional kitchen and a layout that works for everyday life. The large undercover entertaining area overlooks the swimming pool and backyard, making it the perfect place to relax or entertain family and friends. With convenient side access, there's plenty of room to park a boat, trailer or jet ski, while the spacious backyard provides loads of room for the kids and pets to run around and enjoy. STAND OUT FEATURES -Quiet corner position at the end of a close, offering privacy and minimal no through traffic. -Functional family floorplan with two separate living areas pro
Request Details
Character, Views & Versatility in Coveted Hall Street
View photo
House · for sale
Request Details
Character, Views & Versatility in Coveted Hall Street
Yarrabah Aboriginal Community
· 3 Bedrooms · 1 Bath · House
· Equipped kitchen
Yarrabah Aboriginal Community · 3 Bedrooms · 1 Bath · House · Equipped kitchen
With a coveted position in one of Cairns' most desirable streets, lifestyle, location and liveability come together in this beautifully restored Queenslander. Rich in character yet thoughtfully updated for today's lifestyle, the home offers open-plan living with impressive 3m high ceilings and well-proportioned bedrooms. A stylish new bathroom features a dual vanity and generous walk-in shower. The beautifully crafted timber kitchen is finished with granite benchtops and a chef-style 90cm freestanding gas range, overlooking and flowing to the rear deck, where picturesque district views unfold across the treetops to Mt Whitfield. Downstairs the space delivers exceptional flexibility, with the potential for multiple uses along with an aircodnitioned studio / office and plenty of secure storage. With an ambience that's impossible to replicate, Hall St is consistently ranked as one of the top two most sought-after residential streets in Cairns, for its family-friendliness, historical charm
Request Details
Impressive Two Storey Family Home on Corner Block with Pool & Entertainer's Dream Deck
View photo
House · for sale
Request Details
Impressive Two Storey Family Home on Corner Block with Pool & Entertainer's Dream Deck
Yarrabah Aboriginal Community
· 4 Bedrooms · 3 Baths · House
· Balcony · Swimming pool · Equipped kitchen
Yarrabah Aboriginal Community · 4 Bedrooms · 3 Baths · House · Balcony · Swimming pool · Equipped kitchen
Positioned on a generous 821m² corner block, this beautifully presented two-storey home delivers an impressive combination of space, privacy and relaxed tropical living. Light-filled interiors, multiple living zones and a thoughtfully designed outdoor entertaining area make it a home perfectly suited to growing families and those who love to entertain. Downstairs, the bright and airy living, dining and kitchen areas connect effortlessly with the expansive undercover deck, overlooking the in-ground concrete swimming pool and lush tropical gardens. Upstairs provides excellent separation, with four generous bedrooms, additional living space, a versatile office or fifth bedroom and a peaceful balcony capturing a tranquil leafy outlook. Key Features: - Beautifully presented two-storey home positioned on a generous 821m² corner block - Light, bright and airy downstairs living, dining and kitchen with excellent natural light - Stylish kitchen with stone benchtops, gas cooking, quality applian
Request Details
Expansive Family Home!
View photo
House · for sale
Request Details
Expansive Family Home!
Yarrabah Aboriginal Community
· 5 Bedrooms · 3 Baths · House
· Garden · Swimming pool
Yarrabah Aboriginal Community · 5 Bedrooms · 3 Baths · House · Garden · Swimming pool
DISTINCT Positioned in a quiet Brinsmead close, this expansive family home has been designed for those who value space, versatility and effortless entertaining, with an adaptable floor plan ideal for large or extended families. Multiple living zones provide plenty of room for everyone to spread out, including a dedicated rumpus/billiard room, while excellent separation between bedrooms and living areas creates flexibility for teenagers, guests or multi-generational living. A large entertaining deck takes full advantage of the mountain outlook, overlooking the swimming pool and expansive flat, usable yard an exceptional space for children, pets and relaxed tropical living. THE FACTS Expansive family home ideal for extended or multi-generational families Multiple spacious living and entertaining zones Dedicated rumpus/billiard room Large covered entertaining deck with mountain views Swimming pool Expansive flat and usable yard Quiet and convenient Brinsmead location 5 bedrooms 3 bathroom
Request Details
High End Living, Peaceful Outlook
View photo
House · for sale
Request Details
High End Living, Peaceful Outlook
Yarrabah Aboriginal Community
· 3 Bedrooms · 2 Baths · House
· Garden · Equipped kitchen
Yarrabah Aboriginal Community · 3 Bedrooms · 2 Baths · House · Garden · Equipped kitchen
Set within The Outlook Estate, one of the southside's premium residential addresses, this modern designed home combines high-end finishes with a lifestyle defined by space, outlook and natural surroundings. Framed by lush green surrounds and positioned to capture cooling breezes, this is a home where the setting does as much of the work as the design. Mornings feel open and calm, while afternoons roll into sunsets and quiet evenings under the stars, all from your own backyard. Inside, the home presents with a clean, contemporary feel, enhanced by thoughtful design touches that set it apart. A feature stone border detail to the tiled flooring creates a subtle but striking point of difference in the main living area, complemented by carefully selected feature lighting that adds warmth and depth throughout. The open-plan layout flows naturally to the outdoors, while the kitchen anchors the space with a 900mm SMEG gas freestanding oven, matching rangehood and dishwasher, making it equally
Request Details
This White Rock Home Is Already Earning Its Keep
View photo
House · for sale
Request Details
This White Rock Home Is Already Earning Its Keep
Yarrabah Aboriginal Community
· 4 Bedrooms · 2 Baths · House
· Garden
Yarrabah Aboriginal Community · 4 Bedrooms · 2 Baths · House · Garden
Some homes are bought for the lifestyle. Others are bought for the numbers. This one gives you both. Already leased at $675 per week until 24 March 2027, 73 Tiffany Street offers an immediate investment opportunity in one of Cairns' established South Side suburbs. The tenant is already in place, the income is already agreed, and there is no need to begin by searching for a tenant or wondering what the property might rent for. Then there is the home itself. Built by Glenwood Homes in 2004, this single-level Oakridge Platinum Plus design sits on a generous 613m² corner block. Inside, there is open-plan living and dining, a second living area, and plenty of space for everyday family life. Outside, the covered entertaining area looks across the private, fully fenced yard. It is a practical home, easy to maintain, and suited to the kind of tenants who want space, comfort and a settled suburban lifestyle. That is what makes White Rock appealing. It is not a suburb people simply pass through.
Request Details
Elanora 220
View photo
Terraced House · for sale
Request Details
Elanora 220
Yarrabah Aboriginal Community
· 4 Bedrooms · 2 Baths · Terraced House
· Equipped kitchen
Yarrabah Aboriginal Community · 4 Bedrooms · 2 Baths · Terraced House · Equipped kitchen
Combining elegant form and function, the Elanora is designed to enhance and embrace your lifestyle. This home provides multiple living zones ensuring plenty of space for everyone, including a large separate lounge room to the front of the home. All bedrooms and private spaces are located to the rear of the home with the open plan family living area including a generous size kitchen with butler’s pantry through the middle of the home. Whether you are relaxing or entertaining it is easy to find the perfect space to suit your needs and enjoy all the comforts this great design brings. Allow yourself to imagine the lifestyle you’ve always wanted; in the home you deserve! The Elanora offers individually crafted facades that will inspire you by providing a choice of homes that reflect your personal lifestyle and preferences. For optimal site use, this design is best positioned on sites with the north aspect towards the rear & side of the home, providing sustainable and comfortable living cond
Request Details
Coolum 225
View photo
Terraced House · for sale
Request Details
Coolum 225
Yarrabah Aboriginal Community
· 4 Bedrooms · 2 Baths · Terraced House
· Equipped kitchen
Yarrabah Aboriginal Community · 4 Bedrooms · 2 Baths · Terraced House · Equipped kitchen
The Coolum design range is easily recognisable in the exclusive G.J. Gardner Homes design range, with its practical yet admirable layout that boasts space for each family member. Main features of the luxury layout include, a separate media room, an open plan family room, an activity room and master suite, all sporting an abundance of space. The spacious and breathable home layout contrasts to the private and secluded bedrooms perfect for personal retreats and desired alone time. The elegance of practicality continues with the covered alfresco seamlessly connected to the open plan living space including an entertainer’s kitchen with a butler’s pantry. This space is the core of the home. Luxury living is inviting you into the master suite at the front of the home with features such as a walk-in robe, and enviable ensuite. A dedicated kid’s space is optimally located at the back of the house with the additional bedrooms, a family friendly bathroom and the activity room that acts as the ce
Request Details
Discover the Essence of Modern Living
View photo
House · for sale
Request Details
Discover the Essence of Modern Living
Yarrabah Aboriginal Community
· 4 Bedrooms · 2 Baths · House
Yarrabah Aboriginal Community · 4 Bedrooms · 2 Baths · House
Discover the Essence of Modern Living Step into a home designed for effortless comfort and genuine connection. This thoughtfully crafted residence offers a perfect balance of style, functionality, and warmth, making it the ideal sanctuary for modern family life. From the moment you arrive, the home's captivating street appeal sets the tone. Choose from a range of striking facades to personalize the look of your home. The Paddington Facade channels classic Queensland charm with a crisp contemporary finish, featuring inviting entry details and considered heritage-style elements. The Fortitude Facade offers a refined interplay of crisp weatherboard and timeless brickwork for a look that is both striking and beautifully balanced. A Floor Plan for Life Step inside to discover a spacious and versatile layout designed to adapt to your needs. Four Generous Bedrooms: All with built-in robes, providing ample space for the whole family. Flexible Multi-Purpose Room: A versatile space that can serv
Request Details
Remarkable Whitfield Residence
View photo
House · for sale
Request Details
Remarkable Whitfield Residence
Yarrabah Aboriginal Community
· 4 Bedrooms · 2 Baths · House
· Balcony
Yarrabah Aboriginal Community · 4 Bedrooms · 2 Baths · House · Balcony
DISTINCT On one of Whitfield's most iconic streets sits a truly remarkable family home, offered to the market for the very first time. Steeped in the charm of classic federation-inspired design, this residence captivated its owners so deeply that they replicated the build when creating their Tablelands acreage estate. Positioned proudly on a corner allotment with sweeping views, the home offers outstanding size, space, and multiple formal and informal entertaining areas. While rich in character and charm, it also presents an exciting opportunity for a makeoverready to be refreshed into a stunning contemporary residence that embraces modern lifestyle. Set in one of Cairns' most prestigious locations, this is a rare chance to secure a home of distinction in one of the city's most sought-after addresses. THE FACTS - Elevated 866m² corner allotment capturing district views - Full solid block construction across both levels - Slate tiled wraparound balcony - Multiple indoor and outdoor ente
Request Details
SELLING NOW Move In Ready!
View photo
House · for sale
Request Details
SELLING NOW Move In Ready!
Yarrabah Aboriginal Community
· 4 Bedrooms · 2 Baths · House
· Parking
Yarrabah Aboriginal Community · 4 Bedrooms · 2 Baths · House · Parking
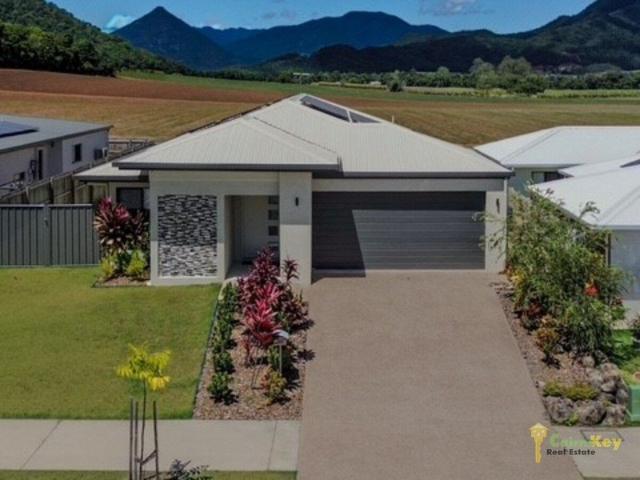
Welcome to Amani Cairns' most exciting new development, where modern style, convenience and lifestyle combine. Perfectly positioned with dual road access, just minutes from the Botanical Gardens, Edge Hill, Cairns City, and the Esplanade. City Style Meets Tropical Living No body corporate - on individual titles Contemporary design with sleek modern finishes Ensuite to the master bedroom for comfort and privacy Secure double garage with easy dual street entry Your own private courtyard perfect for entertaining or relaxing outdoors The ultimate location close to everything you need Prime Location: Less than 10 minutes to Cairns CBD & International Airport Stroll to Edge Hill's vibrant bars, restaurants & Botanic Gardens Amani offers the perfect balance of style and lifestyle in one of Cairns' most exciting locations. Contact Peter Shervey on 0412 597 000 for more information today. All information contained herein is gathered from sources we believe to be reliable. This Office and its Ag
Request Details
Now $1,289,000!
View photo
House · for sale
Request Details
Now $1,289,000!
Yarrabah Aboriginal Community
· 10 Bedrooms · 4 Baths · House
· Parking
Yarrabah Aboriginal Community · 10 Bedrooms · 4 Baths · House · Parking
150m to Cairns Central Shopping Centre and positioned in a quiet one way street 18 Warrego Street ticks all the boxes for the professional investor or owner occupier who wants to live in the 4 bedroom 2 bathroom home upstairs and receive rental income from the two 3 bedroom 1 bathroom homes downstairs. Each of the three homes has a laundry facility in place and their own access point, providing privacy to all residents in the three homes. Legal height downstairs consisting of masonry block construction n the property was completely modernised in 2016. Upstairs consists of 4 bedroom s2 bathrooms with polished floor boards through retaining the historical flavour of this 100 year plus home ! The main bedroom upstairs has an ensuite with office area attached. The block is 708 m2 in total area consisting of two titles of 354 m2 in area each. Remote control gated access is in place to the rear of the property where ample [parking is in place for a minimum of 4 cars. A further off street car
Request Details

Get email alerts

Don't miss out: be the first to know about new properties

The alert was correctly created

On subscribing you accept the conditions of use and the privacy policy
Alert
Receive new ads in your inbox
Save this search
Receive alerts for new listings

We'll send you an email when we have new properties for: "Houses for sale in Yarrabah Aboriginal Community"

The alert was correctly created

Hazelmare
Hope Vale County
Get email alerts and be the first to see new listings
Required field
On subscribing I accept the terms of the privacy policy
Perfect! You'll soon start receiving new listings via email
Alert
Receive an email when we have new ads for Houses for sale in Yarrabah Aboriginal Community
Save this search
Filters

Bedrooms

Size (m²)

Price

$
$

Property type

Bathrooms

Clear all filters
Receive notifications when new entries are published.