683 properties for sale in Woollamia

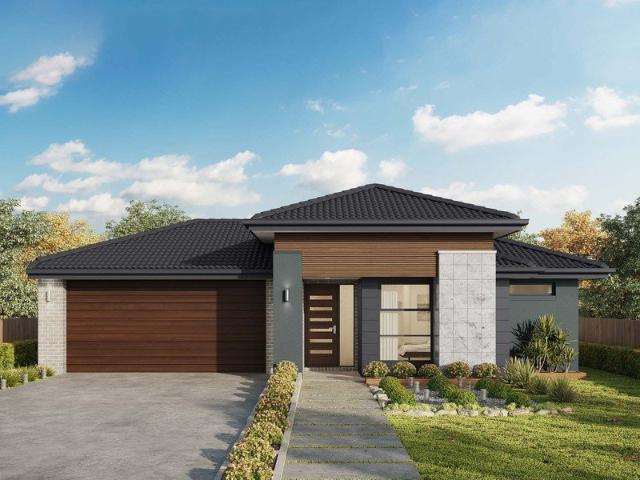
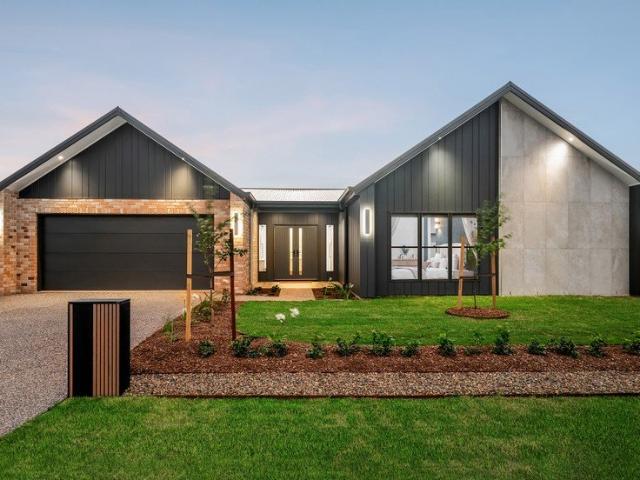
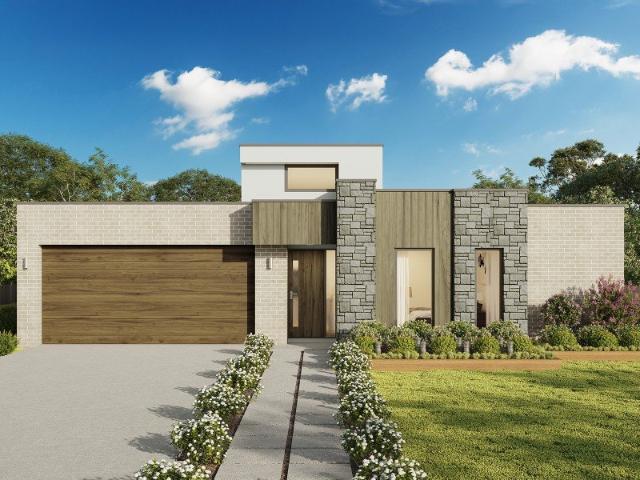
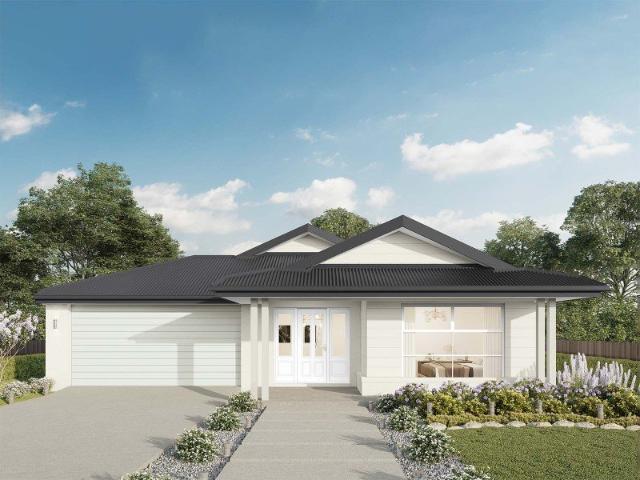
Airlie 211 It's My Hotondo Home
View photo
Terraced House · for sale
Request Details
Airlie 211 It's My Hotondo Home
Woollamia
· 4 Bedrooms · 2 Baths · Terraced House
· Equipped kitchen
Woollamia · 4 Bedrooms · 2 Baths · Terraced House · Equipped kitchen
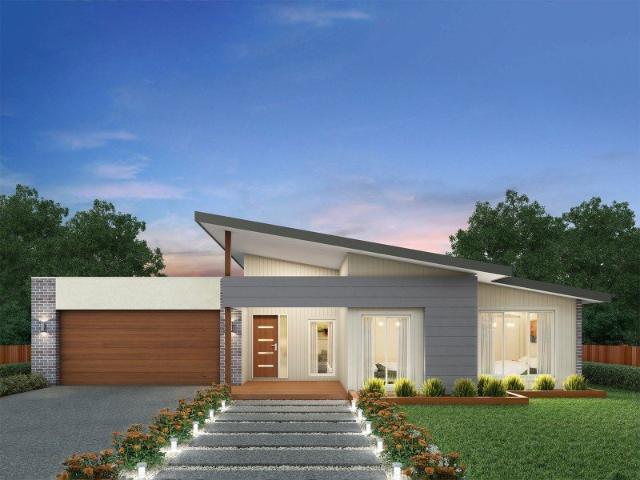
The Airlie 211 features everything you and your family could ever need, starting with a well-appointed kitchen. This central hub of the home boasts a large pantry and island bench, which looks out to the open-plan dining and family area and adjoining alfresco, ideal for entertaining. The three bedrooms offer built-in robes and convenient access to bathroom facilities, while the master suite features a large walk-in robe and ensuite. To top it off, this home has a versatile second living area, which could be used as a sitting room or home theatre. - 20mm Stone Benchtops - 900mm Stainless Steel Appliances - BAL - BASIX Sustainability Requirements Allowance - Concrete driveway allowance - Site cost allowance - Vinyl planks, carpet and tiles throughout - Ducted reverse cycle air-conditioning Copyright Hotondo Pty Ltd all rights reserved. Dimensions, photos and floor plans are for illustrative purposes and may include optional features. Additional facade options are available, as this home
Request Details
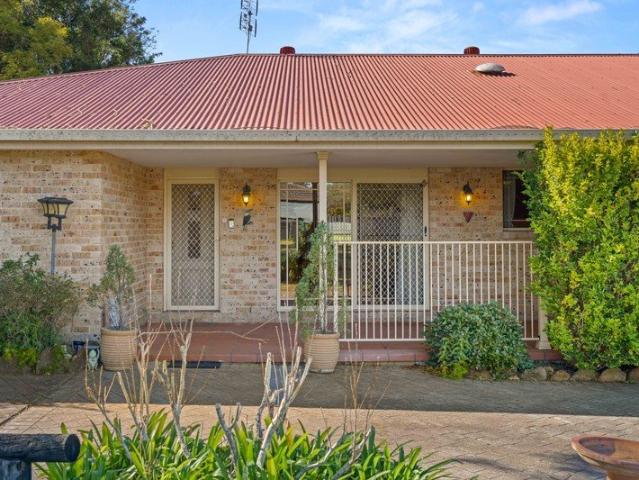
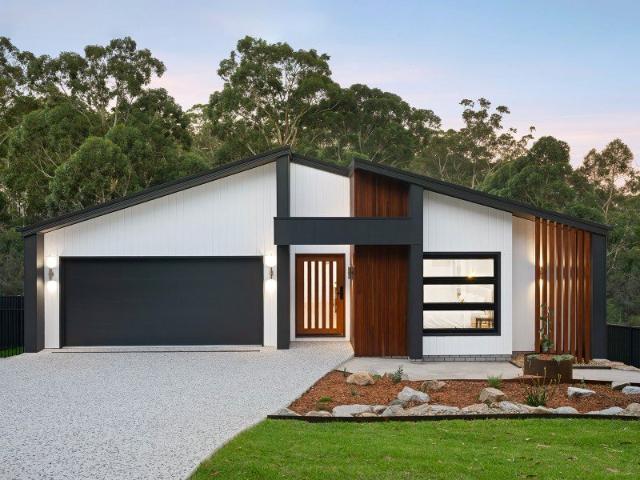
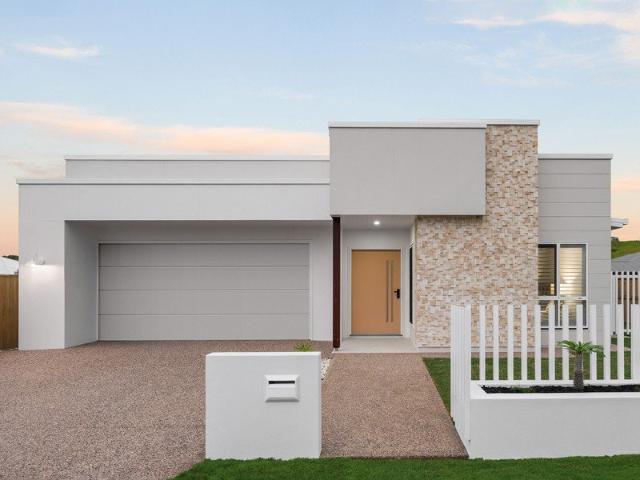
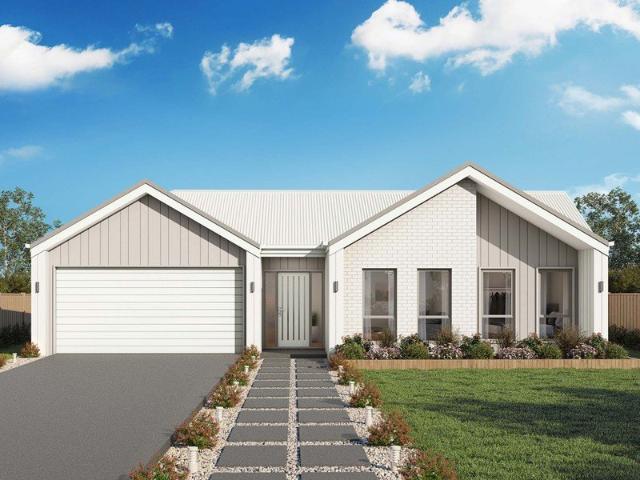
4 Bedroom Brick Home with Double Garage & Separate Detached Garage
View photo
House · for sale
Request Details
4 Bedroom Brick Home with Double Garage & Separate Detached Garage
Woollamia
· 4 Bedrooms · 2 Baths · House
· Garden · Parking
Woollamia · 4 Bedrooms · 2 Baths · House · Garden · Parking
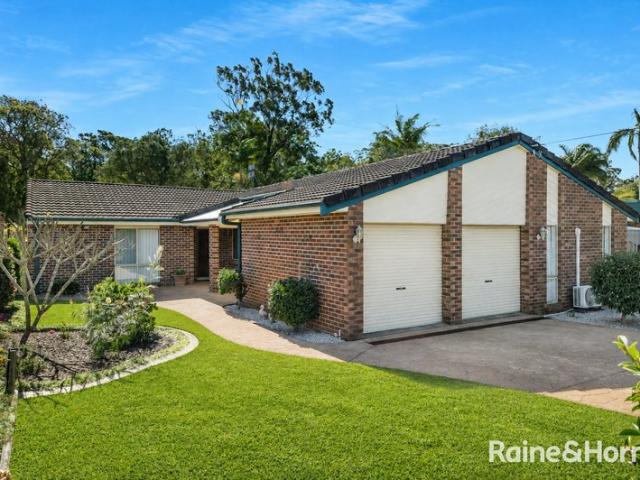
This well-presented four-bedroom home offers spacious and practical living in a convenient North Nowra location. Positioned within easy reach of local schools, shops and everyday amenities, the home combines plenty of space with the convenience of having everything you need close by. Two separate living areas create a flexible layout, providing plenty of space to relax, entertain or enjoy time with family. The master bedroom is complete with a walk-in robe and private ensuite, while the remaining three bedrooms are all well-sized and serviced by the main bathroom. A standout feature is the excellent garaging, with two garage spaces plus a workshop area, along with an additional single garage positioned in the yard-ideal for extra vehicles, storage, tools or hobbies. Features: - Four good-sized bedrooms - Master bedroom with walk-in robe and ensuite - Central main bathroom - Two separate living spaces - Two garage spaces plus workshop area - Additional single garage in the yard - Conven
Request Details
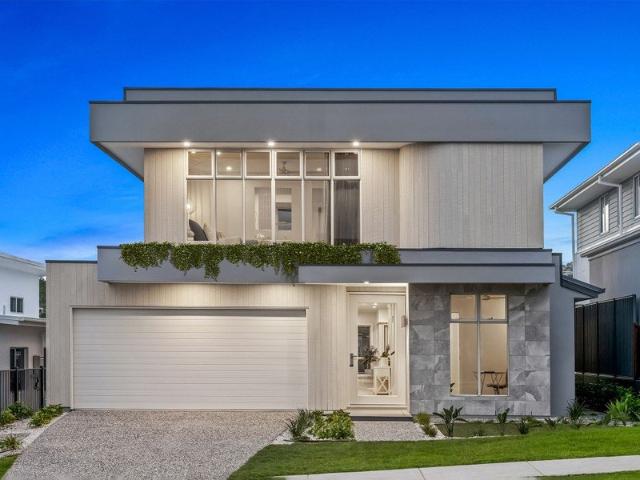
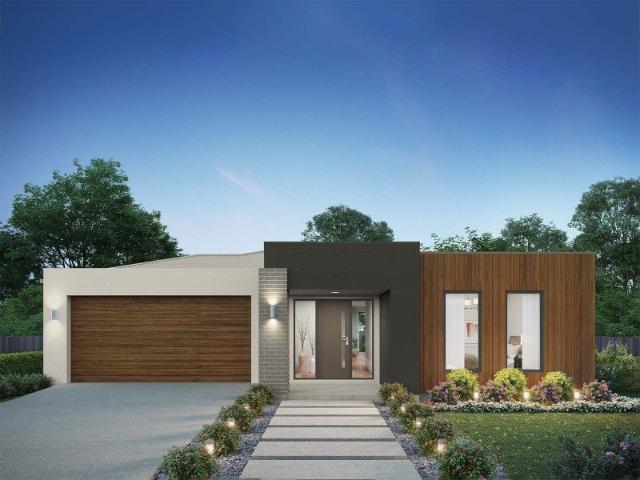
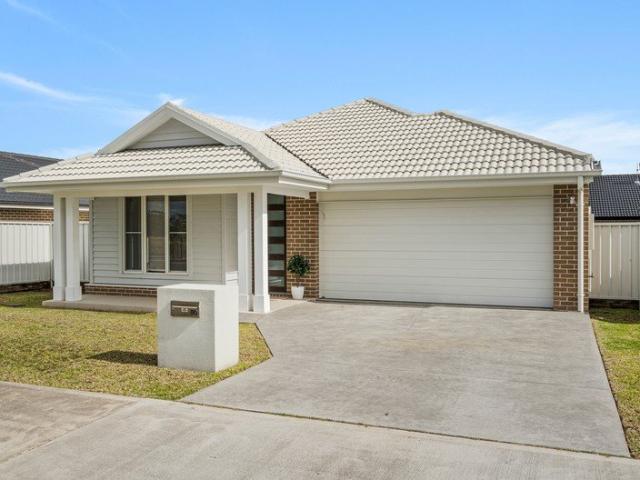
Oversized Family Home in a Prominent Corner Setting
View photo
House · for sale
Request Details
Oversized Family Home in a Prominent Corner Setting
Woollamia
· 4 Bedrooms · 2 Baths · House
· Equipped kitchen
Woollamia · 4 Bedrooms · 2 Baths · House · Equipped kitchen
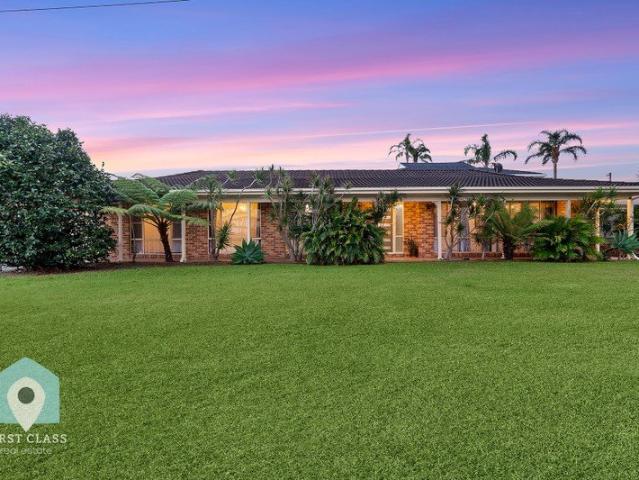
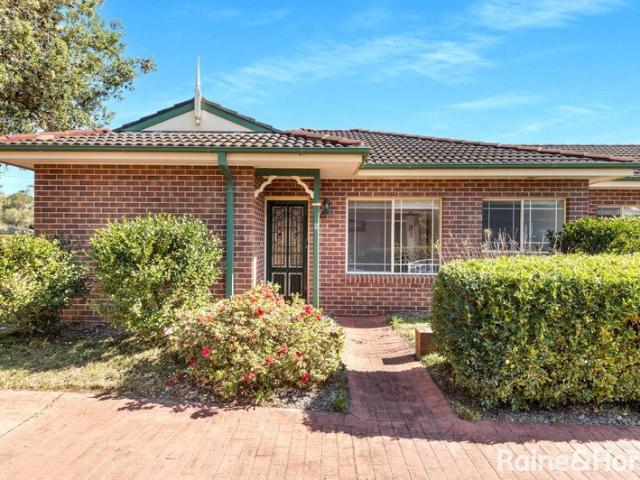
Attention First Home Buyers and Investors ICONS: 4 BED, 2 BATH, 3 CAR First Class Real Estate now in Sussex Inlet, is proud to present this spacious and solid residence, designed for effortless living and entertaining on a peaceful, low-maintenance level block. Welcome to 4 Mary Street, Sussex Inlet. A quality offering distinguished by its expansive wraparound patios, the property is as inspiring as it is impressive ? providing loads of potential alongside its wonderful innate appeal. Interiors make a sensational blank canvas, with a grand L-shaped living zone, a dedicated formal dining room, and a good-sized kitchen connecting the two. The three-way main bathroom presents in exceptionally neat order, and boasts a large storage vanity, toilet enclosure, shower and separate tub. Enjoying privacy within the single-storey floor plan, the master bedroom showcases an ensuite and flowing alfresco access, while robe storage is featured in all four beds. This home also provides an abundance of
Request Details
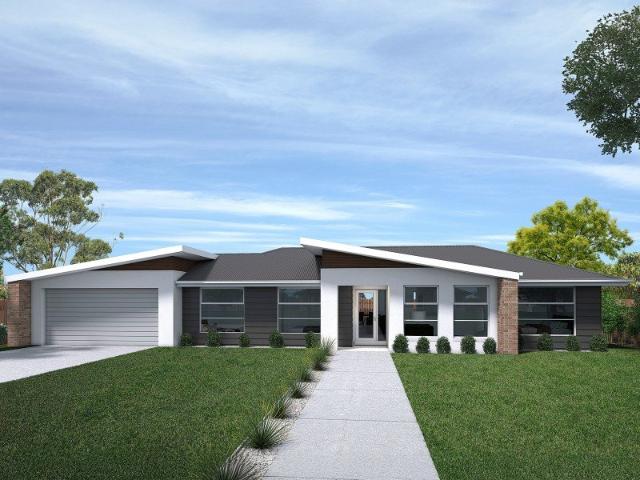
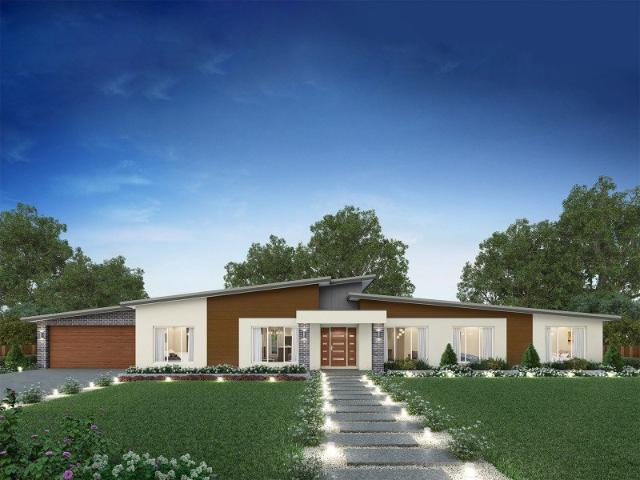
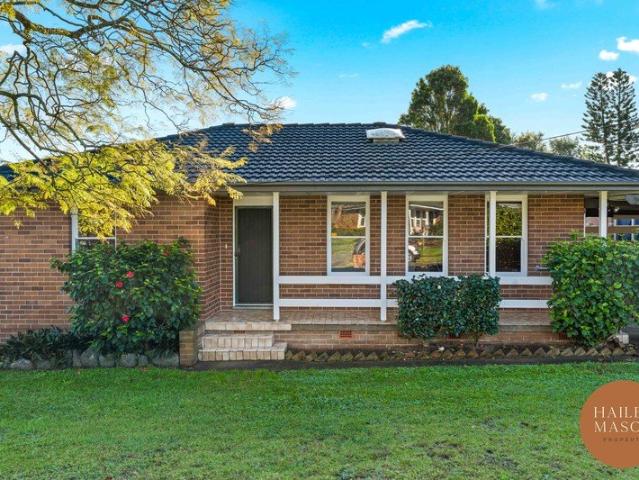
a lifestyle of convenience
View photo
Apartment · for sale
Request Details
a lifestyle of convenience
Woollamia
· 2 Bedrooms · 1 Bath · Apartment
· Parking · Equipped kitchen
Woollamia · 2 Bedrooms · 1 Bath · Apartment · Parking · Equipped kitchen
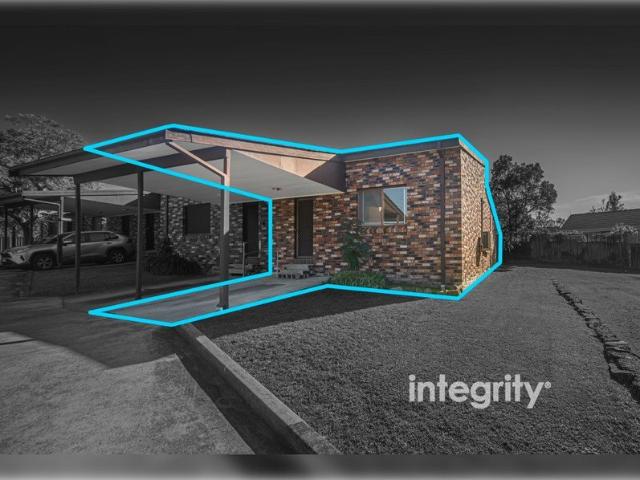
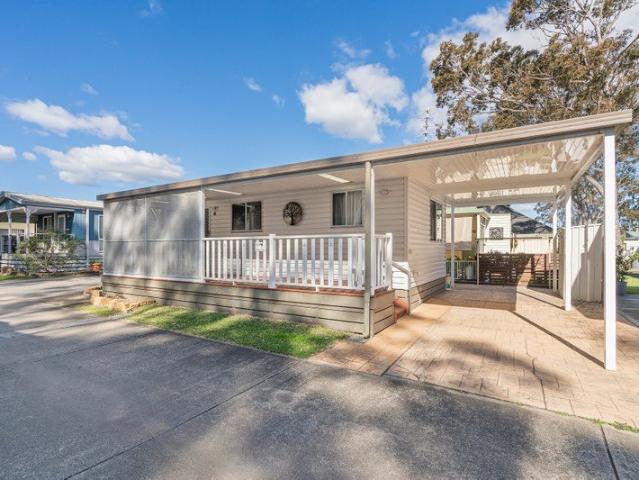
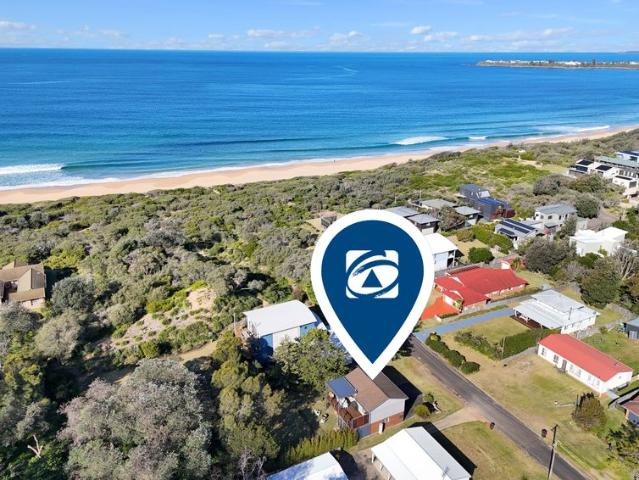
Ideally positioned in a convenient Bomaderry setting, 5/49 Brinawarr Street offers an appealing opportunity for buyers seeking comfortable, low-maintenance living within easy reach of the Shoalhaven's everyday amenities. Featuring a practical two-bedroom layout, this residence combines functionality with a convenient location, making it well suited to first-home buyers, downsizers, investors or those simply looking for an easy-care home in an established South Coast community. Property highlights: two well-proportioned bedrooms offering comfortable accommodation and flexibility for guests, children or a home office neat and functional bathroom providing convenience for everyday living comfortable living and dining areas providing a welcoming space to relax and entertain functional kitchen offering practical workspace and storage dedicated car space providing convenient off-street parking low-maintenance design ideal for those seeking an easier lifestyle convenient Bomaderry position cl
Request Details
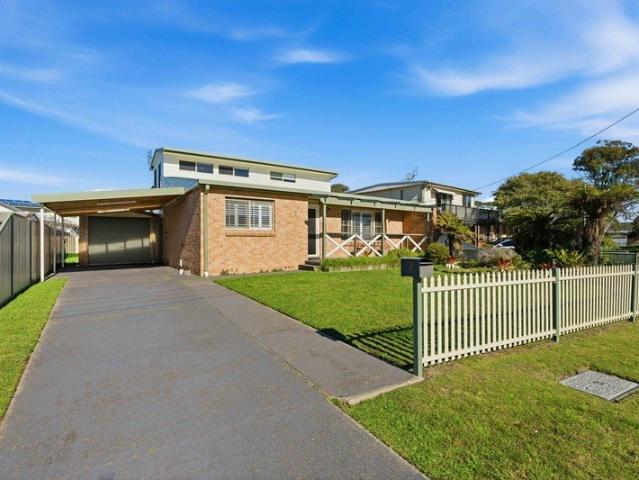
The Wow Factor
View photo
House · for sale
Request Details
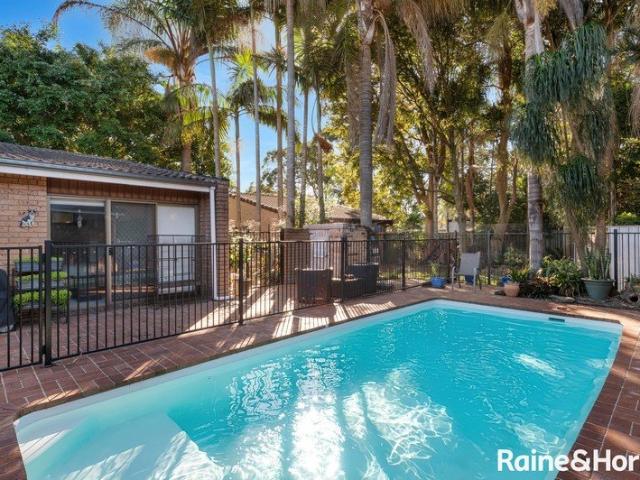
The Wow Factor
Woollamia
· 4 Bedrooms · 2 Baths · House
· Air conditioning · Equipped kitchen
Woollamia · 4 Bedrooms · 2 Baths · House · Air conditioning · Equipped kitchen
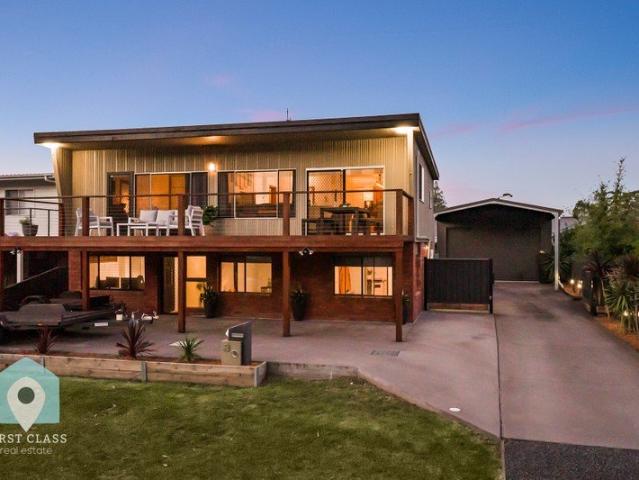
ICONS: 4 BED, 2 BATH, 4 CAR ? Double Brick Retreat on a 582sqm block First Class Real Estate Shellharbour Village is proud to present this cosy and comfortable home, providing the perfect first home holiday house, investor opportunity or a great entry point into this charming south coast town all in walking distance to inlet Welcome to 3 Boatharbour Drive Sussex Inlet Wonderfully warm and welcoming, it boasts a flexible layout over a double level with Five bedrooms, a combined lounge and dining area and a brand new central kitchen, floors and lovely ceilings feature prominently, while split-system air conditioning maintains a pleasant ambient temperature through the seasons. Ready for personal touches, this feature-packed property sits minutes from the heart of town, with shops and cafes, pubs, the Bowling Club and Sussex Inlet Public School in close reach and beautiful Cudmirrah and Berrara Cove beaches just a short drive away. Nowra is around 40 minutes to the north, and Wollongong c
Request Details
Hume 245 House and Land package!
View photo
Terraced House · for sale
Request Details
Hume 245 House and Land package!
Woollamia
· 4 Bedrooms · 2 Baths · Terraced House
· Equipped kitchen
Woollamia · 4 Bedrooms · 2 Baths · Terraced House · Equipped kitchen
The Hume 245 exudes maximum comfort for you and your family. The master suite features an amazing walk-in robe and a uniquely designed ensuite and is located at the rear of the home for parental privacy. The open-plan kitchen, dining and family area is connected to the alfresco, offering year-round entertainment. The home has three other spacious bedrooms, a clever study nook, as well as a second, semi-private living area, perfect for growing children. - 20mm Stone Benchtops - 900mm Stainless Steel Appliances - BASIX Sustainability Requirements Allowance - Concrete driveway allowance - LED Downlights - Site cost allowance - Vinyl planks, carpet and tiles throughout - Ducted reverse cycle air-conditioning Copyright Hotondo Pty Ltd all rights reserved. Dimensions, photos and floor plans are for illustrative purposes and may include optional features. Additional facade options are available, as this home is not yet constructed. All packages are subject to engineering plans and developer's
Request Details
Cooloola 208 House and Land package!
View photo
Terraced House · for sale
Request Details
Cooloola 208 House and Land package!
Woollamia
· 4 Bedrooms · 2 Baths · Terraced House
· Equipped kitchen
Woollamia · 4 Bedrooms · 2 Baths · Terraced House · Equipped kitchen
The Cooloola 208 makes coming home feel like a holiday, everyday. The master suite is a true parents' paradise complete with a unique walk-through robe and ensuite. The central heart of the home houses the beautiful open-plan kitchen, dining and family area which wraps around a gorgeous alfresco, creating the perfect blend of indoor and outdoor living. The versatile, semi-enclosed lounge room rounds off this sensational sanctuary. - 20mm Stone Benchtops - 900mm Stainless Steel Appliances - BASIX Sustainability Requirements Allowance - Concrete driveway allowance - LED Downlights - Vinyl planks, carpet and tiles throughout - Ducted reverse cycle air-conditioning - Sanctuary Inclusions Copyright Hotondo Pty Ltd all rights reserved. Dimensions, photos and floor plans are for illustrative purposes and may include optional features. Additional facade options are available, as this home is not yet constructed. All packages are subject to engineering plans and developer's approval and therefo
Request Details
Jamieson 250 House and Land package!
View photo
Terraced House · for sale
Request Details
Jamieson 250 House and Land package!
Woollamia
· 4 Bedrooms · 2 Baths · Terraced House
· Parking · Equipped kitchen
Woollamia · 4 Bedrooms · 2 Baths · Terraced House · Parking · Equipped kitchen
The modern features of the Jamieson 250 make it ideal for a large family. The spacious master suite provides an ideal space for you to relax, featuring a walk-through robe and hidden ensuite. The home also boasts an additional three bedrooms, all with built-in robes. The heart of the home was designed for entertaining, complete with an open-plan kitchen, family and dining area which overlooks the alfresco. The home also features a spacious home theatre, second living room, mud room and double garage. - 20mm Stone Benchtops - 900mm Stainless Steel Appliances - BASIX Sustainability Requirements Allowance - Concrete driveway allowance - Vinyl planks, carpet and tiles throughout - LED Downlights - Site cost allowance Copyright Hotondo Pty Ltd all rights reserved. Dimensions, photos and floor plans are for illustrative purposes and may include optional features. Additional facade options are available, as this home is not yet constructed. All packages are subject to engineering plans and de
Request Details
Erskine 240 It's My Hotondo Home
View photo
Terraced House · for sale
Request Details
Erskine 240 It's My Hotondo Home
Woollamia
· 4 Bedrooms · 2 Baths · Terraced House
· Equipped kitchen
Woollamia · 4 Bedrooms · 2 Baths · Terraced House · Equipped kitchen
The Erskine 240 boasts a clever family friendly layout that makes this the ideal home. Three bedrooms feature built-in robes, where the master suite contains a walk-in robe and spacious ensuite. The rear of the home is where the large kitchen, dining and living area can be found complete with a spacious alfresco area. The lounge room is versatile and can be used as a rumpus or home theatre to suit your family. - 20mm Stone Benchtops - 900mm Stainless Steel Appliances - BASIX Sustainability Requirements Allowance - Concrete driveway allowance - Free Stamp Duty - Vinyl planks, carpet and tiles throughout - Vinyl planks and tiles throughout Copyright Hotondo Pty Ltd all rights reserved. Dimensions, photos and floor plans are for illustrative purposes and may include optional features. Additional facade options are available, as this home is not yet constructed. All packages are subject to engineering plans and developer's approval and therefore may need to be altered to comply with estate
Request Details
Acacia 261 House and Land package!
View photo
Terraced House · for sale
Request Details
Acacia 261 House and Land package!
Woollamia
· 4 Bedrooms · 2 Baths · Terraced House
· Equipped kitchen
Woollamia · 4 Bedrooms · 2 Baths · Terraced House · Equipped kitchen
Named after a large and striking tree, it's easy to see how the Acacia 261 could become the perfect sanctuary for you and your family to unwind. The ground floor is home to the second living room, laundry and open-plan kitchen which overlooks the dining and family area, making it the perfect space for everyday living. Upstairs you will find the master suite which contains the walk-in robe and ensuite, plus three additional bedrooms which are located near the rumpus and central study. A versatile space for children of all ages, the rumpus makes a great play area or could be converted into a home theatre. With so many sought after qualities, it's easy to see why the Acacia 261 is a popular design for many families. - 20mm Stone Benchtops - 900mm Stainless Steel Appliances - BASIX Sustainability Requirements Allowance - Developer Requirements Included - Ducted reverse cycle air-conditioning - Site cost allowance - Vinyl planks, carpet and tiles throughout - LED Downlights Copyright Hotond
Request Details
Erskine 202 It's My Hotondo Home
View photo
Terraced House · for sale
Request Details
Erskine 202 It's My Hotondo Home
Woollamia
· 3 Bedrooms · 2 Baths · Terraced House
· Equipped kitchen
Woollamia · 3 Bedrooms · 2 Baths · Terraced House · Equipped kitchen
The Erskine 202 boasts a clever family friendly layout that makes this the ideal home. All three bedrooms feature built-in robes, where the master suite contains a large walk-in robe and a spacious ensuite. The rear of the home is where the large kitchen, dining and family room can be found complete with a spacious alfresco area. The home also features a private study near the main hub of the home. - 20mm Stone Benchtops - 900mm Stainless Steel Appliances - Colorbond Roof - Concrete driveway allowance - Flyscreens - LED Downlights - Vinyl planks, carpet and tiles throughout Copyright Hotondo Pty Ltd all rights reserved. Dimensions, photos and floor plans are for illustrative purposes and may include optional features. Additional facade options are available, as this home is not yet constructed. All packages are subject to engineering plans and developer's approval and therefore may need to be altered to comply with estate covenants. Should additional costs be required to meet developer
Request Details
Marcoola 209 It's My Hotondo Home
View photo
Terraced House · for sale
Request Details
Marcoola 209 It's My Hotondo Home
Woollamia
· 4 Bedrooms · 2 Baths · Terraced House
· Parking · Equipped kitchen
Woollamia · 4 Bedrooms · 2 Baths · Terraced House · Parking · Equipped kitchen
The Marcoola 209 is a modern-day marvel, complete with two spacious living areas and easy access from the double garage. The master suite is located at the front of the home for your convenience and features an oversized walk-in robe and ensuite. Three remaining bedrooms are located on the opposite side of the home and are connected by the second living area and family bathroom. The heart of the home is where the main family area can be found, complete with a large kitchen with an island bench. This area also houses a large family and dining area, plus a spacious alfresco. - 20mm Stone Benchtops - 900mm Stainless Steel Appliances - Colorbond Roof - Concrete driveway allowance - Flyscreens - LED Downlights - Vinyl planks, carpet and tiles throughout Copyright Hotondo Pty Ltd all rights reserved. Dimensions, photos and floor plans are for illustrative purposes and may include optional features. Additional facade options are available, as this home is not yet constructed. All packages are
Request Details
Lorne 297 It's My Hotondo Home
View photo
Terraced House · for sale
Request Details
Lorne 297 It's My Hotondo Home
Woollamia
· 4 Bedrooms · 2 Baths · Terraced House
· Parking · Equipped kitchen
Woollamia · 4 Bedrooms · 2 Baths · Terraced House · Parking · Equipped kitchen
Named after the Victorian coastal town, the Lorne 297 is a perfect home suitable for most narrow blocks of land. The classic double storey design utilises the ground level for everyday living featuring a large corner kitchen, open-plan family and meals area, an alfresco, private living room, plus a study. The second storey features four spacious bedrooms and a kid's zone. The spacious master bedroom is the ideal parent's retreat, featuring a large walk-in robe and ensuite. Complete with a double car garage, this home is practical and stylish. - 20mm Stone Benchtops - 900mm Stainless Steel Appliances - Colorbond Roof - Concrete driveway allowance - Flyscreens - LED Downlights - Vinyl planks, carpet and tiles throughout Copyright Hotondo Pty Ltd all rights reserved. Dimensions, photos and floor plans are for illustrative purposes and may include optional features. Additional facade options are available, as this home is not yet constructed. All packages are subject to engineering plans a
Request Details
Lansdowne 205 House and Land package!
View photo
Terraced House · for sale
Request Details
Lansdowne 205 House and Land package!
Woollamia
· 3 Bedrooms · 2 Baths · Terraced House
· Parking · Equipped kitchen
Woollamia · 3 Bedrooms · 2 Baths · Terraced House · Parking · Equipped kitchen
The Lansdowne 205 is a practical and spacious home ideal for wide or acreage blocks of land. Containing three large bedrooms, the master suite hosts a walk-in robe plus an ensuite with double vanity. Upon entry you are welcomed past a private and versatile living room, through to the huge open-plan kitchen, dining and family area. The kitchen is a standout feature of the home with an island bench and walk-in pantry. The home is complete with a double garage that has direct home access for added convenience. - 900mm Stainless Steel Appliances - Concrete driveway allowance - LED Downlights - Vinyl planks, carpet and tiles throughout - 20mm Stone Benchtops - 2700mm Ceiling Height - Ducted reverse cycle air-conditioning - Local builder/Local trades Copyright Hotondo Pty Ltd all rights reserved. Dimensions, photos and floor plans are for illustrative purposes and may include optional features. Additional facade options are available, as this home is not yet constructed. All packages are sub
Request Details
Marlow 288 It's My Hotondo Home
View photo
Terraced House · for sale
Request Details
Marlow 288 It's My Hotondo Home
Woollamia
· 4 Bedrooms · 2 Baths · Terraced House
· Parking · Equipped kitchen
Woollamia · 4 Bedrooms · 2 Baths · Terraced House · Parking · Equipped kitchen
The Marlow 288 offers a grand entrance leading into an intelligently designed layout. The living area and master suite are positioned to the left of the home, while the garage and additional bedrooms are located to the right. At the heart of the home lies a spacious family, dining and kitchen area that seamlessly surrounds an enclosed alfresco space - perfect for entertaining. The master suite is truly divine, featuring a generous walk-in wardrobe and a luxurious double-vanity ensuite. Additional highlights include a dedicated media room, a powder room and an expansive linen space. The Marlow 288 combines elegance and practicality, delivering a home design that is both distinctive and functional. - 20mm Stone Benchtops - 900mm Stainless Steel Appliances - BASIX Sustainability Requirements Allowance - Concrete driveway allowance - LED Downlights - Site cost allowance - Vinyl planks, carpet and tiles throughout Copyright Hotondo Pty Ltd all rights reserved. Dimensions, photos and floor p
Request Details
Vida 256 It's My Hotondo Home
View photo
Terraced House · for sale
Request Details
Vida 256 It's My Hotondo Home
Woollamia
· 4 Bedrooms · 2 Baths · Terraced House
· Equipped kitchen
Woollamia · 4 Bedrooms · 2 Baths · Terraced House · Equipped kitchen
Walking into the Vida 256 is a true delight. The master suite is privately positioned at the front of the home and features a generous walk-in robe and a beautifully appointed ensuite. The expansive open-plan kitchen, dining and family areas include a large pantry and direct access to the alfresco, perfect for effortless entertaining. A secondary living space offers flexibility for relaxation or family gatherings, while three additional bedrooms complete a home that perfectly balances practicality with contemporary design. - 20mm Stone Benchtops - 900mm Stainless Steel Appliances - BASIX Sustainability Requirements Allowance - Concrete driveway allowance - LED Downlights - Site cost allowance - Vinyl planks, carpet and tiles throughout Copyright Hotondo Pty Ltd all rights reserved. Dimensions, photos and floor plans are for illustrative purposes and may include optional features. Additional facade options are available, as this home is not yet constructed. All packages are subject to e
Request Details
Airlie 211 It's My Hotondo Home
View photo
Terraced House · for sale
Request Details
Airlie 211 It's My Hotondo Home
Woollamia
· 4 Bedrooms · 2 Baths · Terraced House
· Equipped kitchen
Woollamia · 4 Bedrooms · 2 Baths · Terraced House · Equipped kitchen
The Airlie 211 features everything you and your family could ever need, starting with a well-appointed kitchen. This central hub of the home boasts a large pantry and island bench, which looks out to the open-plan dining and family area and adjoining alfresco, ideal for entertaining. The three bedrooms offer built-in robes and convenient access to bathroom facilities, while the master suite features a large walk-in robe and ensuite. To top it off, this home has a versatile second living area, which could be used as a sitting room or home theatre. - 20mm Stone Benchtops - 900mm Stainless Steel Appliances - BASIX Sustainability Requirements Allowance - Concrete driveway allowance - LED Downlights - Site cost allowance - Vinyl planks, carpet and tiles throughout Copyright Hotondo Pty Ltd all rights reserved. Dimensions, photos and floor plans are for illustrative purposes and may include optional features. Additional facade options are available, as this home is not yet constructed. All p
Request Details
Yering 284 It's My Hotondo Home
View photo
Terraced House · for sale
Request Details
Yering 284 It's My Hotondo Home
Woollamia
· 4 Bedrooms · 2 Baths · Terraced House
· Equipped kitchen
Woollamia · 4 Bedrooms · 2 Baths · Terraced House · Equipped kitchen
Step through the doors of this expansive home and you will be impressed by what it has to offer. The large master suite is the perfect parents' hideaway. Located on the left side of the home, it's complete with a walk-through robe into the ensuite with dual basins. The heart of the home is where the generous entertaining area can be found, featuring a kitchen with island bench, huge walk-in pantry, family room and dining area which sits adjacent to the spacious alfresco. The right side of the home is where the remaining three bedrooms can be found. They wrap around a central rumpus room, bathroom, powder room and study, creating a private space for children to grow. The centre of the home also features a versatile living room which could be used as a home theatre. - 20mm Stone Benchtops - 900mm Stainless Steel Appliances - Concrete driveway allowance - Ducted reverse cycle air-conditioning - LED Downlights - Vinyl planks, carpet and tiles throughout - 2700mm Ceiling Height - Site cost
Request Details
Seacoast 235 It's My Hotondo Home
View photo
Terraced House · for sale
Request Details
Seacoast 235 It's My Hotondo Home
Woollamia
· 4 Bedrooms · 2 Baths · Terraced House
· Parking · Equipped kitchen
Woollamia · 4 Bedrooms · 2 Baths · Terraced House · Parking · Equipped kitchen
Inspired by the Australian coastal lifestyle, the Seacoast 235 encapsulates effortless simplicity. Cleverly zoned towards the front of the home, the master suite is your own personal haven to unwind and recharge in, complete with a walk-through robe and ensuite with dual vanity. Down the hall, you'll find a formal living area, which could be used as a library or playroom, depending on your family's needs. Ideal for growing children, a dedicated kids' zone comprises the remaining three bedrooms and family bathroom. An entertainer's paradise, the open-plan kitchen overlooks the dining and family areas, complete with a walk-in pantry and island bench. Glass sliding doors open to the outdoor alfresco, providing the perfect space to soak up the sun. Complete with a double garage, the Seacoast 235 offers the best in family living. - 20mm Stone Benchtops - 900mm Stainless Steel Appliances - Concrete driveway allowance - LED Downlights - Site cost allowance - Vinyl planks, carpet and tiles thr
Request Details
Clara 278 House and Land package!
View photo
Terraced House · for sale
Request Details
Clara 278 House and Land package!
Woollamia
· 4 Bedrooms · 2 Baths · Terraced House
· Equipped kitchen
Woollamia · 4 Bedrooms · 2 Baths · Terraced House · Equipped kitchen
The Clara 278 is the latest addition to our popular Clara Oasis family, offering a well-balanced layout for modern living. The home welcomes you with a cosy living area at the entrance, while all primary living spaces are thoughtfully positioned at the rear. The open-plan kitchen, family and dining areas flow seamlessly into an inviting alfresco, perfect for indoor-outdoor living. At the heart of the home, the kitchen brings everything together. The master suite, located at the rear for added privacy, features a generous walk-in robe and a spacious ensuite. Along the side of the home, three large bedrooms are strategically placed to maximise space and create a sense of privacy, blending comfort with functional, open living. - 2550mm Ceiling Height - 40mm Stone Benchtops - 900mm Stainless Steel Appliances - BASIX Sustainability Requirements Allowance - Concrete driveway allowance - LED Downlights - Vinyl planks, carpet and tiles throughout Copyright Hotondo Pty Ltd all rights reserved.
Request Details
STYLE, SPACE AND SIMPLICITY
View photo
House · for sale
Request Details
STYLE, SPACE AND SIMPLICITY
Woollamia
· 4 Bedrooms · 2 Baths · House
Woollamia · 4 Bedrooms · 2 Baths · House
Presented By Robert Gooch and Amy Jarrett of One Agency Elite Property Group. Welcome to 80 Firetail Street, a superbly built home by Metricon Homes in 2023. Presenting as beautifully as the day it was completed, this stylish residence delivers the benefits of a near-new home without the time, cost, or uncertainty of building. Positioned within a well-established and highly regarded South Nowra community, the home enjoys a peaceful setting just minutes from Worrigee Shopping Village, schools, and everyday essentials, making it an outstanding choice for growing families. Designed around modern family living, the home offers a practical and free-flowing floorplan with three separate living zones, allowing everyone to enjoy their own space without compromising connection. A dedicated study nook provides the ideal work-from-home or homework station, while the open-plan family and dining area seamlessly extends to the covered alfresco, creating an inviting space for entertaining or relaxing
Request Details
A Place to Begin, Grow and Make Your Own
View photo
House · for sale
Request Details
A Place to Begin, Grow and Make Your Own
Woollamia
· 4 Bedrooms · 1 Bath · House
· Garden · Parking
Woollamia · 4 Bedrooms · 1 Bath · House · Garden · Parking
Set on a 582sqm parcel in a convenient Nowra location, this is the kind of home that offers a comfortable beginning with plenty of room to grow. Whether you are purchasing your first home, looking for a practical family property or adding to your investment portfolio, it is an opportunity with broad appeal. At the heart of the home is a comfortable main living area, while the additional sunroom provides that extra space every household appreciates. It could easily become a second living room, children's play area, home office or simply a quiet place to relax and enjoy the natural light. Four bedrooms are supported by a central bathroom, creating a practical and flexible layout for families, tenants or buyers wanting additional space for guests and working from home. THINGS WE LOVE: • Four bedrooms • Comfortable main living area • Versatile second living room or sunroom • Central family bathroom • Covered carport • Convenient access through the carport to the backyard • Generous 582sqm
Request Details
Country Cottage in Charming Village
View photo
House · for sale
Request Details
Country Cottage in Charming Village
Woollamia
· 2 Bedrooms · 1 Bath · House
Woollamia · 2 Bedrooms · 1 Bath · House
Fairview Set against a breathtaking rural backdrop, Fairview is a beautifully restored country cottage where timeless elegance meets considered modern luxury. Positioned to take full advantage of its elevated setting, the home enjoys a truly remarkable outlook across the rolling farmland opposite, a view that defines both the name and the soul of this exceptional property. Originally dating back to the 1870s, this classic Terara cottage has been comprehensively rebuilt and restored by its current owner, with no expense spared and an unwavering respect for its heritage. Now offered as a turn-key residence, it presents a rare opportunity to secure a historic home where all the work has been completed to an exceptional standard. From the wraparound Ironbark verandah, the outlook is nothing short of captivating. Open skies, green pastures and a sense of calm stretch out before you, creating an ever-changing rural canvas that feels both grounding and inspiring. Inside, original hardwood flo
Request Details
SINGLE CONTRACT |FOUR BEDROOM HOME | DOUBLE GARAGE
View photo
Terraced House · for sale
Request Details
SINGLE CONTRACT |FOUR BEDROOM HOME | DOUBLE GARAGE
Woollamia
· 4 Bedrooms · 2 Baths · Terraced House
· Parking
Woollamia · 4 Bedrooms · 2 Baths · Terraced House · Parking
SINGLE CONTRACT |FOUR-BEDROOM HOME | SITE WORKS COMMENCED | DOUBLE GARAGE 46 Villagewood Drive, Sussex Inlet NSW 2540 $1,020,000 Embrace relaxed coastal living in Sussex Inlet Golf Village with this single-storey Alberta 28. Offering approximately 222m² of well-planned space, the home features four bedrooms, 2.5 bathrooms and three living zones on a generous west-facing allotment of approximately 507.8m². PROPERTY HIGHLIGHTS STATUS For sale | site start recorded DESIGN Alberta 28 | Quarto façade HOME Approx. 222m² | single storey LAND Approx. 507.8m² | west facing ACCOMMODATION 4 beds | 2.5 baths | 3 living PARKING Double garage SETTING Golf village and coastal lifestyle ESTATE Sussex Inlet Golf Village COMPLETION To be confirmed NEARBY AMENITIES & TRANSPORT Sussex Inlet Shopping Village for groceries, cafés, medical services, pharmacy, post office and everyday needs. Sussex Inlet Public School, aquatic centre, clubs and community facilities within the local township. Sussex Inlet Golf
Request Details
COMFORTABLE RETIREMENT LIVING
View photo
Villa · for sale
Request Details
COMFORTABLE RETIREMENT LIVING
Woollamia
· 1 Bedroom · 1 Bath · Villa
· Equipped kitchen
Woollamia · 1 Bedroom · 1 Bath · Villa · Equipped kitchen
Presented by Patrick Brown and Robert Gooch of One Agency Elite Property Group. Enjoy relaxed over-50s living in the welcoming Rest Point Village, perfectly positioned in South Nowra. This well-appointed one-bedroom home offers a comfortable, low-maintenance lifestyle just minutes from the Nowra CBD, with easy access to shopping, medical services, golfing, restaurants, parks, cafes and more. Inside, the practical layout is designed for everyday comfort, featuring a bright living space, a well-equipped kitchen and a functional bathroom. Whether you're looking to downsize or embrace a more carefree lifestyle, this home provides everything you need in a convenient location. Life at Rest Point Village is about more than just the home it's about enjoying a welcoming community and a relaxed lifestyle. Residents have access to fantastic shared amenities, including a communal swimming pool and community centre, providing the perfect spaces to stay active, socialise with neighbours or simply un
Request Details
Spacious Three Bedroom Villa Near the Golf Course & Beach
View photo
Villa · for sale
Request Details
Spacious Three Bedroom Villa Near the Golf Course & Beach
Woollamia
· 3 Bedrooms · 1 Bath · Villa
· Garden · Parking · Equipped kitchen
Woollamia · 3 Bedrooms · 1 Bath · Villa · Garden · Parking · Equipped kitchen
Offering a combination that's increasingly hard to find in Shoalhaven Heads, this spacious freestanding three-bedroom villa pairs easy single-level living with a double lock-up garage, all within a boutique complex of just five. Positioned at the front of the complex with its own street frontage, the villa offers the independence and feel of a standalone home. Light-filled and beautifully presented, the home has a relaxed, welcoming feel from the moment you step inside. The generous open-plan living and dining area is surrounded by large windows that draw in natural light and capture the leafy outlook, while the adjoining kitchen features a dishwasher, ceramic cooktop and plenty of storage. The living area opens directly onto a fully fenced, paved and low-maintenance yard, providing a secure outdoor space for relaxing or pets. The yard is also accessible from the garage, adding further convenience. Three bedrooms provide genuine flexibility for downsizers who still want room for family
Request Details
LIFE BY THE BEACH
View photo
House · for sale
Request Details
LIFE BY THE BEACH
Woollamia
· 2 Bedrooms · 2 Baths · House
· Air conditioning · Equipped kitchen
Woollamia · 2 Bedrooms · 2 Baths · House · Air conditioning · Equipped kitchen
Embracing a relaxed coastal lifestyle in a fantastic beachside location, 5 Vivian Way is a charming two-storey home with a warm, easy-going feel throughout. Offering comfortable accommodation, inviting outdoor spaces and plenty of flexibility, the property is ideally suited to relaxed weekends, family holidays and enjoying the laid-back coastal lifestyle Culburra Beach is renowned for. Set on an approximately 852m² block, the home enjoys a wonderful location just metres from the beach, with the sand and surf conveniently located at the end of the street. The upper level captures the essence of coastal living, featuring two comfortable bedrooms, a spacious living area flowing through to the meals area and functional kitchen, plus the main bathroom. A lovely coastal feel is evident throughout, complemented by vinyl flooring and air conditioning for year-round comfort. One of the standout features of the home is the fabulous upper-level entertaining deck, which is partially covered and is
Request Details
Spacious Family Living with a North Facing Reserve Outlook
View photo
House · for sale
Request Details
Spacious Family Living with a North Facing Reserve Outlook
Woollamia
· 4 Bedrooms · 2 Baths · House
· Garden · Equipped kitchen
Woollamia · 4 Bedrooms · 2 Baths · House · Garden · Equipped kitchen
Backing directly onto reserve with a beautiful north-facing backyard, this spacious four-bedroom home captures exactly what makes living in Shoalhaven Heads so special - space, sunshine and an easy connection to the beach and golf course. Set on approximately 666sqm, the single-level home offers a generous floorplan with both formal and informal living areas. A separate lounge and dining room provide plenty of room to spread out, while the open plan kitchen, meals and family living area takes full advantage of the outlook across the backyard and reserve. The well-appointed kitchen features a walk-in pantry, five-burner gas cooktop, wall oven, dishwasher and breakfast bar, positioned at the heart of the home and connecting easily with the family living and outdoor entertaining areas. Sliding doors open onto the expansive covered entertaining deck and north-facing backyard, where you can soak up the winter sun while enjoying the leafy reserve outlook. With direct access through the back
Request Details
COASTAL LIFESTYLE, FAMILY SPACE, GENUINE VALUE
View photo
House · for sale
Request Details
COASTAL LIFESTYLE, FAMILY SPACE, GENUINE VALUE
Woollamia
· 3 Bedrooms · 2 Baths · House
· Garden · Air conditioning · Parking · Equipped kitchen
Woollamia · 3 Bedrooms · 2 Baths · House · Garden · Air conditioning · Parking · Equipped kitchen
WELCOME Offering space, flexibility and an easy coastal lifestyle, 2 Hume Street is a home designed for relaxed everyday living. Positioned on a level 572m² block, the home features three generous bedrooms, multiple living areas and a secure backyard with room for children and pets. Whether you are looking for a permanent home or investment opportunity, this is a property with broad appeal. THE MUST KNOW Three generous bedrooms Two well appointed bathrooms Multiple living areas plus a dedicated dining area Functional kitchen with dishwasher and excellent storage Air conditioning for year round comfort Secure and level backyard Oversized one and a half car garage Carport plus additional driveway parking THE EXTRAS The flexible floor plan provides plenty of room for families to spread out, while the low maintenance grounds leave more time to enjoy the lifestyle on offer. With generous living spaces, excellent parking and a secure backyard, the property is equally suited to owner occupier
Request Details
Awesome Opportunity
View photo
House · for sale
Request Details
Awesome Opportunity
Woollamia
· 4 Bedrooms · 2 Baths · House
· Swimming pool
Woollamia · 4 Bedrooms · 2 Baths · House · Swimming pool
Set on a generous 1,112m² corner block, this versatile property is for sale and offers a home plus office premises. The business is separate and not for sale. The four-bedroom home features spacious living, an inground pool and private outdoor areas, currently returning $640 per week. Adding further appeal, the separate home office space is currently leased at $378.49 per week, creating a combined income stream from day one. For investors, it is a strong set-and-forget opportunity in a coastal village location. For future owner-occupiers, it offers the chance to secure a property now, enjoy the rental return, and potentially move in down the track. Ideal for those wanting to run a business from home, accommodate extended family, or simply invest in a flexible property with multiple possibilities. Key features: • 1,112m² corner block • Four-bedroom home with inground pool • Residential tenancy returning $640 per week with long term tenants- fixed lease expired in July 2026 • Office spac
Request Details

Get email alerts

Don't miss out: be the first to know about new properties

The alert was correctly created

On subscribing you accept the conditions of use and the privacy policy
Alert
Receive new ads in your inbox
Save this search
Receive alerts for new listings

We'll send you an email when we have new properties for: "Properties for sale in Woollamia"

The alert was correctly created

Mayfield, Shoalhaven
Albatross
Get email alerts and be the first to see new listings
Required field
On subscribing I accept the terms of the privacy policy
Perfect! You'll soon start receiving new listings via email
Alert
Receive an email when we have new ads for Properties for sale in Woollamia
Save this search
Filters

Bedrooms

Size (m²)

m²
m²

Price

$
$

Property type

Bathrooms

Clear all filters
Receive notifications when new entries are published.