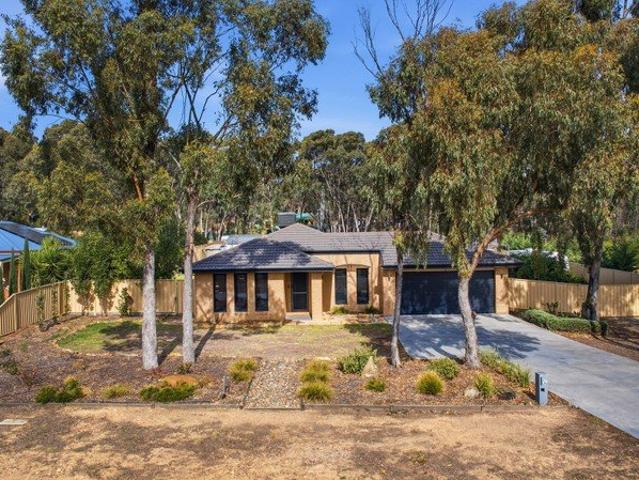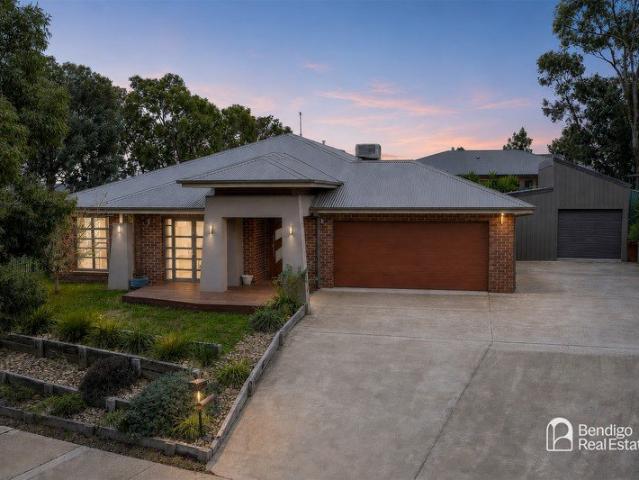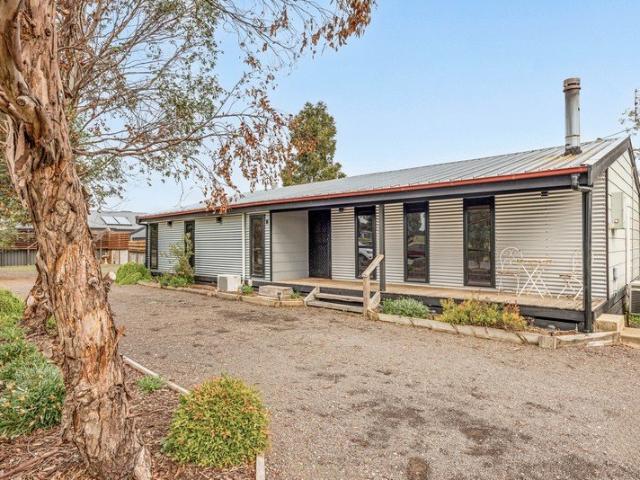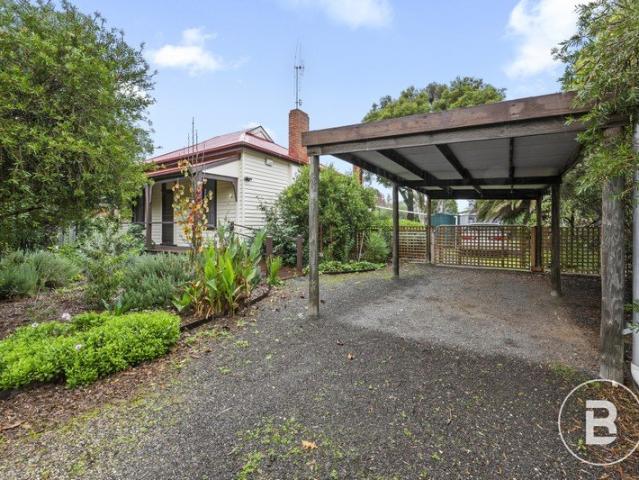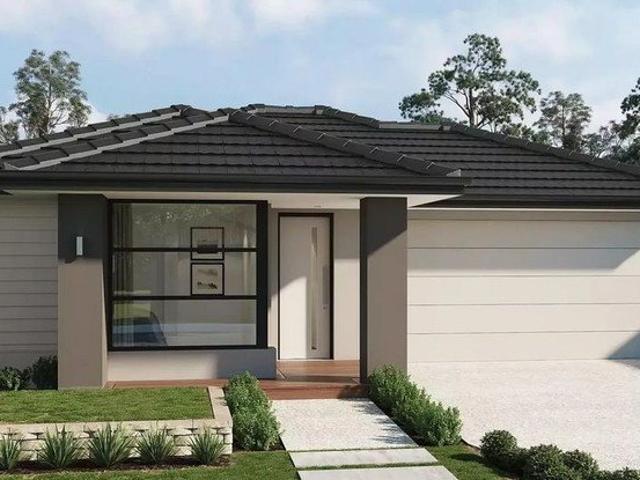
195 houses for sale in Woodstock West

Central Location
View photo
Terraced House · for sale
Request Details
Central Location
Woodstock West
· 3 Bedrooms · 2 Baths · Terraced House
· Parking · Equipped kitchen
Woodstock West · 3 Bedrooms · 2 Baths · Terraced House · Parking · Equipped kitchen
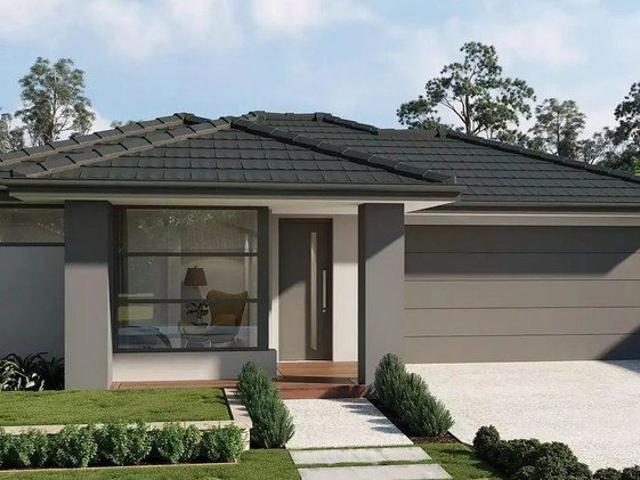
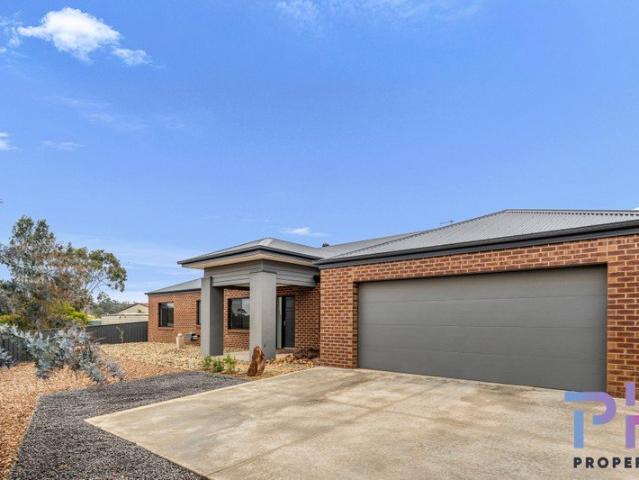
Build your dream home with Victoria's No.1 Home Builder - and start living the lifestyle you've been imagining.We pride ourselves on the Sherridon Advantage, because when you have certainty, you can build with confidence. We offer a lifetime structural warranty, design flexibility and three independent third-party inspections during your build.Experience the Simplicity Collection by Sherridon Homes, where modern living is made effortless and affordable.Explore our great value with our Simplicity Inclusions and for a limited time receive up to $25,000 in upgrades from only $12,990- Colour through concrete driveway (up to 36m2)- 2590mm ceiling height to ground floor- 20mm stone benchtops to kitchen, bathroom and ensuite- Colorbond sectional garage door with remote- Quality flooring throughout- Block out roller blinds through out- Kitchen appliances, including oven, cooktop, canopy rangehood and dishwasher- Overhead cabinetry to kitchen- Tiled splashback to kitchen- Ceramic tiled shower b
Request Details
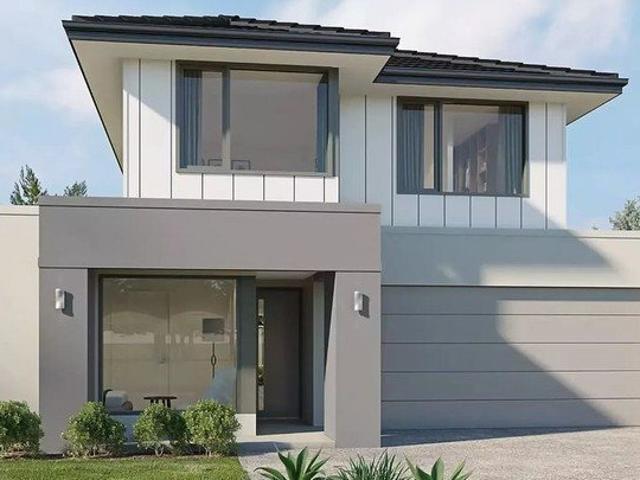
Investment Opportunitty
View photo
Terraced House · for sale
Request Details
Investment Opportunitty
Woodstock West
· 4 Bedrooms · 2 Baths · Terraced House
· Parking · Equipped kitchen
Woodstock West · 4 Bedrooms · 2 Baths · Terraced House · Parking · Equipped kitchen
Build your dream home with Victoria's No.1 Home Builder - and start living the lifestyle you've been imagining.We pride ourselves on the Sherridon Advantage, because when you have certainty, you can build with confidence. We offer a lifetime structural warranty, design flexibility and three independent third-party inspections during your build.Experience the Simplicity Collection by Sherridon Homes, where modern living is made effortless and affordable.Explore our great value with our Simplicity Inclusions and for a limited time receive up to $25,000 in upgrades from only $12,990- Colour through concrete driveway (up to 36m2)- 2590mm ceiling height to ground floor- 20mm stone benchtops to kitchen, bathroom and ensuite- Colorbond sectional garage door with remote- Quality flooring throughout- Block out roller blinds through out- Kitchen appliances, including oven, cooktop, canopy rangehood and dishwasher- Overhead cabinetry to kitchen- Tiled splashback to kitchen- Ceramic tiled shower b
Request Details
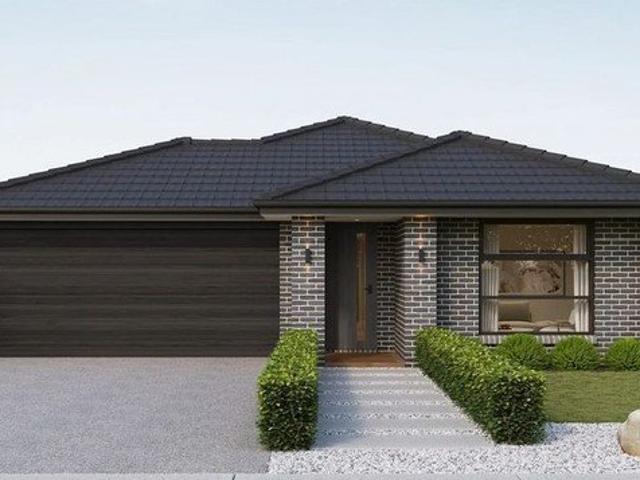
Rare Opportunity
View photo
Terraced House · for sale
Request Details
Rare Opportunity
Woodstock West
· 3 Bedrooms · 2 Baths · Terraced House
· Parking · Equipped kitchen
Woodstock West · 3 Bedrooms · 2 Baths · Terraced House · Parking · Equipped kitchen
Build your dream home with Victoria's No.1 Largest Builder - and start living the lifestyle you've been imagining.We pride ourselves on the Sherridon Advantage, because when you have certainty, you can build with confidence. We offer a lifetime structural warranty, design flexibility and three independent third-party inspections during your build.Our Essence Collection by Sherridon Homes has plenty of options to choose from and a simple, streamlined process, all included at a fixed price.Explore our great value with our Essence inclusions:- Colour through concrete driveway, up to 25m2- 2590mm ceiling height to ground floor- 20mm stone benchtop to kitchen, ensuite and bathroom- Colorbond sectional garage door with remote- Quality flooring throughout home- Kitchen appliances, including oven, cooktop, canopy rangehood and dishwasher- Overhead cabinetry to kitchen- Tiled kitchen splashback- Ceramic tiled shower base in ensuite and bathroom- 3.5kW solar panel-Reverse Cycle Heating and Cooli
Request Details
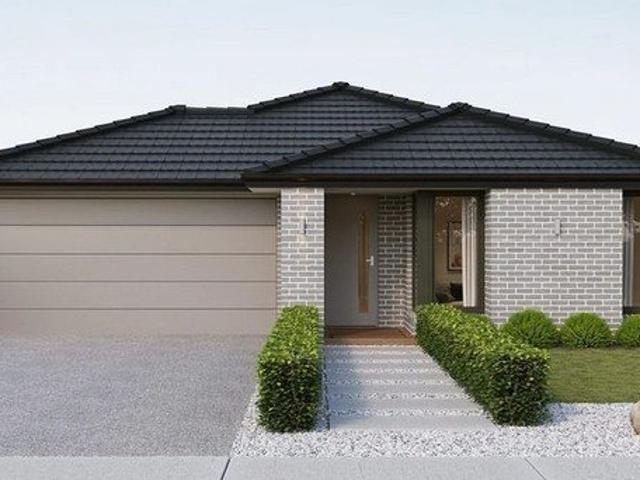
First Home Buyer Beauty
View photo
Terraced House · for sale
Request Details
First Home Buyer Beauty
Woodstock West
· 4 Bedrooms · 2 Baths · Terraced House
· Parking · Equipped kitchen
Woodstock West · 4 Bedrooms · 2 Baths · Terraced House · Parking · Equipped kitchen
Build your dream home with Victoria's No.1 Largest Builder - and start living the lifestyle you've been imagining.We pride ourselves on the Sherridon Advantage, because when you have certainty, you can build with confidence. We offer a lifetime structural warranty, design flexibility and three independent third-party inspections during your build.Our Essence Collection by Sherridon Homes has plenty of options to choose from and a simple, streamlined process, all included at a fixed price.Explore our great value with our Essence inclusions:- Colour through concrete driveway, up to 25m2- 2590mm ceiling height to ground floor- 20mm stone benchtop to kitchen, ensuite and bathroom- Colorbond sectional garage door with remote- Quality flooring throughout home- Kitchen appliances, including oven, cooktop, canopy rangehood and dishwasher- Overhead cabinetry to kitchen- Tiled kitchen splashback- Ceramic tiled shower base in ensuite and bathroom- 3.5kW solar panel-Reverse Cycle Ducted heating an
Request Details
Home sweet Home.
View photo
Terraced House · for sale
Request Details
Home sweet Home.
Woodstock West
· 4 Bedrooms · 2 Baths · Terraced House
· Parking · Equipped kitchen
Woodstock West · 4 Bedrooms · 2 Baths · Terraced House · Parking · Equipped kitchen
Build your dream home with Victoria's No.1 Home Builder - and start living the lifestyle you've been imagining.We pride ourselves on the Sherridon Advantage, because when you have certainty, you can build with confidence. We offer a lifetime structural warranty, design flexibility and three independent third-party inspections during your build.Experience the Simplicity Collection by Sherridon Homes, where modern living is made effortless and affordable.Explore our great value with our Simplicity Inclusions and for a limited time receive up to $25,000 in upgrades from only $12,990- Colour through concrete driveway (up to 36m2)- 2590mm ceiling height to ground floor- 20mm stone benchtops to kitchen, bathroom and ensuite- Colorbond sectional garage door with remote- Quality flooring throughout- Block out roller blinds through out- Kitchen appliances, including oven, cooktop, canopy rangehood and dishwasher- Overhead cabinetry to kitchen- Tiled splashback to kitchen- Ceramic tiled shower b
Request Details
CHARMING MINER'S COTTAGE ON EXPANSIVE ALLOTMENT
View photo
House · for sale
Request Details
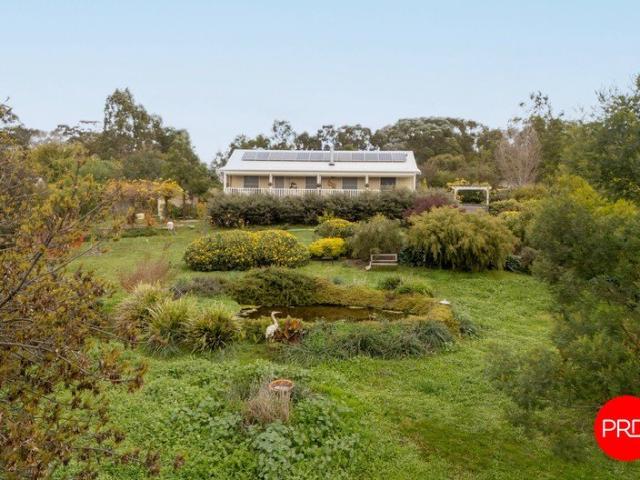
CHARMING MINER'S COTTAGE ON EXPANSIVE ALLOTMENT
Woodstock West
· 3 Bedrooms · 1 Bath · House
· Equipped kitchen
Woodstock West · 3 Bedrooms · 1 Bath · House · Equipped kitchen
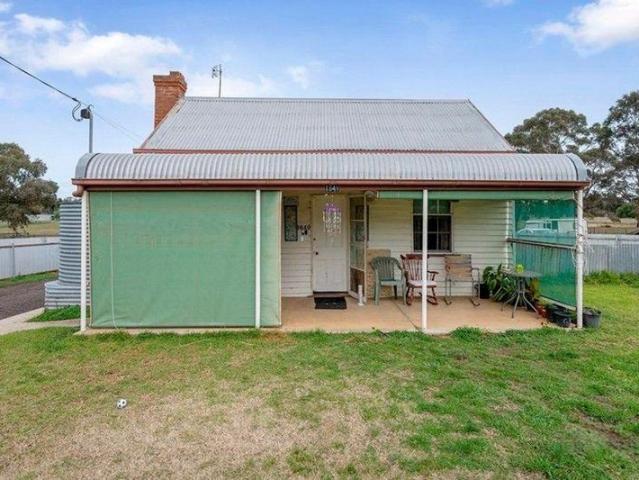
Set on approximately 4,000m², this classic miner's cottage offers a unique opportunity to embrace country living with space, character, and versatility. The main residence features three bedrooms, a functional kitchen equipped with an electric stove, a comfortable lounge, and a bathroom complete with shower, vanity, and toilet. Retaining its traditional charm, the home provides a solid foundation for those looking to move in, renovate, or invest. Adding further appeal is an external, secondary kitchen. Outside, the property continues to impress with a good-sized shed featuring a concrete floor, perfect for storage, a workshop, or hobby space. Toward the rear of the block, a large dam enhances the rural feel and offers practical water use or a peaceful outlook. A property full of character and potential, this is a fantastic opportunity to secure a sizeable parcel in the historic township of Dunolly. Contact to arrange a private inspection
Request Details
Private 80 Acre Retreat
View photo
Terraced House · for sale
Request Details
Private 80 Acre Retreat
Woodstock West
· Terraced House
Woodstock West · Terraced House
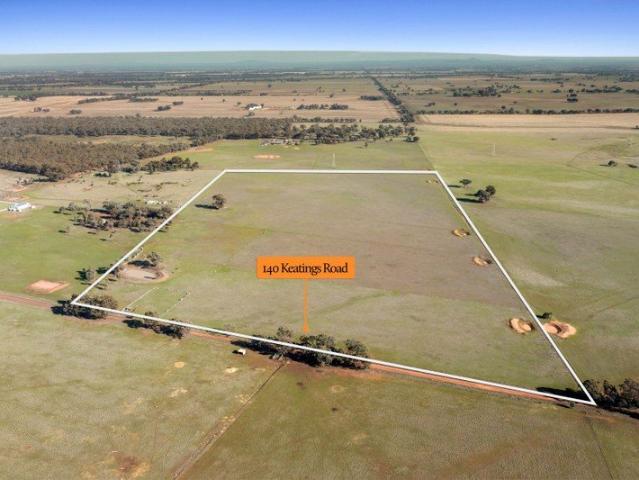
Zoned farming, this property is situated in a most desirable, private and quiet setting with an easy commute to and from Bendigo. Accessed with ease from either the (all weather) Derby Road, or directly from Keatings Road via the Loddon Valley Highway. Featuring 3 main paddocks, with additional holding yards, and 5 dams one of which being a great catchment for those dryer times. This property presents as a superb opportunity to commence your own farming venture, whether for sheep or cattle grazing, or even your own equine or other pursuits. Being less than 40 hectares and located within the Farming Zone in the Greater Bendigo Planning Scheme, a Planning Permit would need to be approved to allow for construction of a dwelling on the property. Disclaimer: All property measurements and information has been provided as honestly and accurately as possible by McKean McGregor Real Estate Pty Ltd. Some information is relied upon from third parties. Title information and further property detail
Request Details
Yarramba Craftsman Built, Large Family Living Huge Allotment
View photo
House · for sale
Request Details
Yarramba Craftsman Built, Large Family Living Huge Allotment
Woodstock West
· 3 Bedrooms · 2 Baths · House
· Fireplace · Equipped kitchen
Woodstock West · 3 Bedrooms · 2 Baths · House · Fireplace · Equipped kitchen
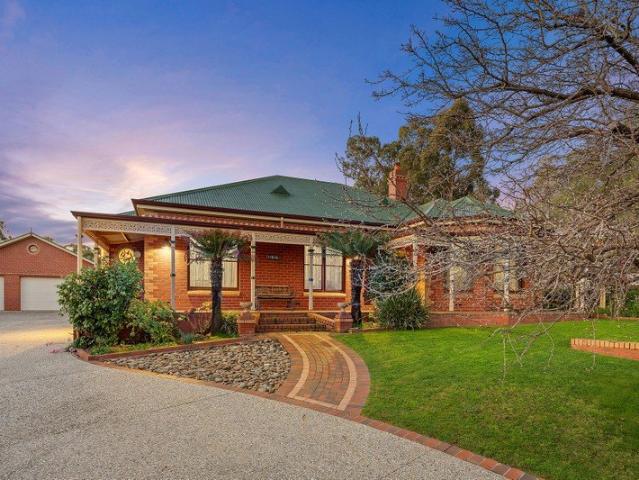
Built by renowned local builder Paul Crawford, this large family home oozes quality and grandeur. The home itself features 3 generous bedrooms, walk in robe and ensuite to main, built in robes to other bedrooms, study, large formal lounge with open fireplace, formal dining, generous rumpus or third living room, and open plan kitchen/meals area. The kitchen/ meals area includes stone benchtops, timber cabinetry, pantry, dishwasher and connects with the other living areas and the outdoor entertaining area, bringing inside to out. Other features include high ceilings, decorative cornices and ceiling roses, timber skirtings and architraves with quality fixtures and fittings throughout. This home was commissioned by the owners with very exacting standards in mind, and it stands out upon inspection. The home also enjoys ducted heating and cooling throughout with reverse cycle spilt air-conditioning in the living area as well. Externally, the property has a real presence with an elevated retu
Request Details
CONTEMPORARY FAMILY LIVING WITH THE ULTIMATE WORKSHOP
View photo
House · for sale
Request Details
CONTEMPORARY FAMILY LIVING WITH THE ULTIMATE WORKSHOP
Woodstock West
· 3 Bedrooms · 2 Baths · House
· Equipped kitchen
Woodstock West · 3 Bedrooms · 2 Baths · House · Equipped kitchen
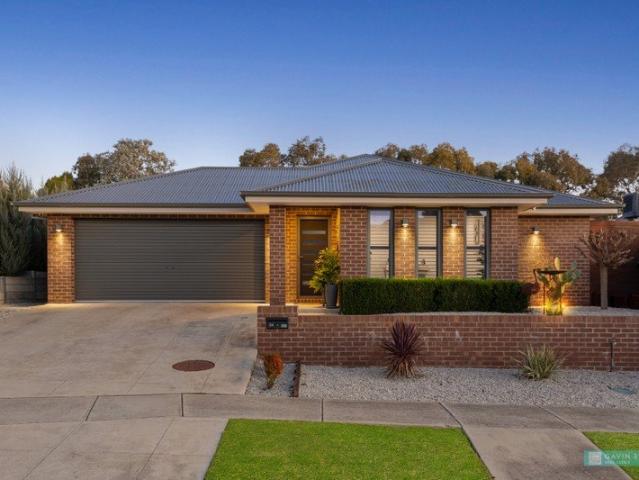
Perfectly positioned on a generous 839m² allotment in a peaceful and highly sought-after Big Hill location, this impeccably presented residence offers an exceptional lifestyle where contemporary comfort meets outstanding practicality. Designed for modern family living, the home showcases spacious proportions, quality finishes and a thoughtful floorplan that effortlessly balances open-plan entertaining with private retreats. At the heart of the home, the expansive living and dining area is flooded with natural light and enhanced by elegant plantation shutters, creating a warm and welcoming atmosphere. The stylish kitchen is sure to impress, featuring quality appliances, a large island bench, walk-in pantry and abundant storage, making it the ideal gathering place for family and friends. The privately positioned master suite boasts a walk-in robe and ensuite, while two additional bedrooms with built-in robes are serviced by a beautifully appointed family bathroom. A separate formal loung
Request Details
LIFESTYLE HOME ON A LARGER THAN NORMAL 5,324m2 ALLOTMENT
View photo
House · for sale
Request Details
LIFESTYLE HOME ON A LARGER THAN NORMAL 5,324m2 ALLOTMENT
Woodstock West
· 4 Bedrooms · 2 Baths · House
· Equipped kitchen
Woodstock West · 4 Bedrooms · 2 Baths · House · Equipped kitchen
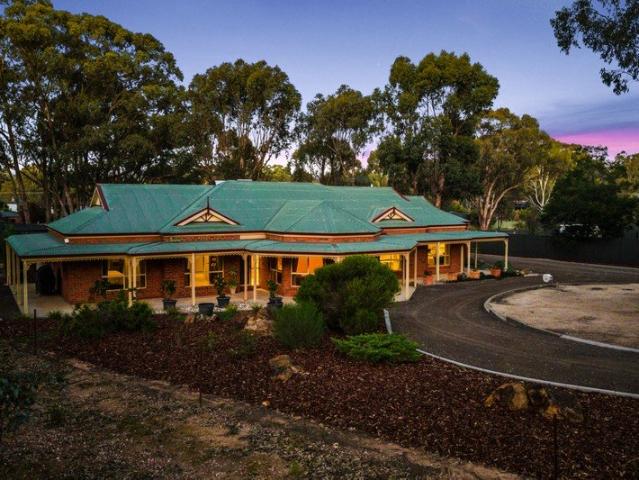
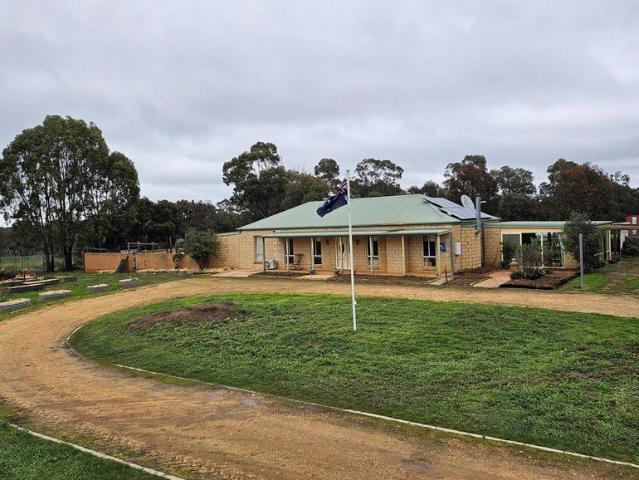
From the moment you arrive, this exceptional residence sets a tone of sophistication, warmth, and timeless family living. Framed by natural scenery, established gum trees rarely found in newer developments, and striking circular driveways at both the front and rear of the property, the home immediately delivers a sense of space, privacy, and prestige. The property has a practical aspect with a huge 5,324m2 allotment offering scope to sub-divide STCA, space for larger vehicles to turn around or a smaller business just needing the space. Stepping through the tiled entry, the attention to detail is unmistakable. To the right, a beautifully appointed formal living room offers a refined space to relax or entertain, with plush carpeting adding warmth and comfort. Soft natural light pours through five stunning bay windows, enhancing the home's proportions and creating a welcoming atmosphere throughout. At the centre of the home, the expansive open-plan kitchen, meals, and living area has been
Request Details
Renovated Victorian Charm on a large allotment
View photo
House · for sale
Request Details
Renovated Victorian Charm on a large allotment
Woodstock West
· 3 Bedrooms · 1 Bath · House
· Garden · Balcony · Parking · Equipped kitchen
Woodstock West · 3 Bedrooms · 1 Bath · House · Garden · Balcony · Parking · Equipped kitchen
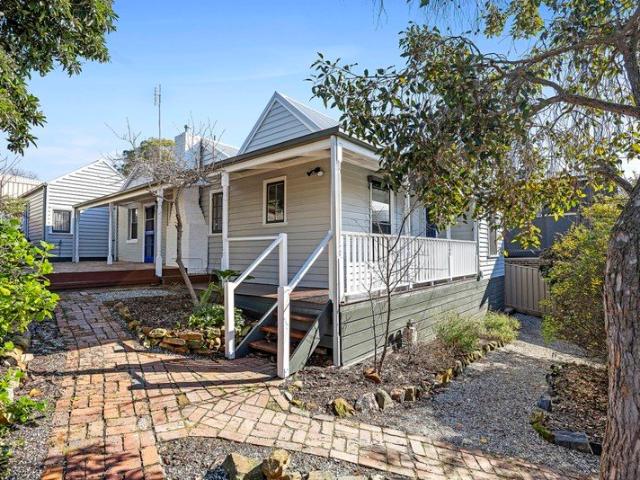
Nestled in a quiet elevated position in sought after Golden Square is this renovated Victorian home on a large allotment with 2 street access. The property includes 3 bedrooms, all with built in robes, Formal lounge with reverse cycle split air-conditioning and gas log fire, 2nd living area or formal dining with reverse cycle air-conditioner, modern kitchen/meals, dishwasher, and good size bathroom with a claw foot bath. Fully renovated the home features renewed fixtures and fittings, insulation in the walls and ceiling and numerous other upgrades. From inside to out the garden is enchanting and includes various zones to be enjoyed. From the living room you enter out to a private sunbathed courtyard, or enjoy the front garden with winding brick pavements, established garden and elevated front veranda looking towards Bendigo's CBD. From the front of the home is a 2-car parking space and from the back of the home (off Wade Street) is a separate entrance for more parking and space to incl
Request Details
Freshly Refreshed with Room to Grow
View photo
House · for sale
Request Details
Freshly Refreshed with Room to Grow
Woodstock West
· 3 Bedrooms · 1 Bath · House
· Garden · Parking · Equipped kitchen
Woodstock West · 3 Bedrooms · 1 Bath · House · Garden · Parking · Equipped kitchen
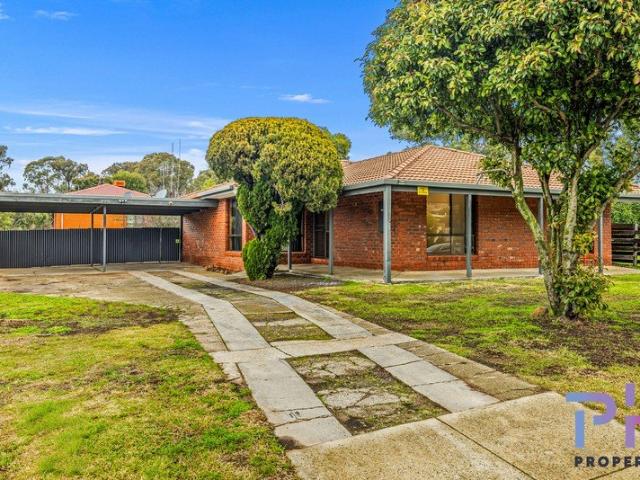
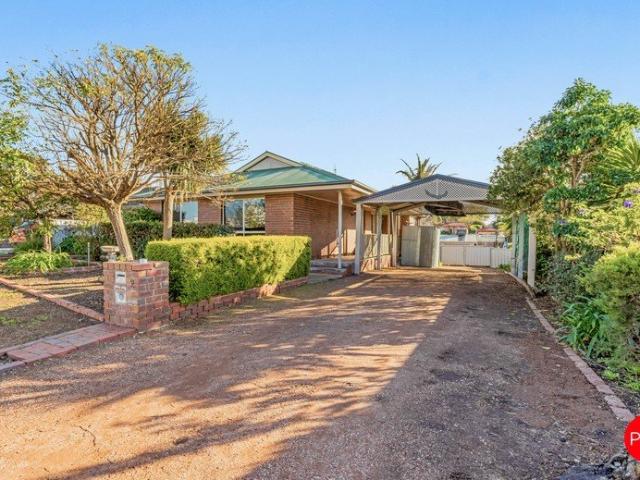
Whether you're searching for your first home, a solid investment or simply more space to enjoy, this refreshed three-bedroom home delivers comfort today with exciting possibilities for tomorrow. Set on a generous 776m² (approx.) allotment, the property immediately impresses with its deep, wide driveway leading to a substantial double carport, while the expansive backyard provides plenty of room for children and pets to play, space for a shed (STCA), or scope to further enhance the property over time. Inside, the practical floorplan has been designed for everyday living. The welcoming L-shaped lounge offers a comfortable place to relax, with soft carpeting creating a warm and inviting atmosphere. Adjoining this is a separate tiled kitchen and dining area where family meals and casual entertaining come together with ease. The kitchen is fitted with contemporary cabinetry, plenty of benchspace, 900mm freestanding cooker, DW and single door pantry. All three bedrooms are carpeted and inclu
Request Details
Architect Designed Sanctuary with Lifestyle, Privacy & Future Potential 16 Acres
View photo
House · for sale
Request Details
Architect Designed Sanctuary with Lifestyle, Privacy & Future Potential 16 Acres
Woodstock West
· 4 Bedrooms · 2 Baths · House
· Equipped kitchen
Woodstock West · 4 Bedrooms · 2 Baths · House · Equipped kitchen
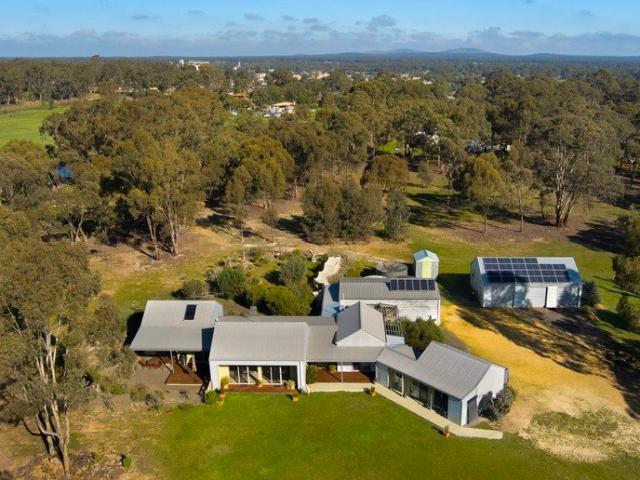
16 Acres on the Edge of Town A picturesque property featuring native Grey and Yellow Box eucalypts, a tranquil dam, and direct access to state forest. Enjoy complete privacy while remaining within walking distance of the local school and township. Striking Architect-Designed Pavilion Home A solar-passive corrugated iron residence showcasing double-glazed windows, tiled floors, and light-filled interiors that seamlessly connect with the natural landscape. Spacious Open-Plan Living A beautifully appointed country kitchen with red gum benchtops, gas cooktop, and stainless-steel oven flows effortlessly to the open living and dining areas. Two generous bedrooms open onto their own deck. First is the well-appointed spacious main suite with dressing area and ensuite. A second, equally comfortable bedroom, has a separate dressing area, and is located at the other end of the house, with a dedicated bathroom. Versatile Lifestyle Spaces The property boasts additional versatile lifestyle spaces wi
Request Details
Premium Lifestyle Property
View photo
Terraced House · for sale
Request Details
Premium Lifestyle Property
Woodstock West
· 4 Bedrooms · 1 Bath · Terraced House
Woodstock West · 4 Bedrooms · 1 Bath · Terraced House
The phone enquiry code for this property is - 3012 # A Rare 40-Acre Lifestyle Sanctuary with Stunning Views, Modern Comfort and Endless Possibilities Escape to your own private slice of Central Victoria and discover the lifestyle you've always dreamed of at 356 Scenic Road, Dunolly. Set on approximately 40 picturesque acres, this beautifully renovated lifestyle property offers the perfect blend of modern comfort, productive land and breathtaking natural surroundings. Whether you're searching for a peaceful family home, an equestrian retreat, hobby farm, weekend escape or self-sufficient lifestyle property, this exceptional offering delivers space, privacy and endless opportunity in one of the region's most scenic locations. At the heart of the property sits a beautifully renovated four-bedroom home, thoughtfully updated to provide contemporary living while embracing its tranquil rural setting. Light-filled interiors, generous family spaces and sweeping views across the surrounding coun
Request Details
Part of Maldon's Past. Ready for Its Future
View photo
House · for sale
Request Details
Part of Maldon's Past. Ready for Its Future
Woodstock West
· 1 Bedroom · 2 Baths · House
Woodstock West · 1 Bedroom · 2 Baths · House
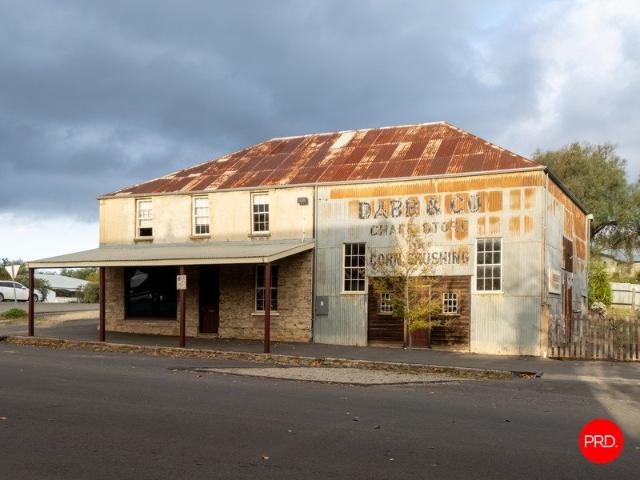
Long before Maldon became one of Victoria's most celebrated historic towns, this building was already hard at work. Standing proudly on a prominent 544sqm corner allotment in the heart of town, it has witnessed generations of change, adapted with the times and remains one of those rare properties where history, character and possibility comfortably coexist. There is an undeniable sense of occasion here. Not because the building demands attention, but because it has earned it. For well over a century, it has been part of the Maldon streetscape, quietly becoming one of the town's most recognisable and photographed landmarks. The main hall, originally associated with the property's early chaff-cutting operations, is the kind of space that stops people in their tracks. Soaring timber-lined cathedral ceilings stretch overhead, while the sheer scale of the room immediately sparks the imagination. It is easy to picture weddings beneath the towering rafters, exhibitions filling the walls, long
Request Details
A Distinguished Heritage Haven Gloucester House Maldon, Victoria
View photo
House · for sale
Request Details
A Distinguished Heritage Haven Gloucester House Maldon, Victoria
Woodstock West
· 3 Bedrooms · 2 Baths · House
Woodstock West · 3 Bedrooms · 2 Baths · House
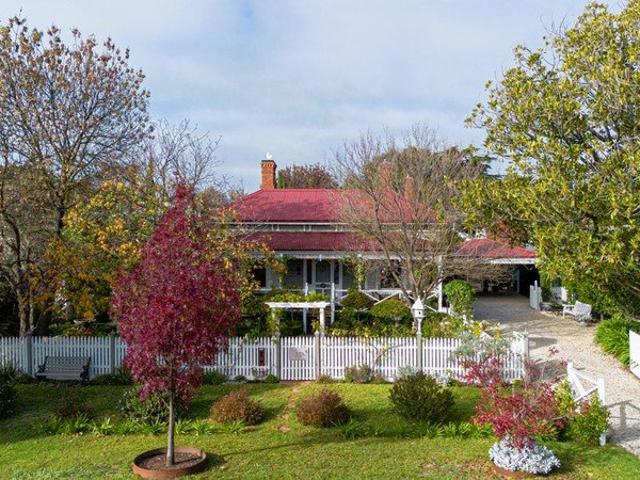
A Sophisticated Blend of c.1910 Elegance and Certified 6-Star Energy Efficient Luxury Prominently positioned on a substantial 977 sqm land parcel within one of Maldon's premier streets, Gloucester House (c.1910) is a breathtaking example of meticulously preserved history seamlessly married with sophisticated modern comfort, created with love and expertise by its owners, an interior designer and design engineer, Gloucester House is a testament to style and country grace. Behind its classic white picket fence and beautifully manicured gardens, this home welcomes you with a striking bullnose verandah facade, intricate decorative lacework, timber shutters, and grand entrance door with acid-etched glass panels. This property has been flawlessly restored and maintained to the absolute highest of standards. A traditional, wide central hallway creates an immediate sense of arrival, featuring rich architectural details including original pressed metal ceilings, Baltic pine flooring, and dado pa
Request Details
Space, Shedding & Family Flexibility
View photo
House · for sale
Request Details
Space, Shedding & Family Flexibility
Woodstock West
· 4 Bedrooms · 2 Baths · House
· Parking · Terrace · Equipped kitchen
Woodstock West · 4 Bedrooms · 2 Baths · House · Parking · Terrace · Equipped kitchen
Set on approximately 901sqm in an established Kangaroo Flat pocket, 2 Timberview Terrace offers a practical and comfortable family home with generous outdoor living, excellent vehicle storage and plenty of flexibility for everyday life. Close to Crusoe Reservoir, Lansell Square, Bunnings and local Kangaroo Flat amenities, it is a property that balances space, convenience and lifestyle appeal with ease. The home presents with a classic brick veneer façade, Colorbond roofline, established gardens and a secure double carport with gated drive-through access to the rear. This setup adds real everyday value, particularly for buyers with trailers, extra vehicles, work gear or hobbies requiring secure storage. Inside, the main living area is spacious and light-filled, with large windows, carpet underfoot and an easy connection through to the dining and kitchen zone. Ducted heating, evaporative cooling and ceiling fans provide comfort across the seasons, while the open layout creates a relaxed
Request Details
Spacious Family Living with Multiple Living Zones & Exceptional Vehicle Accommodation
View photo
House · for sale
Request Details
Spacious Family Living with Multiple Living Zones & Exceptional Vehicle Accommodation
Woodstock West
· 4 Bedrooms · 2 Baths · House
· Parking
Woodstock West · 4 Bedrooms · 2 Baths · House · Parking
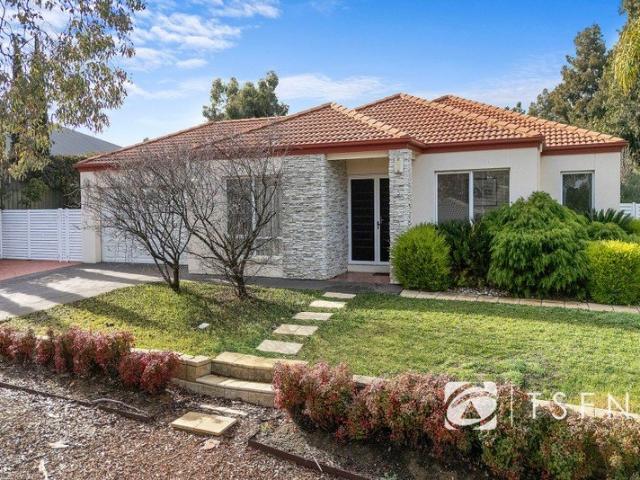
Positioned on a generous corner allotment of 1,083 sq metres in one of Maiden Gully's most sought-after family locations, this impressive 24.5 sq four-bedroom plus study residence delivers an exceptional combination of space, comfort and functionality. Built in 2010 by Simonds Homes, boasting multiple living areas, quality appliances and extensive off-street parking options, this beautifully presented home is perfectly suited to growing families, entertainers and those requiring additional room for caravans, trailers or recreational vehicles. The striking stacked stone feature facade creates an immediate sense of style and street appeal, while established terraced gardens provide an attractive and welcoming setting. Stepping inside, the tiled entry foyer leads to a dedicated home office, ideal for those working from home. The spacious formal lounge offers a relaxing retreat, complete with quality tiled flooring and decorative lighting. The generously proportioned main bedroom wing is p
Request Details
THE ULTIMATE FAMILY HOME WITH THE ULTIMATE SHED
View photo
House · for sale
Request Details
THE ULTIMATE FAMILY HOME WITH THE ULTIMATE SHED
Woodstock West
· 4 Bedrooms · 2 Baths · House
· Equipped kitchen
Woodstock West · 4 Bedrooms · 2 Baths · House · Equipped kitchen
Designed and built by renowned Paul Gray Builders, this beautifully proportioned 6-star family residence offers an outstanding combination of space, quality and versatility on a generous allotment in one of Maiden Gully's most sought-after neighbourhoods. A wide tiled entry creates an immediate sense of welcome, leading through to the expansive open-plan living, dining and kitchen area where natural light fills the home and everyday family living comes effortlessly together. The well-appointed gallery-style kitchen forms the heart of the home, featuring stone benchtops, a walk-in pantry and a 900mm freestanding cooker, allowing the home chef to remain part of every conversation while entertaining family and friends. Designed with growing families in mind, the thoughtfully zoned floorplan offers four generous bedrooms, all with walk-in robes. Positioned privately at the front of the home, the oversized master suite provides a peaceful parents' retreat complete with a walk-through robe a
Request Details
Fully Renovated, Private Garden & Moments from the CBD
View photo
House · for sale
Request Details
Fully Renovated, Private Garden & Moments from the CBD
Woodstock West
· 3 Bedrooms · 1 Bath · House
· Garden · Equipped kitchen
Woodstock West · 3 Bedrooms · 1 Bath · House · Garden · Equipped kitchen
Beautifully renovated and impeccably presented, this split-level home is perched on a slightly elevated allotment and delivers the perfect balance of modern comfort, privacy and convenience in Golden Square. Immediately upon entering the home, lovely timber look flooring lead to a spacious open plan living area which connects to the dining room serviced by a split system and engulfed in natural light. The contemporary kitchen is a cook's dream featuring gas cooktop, electric underbench oven, DW, loads of storage and bench space, and a double door pantry. From the kitchen sink, you enjoy views back to the private garden. The beautifully renovated modern 3-piece bathroom with separate toilet, services the 3 bedrooms two with BIRs, all of which are carpeted are fitted with striking black ceiling fans and combination block out and soft drapes, also enjoy loads of natural light. A large laundry is also conveniently located nearby. A standout feature of the property is the beautiful easterly
Request Details
Luxurious Family Living with Space, Style & Exceptional Entertaining!
View photo
House · for sale
Request Details
Luxurious Family Living with Space, Style & Exceptional Entertaining!
Woodstock West
· 5 Bedrooms · 2 Baths · House
· Parking · Equipped kitchen
Woodstock West · 5 Bedrooms · 2 Baths · House · Parking · Equipped kitchen
Positioned in the highly sought-after pocket of Pioneer Drive, Maiden Gully, this expansive and beautifully appointed residence delivers the ultimate in modern family living, combining generous proportions, quality finishes, and versatile spaces designed for comfort and entertaining. From the moment you step inside, the home impresses with a wide, welcoming entry and a thoughtfully designed floorplan. At the front of the home, a spacious open study provides the perfect environment for those working from home or seeking a quiet retreat. Flowing through the hallway, the home opens into a stunning light-filled open plan living, dining, and kitchen zone, the true heart of the home. The designer kitchen is both stylish and highly functional, featuring stone benchtops, an electric cooktop paired with a gas oven, and an abundance of cabinetry. A standout inclusion is the large butler's pantry, complete with additional storage and convenient internal access from the garage, ideal for seamless
Request Details
Huge home, corner block, inground pool!
View photo
House · for sale
Request Details
Huge home, corner block, inground pool!
Woodstock West
· 4 Bedrooms · 2 Baths · House
· Swimming pool · Parking
Woodstock West · 4 Bedrooms · 2 Baths · House · Swimming pool · Parking
THIS IS LIVING LARGE Almost 30 squares of home awaits in Janelle Drive with room to grow, entertain and relax within this flexible floorplan designed for the whole family in mind. The property is also ready for some maintenance, offering an opportunity to get creative and make it your own with some fresh and contemporary cosmetic updates. The façade will impress, with its high, wide portico and welcoming deck. There's also extensive concreting and side drive to a second garage. Inside the home, four bedrooms and three living areas are ideally zoned for peace and privacy. There's a carpeted theatre room, a family room in the kids' wing, and open-plan living with views of the inground pool. THIS IS A LEAFY OUTLOOK The address offers the tree change many crave in Maiden Gully, being opposite a small bush reserve. It's a safe and easy 1km walk from the primary school the best way to start the day for active families. With a choice of neighbourhood supermarkets and schools and Bendigo just
Request Details
Flexible Living on 1,820sqm
View photo
House · for sale
Request Details
Flexible Living on 1,820sqm
Woodstock West
· 3 Bedrooms · 3 Baths · House
Woodstock West · 3 Bedrooms · 3 Baths · House
Set on an impressive corner allotment of approximately 1,820sqm in a well-connected Marong location, 2 Hills Road delivers a wonderful sense of space, flexibility and everyday ease, with the added appeal of future subdivision potential if desired (STCA). With a comfortable main residence, a separate studio, generous open grounds and excellent proximity to Marong's key amenities, this is a property with broad appeal for families, multi-generational households, buyers seeking a work-from-home setup, or those wanting room to spread out without losing connection to town convenience. From the street, the home presents with a relaxed country feel, framed by established trees, timber fencing, gravel driveway space and a broad frontage that gives the property an inviting sense of openness. The home sits comfortably within its generous block, with lawn areas, established greenery and practical outdoor zones creating an easy setting for family life, pets, extra vehicles or future landscaping ide
Request Details
Comfortable Country Living in a Community People Choose to Call Home
View photo
House · for sale
Request Details
Comfortable Country Living in a Community People Choose to Call Home
Woodstock West
· 2 Bedrooms · 1 Bath · House
· Equipped kitchen
Woodstock West · 2 Bedrooms · 1 Bath · House · Equipped kitchen
Set amongst established gardens this well-presented weatherboard home offers character, practicality and flexibility within walking distance of the town centre. Many of the features people love about older homes remain, including high ceilings, timber-lined walls and beautiful windows that bring natural light throughout the home. Hardwood flooring is underneath the existing carpet, providing potential for future improvement. Currently configured as a two-bedroom home, the original floorplan was three bedrooms and could be converted back if desired by reinstating a wall. This provides flexibility for families, guests or those needing a home office. The kitchen has already been updated and includes an electric cooktop, electric oven, dishwasher and good storage. The lounge room is comfortable throughout the seasons with a wood heater, reverse cycle split system, ceiling fans and a heat transfer system to the main bedroom. Practical features already in place include mains water, sewer con
Request Details
Life Looks Better from Up Here
View photo
House · for sale
Request Details
Life Looks Better from Up Here
Woodstock West
· 3 Bedrooms · 1 Bath · House
· Garden · Equipped kitchen
Woodstock West · 3 Bedrooms · 1 Bath · House · Garden · Equipped kitchen
Perched in an elevated north-facing position with sweeping views across to the Nuggety Range, this is the kind of home that invites you to slow down and settle into the rhythm of country life. Bathed in natural light and framed by ever-changing seasonal scenery, it offers an idyllic retreat for weekend escapes or a comfortable place to call home year-round. From the moment you arrive, the outlook captures your attention. Beyond the garden gate, Maldon's celebrated walking trails, golf course and beautifully preserved village streets are all close at hand, making it easy to embrace the lifestyle that has made this historic township one of Victoria's most treasured destinations. Designed for effortless living, the home combines practicality with comfort. Three bedrooms are complemented by light-filled open-plan living and a well-appointed kitchen, full insulation, ceiling fans, a split system and a crackling wood heater ensure every season is enjoyed in comfort. A 12-panel solar system h
Request Details

Get email alerts

Don't miss out: be the first to know about new properties

The alert was correctly created

On subscribing you accept the conditions of use and the privacy policy
Alert
Receive new ads in your inbox
Save this search
Receive alerts for new listings

We'll send you an email when we have new properties for: "Houses for sale in Woodstock West"

The alert was correctly created

Lockwood South
Lockwood, Greater Bendigo
Get email alerts and be the first to see new listings
Required field
On subscribing I accept the terms of the privacy policy
Perfect! You'll soon start receiving new listings via email
Alert
Receive an email when we have new ads for Houses for sale in Woodstock West
Save this search
Filters

Bedrooms

Size (m²)

Price

$
$

Property type

Bathrooms

Clear all filters
Receive notifications when new entries are published.